2706 Guidance Court
North Las Vegas, NV 89031
$319,900
LISTED AT $319,900 • NEWLY RENOVATED • GATED COMMUNITY • COMMUNITY POOL, PARKS & BBQ AREAS • QUARTZITE KITCHEN COUNTERTOPS • HVAC INSTALLED 2024 • ATTACHED 2-CAR GARAGE
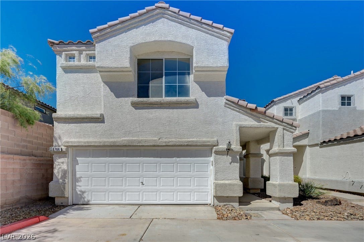
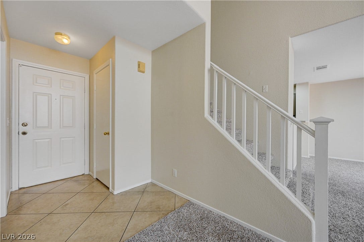
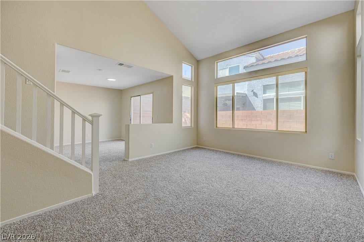
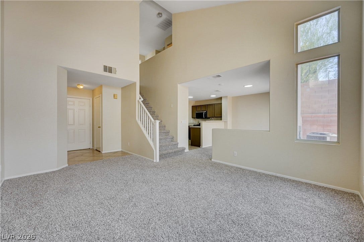
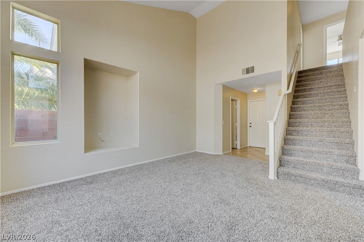
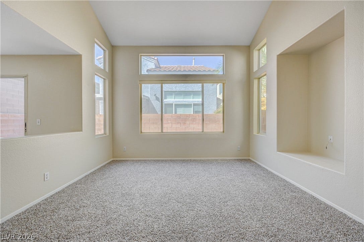
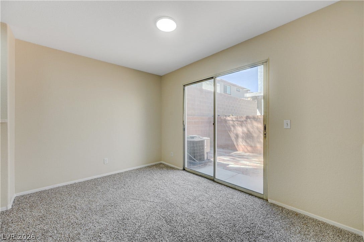
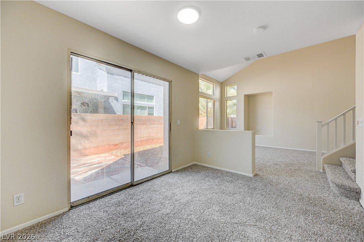
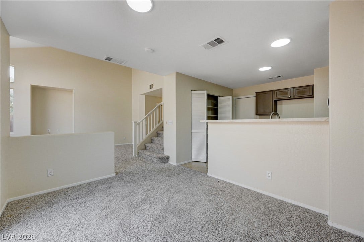
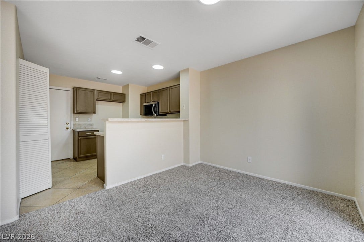
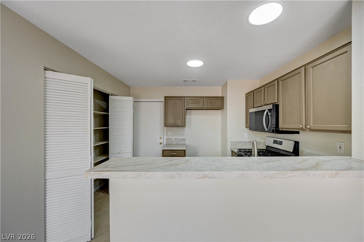
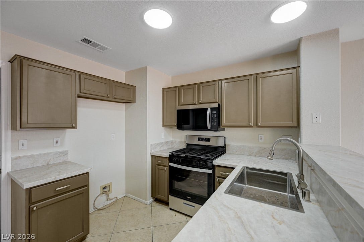
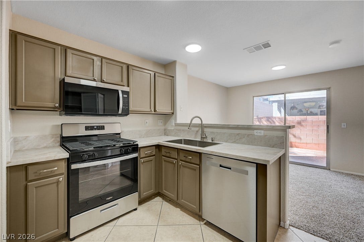
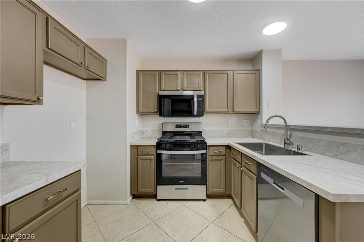
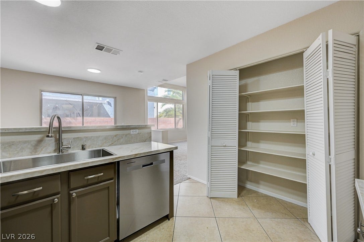
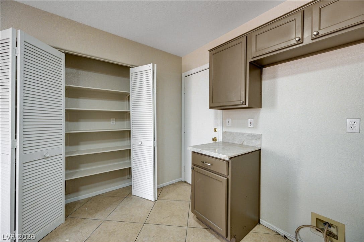
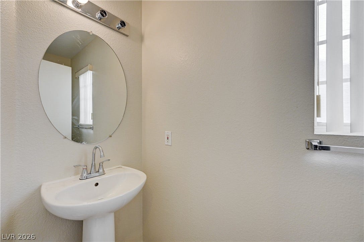
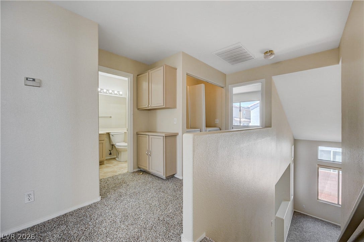
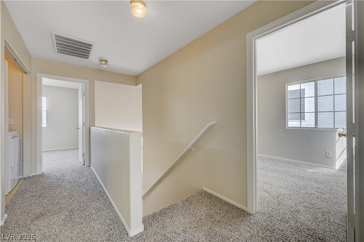
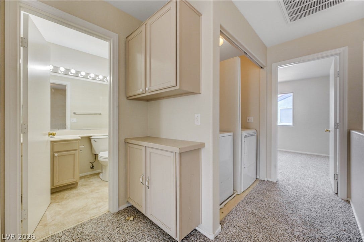
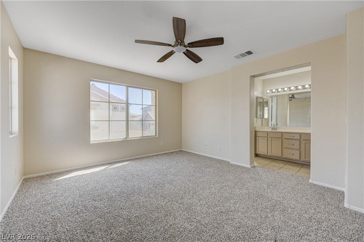
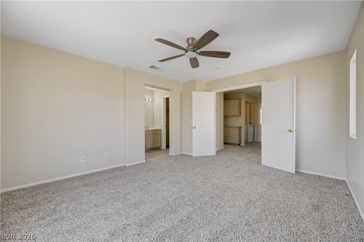
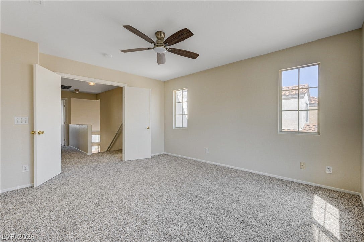
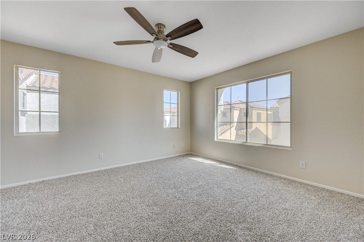
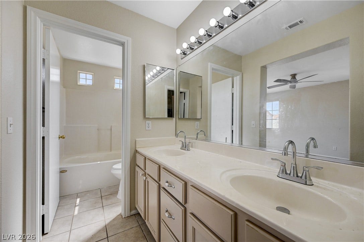
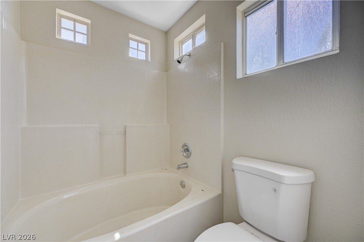
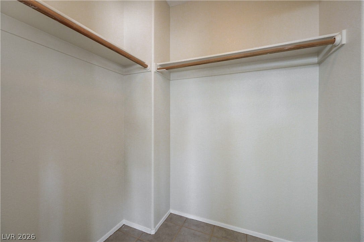
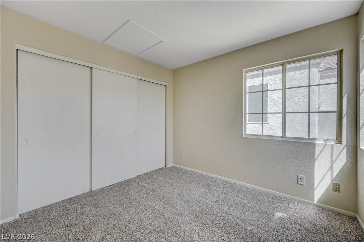
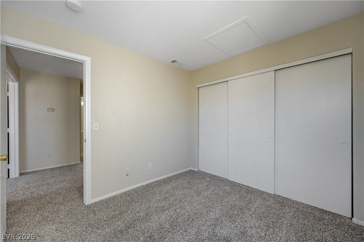
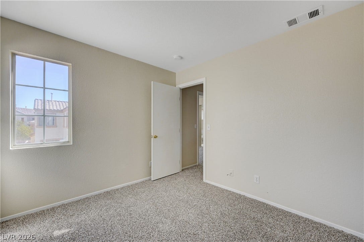
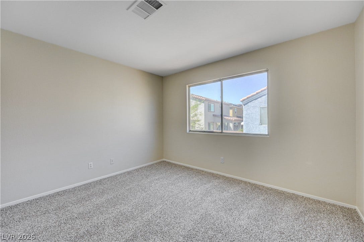
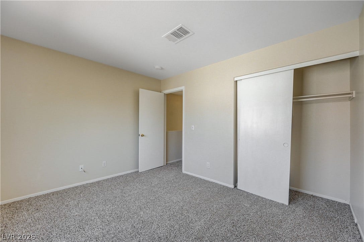
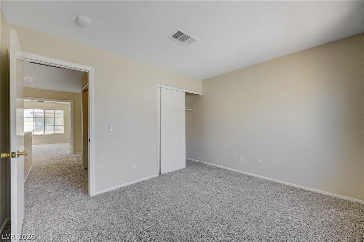
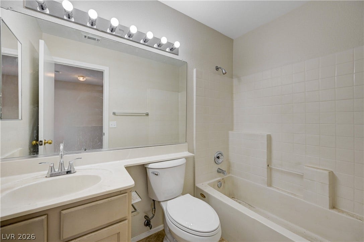
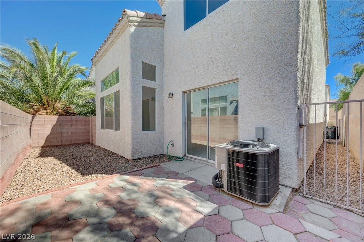
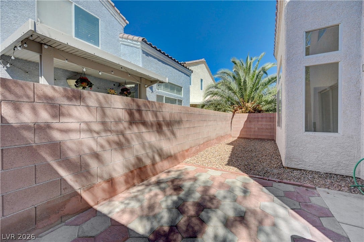
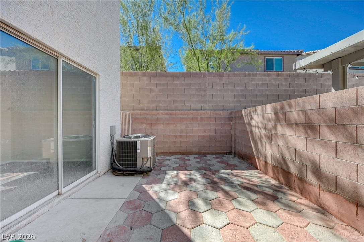
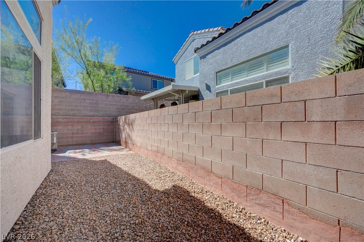
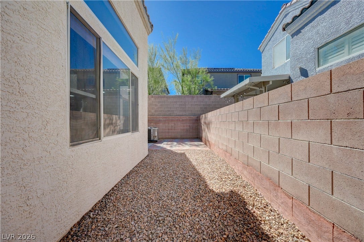
Listed at $319,900, this freshly renovated 3-bedroom, 2.5-bath North Las Vegas home offers approximately 1,273 sq ft, an attached 2-car garage, updated interior finishes, and refreshed landscaping. The kitchen features quartzite countertops plus a brand-new stove, microwave, and dishwasher. Recent improvements continue throughout the home with brand-new carpet, new toilets, faucets, lighting fixtures, and additional refreshed finishes. HVAC system installed in 2024 adds another significant recent update. The two-story floor plan places all bedrooms upstairs, creating separation between the main living areas and bedrooms. Outdoor space includes a low-maintenance rock-landscaped yard, patio area, and recent landscape refresh. The attached 2-car garage provides covered parking and additional storage space. Located within a gated North Las Vegas community with a community pool, small neighborhood parks, and community BBQ areas. Convenient access to nearby shopping, dining, grocery stores, services, and other North Las Vegas amenities. At $319,900, buyers can find a renovated home with quartzite countertops, new kitchen appliances, new carpet, updated fixtures, refreshed landscaping, 2024 HVAC, private patio space, community amenities, and an attached 2-car garage. Move-in ready with extensive recent updates already completed.
| Listing Id: | 2822242 |
|---|---|
| List Price: | $319,900 |
| Property Type: | Residential |
| Property Sub Type: | SingleFamilyResidence |
| Status: | Active |
| Bedrooms Total: | 3 |
| Bathrooms Full: | 2 |
| Bathrooms Half: | 1 |
| Living Area: | 1,273 |
| Association Fee: | $185 |
| Tax Annual Amount: | $1,398 |
| Lot Size Square Feet: | 2,178.0 |
| Lot Size Acres: | 0.05 |
| Architectural Style: | TwoStory |
| Waterfront?: | No |
| City: | North Las Vegas |
| County Or Parish: | Clark |
| Subdivision: | Renaissance At Tierra De Las Palmas |
| Postal Code: | 89031 |
| Year Built: | 1998 |
| Additional Parcels Description: | --- |
| Appliances: | Dryer, Dishwasher, Disposal, GasRange, Microwave, Washer |
| Association Amenities: | Gated, Park |
| Association Fee: | $185 |
| Association Fee Frequency: | Monthly |
| Association Fee Includes: | RecreationFacilities |
| Association Name: | Renaissance |
| Association Phone: | 702-767-9993 |
| Association?: | Yes |
| Attached Garage?: | Yes |
| Basement Yn: | No |
| Bathrooms Total Integer: | 3 |
| Bedrooms Possible: | 3 |
| Building Area Total: | 1273.0 |
| Carport Spaces: | 0.0 |
| Cooling: | CentralAir, Electric |
| Cooling?: | Yes |
| Direction Faces: | South |
| Directions: | From Lone Mountain and Simmons, N on Simmons* E in Abundance follow to Guidance (park in open parking at end of street) |
| Distance To Sewer Comments: | Public |
| Distance To Water Comments: | Public |
| Electric: | PhotovoltaicsNone |
| Elementary School: | Cozine, Steve, Cozine, Steve |
| Exterior Features: | Patio, PrivateYard |
| Fencing: | Block, BackYard |
| Fireplaces Total: | 0 |
| Flooring: | Carpet, Tile |
| Furnished: | Unfurnished |
| Garage Spaces: | 2.0 |
| Garage?: | Yes |
| Green Energy Efficient: | Windows |
| Heating: | Central, Gas |
| Heating?: | Yes |
| High School: | Cheyenne |
| Horse Amenities: | None |
| Interior Features: | BathroomonMainLevel, CeilingFans, HalfBathonMainLevel |
| Laundry Features: | GasDryerHookup, LaundryCloset, LaundryRoom, UpperLevel |
| Listing Agreement: | ExclusiveRightToSell |
| Listing Terms: | Cash, Conventional, FHA, VaLoan |
| Lot Features: | DesertLandscaping, Landscaped, Rocks, LessThanQuarterAcre |
| Lot Size Area: | 0.05 |
| Lot Size Units: | Acres |
| Middle Or Junior School: | Cram Brian & Teri |
| Original List Price: | $319,900 |
| Ownership: | Single Family Residential |
| Parcel Number: | 124-32-813-099 |
| Parking Features: | Attached, Garage, GarageDoorOpener, Guest, InsideEntrance, Private, SharedDriveway |
| Parking Total: | 2 |
| Patio And Porch Features: | Patio |
| Possession: | CloseOfEscrow |
| Postal City: | North Las Vegas |
| Postal Code Plus4: | 0932 |
| Property Condition: | Resale |
| Public Survey Range: | 61 |
| Public Survey Section: | 32 |
| Public Survey Township: | 19 |
| Road Surface Type: | Paved |
| Roof: | Tile |
| Rooms Total: | 7 |
| Security Features: | GatedCommunity |
| Sewer: | PublicSewer |
| Spa?: | Yes |
| State Or Province: | NV |
| Stories: | 2 |
| Utilities: | CableAvailable |
| Water Source: | Public |
| Window Features: | DoublePaneWindows |
| Year Built Details: | RESALE |
| Zoning Description: | Single Family |
| Property Sub Type Additional: | SingleFamilyResidence |
| Current Price: | $319,900.00 |
| Country Subdivision: | 32003 |
| Record Signature: | -1,555,947,669 |
| Universal Parcel Id: | urn:reso:upi:2.0:US:32003:124-32-813-099 |
Listing Courtesy of: Real Broker LLC
Listing Agent: David A Brownell
david@brownellteamrealtors.com
Mortgage Calculator
The data on this website relating to real estate for sale comes in part from the IDX Program of the Las Vegas REALTORS®.
All information is believed accurate but not guaranteed. The properties displayed may not be all of the properties available through the IDX Program. Any use of this site other than by potential buyers or sellers is strictly prohibited.
© 2026 Las Vegas REALTORS®.
Las Vegas REALTORS® data last updated on October 08, 2026 02:04 PM - PT.
Property Last Updated: October 08, 2026 02:04 PM - PT
