2719 High Echelon Road
North Las Vegas, NV 89086
$465,000
Open Houses
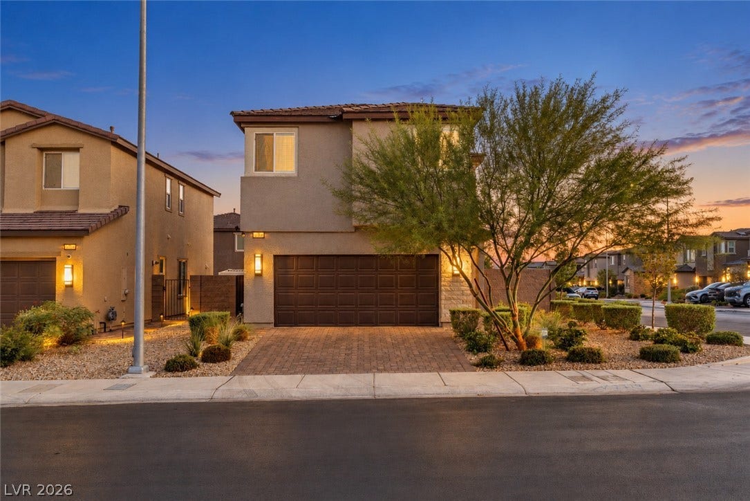
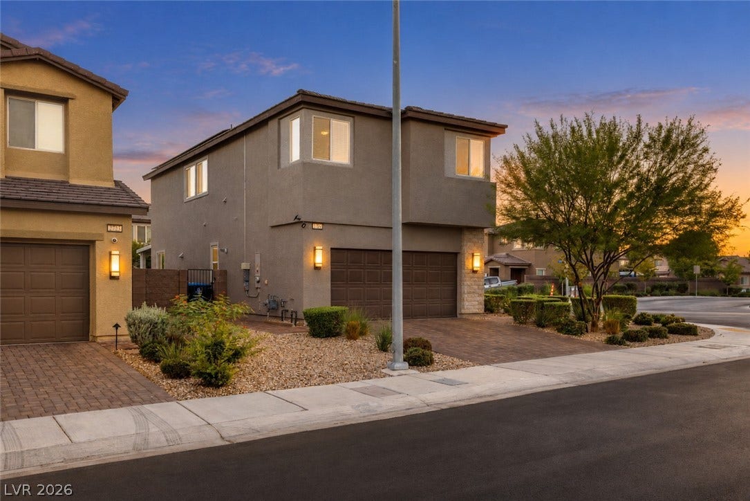
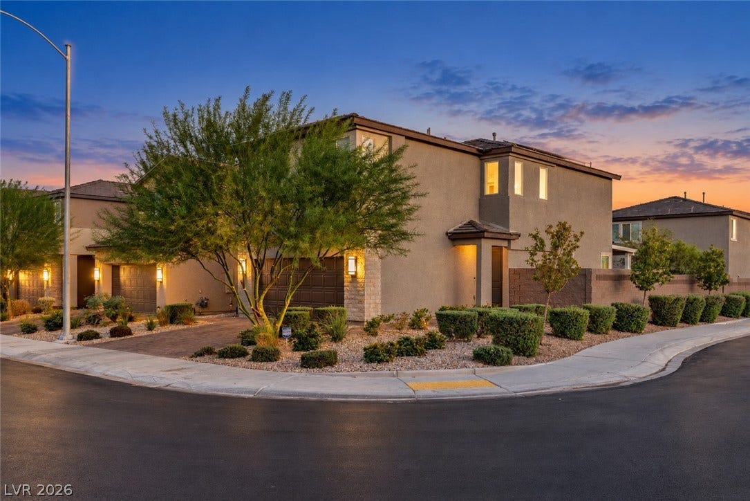
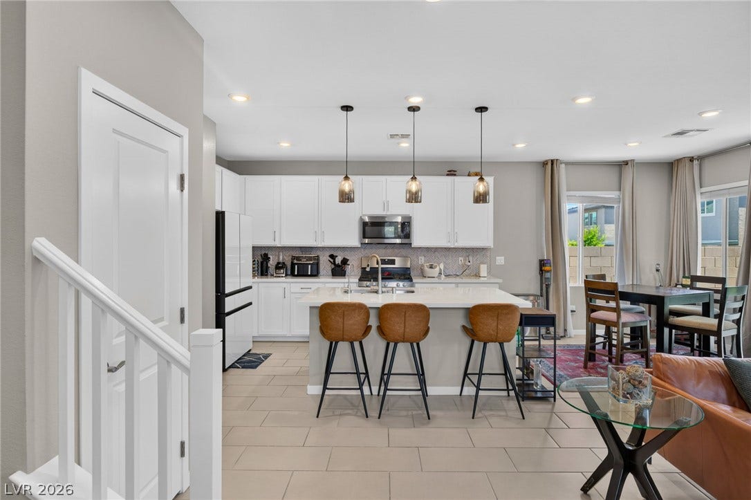
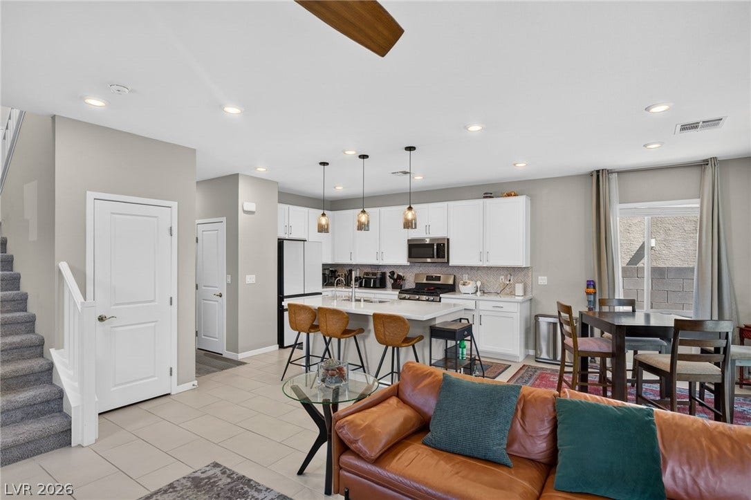
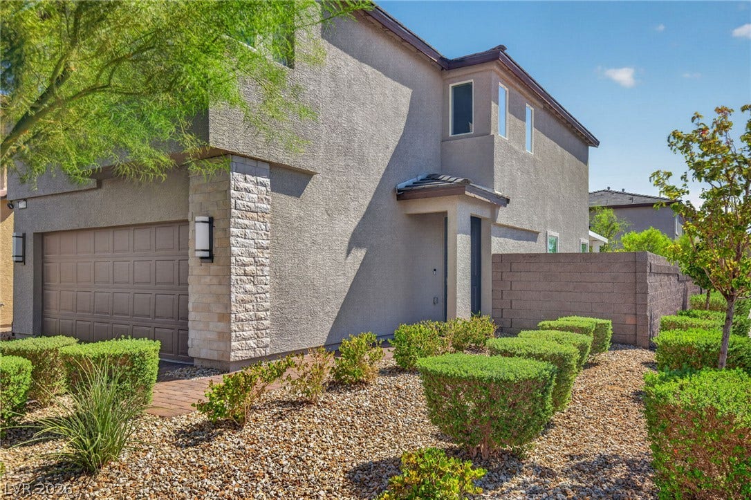
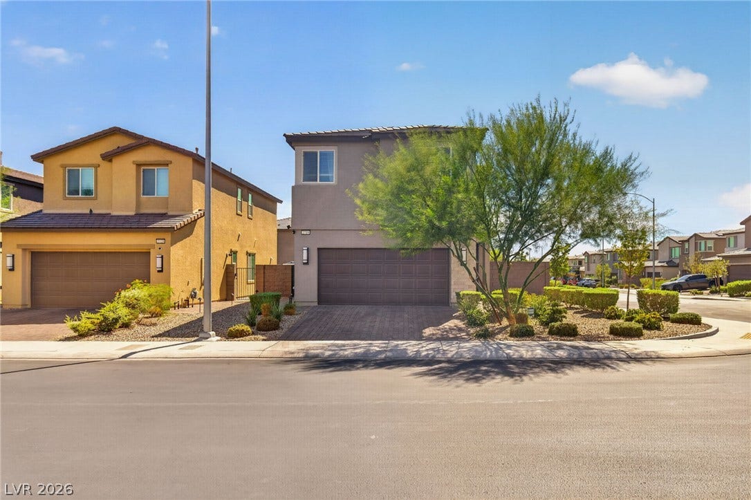
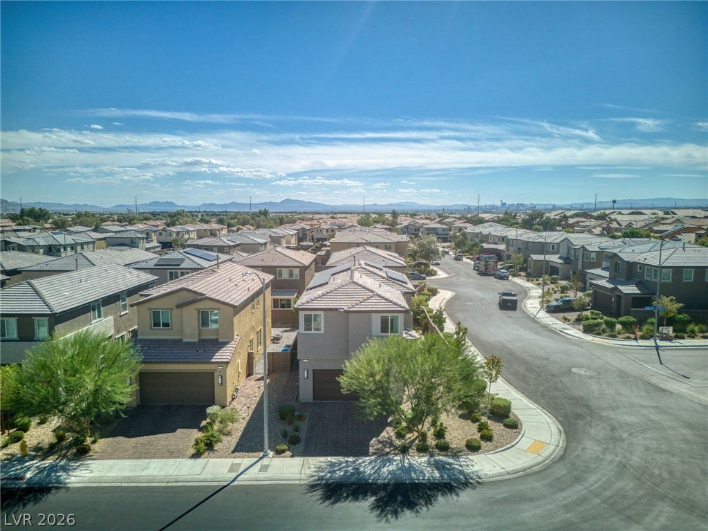
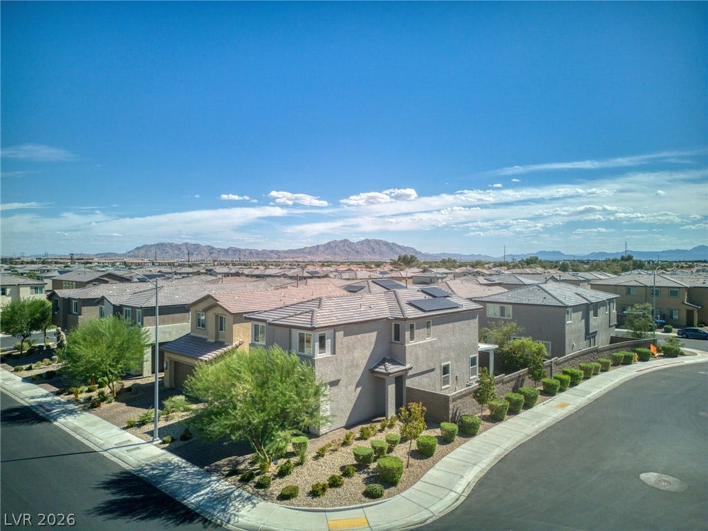
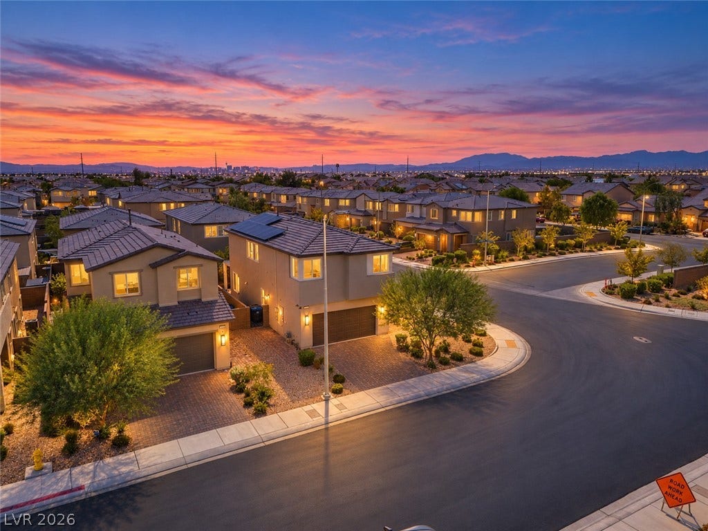
Welcome to 2719 High Echelon Road! This meticulously maintained, single-owner 2-story home in North Las Vegas offers an exceptional lifestyle upgrade with a rare VA assumable loan opportunity!
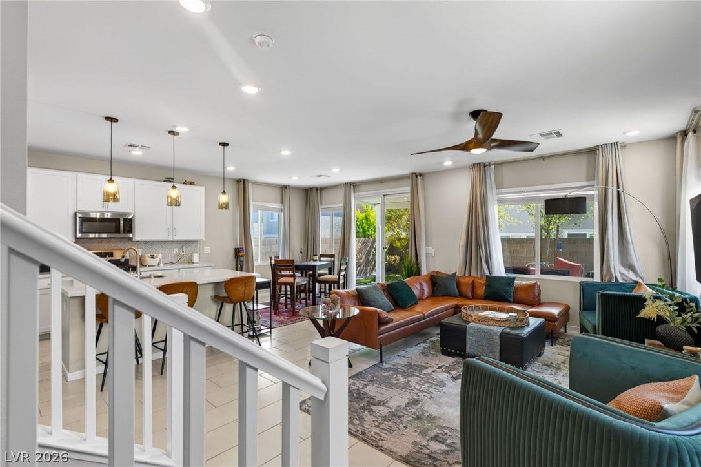
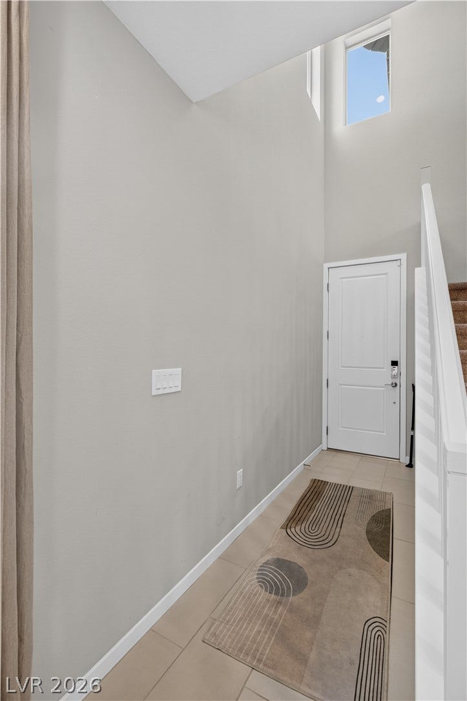
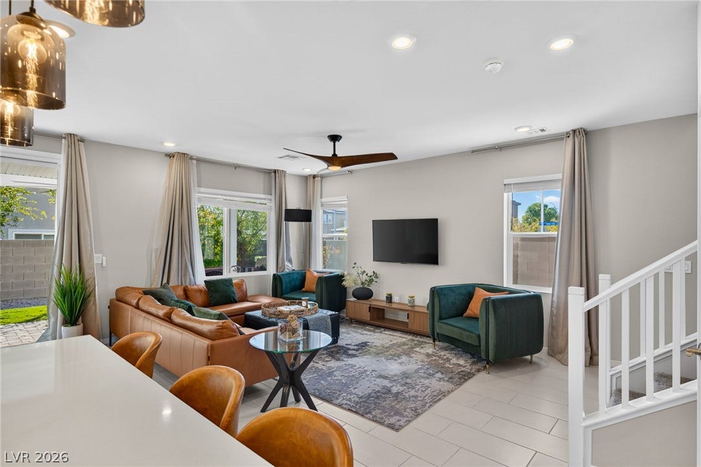
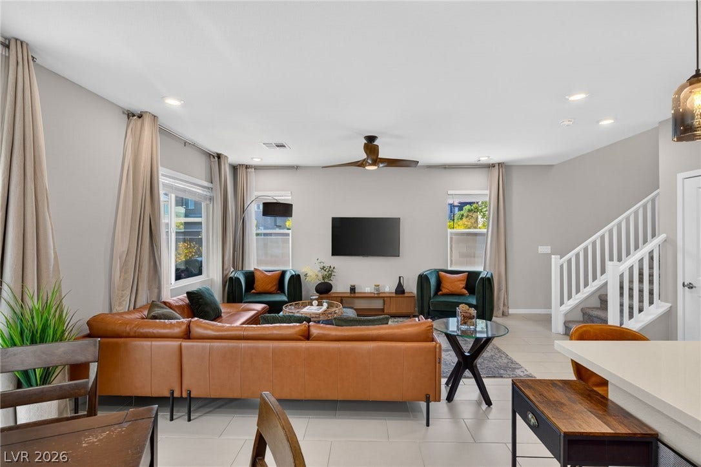
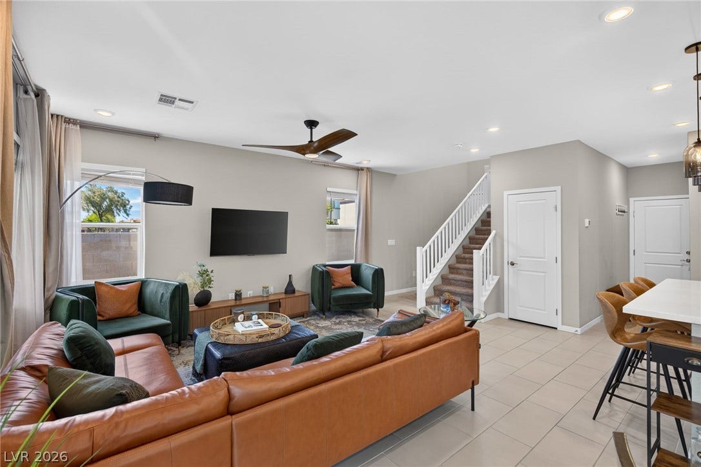
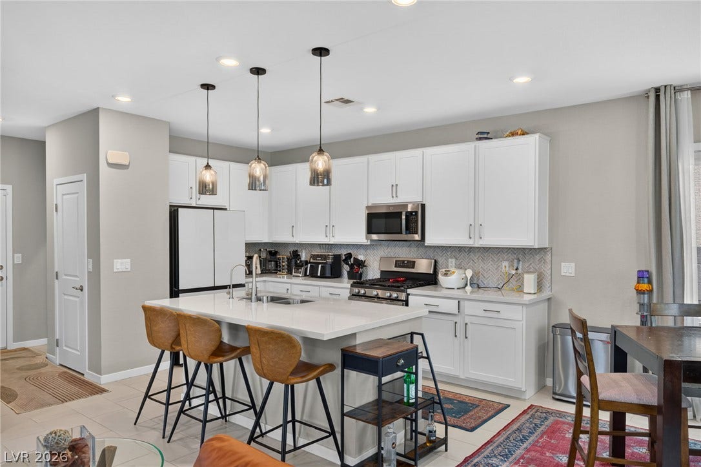
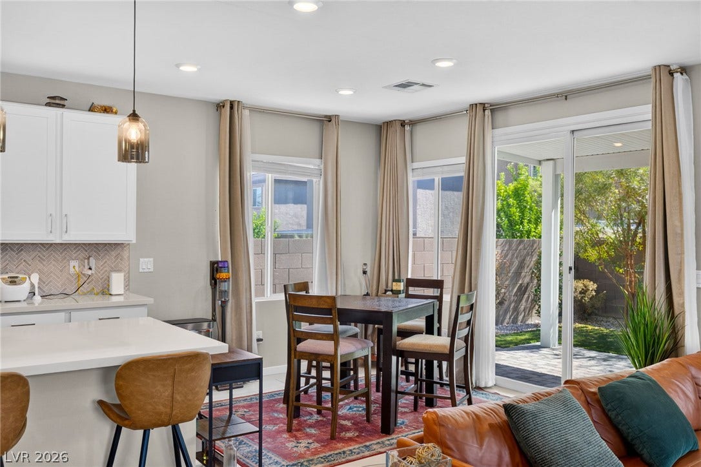
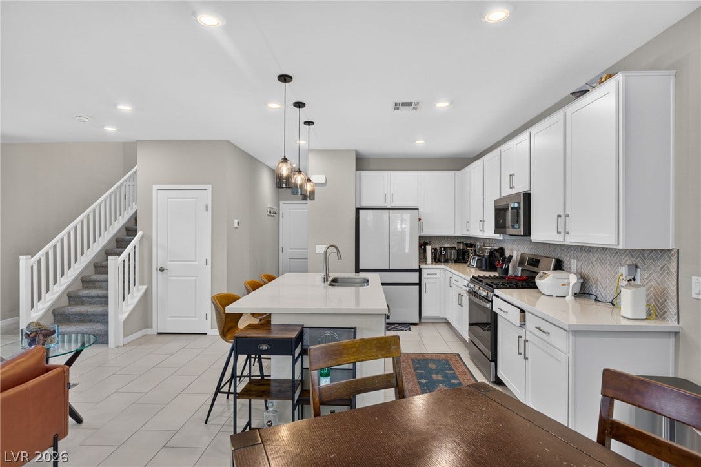
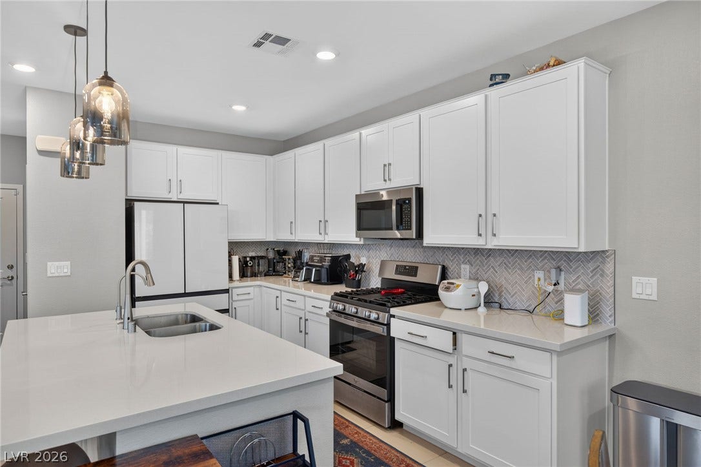
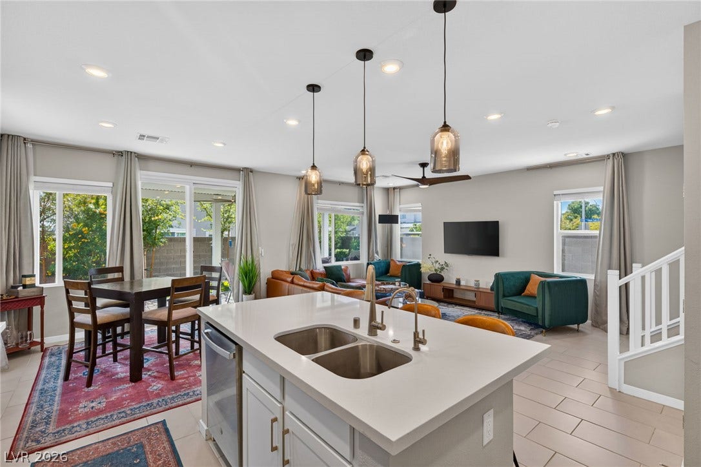
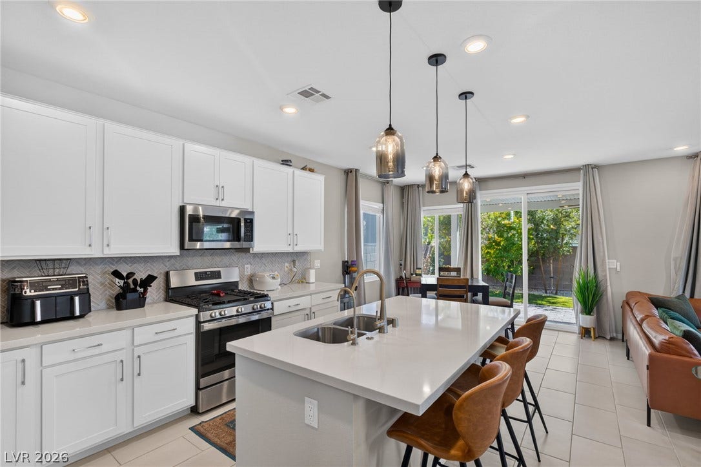
Step inside to an inviting, open-concept main floor designed for effortless living and entertaining. The spacious great room flows seamlessly into a dining area and an upgraded gourmet kitchen boasting 42" white cabinets, white quartz countertops and upgraded tile, over the island. Upgrades throughout the main level feature an impressive 8' front door, tray ceilings, additional puck lighting, and a water softener.
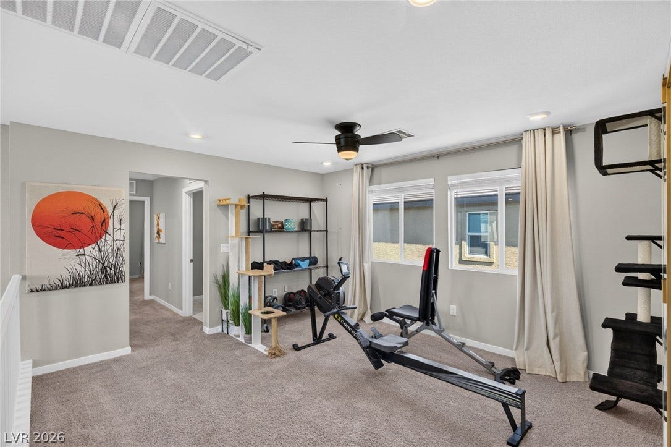
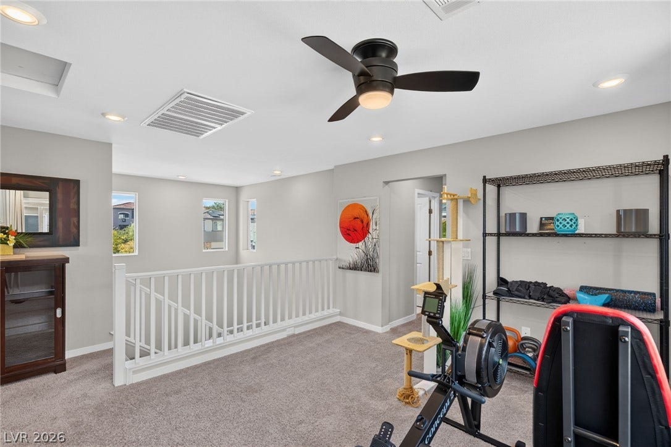
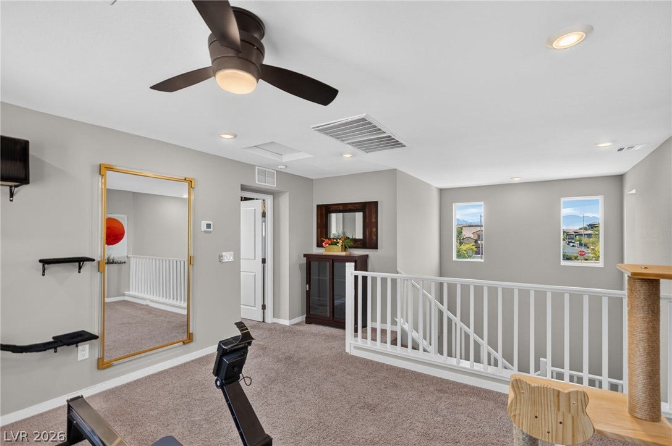
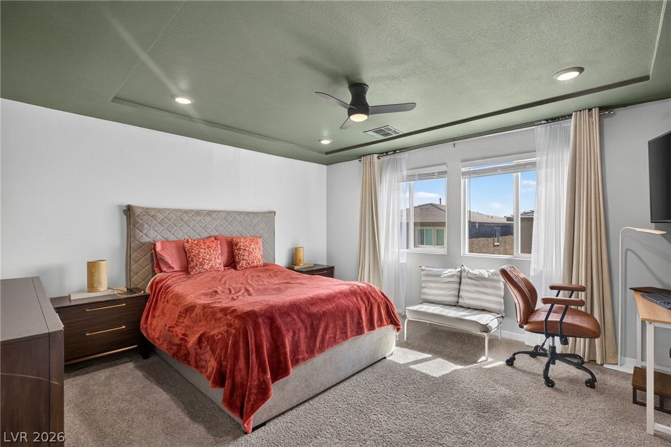
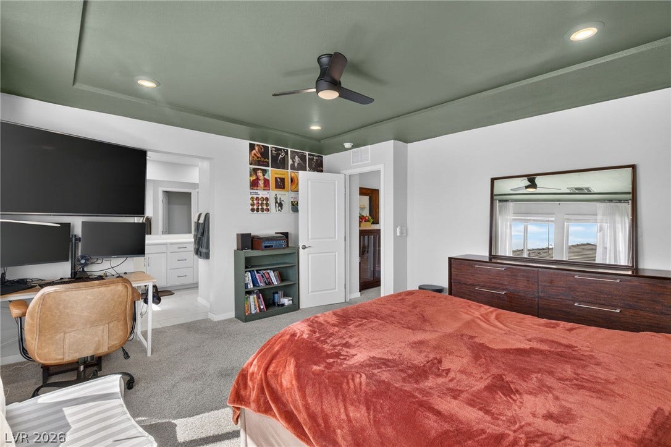
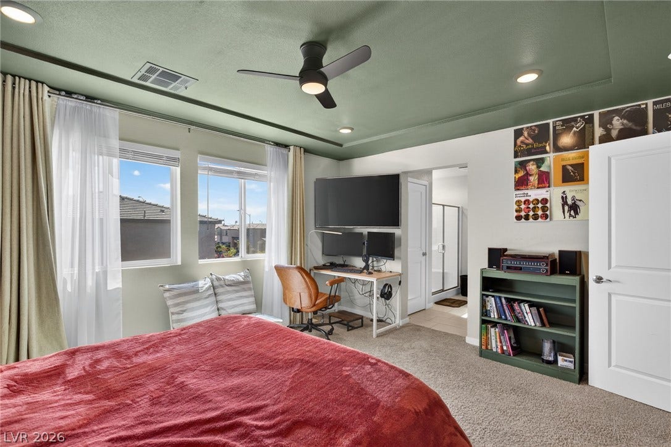
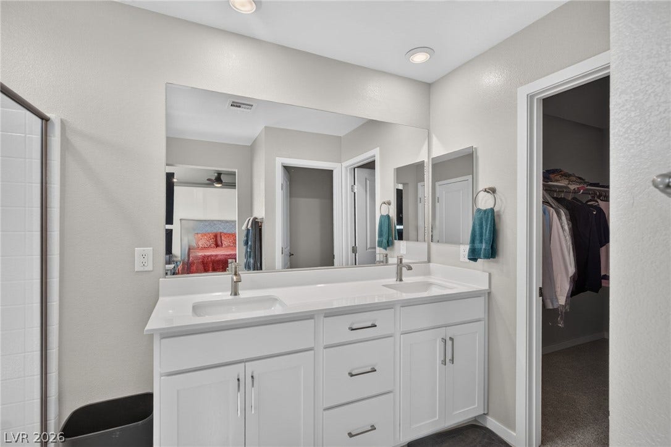
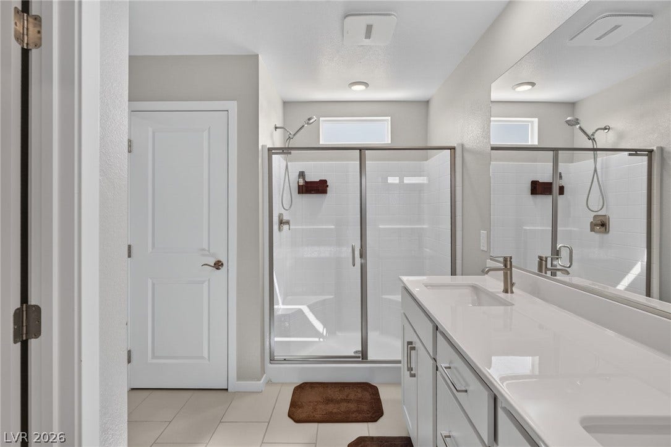
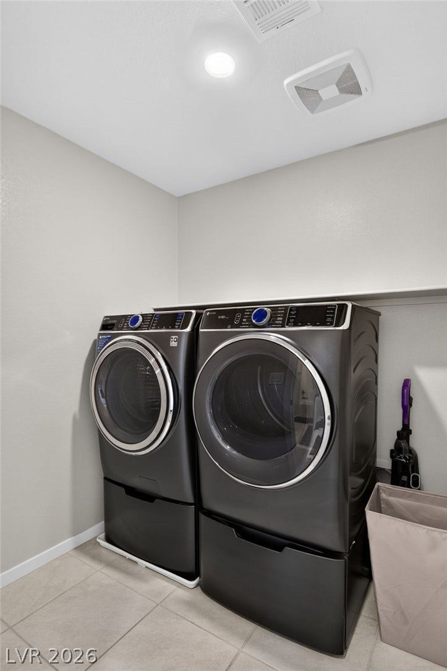
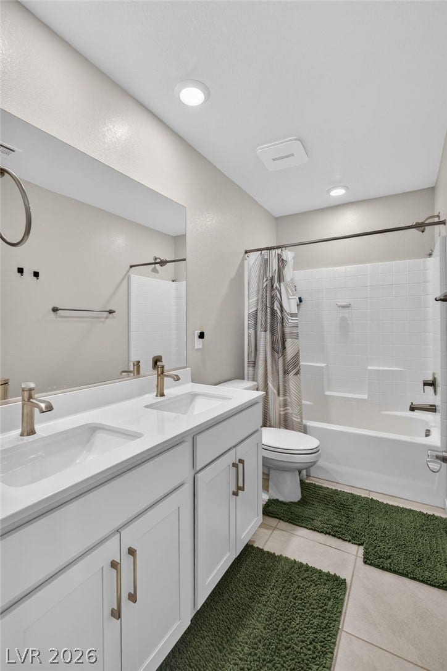
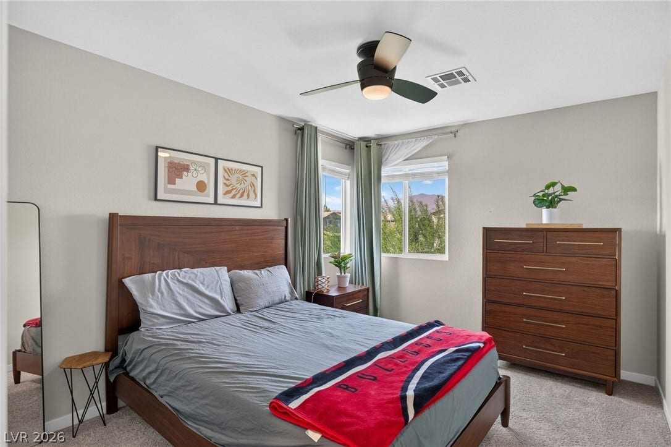
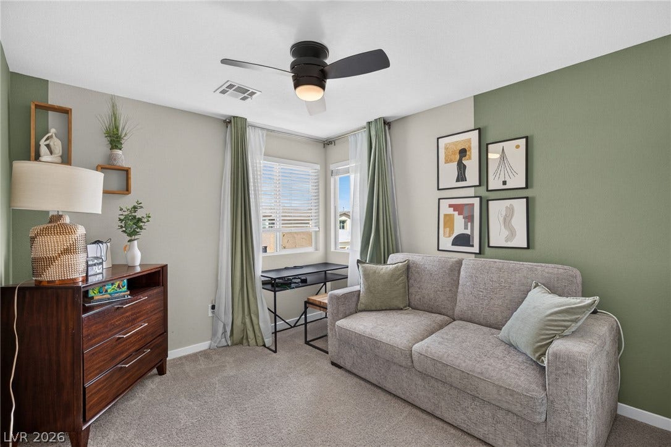
Upstairs, a massive, fabulous loft provides the perfect second living area while creating privacy by separating the owner's suite from the two secondary bedrooms. The luxurious owner's suite serves as a true retreat, featuring an en-suite bath and a oversized walk-in closet. An additional secondary bath includes a double-sink upgrade, and the upper-level laundry room adds ultimate daily convenience.
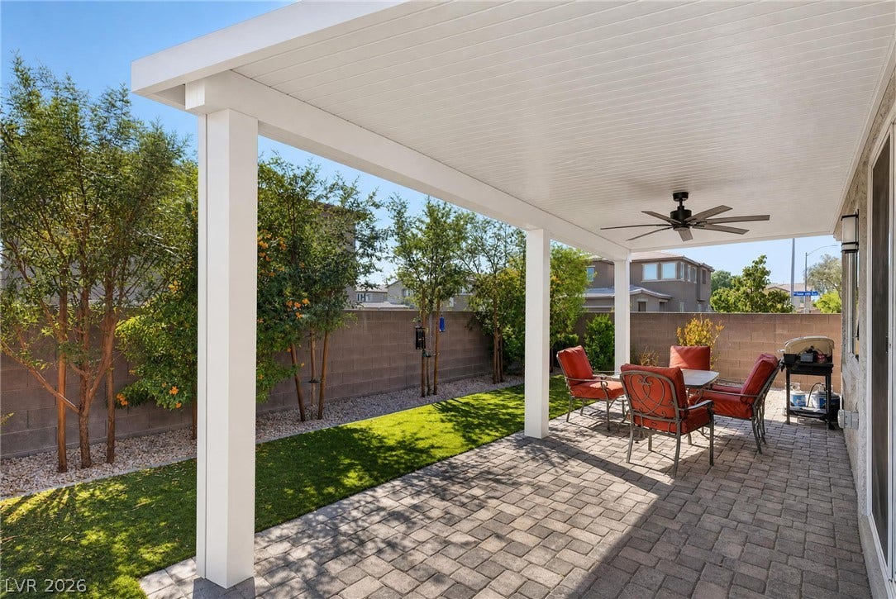
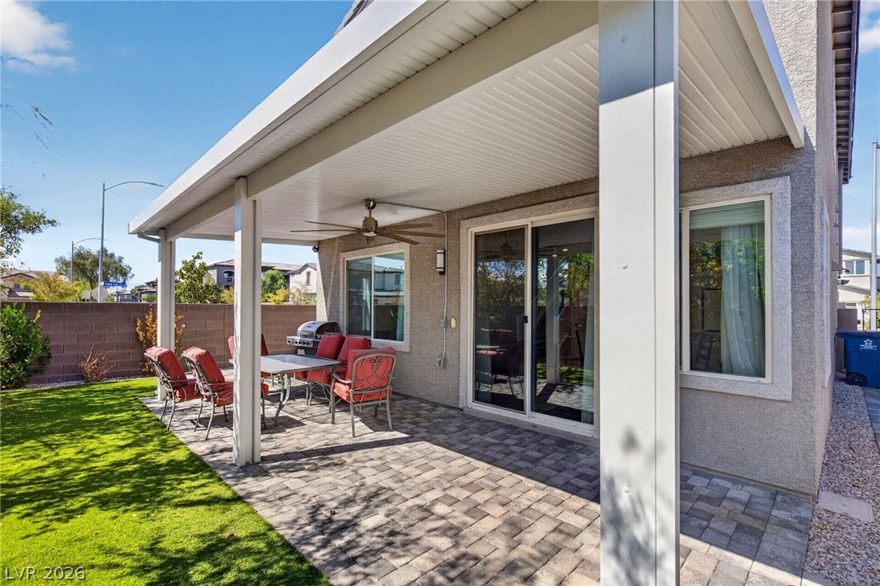
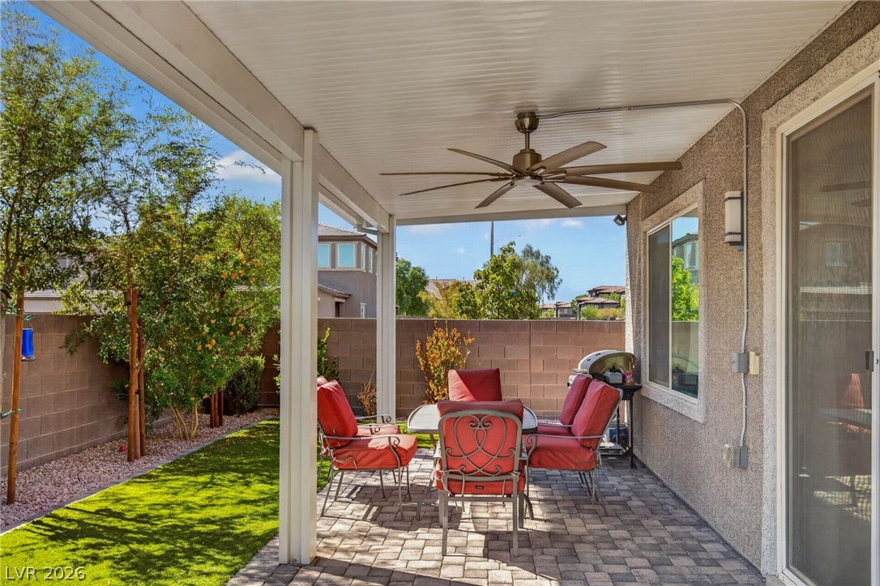
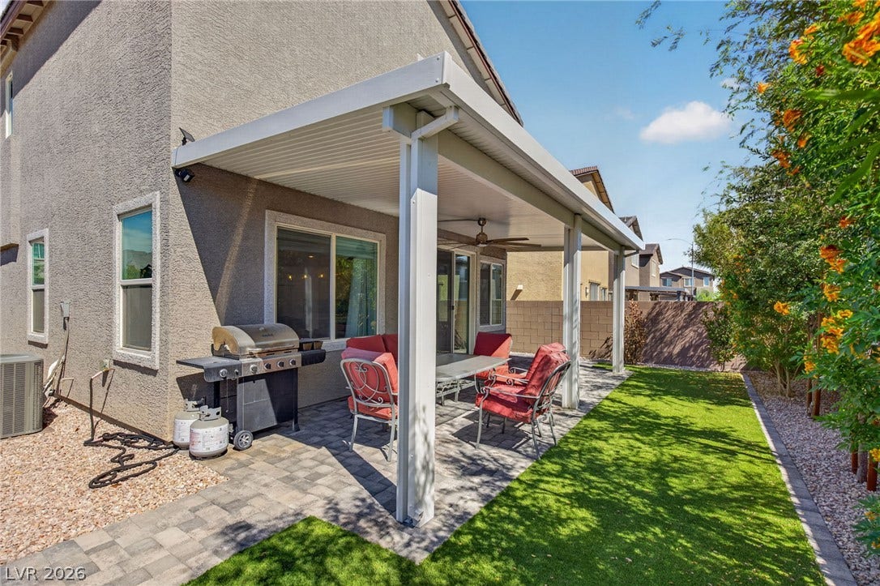
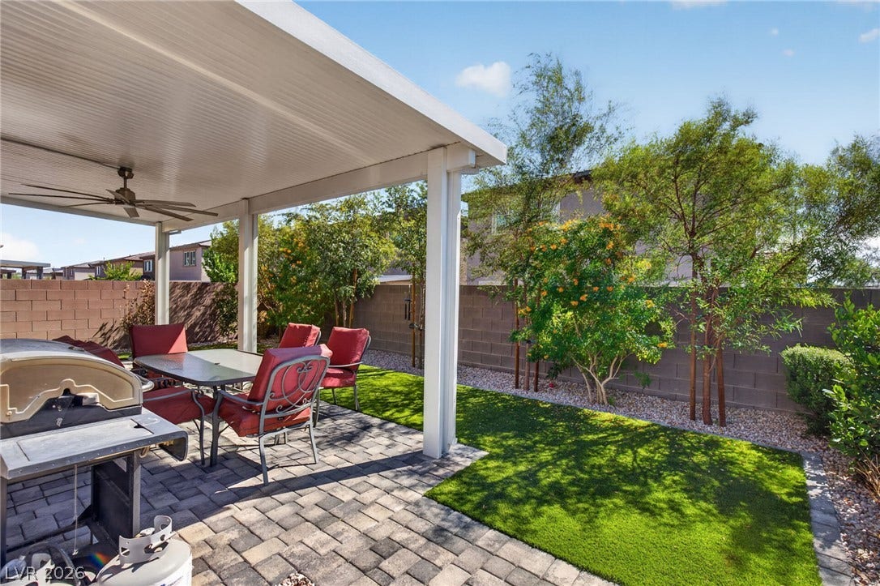
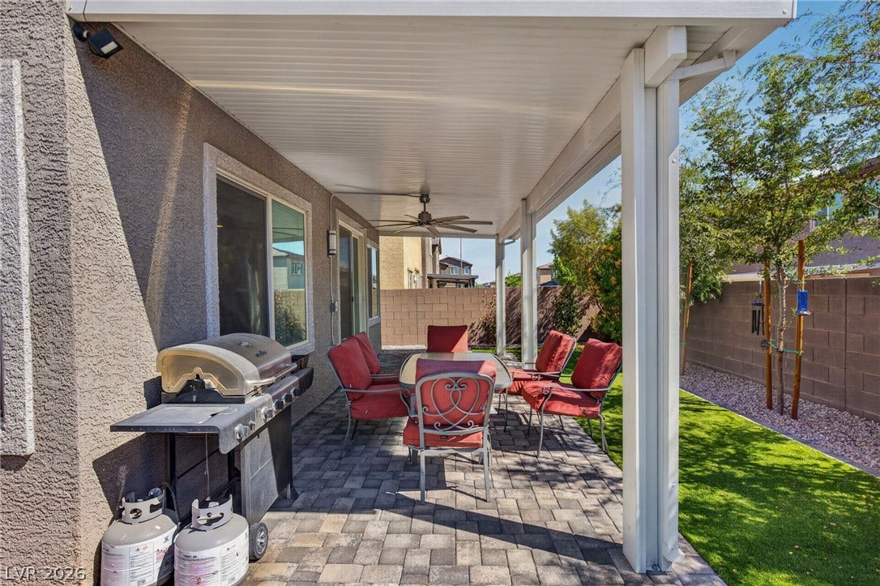
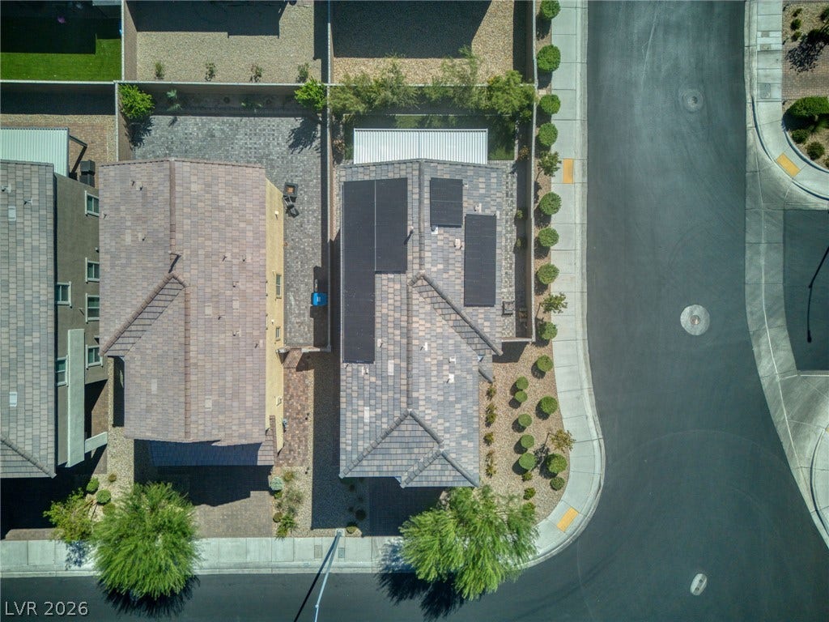
Outside, step into your fully finished backyard complete with lush fruit trees—saving you time and expense! Complete with a 2-car garage and access to a serene community park, this home sits in an unbeatable location near local shopping, dining, and swift access to the 215 freeway.
Don't miss out on this turnkey property—schedule your showing today!
| Listing Id: | 2821314 |
|---|---|
| List Price: | $465,000 |
| Property Type: | Residential |
| Property Sub Type: | SingleFamilyResidence |
| Status: | Active |
| Bedrooms Total: | 3 |
| Bathrooms Full: | 1 |
| Bathrooms Three Quarter: | 1 |
| Bathrooms Half: | 1 |
| Living Area: | 1,808 |
| Association Fee: | $35 |
| Tax Annual Amount: | $4,779 |
| Lot Size Square Feet: | 3,920.0 |
| Lot Size Acres: | 0.09 |
| Architectural Style: | TwoStory |
| Waterfront?: | No |
| City: | North Las Vegas |
| County Or Parish: | Clark |
| Subdivision: | Palmer Ranch |
| Postal Code: | 89086 |
| Year Built: | 2023 |
| Additional Parcels Description: | --- |
| Appliances: | Dryer, Disposal, GasRange, Microwave, Refrigerator, Washer |
| Association Amenities: | DogPark, Playground |
| Association Fee: | $35 |
| Association Fee Frequency: | Monthly |
| Association Fee Includes: | AssociationManagement |
| Association Name: | Palmer Ranch |
| Association Phone: | 702-737-8580 |
| Association?: | Yes |
| Attached Garage?: | Yes |
| Basement Yn: | No |
| Bathrooms Total Integer: | 3 |
| Bedrooms Possible: | 4 |
| Building Area Total: | 1808.0 |
| Carport Spaces: | 0.0 |
| Construction Materials: | Drywall |
| Cooling: | CentralAir, Electric |
| Cooling?: | Yes |
| Direction Faces: | South |
| Directions: | From I-515 N/US-95N, take I-15N to N Lamb Blvd EXT 50 from I-15N. Cont. on N Lamb Blvd and left on E Centennial Pkwy, Right onto N McCarran St, Right onto Divine Palm Rd, Left onto Palmer Crest St, Then right onto High Echelon Rd. |
| Distance To Sewer Comments: | Public |
| Distance To Water Comments: | Public |
| Electric: | PhotovoltaicsNone |
| Elementary School: | Hayden, Don E., Hayden, Don E. |
| Exterior Features: | PrivateYard |
| Fencing: | Block, BackYard |
| Fireplaces Total: | 0 |
| Flooring: | Carpet, CeramicTile |
| Furnished: | Unfurnished |
| Garage Spaces: | 2.0 |
| Garage?: | Yes |
| Green Energy Efficient: | Windows |
| Heating: | Central, Gas |
| Heating?: | Yes |
| High School: | Legacy |
| Horse Amenities: | None |
| Interior Features: | BathroomonMainLevel, HalfBathonMainLevel |
| Laundry Features: | GasDryerHookup, LaundryRoom, UpperLevel |
| Listing Agreement: | ExclusiveRightToSell |
| Listing Terms: | Cash, Conventional, FHA, VaLoan |
| Lot Features: | DesertLandscaping, Landscaped, LessThanQuarterAcre |
| Lot Size Area: | 0.09 |
| Lot Size Units: | Acres |
| Middle Or Junior School: | Cram Brian & Teri |
| Original List Price: | $465,000 |
| Parcel Number: | 124-24-313-072 |
| Parking Features: | Attached, Garage, Private, Guest |
| Parking Total: | 2 |
| Possession: | CloseOfEscrow |
| Postal City: | North Las Vegas |
| Postal Code Plus4: | 1576 |
| Public Survey Range: | 61 |
| Public Survey Section: | 24 |
| Public Survey Township: | 19 |
| Roof: | Tile |
| Rooms Total: | 7 |
| Sewer: | PublicSewer |
| State Or Province: | NV |
| Stories: | 2 |
| Utilities: | UndergroundUtilities |
| Water Source: | Public |
| Window Features: | DoublePaneWindows, LowEmissivityWindows |
| Zoning Description: | Single Family |
| Property Sub Type Additional: | SingleFamilyResidence |
| Current Price: | $465,000.00 |
| Country Subdivision: | 32003 |
| Record Signature: | -2,082,832,765 |
| Universal Parcel Id: | urn:reso:upi:2.0:US:32003:124-24-313-072 |
Listing Courtesy of: Realty ONE Group, Inc
Listing Agent: Maryam Mohavvelaty
(702) 504-6939
Mortgage Calculator
The data on this website relating to real estate for sale comes in part from the IDX Program of the Las Vegas REALTORS®.
All information is believed accurate but not guaranteed. The properties displayed may not be all of the properties available through the IDX Program. Any use of this site other than by potential buyers or sellers is strictly prohibited.
© 2026 Las Vegas REALTORS®.
Las Vegas REALTORS® data last updated on October 08, 2026 01:57 PM - PT.
Property Last Updated: October 08, 2026 01:57 PM - PT
