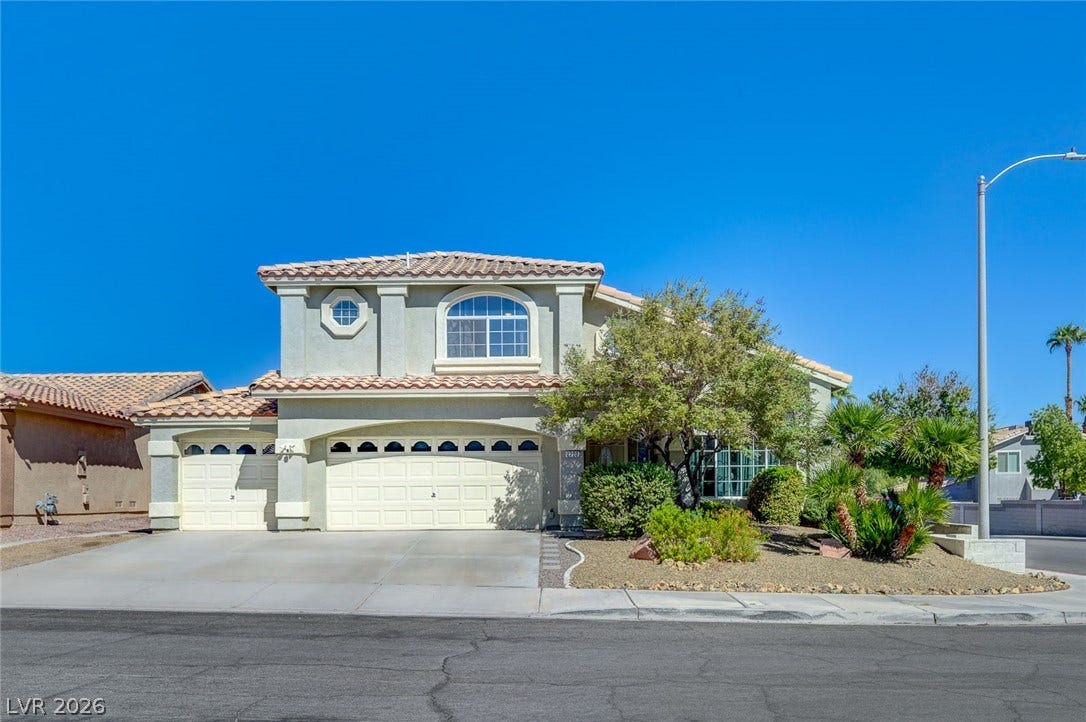
2722 Aspen Wood Avenue
Henderson, NV 89074
$558,000
Open Houses
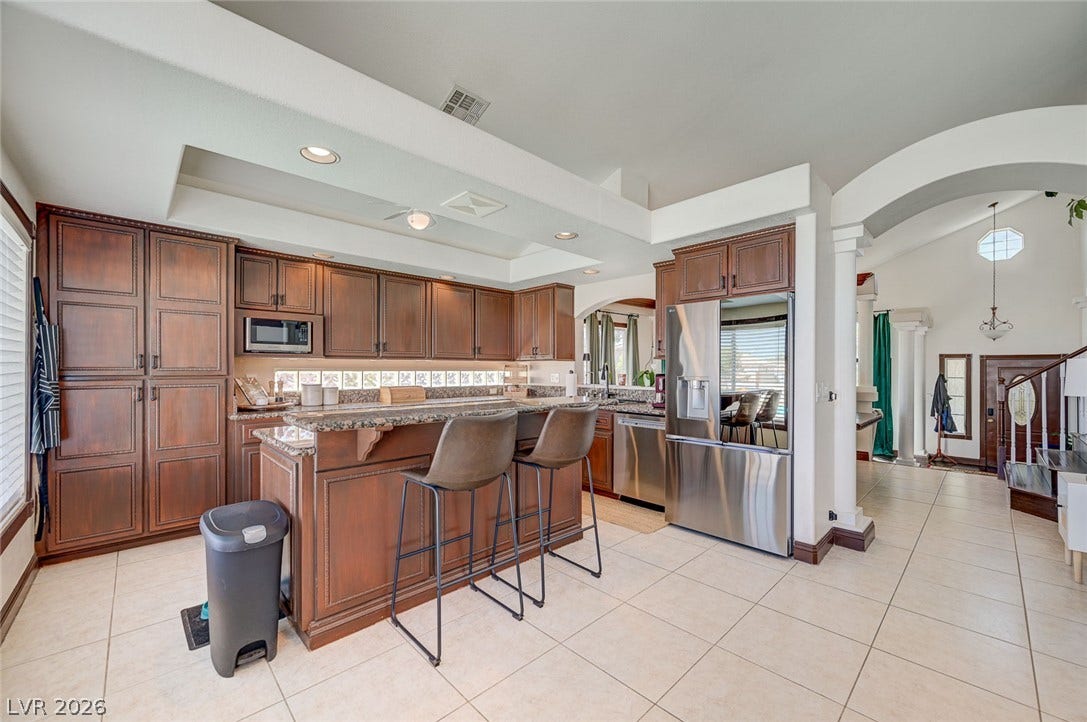
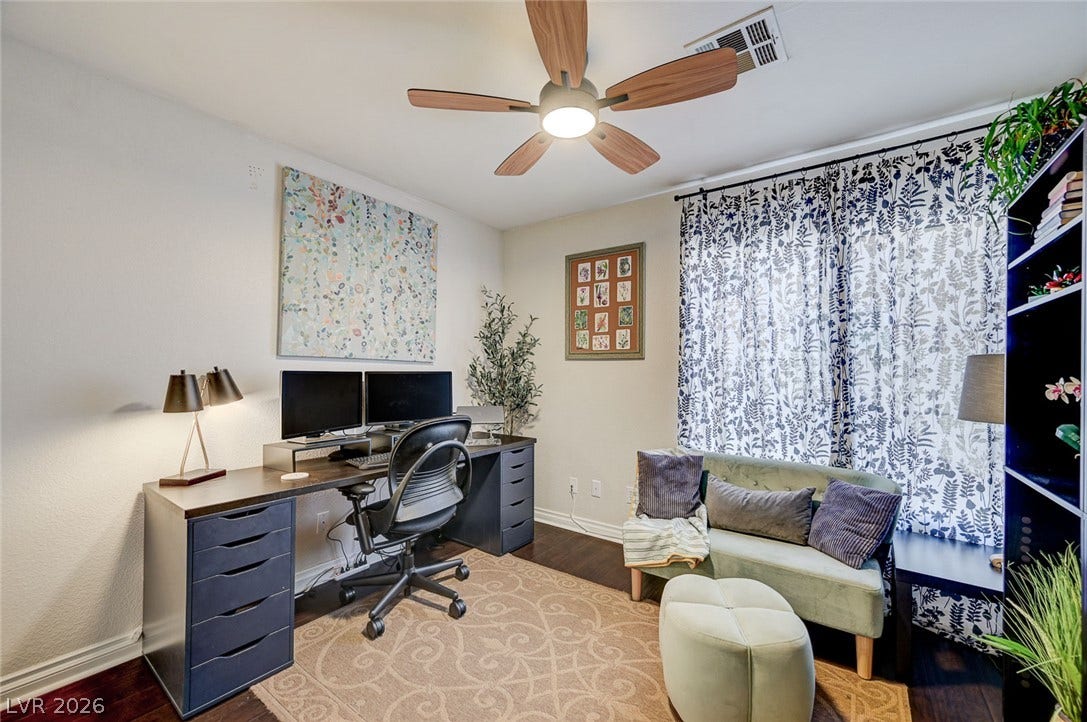
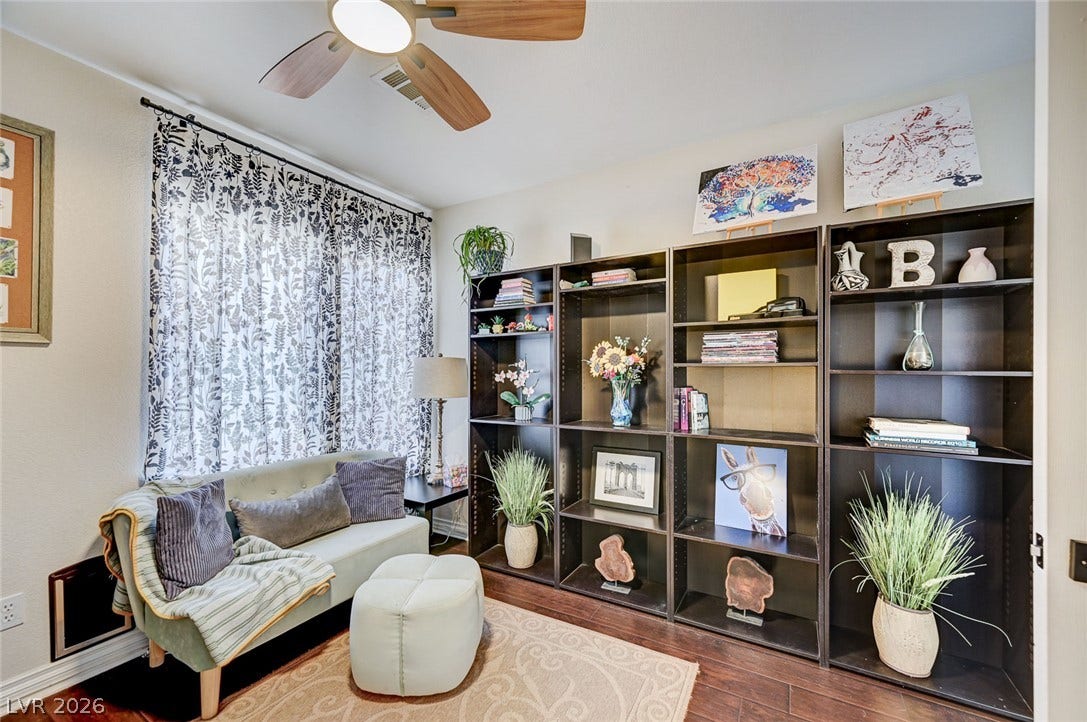
Welcome to this beautiful four-bedroom Green Valley home, perfectly situated just minutes from schools, parks, shopping, entertainment, and an array of restaurants.
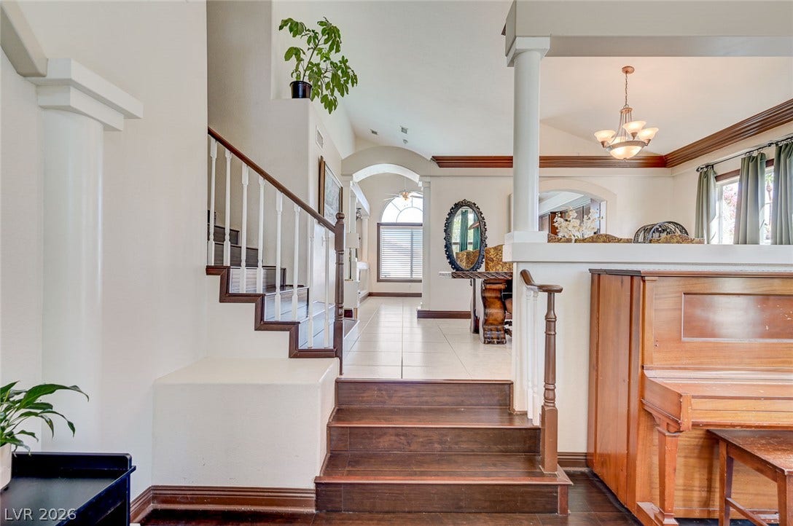
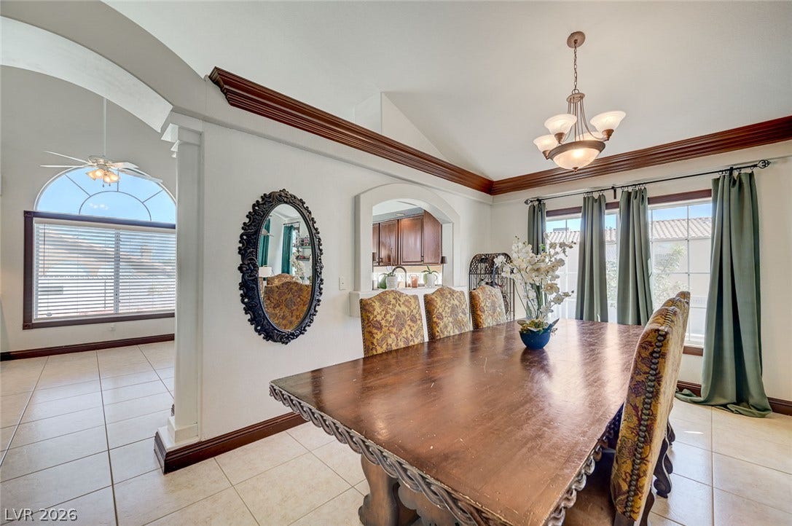
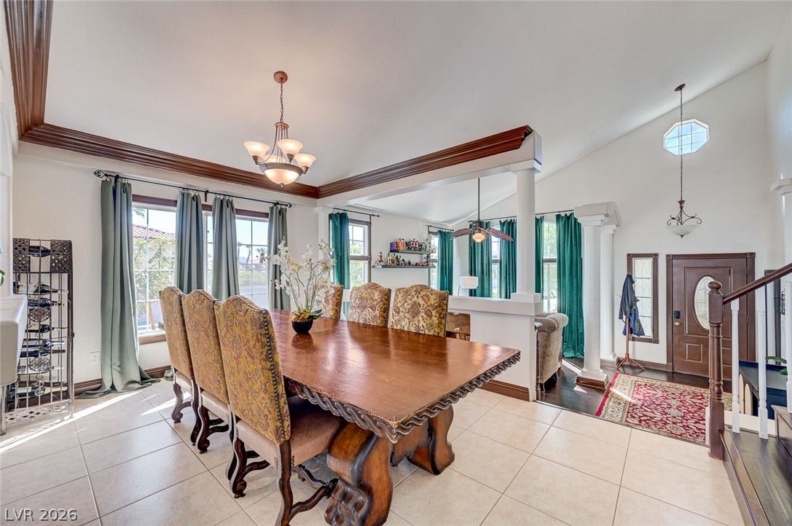
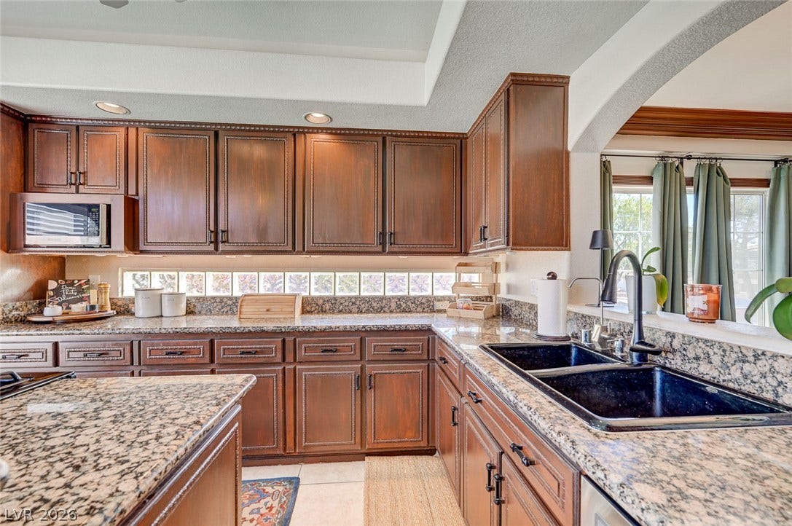
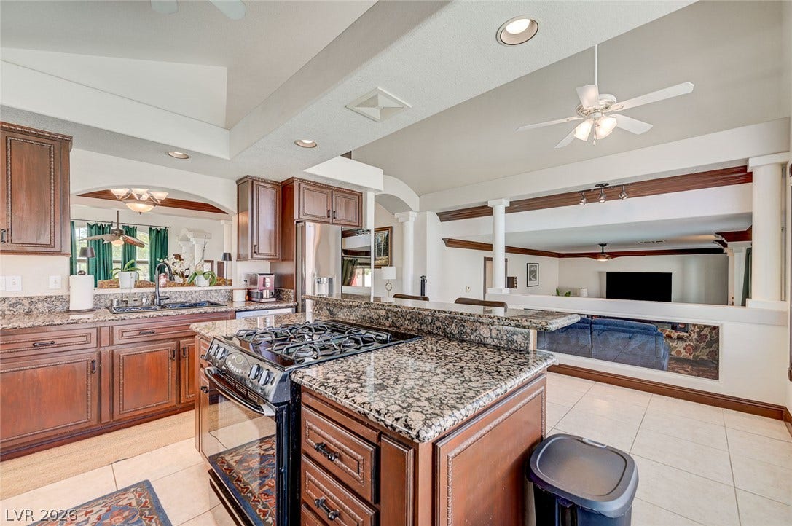
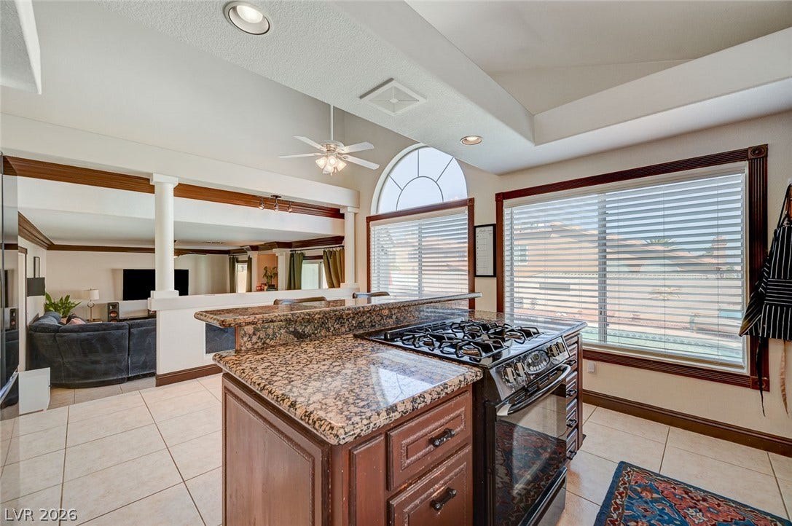
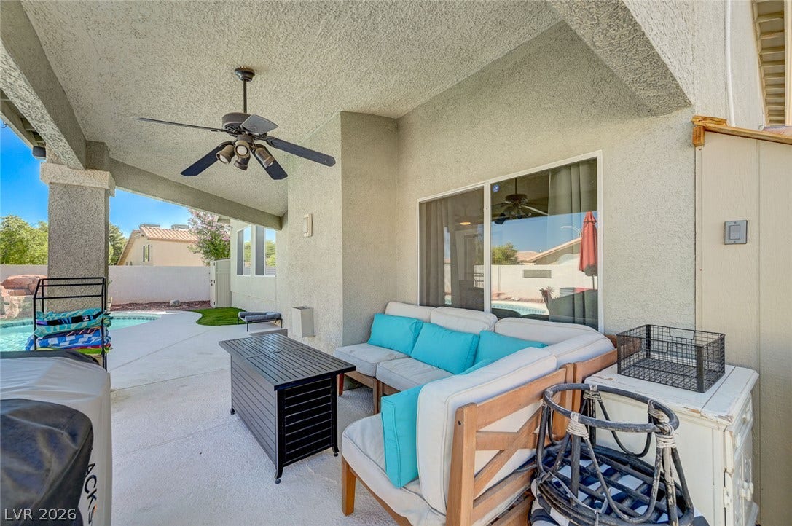
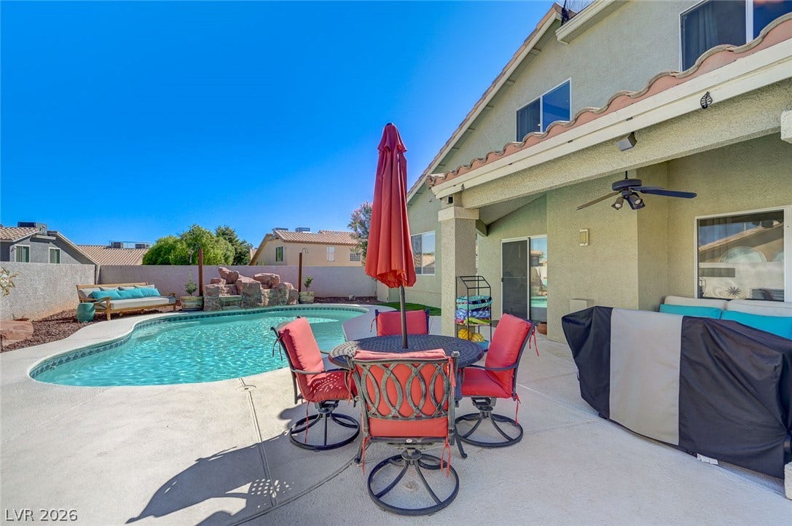
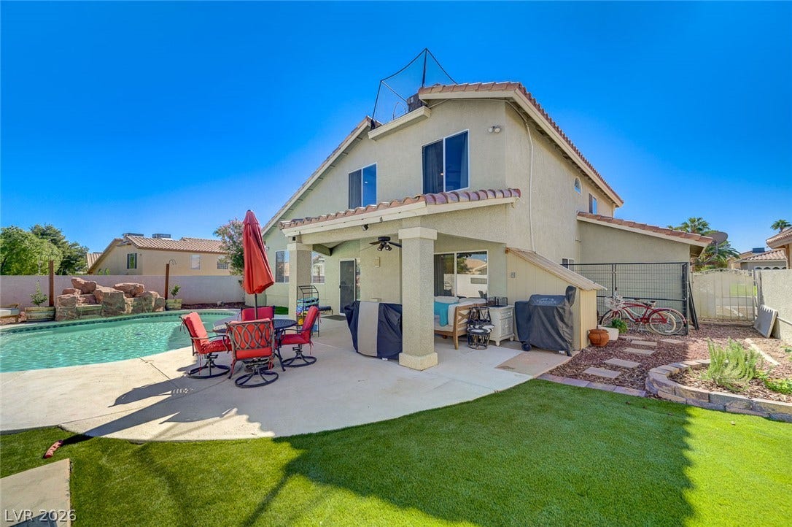
Designed with entertaining and everyday living in mind, this spacious home features an elevated formal dining room, generously sized kitchen, and an exceptional backyard retreat. Step outside to enjoy your private pool with water feature, golf putting green, and covered BBQ patio—an ideal setting for relaxing, hosting friends, or enjoying sunny days at home.
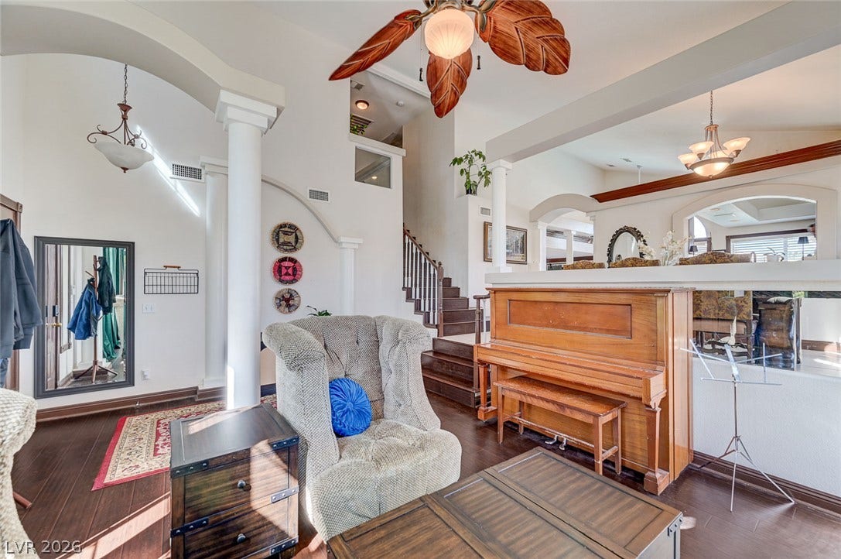
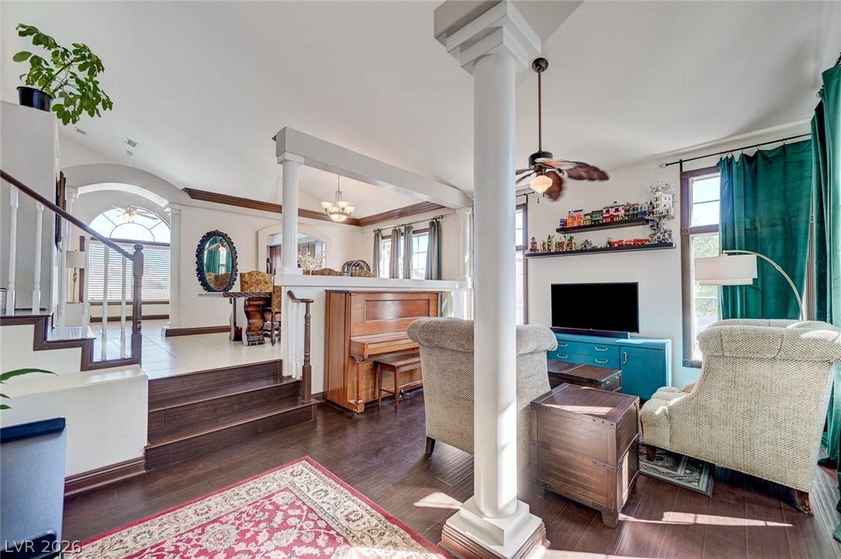
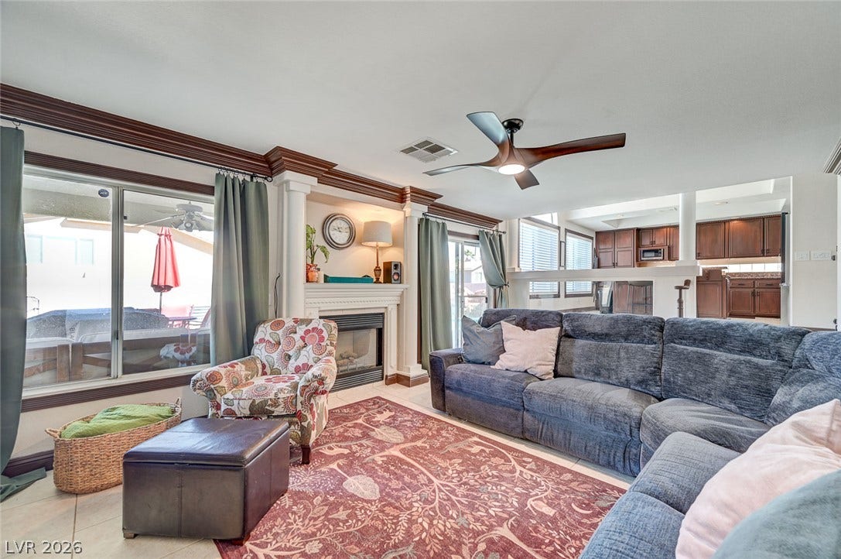
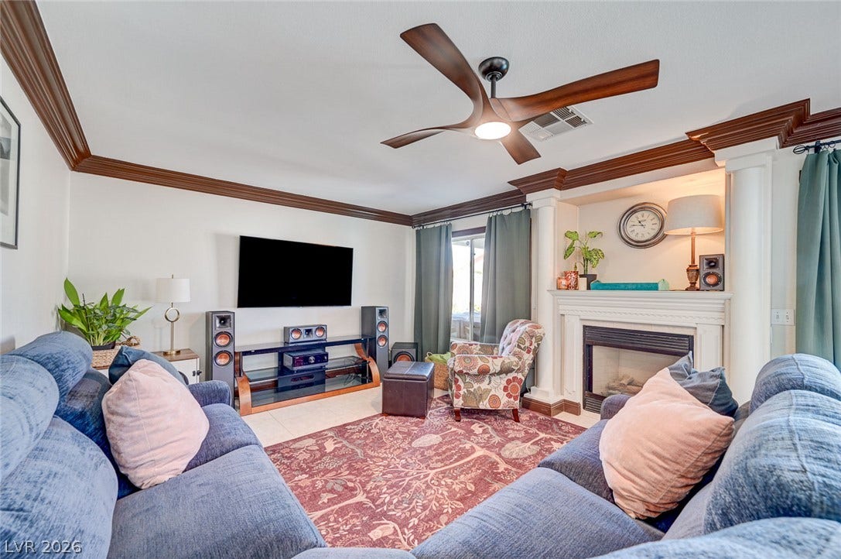
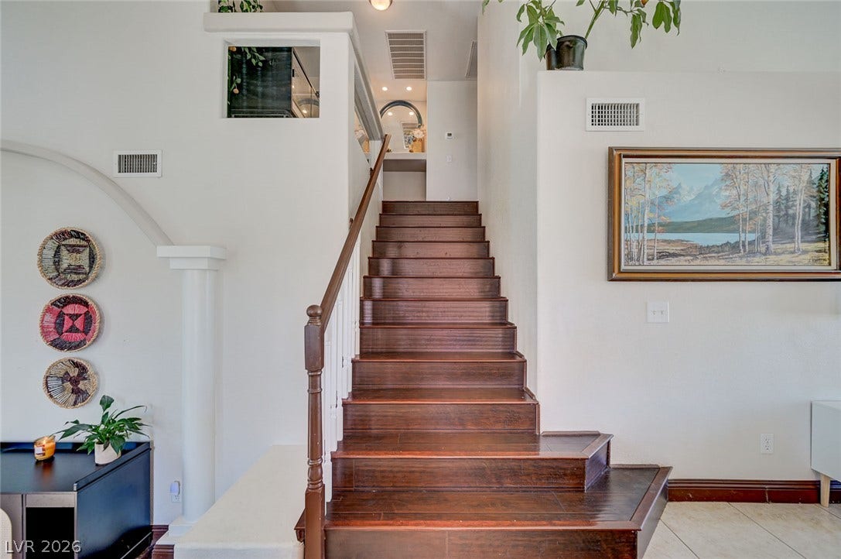
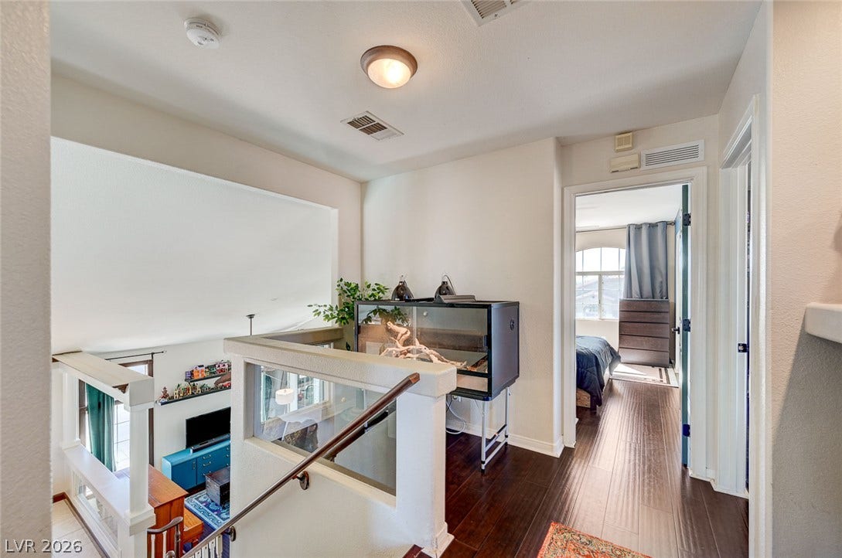
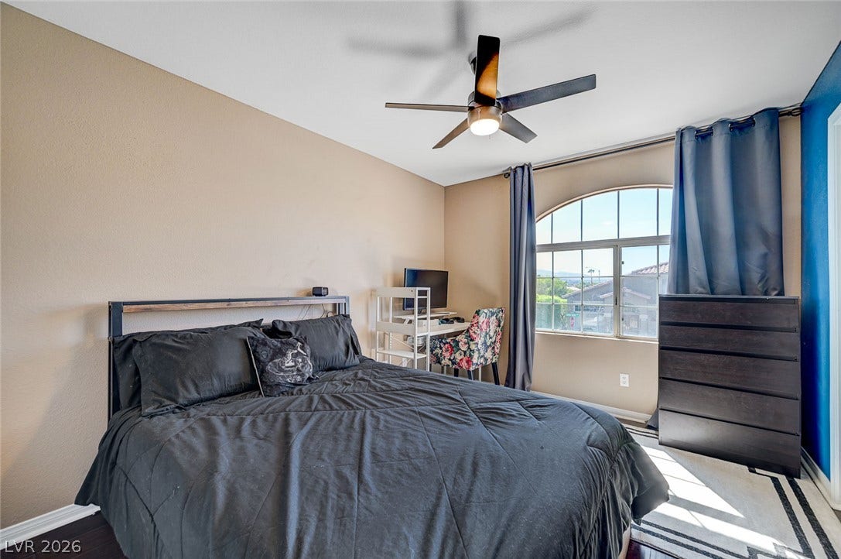
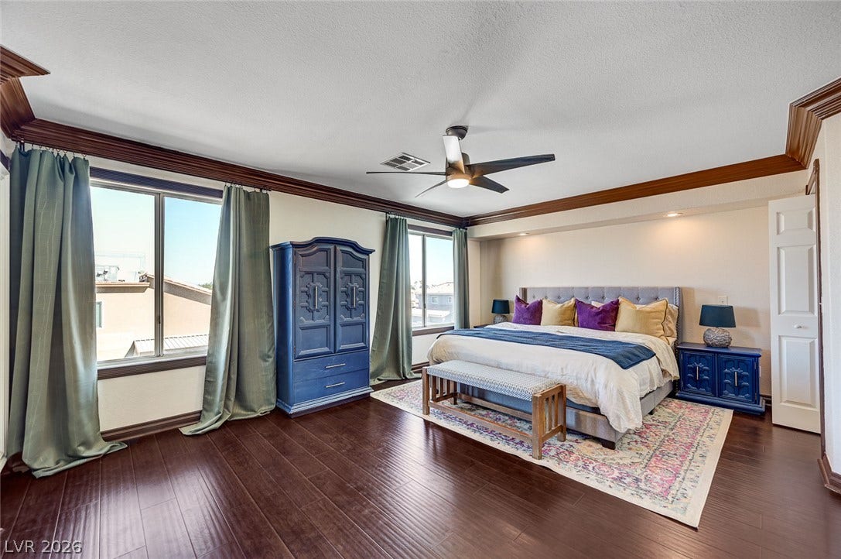
Inside, abundant natural light fills the home, with picturesque mountain views visible from multiple rooms. The first-floor living area offers a cozy gas fireplace and charming breakfast nook, creating a warm and welcoming space for both quiet mornings and gatherings.
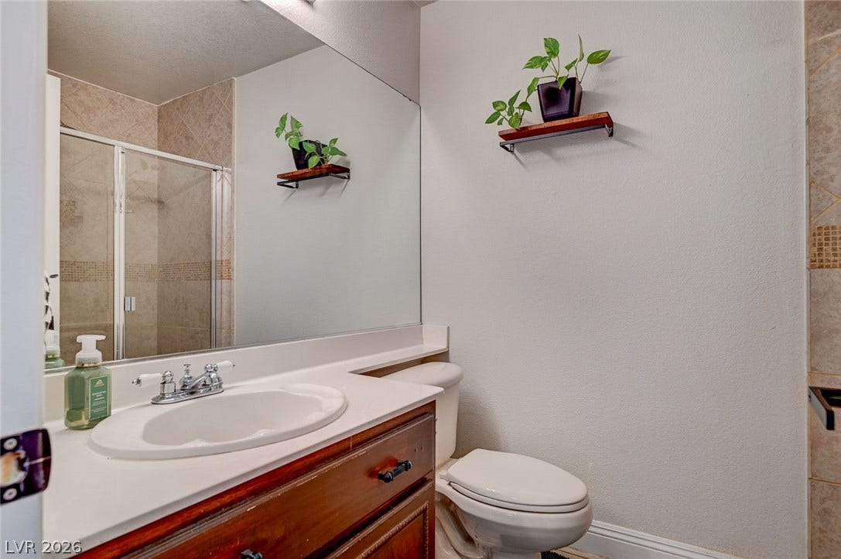
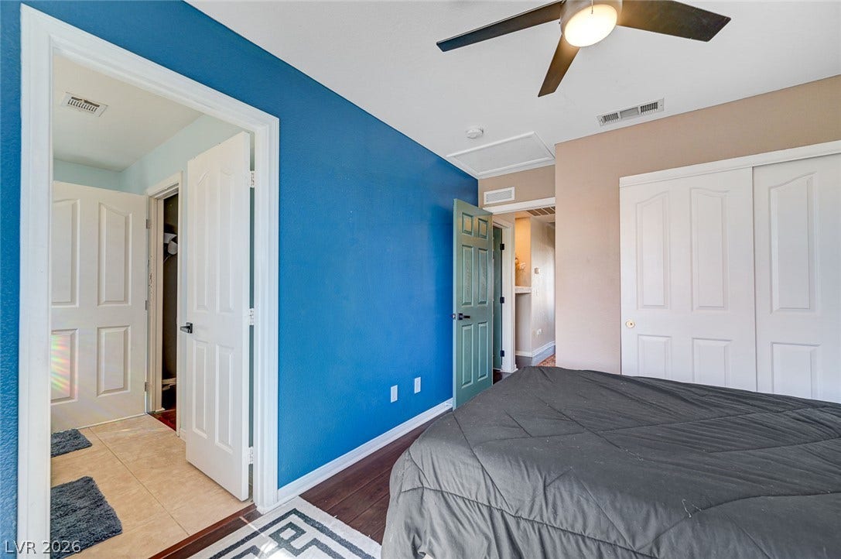
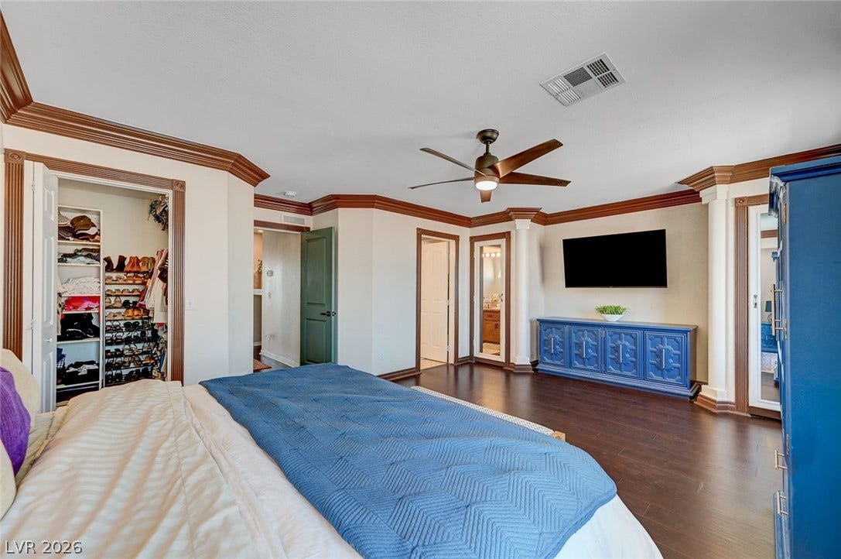
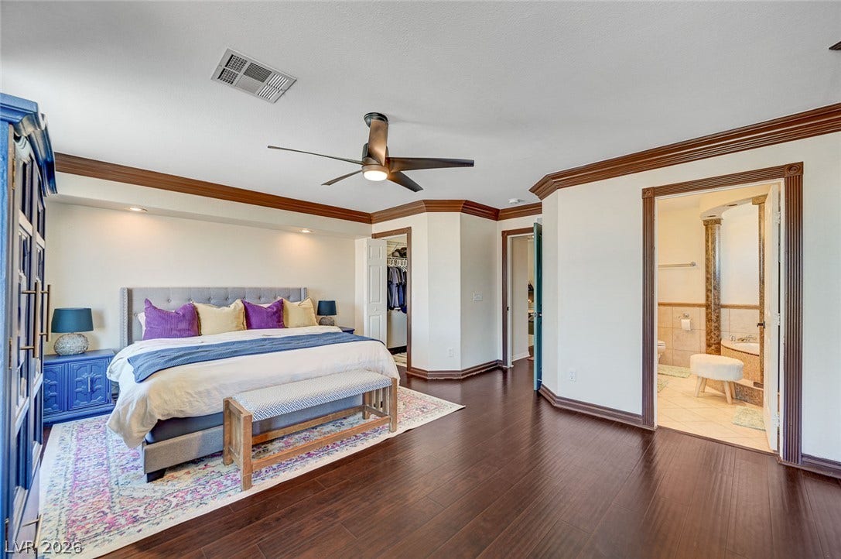
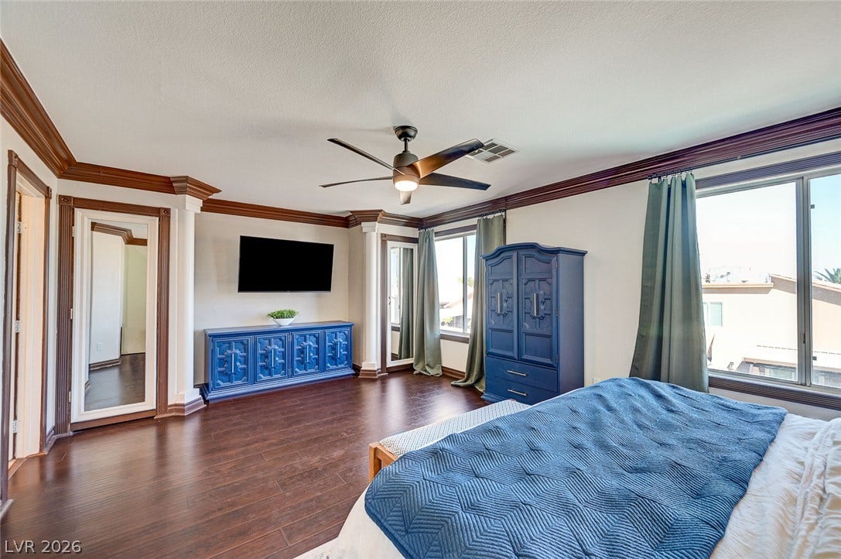
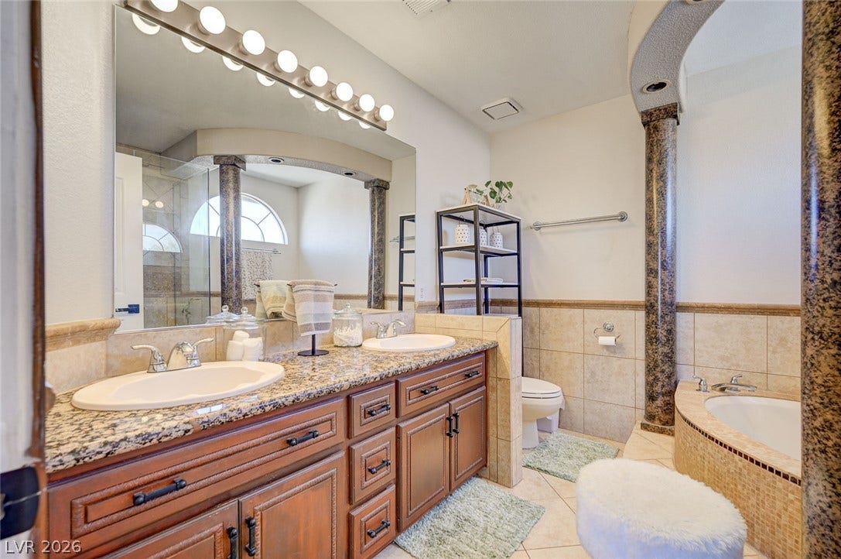
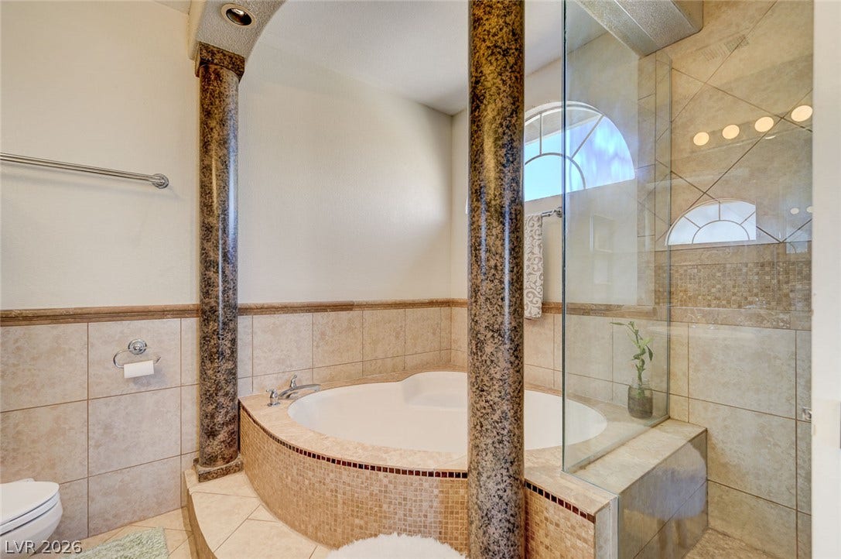
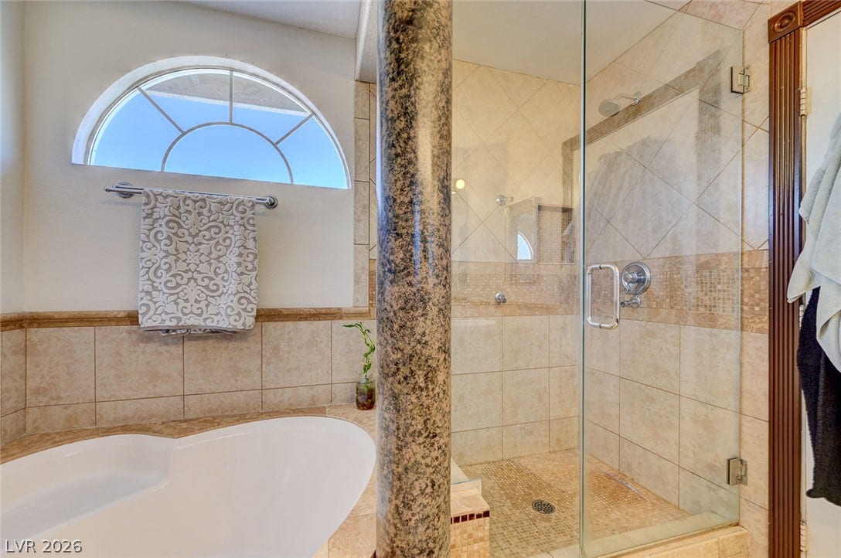
The spacious primary suite provides a true retreat, featuring additional storage closets beyond the designated walk-in closet and a spa-like bathroom designed for relaxation.
With its desirable Green Valley location, generous living spaces, and impressive indoor-outdoor amenities, this home offers a wonderful blend of comfort, convenience, and entertaining appeal. Come see everything this exceptional home has to offer—you have to experience it for yourself!
| Listing Id: | 2822411 |
|---|---|
| List Price: | $558,000 |
| Property Type: | Residential |
| Property Sub Type: | SingleFamilyResidence |
| Status: | Active |
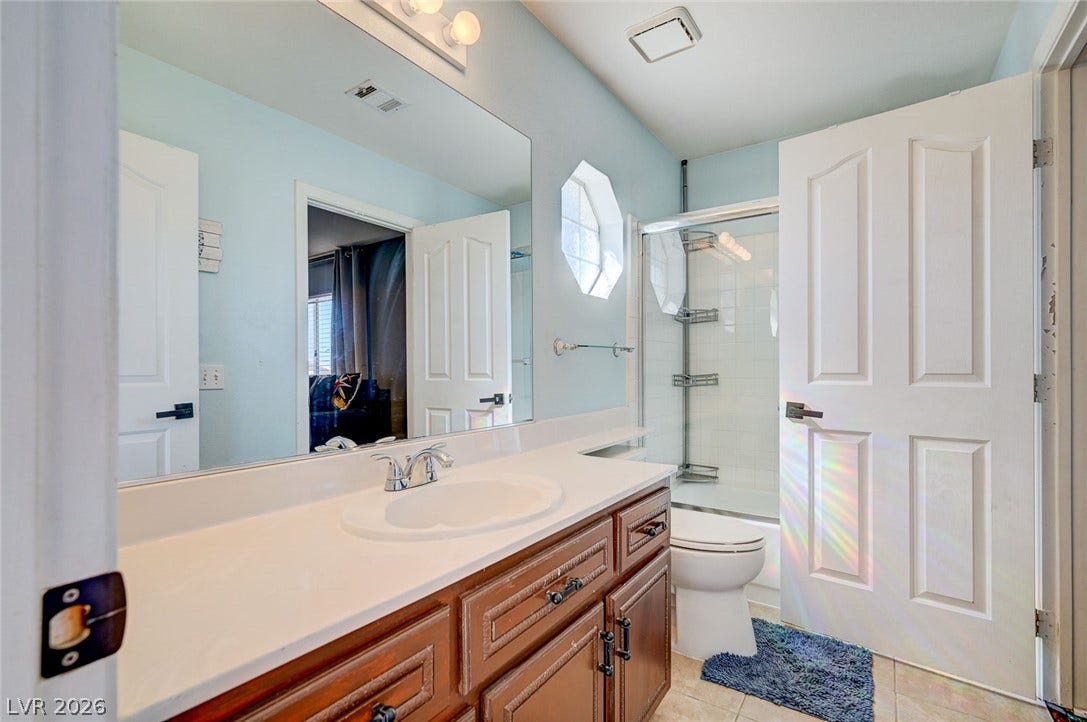
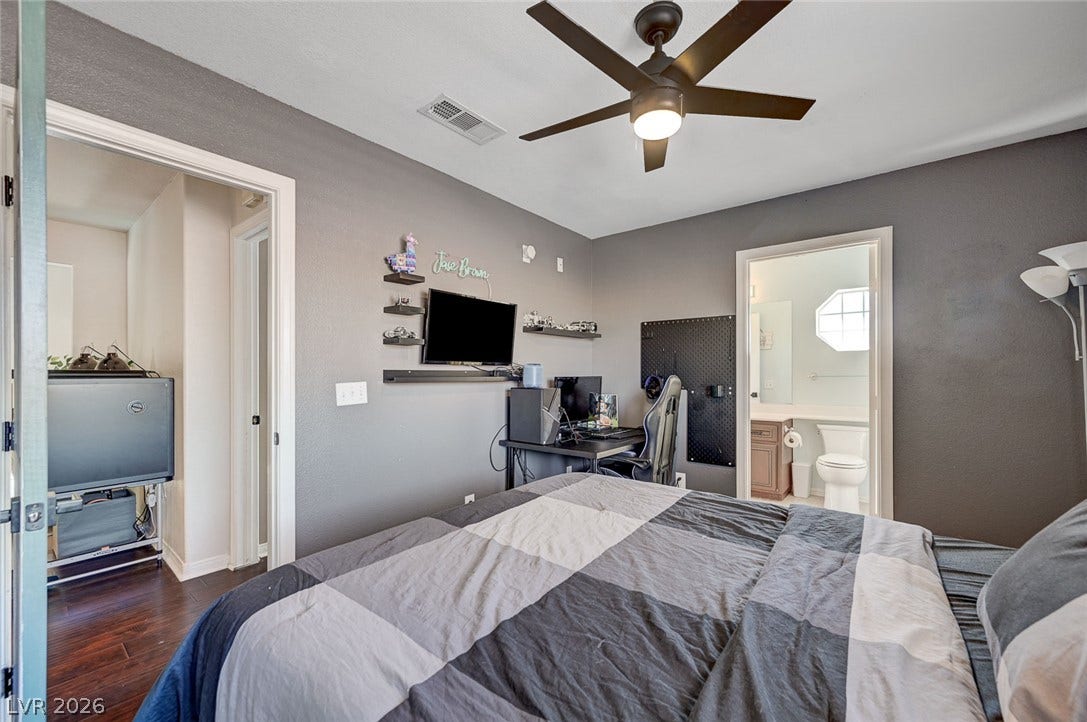
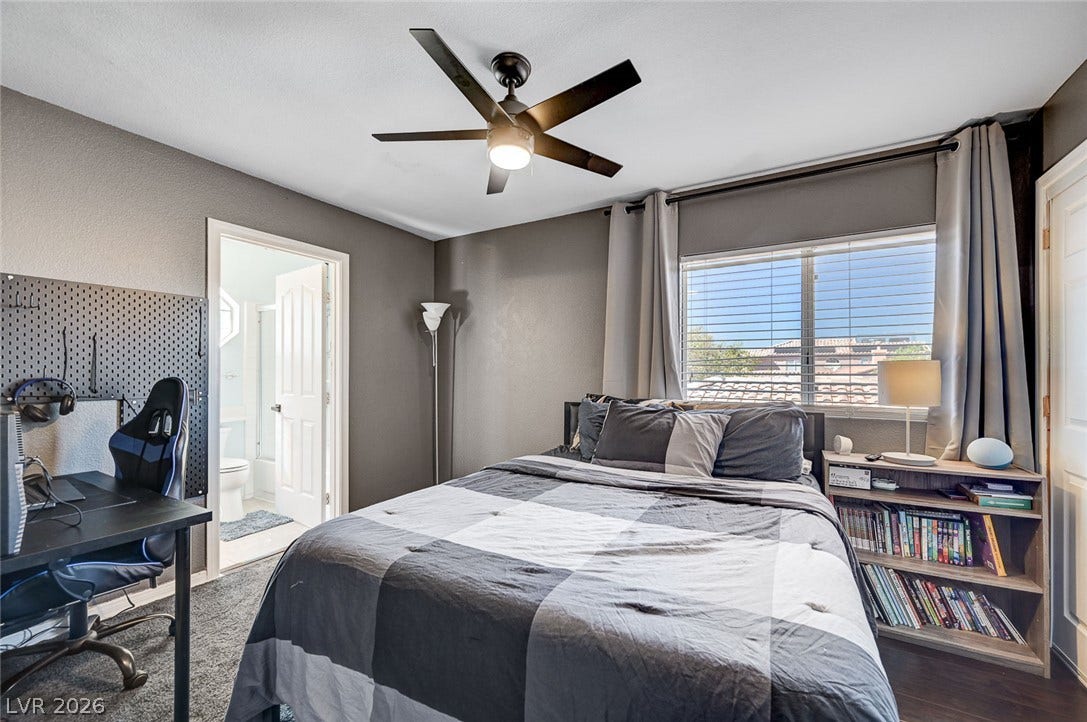
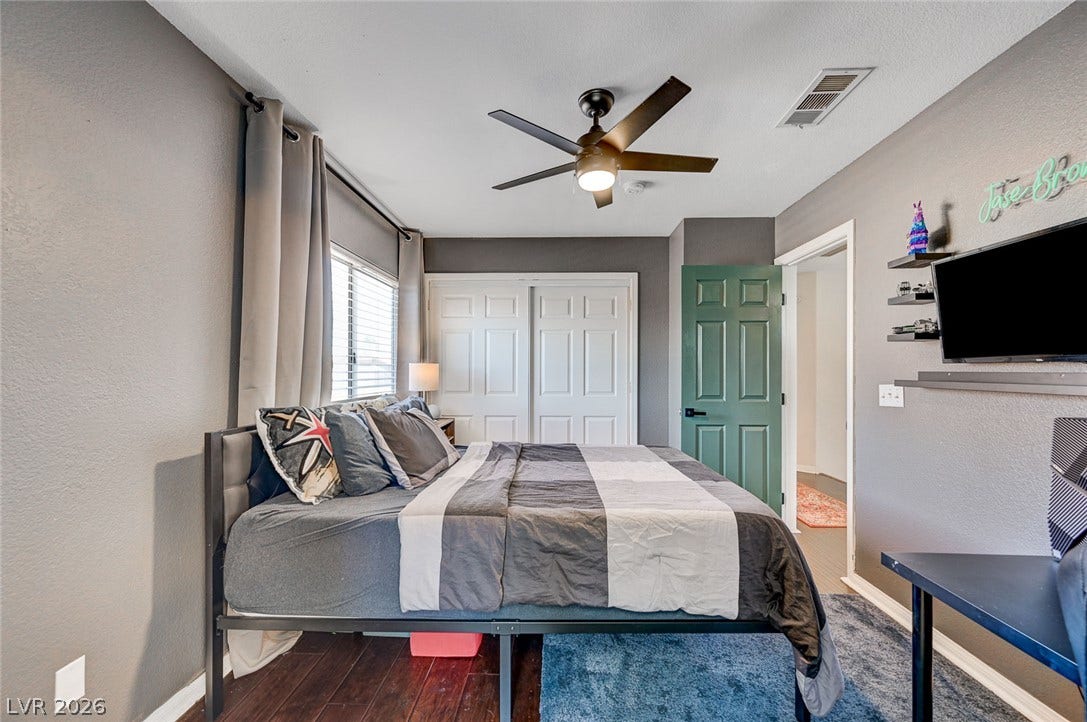
| Bedrooms Total: | 4 |
| Bathrooms Full: | 2 |
| Bathrooms Three Quarter: | 1 |
| Living Area: | 2,213 |
| Association Fee: | $130 |
| Tax Annual Amount: | $3,466 |
| Lot Size Square Feet: | 6,534.0 |
| Lot Size Acres: | 0.15 |
| Architectural Style: | TwoStory |
| Waterfront?: | No |
| City: | Henderson |
| County Or Parish: | Clark |
| Subdivision: | Cobblestone |
| Postal Code: | 89074 |
| Year Built: | 1994 |
| Additional Parcels Description: | --- |
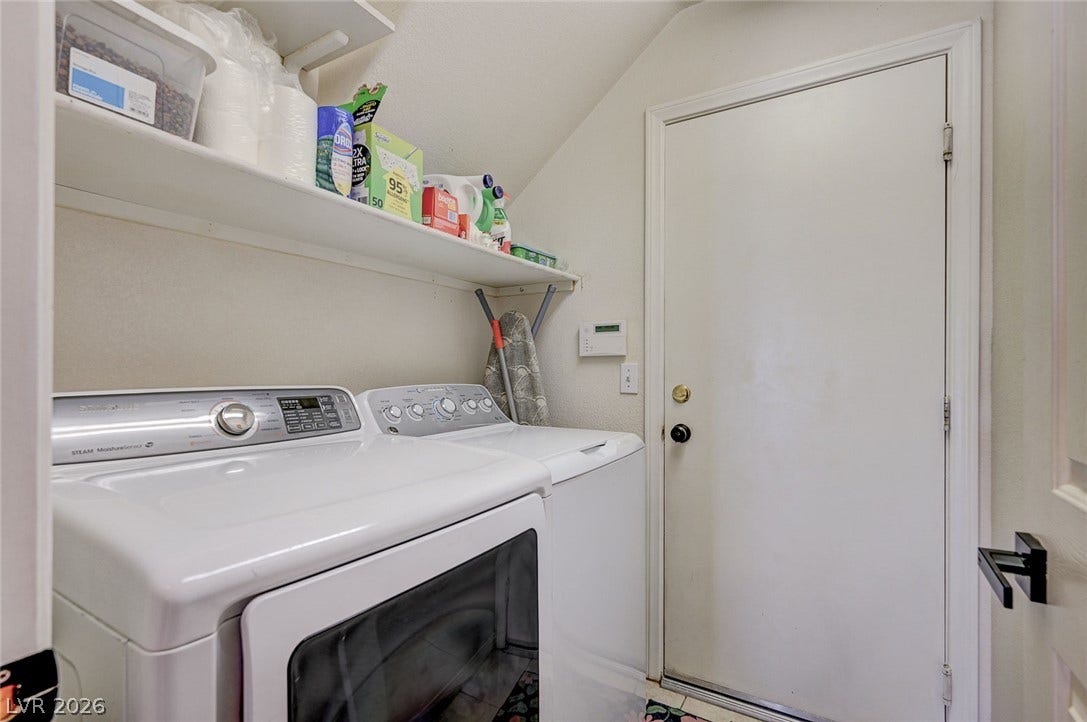
| Appliances: | BuiltInGasOven, Dryer, Dishwasher, Disposal, GasRange, GasWaterHeater, Microwave, Refrigerator, WaterSoftenerOwned, WaterHeater, Washer |
| Association Amenities: | None |
| Association Fee: | $130 |
| Association Fee Frequency: | Quarterly |
| Association Fee Includes: | AssociationManagement, MaintenanceGrounds |
| Association Name: | Cobblestone |
| Association Phone: | 702-736-9450 |
| Association?: | Yes |
| Attached Garage?: | Yes |
| Basement Yn: | No |
| Bathrooms Total Integer: | 3 |
| Bedrooms Possible: | 4 |
| Building Area Total: | 2213.0 |
| Carport Spaces: | 0.0 |
| Construction Materials: | Stucco |
| Cooling: | CentralAir, Electric |
| Cooling?: | Yes |
| Direction Faces: | South |
| Directions: | From the 215 freeway, exit Pecos Rd./St. Rose Pkwy. and go North. Left on Windmill Pkwy. Left on Vince Lombardi St. Right on Aspen Wood Ave. Home is on the corner. |
| Distance To Sewer Comments: | Public |
| Distance To Water Comments: | Public |
| Electric: | PhotovoltaicsNone |
| Elementary School: | Roberts, Aggie, Roberts, Aggie |
| Exterior Features: | Porch, Patio, PrivateYard, Shed, SprinklerIrrigation |
| Fencing: | Block, BackYard, StuccoWall |
| Fireplace Features: | FamilyRoom, Gas |
| Fireplaces Total: | 1 |
| Fireplace?: | Yes |
| Flooring: | Carpet, CeramicTile, Hardwood |
| Furnished: | Unfurnished |
| Garage Spaces: | 3.0 |
| Garage?: | Yes |
| Heating: | Central, Gas |
| Heating?: | Yes |
| High School: | Silverado |
| Horse Amenities: | None |
| Interior Features: | BathroomonMainLevel, BedroomOnMainLevel, CeilingFans, ThreeQuarterBathonMainLevel, ProgrammableThermostat |
| Laundry Features: | ElectricDryerHookup, MainLevel, LaundryRoom |
| Listing Agreement: | ExclusiveRightToSell |
| Listing Terms: | Cash, Conventional, FHA, VaLoan |
| Lot Features: | CornerLot, DripIrrigationBubblers, DesertLandscaping, Landscaped, Rocks, SyntheticGrass, SprinklersTimer, LessThanQuarterAcre |
| Lot Size Area: | 0.15 |
| Lot Size Units: | Acres |
| Middle Or Junior School: | Schofield Jack Lund |
| Original List Price: | $558,000 |
| Other Structures: | Sheds |
| Ownership: | Single Family Residential |
| Parcel Number: | 177-13-513-001 |
| Parking Features: | Attached, ExteriorAccessDoor, FinishedGarage, Garage, GarageDoorOpener, InsideEntrance, Private, Storage |
| Parking Total: | 3 |
| Patio And Porch Features: | Covered, Patio, Porch |
| Pool Features: | InGround, Private |
| Pool Private?: | Yes |
| Possession: | CloseOfEscrow |
| Postal City: | Henderson |
| Postal Code Plus4: | 1900 |
| Property Condition: | Resale |
| Public Survey Range: | 61 |
| Public Survey Section: | 13 |
| Public Survey Township: | 22 |
| Roof: | Tile |
| Rooms Total: | 8 |
| Security Features: | SecuritySystemOwned |
| Sewer: | PublicSewer |
| Spa Features: | AboveGround, OutdoorHotTub |
| Spa?: | Yes |
| State Or Province: | NV |
| Stories: | 2 |
| Utilities: | UndergroundUtilities |
| View: | ParkGreenbelt, Mountains |
| View?: | Yes |
| Water Source: | Public |
| Year Built Details: | RESALE |
| Zoning Description: | Single Family |
| Property Sub Type Additional: | SingleFamilyResidence |
| Current Price: | $558,000.00 |
| Country Subdivision: | 32003 |
| Record Signature: | 1,579,899,185 |
| Universal Parcel Id: | urn:reso:upi:2.0:US:32003:177-13-513-001 |
Listing Courtesy of: BHGRE Universal
Listing Agent: Michael McClain
(725) 325-6073
Mortgage Calculator
The data on this website relating to real estate for sale comes in part from the IDX Program of the Las Vegas REALTORS®.
All information is believed accurate but not guaranteed. The properties displayed may not be all of the properties available through the IDX Program. Any use of this site other than by potential buyers or sellers is strictly prohibited.
© 2026 Las Vegas REALTORS®.
Las Vegas REALTORS® data last updated on October 08, 2026 01:57 PM - PT.
Property Last Updated: October 08, 2026 01:57 PM - PT
