2734 Cherrydale Falls Drive
Henderson, NV 89052
$1,690,000
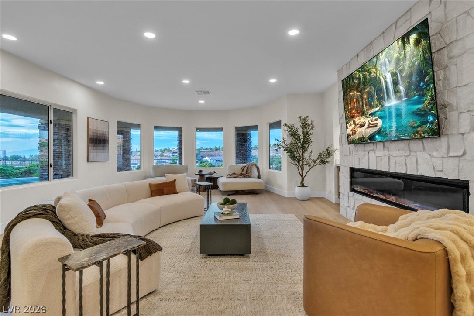
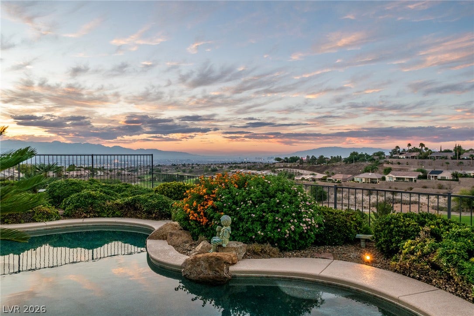
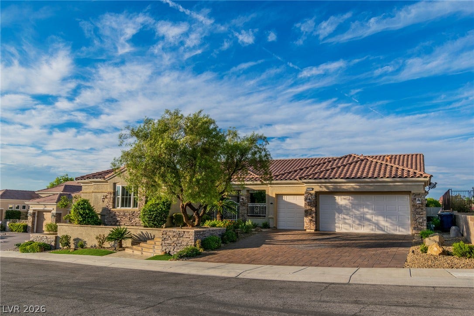
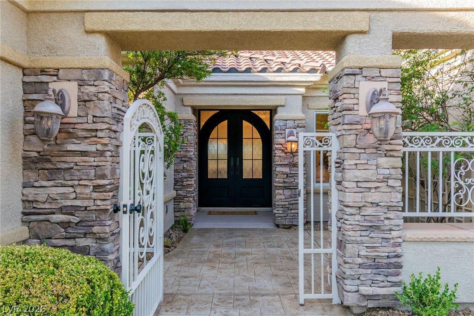
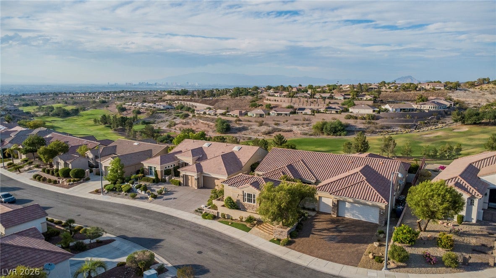
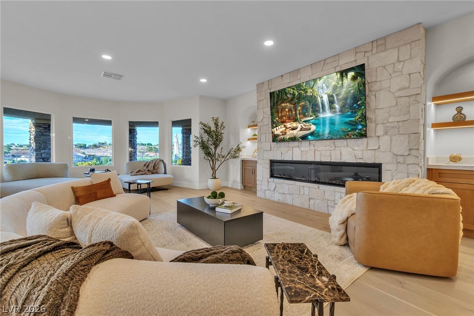
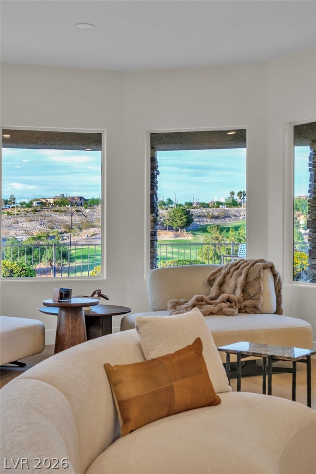
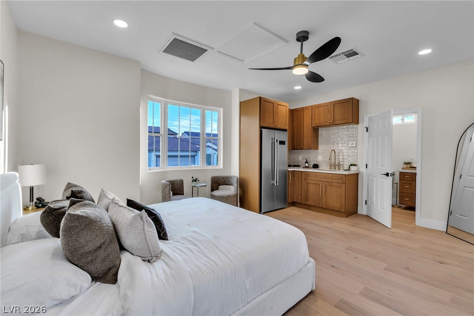
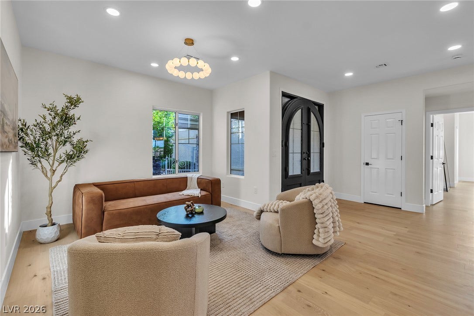
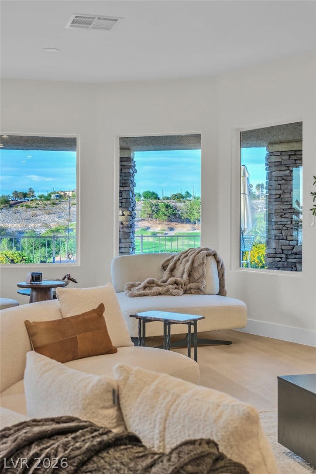
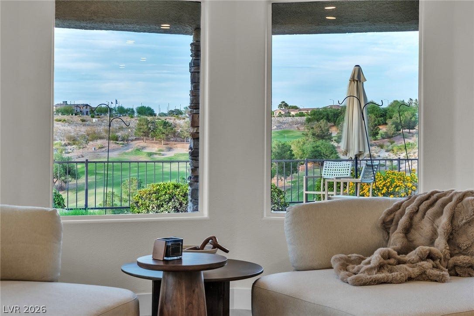
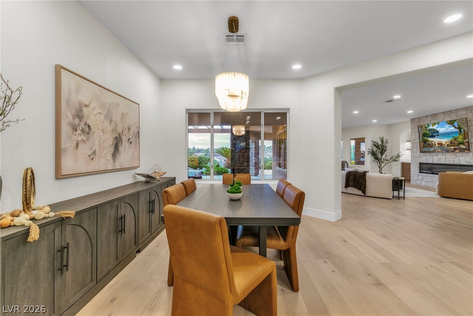
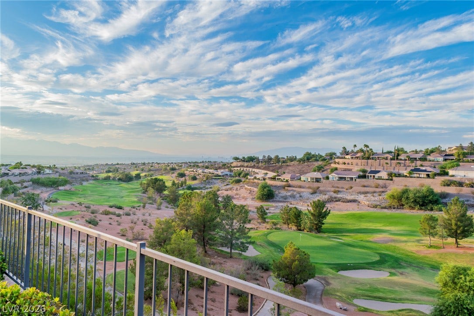
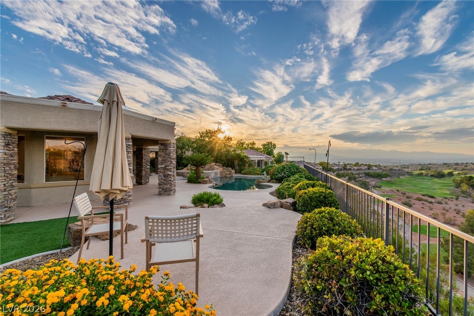
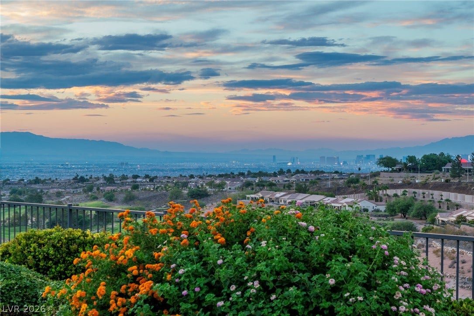
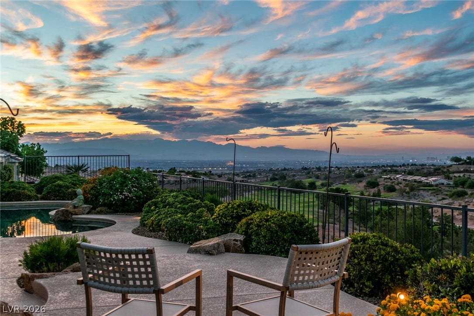
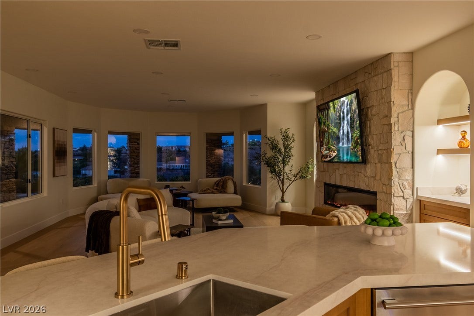
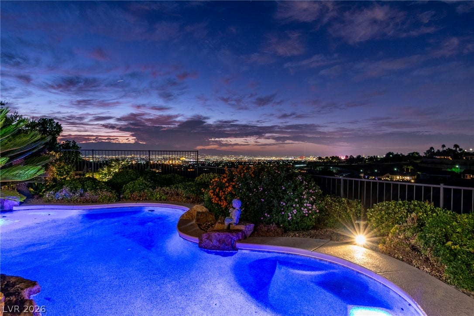
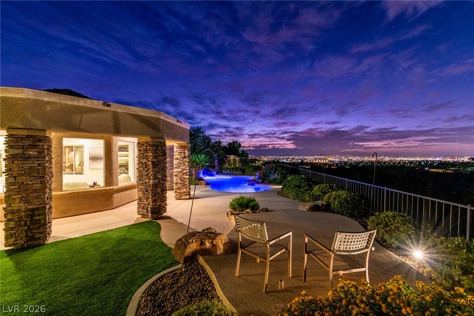
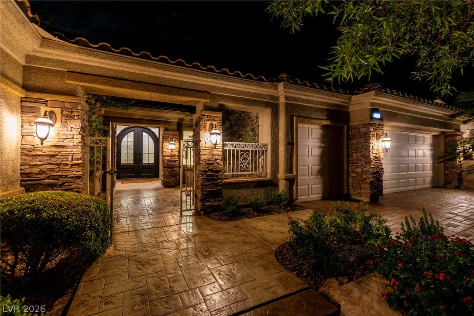
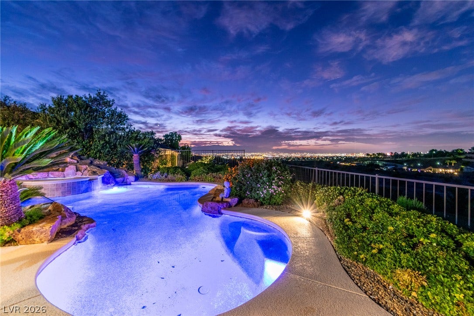
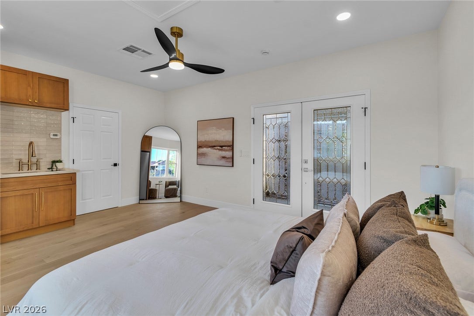
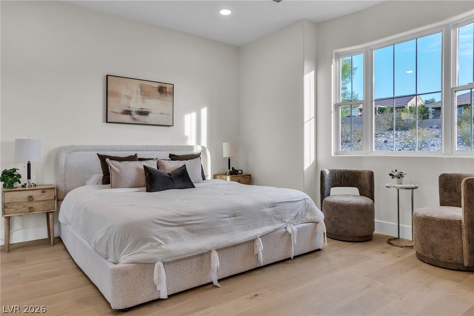
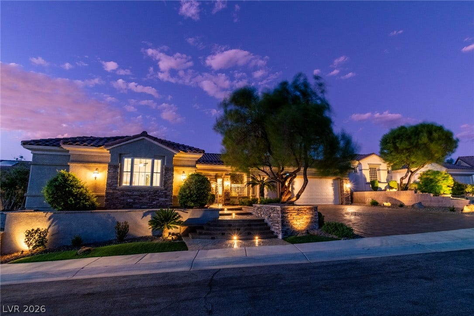
Truly a one-of-a-kind home, fully reimagined and positioned on a premier lot with sweeping Golf Course and Strip Views. This Arlington Gold Key Sun City Anthem model features a fully functional private casita, currently serving as a 4th bedroom. The main home offers an exceptional floor plan with bay windows framing unobstructed golf course, city, and Las Vegas Valley views.
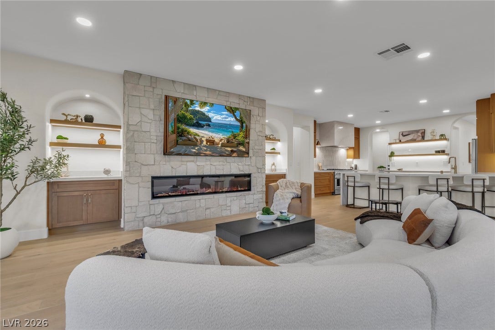
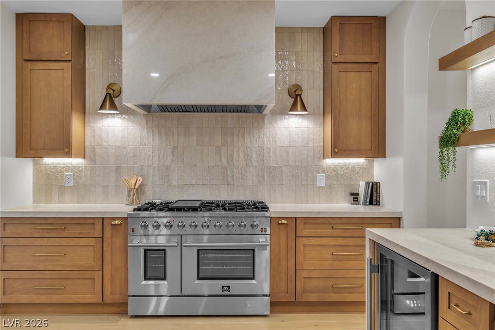
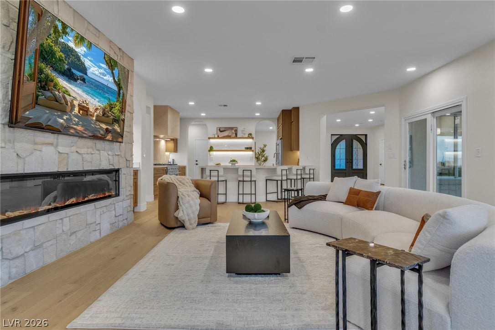
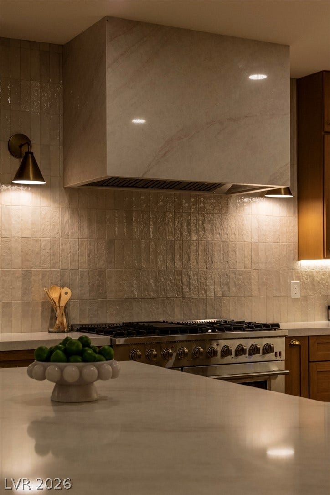
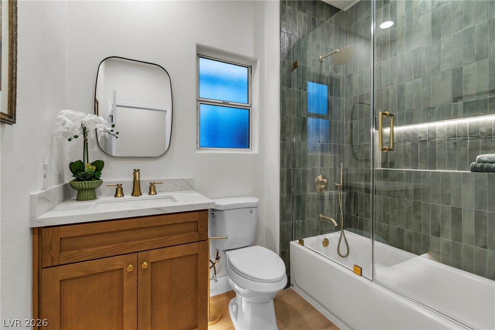
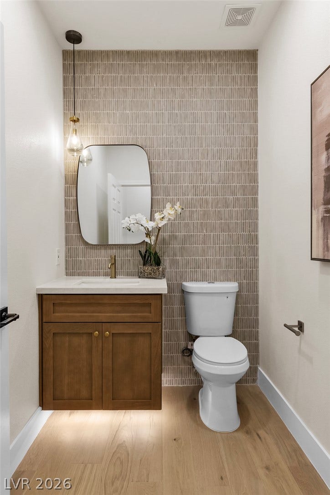
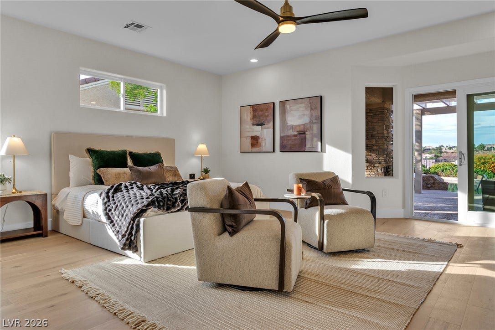
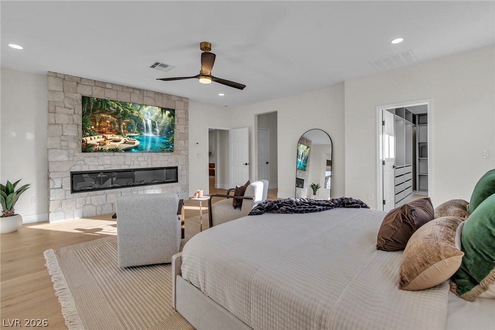
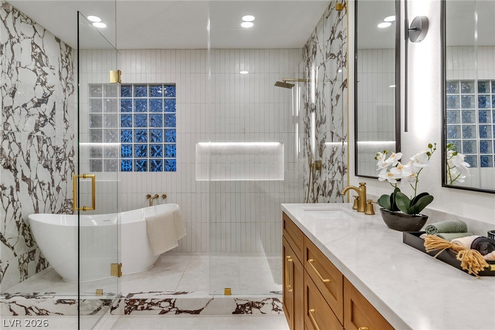
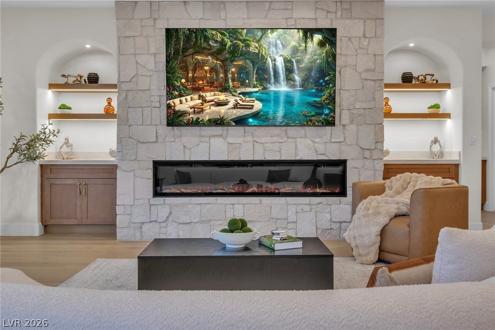
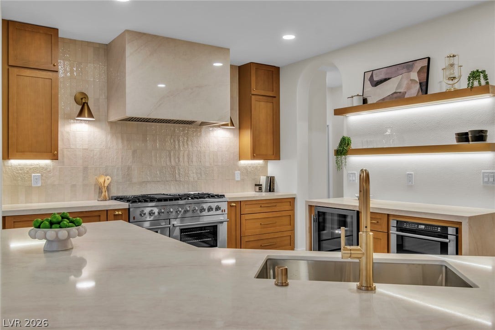
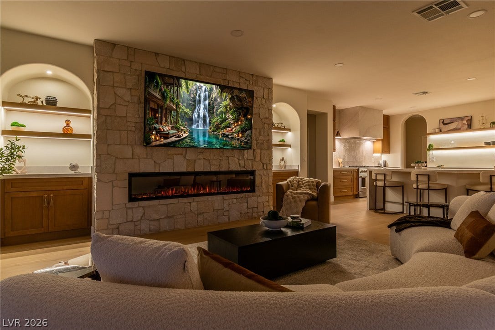
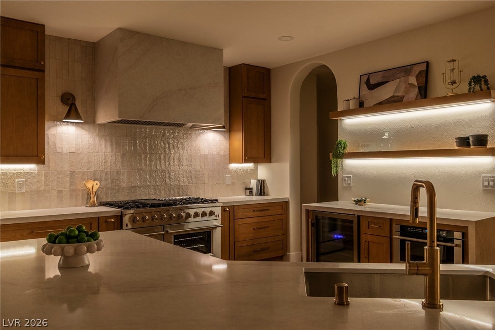
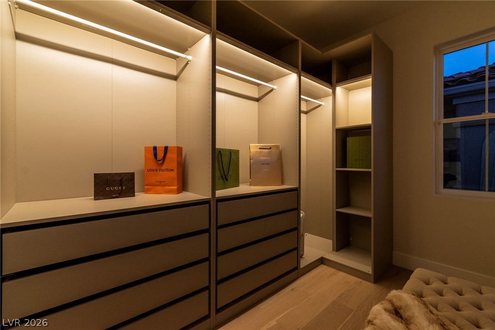
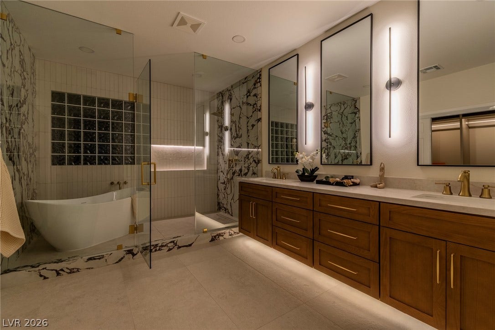
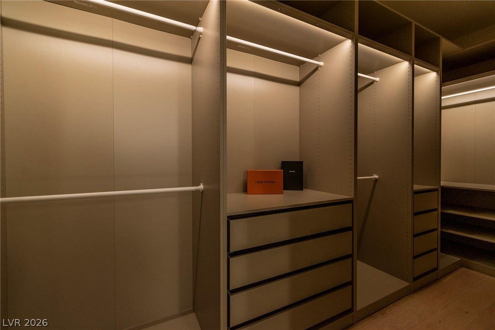
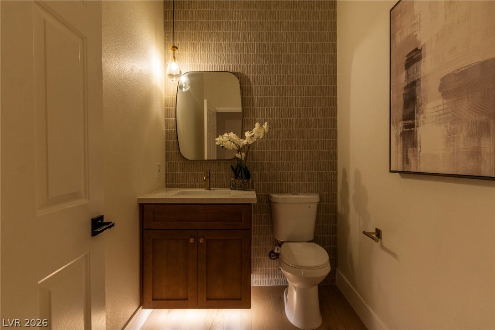
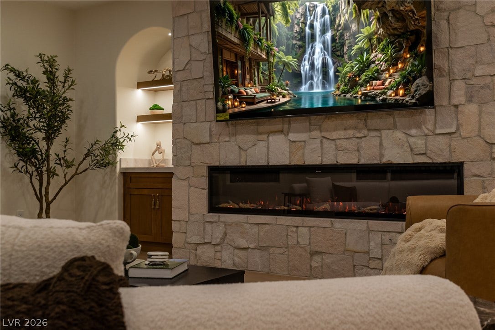
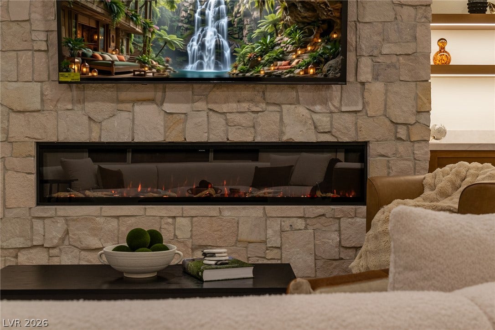
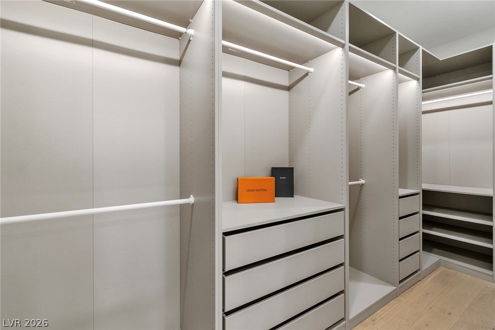
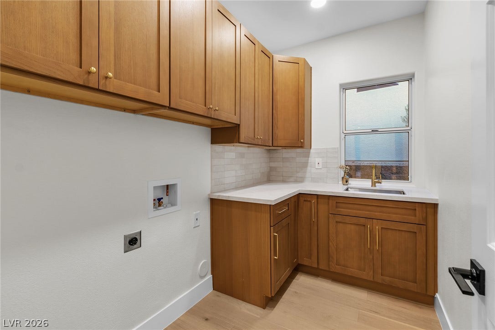
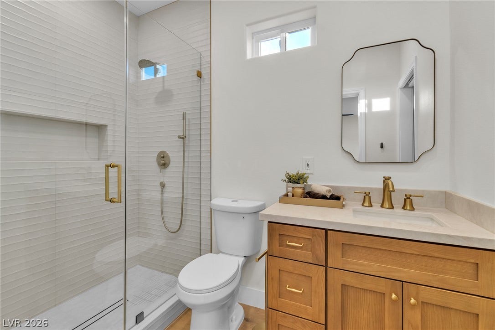
Inside, you'll find brand-new hybrid flooring, soft-close cabinetry throughout, and Taj Mahal quartz throughout the home. The kitchen features all-new appliances, a 48" range, and a stone-wrapped hood. LED lighting and designer fixtures complement the updated finishes, while new ledger stone fireplaces anchor both the living room and primary suite. The primary suite includes two full closets with LED lighting and private backyard access.
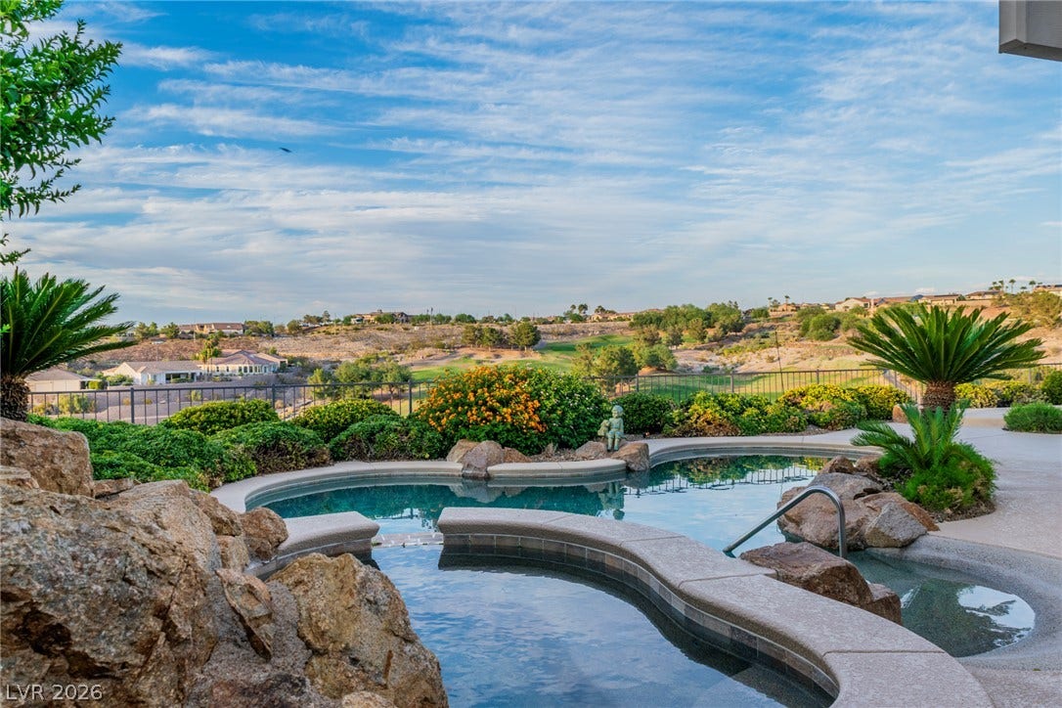
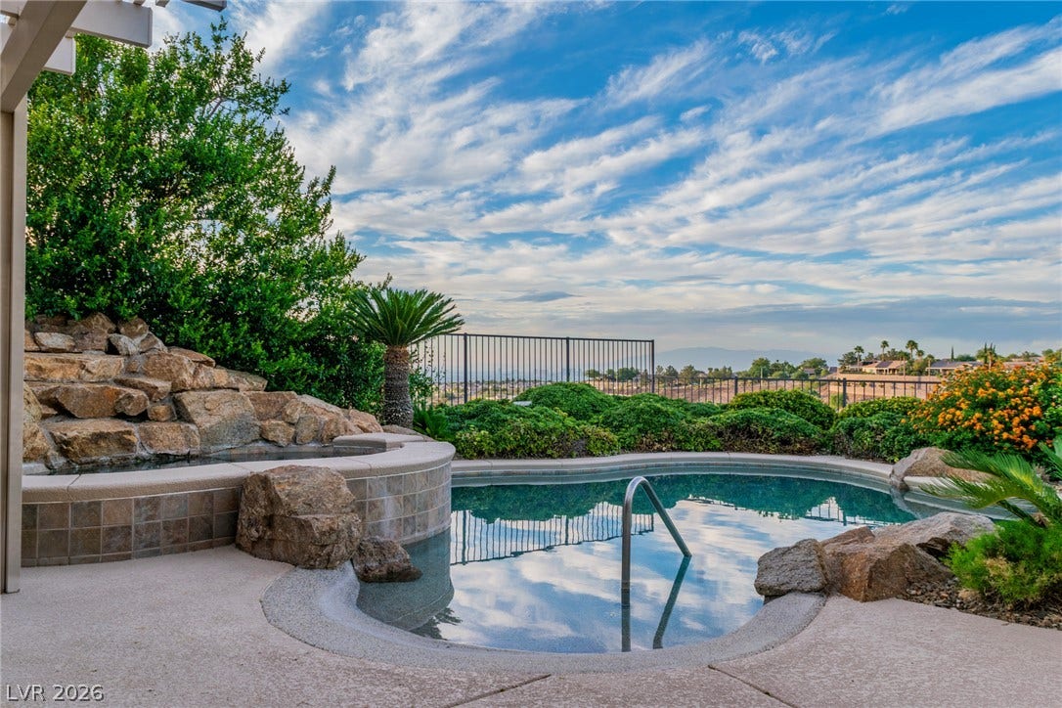
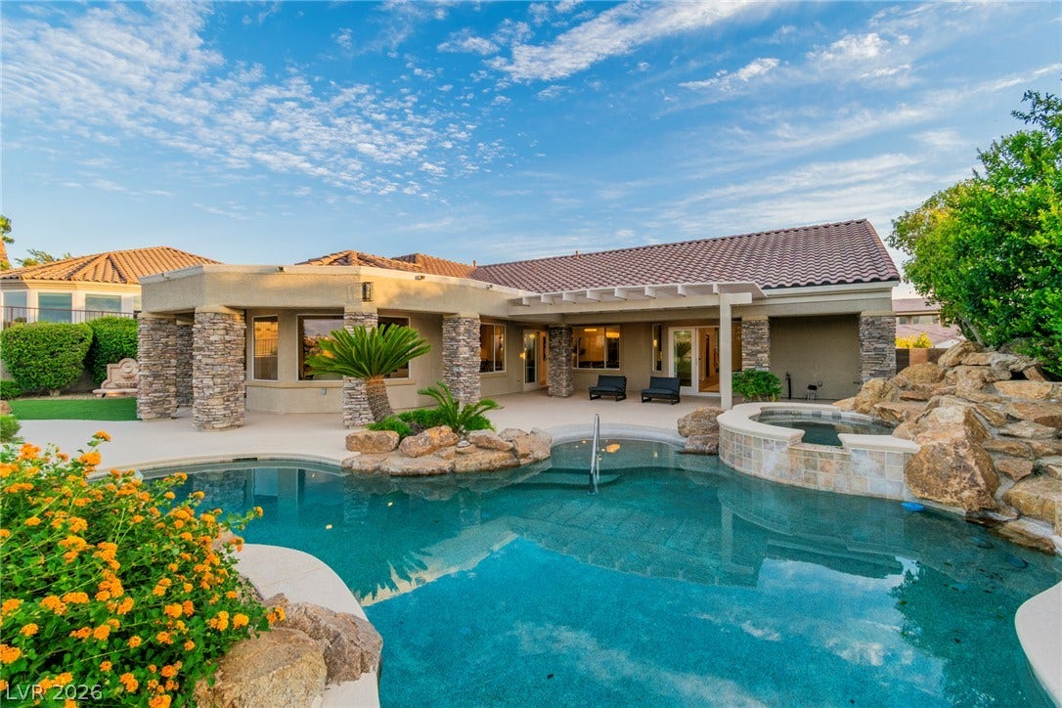
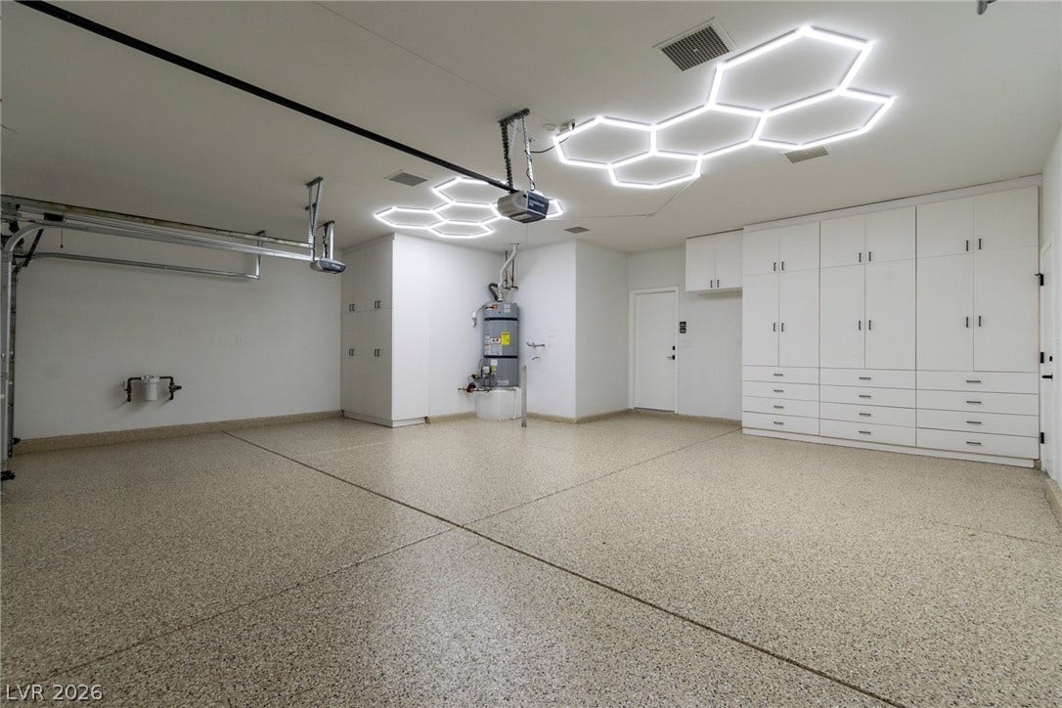
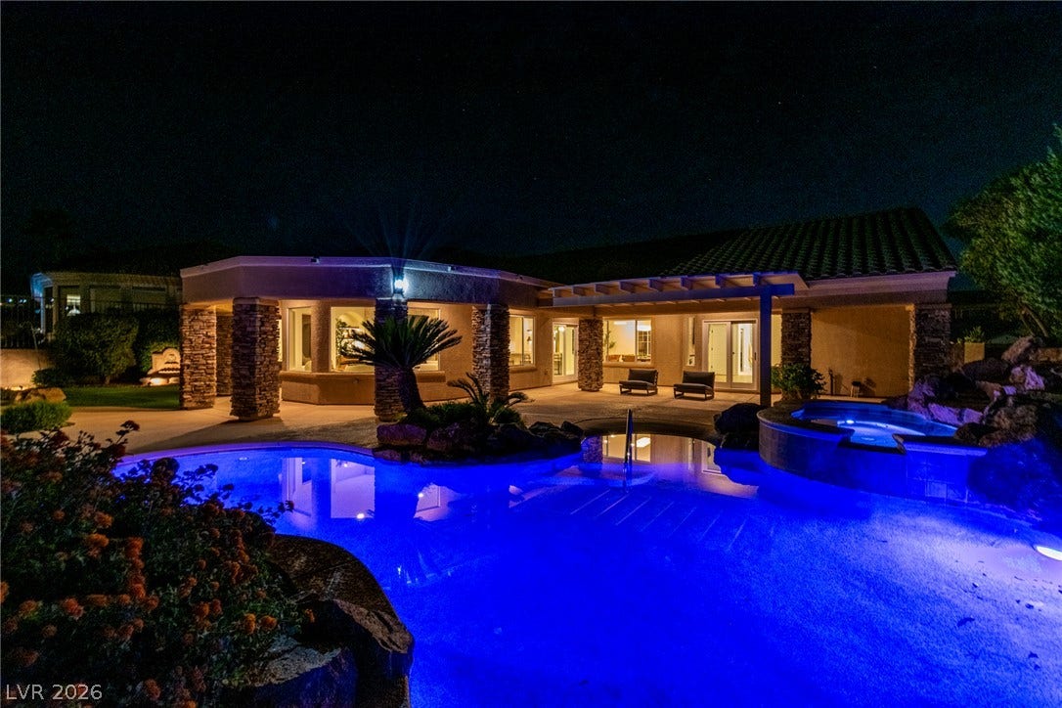
The backyard is designed for entertaining, featuring a wraparound patio, Pebble Tec beach-entry pool and spa, and sparkling Strip views. Additional features include a freshly epoxied garage, two included 85" TVs, and all-new appliances, including the casita refrigerator. Tucked near the end of a cul-de-sac with no front-facing neighbors, this exceptional Sun City Anthem residence combines privacy, expansive views, and thoughtful updates in a truly special setting.
| Listing Id: | 2823847 |
|---|---|
| List Price: | $1,690,000 |
| Property Type: | Residential |
| Property Sub Type: | SingleFamilyResidence |
| Status: | Active |
| Bedrooms Total: | 4 |
| Bathrooms Full: | 2 |
| Bathrooms Three Quarter: | 1 |
| Bathrooms Half: | 1 |
| Living Area: | 3,155 |
| Association Fee: | $435 |
| Tax Annual Amount: | $8,082 |
| Lot Size Square Feet: | 10,454.0 |
| Lot Size Acres: | 0.24 |
| Architectural Style: | OneStory |
| Waterfront?: | No |
| City: | Henderson |
| County Or Parish: | Clark |
| Subdivision: | Sun City Anthem Amd |
| Postal Code: | 89052 |
| Year Built: | 2002 |
| Additional Parcels Description: | --- |
| Appliances: | Disposal, GasRange, Microwave, Refrigerator, WineRefrigerator |
| Association Amenities: | Clubhouse, FitnessCenter, GolfCourse, Pool, SpaHotTub |
| Association Fee: | $435 |
| Association Fee Frequency: | Quarterly |
| Association Fee Includes: | AssociationManagement |
| Association Name: | Sun City Anthem |
| Association Phone: | 702-614-5800 |
| Association?: | Yes |
| Attached Garage?: | Yes |
| Basement Yn: | No |
| Bathrooms Total Integer: | 4 |
| Bedrooms Possible: | 4 |
| Building Area Total: | 2810.0 |
| Carport Spaces: | 0.0 |
| Community Features: | Pool |
| Cooling: | CentralAir, Electric, TwoUnits |
| Cooling?: | Yes |
| Direction Faces: | South |
| Directions: | South on Anthem Pkwy from Eastern, (R) on Hampton, (L) on Sun City Anthem Dr, (L) on Colvin Run, (L) on Hartwick Pines, (L) on Rose Cottage, (R) on Cherrydale Falls |
| Distance To Sewer Comments: | Public |
| Distance To Water Comments: | Public |
| Electric: | PhotovoltaicsNone |
| Elementary School: | Wallin, Shirley & Bill, Wallin, Shirley & Bill |
| Exterior Features: | Courtyard, Patio |
| Fencing: | Block, BackYard, WroughtIron |
| Fireplace Features: | Bedroom, Electric, FamilyRoom |
| Fireplaces Total: | 2 |
| Fireplace?: | Yes |
| Flooring: | Laminate |
| Frontage Type: | GolfCourse |
| Furnished: | Unfurnished |
| Garage Spaces: | 3.0 |
| Garage?: | Yes |
| Heating: | Central, Gas |
| Heating?: | Yes |
| High School: | Liberty |
| Horse Amenities: | None |
| Interior Features: | BathroomonMainLevel, CeilingFans, PrimaryDownstairs |
| Laundry Features: | GasDryerHookup, LaundryRoom |
| Listing Agreement: | ExclusiveRightToSell |
| Listing Terms: | Cash, Conventional, VaLoan |
| Lot Features: | CulDeSac, Landscaped, OnGolfCourse, SyntheticGrass, LessThanQuarterAcre |
| Lot Size Area: | 0.24 |
| Lot Size Units: | Acres |
| Middle Or Junior School: | Webb, Del E. |
| Original List Price: | $1,690,000 |
| Other Structures: | GuestHouse |
| Parcel Number: | 191-13-613-002 |
| Parking Features: | Attached, EpoxyFlooring, Garage, Private, Shelves |
| Parking Total: | 3 |
| Patio And Porch Features: | Covered, Patio |
| Pool Features: | InGround, Private, Community |
| Pool Private?: | Yes |
| Possession: | CloseOfEscrow |
| Postal City: | Henderson |
| Postal Code Plus4: | 7004 |
| Property Condition: | Resale |
| Public Survey Range: | 61 |
| Public Survey Section: | 13 |
| Public Survey Township: | 23 |
| Roof: | Tile |
| Rooms Total: | 8 |
| Senior Community?: | Yes |
| Sewer: | PublicSewer |
| Spa?: | Yes |
| State Or Province: | NV |
| Stories: | 1 |
| Utilities: | UndergroundUtilities |
| Water Source: | Public |
| Year Built Details: | RESALE |
| Zoning Description: | Single Family |
| Property Sub Type Additional: | SingleFamilyResidence |
| Current Price: | $1,690,000.00 |
| Country Subdivision: | 32003 |
| Record Signature: | 747,617,960 |
| Universal Parcel Id: | urn:reso:upi:2.0:US:32003:191-13-613-002 |
Listing Courtesy of: Real Broker LLC
Listing Agent: Nicolle Scott
(702) 460-6299
Mortgage Calculator
The data on this website relating to real estate for sale comes in part from the IDX Program of the Las Vegas REALTORS®.
All information is believed accurate but not guaranteed. The properties displayed may not be all of the properties available through the IDX Program. Any use of this site other than by potential buyers or sellers is strictly prohibited.
© 2026 Las Vegas REALTORS®.
Las Vegas REALTORS® data last updated on October 08, 2026 01:57 PM - PT.
Property Last Updated: October 08, 2026 01:57 PM - PT
