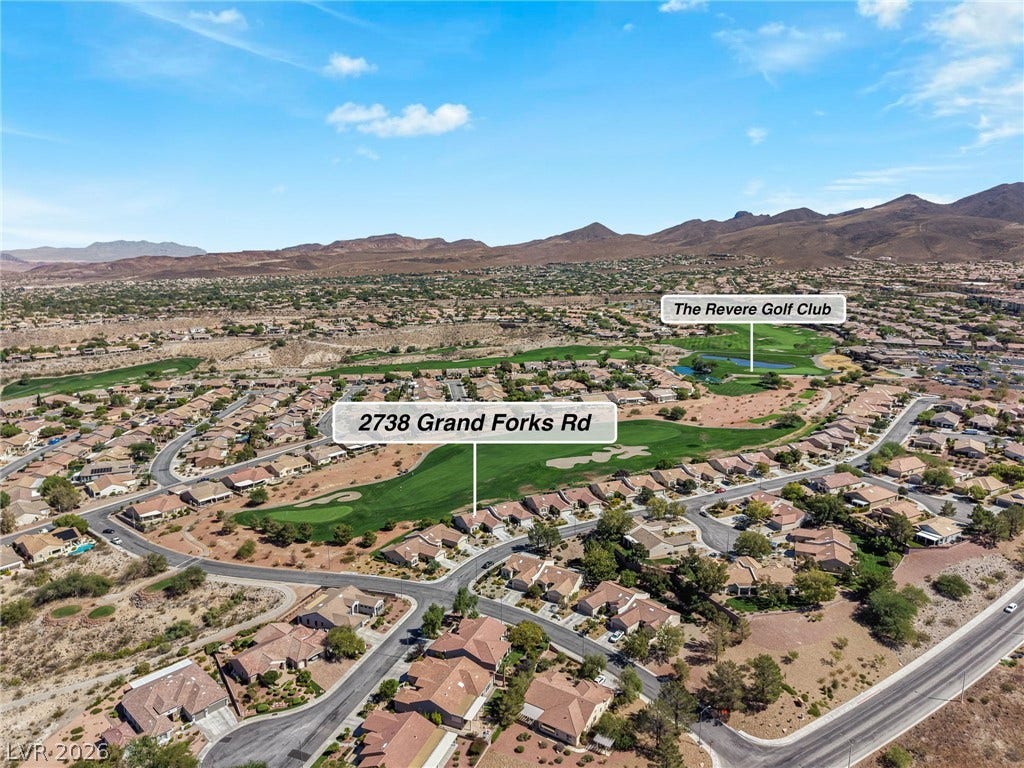


2738 Grand Forks Road
Henderson, NV 89052
$475,000
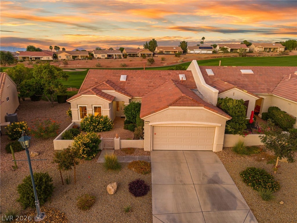
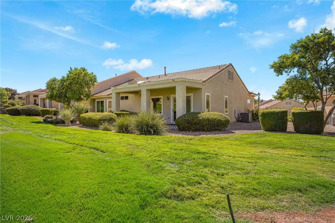
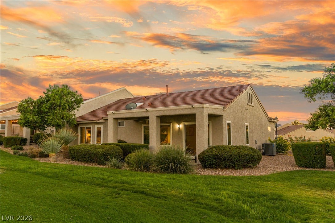
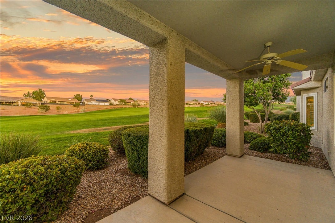
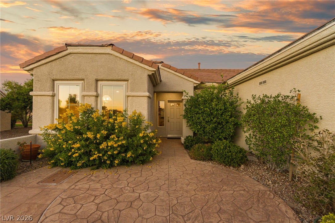
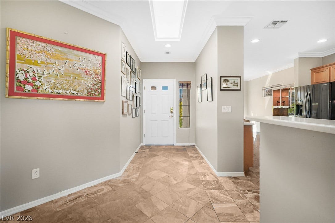
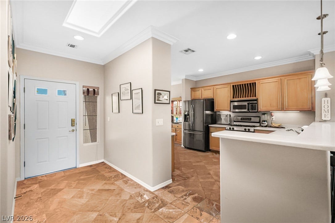
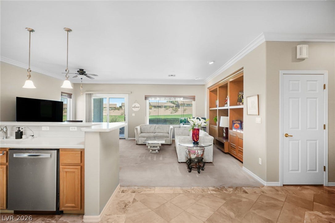
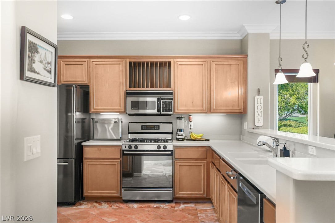
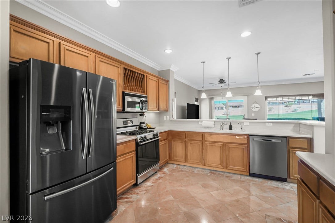
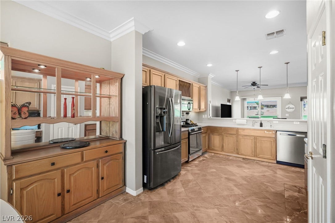
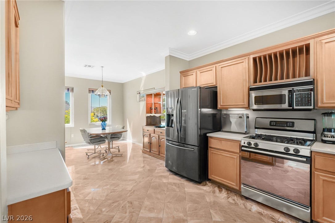
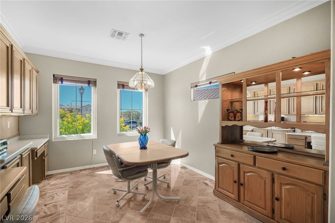
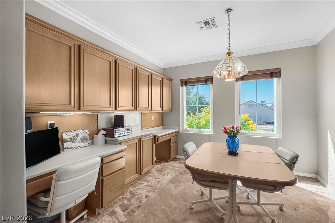
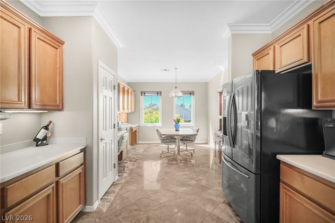
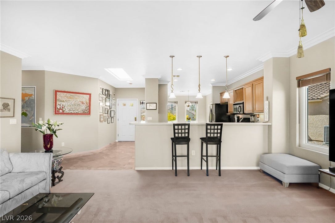
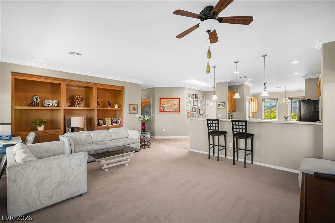
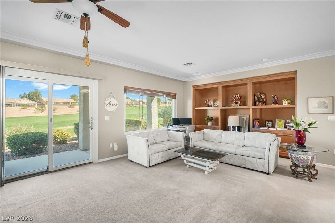
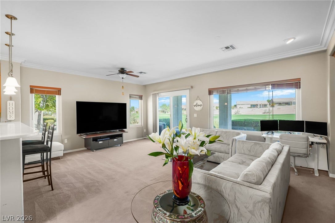
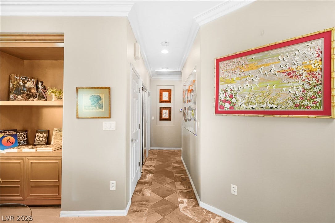
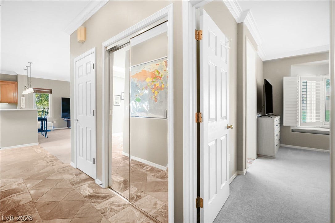
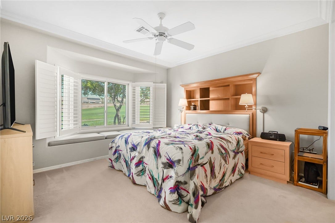
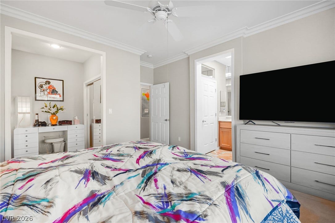
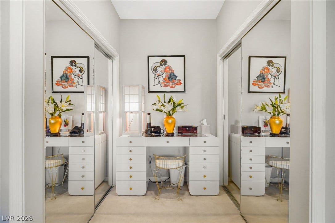
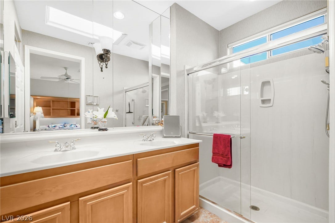
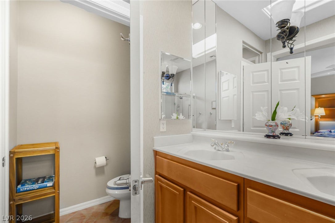
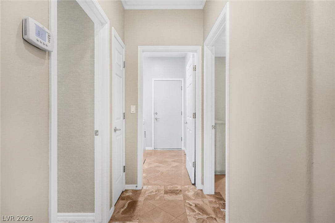
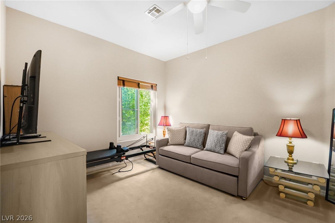
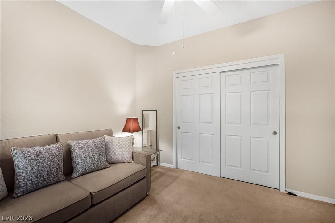
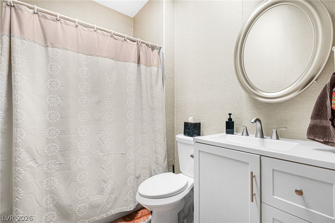
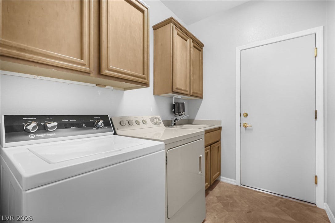
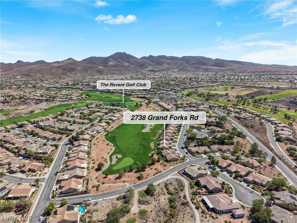
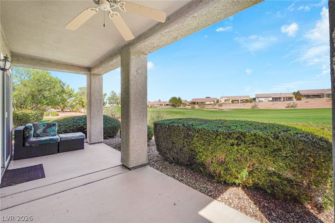
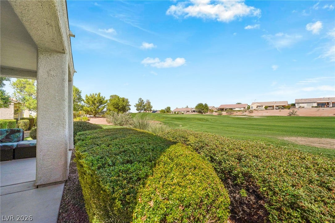
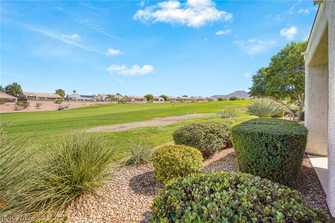
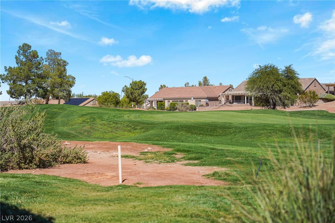
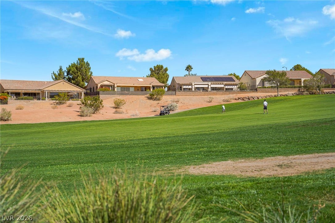
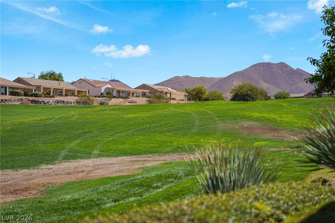
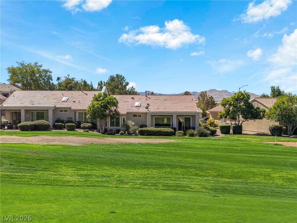
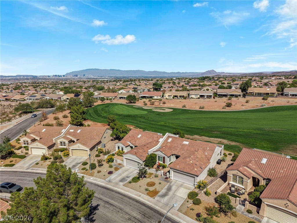
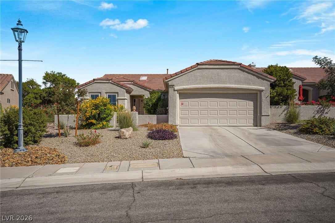
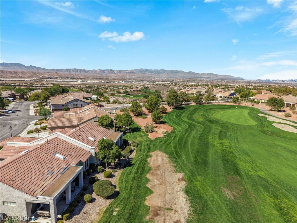
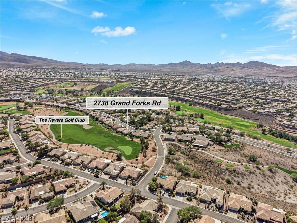
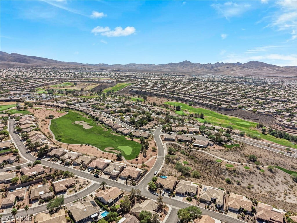
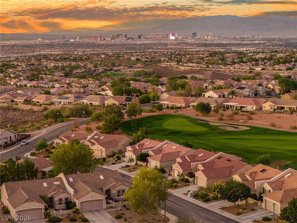
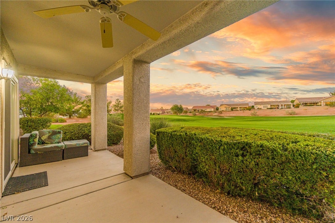
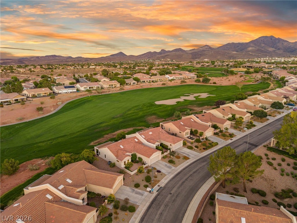
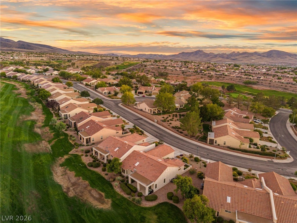
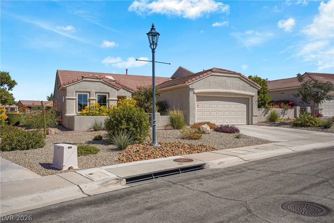
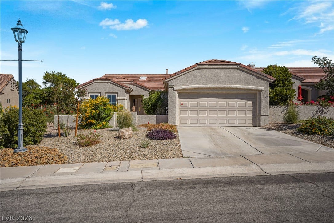
The owner wants to tell you about this home: We bought this beautiful former model home in February to explore Sun City Anthem - and we fell in love. Now we're purchasing our permanent residence and must say goodbye to this gem we truly cherish. From the moment you step into the flower-filled courtyard through the warm, inviting interior, you'll understand why. Expansive new Anderson windows frame lush golf fairway views and city lights, while three large skylights flood the home with natural light. The 1,512 square feet feels remarkably spacious, anchored by a generous living room and a kitchen with stainless steel appliances, pull-out shelves, and an extended area perfect for an office or dining room. Crown molding throughout and exquisite marble floors complete the sophisticated aesthetic. The primary suite has two closets with built-ins and a bathroom with dual sinks and water closet. A second bedroom offers a generous 8-foot closet, while the updated guest bathroom features a jetted tub. Abundant closet space throughout makes organization effortless. But the real luxury? The resort lifestyle. This premier 55+ community offers three clubhouses, pools and fitness centers, 60+ clubs, a variety of classes and sports, a restaurant and bar - all within walking distance of our home. The friendly community is unmatched. We'll see you at the clubhouse!
| Listing Id: | 2824056 |
|---|---|
| List Price: | $475,000 |
| Property Type: | Residential |
| Property Sub Type: | Townhouse |
| Status: | Active |
| Bedrooms Total: | 2 |
| Bathrooms Full: | 2 |
| Living Area: | 1,512 |
| Association Fee: | $1,350 |
| Tax Annual Amount: | $2,537 |
| Lot Size Square Feet: | 3,049.0 |
| Lot Size Acres: | 0.07 |
| Architectural Style: | OneStory |
| Waterfront?: | No |
| City: | Henderson |
| County Or Parish: | Clark |
| Subdivision: | Sun City Anthem Vacation Getaways |
| Postal Code: | 89052 |
| Year Built: | 1999 |
| Additional Parcels Description: | --- |
| Appliances: | Dryer, Dishwasher, Disposal, GasRange, Microwave, Refrigerator, WaterPurifier, Washer |
| Association Amenities: | BusinessCenter, Clubhouse, FitnessCenter, GolfCourse, Pickleball, Pool, RecreationRoom, SpaHotTub, Security, TennisCourts |
| Association Fee: | $1,350 |
| Association Fee Frequency: | Quarterly |
| Association Fee Includes: | AssociationManagement, MaintenanceGrounds, RecreationFacilities, Security, Trash |
| Association Name: | Sun City Anthem |
| Association Phone: | 702-614-5800 |
| Association?: | Yes |
| Attached Garage?: | Yes |
| Basement Yn: | No |
| Bathrooms Total Integer: | 2 |
| Bedrooms Possible: | 2 |
| Building Area Total: | 1512.0 |
| Carport Spaces: | 0.0 |
| Community Features: | Pool |
| Cooling: | CentralAir, Electric |
| Cooling?: | Yes |
| Direction Faces: | South |
| Directions: | From I-215, S on Eastern, Right on Sun City Anthem, Left on Hampton, Left Point Pleasant, Right on Grand Forks |
| Disclosures: | CovenantsRestrictionsDisclosure |
| Distance To Sewer Comments: | Public |
| Distance To Water Comments: | Public |
| Electric: | PhotovoltaicsNone |
| Elementary School: | Wallin, Shirley & Bill, Wallin, Shirley & Bill |
| Exterior Features: | Patio, PrivateYard |
| Fencing: | None |
| Fireplaces Total: | 0 |
| Flooring: | Carpet, Marble |
| Furnished: | Unfurnished |
| Garage Spaces: | 2.0 |
| Garage?: | Yes |
| Green Energy Efficient: | Windows |
| Heating: | Central, Gas |
| Heating?: | Yes |
| High School: | Liberty |
| Horse Amenities: | None |
| Interior Features: | BathroomonMainLevel, BedroomOnMainLevel, CeilingFans, FullBathOnMainLevel, PrimaryDownstairs, Skylights, WindowTreatments |
| Laundry Features: | Cabinets, GasDryerHookup, LaundryRoom, Sink |
| Listing Agreement: | ExclusiveRightToSell |
| Listing Terms: | Cash, Conventional, FHA, VaLoan |
| Lot Features: | DesertLandscaping, Landscaped, Rocks, LessThanQuarterAcre |
| Lot Size Area: | 0.07 |
| Lot Size Units: | Acres |
| Middle Or Junior School: | Webb, Del E. |
| Original List Price: | $475,000 |
| Parcel Number: | 191-12-811-039 |
| Parking Features: | Attached, Garage, GolfCartGarage, GarageDoorOpener, InsideEntrance, Private |
| Parking Total: | 2 |
| Patio And Porch Features: | Covered, Patio |
| Pool Features: | Community |
| Possession: | CloseOfEscrow |
| Postal City: | Henderson |
| Postal Code Plus4: | 6826 |
| Property Attached?: | Yes |
| Property Condition: | Resale |
| Public Survey Range: | 61 |
| Public Survey Section: | 12 |
| Public Survey Township: | 23 |
| Roof: | Tile |
| Rooms Total: | 4 |
| Senior Community?: | Yes |
| Sewer: | PublicSewer |
| State Or Province: | NV |
| Stories: | 1 |
| Utilities: | UndergroundUtilities |
| Water Source: | Public |
| Window Features: | LowEmissivityWindows, Skylights |
| Year Built Details: | RESALE |
| Zoning Description: | Single Family |
| Property Sub Type Additional: | Townhouse |
| Current Price: | $475,000.00 |
| Country Subdivision: | 32003 |
| Record Signature: | -1,620,591,883 |
| Universal Parcel Id: | urn:reso:upi:2.0:US:32003:191-12-811-039 |
Listing Courtesy of: Keller Williams MarketPlace
Listing Agent: Carey Archer-Howell
(702) 882-7762
Mortgage Calculator
The data on this website relating to real estate for sale comes in part from the IDX Program of the Las Vegas REALTORS®.
All information is believed accurate but not guaranteed. The properties displayed may not be all of the properties available through the IDX Program. Any use of this site other than by potential buyers or sellers is strictly prohibited.
© 2026 Las Vegas REALTORS®.
Las Vegas REALTORS® data last updated on October 08, 2026 01:57 PM - PT.
Property Last Updated: October 08, 2026 01:57 PM - PT
