




















274 Evante Street
Las Vegas, NV 89138
$2,250,000
Open Houses
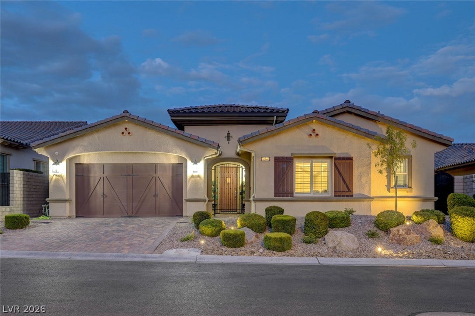
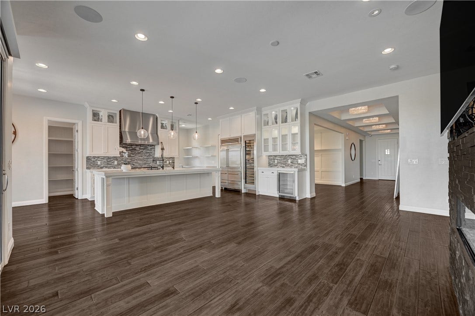
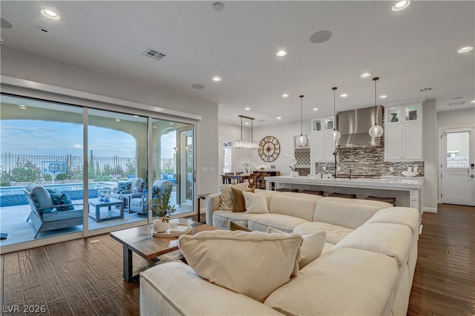
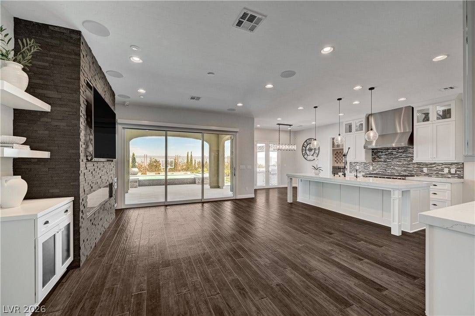
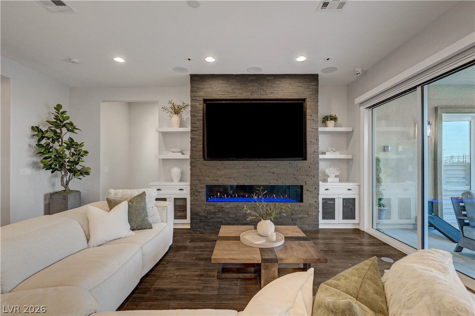
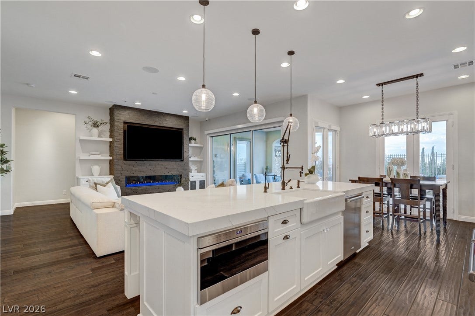
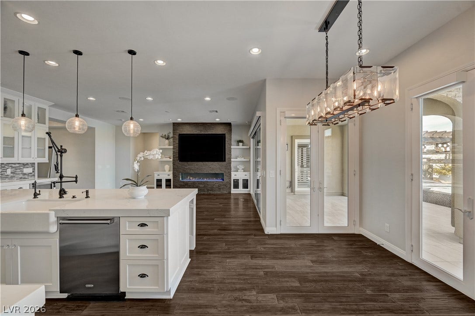
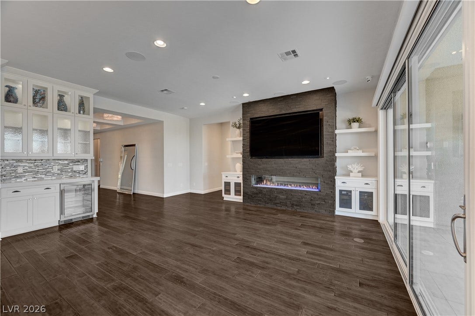
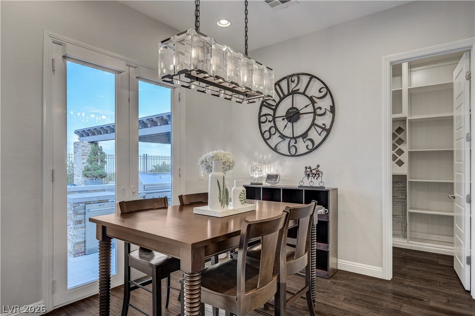
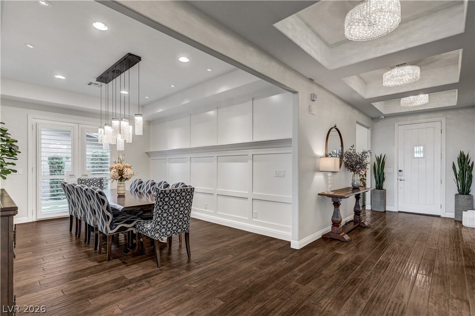
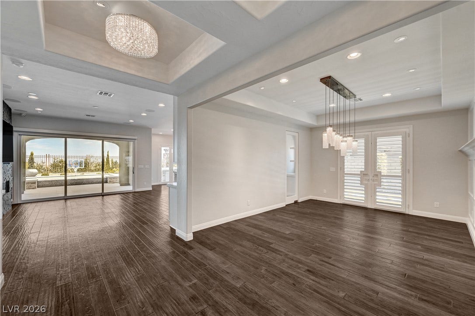
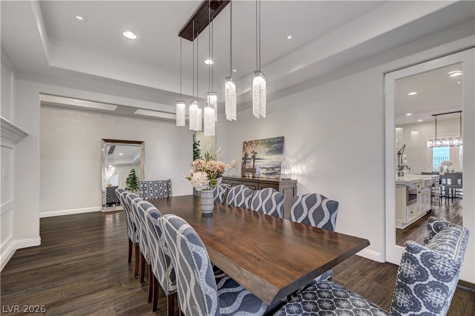
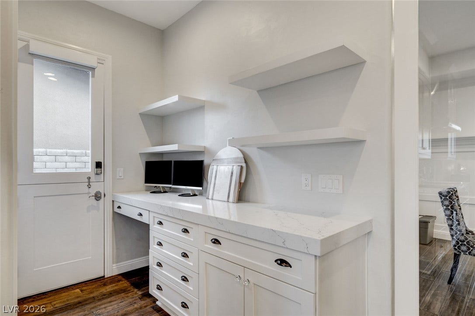
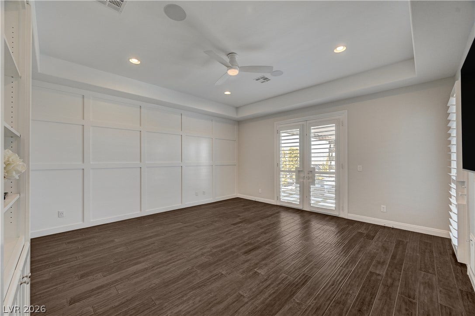
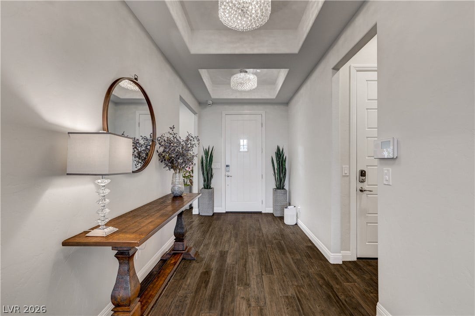
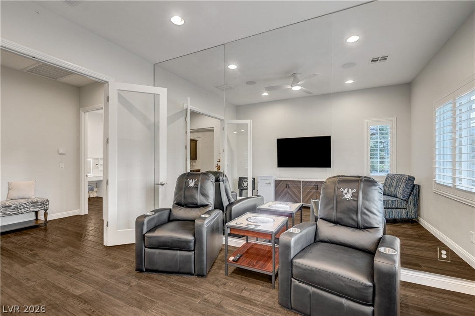
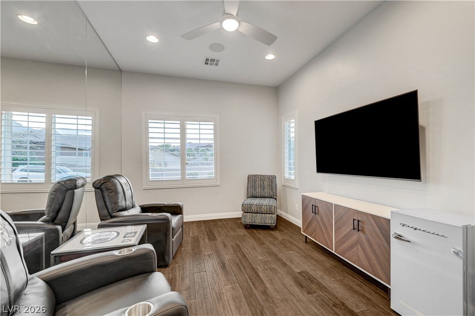
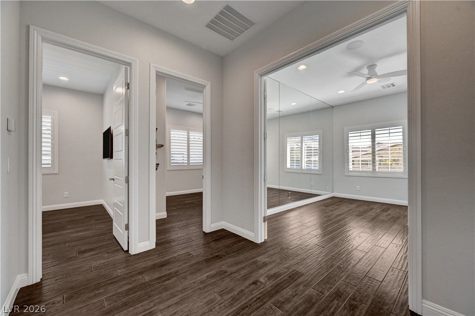
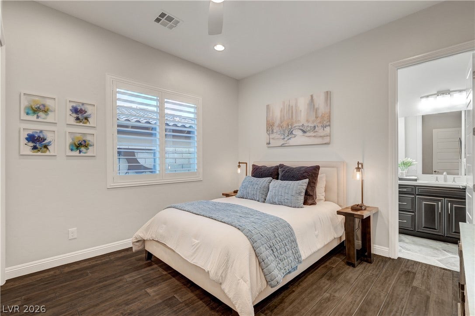
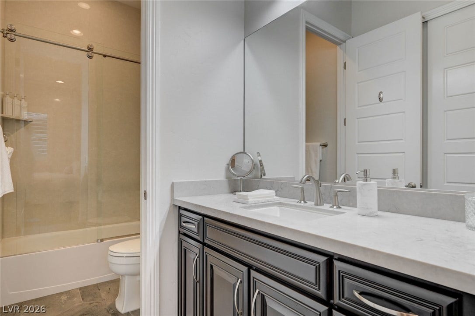
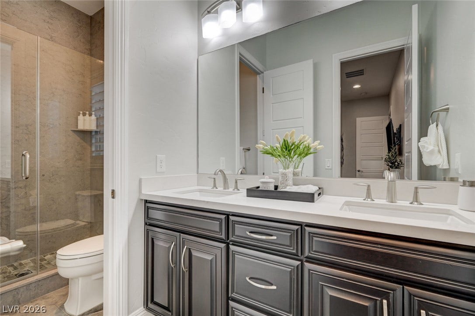
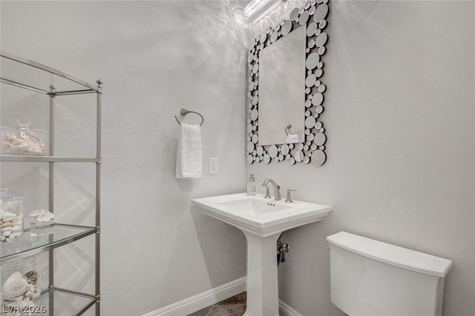
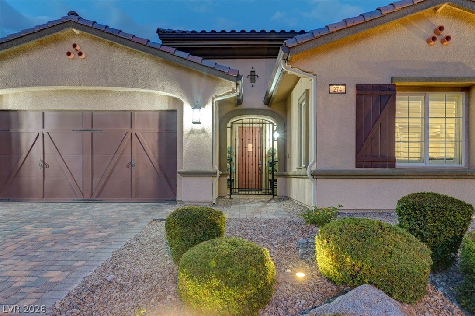
Experience elevated Las Vegas luxury in this exceptional single-story residence offering 2,863 sq ft of beautifully designed living space on an elevated 0.21-acre lot with breathtaking mountain and city views. The thoughtfully designed floor plan features 3 spacious bedrooms, each with a private en-suite bath, dedicated office, versatile flex room that can serve as a nonconforming 4th bedroom, and powder room. Hand-scraped hardwood floors flow throughout with no carpet.
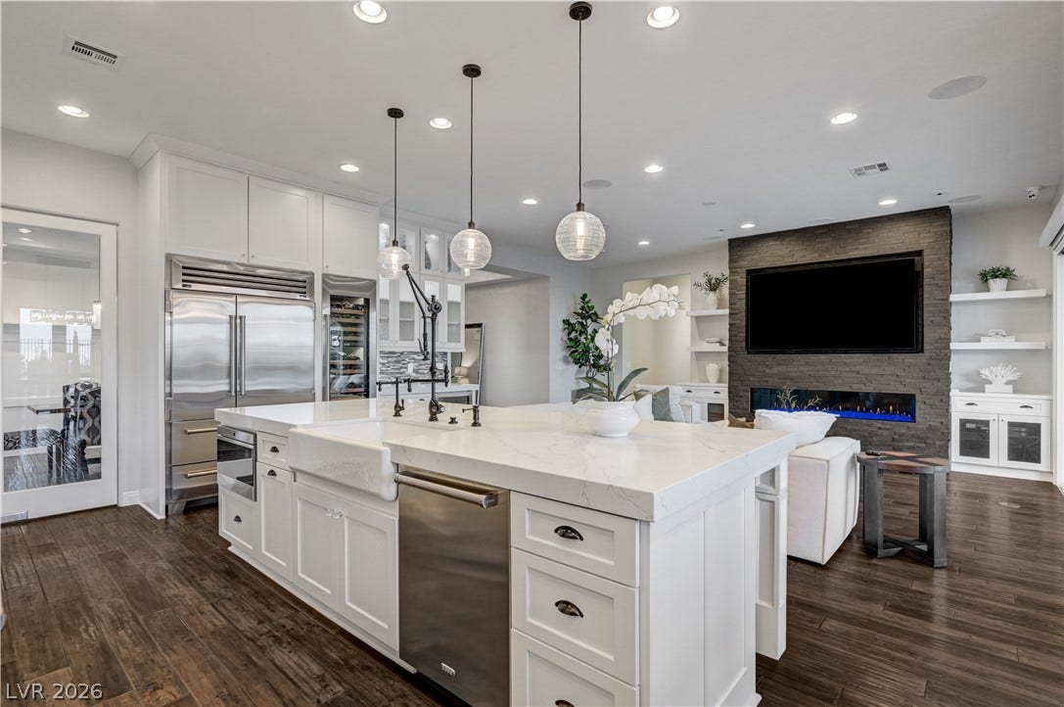
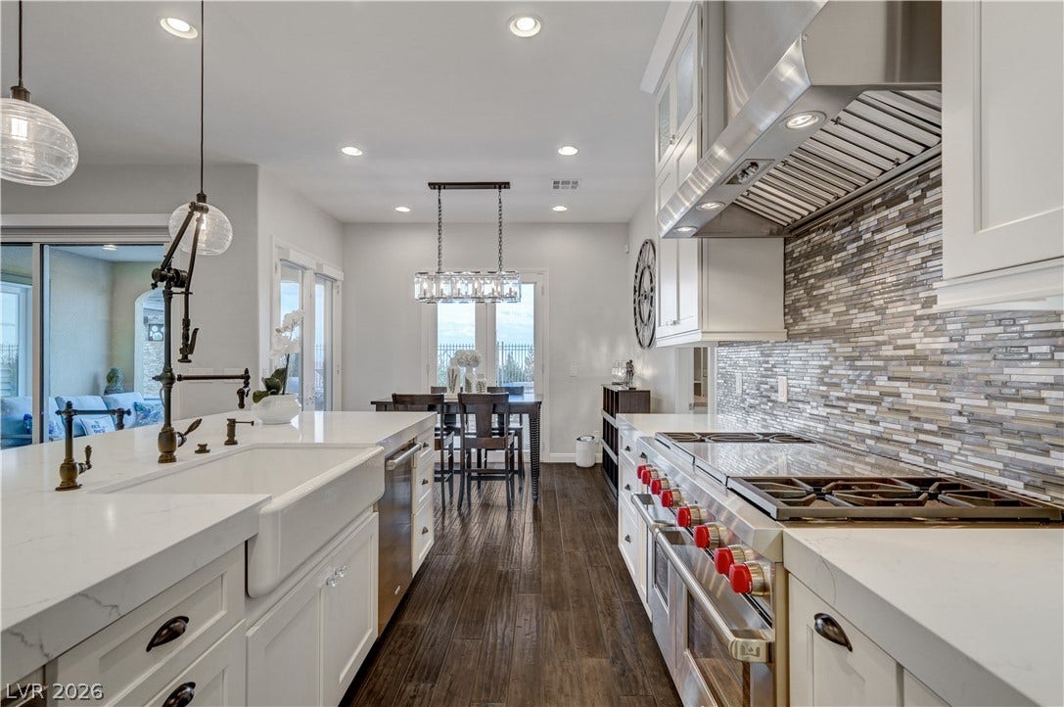
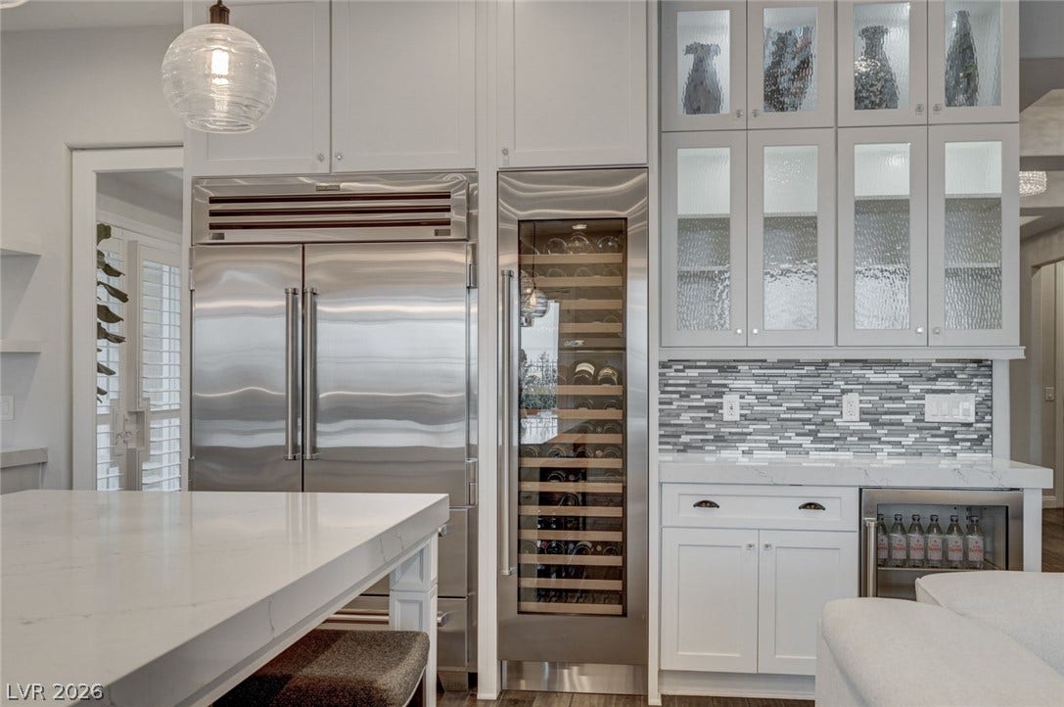
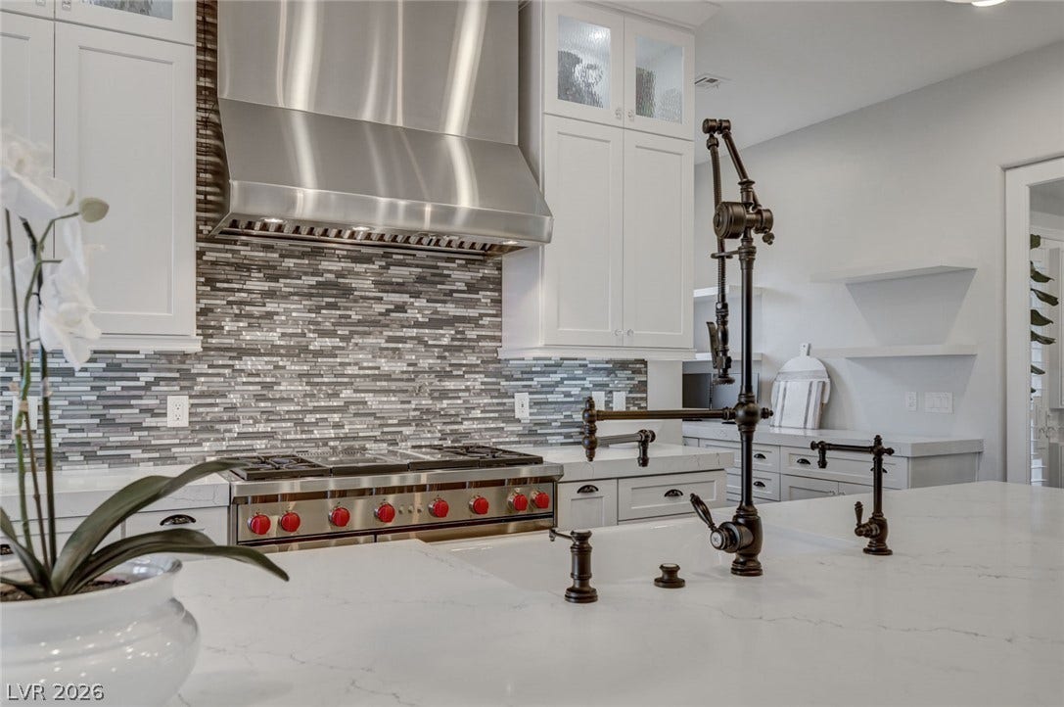
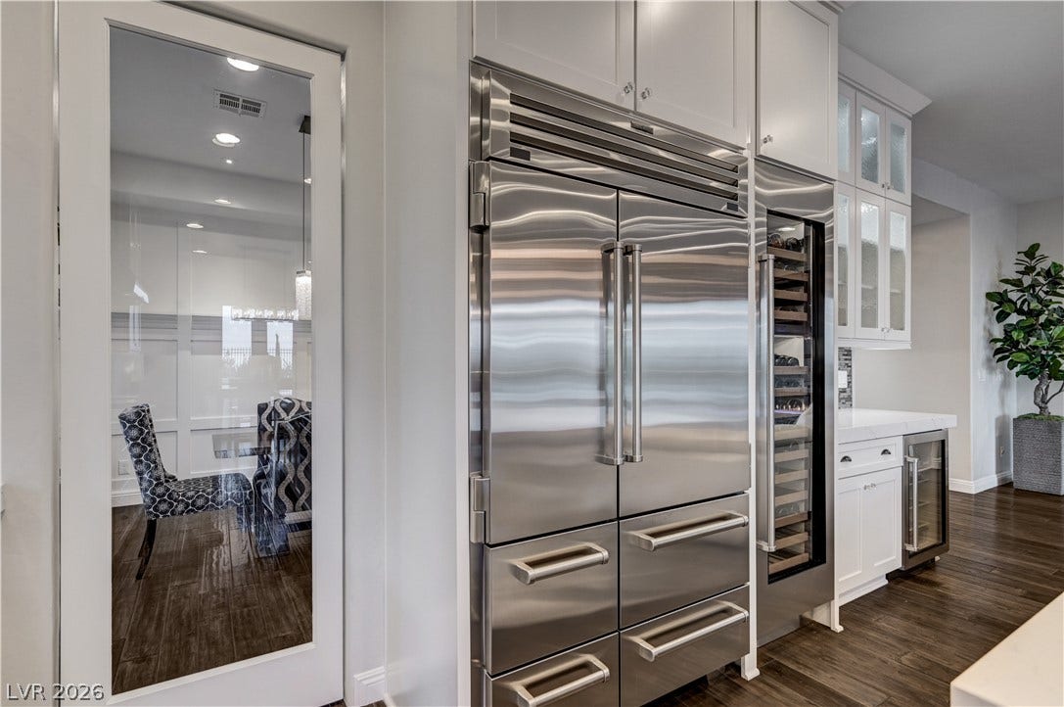
The chef’s kitchen is designed to impress with premium Sub-Zero and Wolf appliances, including a professional refrigerator, wine refrigerator, Wolf range and oven, drawer microwave, Waterstone faucet, custom soft-close cabinetry with illuminated glass display panels, and oversized island.
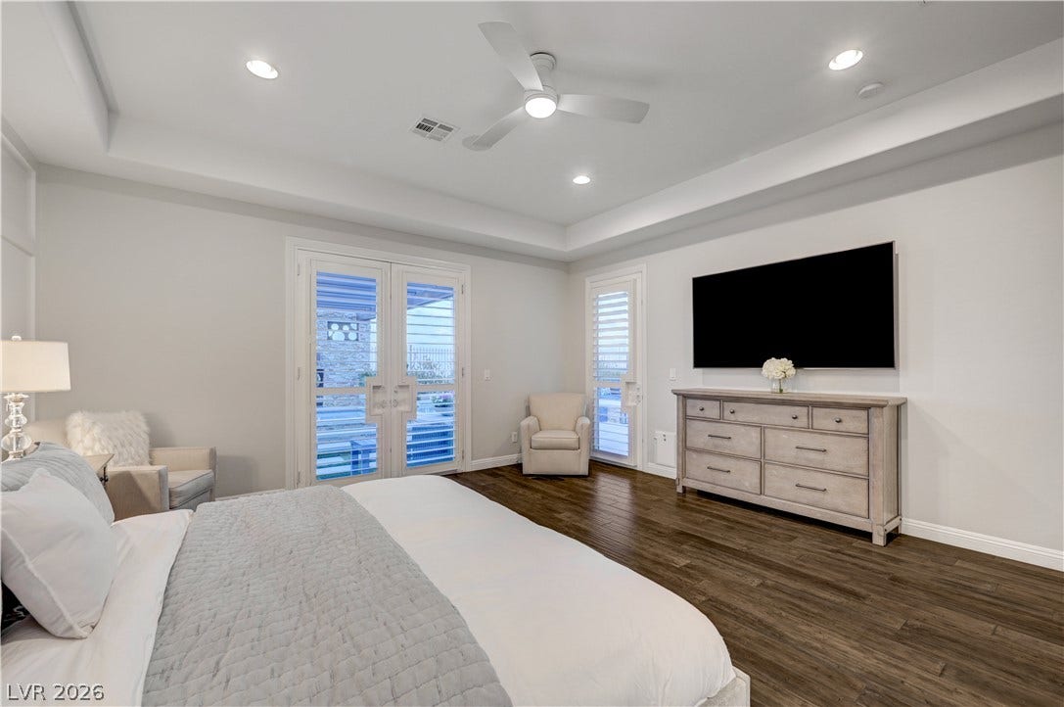
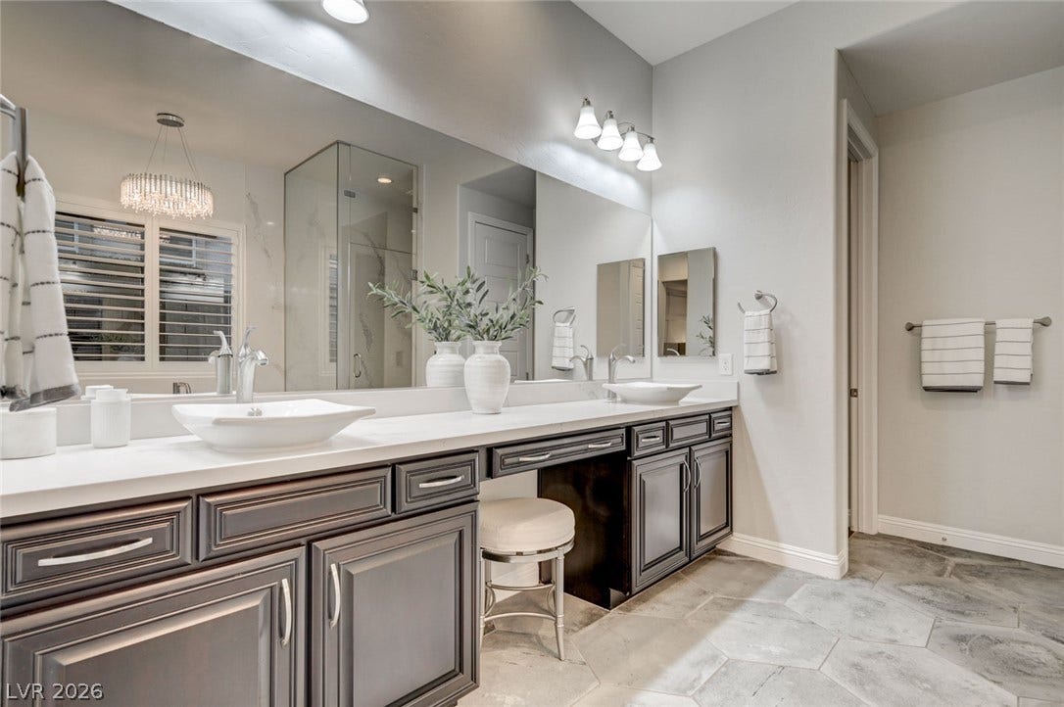
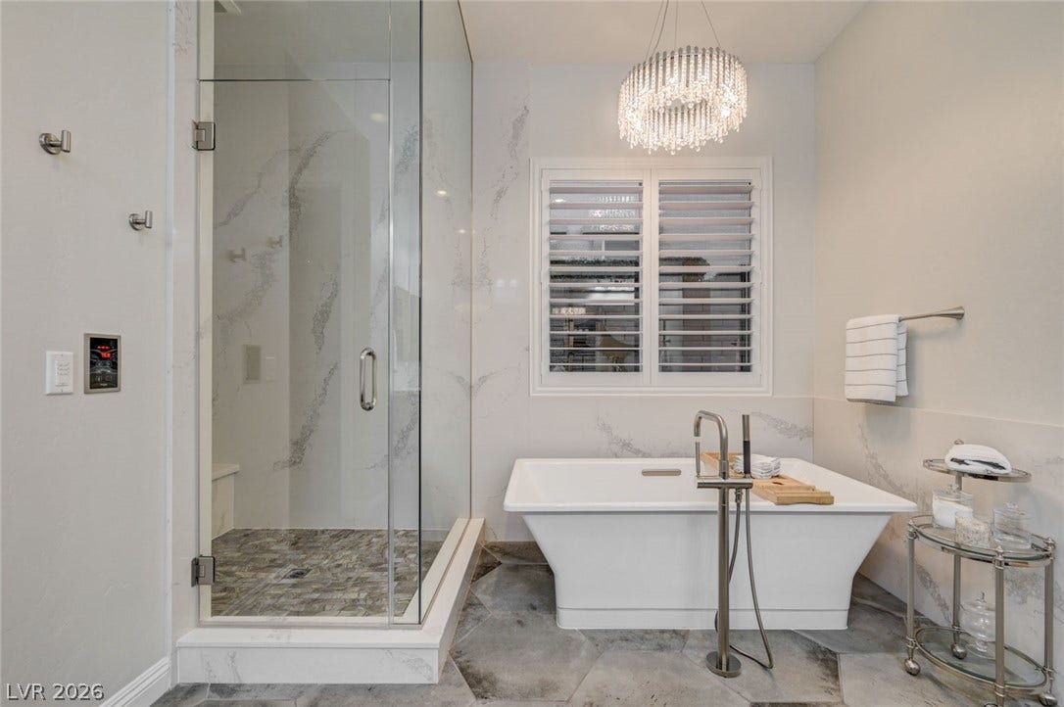
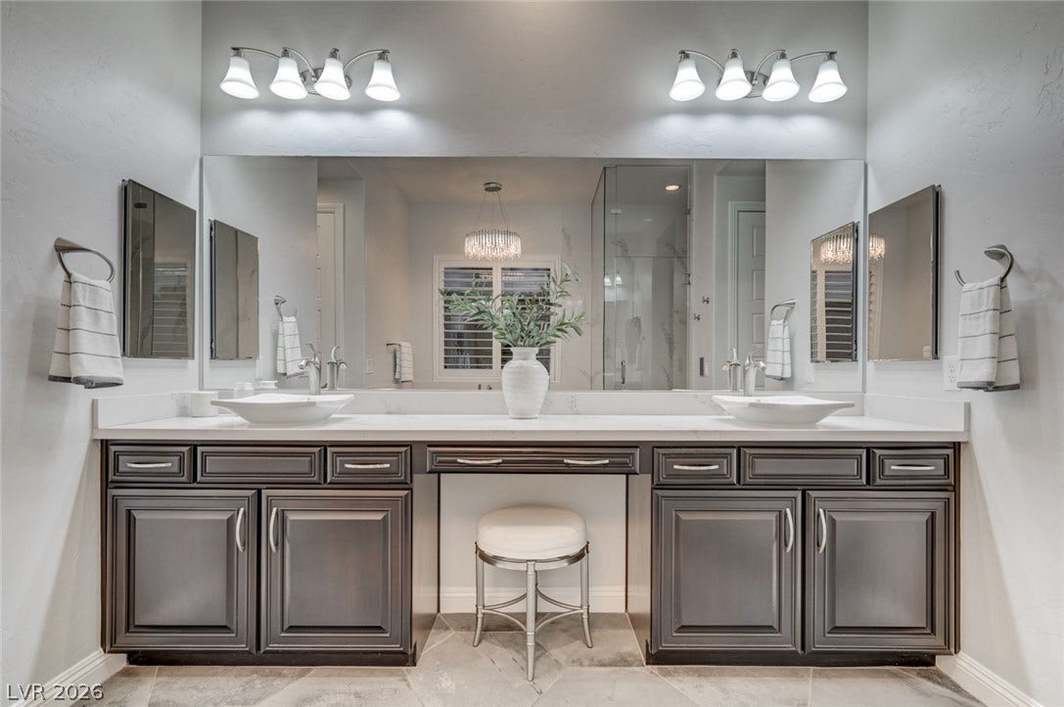
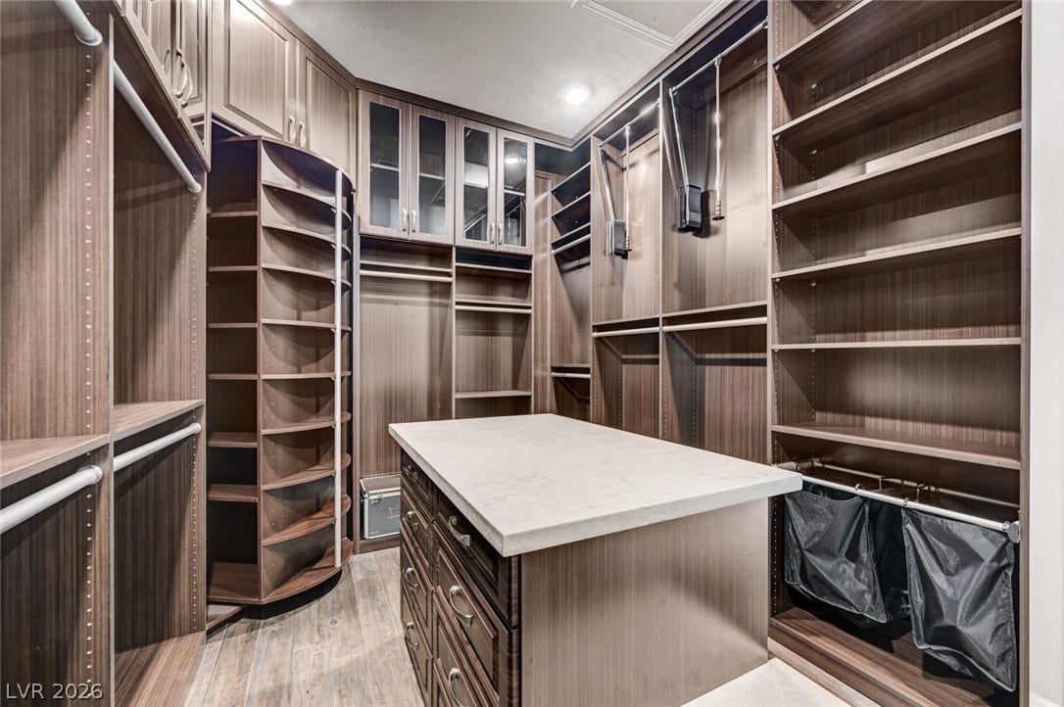
The luxurious primary suite offers a steam shower, Toto bidet, California Closets, and a hidden custom-built safe room with Liberty safe and secured access.
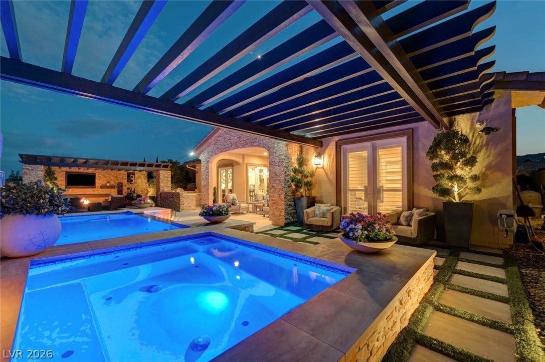
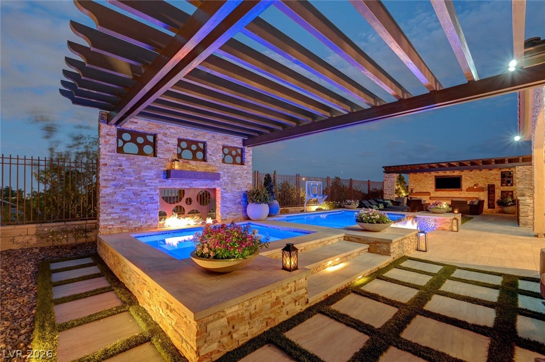
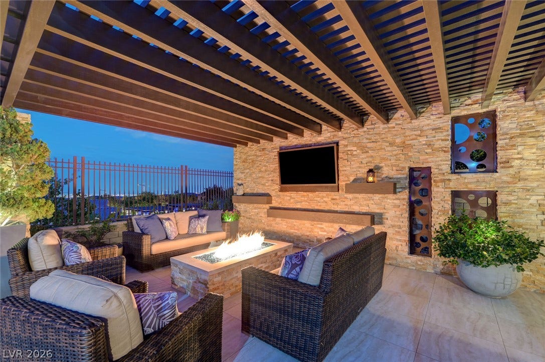
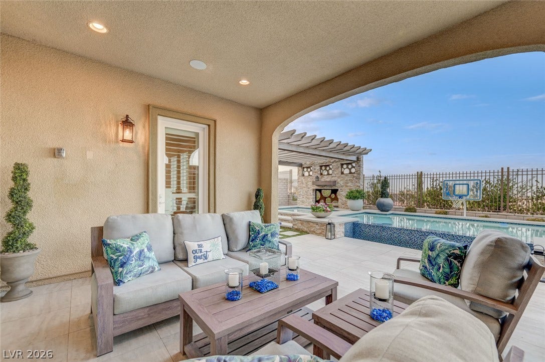
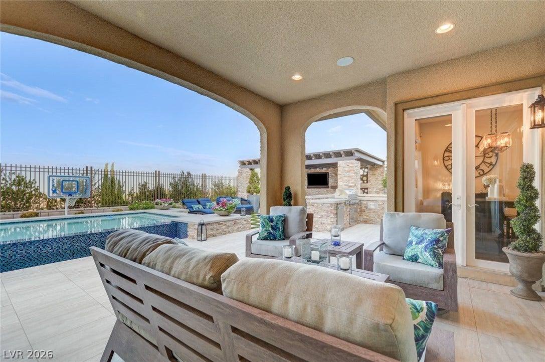
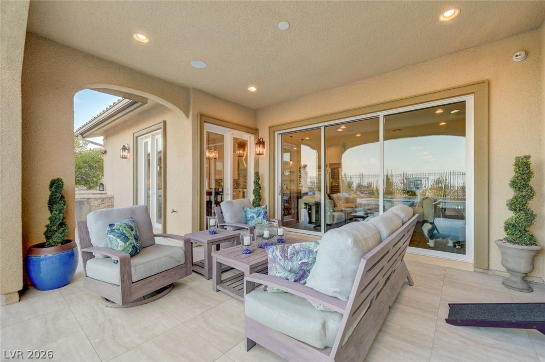
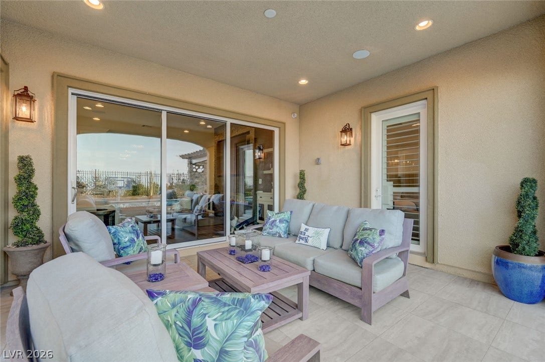
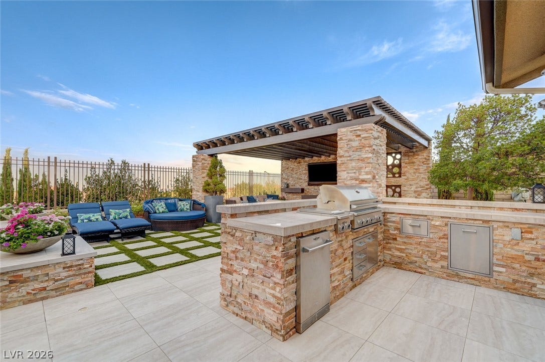
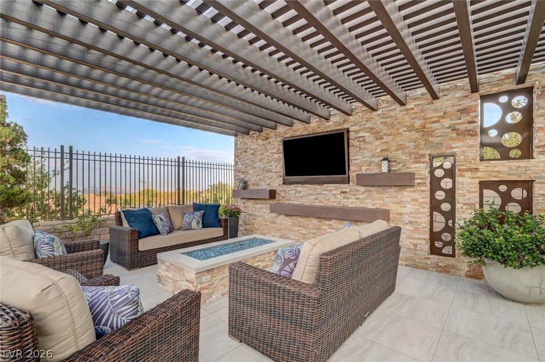
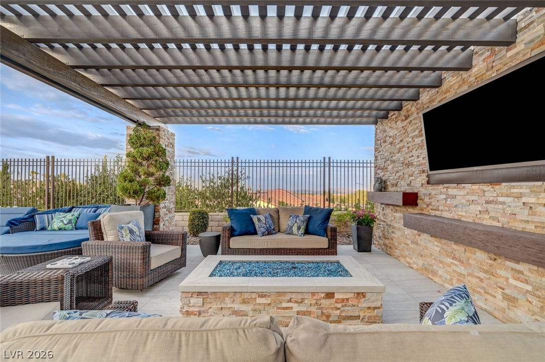
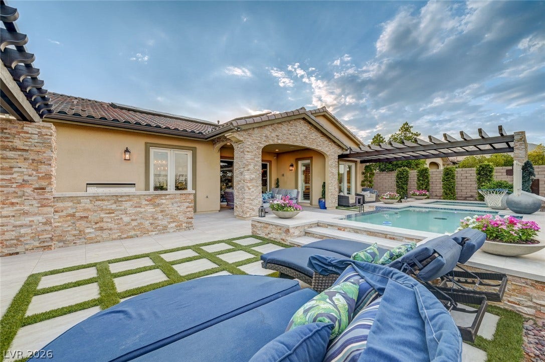
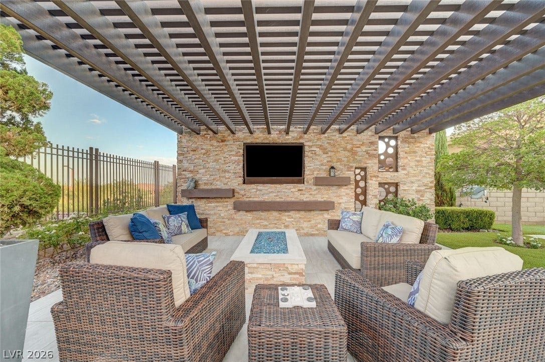
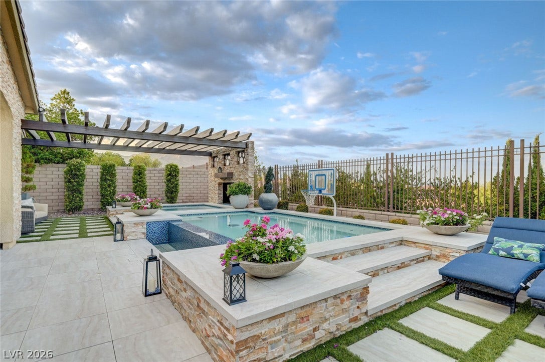
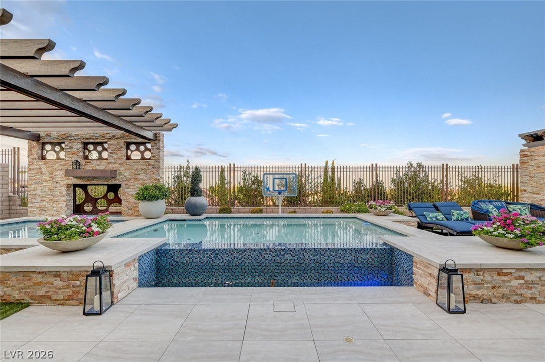
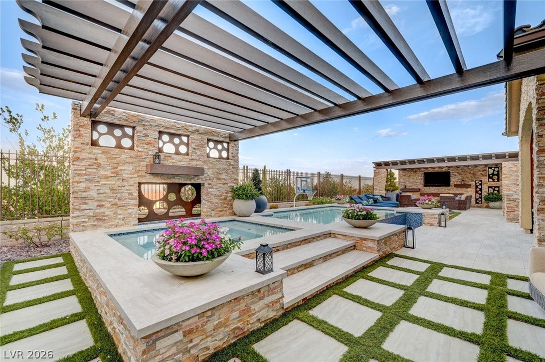
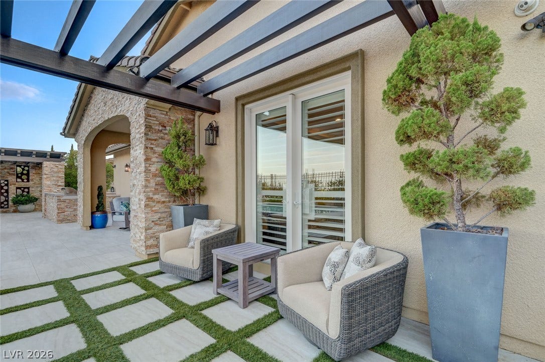
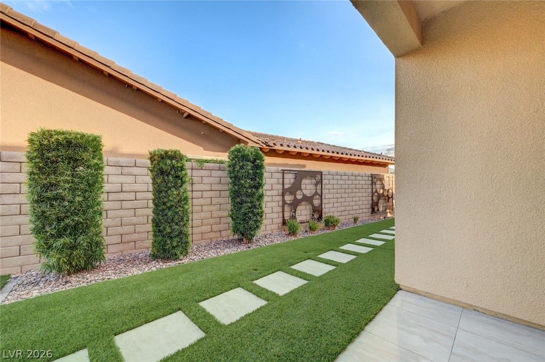
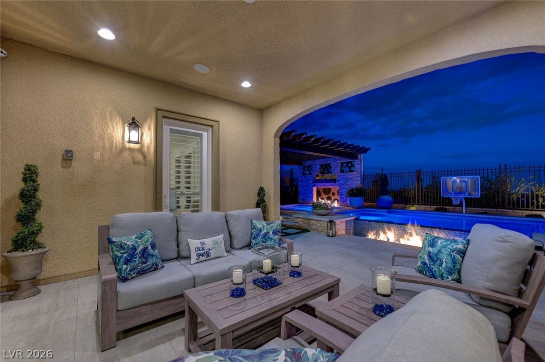
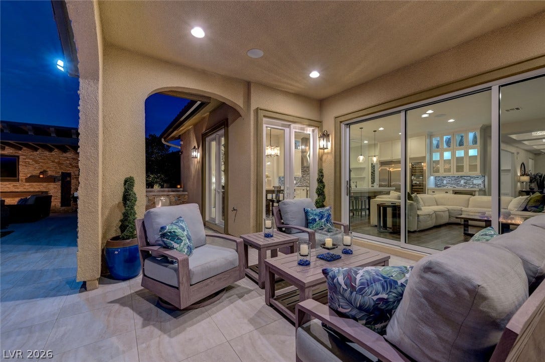
Designed for exceptional indoor-outdoor living, the backyard represents over $250k in investment and creates a private resort experience. Enjoy an infinity-edge heated pool and spa, 3 gas fire features, custom outdoor kitchen with built-in barbecue, spacious lounge with large outdoor TV, pet splash pad, sun deck, covered patio, dedicated dog run, and convenient backyard access.
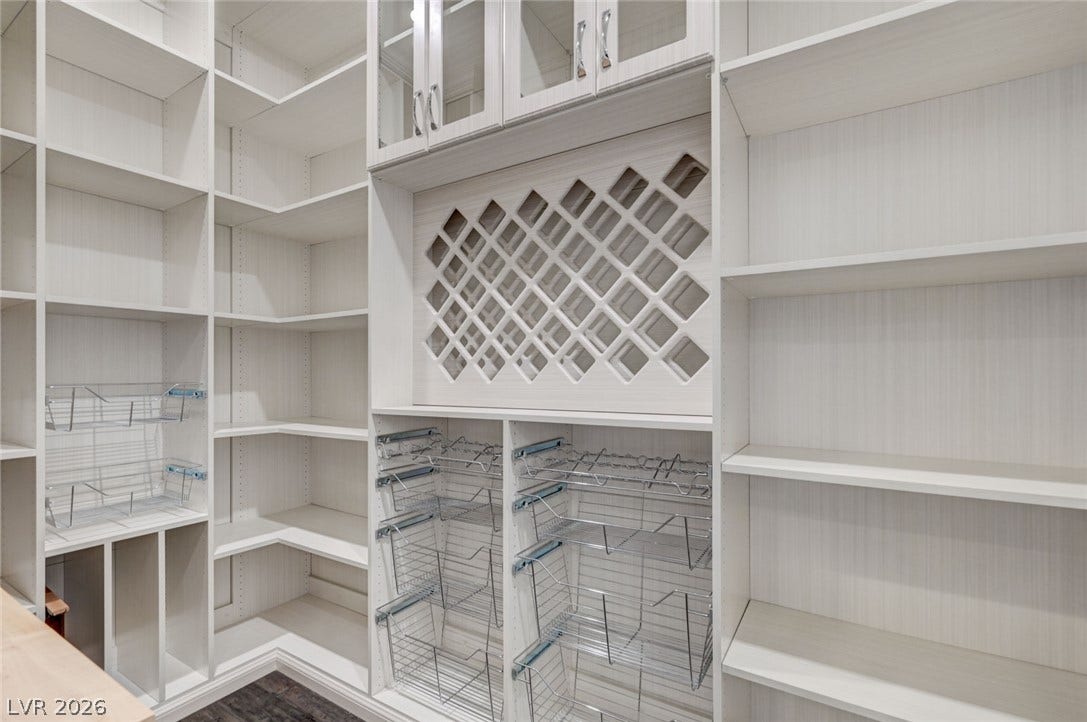
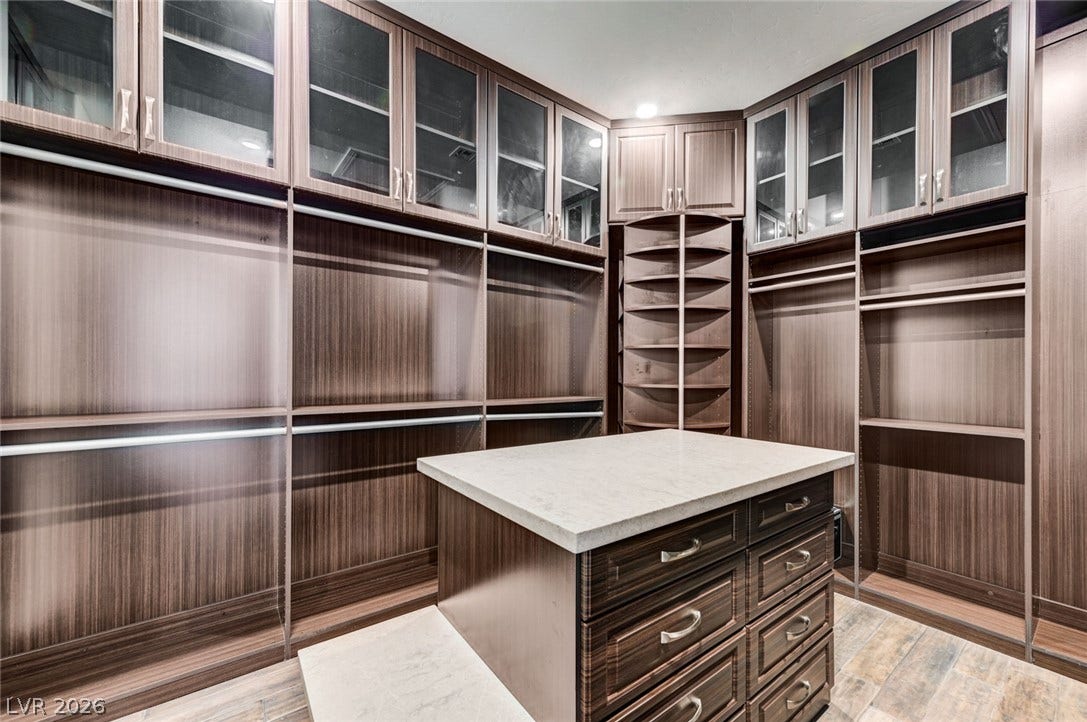
Energy efficiency is exceptional with a fully owned $125k Tesla solar system featuring 52 rooftop panels and 4 Tesla Powerwalls, with average power bills of approximately $20. Additional upgrades include over $100k invested in custom closets and LED gas fireplace, tankless water heater, Energy Star appliances, owned water conditioning system, security alarm, plantation shutters, custom blinds, ceiling fans, ...
| Listing Id: | 2801646 |
|---|---|
| List Price: | $2,250,000 |
| Property Type: | Residential |
| Property Sub Type: | SingleFamilyResidence |
| Status: | Active |
| Bedrooms Total: | 3 |
| Bathrooms Full: | 2 |
| Bathrooms Three Quarter: | 1 |
| Bathrooms Half: | 1 |
| Living Area: | 2,863 |
| Association Fee: | $108 |
| Tax Annual Amount: | $10,402 |
| Lot Size Square Feet: | 9,148.0 |
| Lot Size Acres: | 0.21 |
| Architectural Style: | OneStory |
| Waterfront?: | No |
| City: | Las Vegas |
| County Or Parish: | Clark |
| Subdivision: | Montecito At Summerlin Village 23B |
| Postal Code: | 89138 |
| Year Built: | 2017 |
| Additional Parcels Description: | --- |
| Appliances: | BuiltInElectricOven, DoubleOven, Dryer, Dishwasher, Disposal, GasRange, GasWaterHeater, HotWaterCirculator, Microwave, Refrigerator, WaterSoftenerOwned, TanklessWaterHeater, WineRefrigerator, Washer |
| Association Amenities: | DogPark, Gated |
| Association Fee: | $108 |
| Association Fee 2 Frequency: | Monthly |
| Association Fee Frequency: | Monthly |
| Association Fee Includes: | AssociationManagement, CommonAreas, Security, Taxes |
| Association Name: | Montecito Sub |
| Association Phone: | 702-531-3382 |
| Association?: | Yes |
| Attached Garage?: | Yes |
| Basement Yn: | No |
| Bathrooms Total Integer: | 4 |
| Bedrooms Possible: | 4 |
| Builder Model: | Trapani |
| Builder Name: | Toll Bros |
| Building Area Total: | 2863.0 |
| Carport Spaces: | 0.0 |
| Construction Materials: | Frame, Stucco |
| Cooling: | CentralAir, Electric, HighEfficiency, TwoUnits |
| Cooling?: | Yes |
| Direction Faces: | West |
| Directions: | 215 / West Charleston, West to Desert Foothills, North, (R) to Alta, West (L) to Fox Hill, North (R) to Seborga, West (L) to Montecito Gate on right side, thru gate, follow to home on the Right |
| Disclosures: | CovenantsRestrictionsDisclosure |
| Distance To Sewer Comments: | Public |
| Distance To Water Comments: | Public |
| Electric: | PhotovoltaicsSellerOwned |
| Elementary School: | Vassiliadis, Billy & Rosemary, Vassiliadis, Billy & |
| Exterior Features: | BuiltInBarbecue, Barbecue, DogRun, Patio, PrivateYard, SprinklerIrrigation, WaterFeature |
| Fencing: | Block, BackYard, WroughtIron |
| Fireplace Features: | Electric, LivingRoom |
| Fireplaces Total: | 1 |
| Fireplace?: | Yes |
| Flooring: | Hardwood, Tile |
| Furnished: | Unfurnished |
| Garage Spaces: | 3.0 |
| Garage?: | Yes |
| Green Energy Efficient: | Windows, SolarPanels |
| Heating: | Central, Gas, MultipleHeatingUnits, Zoned |
| Heating?: | Yes |
| High School: | Palo Verde |
| Horse Amenities: | None |
| Interior Features: | BedroomOnMainLevel, CeilingFans, FullBathOnMainLevel, PrimaryDownstairs, WindowTreatments, ProgrammableThermostat |
| Laundry Features: | Cabinets, GasDryerHookup, MainLevel, LaundryRoom, Sink |
| Listing Agreement: | ExclusiveRightToSell |
| Listing Terms: | Cash, Conventional, VaLoan |
| Lot Features: | DripIrrigationBubblers, DesertLandscaping, Landscaped, Rocks, SyntheticGrass, Trees, LessThanQuarterAcre |
| Lot Size Area: | 0.21 |
| Lot Size Units: | Acres |
| Middle Or Junior School: | Rogich Sig |
| Open Parking?: | Yes |
| Original List Price: | $2,369,000 |
| Ownership: | Single Family Residential |
| Parcel Number: | 137-27-315-006 |
| Parking Features: | AirConditionedGarage, Attached, Garage, GarageDoorOpener, InsideEntrance, Open, Private, Tandem |
| Parking Total: | 3 |
| Patio And Porch Features: | Covered, Patio |
| Pool Features: | Heated, InGround, Private, PoolSpaCombo, Waterfall |
| Pool Private?: | Yes |
| Possession: | CloseOfEscrow |
| Postal City: | Las Vegas |
| Postal Code Plus4: | 4631 |
| Property Condition: | Resale |
| Public Survey Range: | 59 |
| Public Survey Section: | 22 |
| Public Survey Township: | 20 |
| Roof: | Tile |
| Rooms Total: | 8 |
| Security Features: | SecuritySystemOwned, ControlledAccess, GatedCommunity |
| Sewer: | PublicSewer |
| Spa Features: | InGround, OutdoorHotTub |
| Spa?: | Yes |
| State Or Province: | NV |
| Stories: | 1 |
| Utilities: | CableAvailable, UndergroundUtilities |
| View: | City, Mountains, StripView |
| View?: | Yes |
| Water Source: | Public |
| Window Features: | Blinds, DoublePaneWindows, LowEmissivityWindows, PlantationShutters, WindowTreatments |
| Year Built Details: | RESALE |
| Zoning Description: | Single Family |
| Property Sub Type Additional: | SingleFamilyResidence |
| Current Price: | $2,250,000.00 |
| Country Subdivision: | 32003 |
| Record Signature: | -2,119,778,829 |
| Universal Parcel Id: | urn:reso:upi:2.0:US:32003:137-27-315-006 |
Listing Courtesy of: LPT Realty, LLC
Listing Agent: Kevin Cotton
(702) 525-0101
Mortgage Calculator
The data on this website relating to real estate for sale comes in part from the IDX Program of the Las Vegas REALTORS®.
All information is believed accurate but not guaranteed. The properties displayed may not be all of the properties available through the IDX Program. Any use of this site other than by potential buyers or sellers is strictly prohibited.
© 2026 Las Vegas REALTORS®.
Las Vegas REALTORS® data last updated on October 08, 2026 01:57 PM - PT.
Property Last Updated: October 08, 2026 01:57 PM - PT
