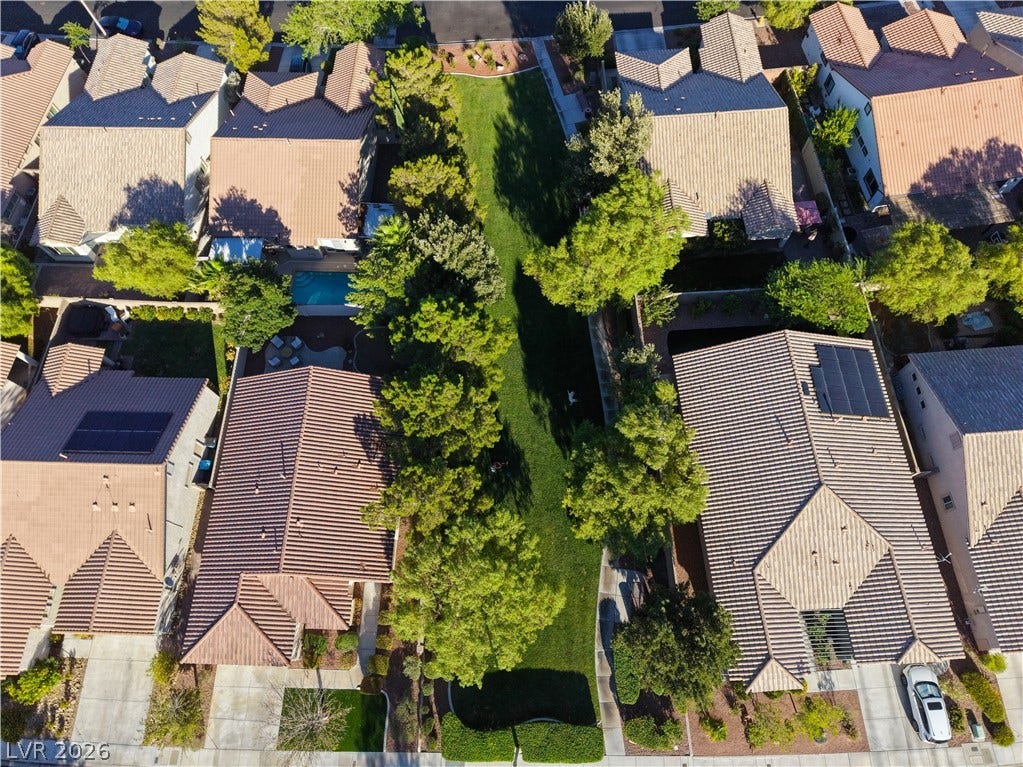
2766 Grande Valley Drive
Las Vegas, NV 89135
$684,000
Open Houses
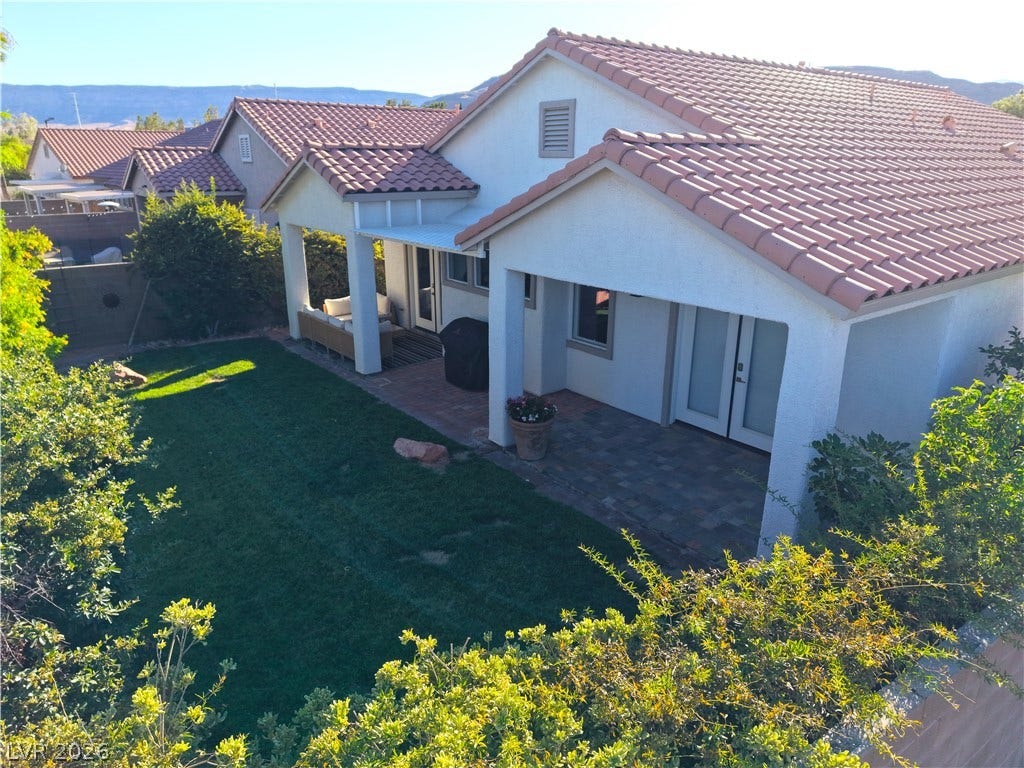
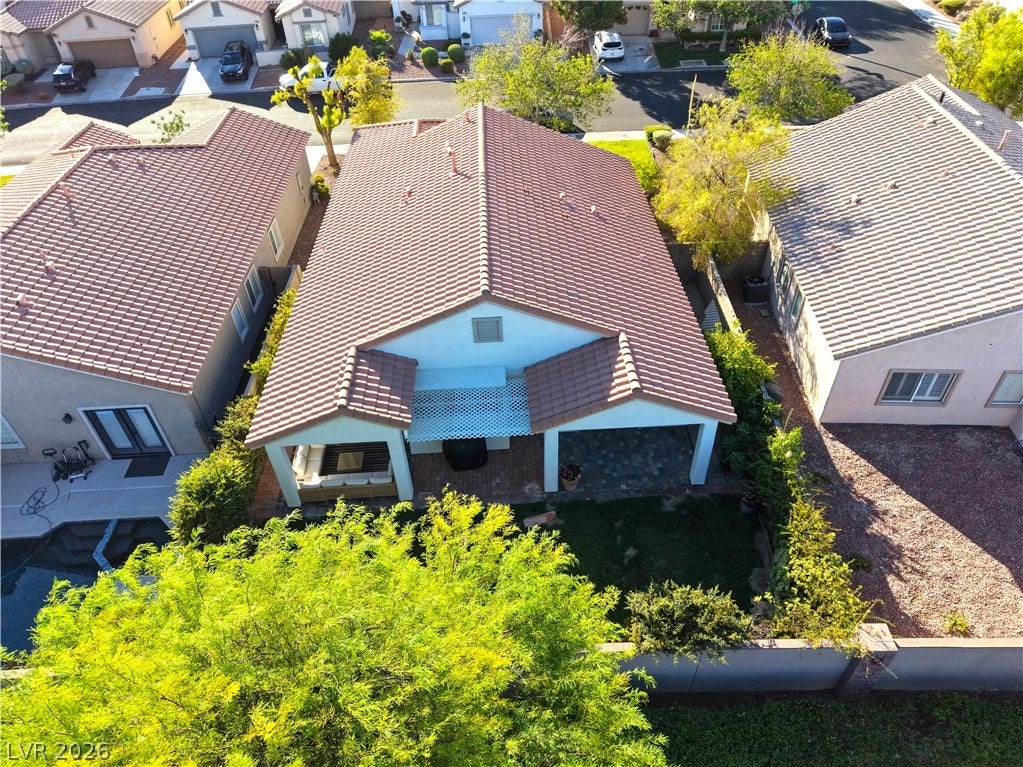
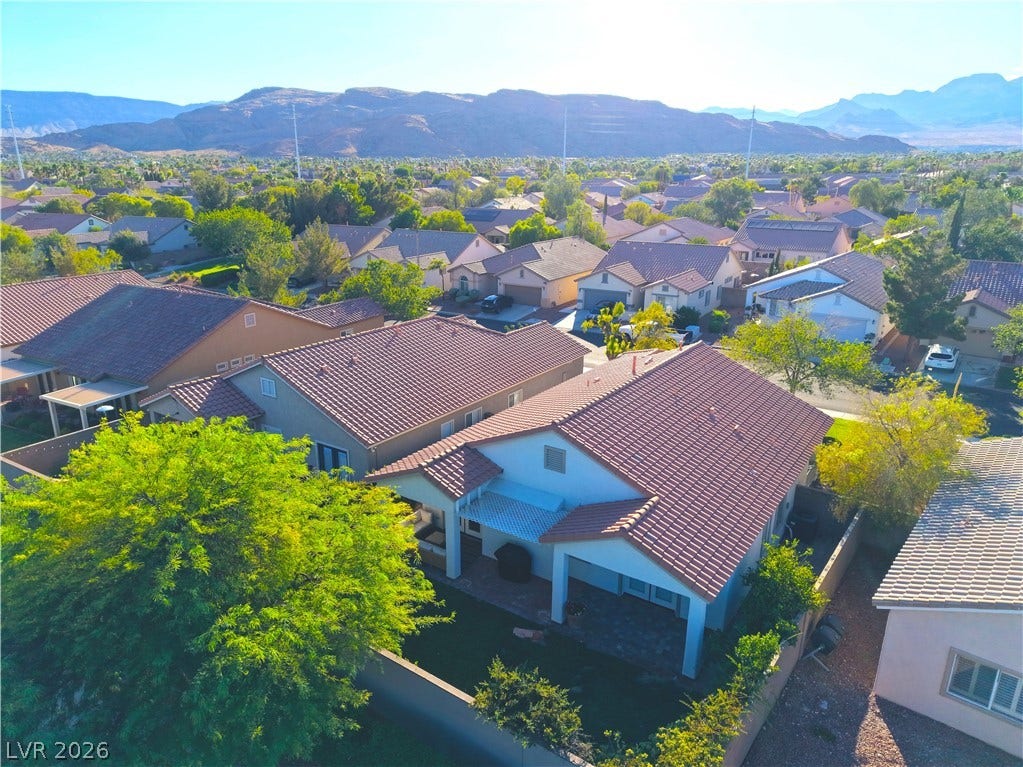
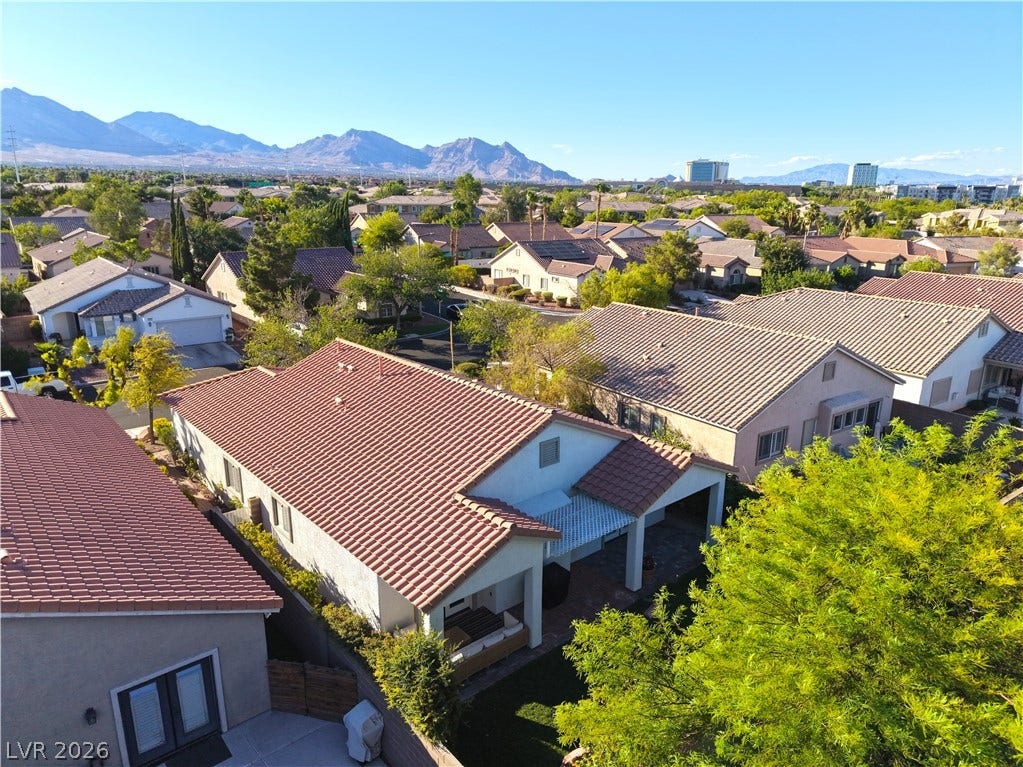
Fully Renovated Summerlin Gem – Prime Walkable Location!
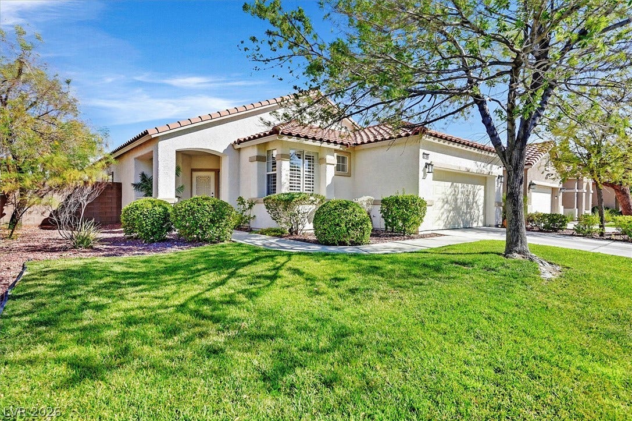
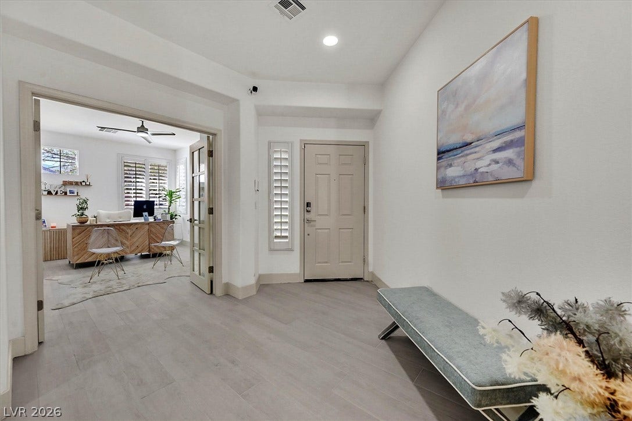
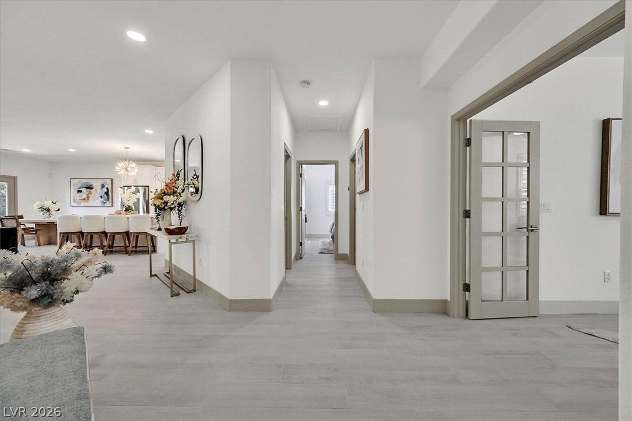
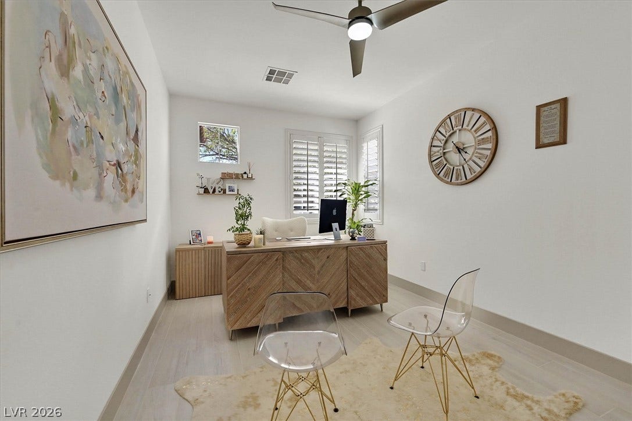
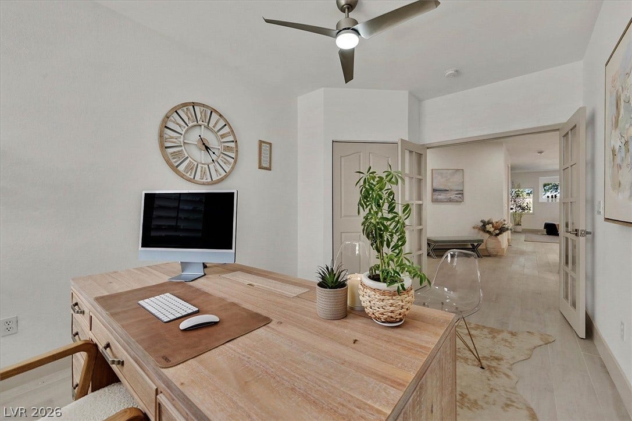
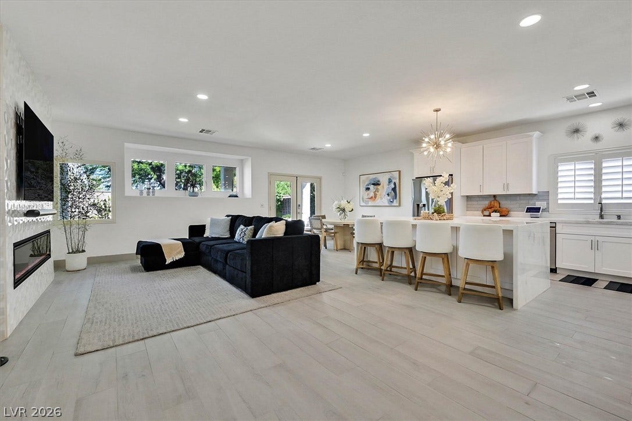
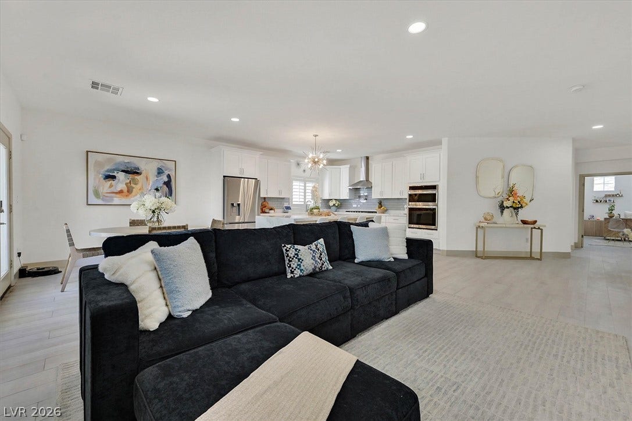
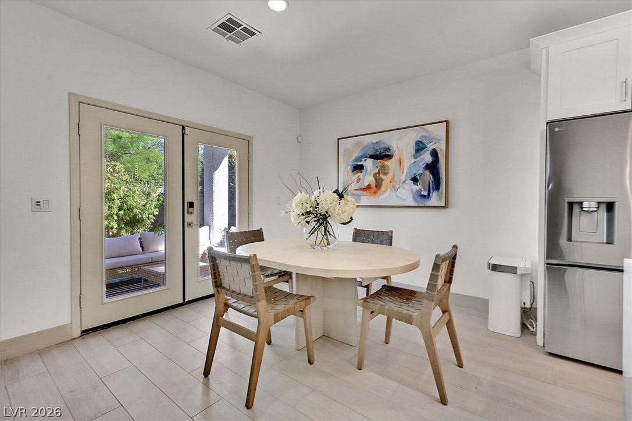
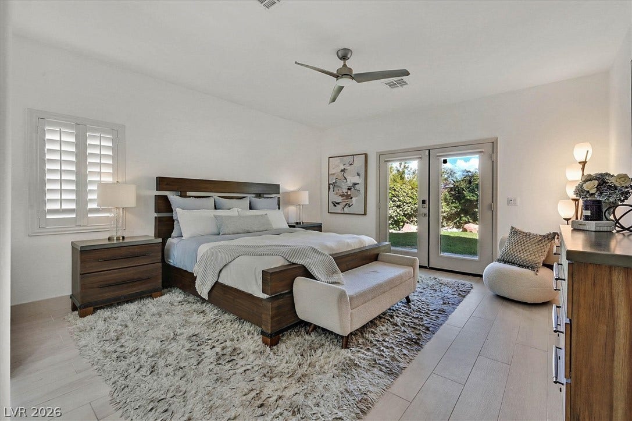
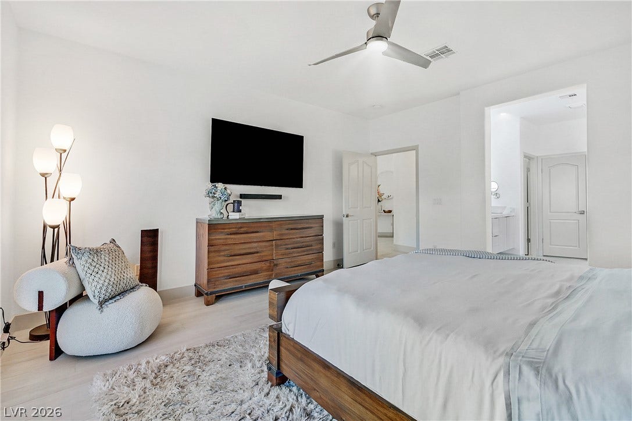
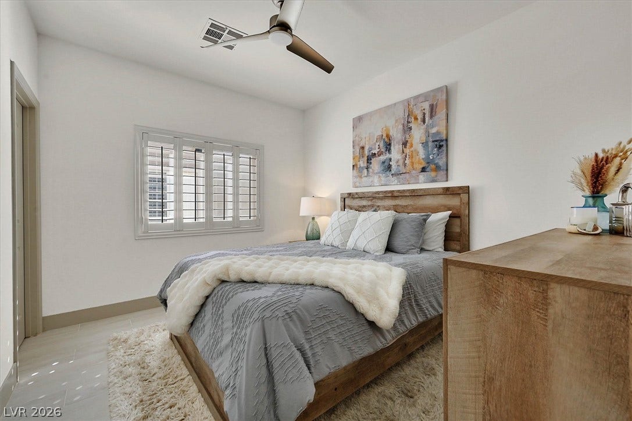
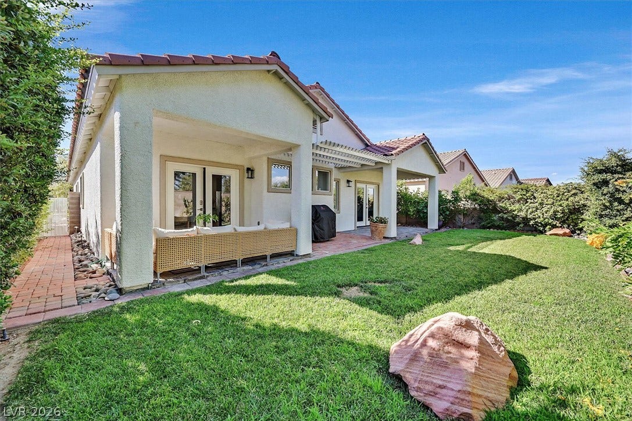
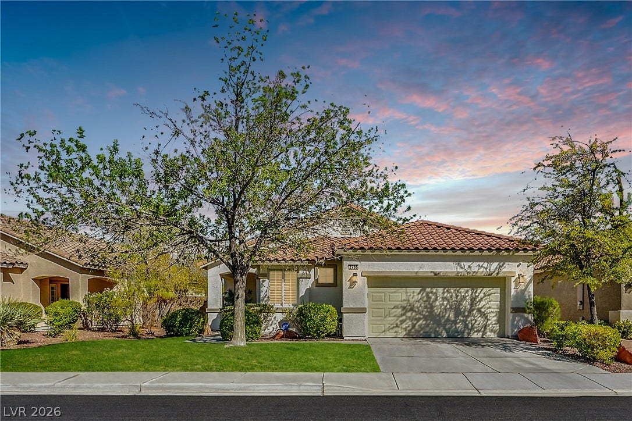
Welcome to this beautifully renovated 3-bedroom, 2-bath home in the heart of Summerlin, where modern luxury meets unbeatable convenience. Every inch of this home has been completely reimagined with a full gut renovation, offering high-end finishes and thoughtful upgrades throughout.
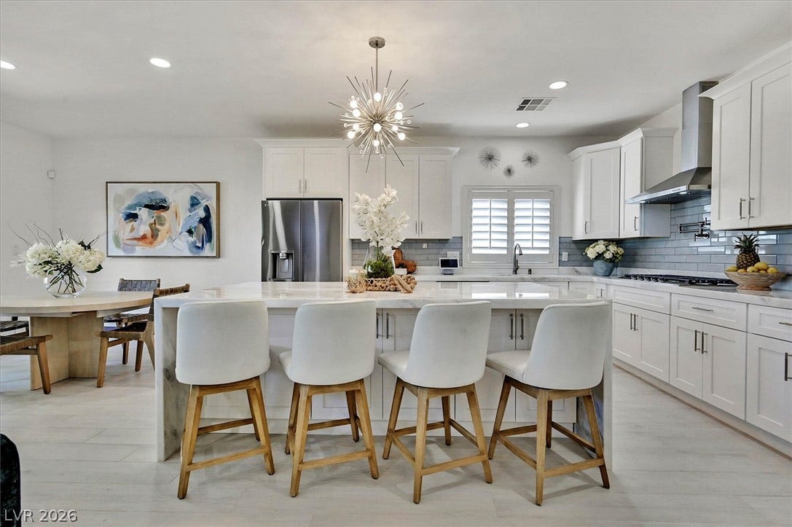
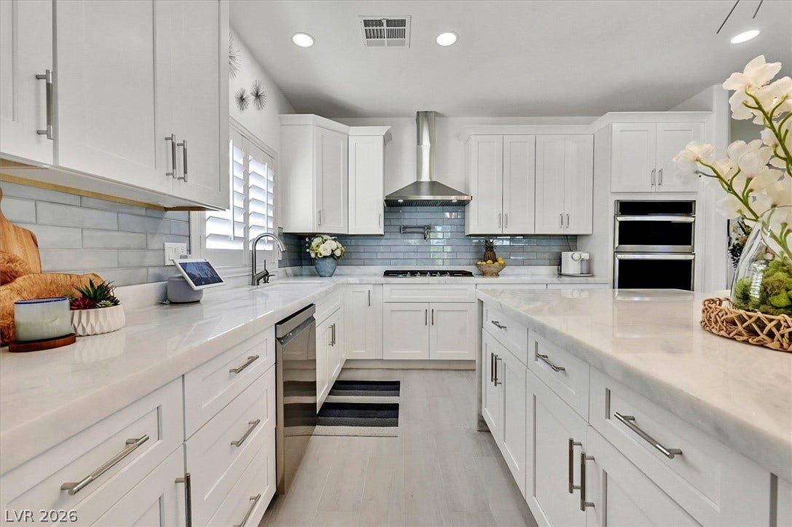
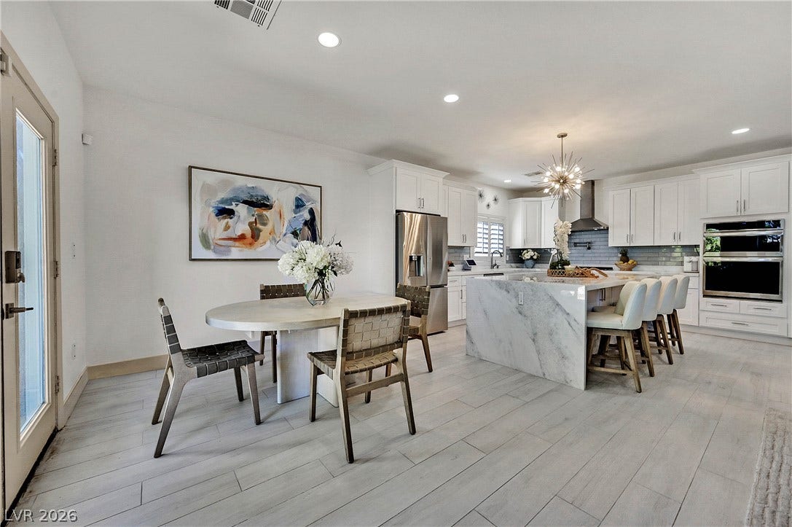
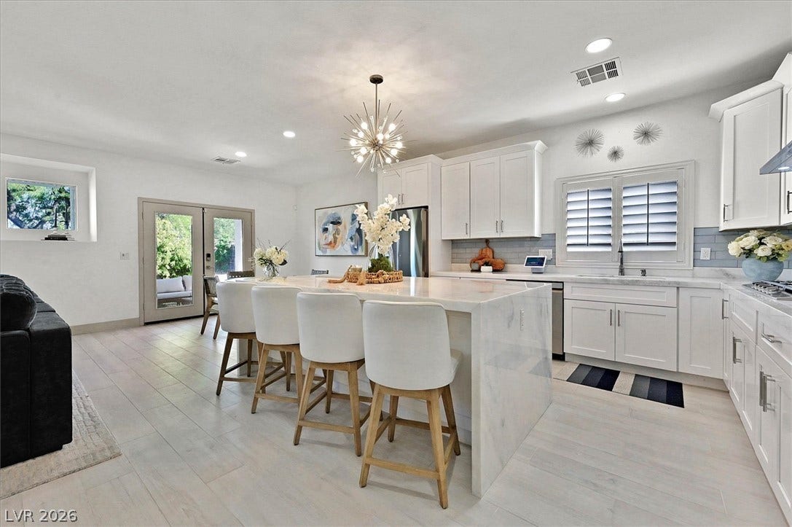
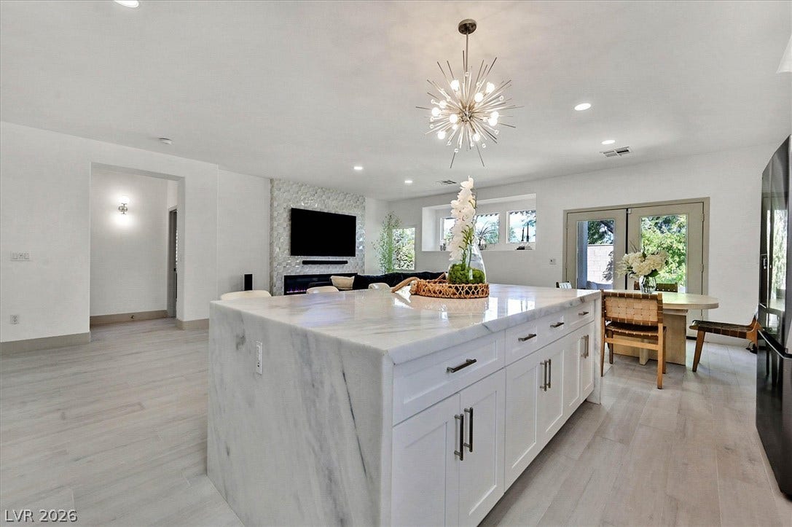
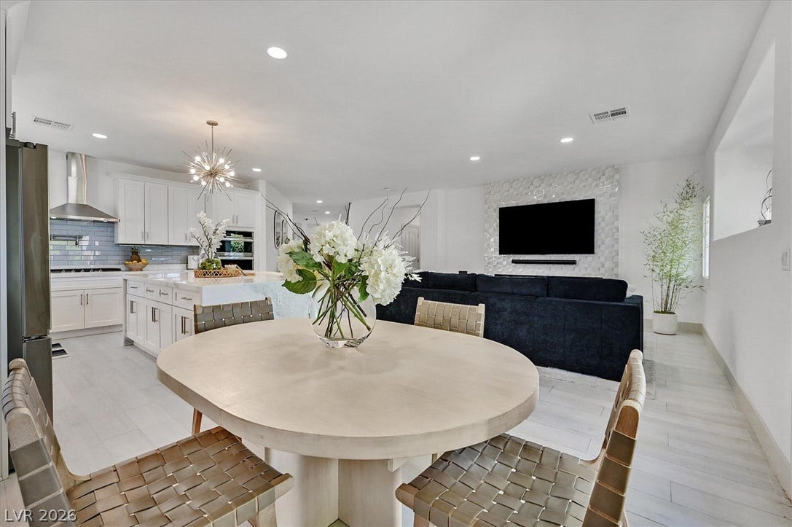
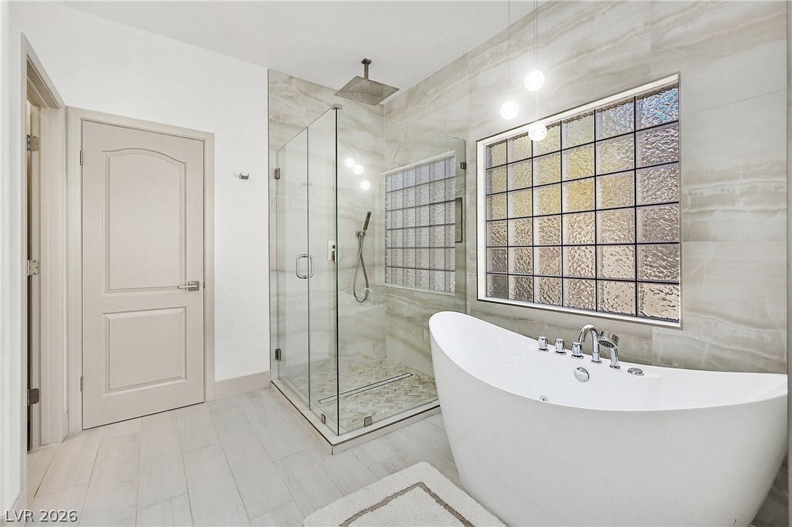
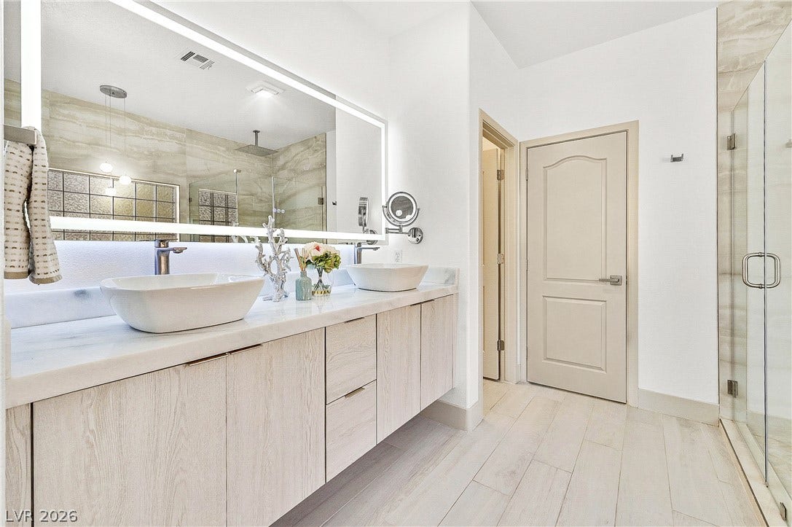
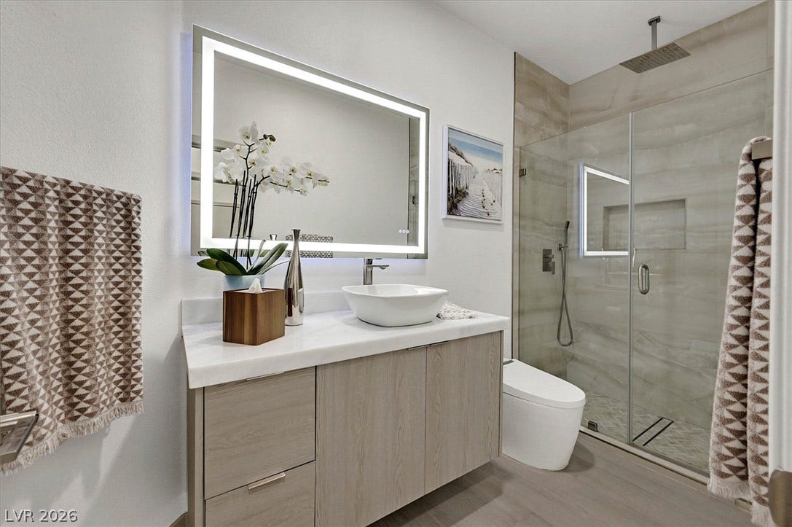
The stunning chef's kitchen is the centerpiece of the home, featuring a massive waterfall island, sleek smart appliances, custom cabinetry, and an open layout perfect for entertaining. Both bathrooms have been transformed into spa-like retreats with elegant waterfall showers, jacuzzi tub and modern self-flushing toilets, combining style with cutting-edge convenience.
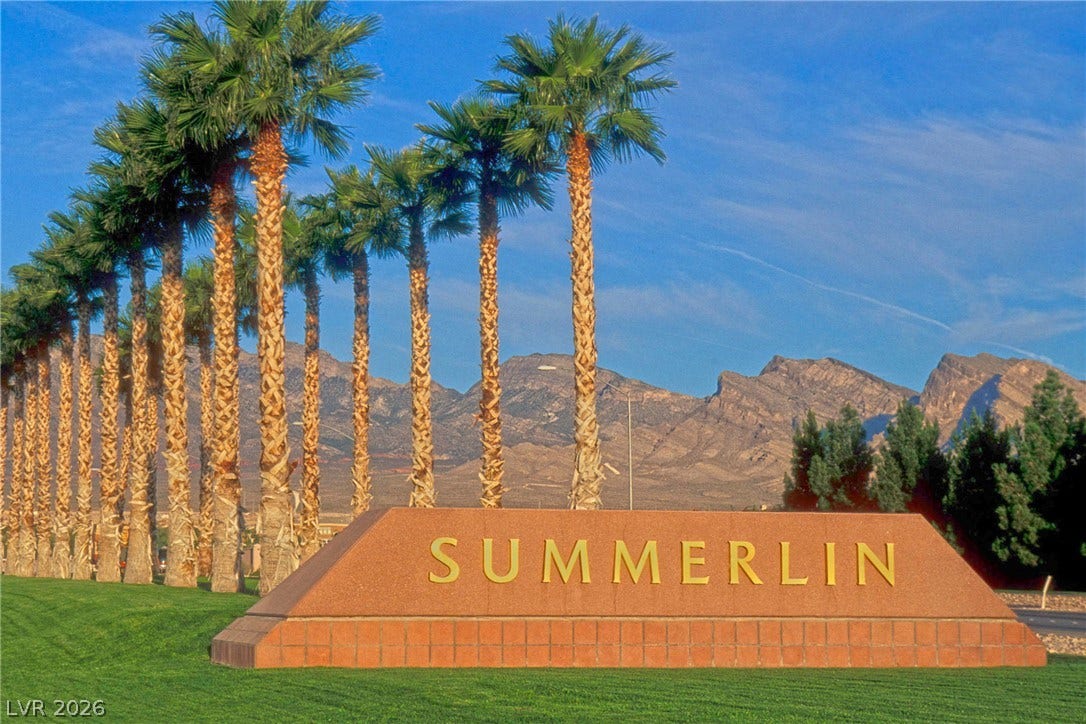
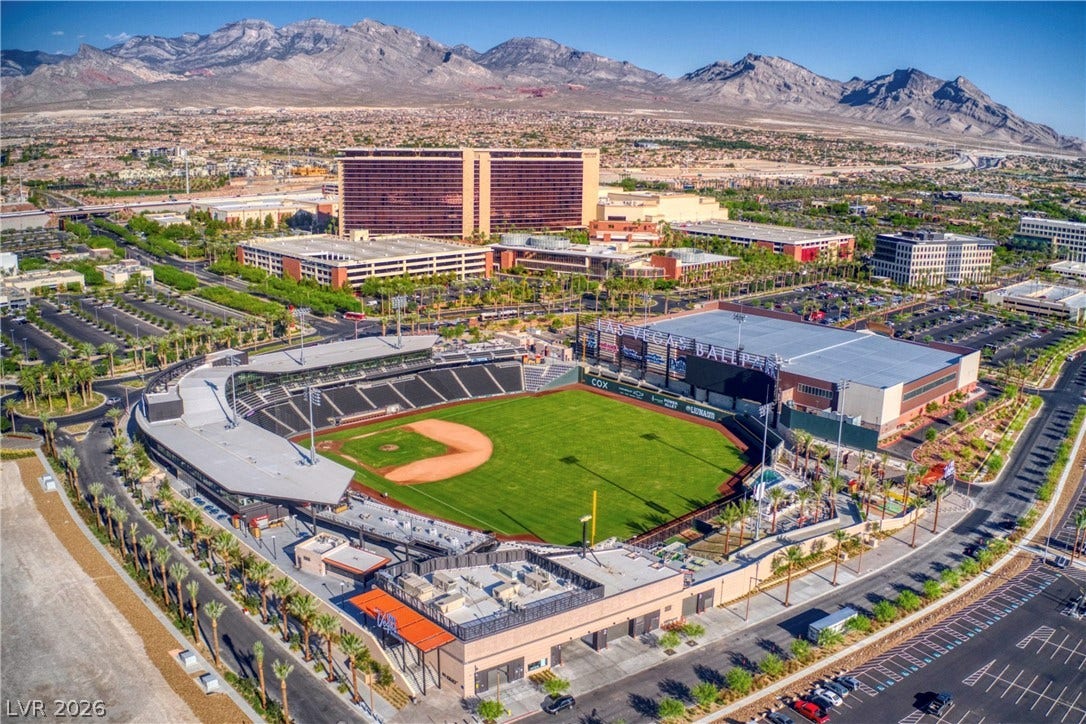
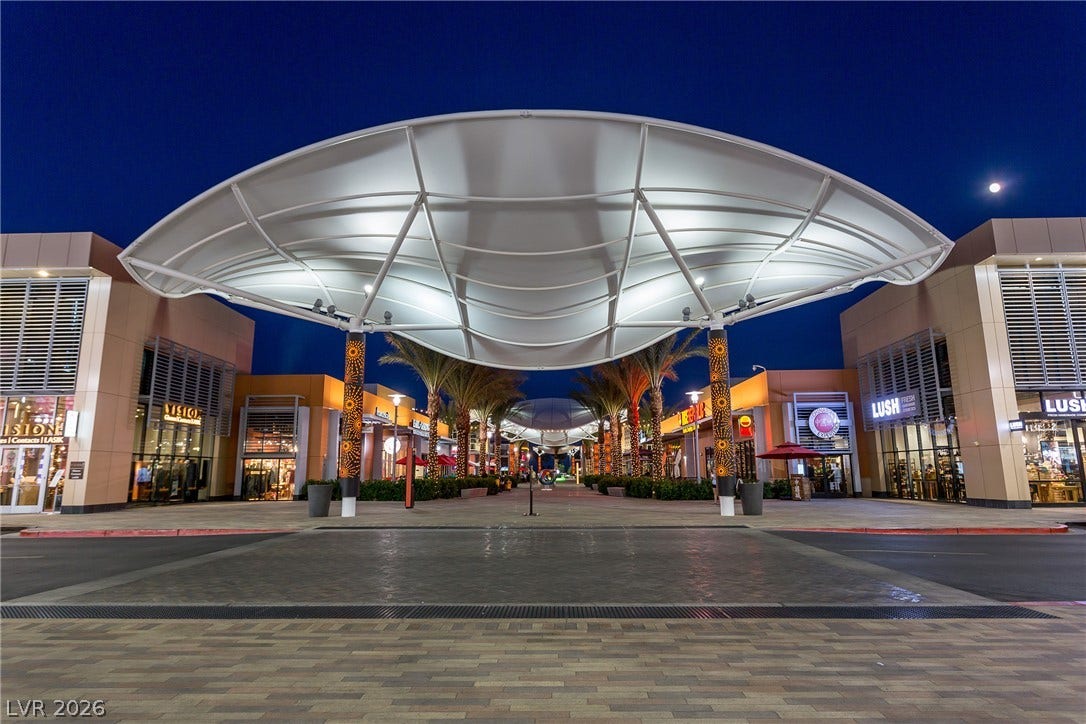
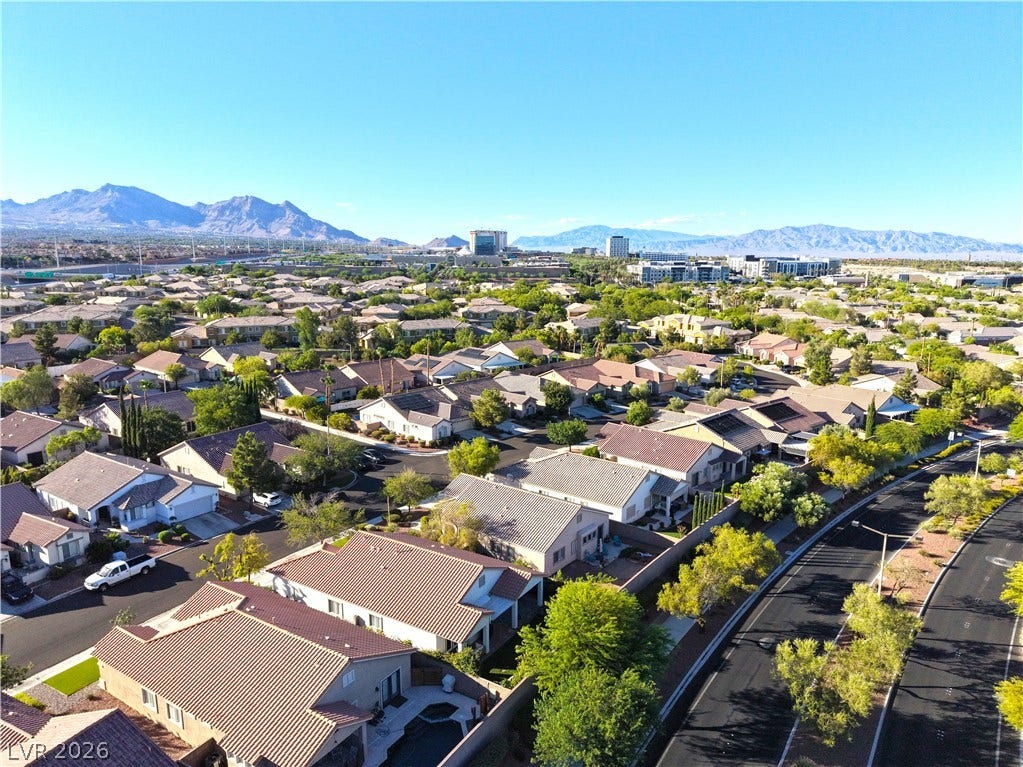
Step outside and enjoy one of Summerlin's most desirable locations. Just an 8-minute walk to Downtown Summerlin, you'll have easy access to premier shopping, top-rated restaurants, entertainment, and year-round events. You're also within walking distance of the Las Vegas Ballpark, making it easy to catch games and enjoy the vibrant atmosphere.
Whether you're looking for a move-in-ready primary residence or a stylish home in one of Las Vegas' most sought-after communities, this property offers luxury, location, and lifestyle all in one.
| Listing Id: | 2804906 |
|---|---|
| List Price: | $684,000 |
| Property Type: | Residential |
| Property Sub Type: | SingleFamilyResidence |
| Status: | Active |
| Bedrooms Total: | 3 |
| Bathrooms Full: | 2 |
| Living Area: | 1,723 |
| Association Fee: | $76 |
| Tax Annual Amount: | $3,160 |
| Lot Size Square Feet: | 6,098.0 |
| Lot Size Acres: | 0.14 |
| Architectural Style: | OneStory |
| Waterfront?: | No |
| City: | Las Vegas |
| County Or Parish: | Clark |
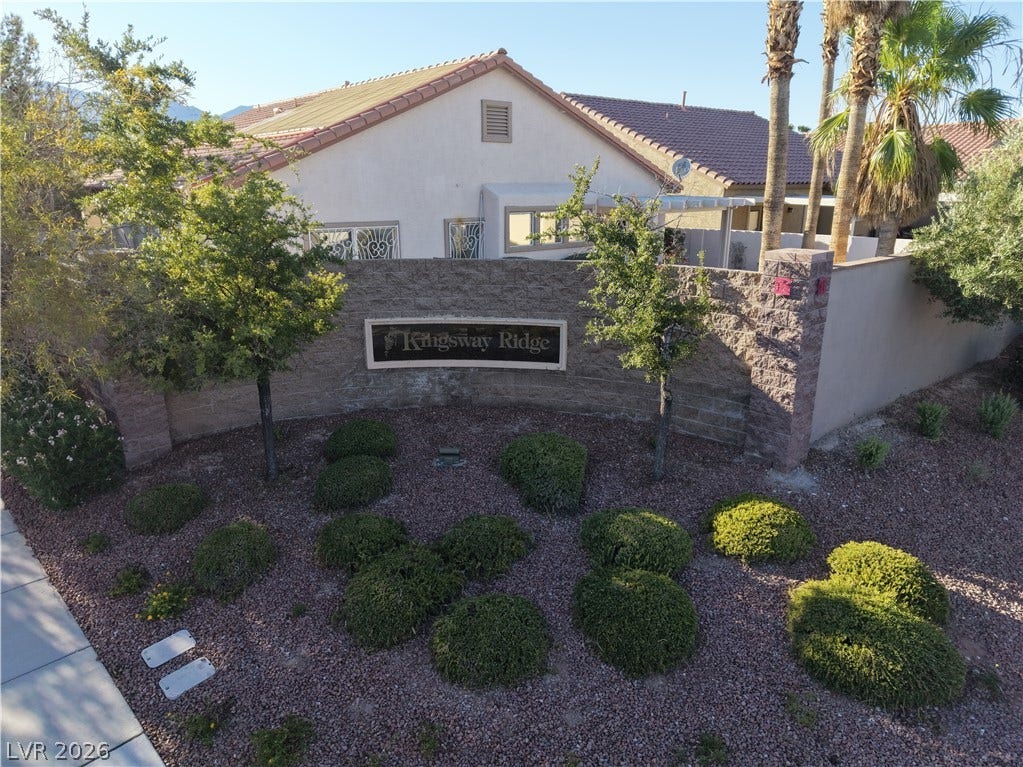
| Subdivision: | Kingsway Ridge At Summerlin |
| Postal Code: | 89135 |
| Year Built: | 2001 |
| Additional Parcels Description: | --- |
| Appliances: | BuiltInGasOven, DoubleOven, Dishwasher, Disposal, Refrigerator |
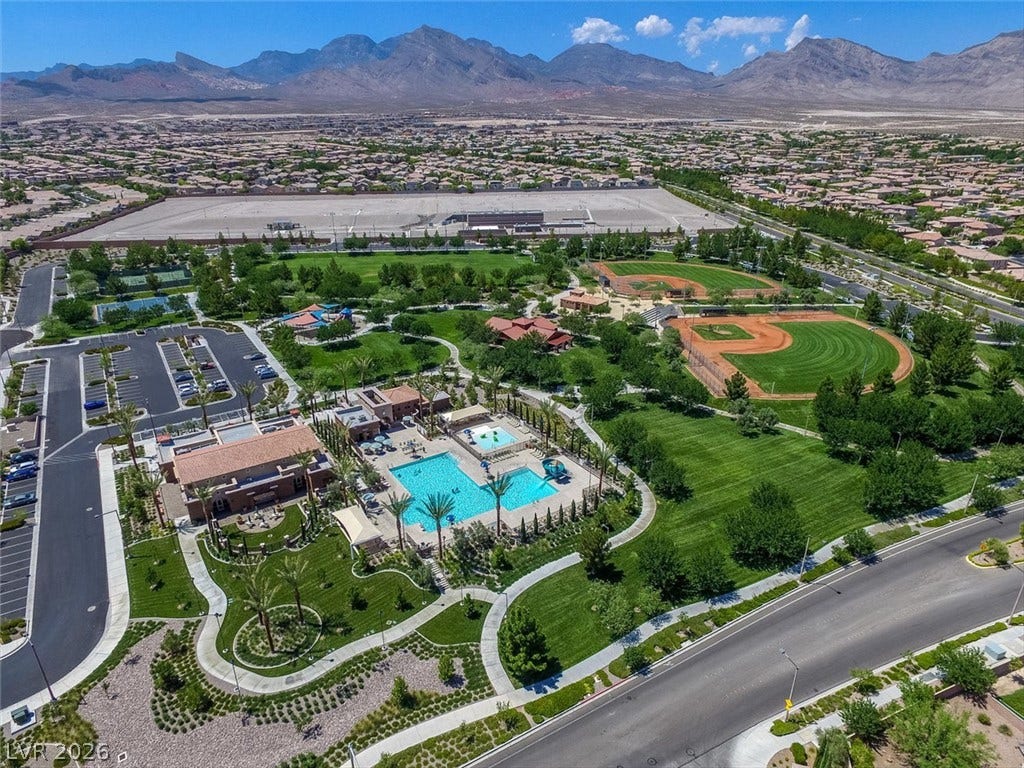
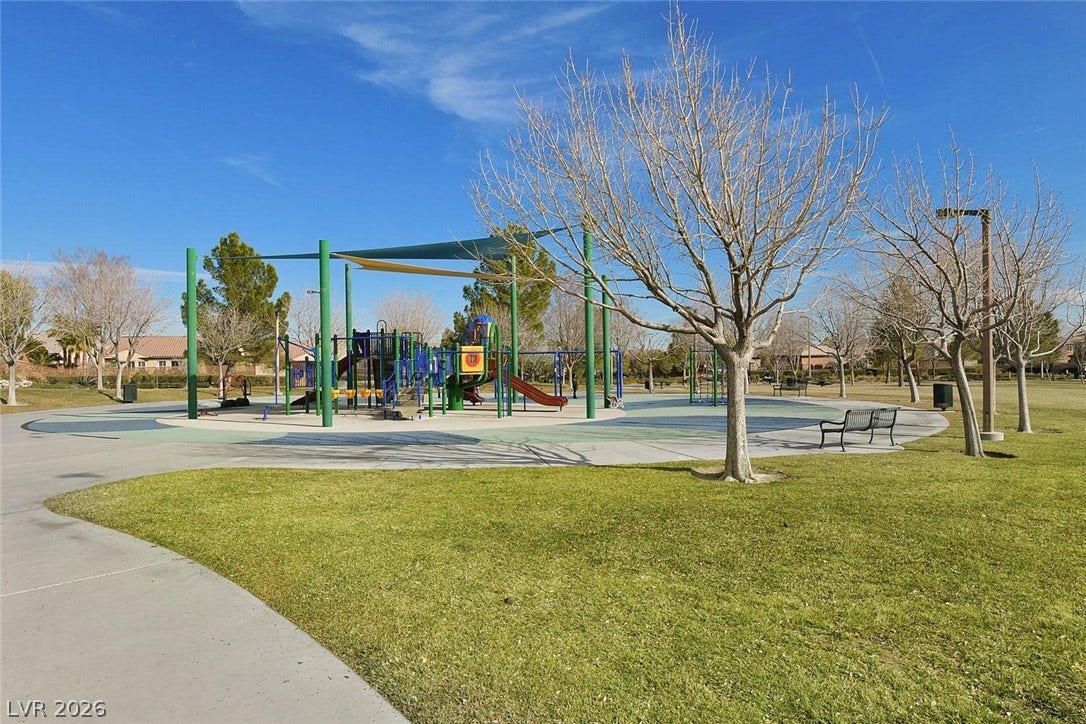
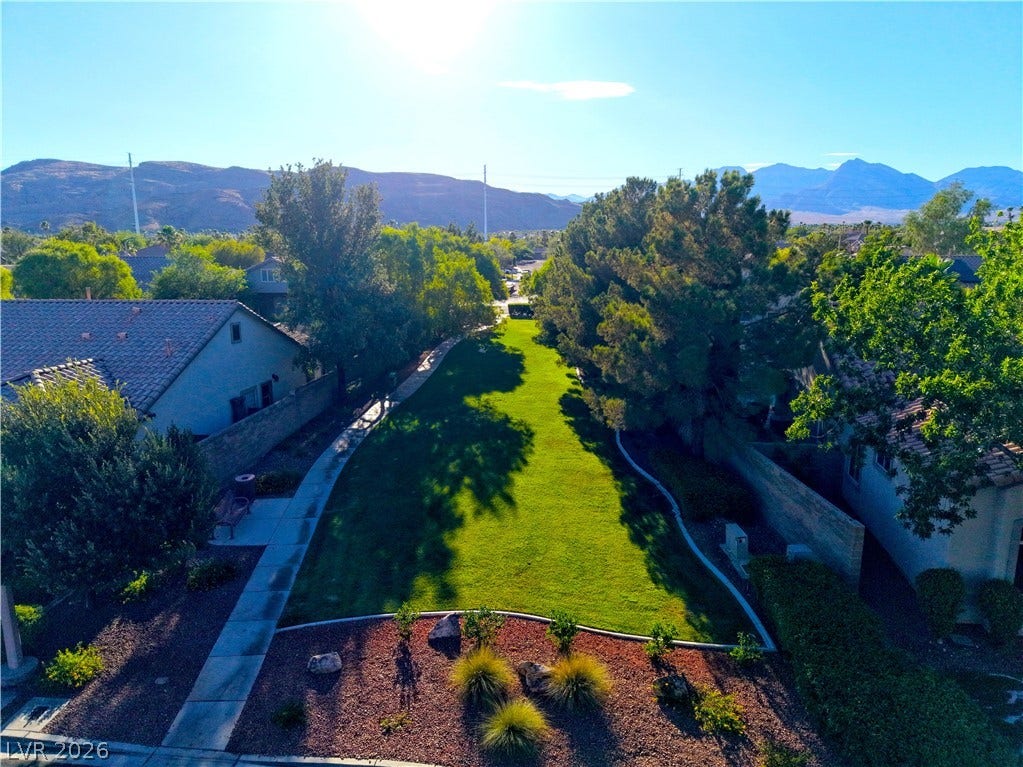
| Association Amenities: | BasketballCourt, Clubhouse, DogPark, FitnessCenter, JoggingPath, Barbecue, Playground, Pool, RecreationRoom |
| Association Fee: | $76 |
| Association Fee Frequency: | Monthly |
| Association Fee Includes: | MaintenanceGrounds, RecreationFacilities |
| Association Name: | Summerlin South |
| Association Phone: | 702-791-4600 |
| Association?: | Yes |
| Attached Garage?: | Yes |
| Basement Yn: | No |
| Bathrooms Total Integer: | 2 |
| Bedrooms Possible: | 3 |
| Building Area Total: | 1723.0 |
| Carport Spaces: | 0.0 |
| Community Features: | Pool |
| Cooling: | CentralAir, Electric |
| Cooling?: | Yes |
| Direction Faces: | North |
| Directions: | Take exit 26 for Sahara Ave.Keep left at the fork to continue toward W Sahara Ave.Turn left onto W Sahara Ave.Turn right onto S Town Center Dr.Turn right onto Huntingdale Pl.Turn right onto Grande Valley Dr to arrive at the destination. |
| Disclosures: | PrincipalIsRealEstateLicensed |
| Distance To Sewer Comments: | Public |
| Distance To Water Comments: | Public |
| Electric: | PhotovoltaicsNone |
| Elementary School: | Goolsby, Judy & John, Goolsby, Judy & John |
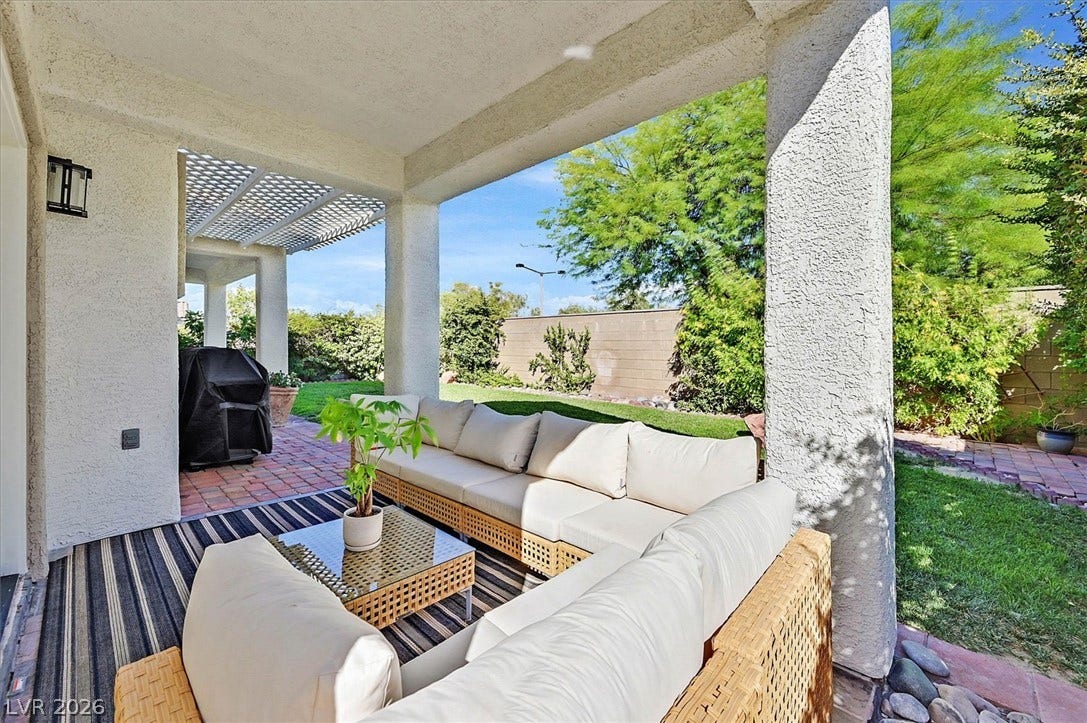
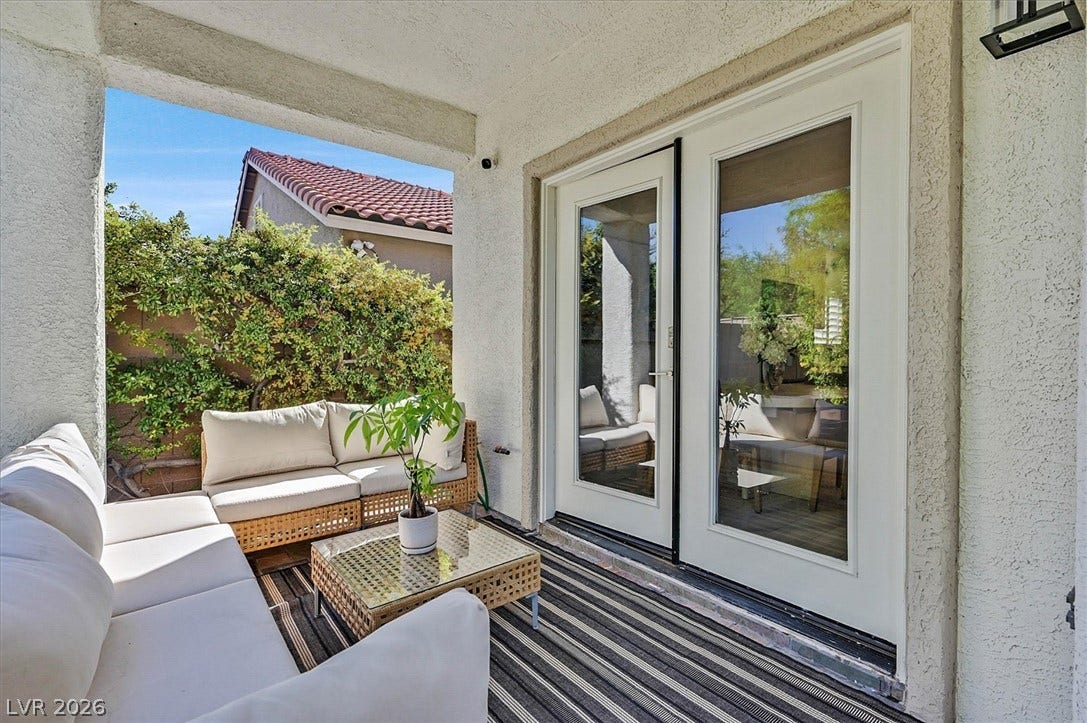
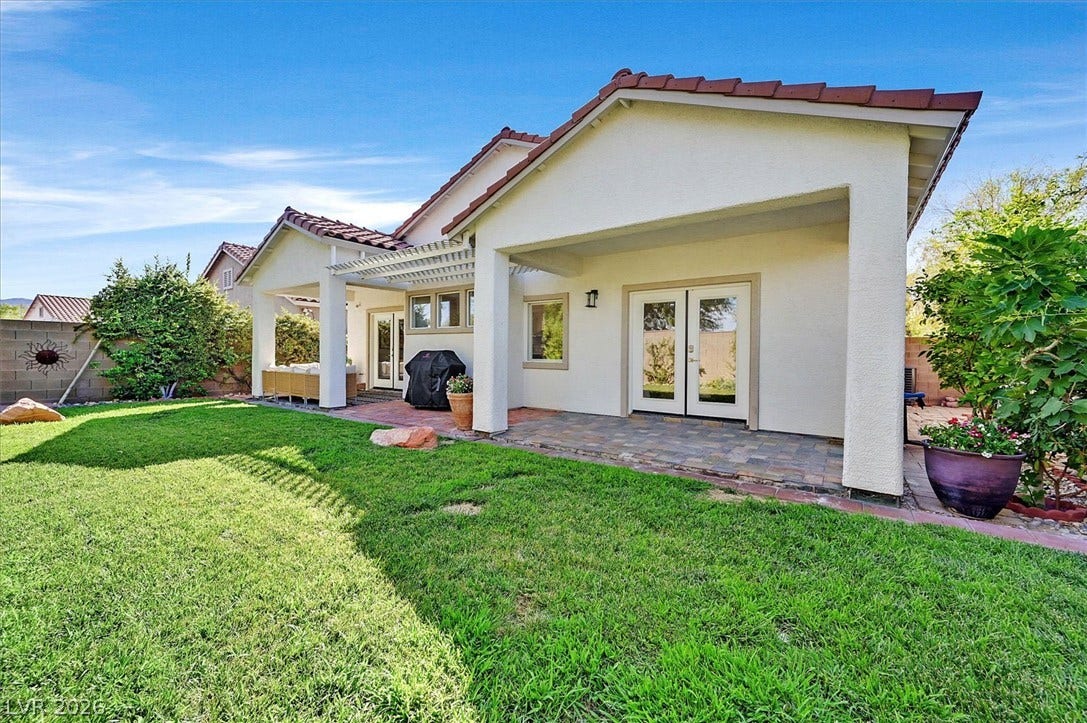
| Exterior Features: | PrivateYard, SprinklerIrrigation |
| Fencing: | Brick, BackYard |
| Fireplace Features: | Electric, LivingRoom |
| Fireplaces Total: | 1 |
| Fireplace?: | Yes |
| Flooring: | PorcelainTile, Tile |
| Furnished: | FurnishedOrUnfurnished |
| Garage Spaces: | 2.0 |
| Garage?: | Yes |
| Heating: | Central, Gas |
| Heating?: | Yes |
| High School: | Palo Verde |
| Horse Amenities: | None |
| Interior Features: | BathroomonMainLevel, BedroomOnMainLevel, CeilingFans, FullBathOnMainLevel, PrimaryDownstairs, WindowTreatments, ProgrammableThermostat |
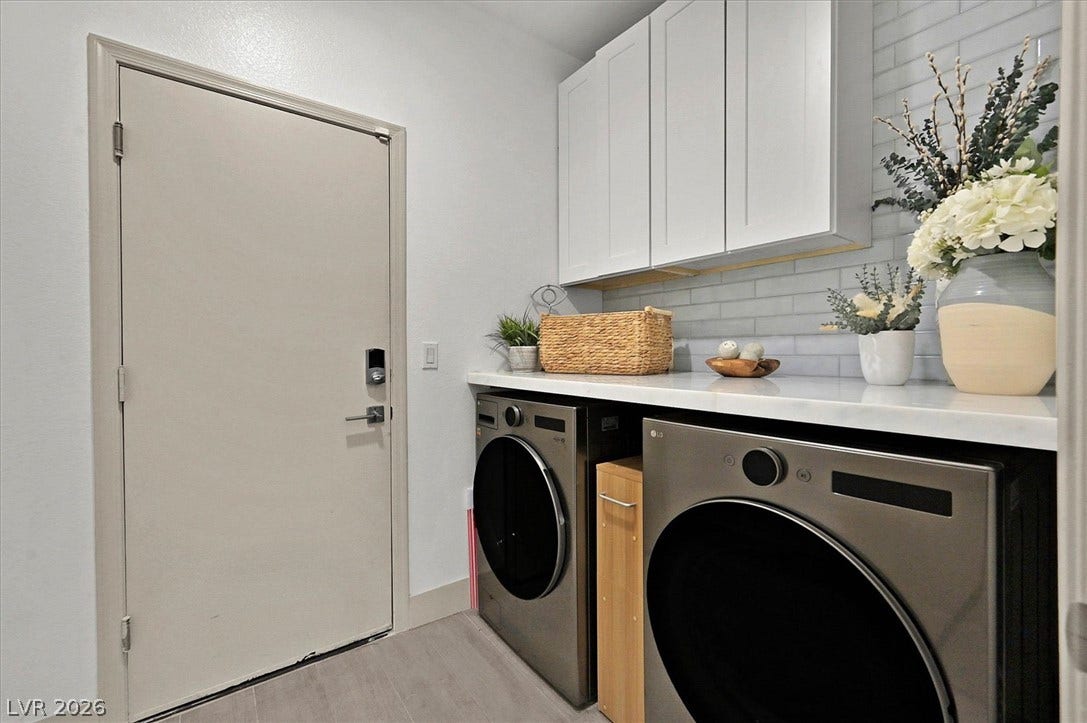
| Laundry Features: | GasDryerHookup, MainLevel |
| Listing Agreement: | ExclusiveRightToSell |
| Listing Terms: | Cash, Conventional, FHA, VaLoan |
| Lot Features: | BackYard, FruitTrees, Garden, SprinklersInRear, Landscaped, SprinklersTimer, LessThanQuarterAcre |
| Lot Size Area: | 0.14 |
| Lot Size Units: | Acres |
| Middle Or Junior School: | Rogich Sig |
| Open Parking?: | Yes |
| Original List Price: | $709,999 |
| Ownership: | Single Family Residential |
| Parcel Number: | 164-12-218-004 |
| Parking Features: | Attached, Garage, Open |
| Parking Total: | 2 |
| Pending Timestamp: | 2026-10-01 |
| Pool Features: | Association, Community |
| Possession: | CloseOfEscrow |
| Postal City: | Las Vegas |
| Postal Code Plus4: | 1744 |
| Property Condition: | Resale |
| Public Survey Range: | 59 |
| Public Survey Section: | 12 |
| Public Survey Township: | 21 |
| Roof: | Tile |
| Rooms Total: | 4 |
| Security Features: | SecuritySystemOwned |
| Sewer: | PublicSewer |
| State Or Province: | NV |
| Stories: | 1 |
| Utilities: | UndergroundUtilities |
| View: | None |
| Water Source: | Public |
| Window Features: | PlantationShutters |
| Year Built Details: | RESALE |
| Zoning Description: | Single Family |
| Property Sub Type Additional: | SingleFamilyResidence |
| Current Price: | $684,000.00 |
| Country Subdivision: | 32003 |
| Record Signature: | 150,345,255 |
| Universal Parcel Id: | urn:reso:upi:2.0:US:32003:164-12-218-004 |
Listing Courtesy of: Luxurious Real Estate
Listing Agent: Brenda S Rocco
702-804-7100
Mortgage Calculator
The data on this website relating to real estate for sale comes in part from the IDX Program of the Las Vegas REALTORS®.
All information is believed accurate but not guaranteed. The properties displayed may not be all of the properties available through the IDX Program. Any use of this site other than by potential buyers or sellers is strictly prohibited.
© 2026 Las Vegas REALTORS®.
Las Vegas REALTORS® data last updated on October 08, 2026 01:57 PM - PT.
Property Last Updated: October 08, 2026 01:57 PM - PT
