2807 Richmar Avenue
Henderson, NV 89074
$1,750,000
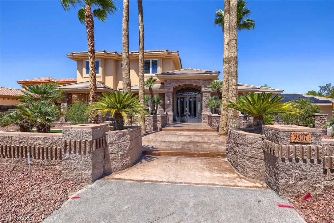
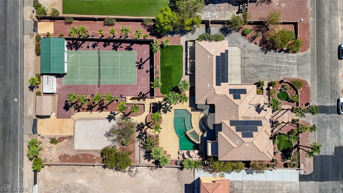
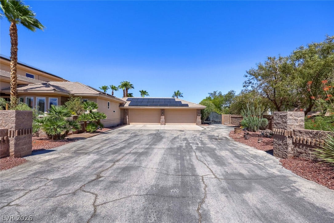
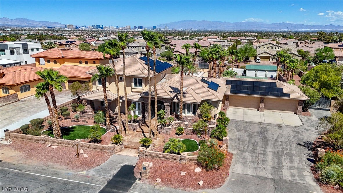
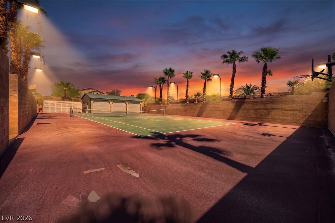
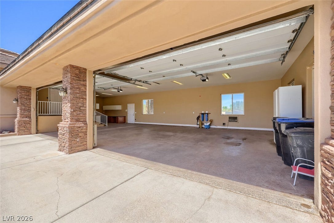
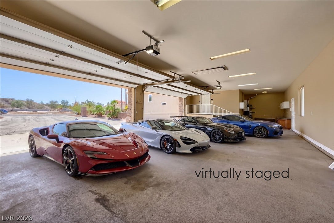
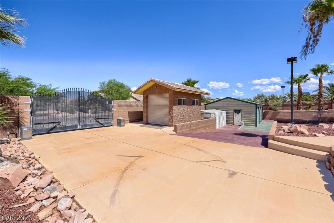
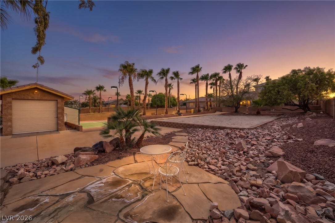
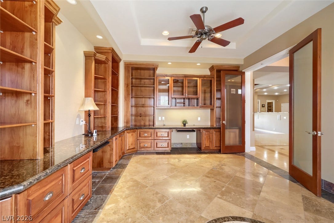
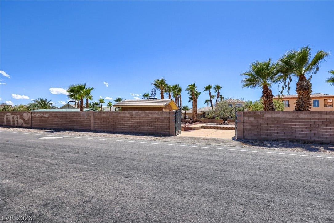
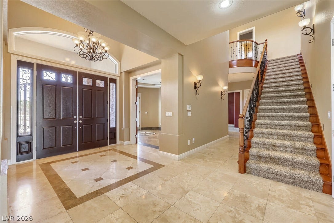
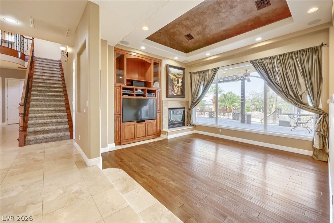
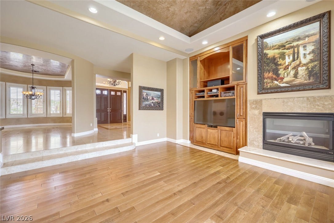
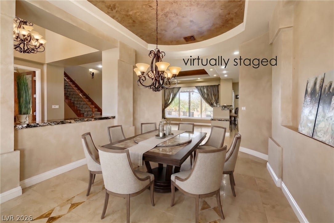
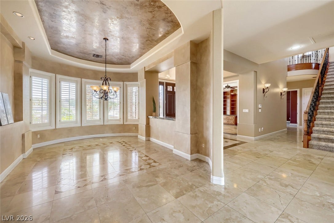
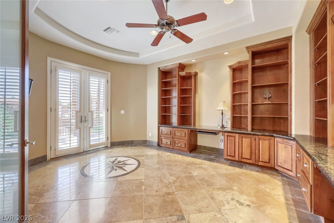
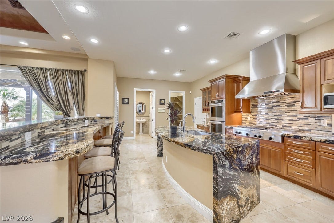
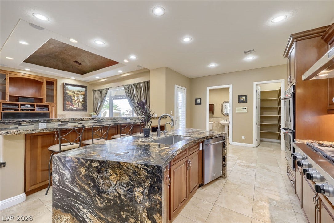
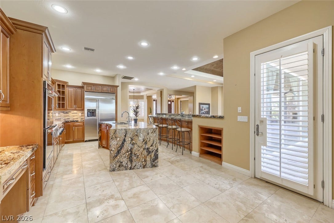
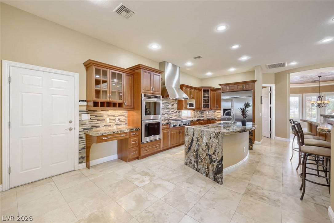
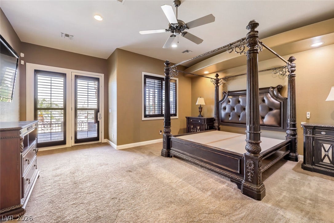
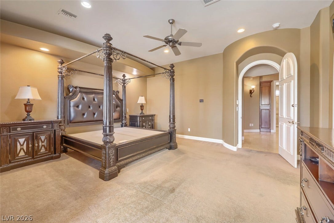
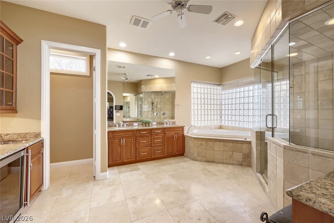
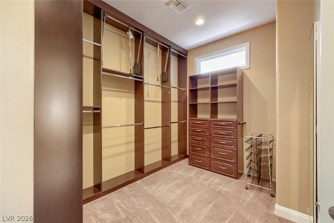
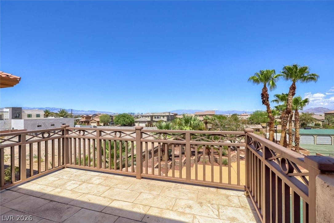
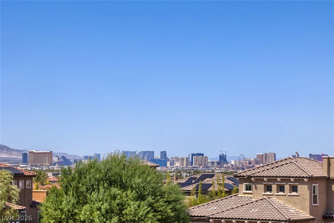
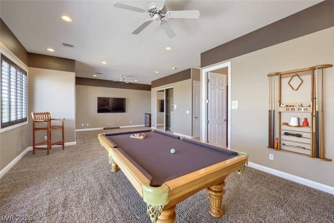
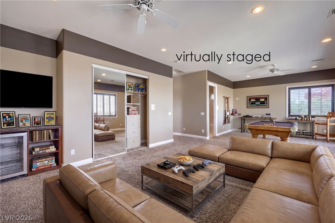
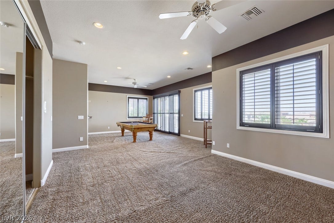
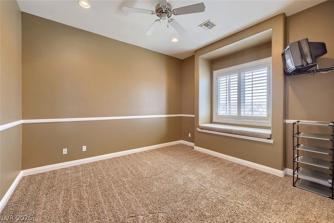
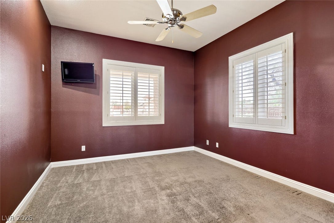
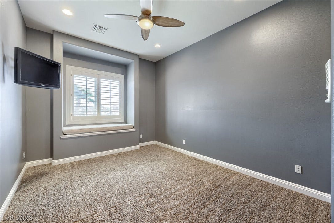
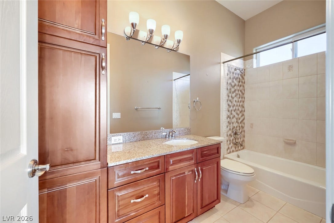
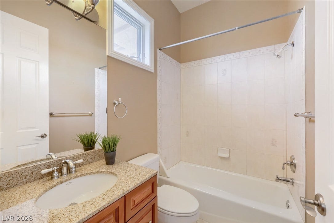
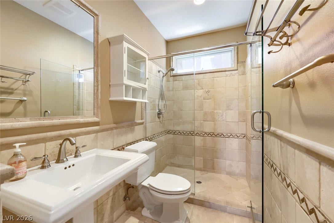
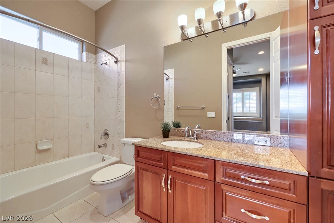
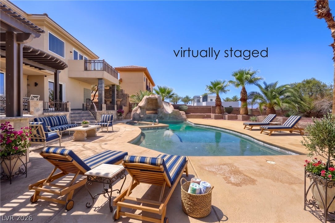
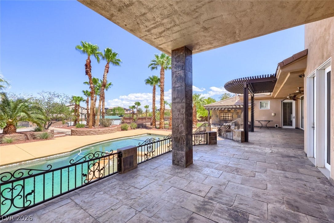
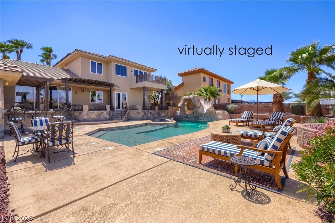
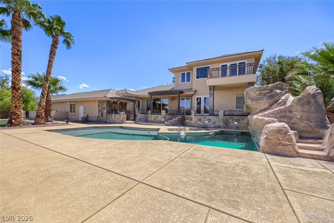
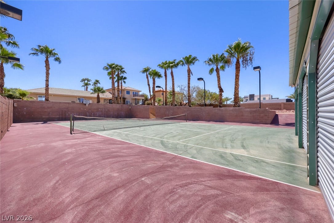
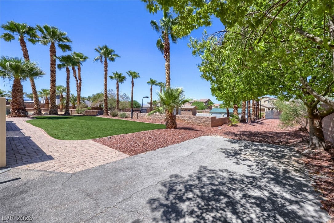
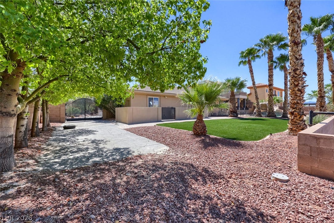
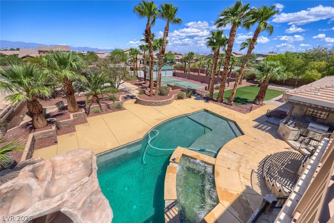
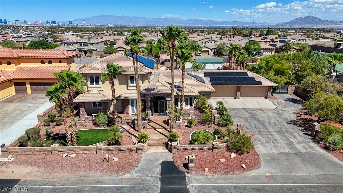
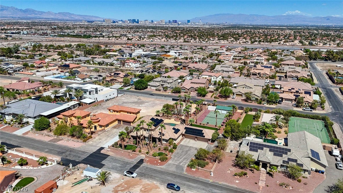
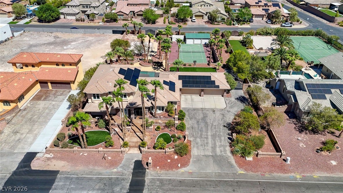
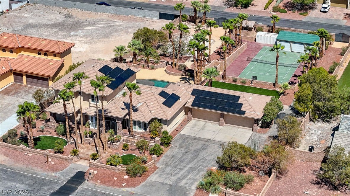
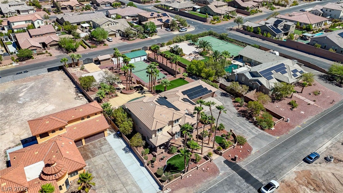
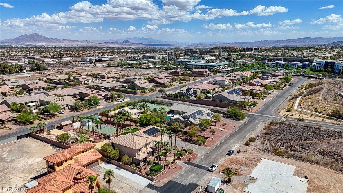
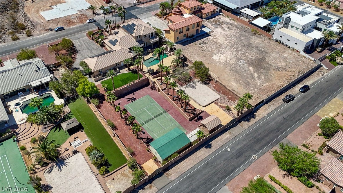
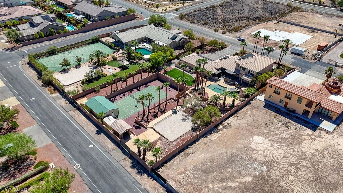
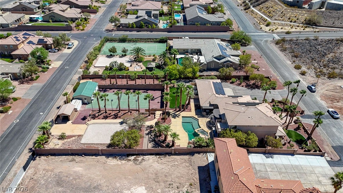
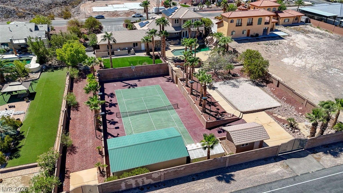
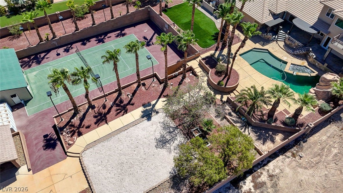
This custom homе іn SEREΝE EЅTATES w/ PAΙD OFF ЅOLAR sits on just under an acre and is among the largest lots on the market in 89074. Quick access to Reid Airport and the Las Vegas Strip. The expansive grounds offer an 8-car garage layout across three structures—including an attached 4-car garage with raised doors, lift clearance, and a workshop, plus a detached 3-car garage and another detached single bay garage. Additional motorized gate offers easy access to the detached garages. Dual RV parking gates allow you to pull in multiple RV's from either side of the property. Resort-style backyard amenities include pool with waterslide, jacuzzi, outdoor kitchen, fire pit, outdoor shower, covered patio, tennis court, basketball hoop, and volleyball court. The functional floor plan includes a first-floor primary suite with a steam shower, jacuzzi tub, wet bar, and yard access. Also on the main floor is a secondary guest bedroom and a dedicated office with custom solid wood built-ins. Upstairs you have two more guest bedrooms, each with en-suite baths, walk-in closets, and 10-foot ceilings. Massive 30+ foot game room with a full en-suite bath that can easily be converted to a second primary suite. Billiard table, TV and all billiard accessories/ furniture included. Off the game room is a large balcony with expansive views of the Las Vegas Strip. Chef’s kitchen featuring GE Monogram refrigerator and Kitchen Aid cooktop with grill & griddle. Sunken living room with hardwood ...
+ Read More| Listing Id: | 2813062 |
|---|---|
| List Price: | $1,750,000 |
| Property Type: | Residential |
| Property Sub Type: | SingleFamilyResidence |
| Status: | Active Under Contract |
| Bedrooms Total: | 4 |
| Bathrooms Full: | 4 |
| Bathrooms Three Quarter: | 1 |
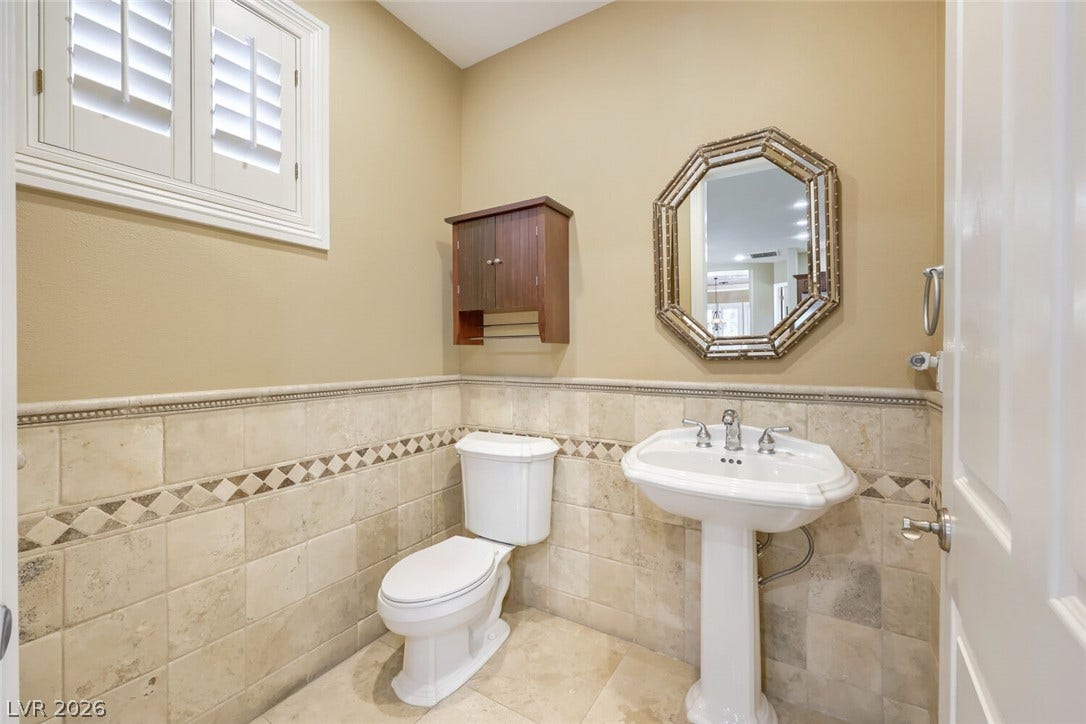
| Bathrooms Half: | 1 |
| Living Area: | 4,116 |
| Tax Annual Amount: | $6,700 |
| Lot Size Square Feet: | 40,511.0 |
| Lot Size Acres: | 0.93 |
| Architectural Style: | TwoStory |
| Waterfront?: | No |
| City: | Henderson |
| County Or Parish: | Clark |
| Postal Code: | 89074 |
| Year Built: | 2001 |
| Additional Parcels Description: | --- |
| Appliances: | BuiltInElectricOven, DoubleOven, Dryer, GasCooktop, Disposal, Microwave, Refrigerator, Washer |
| Association Amenities: | None |
| Attached Garage?: | Yes |
| Basement Yn: | No |
| Bathrooms Total Integer: | 6 |
| Bedrooms Possible: | 6 |
| Building Area Total: | 4116.0 |
| Carport Spaces: | 0.0 |
| Cooling: | CentralAir, Electric, TwoUnits |
| Cooling?: | Yes |
| Direction Faces: | South |
| Directions: | From St Rose and Serene, West on Serene, left on Manhattan, right on Richmar |
| Distance To Sewer Comments: | Septic Installed |
| Distance To Water Comments: | Private Well |
| Electric: | PhotovoltaicsSellerOwned |
| Elementary School: | Vanderburg, John C., Twitchell, Neil C. |
| Exterior Features: | BuiltInBarbecue, Balcony, Barbecue, Patio, PrivateYard, RvHookup, TennisCourts, SprinklerIrrigation |
| Fencing: | Block, BackYard, RvGate, WroughtIron |
| Fireplace Features: | Gas, LivingRoom |
| Fireplaces Total: | 1 |
| Fireplace?: | Yes |
| Flooring: | Carpet, Tile |
| Furnished: | FurnishedOrUnfurnished |
| Garage Spaces: | 8.0 |
| Garage?: | Yes |
| Green Energy Efficient: | Windows, SolarPanels |
| Heating: | Central, Gas |
| Heating?: | Yes |
| High School: | Coronado High |
| Horse Amenities: | None |
| Interior Features: | BathroomonMainLevel, BedroomOnMainLevel, CeilingFans, FullBathOnMainLevel, Intercom, PrimaryDownstairs, WindowTreatments, CentralVacuum |
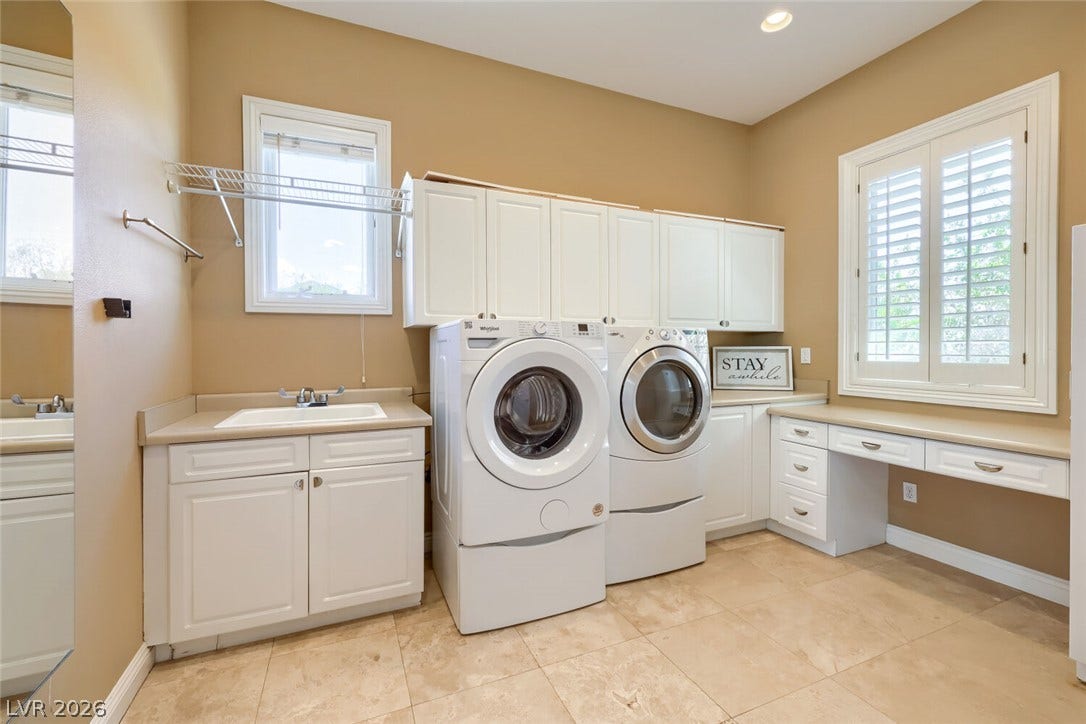
| Laundry Features: | ElectricDryerHookup, GasDryerHookup, LaundryRoom |
| Listing Agreement: | ExclusiveRightToSell |
| Listing Terms: | Cash, Conventional, FHA, VaLoan |
| Lot Features: | QuarterToOneAcre, DripIrrigationBubblers, DesertLandscaping, Landscaped, Rocks, SyntheticGrass |
| Lot Size Area: | 0.93 |
| Lot Size Units: | Acres |
| Middle Or Junior School: | Miller Bob |
| Open Parking?: | Yes |
| Original List Price: | $1,750,000 |
| Other Equipment: | Intercom |
| Other Structures: | Workshop |
| Parcel Number: | 177-24-709-004 |
| Parking Features: | AirConditionedGarage, Attached, Detached, ExteriorAccessDoor, Garage, GarageDoorOpener, Guest, InsideEntrance, Open, Private, RvHookUps, RvGated, RvAccessParking, Storage, WorkshopInGarage |
| Parking Total: | 8 |
| Patio And Porch Features: | Balcony, Covered, Patio |
| Pending Timestamp: | 2026-09-11 |
| Pool Features: | GasHeat, Heated, InGround, Private, Waterfall |
| Pool Private?: | Yes |
| Possession: | CloseOfEscrow |
| Postal City: | Henderson |
| Postal Code Plus4: | 6413 |
| Property Condition: | Resale |
| Public Survey Range: | 61 |
| Public Survey Section: | 24 |
| Public Survey Township: | 22 |
| Roof: | Tile |
| Rooms Total: | 10 |
| Sewer: | SepticTank |
| Spa?: | Yes |
| State Or Province: | NV |
| Stories: | 2 |
| Utilities: | CableAvailable, SepticAvailable |
| Water Source: | Private, Well |
| Window Features: | DoublePaneWindows, LowEmissivityWindows, PlantationShutters, WindowTreatments |
| Year Built Details: | RESALE |
| Zoning Description: | Horses Permitted, Single Family |
| Property Sub Type Additional: | SingleFamilyResidence |
| Current Price: | $1,750,000.00 |
| Country Subdivision: | 32003 |
| Record Signature: | -1,083,945,465 |
| Universal Parcel Id: | urn:reso:upi:2.0:US:32003:177-24-709-004 |
Listing Courtesy of: Realty ONE Group, Inc
Listing Agent: Michael Marino
michaelmarino777@yahoo.com
Mortgage Calculator
The data on this website relating to real estate for sale comes in part from the IDX Program of the Las Vegas REALTORS®.
All information is believed accurate but not guaranteed. The properties displayed may not be all of the properties available through the IDX Program. Any use of this site other than by potential buyers or sellers is strictly prohibited.
© 2026 Las Vegas REALTORS®.
Las Vegas REALTORS® data last updated on October 08, 2026 01:57 PM - PT.
Property Last Updated: October 08, 2026 01:57 PM - PT
