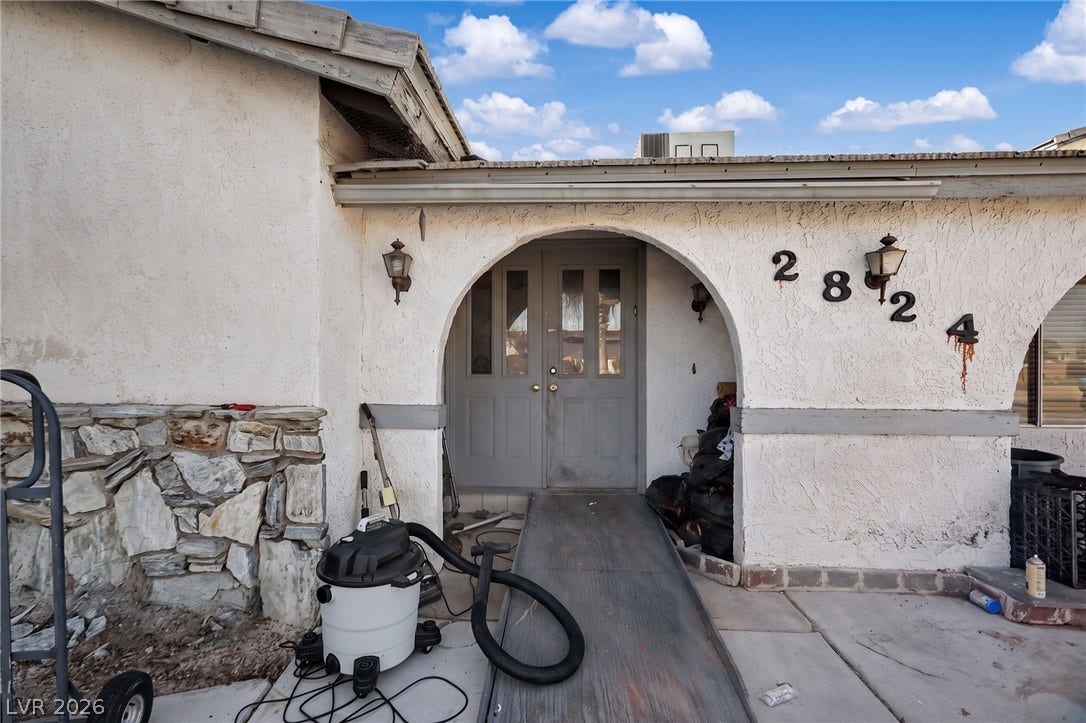

2824 Richmar Avenue
Henderson, NV 89074
$849,888
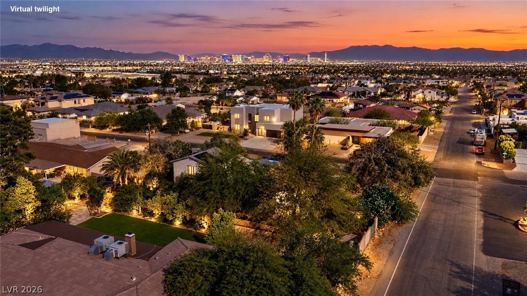
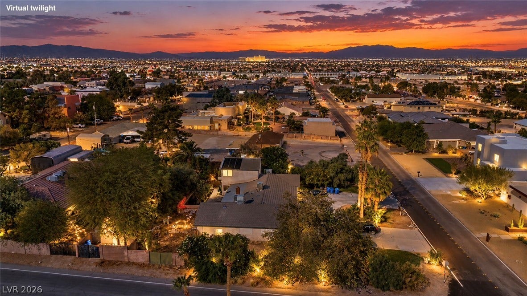
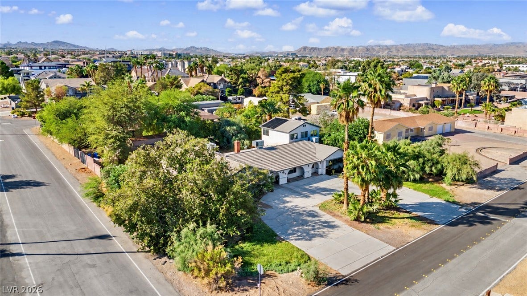
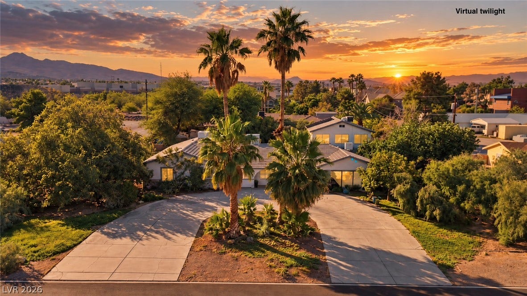
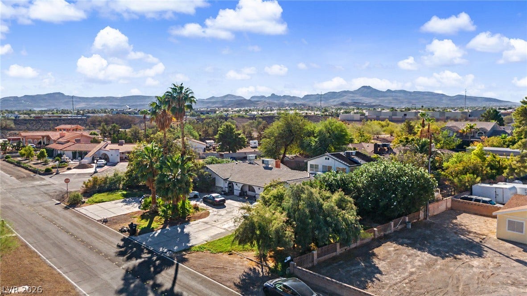
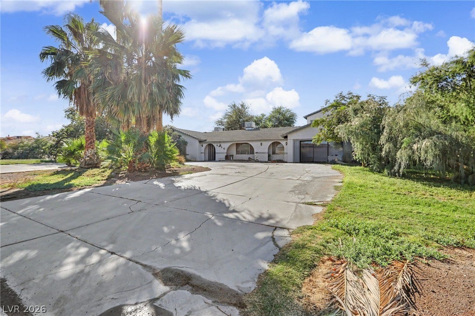
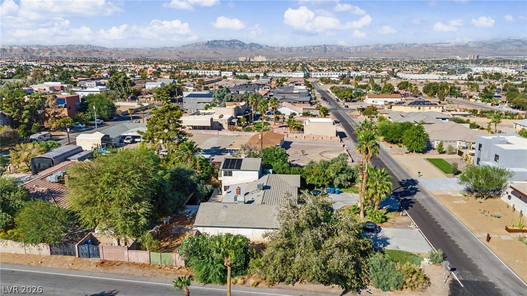
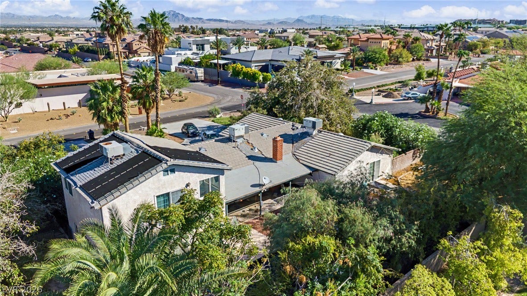
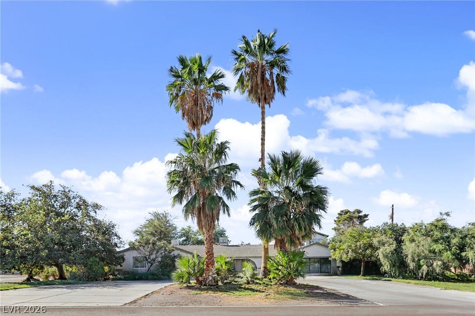
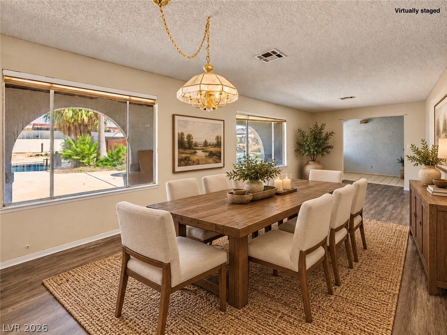
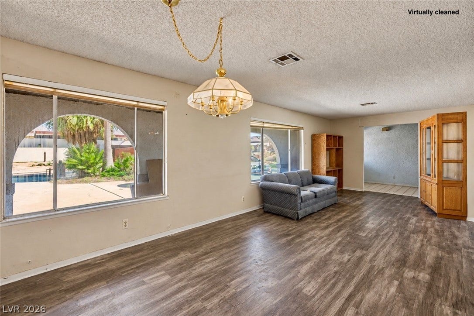
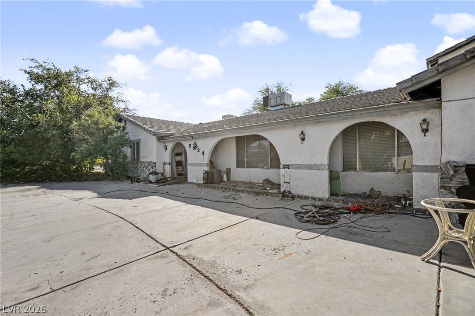
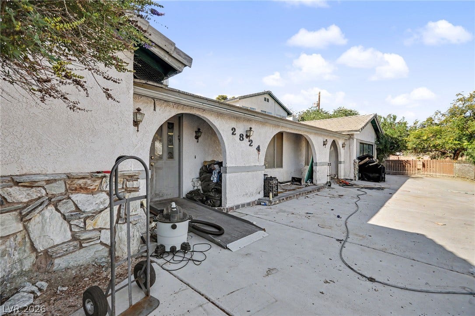
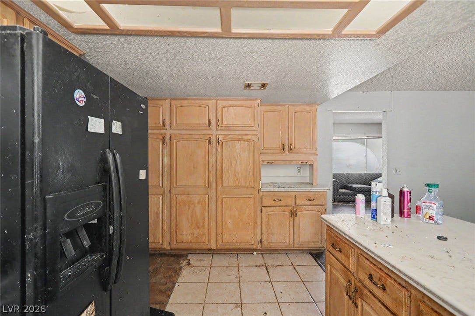
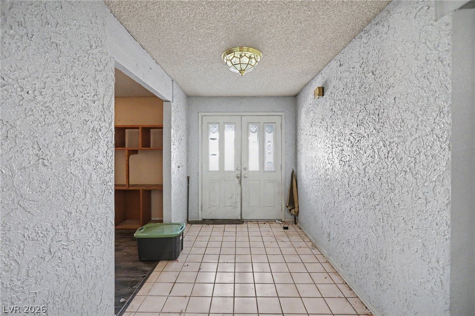
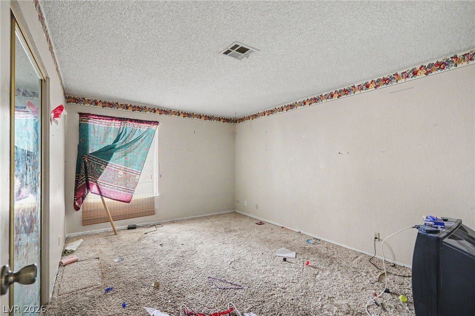
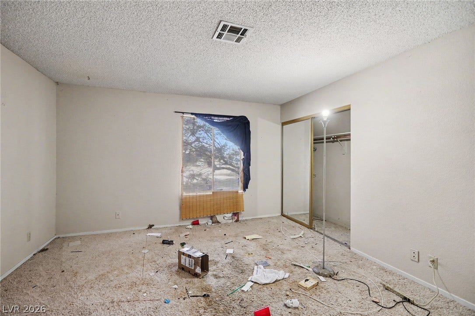
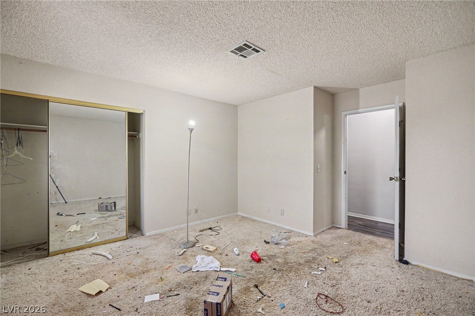
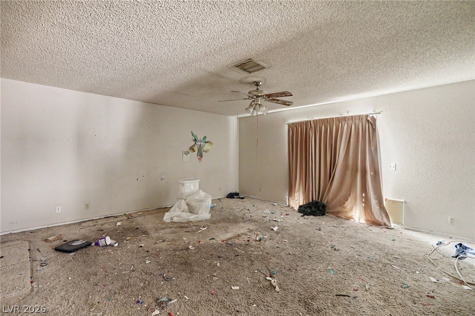
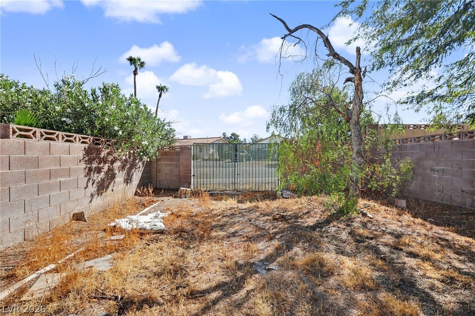
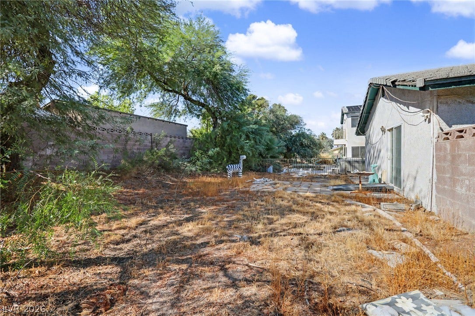
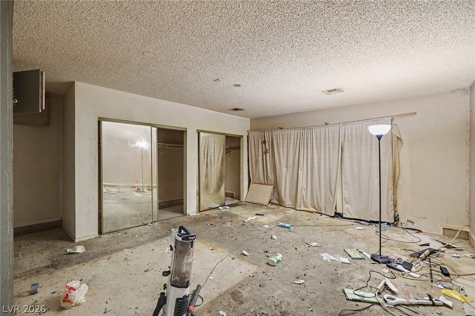
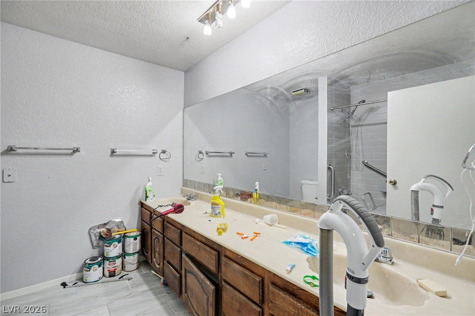
This house clearly drank its milk—because it has great bones! Set among both current and future luxury homes, this spacious Henderson property offers 4,178 square feet with an additional 600 square foot private loft/bedroom, totaling 7 bedrooms, 4 bathrooms, and a half-acre corner lot with NO HOA and horse property! Bring your vision and give this home its next chapter.
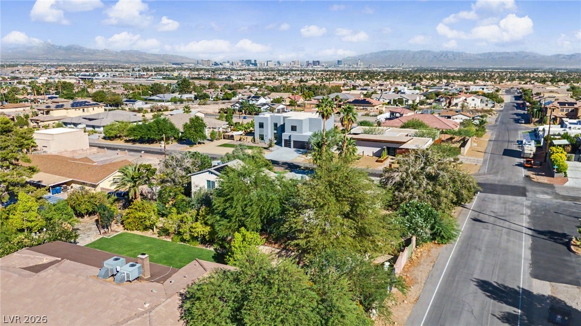
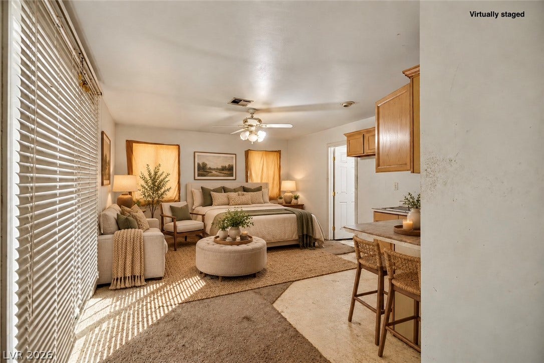
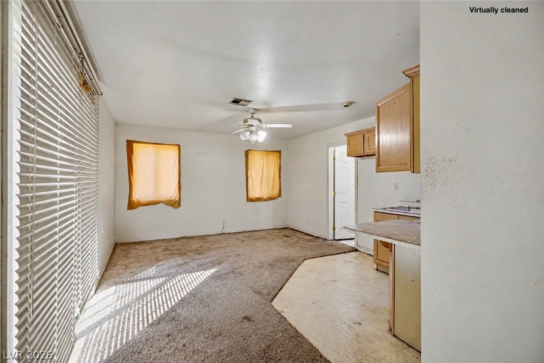
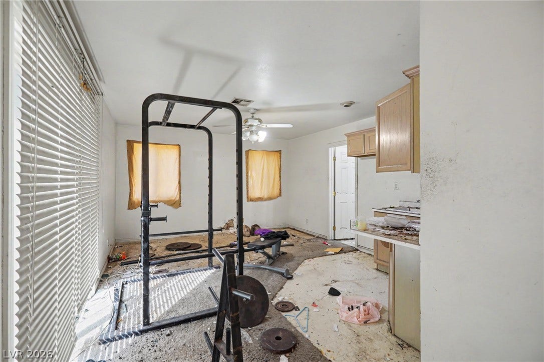
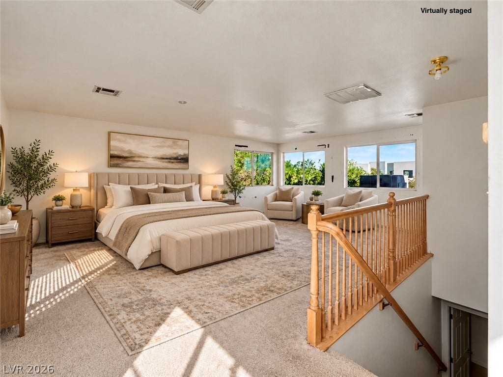
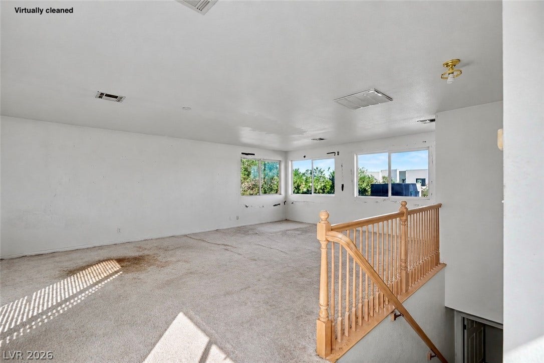
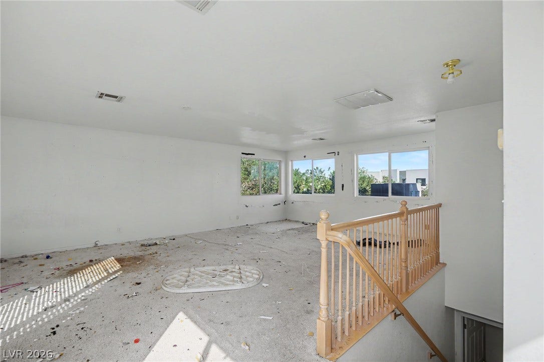
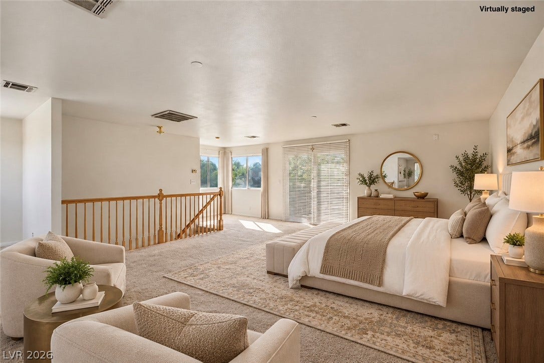
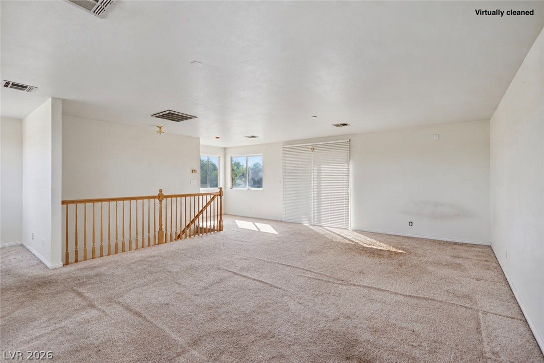
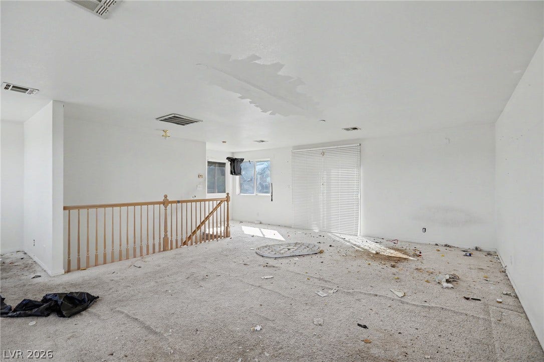
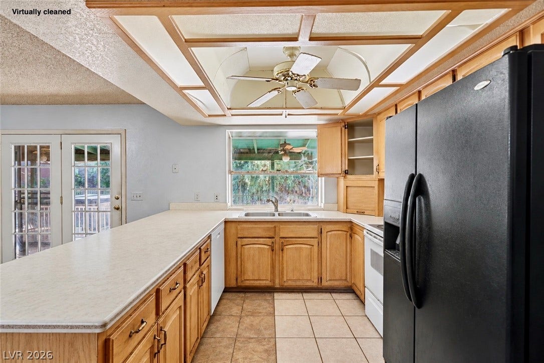
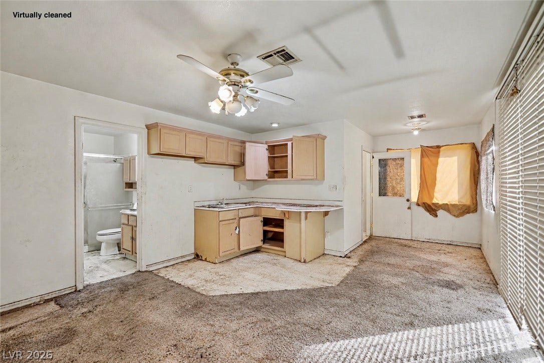
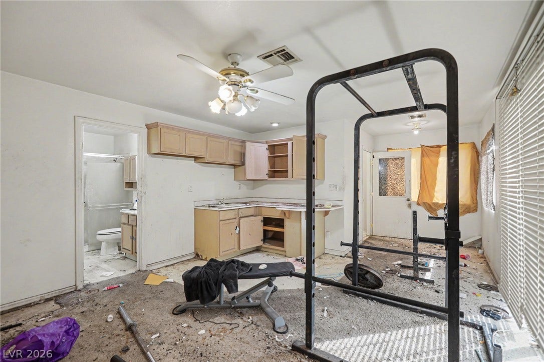
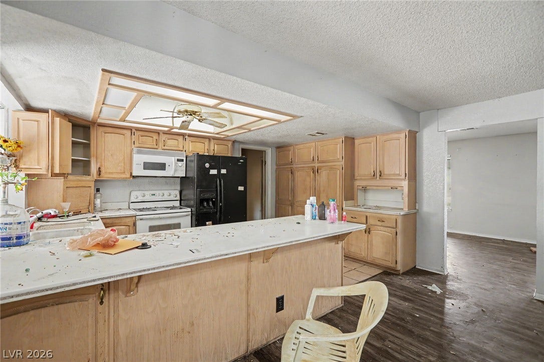
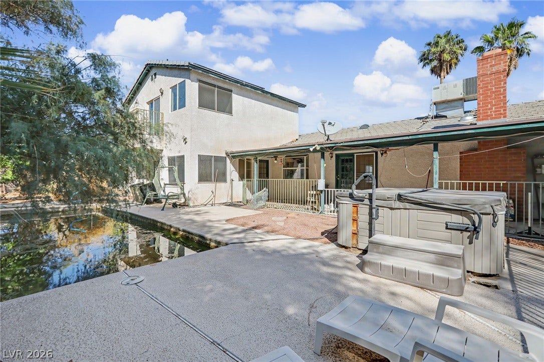
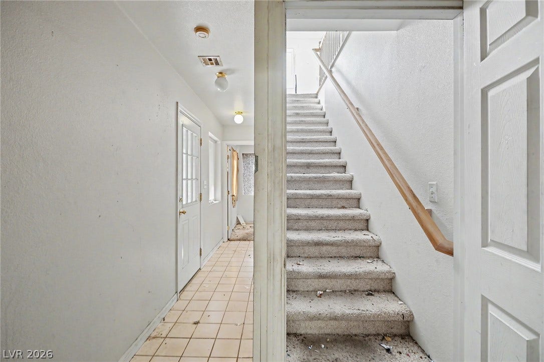
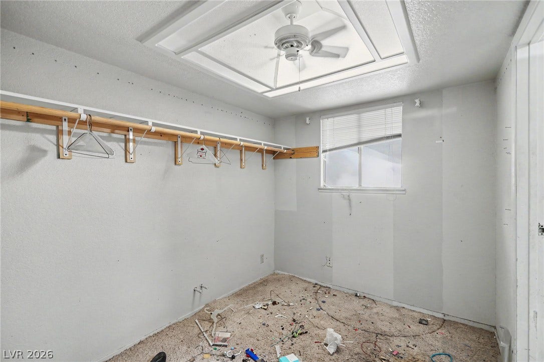
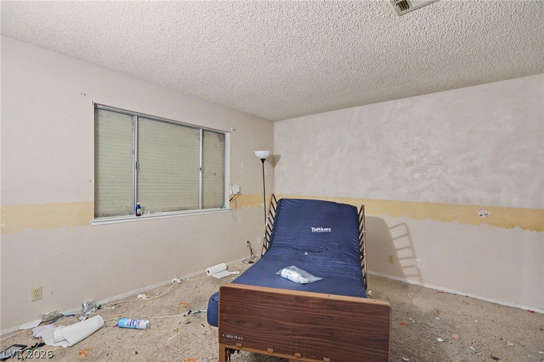
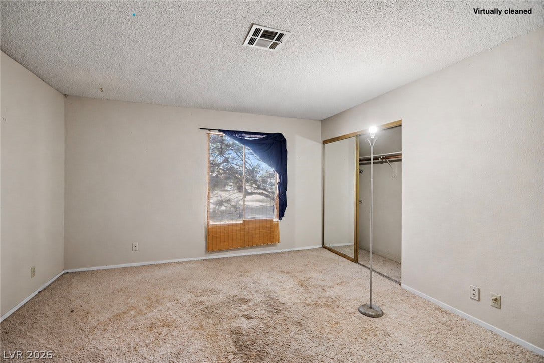
Most of the living space is on the main level, with three standout bedroom setups in total. The primary suite features dual walk-in closets. A built-in casita offers its own kitchen, full private bathroom, walk-in closet, and separate backyard entrance. Upstairs, a doorway leads to private stairs and an approximately 23’ x 23’ retreat with a walk-in closet and private balcony and partial Strip view—ideal for a spacious seventh bedroom or flexible extra space.
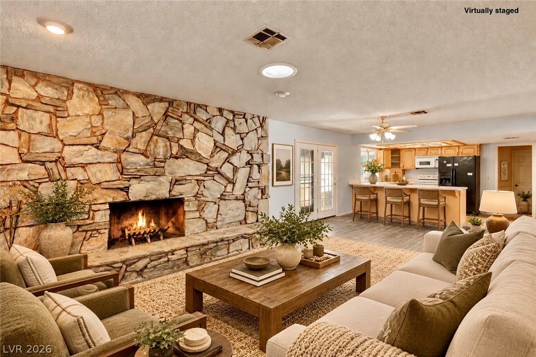
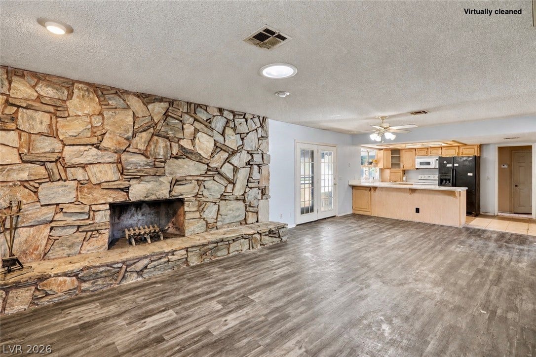
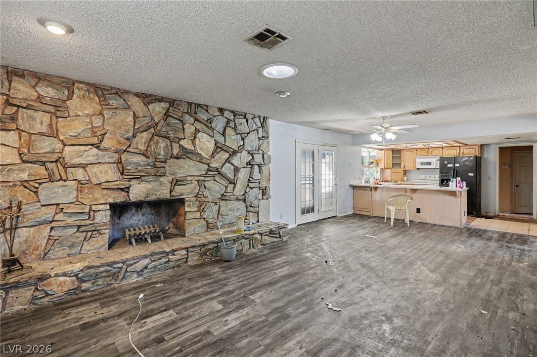
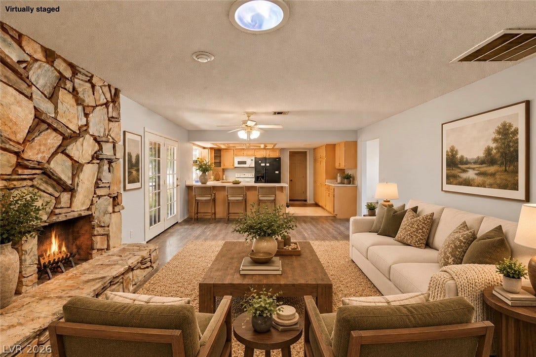
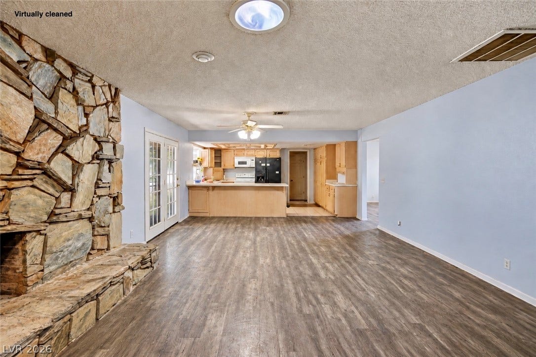
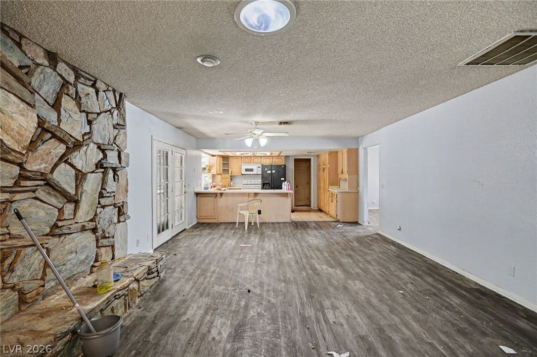
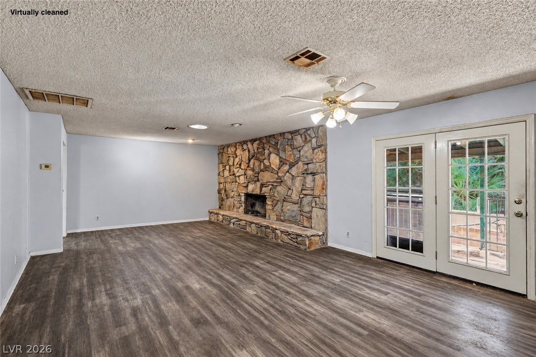
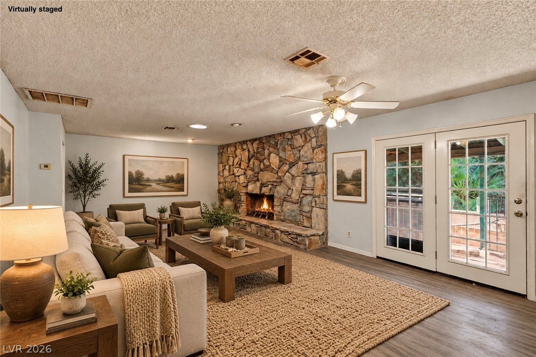
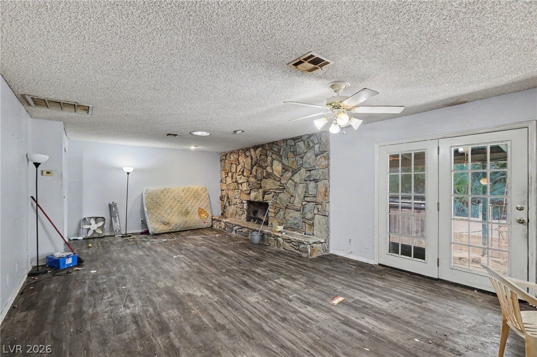
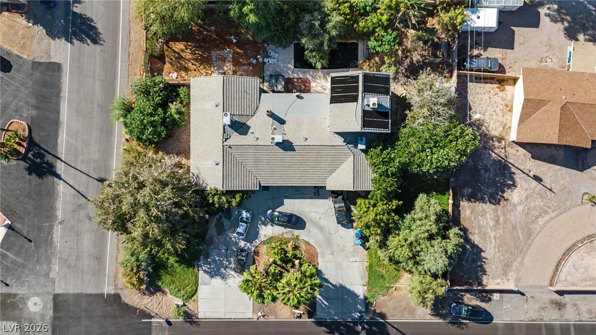
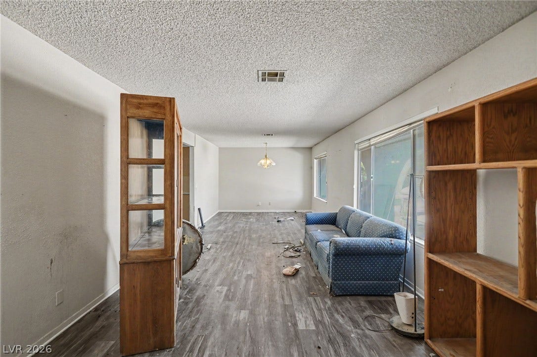
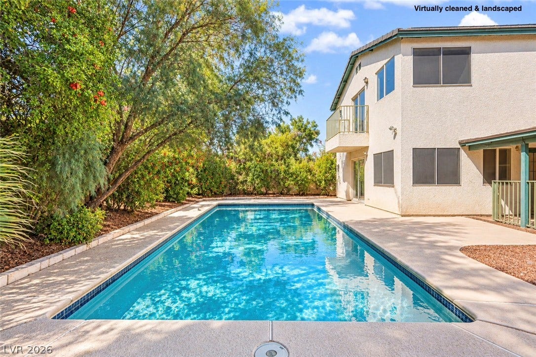
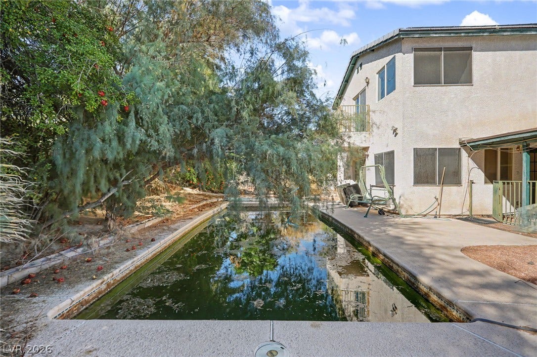
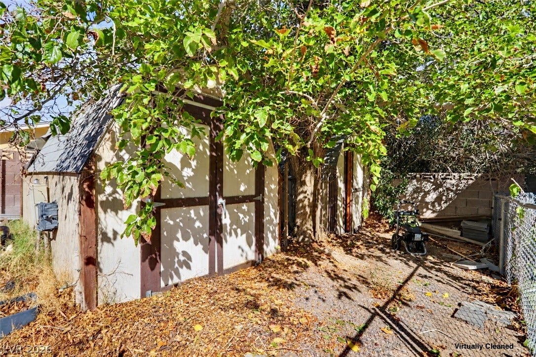
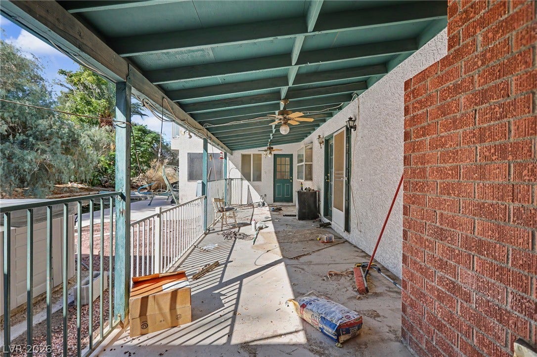
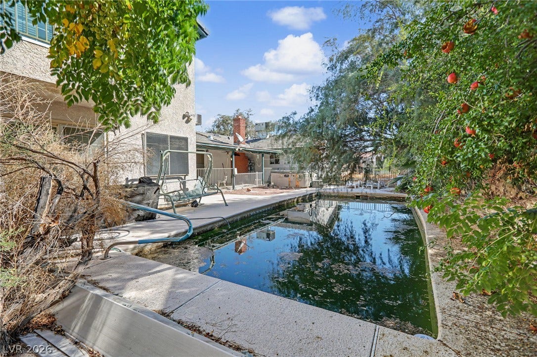
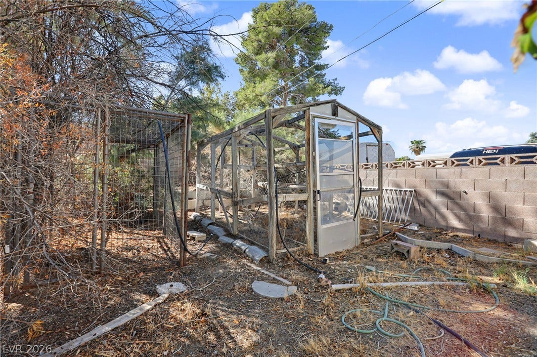
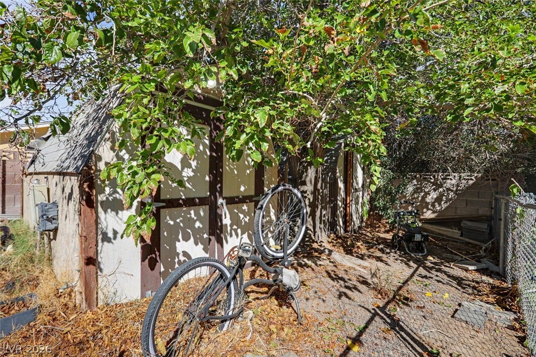
Multiple living areas, a fireplace, and more than generous room sizes provide plenty of space to spread out. Outside, enjoy a solar heater pool and spa, mature landscaping, a covered patio, and room to make the backyard your own. A circular driveway provides ample parking, while a side gate offers vehicle access to the backyard. The property also features a well, two septic systems, and koi pond with waterfall .
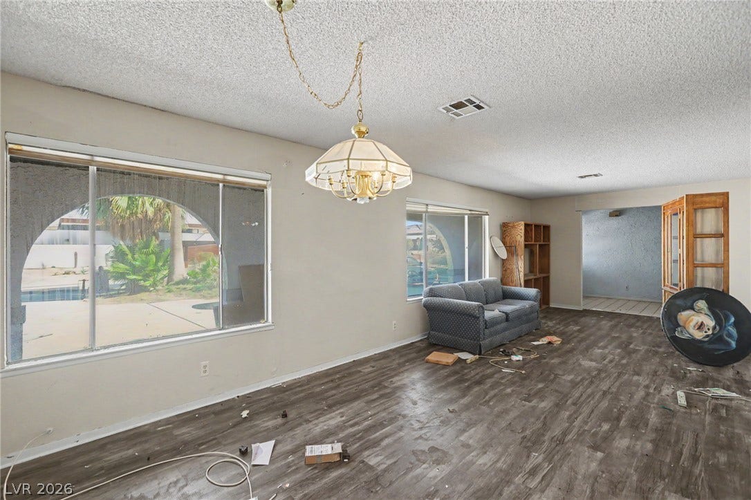
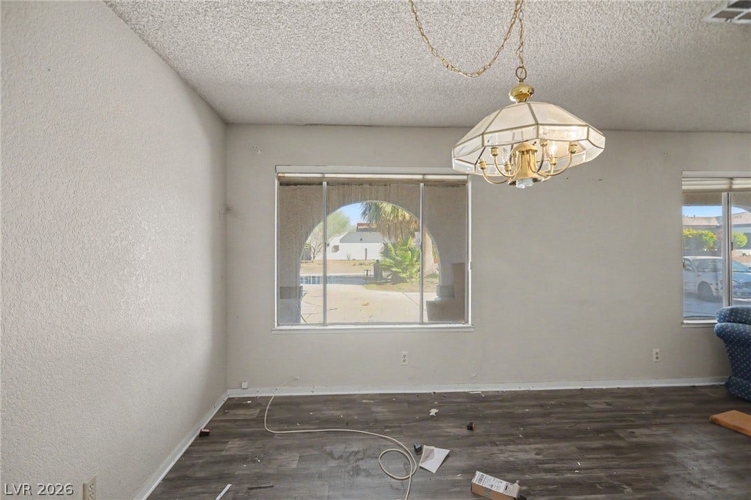
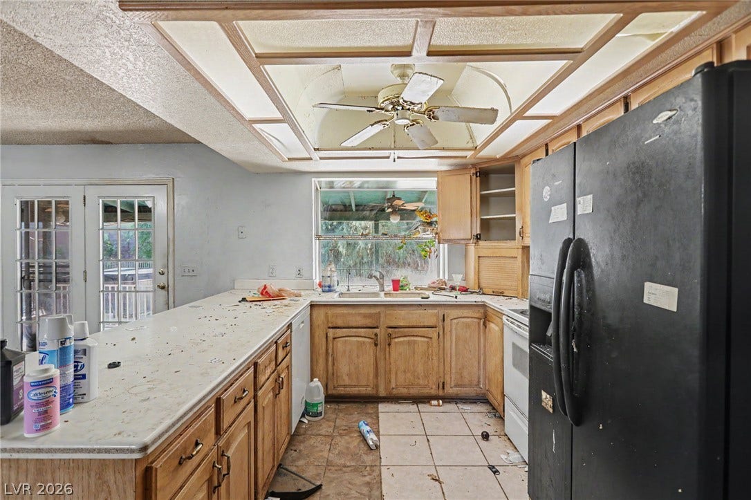
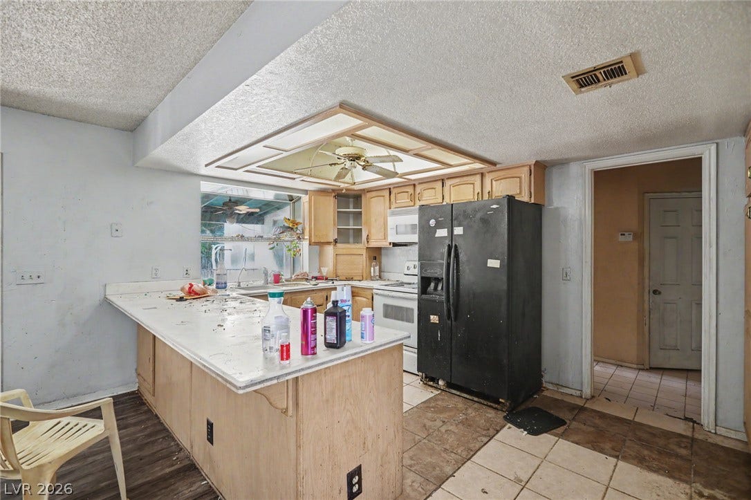
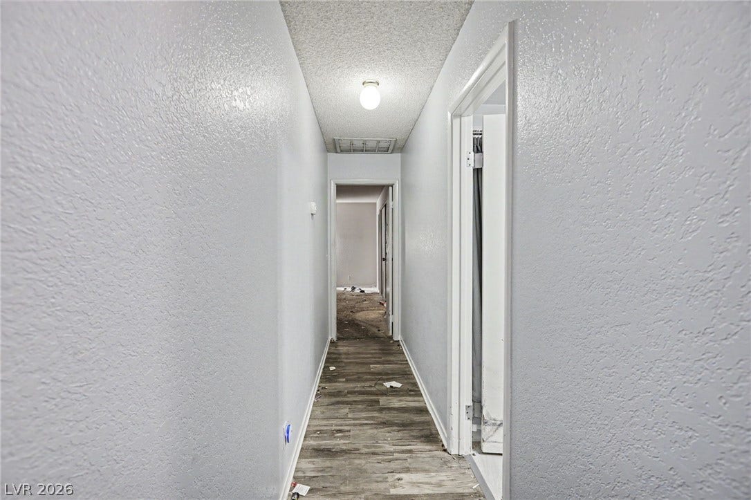
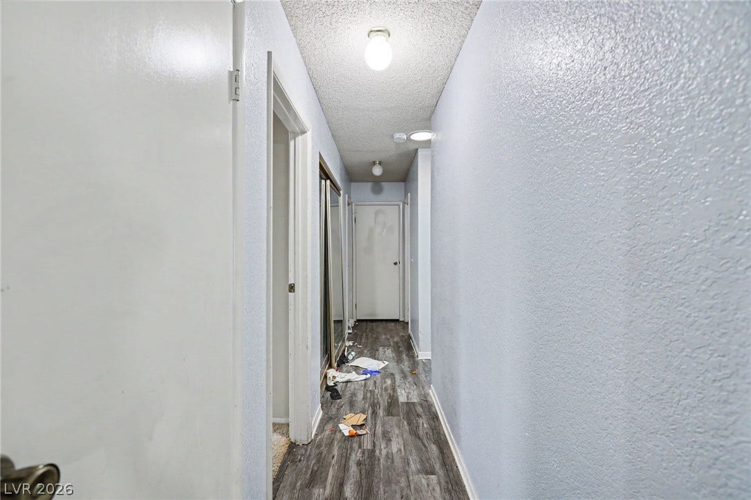
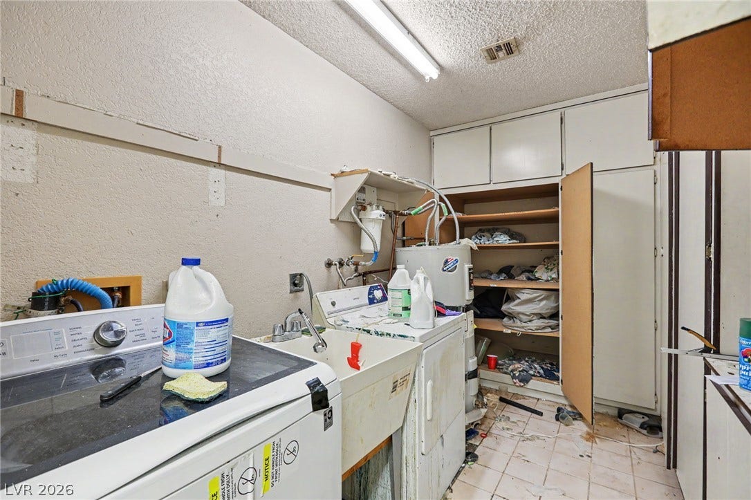
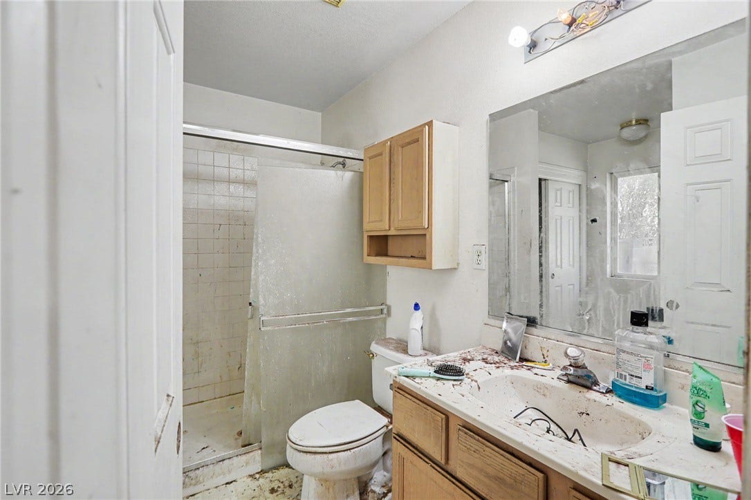
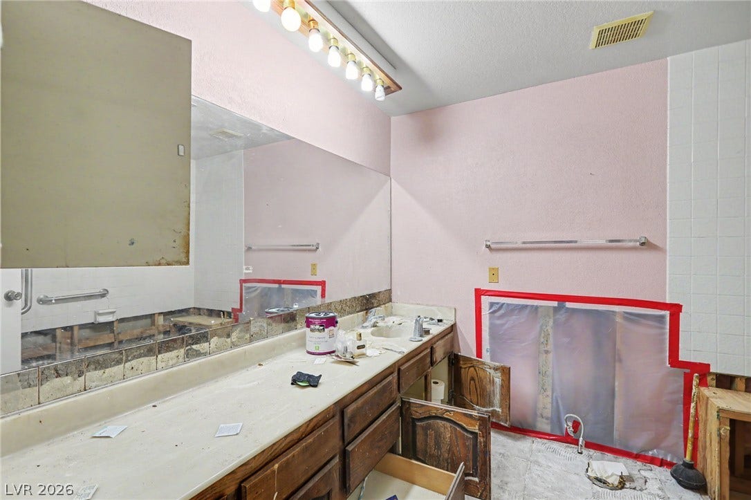
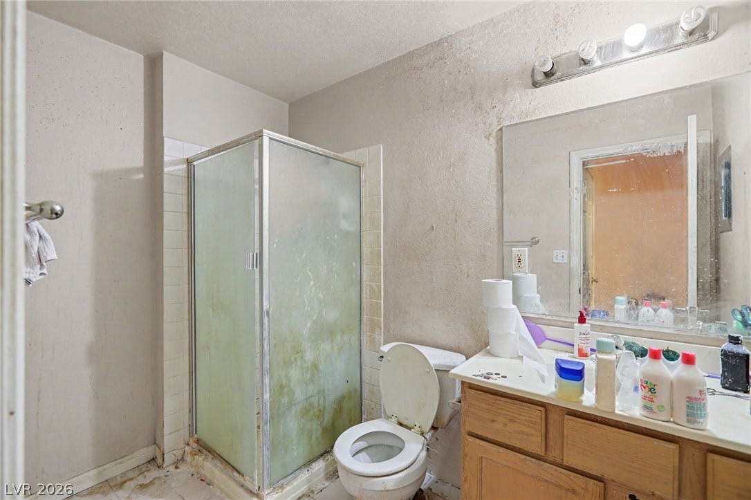
This home could use a little TLC, but the appeal starts with what is already here: substantial square footage, a versatile layout, a large lot, and a setting surrounded by luxury homes. Offered at $849,888—bring your ideas and come ...
+ Read More| Listing Id: | 2823857 |
|---|---|
| List Price: | $849,888 |
| Property Type: | Residential |
| Property Sub Type: | SingleFamilyResidence |
| Status: | Active |
| Bedrooms Total: | 7 |
| Bathrooms Full: | 4 |
| Living Area: | 4,778 |
| Tax Annual Amount: | $3,888 |
| Lot Size Square Feet: | 20,038.0 |
| Lot Size Acres: | 0.46 |
| Architectural Style: | OneStory |
| Waterfront?: | No |
| City: | Henderson |
| County Or Parish: | Clark |
| Postal Code: | 89074 |
| Year Built: | 1983 |
| Additional Parcels Description: | --- |
| Appliances: | Dryer, Dishwasher, ElectricRange, Disposal, Microwave, Refrigerator, Washer |
| Association Amenities: | None |
| Basement Yn: | No |
| Bathrooms Total Integer: | 4 |
| Bedrooms Possible: | 7 |
| Building Area Total: | 4178.0 |
| Carport Spaces: | 0.0 |
| Cooling: | CentralAir, Electric |
| Cooling?: | Yes |
| Direction Faces: | North |
| Directions: | From 215 and Eastern; South on Eastern, L on Serene, R on Jessup; R on Richmar, home is on the R |
| Distance To Sewer Comments: | Septic Installed |
| Distance To Water Comments: | COMMUNITY Well/Fee |
| Electric: | PhotovoltaicsNone |
| Elementary School: | Vanderburg, John C., Twitchell, Neil C. |
| Exterior Features: | Balcony, CircularDriveway, HandicapAccessible, Porch, PrivateYard, Shed, WaterFeature |
| Fencing: | Block, BackYard, WroughtIron |
| Fireplace Features: | FamilyRoom, WoodBurning |
| Fireplaces Total: | 1 |
| Fireplace?: | Yes |
| Flooring: | Carpet, LuxuryVinylPlank, Tile |
| Furnished: | FurnishedOrUnfurnished |
| Heating: | Central, Electric |
| Heating?: | Yes |
| High School: | Coronado High |
| Horse Amenities: | None |
| Interior Features: | BathroomonMainLevel, BedroomOnMainLevel, CeilingFans, PrimaryDownstairs, Skylights, WindowTreatments |
| Laundry Features: | ElectricDryerHookup, MainLevel, LaundryRoom |
| Listing Agreement: | ExclusiveRightToSell |
| Listing Terms: | Cash, Conventional |
| Lot Features: | QuarterToOneAcre, BackYard, FruitTrees, FrontYard, Garden, Trees |
| Lot Size Area: | 0.46 |
| Lot Size Units: | Acres |
| Middle Or Junior School: | Miller Bob |
| Open Parking?: | Yes |
| Original List Price: | $849,888 |
| Other Structures: | GuestHouse, Sheds |
| Parcel Number: | 177-24-801-004 |
| Parking Features: | Open, RvPotential, RvAccessParking |
| Patio And Porch Features: | Balcony, Porch |
| Pool Features: | InGround, PoolCover, Private |
| Pool Private?: | Yes |
| Possession: | CloseOfEscrow |
| Postal City: | Henderson |
| Postal Code Plus4: | 6444 |
| Property Condition: | Resale, Fixer |
| Public Survey Range: | 61 |
| Public Survey Section: | 24 |
| Public Survey Township: | 22 |
| Roof: | Tile |
| Rooms Total: | 12 |
| Sewer: | SepticTank |
| Spa Features: | AboveGround |
| Spa?: | Yes |
| State Or Province: | NV |
| Stories: | 1 |
| Utilities: | CableAvailable, SepticAvailable |
| View: | Mountains, StripView |
| View?: | Yes |
| Water Source: | CommunityCoop, SharedWell |
| Window Features: | Blinds, Skylights |
| Year Built Details: | RESALE |
| Zoning Description: | Horses Permitted, Single Family |
| Property Sub Type Additional: | SingleFamilyResidence |
| Current Price: | $849,888.00 |
| Country Subdivision: | 32003 |
| Record Signature: | 1,345,854,866 |
| Universal Parcel Id: | urn:reso:upi:2.0:US:32003:177-24-801-004 |
Listing Courtesy of: Real Broker LLC
Listing Agent: Robert Gluskin
(702) 335-4032
Mortgage Calculator
The data on this website relating to real estate for sale comes in part from the IDX Program of the Las Vegas REALTORS®.
All information is believed accurate but not guaranteed. The properties displayed may not be all of the properties available through the IDX Program. Any use of this site other than by potential buyers or sellers is strictly prohibited.
© 2026 Las Vegas REALTORS®.
Las Vegas REALTORS® data last updated on October 08, 2026 01:57 PM - PT.
Property Last Updated: October 08, 2026 01:57 PM - PT
