2825 Woodland Park Avenue
North Las Vegas, NV 89086
$435,000
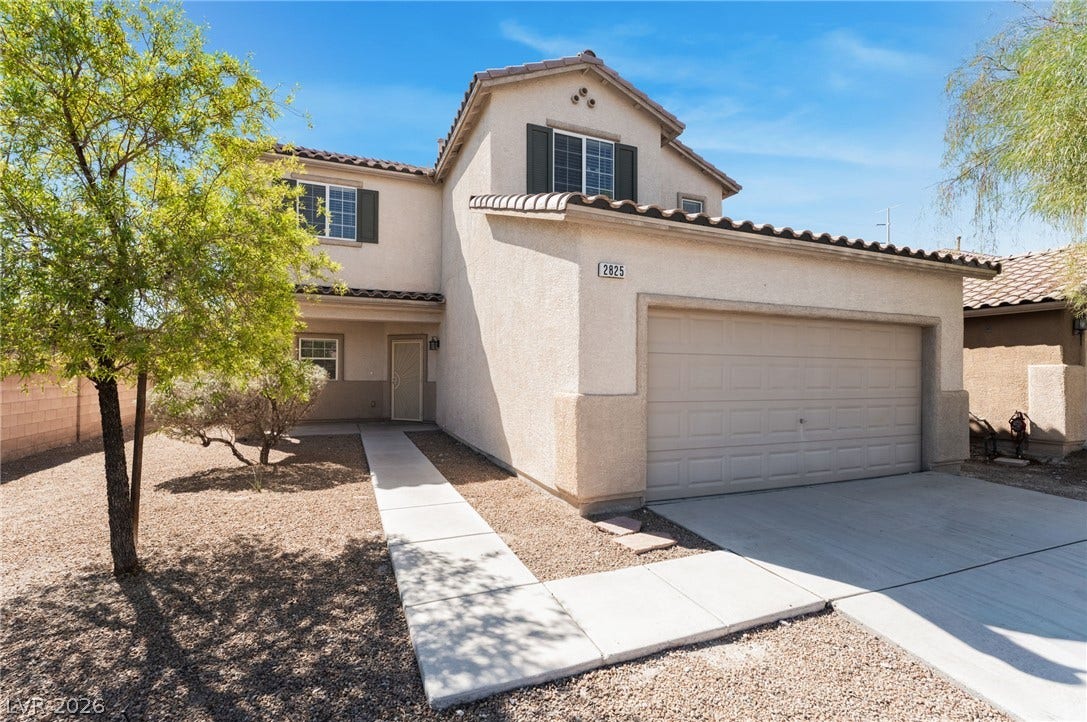
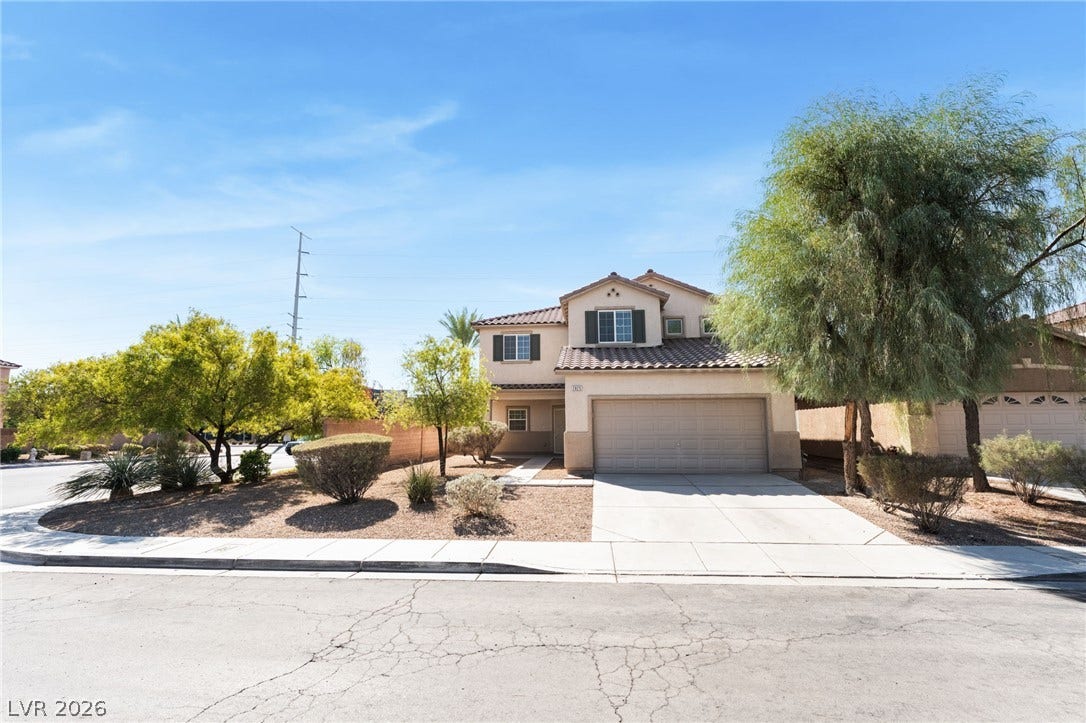
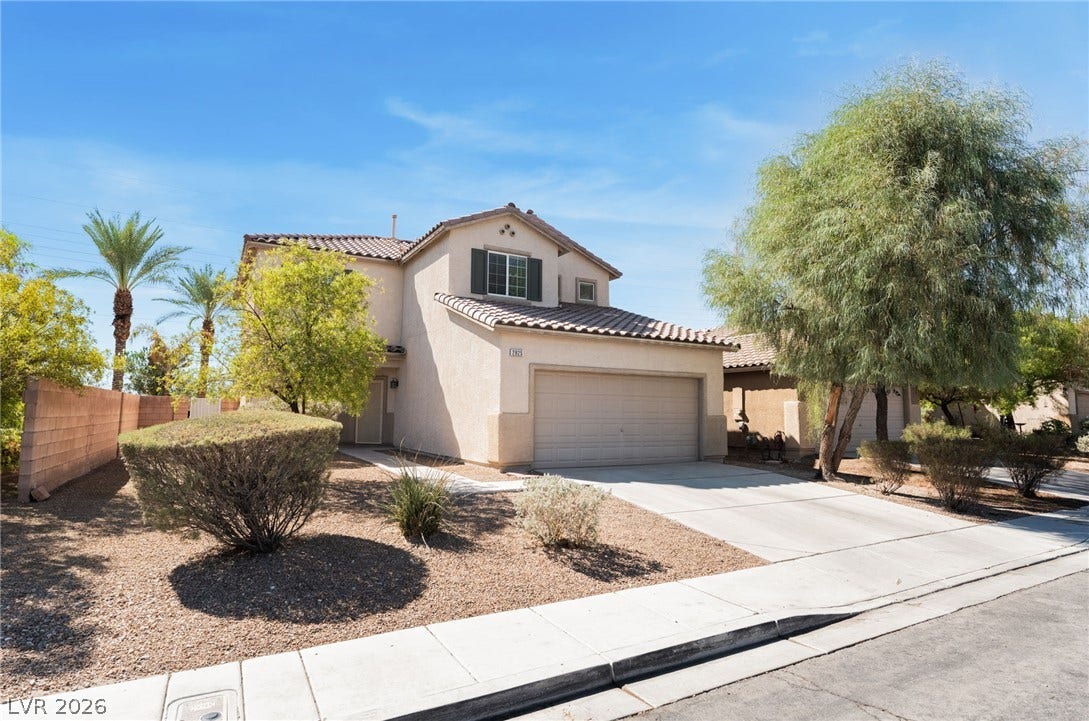
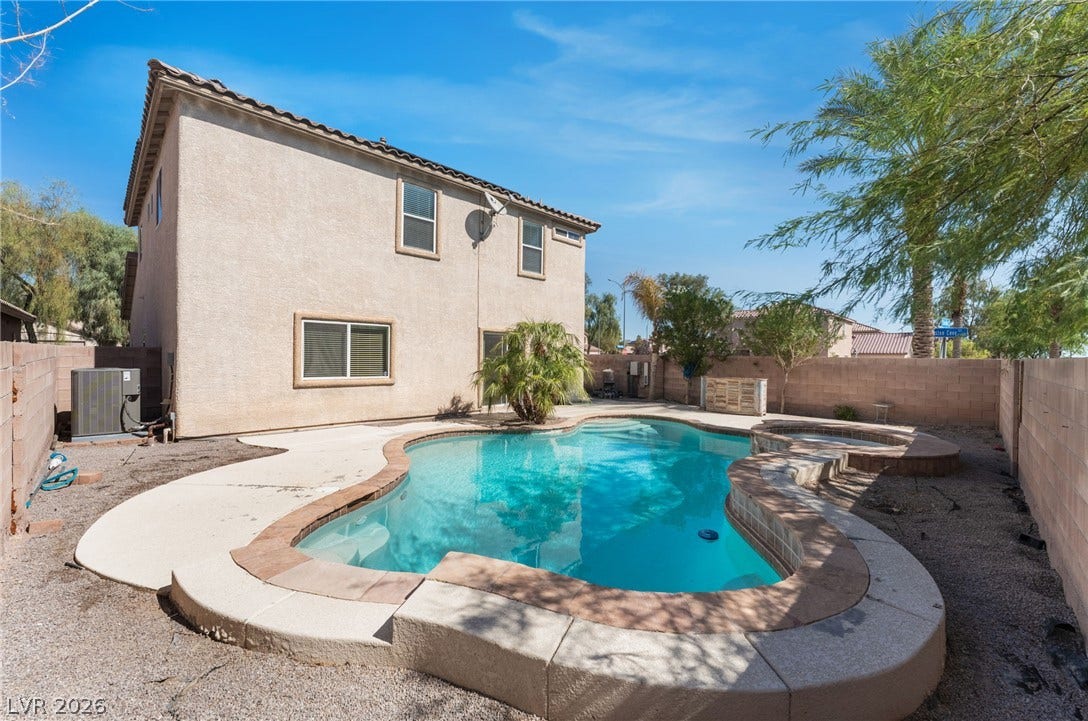
The classic stucco exterior of this two-story home is complemented by a tile roof, shuttered windows, and drought-tolerant landscaping. Situated on a fenced corner lot at 2825 Woodland Park the property features a concrete walkway leading to the entrance, a concrete driveway, and a garage.
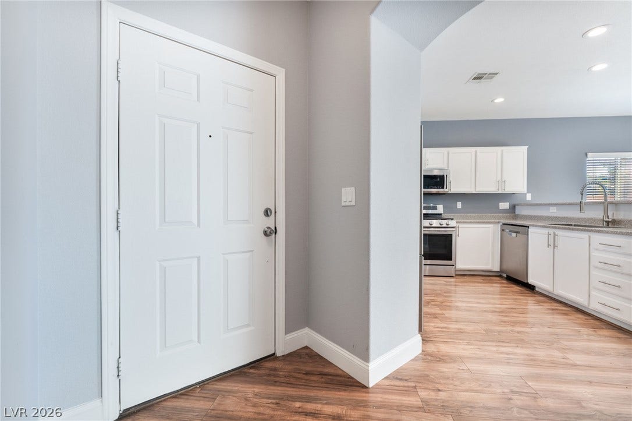
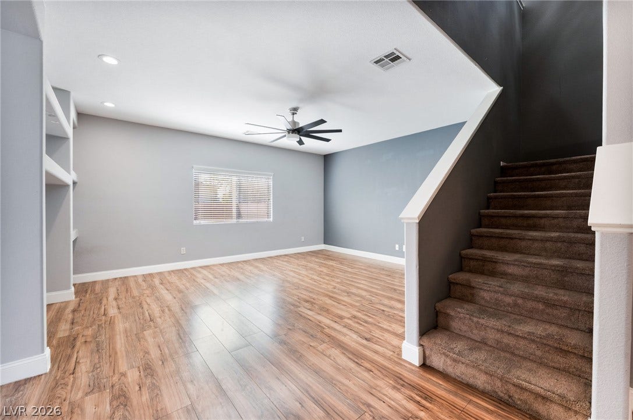
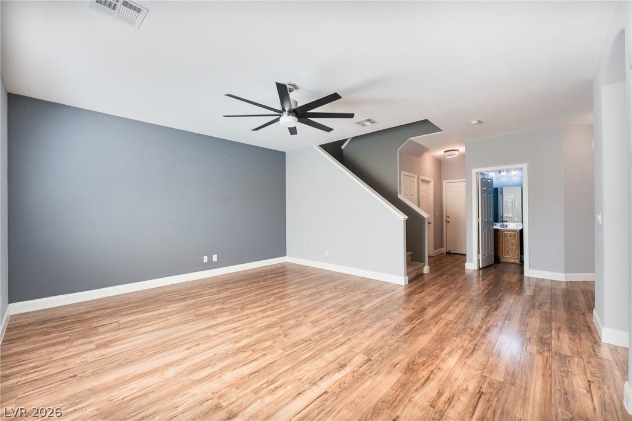
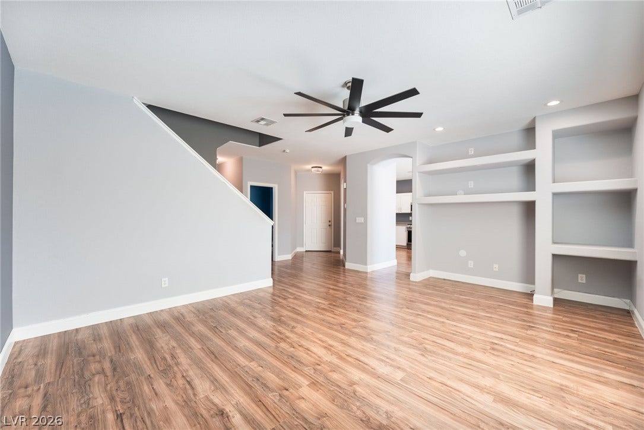
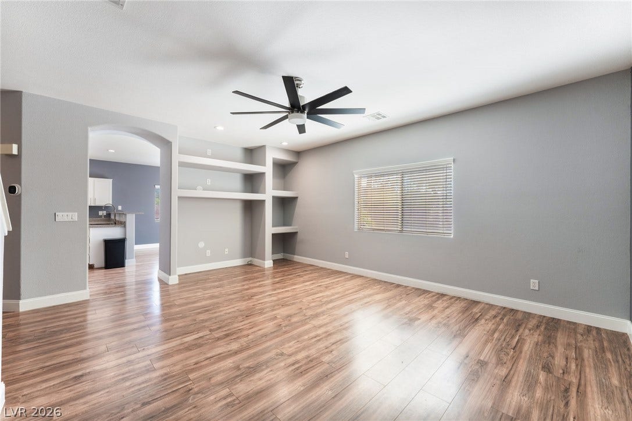
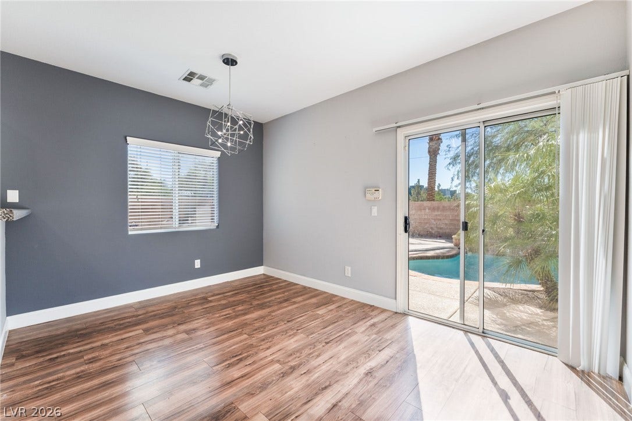
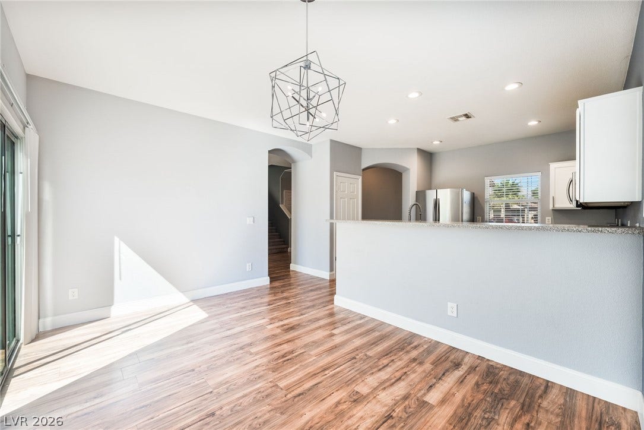
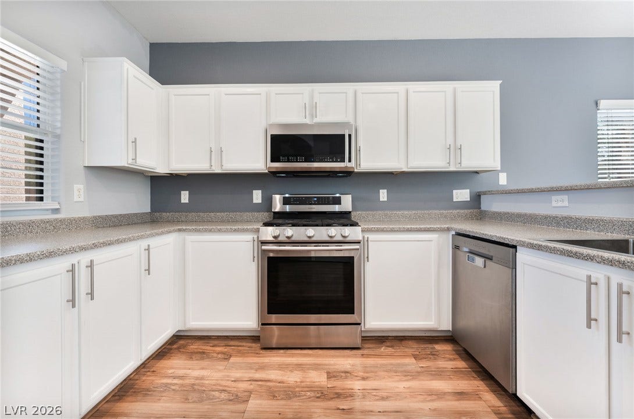
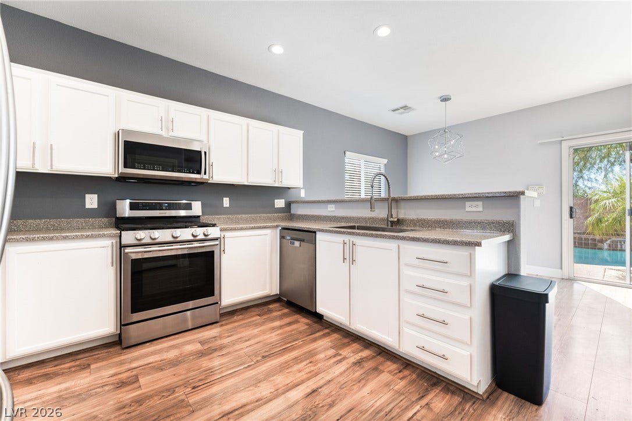
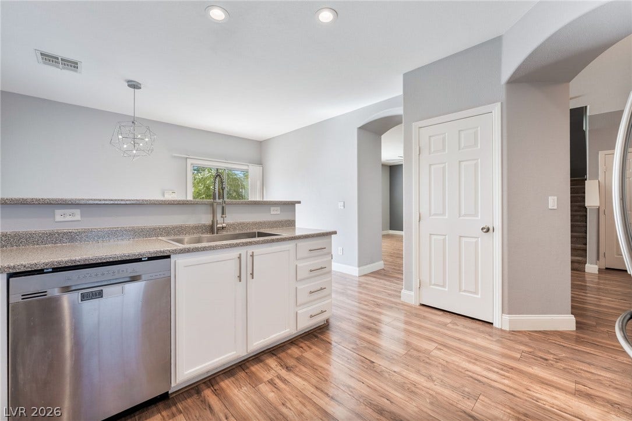
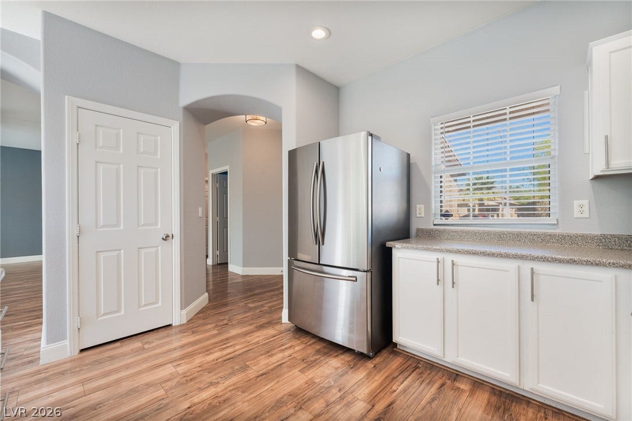
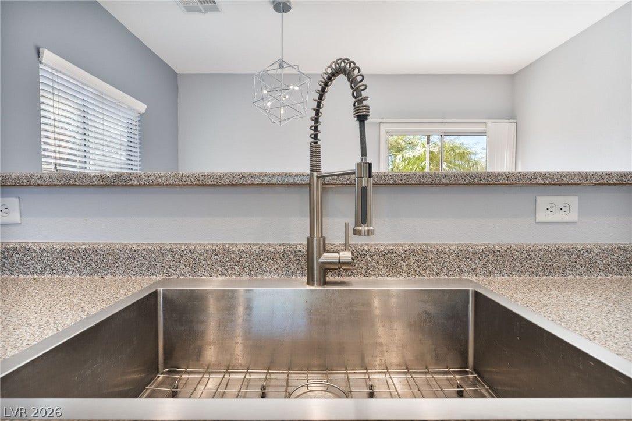
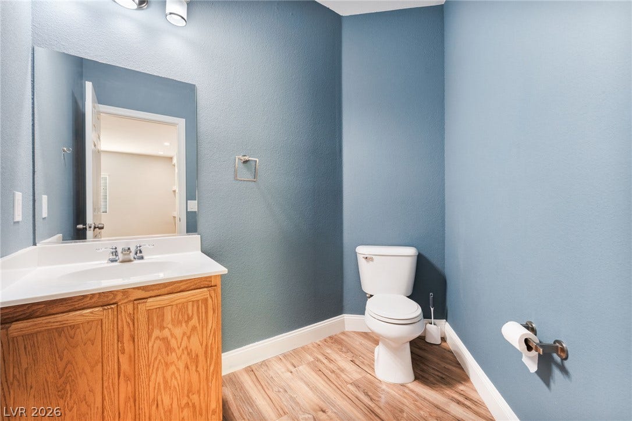
Inside, wood flooring begins in the entryway and flows into an open-concept layout. The kitchen is equipped with white cabinetry, wood flooring, and blinds. Hardwood flooring, laminate flooring, and drapes are featured in the dining space. The living area is outfitted with built-in features, ceiling fans, blinds, and wood flooring. A powder room offers wood cabinetry and a wood flooring option. Comfort is maintained year-round with central heating and two or more central air units.
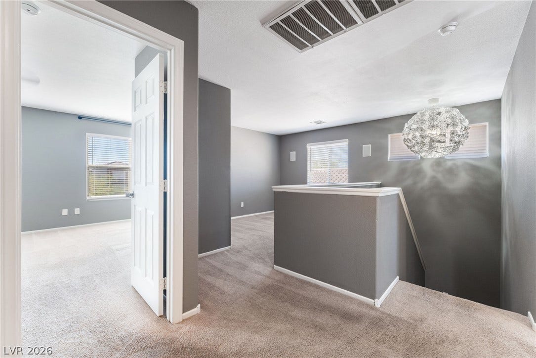
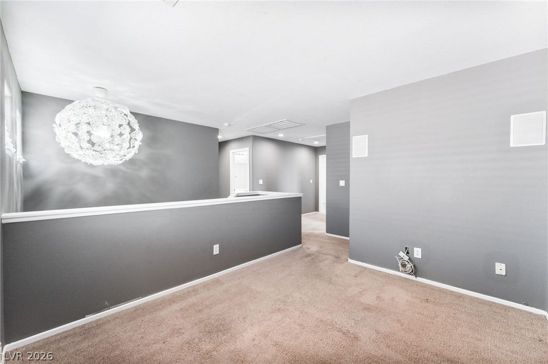
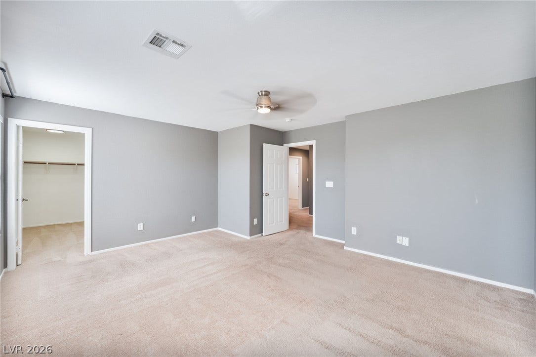
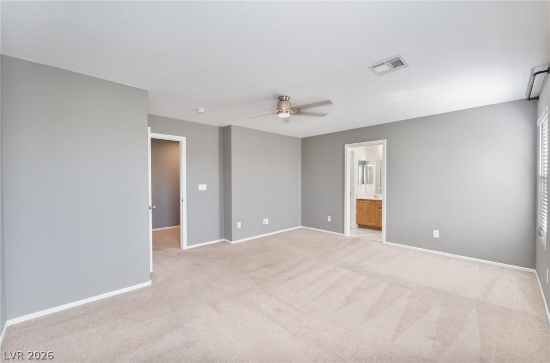
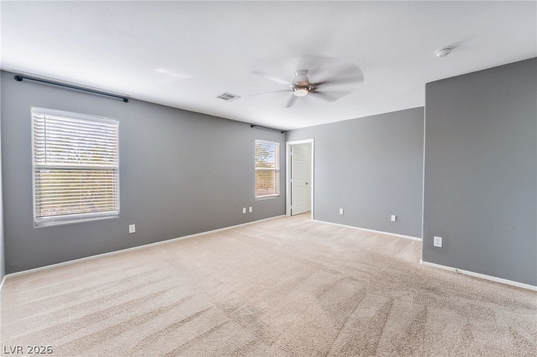
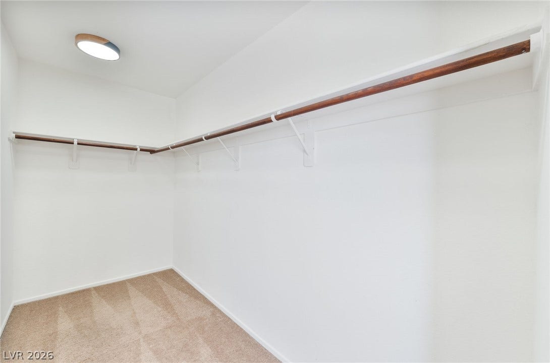
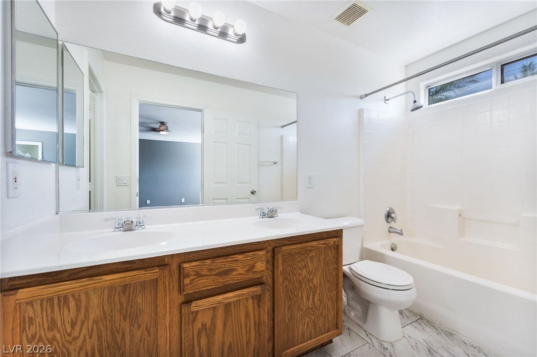
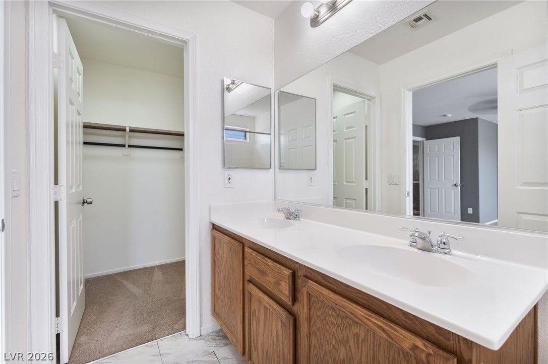
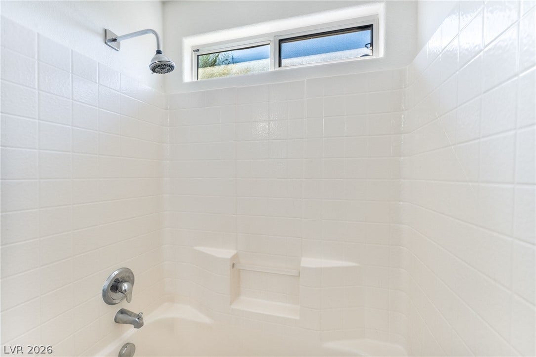
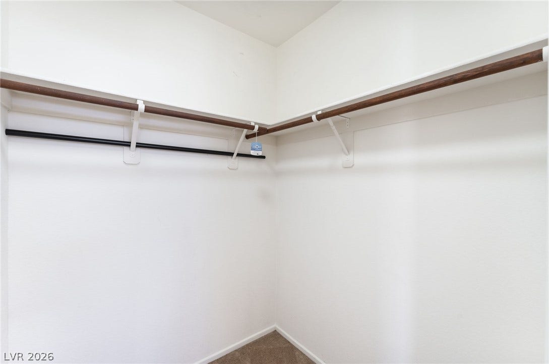
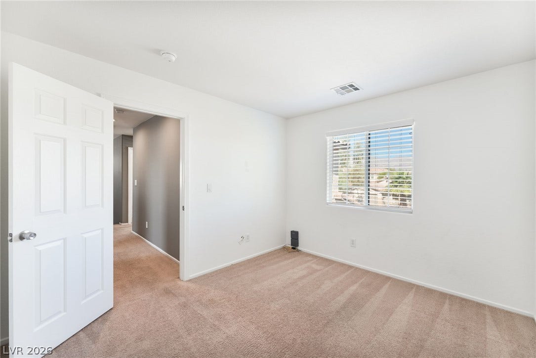
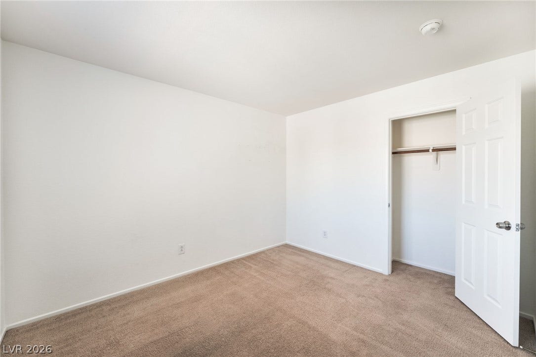
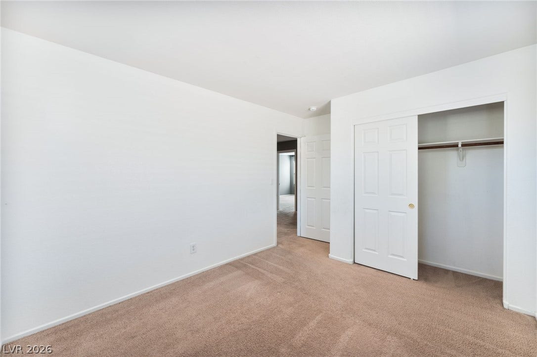
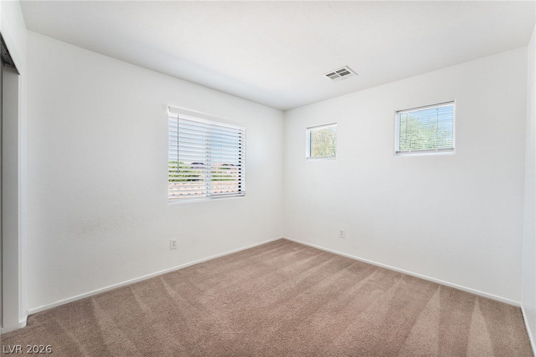
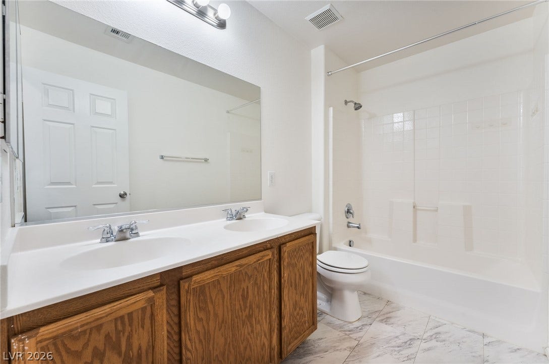
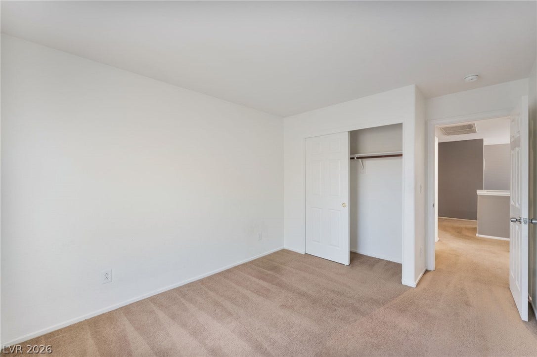
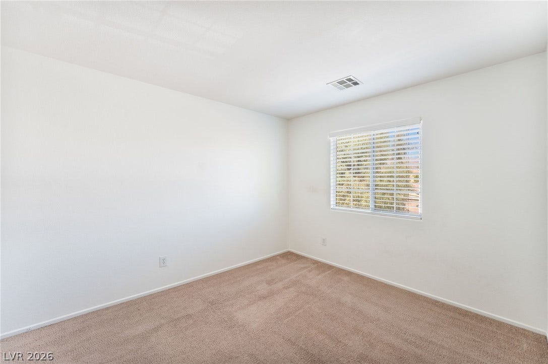
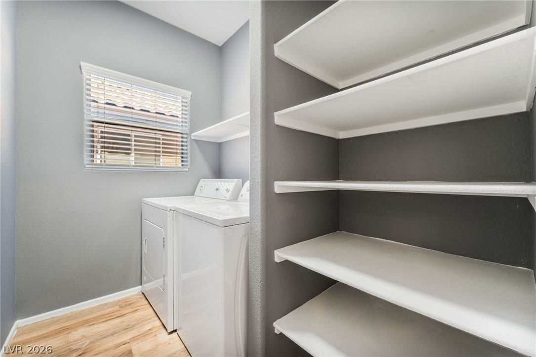
The carpeted stairs lead to an upper-level transition space featuring a carpeted loft. The bedrooms are finished with plush carpeting, with one secondary bedroom featuring a sliding door closet. The bathrooms are designed with tile and ceramic tile flooring, with the main bathroom offering dual sinks and a walk-in closet with carpeted flooring. Built-in features are integrated into the walk-in closet and the laundry room.
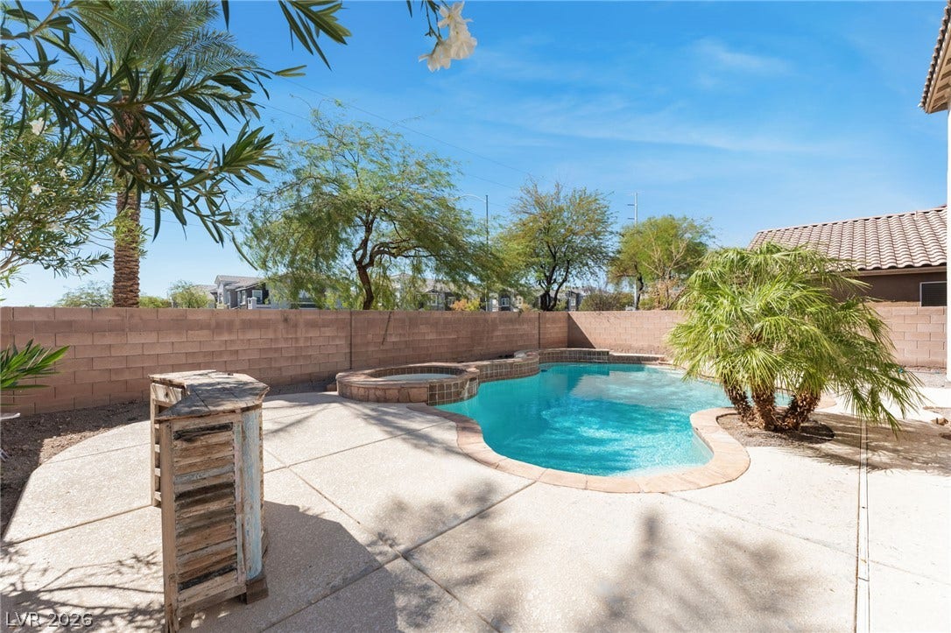
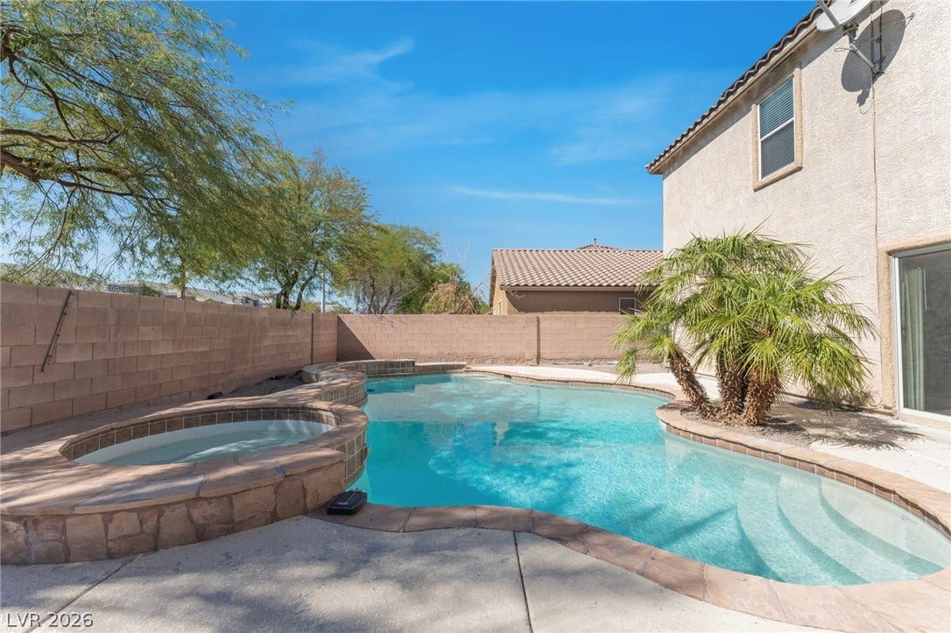
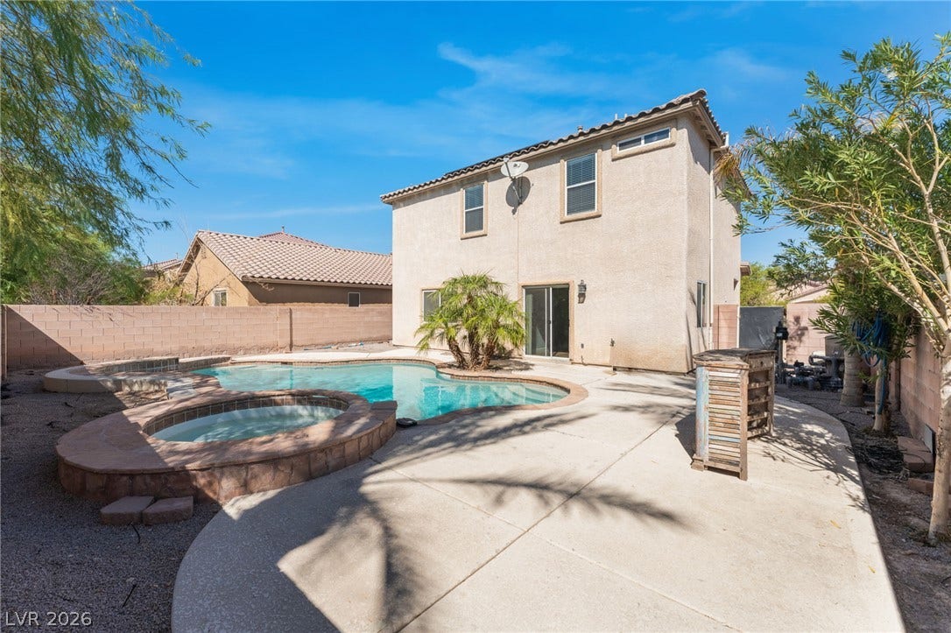
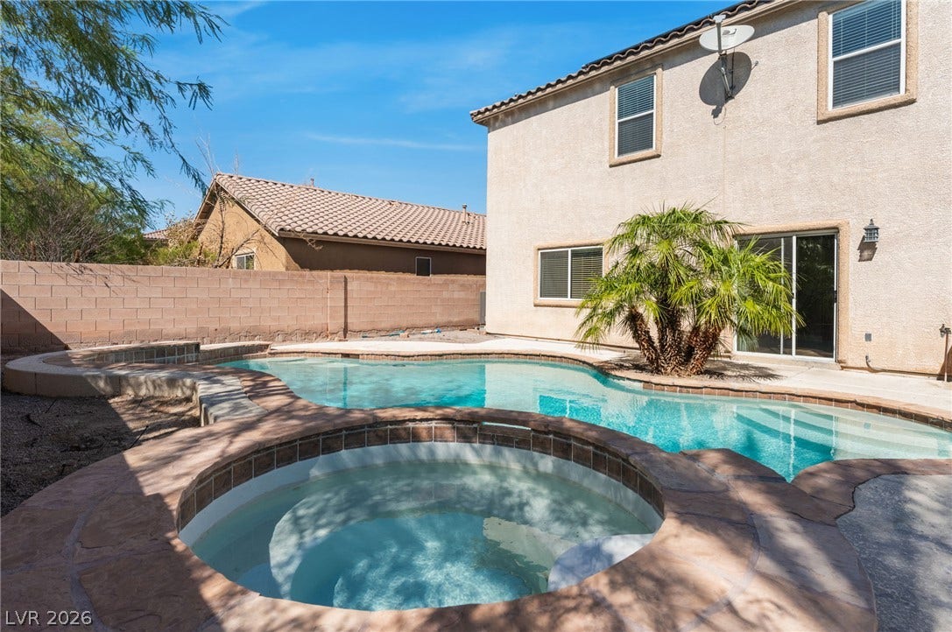
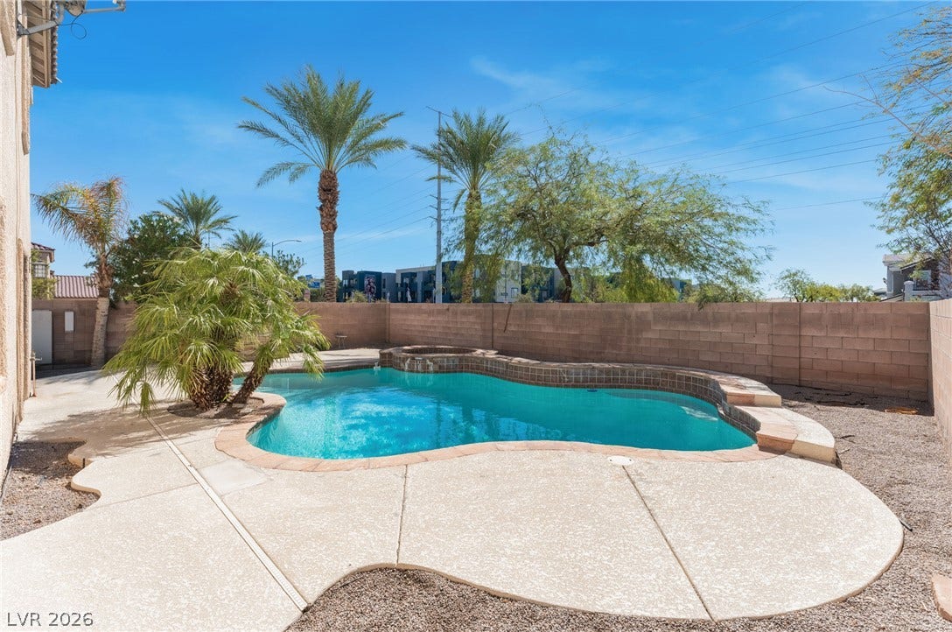
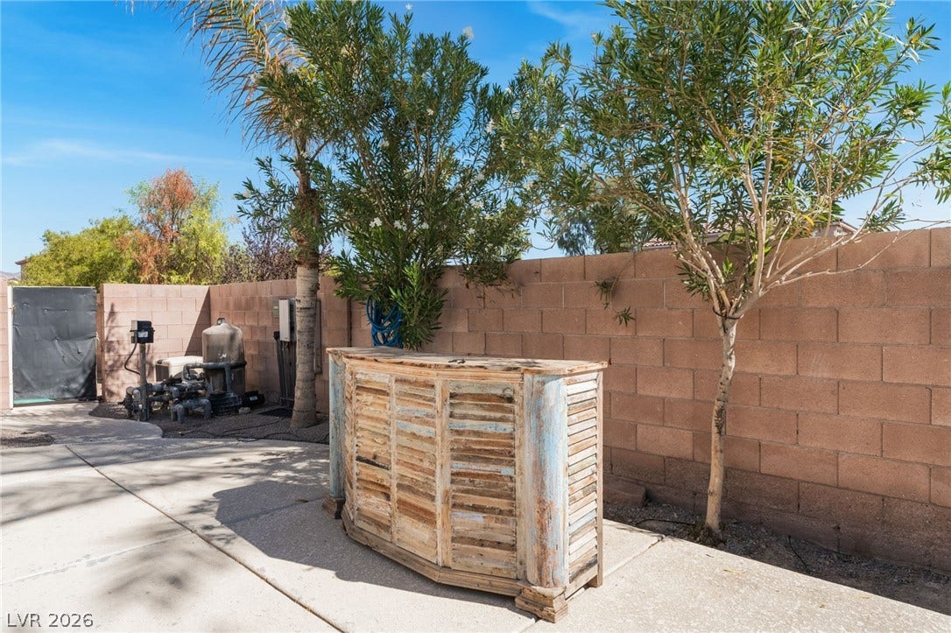
The private backyard is enclosed by a wood and block fence, featuring a concrete patio and a satellite dish. Outdoor relaxation is centered around a pool/spa combo featuring an in-ground pool and an in-ground spa.
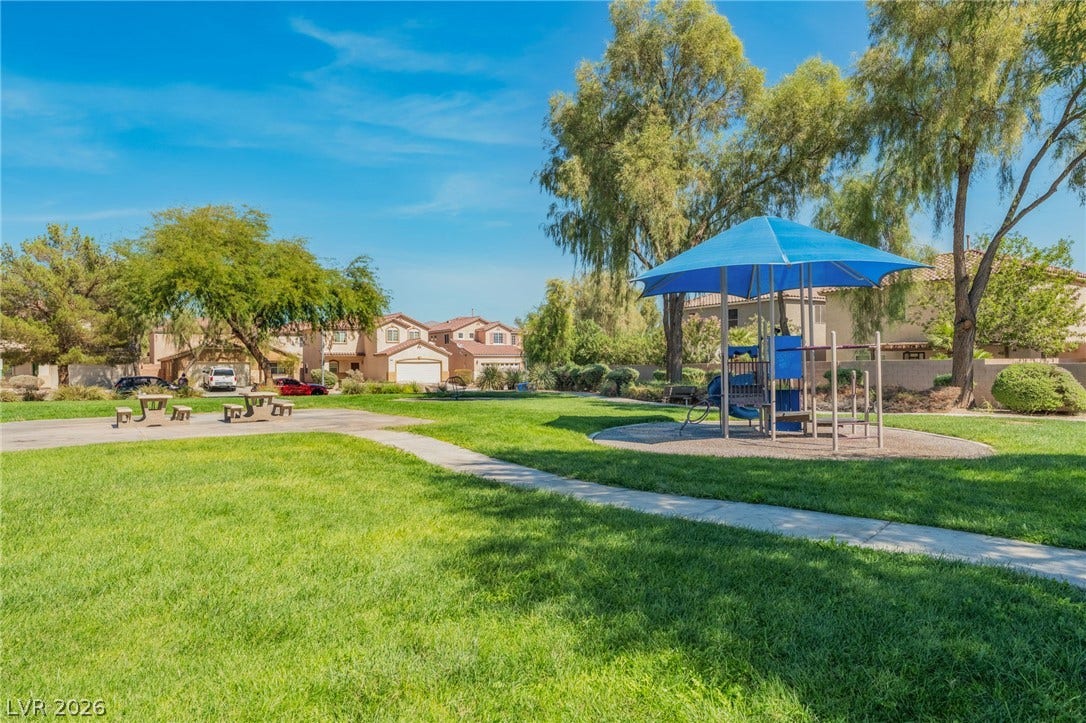
This home is positioned near community amenities, with the association offering access to a park and playground.
| Listing Id: | 2823970 |
|---|---|
| List Price: | $435,000 |
| Property Type: | Residential |
| Property Sub Type: | SingleFamilyResidence |
| Status: | Active |
| Bedrooms Total: | 4 |
| Bathrooms Full: | 2 |
| Bathrooms Half: | 1 |
| Living Area: | 2,044 |
| Association Fee: | $125 |
| Tax Annual Amount: | $2,794 |
| Lot Size Square Feet: | 5,227.0 |
| Lot Size Acres: | 0.12 |
| Architectural Style: | TwoStory |
| Waterfront?: | No |
| City: | North Las Vegas |
| County Or Parish: | Clark |
| Subdivision: | Tesoro |
| Postal Code: | 89086 |
| Year Built: | 2004 |
| Additional Parcels Description: | --- |
| Appliances: | Dryer, Dishwasher, Disposal, GasRange, Microwave, Refrigerator, Washer |
| Association Amenities: | Playground, Park |
| Association Fee: | $125 |
| Association Fee Frequency: | Monthly |
| Association Fee Includes: | AssociationManagement |
| Association Name: | Tesoro |
| Association Phone: | 702-932-6808 |
| Association?: | Yes |
| Attached Garage?: | Yes |
| Basement Yn: | No |
| Bathrooms Total Integer: | 3 |
| Bedrooms Possible: | 5 |
| Building Area Total: | 2044.0 |
| Carport Spaces: | 0.0 |
| Cooling: | CentralAir, Electric |
| Cooling?: | Yes |
| Direction Faces: | North |
| Directions: | 15N Exit Lamb, N to Centennial Parkway, W to N Preston Cove, House is on the left |
| Disclosures: | CovenantsRestrictionsDisclosure |
| Distance To Sewer Comments: | Public |
| Distance To Water Comments: | Public |
| Electric: | PhotovoltaicsNone |
| Elementary School: | Hayden, Don E., Duncan, Ruby |
| Exterior Features: | PrivateYard |
| Fencing: | Block, BackYard |
| Fireplaces Total: | 0 |
| Flooring: | Carpet, Laminate |
| Furnished: | Unfurnished |
| Garage Spaces: | 2.0 |
| Garage?: | Yes |
| Heating: | Central, Gas |
| Heating?: | Yes |
| High School: | Legacy |
| Horse Amenities: | None |
| Interior Features: | BathroomonMainLevel, CeilingFans, HalfBathonMainLevel, WindowTreatments |
| Laundry Features: | GasDryerHookup, LaundryRoom, UpperLevel |
| Listing Agreement: | ExclusiveRightToSell |
| Listing Terms: | Cash, Conventional, FHA, VaLoan |
| Lot Features: | DesertLandscaping, Landscaped, LessThanQuarterAcre |
| Lot Size Area: | 0.12 |
| Lot Size Units: | Acres |
| Middle Or Junior School: | Cram Brian & Teri |
| Original List Price: | $435,000 |
| Ownership: | Single Family Residential |
| Parcel Number: | 124-24-410-028 |
| Parking Features: | Attached, Garage, GarageDoorOpener, InsideEntrance, Private |
| Parking Total: | 2 |
| Pool Features: | GasHeat, Heated, InGround, Private, PoolSpaCombo |
| Pool Private?: | Yes |
| Possession: | CloseOfEscrow |
| Postal City: | North Las Vegas |
| Postal Code Plus4: | 1432 |
| Property Condition: | Resale |
| Public Survey Range: | 61 |
| Public Survey Section: | 24 |
| Public Survey Township: | 19 |
| Roof: | Tile |
| Rooms Total: | 8 |
| Sewer: | PublicSewer |
| Spa Features: | InGround |
| Spa?: | Yes |
| State Or Province: | NV |
| Stories: | 2 |
| Utilities: | UndergroundUtilities |
| Water Source: | Public |
| Window Features: | Blinds |
| Year Built Details: | RESALE |
| Zoning Description: | Single Family |
| Property Sub Type Additional: | SingleFamilyResidence |
| Current Price: | $435,000.00 |
| Country Subdivision: | 32003 |
| Record Signature: | 1,937,748,296 |
| Universal Parcel Id: | urn:reso:upi:2.0:US:32003:124-24-410-028 |
Listing Courtesy of: The Agency Las Vegas
Listing Agent: Agustus Maghee
(928) 279-8390
Mortgage Calculator
The data on this website relating to real estate for sale comes in part from the IDX Program of the Las Vegas REALTORS®.
All information is believed accurate but not guaranteed. The properties displayed may not be all of the properties available through the IDX Program. Any use of this site other than by potential buyers or sellers is strictly prohibited.
© 2026 Las Vegas REALTORS®.
Las Vegas REALTORS® data last updated on October 08, 2026 02:04 PM - PT.
Property Last Updated: October 08, 2026 02:04 PM - PT
