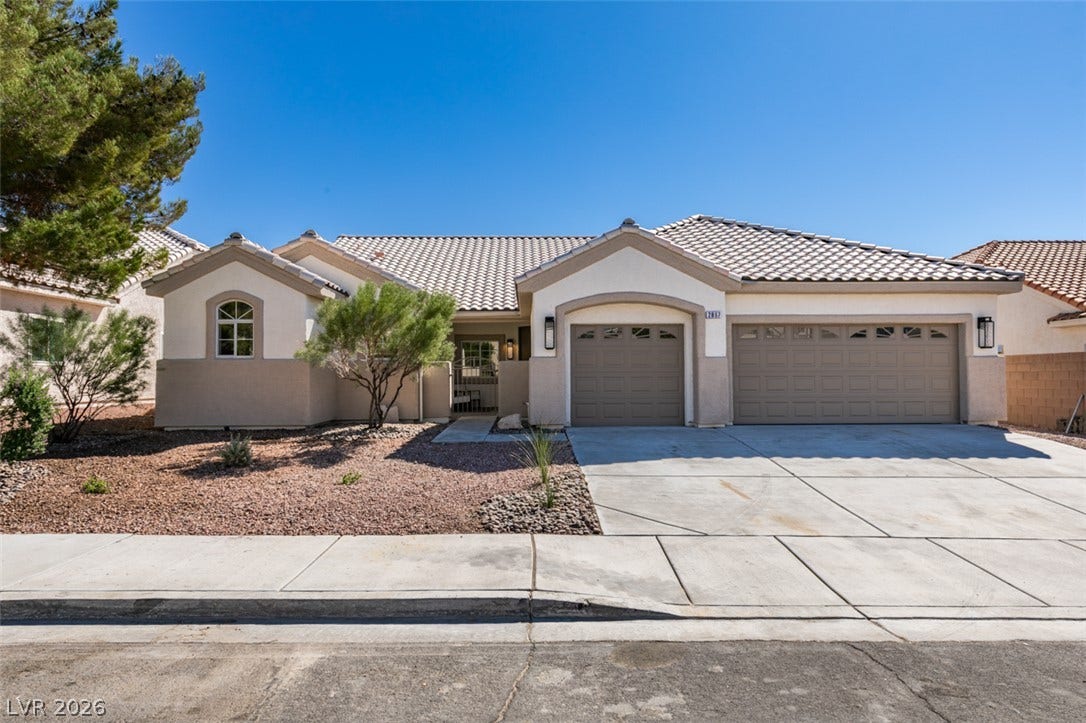
2897 Sunlit Glade Avenue
Henderson, NV 89074
$789,888
Open Houses
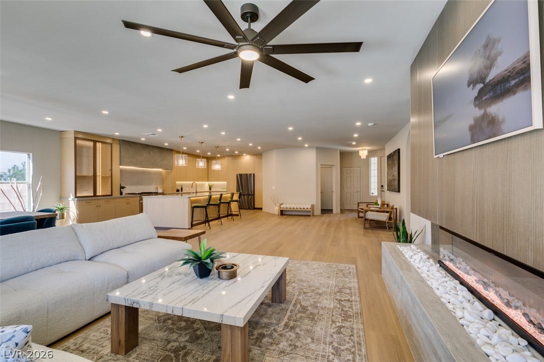
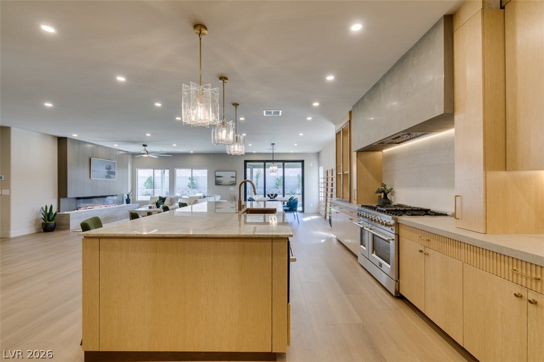
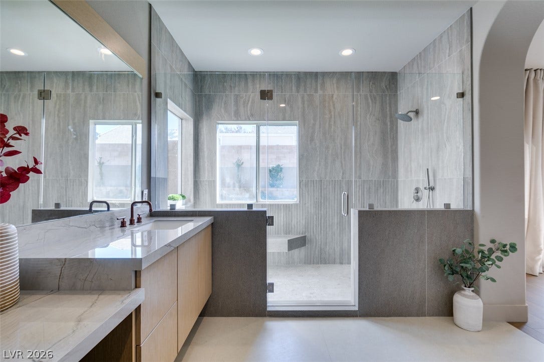
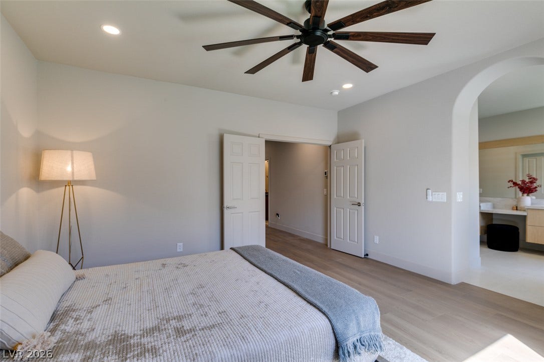
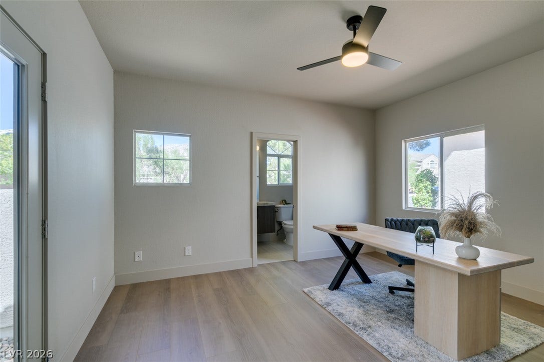
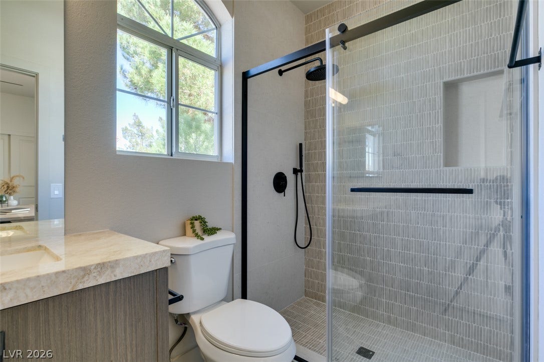
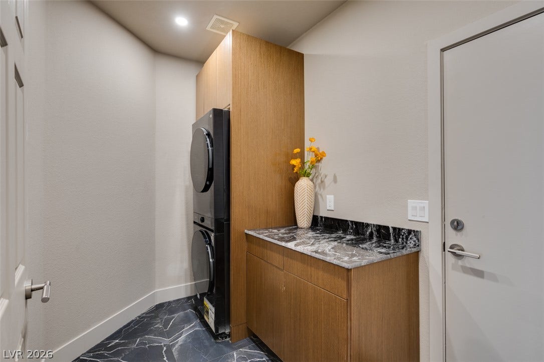
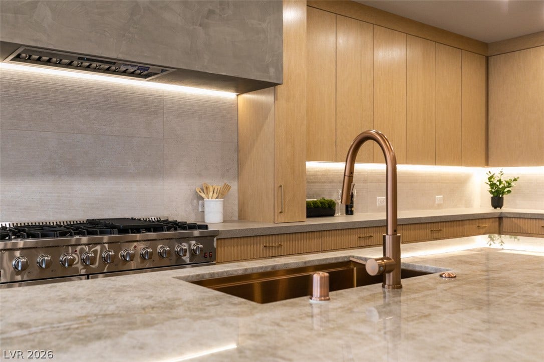
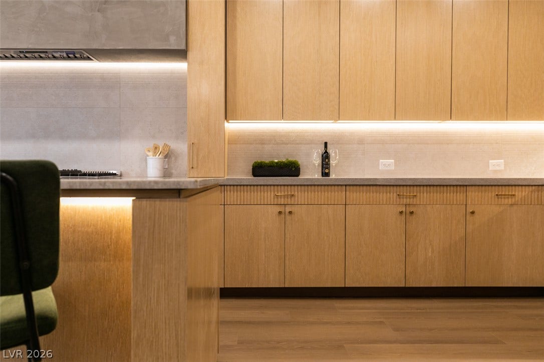
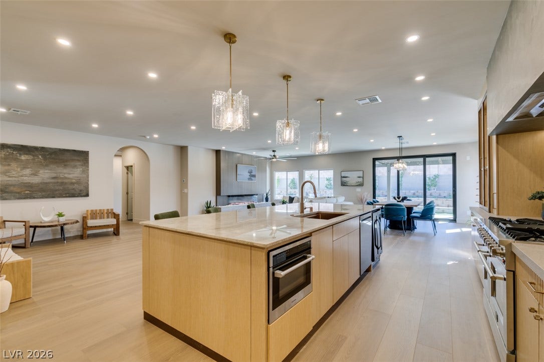
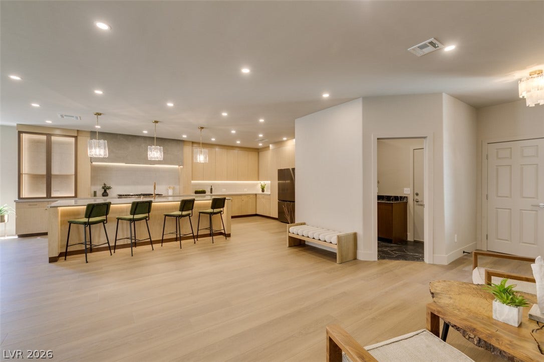
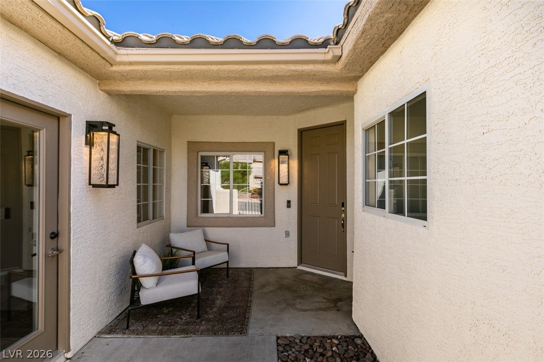
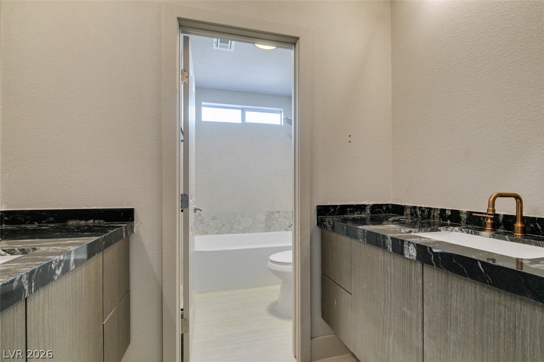
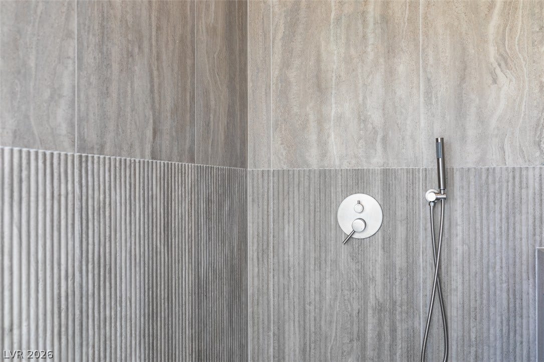
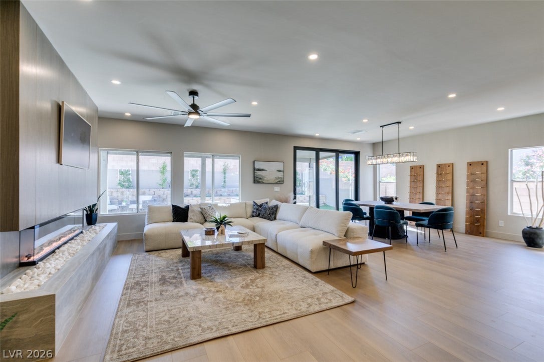
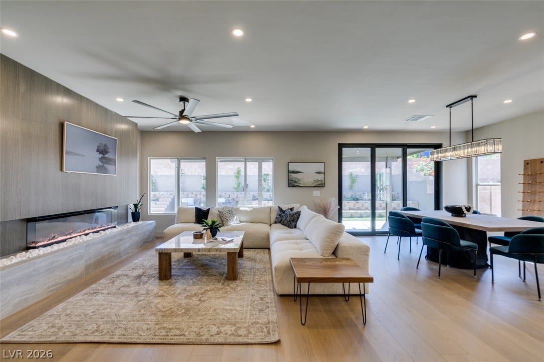
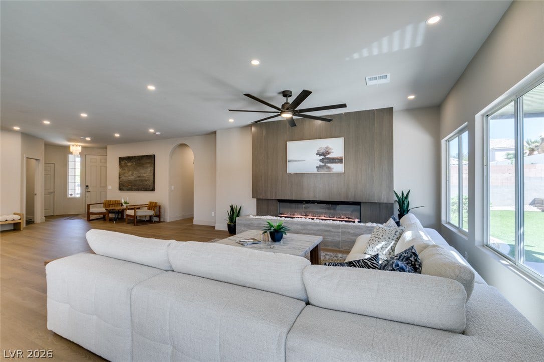
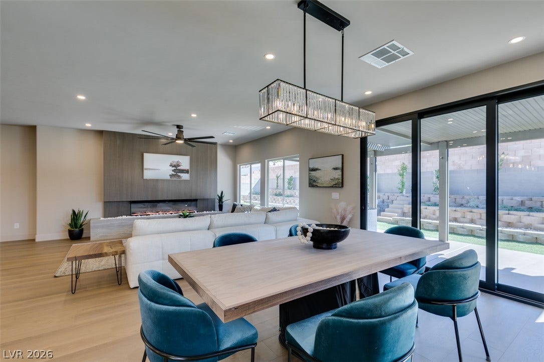
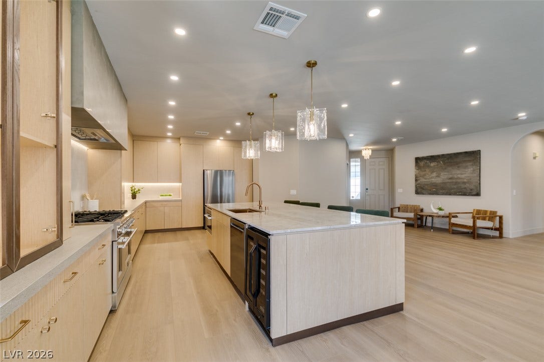
Your dream home does exist! This stunning remodel was thoughtfully completed by a custom home builder and cabinet maker, featuring custom cabinetry, designer fixtures, high-end finishes, an open floor plan, impressive backyard, and private attached casita/ mother-in-law suite. The kitchen features an oversized Monte Bello quartzite island with a built-in wine fridge and microwave drawer, and under-cabinet lighting. The powder bath is a vibe, with smooth Venetian plaster walls, flattering lighting, and a stunning light-up slab that makes a statement. The expansive laundry room was thoughtfully designed for both style and functionality, featuring built-in cabinetry. French doors lead into the spacious primary bedroom, which overlooks the lush backyard. The primary bathroom is spacious with an oversized sized shower and walk-in closet.
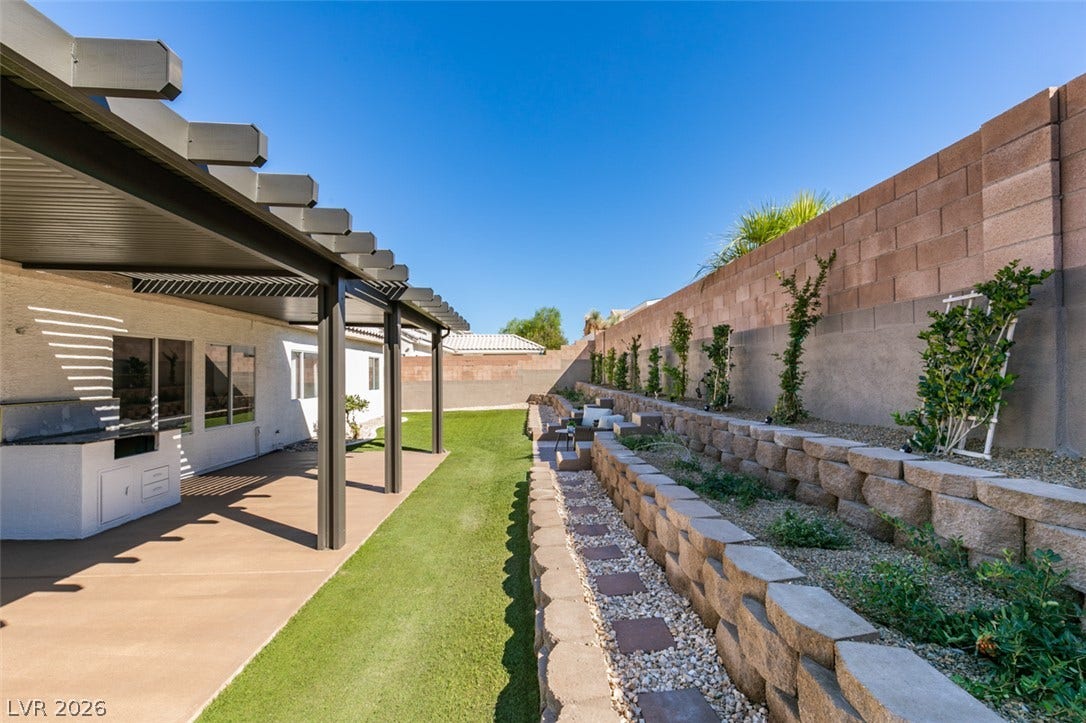
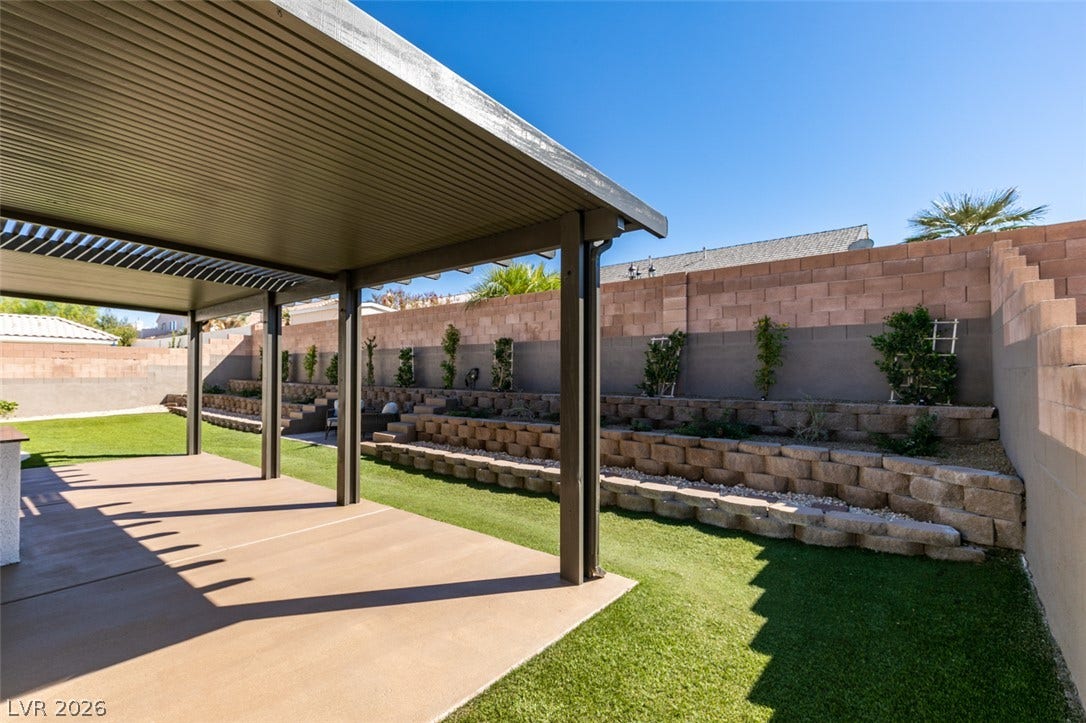
Head outside to a spacious backyard complete with a large modern covered patio, expansive turf area, and tiered planter beds, creating a beautiful setting for relaxing or entertaining. Two brand new AC units were installed, along with two garage doors and motors. Every detail throughout this home was carefully planned and beautifully executed, creating a polished, move-in-ready space that truly stands out.
| Listing Id: | 2821509 |
|---|---|
| List Price: | $789,888 |
| Property Type: | Residential |
| Property Sub Type: | SingleFamilyResidence |
| Status: | Active |
| Bedrooms Total: | 4 |
| Bathrooms Full: | 1 |
| Bathrooms Three Quarter: | 2 |
| Bathrooms Half: | 1 |
| Living Area: | 2,740 |
| Association Fee: | $43 |
| Tax Annual Amount: | $2,667 |
| Lot Size Square Feet: | 7,841.0 |
| Lot Size Acres: | 0.18 |
| Architectural Style: | OneStory |
| Waterfront?: | No |
| City: | Henderson |
| County Or Parish: | Clark |
| Subdivision: | Chaparral At Southfork |
| Postal Code: | 89074 |
| Year Built: | 1996 |
| Additional Parcels Description: | --- |
| Appliances: | BuiltInElectricOven, BuiltInGasOven, DoubleOven, Dishwasher, GasCooktop, Disposal, GasRange, Microwave, Refrigerator, WineRefrigerator |
| Association Amenities: | None |
| Association Fee: | $43 |
| Association Fee Frequency: | Monthly |
| Association Fee Includes: | AssociationManagement |
| Association Name: | Southfork Master |
| Association Phone: | 800-376-6868 |
| Association?: | Yes |
| Attached Garage?: | Yes |
| Basement Yn: | No |
| Bathrooms Total Integer: | 4 |
| Bedrooms Possible: | 4 |
| Building Area Total: | 2740.0 |
| Carport Spaces: | 0.0 |
| Cooling: | CentralAir, Electric, TwoUnits |
| Cooling?: | Yes |
| Direction Faces: | North |
| Directions: | From Eastern and Ione, head east on Ione. Take left on Coral Sea St, left on Evergold Dr, right on Norridgewock St, Right on Sunlit and its the second house on the right. |
| Disclosures: | PrincipalIsRealEstateLicensed |
| Distance To Sewer Comments: | Public |
| Distance To Water Comments: | Public |
| Electric: | PhotovoltaicsNone |
| Elementary School: | Taylor, Glen C., Taylor, Glen C. |
| Exterior Features: | Barbecue, Patio, PrivateYard, IrrigationSprinklers |
| Fencing: | Brick, BackYard |
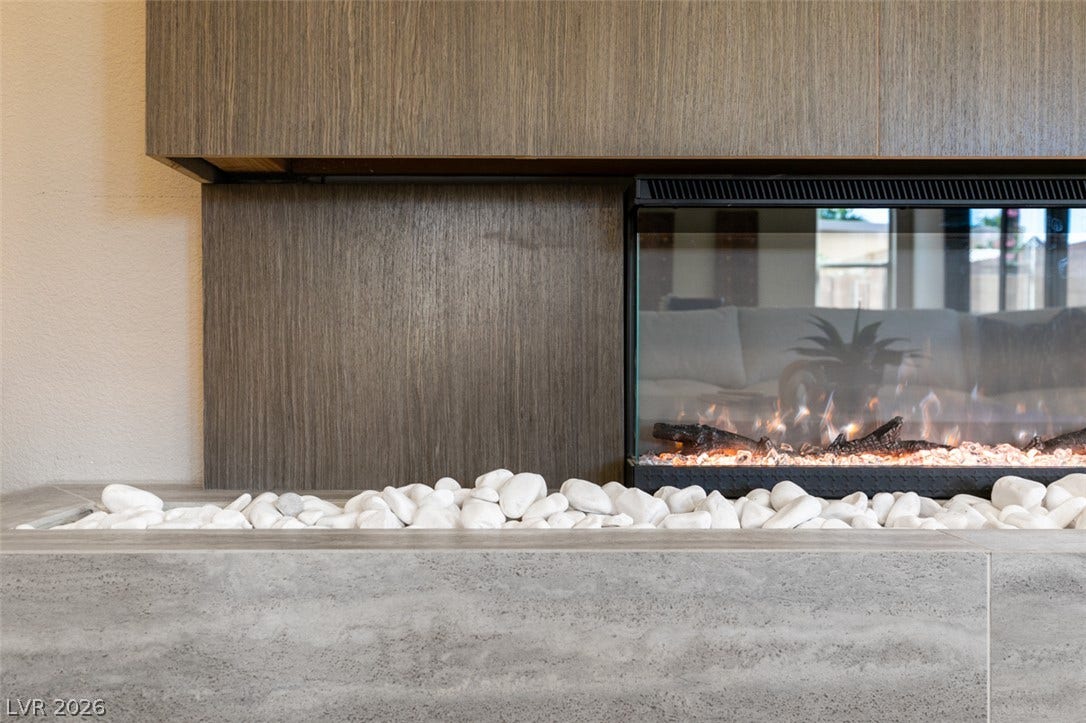
| Fireplace Features: | Electric, GreatRoom |
| Fireplaces Total: | 1 |
| Fireplace?: | Yes |
| Flooring: | LuxuryVinylPlank |
| Furnished: | Unfurnished |
| Garage Spaces: | 3.0 |
| Garage?: | Yes |
| Heating: | Central, Gas |
| Heating?: | Yes |
| High School: | Coronado High |
| Horse Amenities: | RidingTrail |
| Interior Features: | BathroomonMainLevel, BedroomOnMainLevel, CeilingFans, PrimaryDownstairs, WindowTreatments |
| Laundry Features: | ElectricDryerHookup, MainLevel, LaundryRoom |
| Listing Agreement: | ExclusiveRightToSell |
| Listing Terms: | Cash, Conventional, FHA, VaLoan |
| Lot Features: | DripIrrigationBubblers, SprinklersInRear, SprinklersInFront, Landscaped, Rocks, LessThanQuarterAcre |
| Lot Size Area: | 0.18 |
| Lot Size Units: | Acres |
| Middle Or Junior School: | Miller Bob |
| Open Parking?: | Yes |
| Original List Price: | $789,888 |
| Other Structures: | GuestHouse |
| Ownership: | Single Family Residential |
| Parcel Number: | 177-25-115-051 |
| Parking Features: | Attached, Garage, Open, Private, Storage |
| Parking Total: | 3 |
| Patio And Porch Features: | Covered, Patio |
| Possession: | CloseOfEscrow |
| Postal City: | Henderson |
| Postal Code Plus4: | 5743 |
| Public Survey Range: | 61 |
| Public Survey Section: | 25 |
| Public Survey Township: | 22 |
| Roof: | Tile |
| Rooms Total: | 5 |
| Sewer: | PublicSewer |
| State Or Province: | NV |
| Stories: | 1 |
| Utilities: | UndergroundUtilities |
| Water Source: | Public |
| Zoning Description: | Single Family |
| Property Sub Type Additional: | SingleFamilyResidence |
| Current Price: | $789,888.00 |
| Country Subdivision: | 32003 |
| Record Signature: | 643,350,829 |
| Universal Parcel Id: | urn:reso:upi:2.0:US:32003:177-25-115-051 |
Listing Courtesy of: Signature Real Estate Group
Listing Agent: Melissa DeSimone
(702) 480-5992
Mortgage Calculator
The data on this website relating to real estate for sale comes in part from the IDX Program of the Las Vegas REALTORS®.
All information is believed accurate but not guaranteed. The properties displayed may not be all of the properties available through the IDX Program. Any use of this site other than by potential buyers or sellers is strictly prohibited.
© 2026 Las Vegas REALTORS®.
Las Vegas REALTORS® data last updated on October 08, 2026 01:57 PM - PT.
Property Last Updated: October 08, 2026 01:57 PM - PT
