






2984 Via Della Amore
Henderson, NV 89052
$799,900
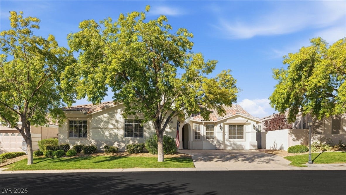
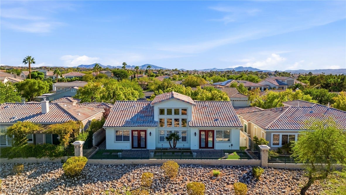
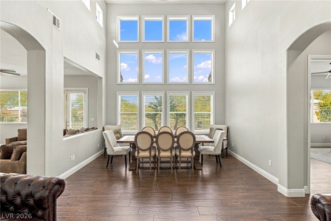
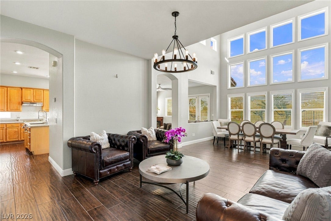
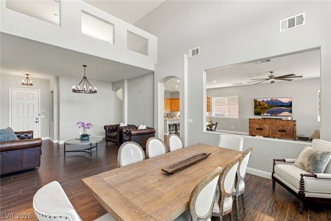
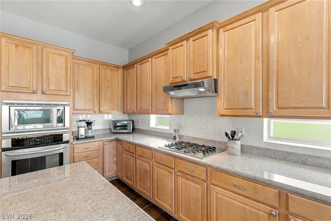
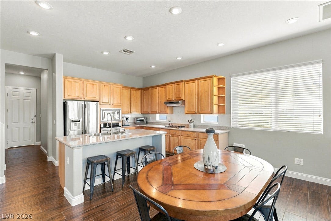
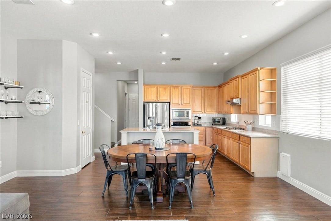
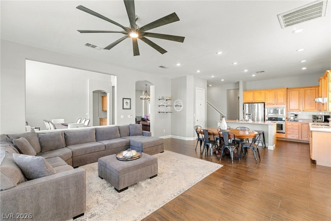
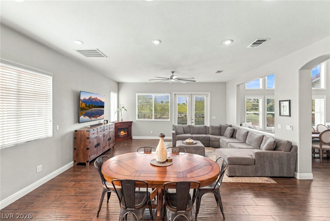
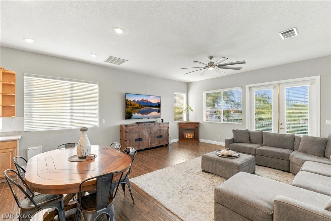
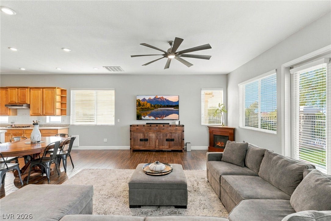
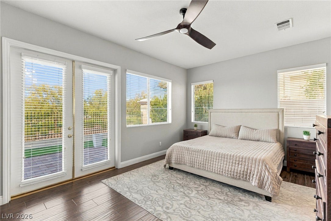
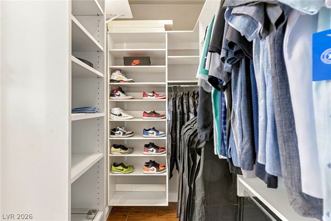
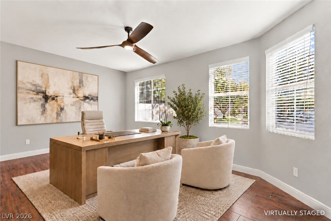
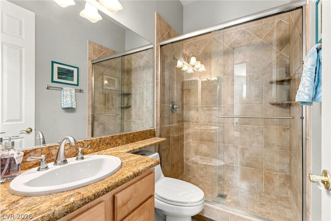
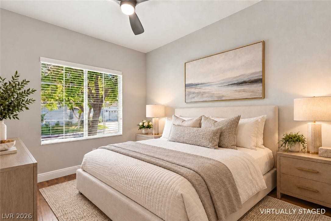
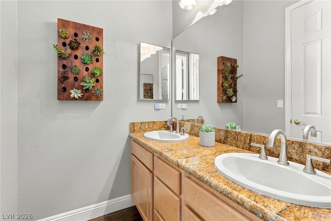
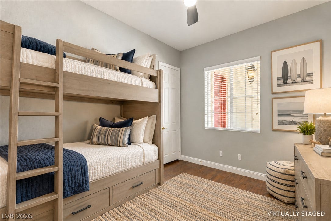
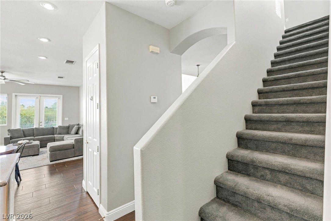
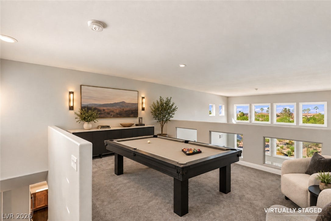
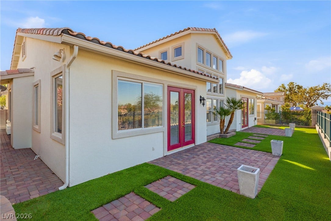
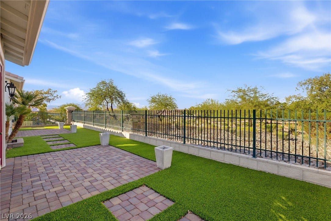
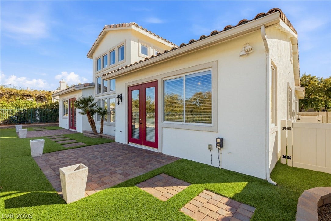
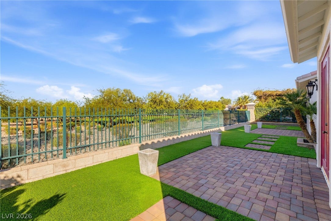
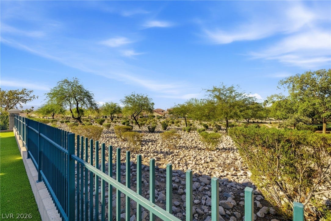
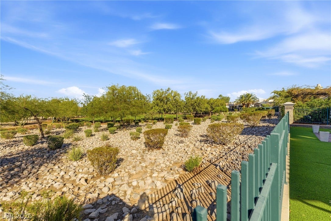
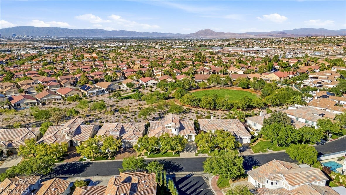
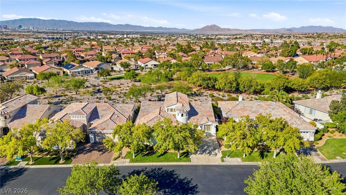
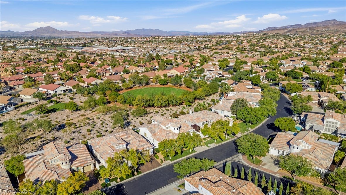
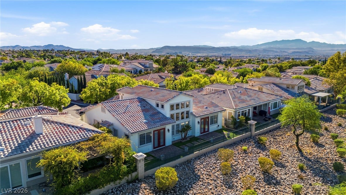
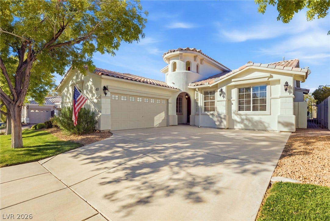
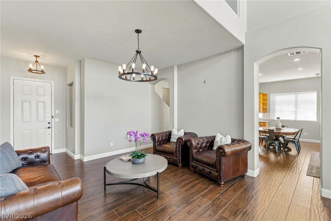
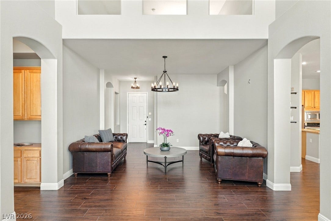
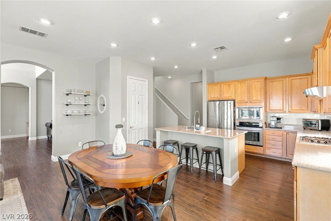
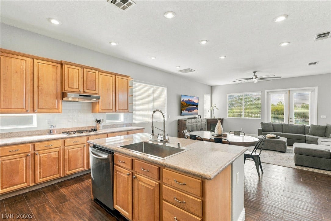
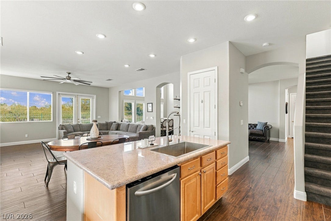
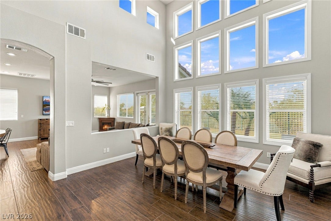
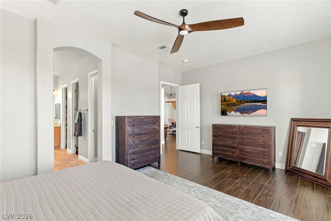
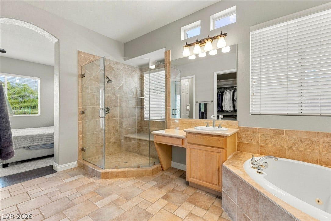
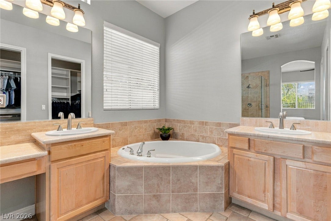
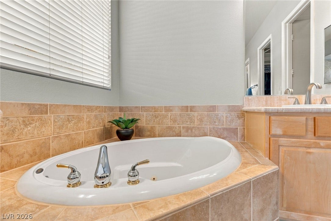
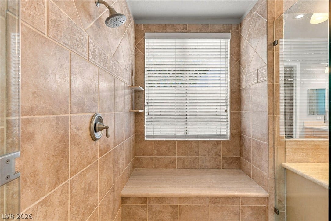
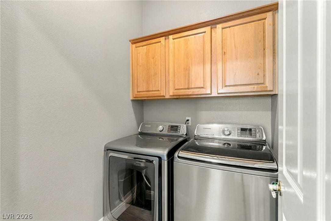
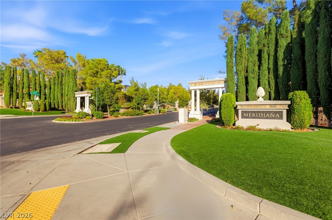
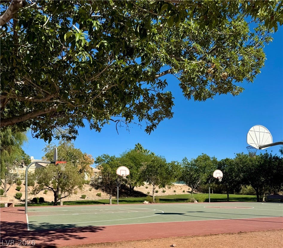
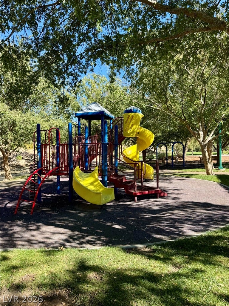
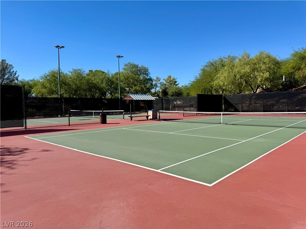
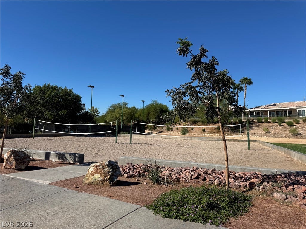
Set within the gated Meridiana community of Seven Hills, this thoughtfully updated 4-bedroom, 3-bath residence offers exceptional privacy, flexible living and a rare park-side setting with no rear neighbor. Fresh paint, updated landscaping and hand-scraped wood-look porcelain tile create a polished, move-in-ready feel. A dramatic dining room showcases approximately 18-foot ceilings and floor-to-ceiling windows, filling the interior with natural light. The well-appointed kitchen features maple cabinetry, granite countertops, recessed lighting, stainless-steel appliances, a center island with breakfast bar, walk-in pantry and adjoining breakfast nook. Three downstairs rooms provide outstanding versatility for guest accommodations, multigenerational living, a private office or fitness space. Upstairs, a spacious loft opens to a balcony with partial Strip views. The primary suite overlooks the park and includes a customized walk-in closet and spa-inspired bath with marble and travertine shower, jetted Roman tub, dual vanities and makeup counter. Enjoy an easy-care backyard with pavers, synthetic grass, gated dog run and an open park backdrop offering privacy and tranquility. Additional features include wood blinds, ceiling fans, central vacuum, built-in garage cabinetry, a soft-water loop, two-car garage, and included washer, dryer and kitchen appliances. An exceptional opportunity to enjoy space, privacy and a premier Seven Hills location near parks, dining, shopping and major commuter routes.
| Listing Id: | 2824695 |
|---|---|
| List Price: | $799,900 |
| Property Type: | Residential |
| Property Sub Type: | SingleFamilyResidence |
| Status: | Active |
| Bedrooms Total: | 4 |
| Bathrooms Full: | 3 |
| Living Area: | 2,543 |
| Association Fee: | $73 |
| Tax Annual Amount: | $3,758 |
| Lot Size Square Feet: | 6,098.0 |
| Lot Size Acres: | 0.14 |
| Architectural Style: | OneStory,TwoStory |
| Waterfront?: | No |
| City: | Henderson |
| County Or Parish: | Clark |
| Subdivision: | Seven Hills |
| Postal Code: | 89052 |
| Year Built: | 1999 |
| Additional Parcels Description: | --- |
| Appliances: | BuiltInElectricOven, ConvectionOven, Dryer, Dishwasher, GasCooktop, Disposal, GasWaterHeater, Microwave, Refrigerator, WaterHeater, Washer |
| Association Amenities: | BasketballCourt, Gated, Barbecue, Playground, Park, TennisCourts |
| Association Fee: | $73 |
| Association Fee 2 Frequency: | Monthly |
| Association Fee Frequency: | Monthly |
| Association Fee Includes: | AssociationManagement, CommonAreas, RecreationFacilities, ReserveFund, Security, Taxes |
| Association Name: | Seven Hills |
| Association Phone: | 702-933-7764 |
| Association?: | Yes |
| Attached Garage?: | Yes |
| Basement Yn: | No |
| Bathrooms Total Integer: | 3 |
| Bedrooms Possible: | 5 |
| Building Area Total: | 2543.0 |
| Carport Spaces: | 0.0 |
| Construction Materials: | Frame, Stucco |
| Cooling: | CentralAir, Electric, TwoUnits |
| Cooling?: | Yes |
| Current Use: | Residential |
| Direction Faces: | West |
| Directions: | From St.Rose Pkwy and Seven Hills Pkwy-South on Seven Hills Pkwy to Gated( Meridiana) on your left-through gate-Left in Via Suzan-Right on Via Della Amore to prop on left |
| Disclosures: | CovenantsRestrictionsDisclosure |
| Distance To Sewer Comments: | Public |
| Distance To Water Comments: | Public |
| Electric: | PhotovoltaicsNone, Volts220InGarage |
| Elementary School: | Wolff, Elise L., Wolff, Elise L. |
| Exterior Features: | PrivateYard, IrrigationSprinklers |
| Fencing: | BackYard, SlumpStone, WroughtIron |
| Fireplaces Total: | 0 |
| Flooring: | Carpet, PorcelainTile, Tile |
| Furnished: | Unfurnished |
| Garage Spaces: | 2.0 |
| Garage?: | Yes |
| Green Energy Efficient: | Windows |
| Heating: | Central, Gas, MultipleHeatingUnits |
| Heating?: | Yes |
| High School: | Coronado High |
| Horse Amenities: | None |
| Interior Features: | BathroomonMainLevel, BedroomOnMainLevel, CeilingFans, FullBathOnMainLevel, PrimaryDownstairs, WindowTreatments, CentralVacuum |
| Laundry Features: | GasDryerHookup, MainLevel, LaundryRoom |
| Listing Agreement: | ExclusiveRightToSell |
| Listing Terms: | Cash, Conventional, FHA, VaLoan |
| Lot Features: | DripIrrigationBubblers, FrontYard, Greenbelt, SprinklersInFront, Landscaped, NoRearNeighbors, SyntheticGrass, LessThanQuarterAcre |
| Lot Size Area: | 0.14 |
| Lot Size Units: | Acres |
| Middle Or Junior School: | Webb, Del E. |
| Original List Price: | $799,900 |
| Other Equipment: | WaterSoftenerLoop |
| Ownership: | Single Family Residential |
| Parcel Number: | 177-36-315-002 |
| Parking Features: | Attached, Garage, GarageDoorOpener, InsideEntrance, Private, Shelves |
| Parking Total: | 2 |
| Possession: | CloseOfEscrow |
| Postal City: | Henderson |
| Postal Code Plus4: | 4029 |
| Property Condition: | Resale |
| Public Survey Range: | 61 |
| Public Survey Section: | 36 |
| Public Survey Township: | 22 |
| Road Surface Type: | Paved |
| Roof: | Pitched, Tile |
| Rooms Total: | 10 |
| Security Features: | GatedCommunity |
| Sewer: | PublicSewer |
| State Or Province: | NV |
| Stories: | 1 |
| Utilities: | CableAvailable, UndergroundUtilities |
| View: | ParkGreenbelt, Mountains |
| View?: | Yes |
| Water Source: | Public |
| Window Features: | Blinds, DoublePaneWindows, WindowTreatments |
| Year Built Details: | RESALE |
| Zoning Description: | Single Family |
| Property Sub Type Additional: | SingleFamilyResidence |
| Current Price: | $799,900.00 |
| Country Subdivision: | 32003 |
| Record Signature: | 1,226,332,897 |
| Universal Parcel Id: | urn:reso:upi:2.0:US:32003:177-36-315-002 |
Listing Courtesy of: Simply Vegas
Listing Agent: Christine P McNaught
(702) 241-7990
Mortgage Calculator
The data on this website relating to real estate for sale comes in part from the IDX Program of the Las Vegas REALTORS®.
All information is believed accurate but not guaranteed. The properties displayed may not be all of the properties available through the IDX Program. Any use of this site other than by potential buyers or sellers is strictly prohibited.
© 2026 Las Vegas REALTORS®.
Las Vegas REALTORS® data last updated on October 08, 2026 01:57 PM - PT.
Property Last Updated: October 08, 2026 01:57 PM - PT
