2985 American River Lane
Las Vegas, NV 89135
$3,050,000
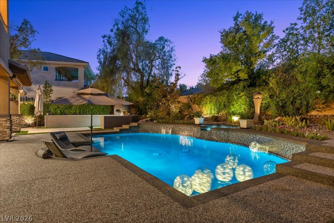
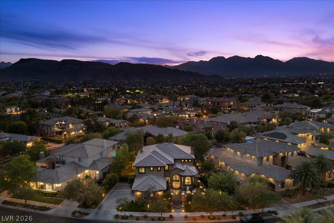
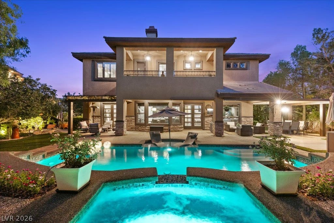
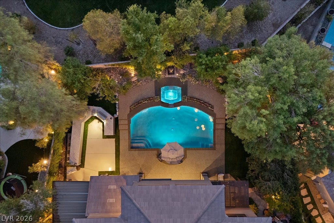
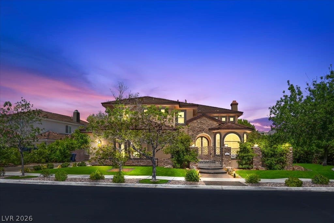
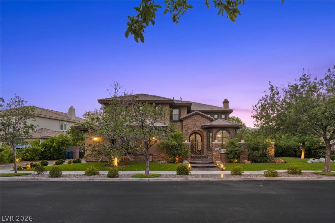
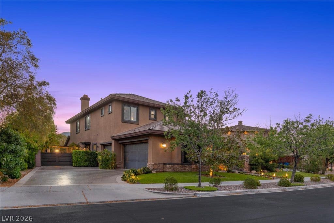
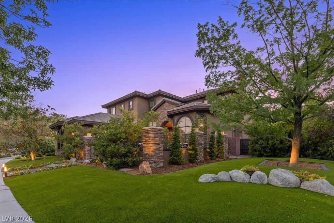
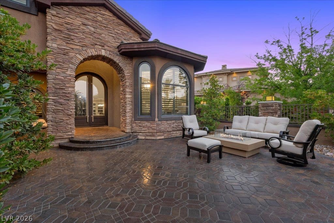
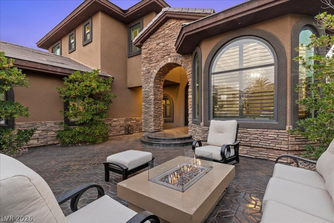
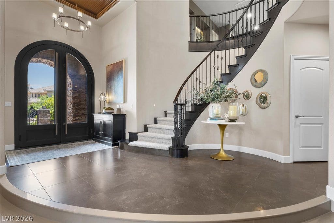
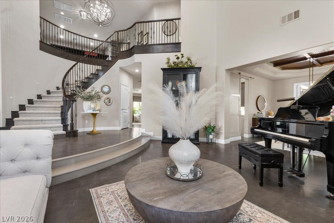
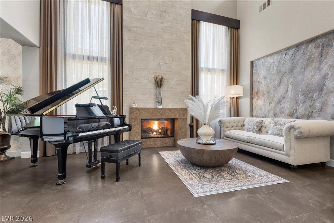
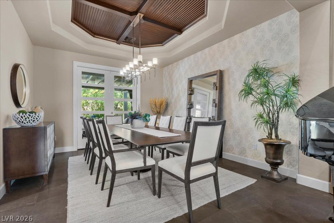
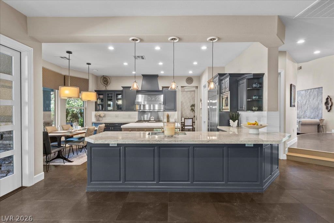
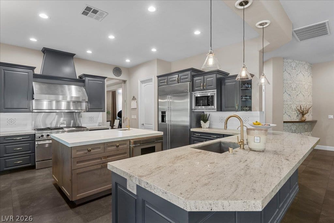
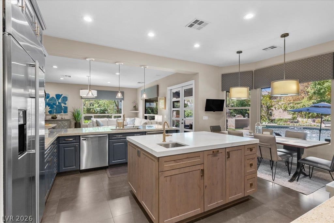
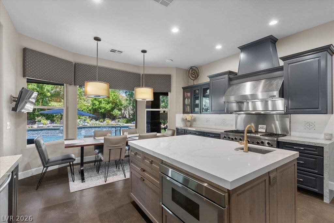
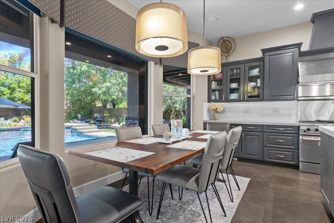
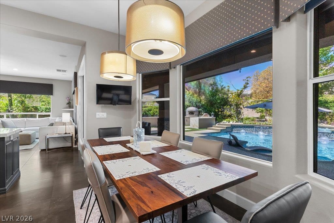
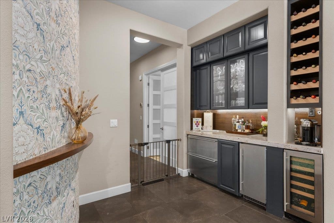
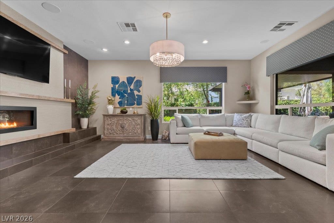
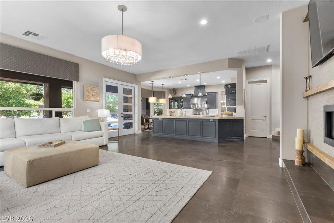
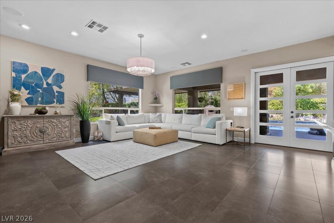
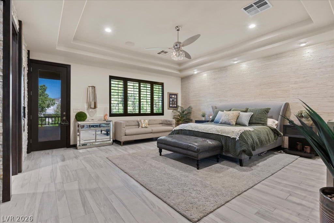
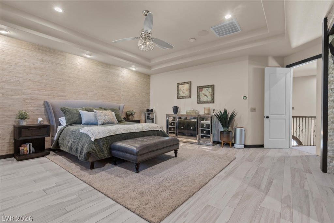
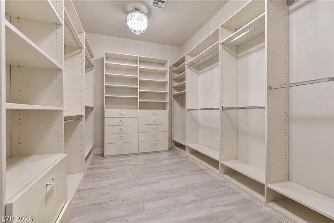
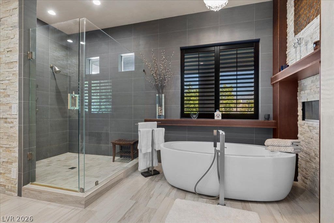
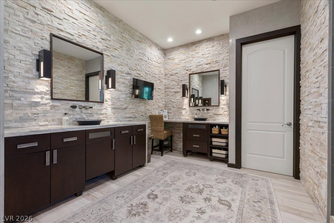
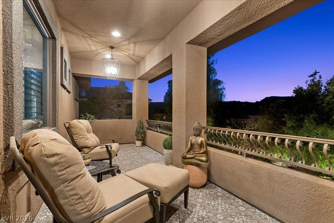
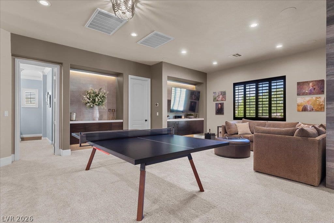
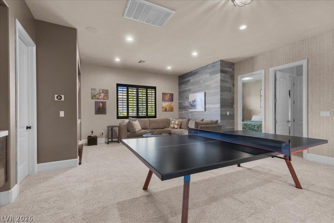
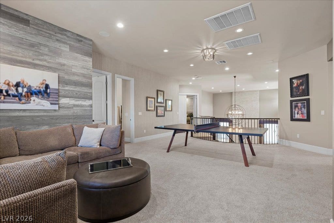
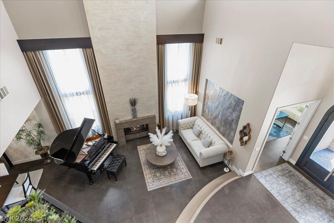
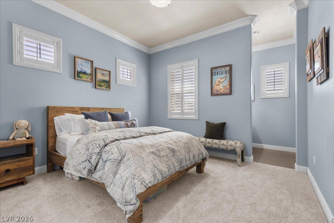
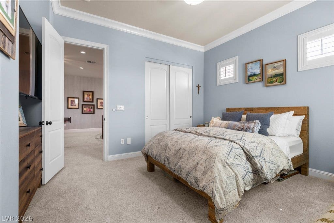
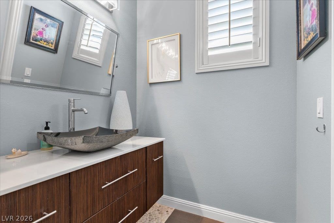
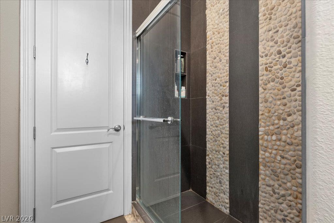
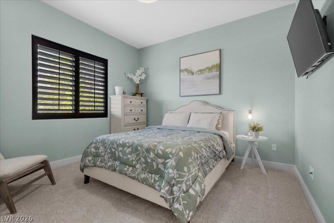
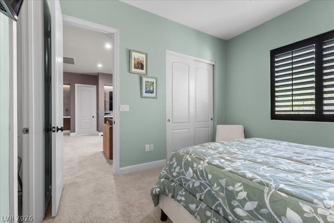
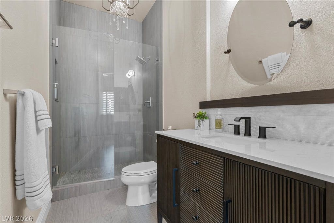
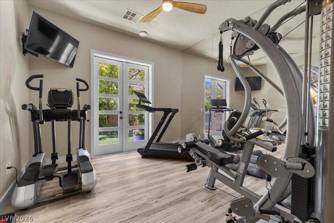
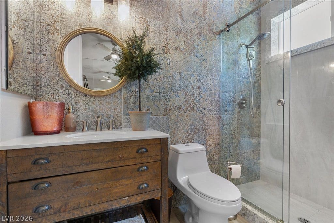
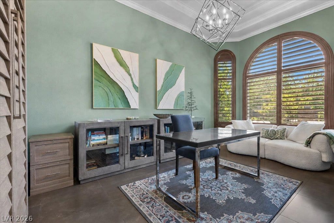
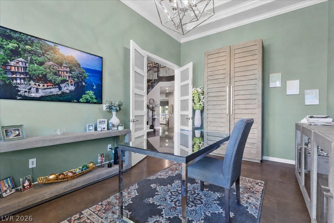
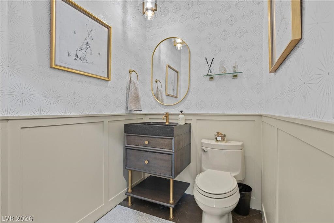
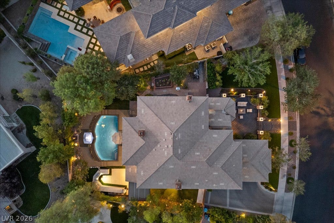
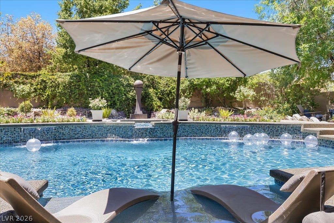
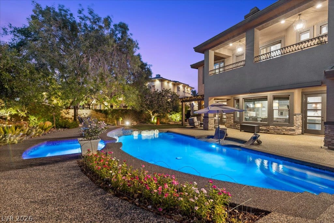
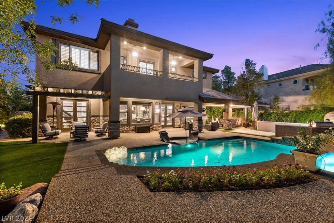
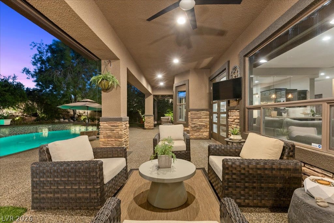
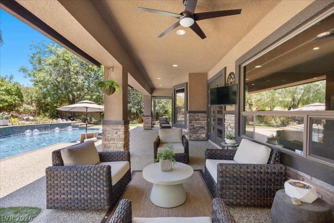
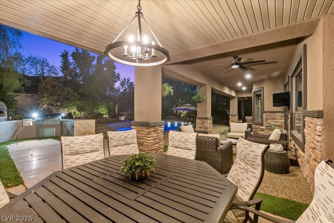
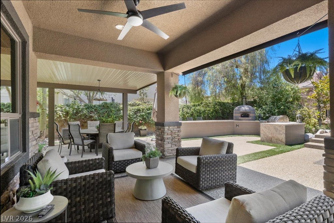
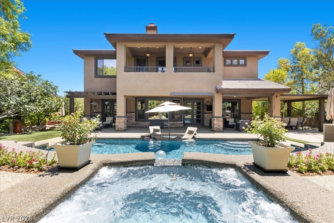
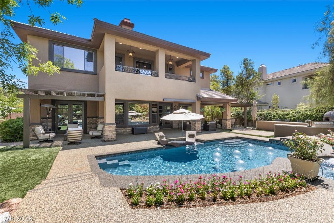
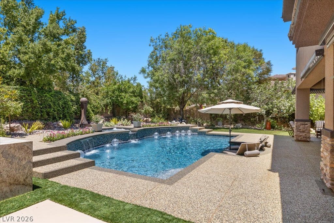
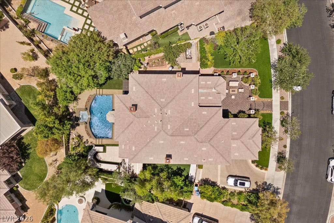
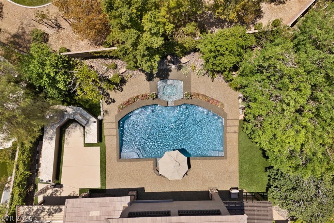
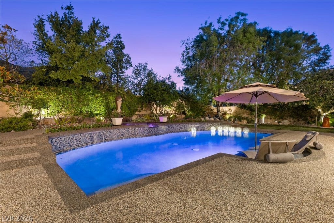
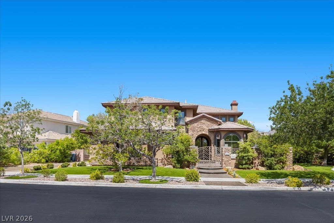
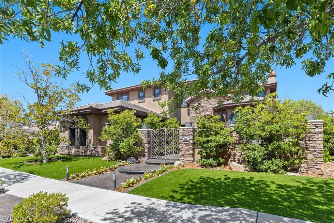
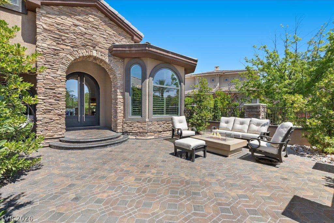
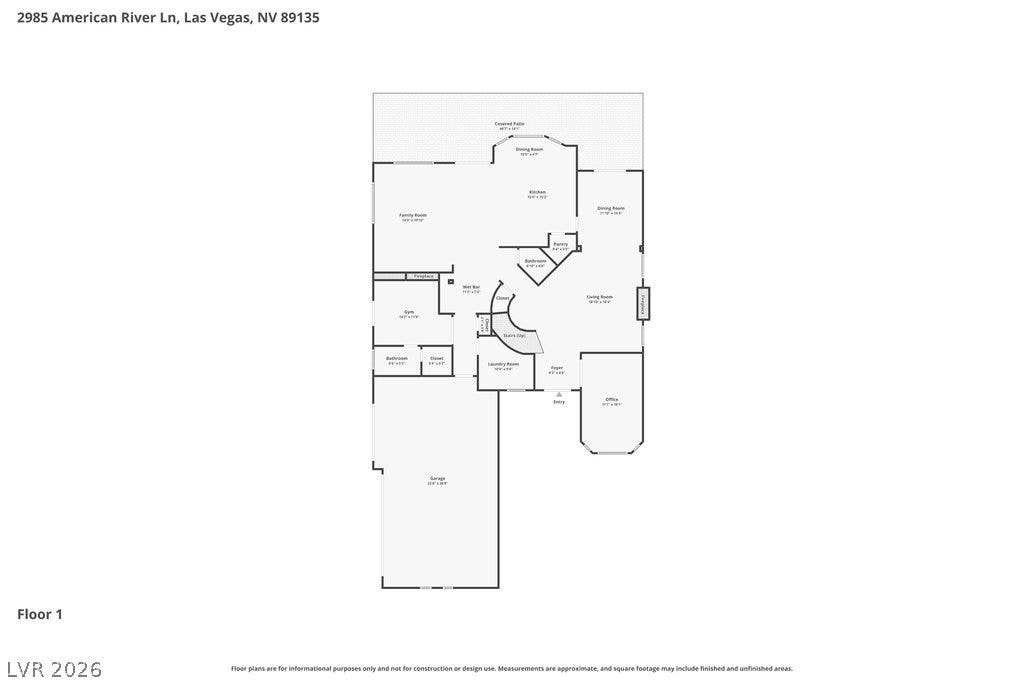
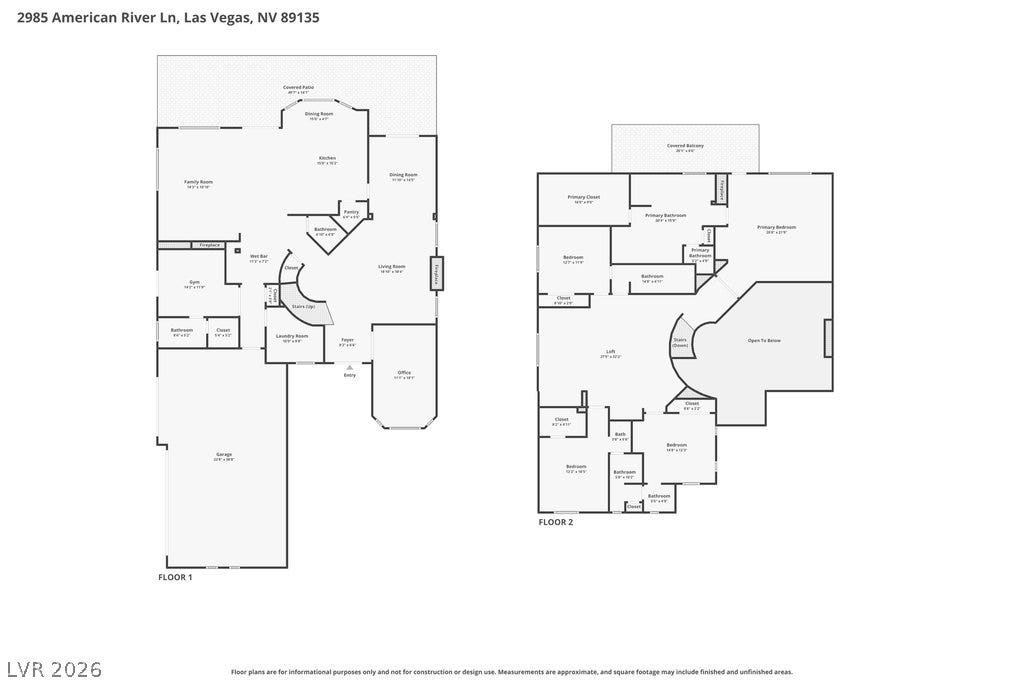
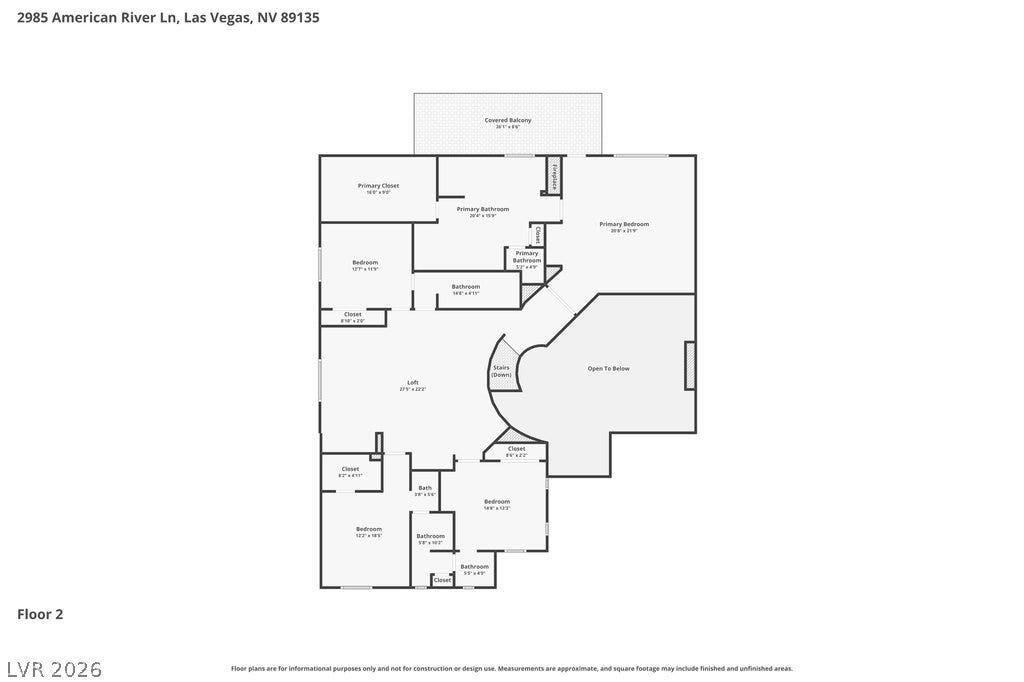
Set behind the double guard gates of Willow Falls in prestigious Willow Creek, this modern, fully renovated home delivers a resort style lifestyle rarely found in Las Vegas. Designed for the buyer who values contemporary architecture, premium finishes, and seamless indoor-outdoor living, this remarkable residence showcases approx. $800,000 in exceptional renovations and blends timeless elegance, modern design and today’s most sought-after luxury finishes with a private backyard oasis built for entertaining. Beautifully updated chef’s kitchen offers modern cabinetry, premium appliances, and new center island opening directly to living areas for effortless hosting. The first floor offers sophisticated, large-format Porcelanosa tile throughout accentuated by Restoration Hardware lighting, two fireplaces, wet bar with ice machine, wine cooler and Sub-Zero refrigerator drawers, plus updated office, formal dining room with wood-inlaid tray ceiling, and ensuite bedroom/home gym. The second floor features the luxurious primary suite-- spacious, bright and designed for comfort, with spa-inspired bath, beautifully remodeled walk-in shower, soaking tub, custom closet and balcony with mountain views. Three additional bedrooms offer room for everyone, while the loft provides a flexible space for wellness and recreation. Set against a serene mountain backdrop, the spectacular backyard is an entertainer's dream-sparkling resurfaced pool and spa, multiple covered seating areas, lush landscaping, and a fully equipped outdoor kitchen complete with professional Forno Bravo pizza oven and 42-inch grill-ideal for both intimate nights at home and large-scale entertaining. Completely redesigned front courtyard and French doors allow for seamless indoor-outdoor ...
+ Read More| Listing Id: | 2822234 |
|---|---|
| List Price: | $3,050,000 |
| Property Type: | Residential |
| Property Sub Type: | SingleFamilyResidence |
| Status: | Active |
| Bedrooms Total: | 5 |
| Bathrooms Full: | 1 |
| Bathrooms Three Quarter: | 3 |
| Bathrooms Half: | 1 |
| Living Area: | 4,686 |
| Association Fee: | $228 |
| Tax Annual Amount: | $8,163 |
| Lot Size Square Feet: | 15,682.0 |
| Lot Size Acres: | 0.36 |
| Architectural Style: | TwoStory |
| Waterfront?: | No |
| City: | Las Vegas |
| County Or Parish: | Clark |
| Subdivision: | Willow Creek |
| Postal Code: | 89135 |
| Year Built: | 2003 |
| Additional Parcels Description: | --- |
| Appliances: | BuiltInGasOven, Dryer, Dishwasher, Disposal, Microwave, Refrigerator, WaterSoftenerOwned, WaterPurifier, WineRefrigerator, Washer |
| Association Amenities: | Gated, JoggingPath, Playground, Guard, Security, TennisCourts |
| Association Fee: | $228 |
| Association Fee 2 Frequency: | Monthly |
| Association Fee Frequency: | Quarterly |
| Association Fee Includes: | AssociationManagement, Security |
| Association Name: | Summerlin South |
| Association Phone: | 702-791-4600 |
| Association?: | Yes |
| Attached Garage?: | Yes |
| Basement Yn: | No |
| Bathrooms Total Integer: | 5 |
| Bedrooms Possible: | 7 |
| Building Area Total: | 4686.0 |
| Carport Spaces: | 0.0 |
| Construction Materials: | Frame, Stucco |
| Cooling: | CentralAir, Electric, HighEfficiency, TwoUnits |
| Cooling?: | Yes |
| Direction Faces: | East |
| Directions: | From 215 in Town Center---North on Town Center--West on Havenwood--North on Golden Willow to Guard Gate--Guard will direct you from there. |
| Disclosures: | CovenantsRestrictionsDisclosure |
| Distance To Sewer Comments: | Public |
| Distance To Water Comments: | Public |
| Electric: | PhotovoltaicsNone |
| Elementary School: | Goolsby, Judy & John, Goolsby, Judy & John |
| Exterior Features: | BuiltInBarbecue, Barbecue, Courtyard, Patio, PrivateYard, SprinklerIrrigation |
| Fencing: | Block, BackYard |
| Fireplace Features: | FamilyRoom, Gas, GlassDoors, LivingRoom, PrimaryBedroom, MultiSided |
| Fireplaces Total: | 3 |
| Fireplace?: | Yes |
| Flooring: | Carpet, Laminate, Tile |
| Furnished: | Unfurnished |
| Garage Spaces: | 3.0 |
| Garage?: | Yes |
| Green Energy Efficient: | Windows, Hvac |
| Heating: | Central, Gas, HighEfficiency, MultipleHeatingUnits |
| Heating?: | Yes |
| High School: | Palo Verde |
| Horse Amenities: | None |
| Interior Features: | BathroomonMainLevel, BedroomOnMainLevel, CeilingFans, ThreeQuarterBathonMainLevel, WindowTreatments, CentralVacuum, ProgrammableThermostat |
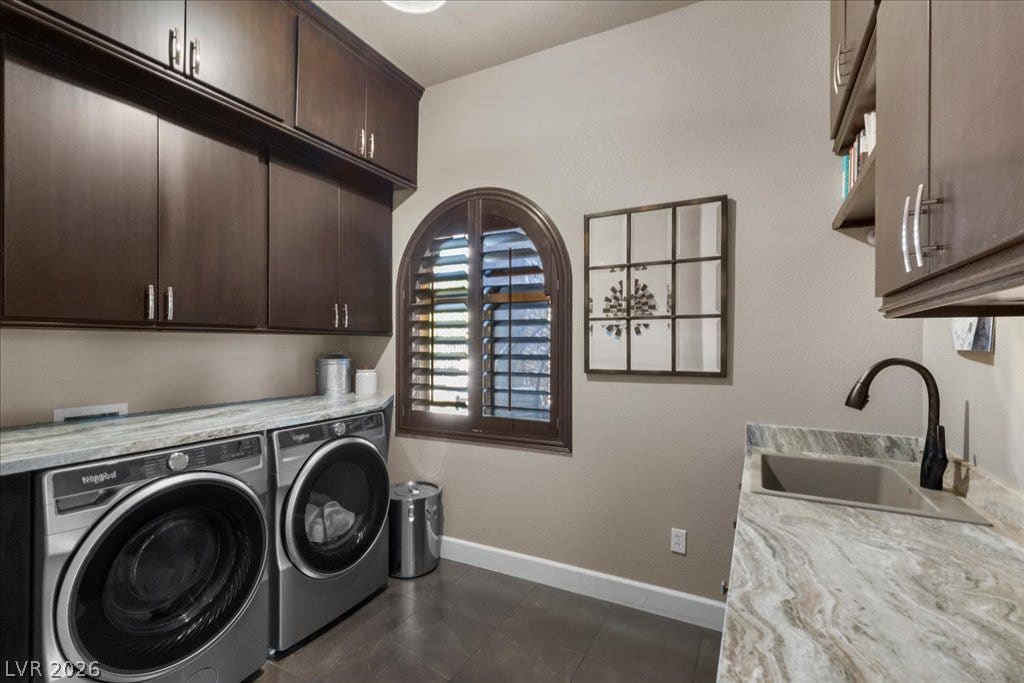
| Laundry Features: | Cabinets, GasDryerHookup, MainLevel, LaundryRoom, Sink |
| Listing Agreement: | ExclusiveRightToSell |
| Listing Terms: | Cash, Conventional |
| Lot Features: | QuarterToOneAcre, BackYard, FruitTrees, FrontYard, SprinklersInRear, SprinklersInFront, Landscaped, SprinklersTimer, Trees |
| Lot Size Area: | 0.36 |
| Lot Size Units: | Acres |
| Middle Or Junior School: | Fertitta Frank & Victoria |
| Original List Price: | $3,050,000 |
| Ownership: | Single Family Residential |
| Parcel Number: | 164-12-312-062 |
| Parking Features: | Attached, EpoxyFlooring, FinishedGarage, Garage, GarageDoorOpener, InsideEntrance, Private, Shelves, Storage, Guest |
| Parking Total: | 3 |
| Patio And Porch Features: | Covered, Patio |
| Pool Features: | GasHeat, Heated, InGround, Private |
| Pool Private?: | Yes |
| Possession: | CloseOfEscrow |
| Postal City: | Las Vegas |
| Postal Code Plus4: | 1713 |
| Property Condition: | Resale |
| Public Survey Range: | 59 |
| Public Survey Section: | 12 |
| Public Survey Township: | 21 |
| Roof: | Pitched, Tile |
| Rooms Total: | 10 |
| Security Features: | SecuritySystemOwned, ControlledAccess, GatedCommunity |
| Sewer: | PublicSewer |
| Spa Features: | InGround, OutdoorHotTub |
| Spa?: | Yes |
| State Or Province: | NV |
| Stories: | 2 |
| Utilities: | CableAvailable |
| View: | Mountains |
| View?: | Yes |
| Water Source: | Public |
| Window Features: | DoublePaneWindows, Drapes, LowEmissivityWindows, PlantationShutters, TintedWindows, WindowTreatments |
| Year Built Details: | RESALE |
| Zoning Description: | Single Family |
| Property Sub Type Additional: | SingleFamilyResidence |
| Current Price: | $3,050,000.00 |
| Country Subdivision: | 32003 |
| Record Signature: | 1,114,261,821 |
| Universal Parcel Id: | urn:reso:upi:2.0:US:32003:164-12-312-062 |
Listing Courtesy of: BHHS Nevada Properties
Listing Agent: Francesca Gilbert
(702) 373-7221
Mortgage Calculator
The data on this website relating to real estate for sale comes in part from the IDX Program of the Las Vegas REALTORS®.
All information is believed accurate but not guaranteed. The properties displayed may not be all of the properties available through the IDX Program. Any use of this site other than by potential buyers or sellers is strictly prohibited.
© 2026 Las Vegas REALTORS®.
Las Vegas REALTORS® data last updated on October 08, 2026 01:57 PM - PT.
Property Last Updated: October 08, 2026 01:57 PM - PT
