





3027 Panorama Ridge Drive
Henderson, NV 89052
$569,000
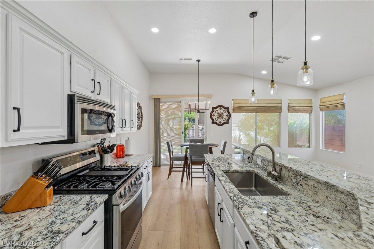
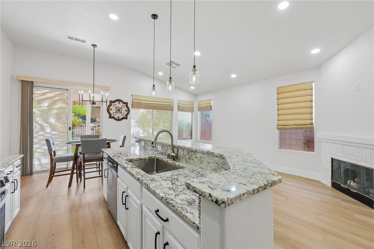
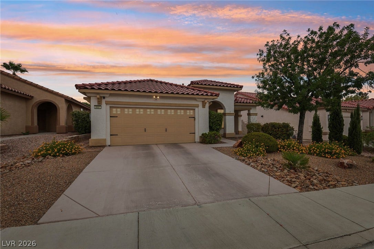
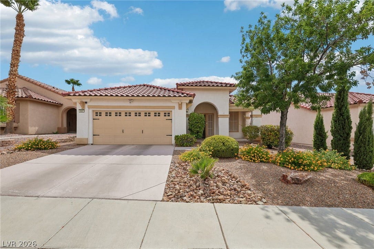
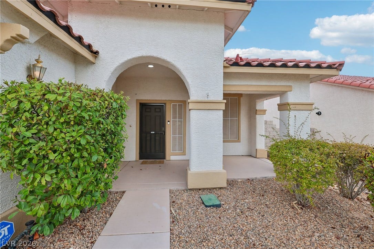
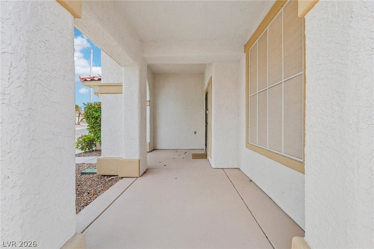
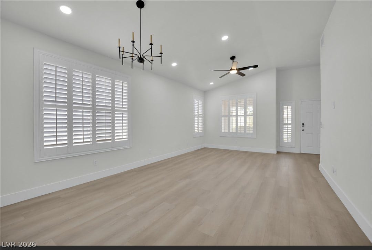
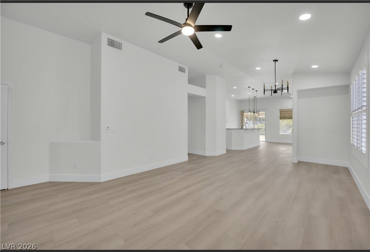
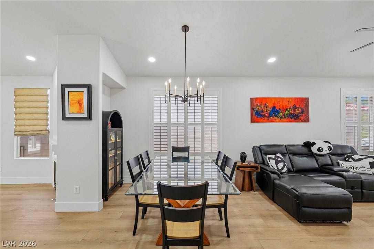
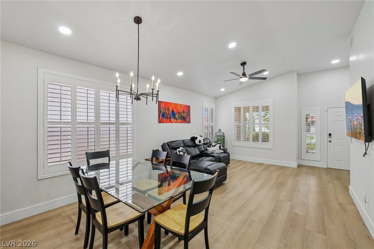
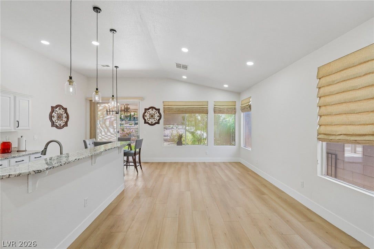
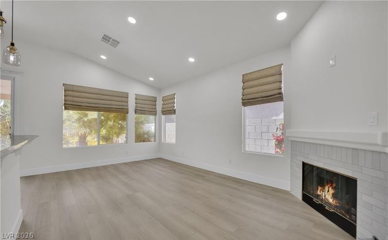
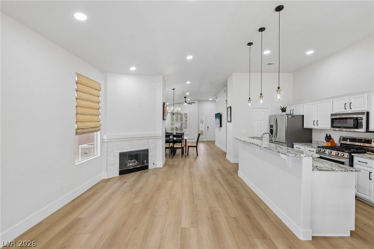
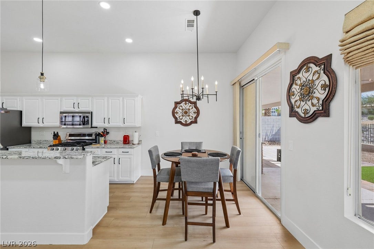
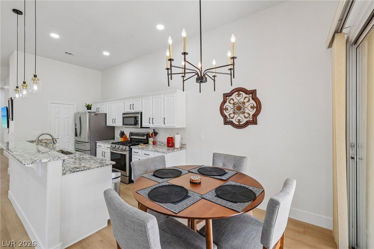
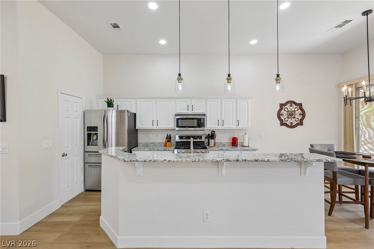
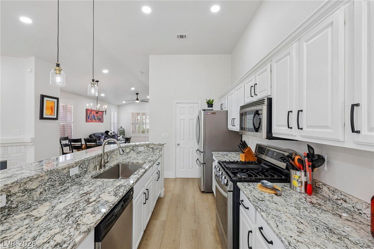
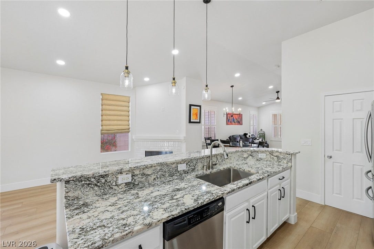
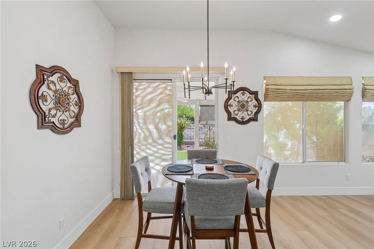
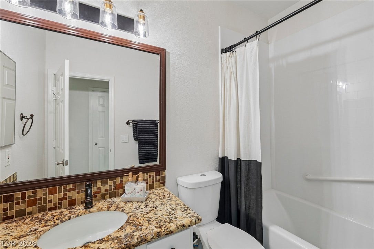
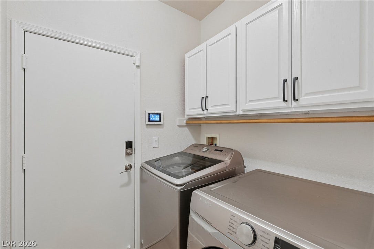
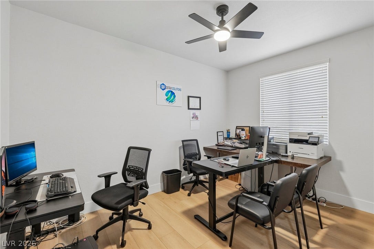
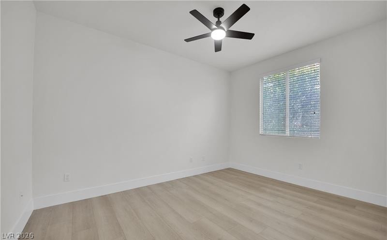
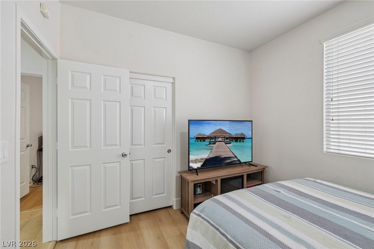
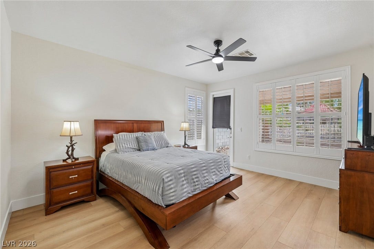
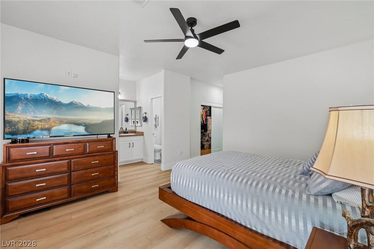
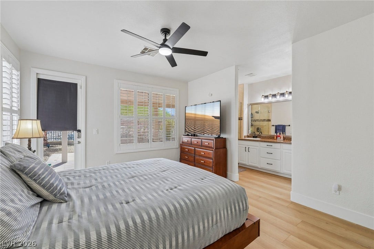
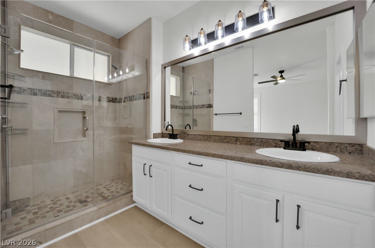
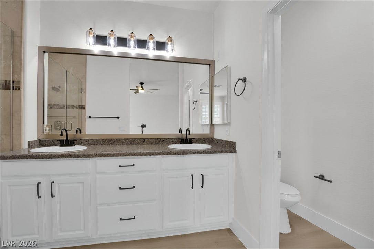
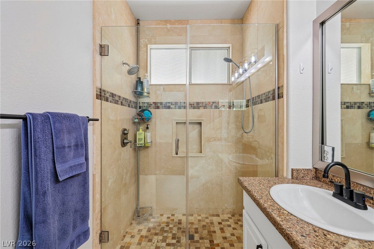
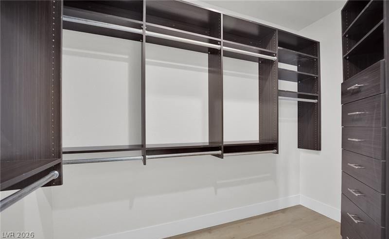
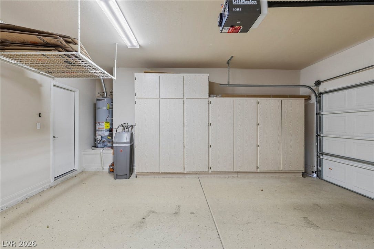
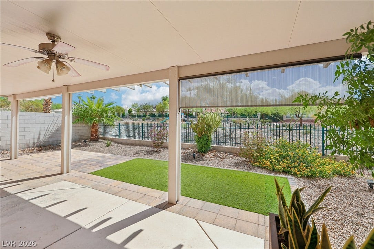
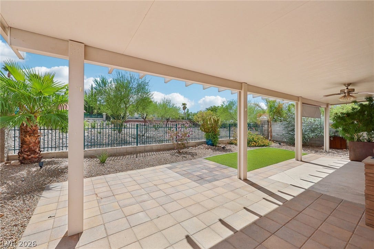
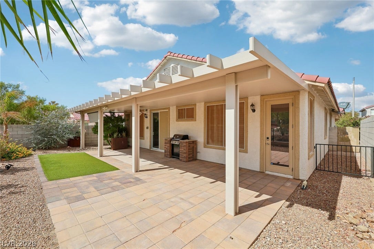
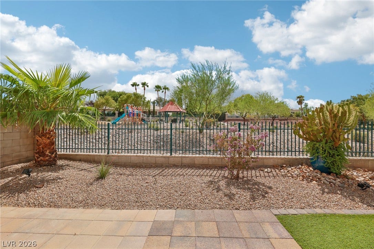
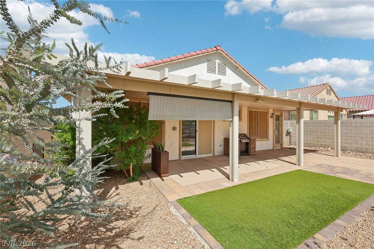
Beautifully renovated Single-Story home in the prestigious neighborhood of Seven Hills WITH PAID OFF SOLAR- current residents have never had an energy bill for more than $2.00. Quality Luxury plank seamlessly flows throughout the entire home that is perfectly complimented by the fresh paint and updated baseboards. This open and airy home with cathedral ceilings backs to a beautiful preserve with a park and view fencing! This renovated kitchen has professionally painted cabinets, custom black handles, Granite counters, pendant lighting, SS appliances, undermount SS sink, a pantry, custom lighting and direct access to the covered patio with a built in Barbeque and beautiful views. Cozy fireplace with custom tile surround, sits adjacent to kitchen and adds ambience to the sitting area. Roman shades in the kitchen area add warmth and energy efficiency. Matching ceiling fans W/ remote controls in all bedrooms. Quality shutters in many rooms of the house. Primary bedroom has a walk-in closet with custom built ins and a French door that flows out to the covered patio. Both bathrooms have been upgraded with tasteful tiles and finishes. Garage has built-in cabinets, overhead storage, and a water softener. Backyard has a large covered patio with lovely desert landscape and pavers that add to the beauty and peace of the preserved desert behind the house.
This home is zoned for TOP RATED SCHOOLS and is close to great restaurant's shopping etc...
| Listing Id: | 2813434 |
|---|---|
| List Price: | $569,000 |
| Close Price: | $569,000 |
| Close Date: | 2026-10-05 |
| Property Type: | Residential |
| Property Sub Type: | SingleFamilyResidence |
| Status: | Closed |
| Bedrooms Total: | 3 |
| Bathrooms Full: | 2 |
| Living Area: | 1,704 |
| Association Fee: | $86 |
| Tax Annual Amount: | $2,675 |
| Lot Size Square Feet: | 5,227.0 |
| Lot Size Acres: | 0.12 |
| Architectural Style: | OneStory |
| Waterfront?: | No |
| City: | Henderson |
| County Or Parish: | Clark |
| Subdivision: | Seven Hills |
| Postal Code: | 89052 |
| Year Built: | 2001 |
| Additional Parcels Description: | --- |
| Appliances: | Dryer, Dishwasher, Disposal, GasRange, Microwave, Refrigerator, WaterSoftenerOwned, Washer |
| Association Fee: | $86 |
| Association Fee Frequency: | Monthly |
| Association Fee Includes: | AssociationManagement |
| Association Name: | SEVEN HILLS |
| Association Phone: | 702-869-0937 |
| Association?: | Yes |
| Attached Garage?: | Yes |
| Basement Yn: | No |
| Bathrooms Total Integer: | 2 |
| Bedrooms Possible: | 3 |
| Building Area Total: | 1704.0 |
| Carport Spaces: | 0.0 |
| Cooling: | CentralAir, Electric |
| Cooling?: | Yes |
| Direction Faces: | North |
| Directions: | From Sunridge and Seven Hills, South on Seven Hills, East on Overlook Mountain, South on Panorama Ridge to property on the right. |
| Disclosures: | CovenantsRestrictionsDisclosure |
| Distance To Sewer Comments: | Public |
| Distance To Water Comments: | Public |
| Electric: | PhotovoltaicsSellerOwned |
| Elementary School: | Wolff, Elise L., Wolff, Elise L. |
| Exterior Features: | Barbecue, Patio, PrivateYard, SprinklerIrrigation |
| Fencing: | Block, BackYard, WroughtIron |
| Fireplace Features: | Gas, LivingRoom |
| Fireplaces Total: | 1 |
| Fireplace?: | Yes |
| Flooring: | LuxuryVinylPlank |
| Furnished: | Unfurnished |
| Garage Spaces: | 2.0 |
| Garage?: | Yes |
| Green Energy Efficient: | Doors, Windows, SolarPanels |
| Heating: | Central, Gas |
| Heating?: | Yes |
| High School: | Coronado High |
| Horse Amenities: | None |
| Interior Features: | BathroomonMainLevel, BedroomOnMainLevel, CeilingFans, PrimaryDownstairs, WindowTreatments |
| Laundry Features: | GasDryerHookup, LaundryRoom |
| Lease Amount: | $2,400 |
| Listing Agreement: | ExclusiveRightToSell |
| Listing Terms: | Cash, Conventional, VaLoan |
| Lot Features: | DripIrrigationBubblers, DesertLandscaping, Greenbelt, Landscaped, NoRearNeighbors, Trees, LessThanQuarterAcre |
| Lot Size Area: | 0.12 |
| Lot Size Units: | Acres |
| Middle Or Junior School: | Webb, Del E. |
| Open Parking?: | Yes |
| Original List Price: | $569,000 |
| Parcel Number: | 177-35-717-005 |
| Parking Features: | Attached, Garage, Open, Private, Guest |
| Parking Total: | 2 |
| Patio And Porch Features: | Covered, Patio |
| Pending Timestamp: | 2026-09-05 |
| Possession: | CloseOfEscrow |
| Postal City: | Henderson |
| Postal Code Plus4: | 3115 |
| Property Condition: | Excellent, Resale |
| Public Survey Range: | 61 |
| Public Survey Section: | 35 |
| Public Survey Township: | 22 |
| Roof: | Tile |
| Rooms Total: | 4 |
| Sewer: | PublicSewer |
| State Or Province: | NV |
| Stories: | 1 |
| Utilities: | UndergroundUtilities |
| View: | ParkGreenbelt |
| View?: | Yes |
| Water Source: | Public |
| Window Features: | Blinds, DoublePaneWindows, InsulatedWindows, PlantationShutters |
| Year Built Details: | RESALE |
| Zoning Description: | Single Family |
| Property Sub Type Additional: | SingleFamilyResidence |
| Current Price: | $569,000.00 |
| Country Subdivision: | 32003 |
| Record Signature: | -650,011,145 |
| Universal Parcel Id: | urn:reso:upi:2.0:US:32003:177-35-717-005 |
Listing Courtesy of: RE/MAX Advantage
Listing Agent: Tracy A Drown
(702) 245-9341
Mortgage Calculator
The data on this website relating to real estate for sale comes in part from the IDX Program of the Las Vegas REALTORS®.
All information is believed accurate but not guaranteed. The properties displayed may not be all of the properties available through the IDX Program. Any use of this site other than by potential buyers or sellers is strictly prohibited.
© 2026 Las Vegas REALTORS®.
Las Vegas REALTORS® data last updated on October 08, 2026 01:57 PM - PT.
Property Last Updated: October 08, 2026 01:57 PM - PT
