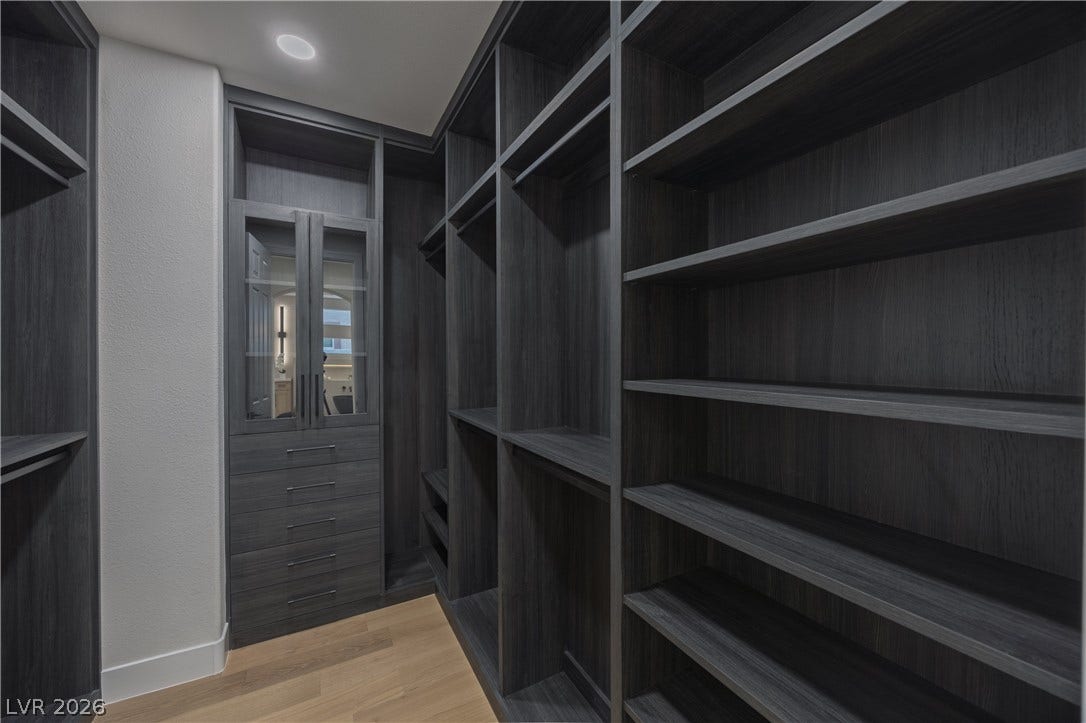
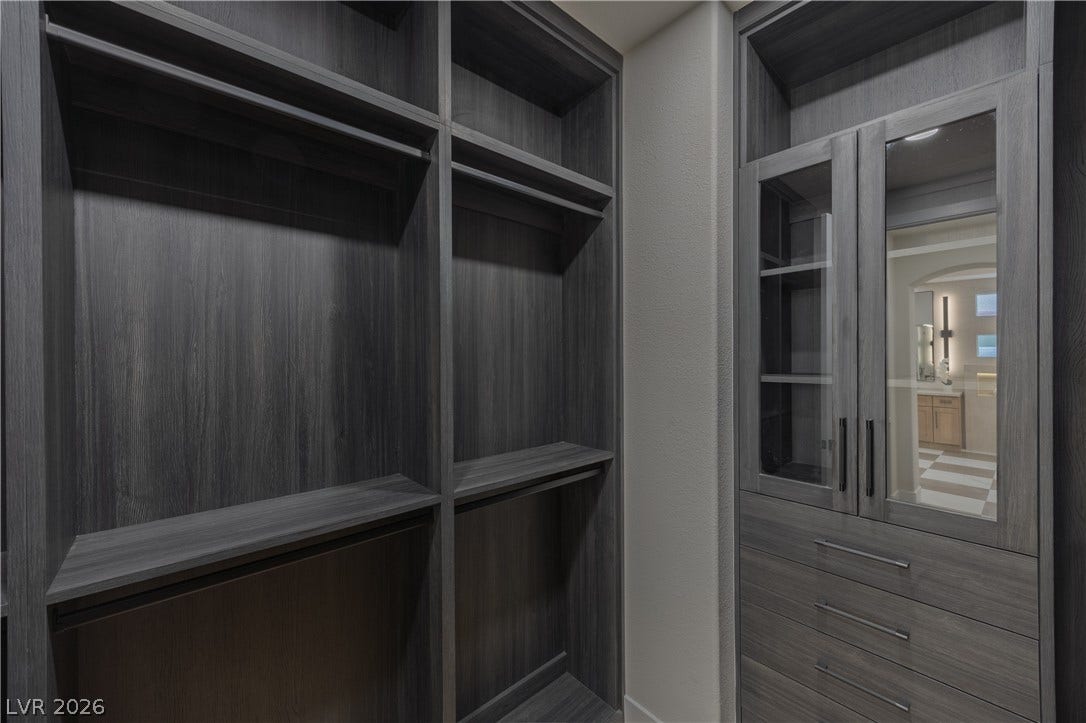
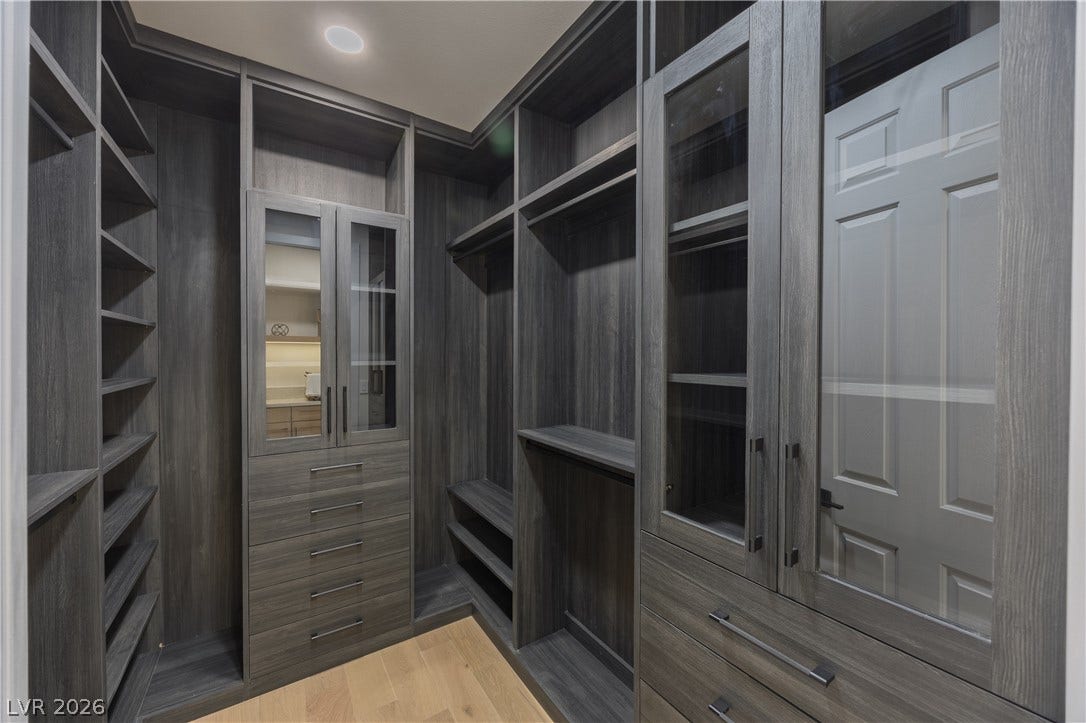
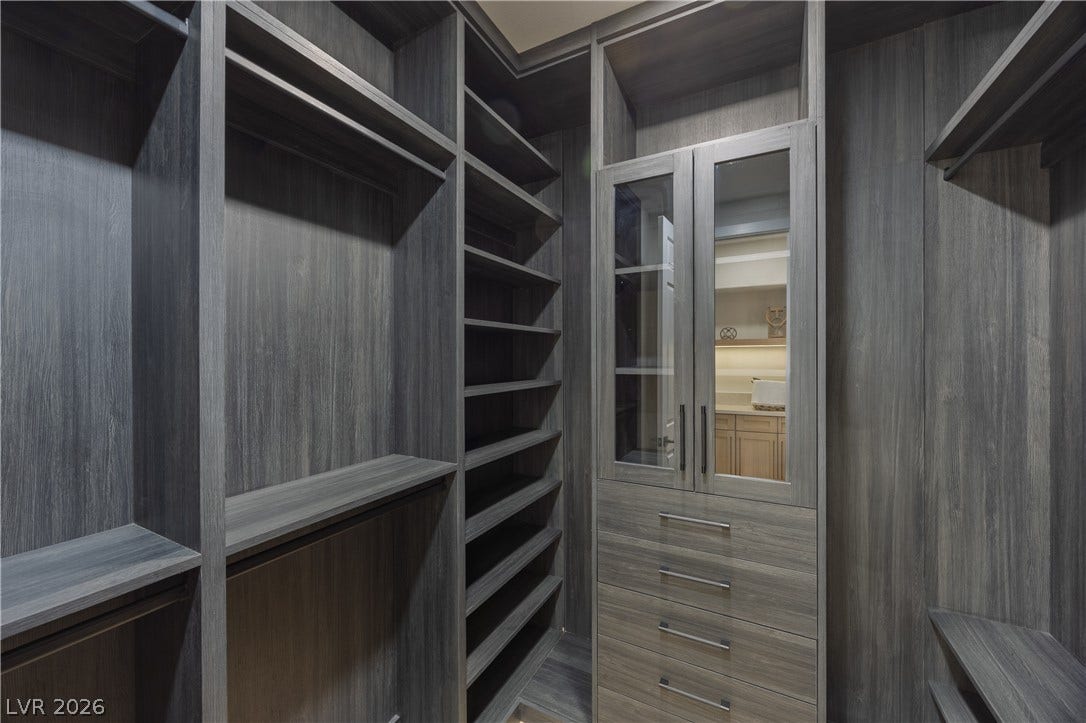
305 Prince Charming Court
Las Vegas, NV 89145
$1,699,000
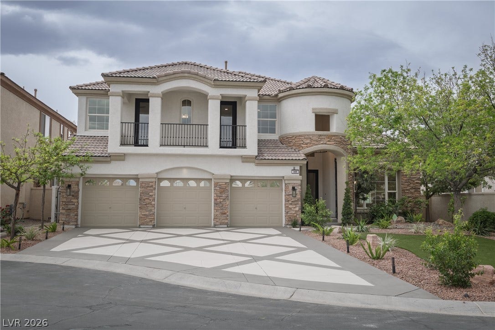
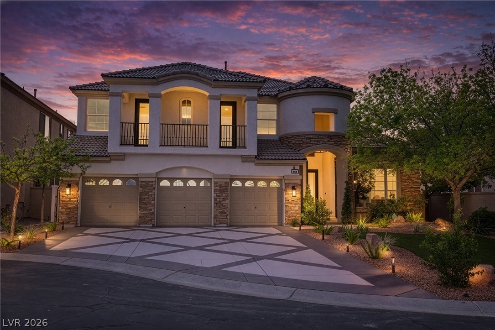
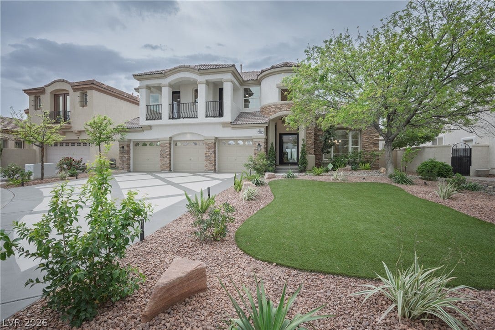
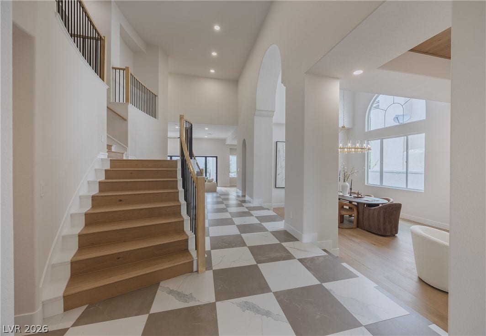
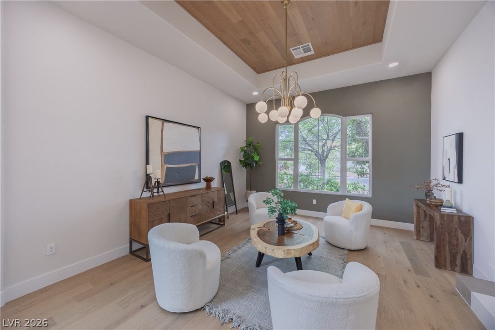
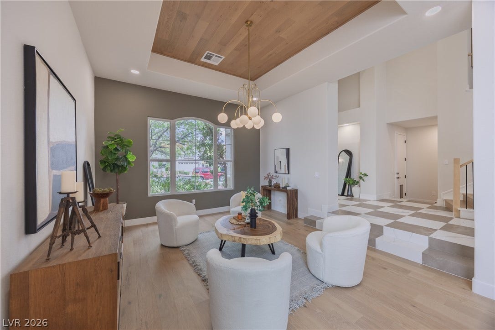
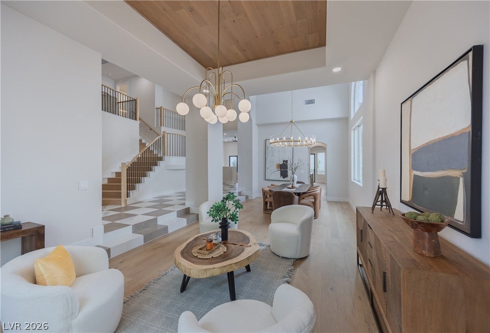
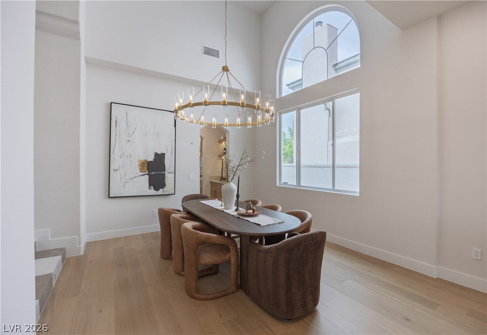
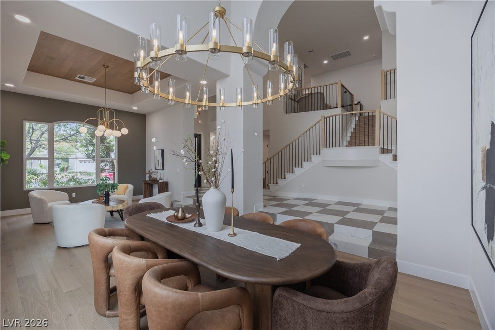
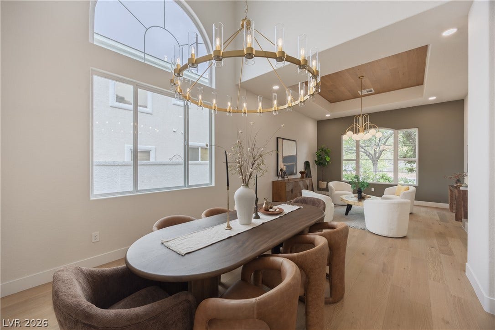
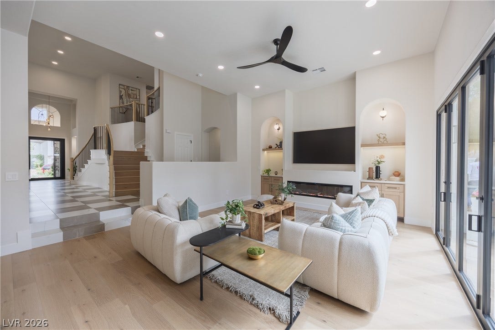
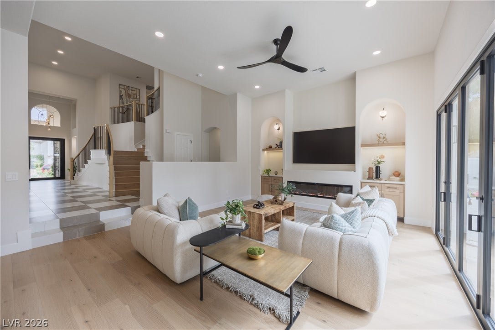
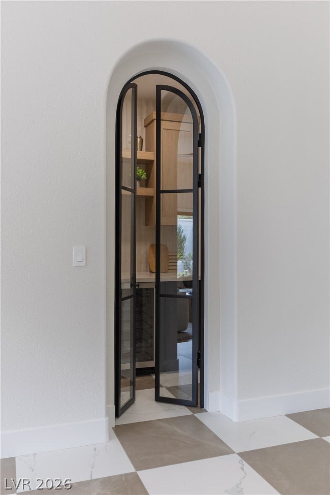
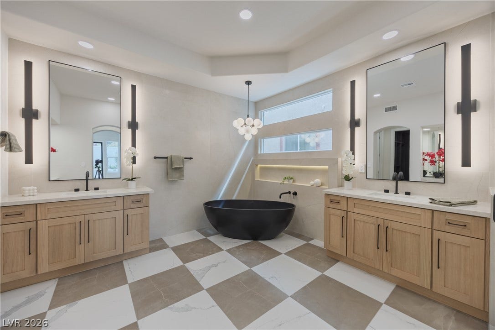
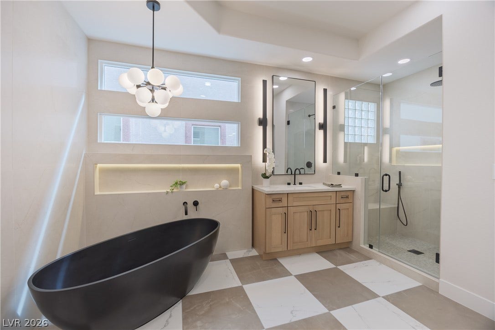
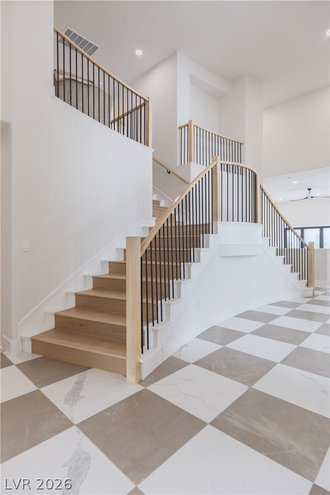
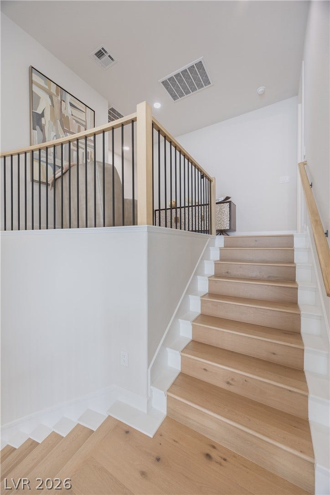
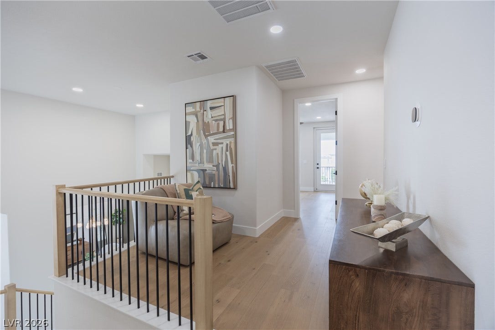
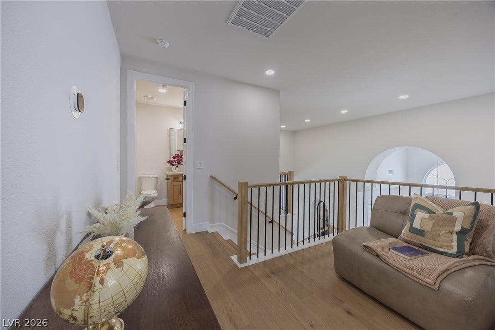
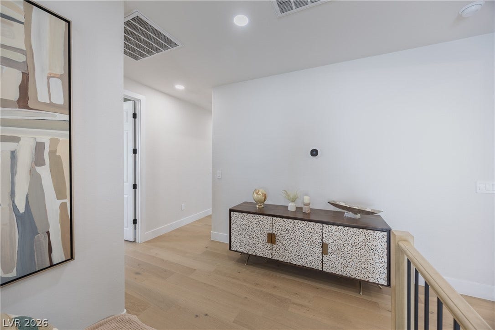
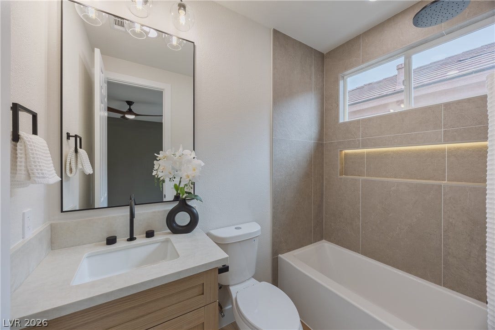
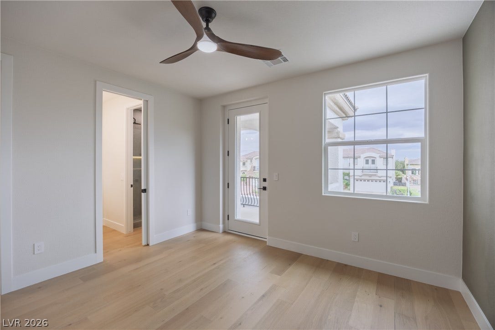
Welcome to this nеаrly 4,000-squаre-fοot, fully reimagined Τoll Βrothers estate, tucked inside one of
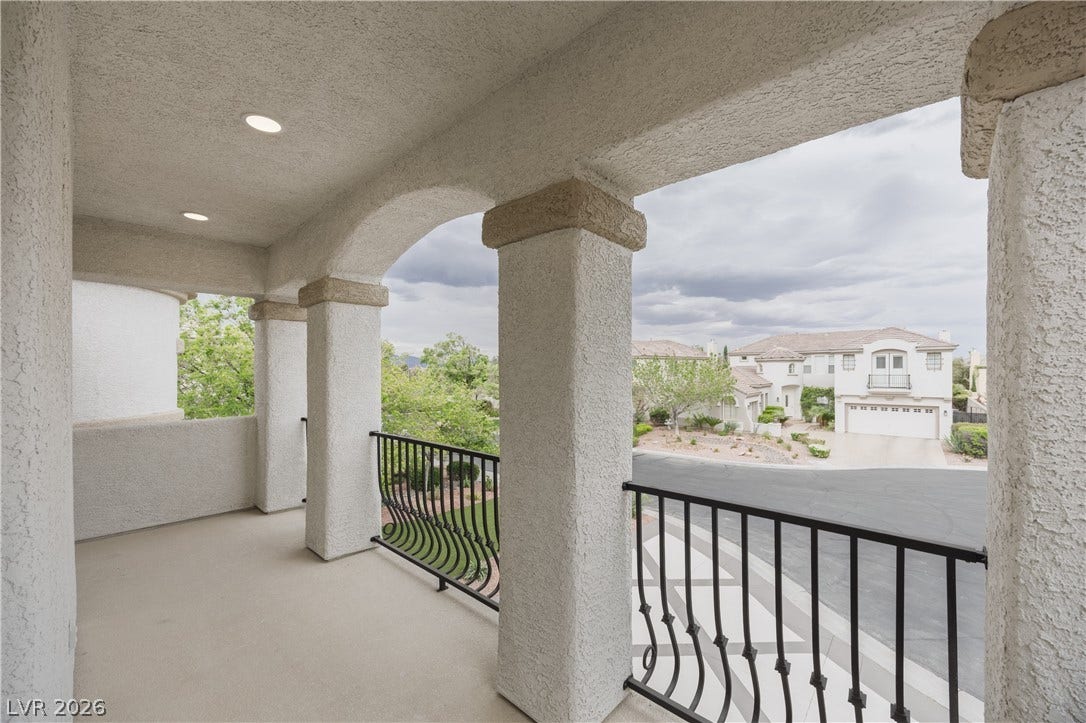
Summerlin’s most prestigious guard-gated communities. Surrounded by tree-lined streets, winding
walking paths, and a true resort-style atmosphere, this exceptional residence blends timeless luxury with
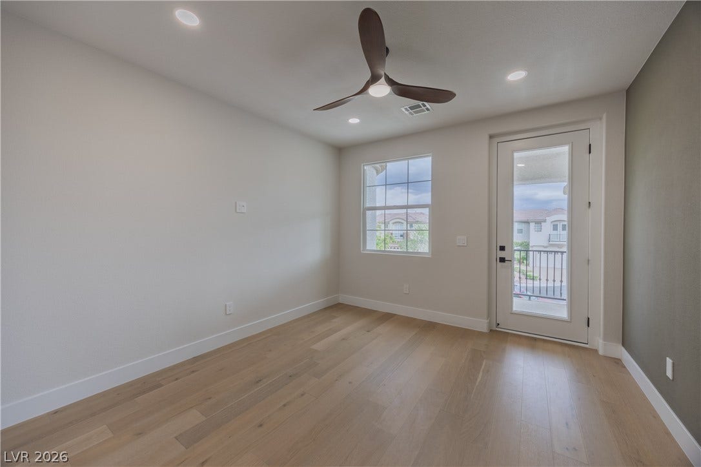
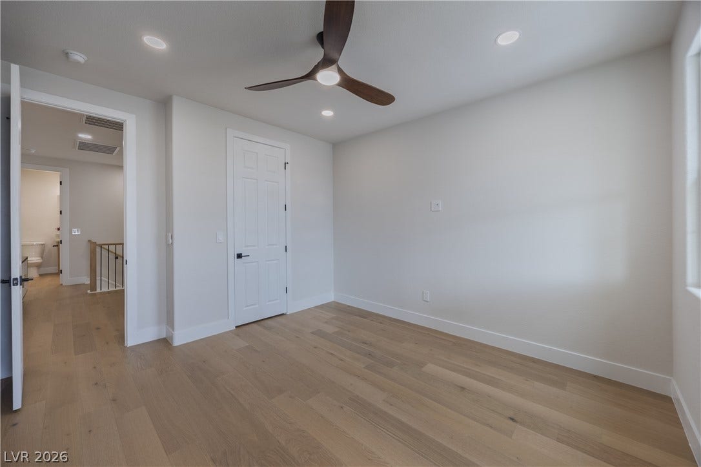
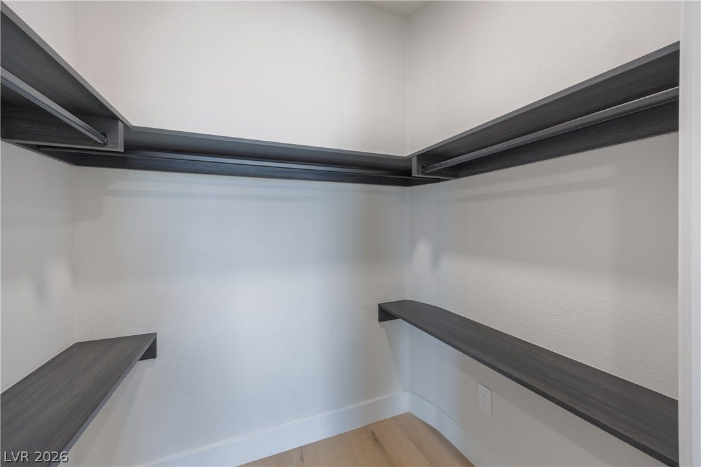
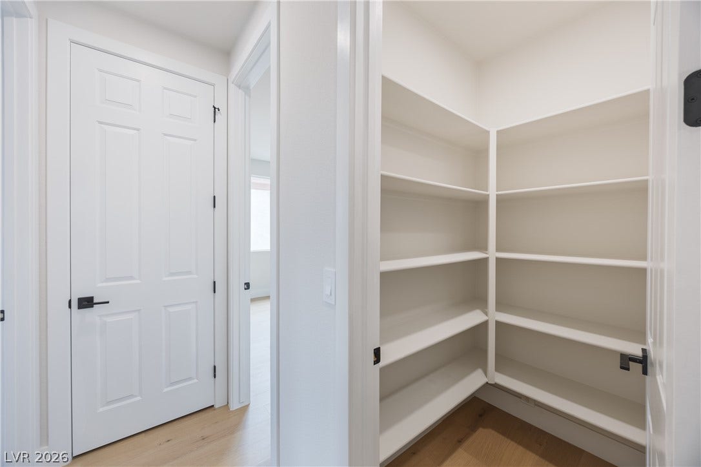
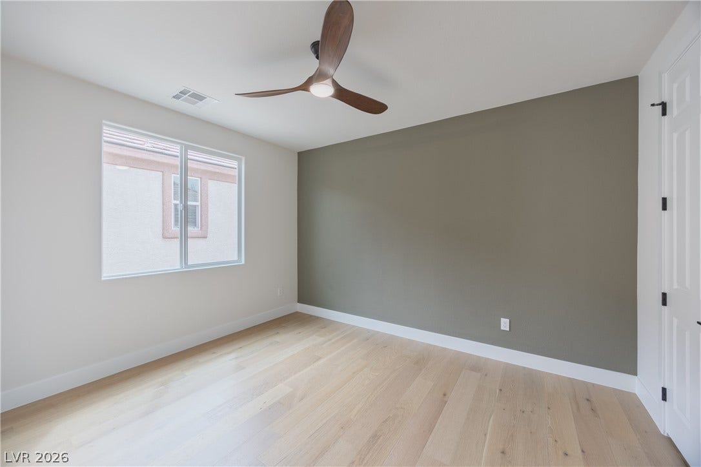
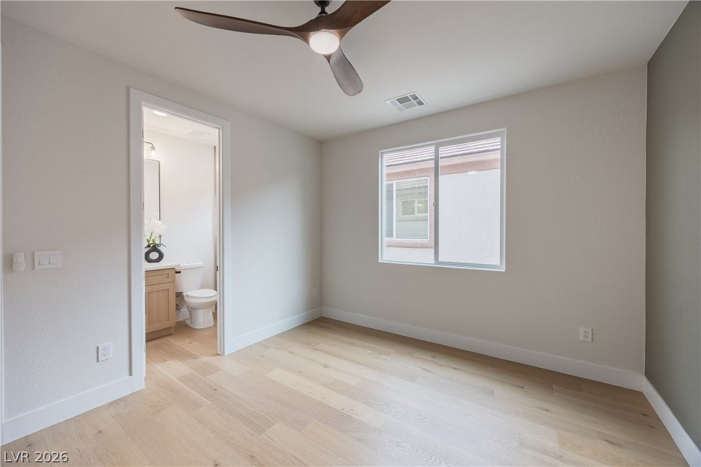
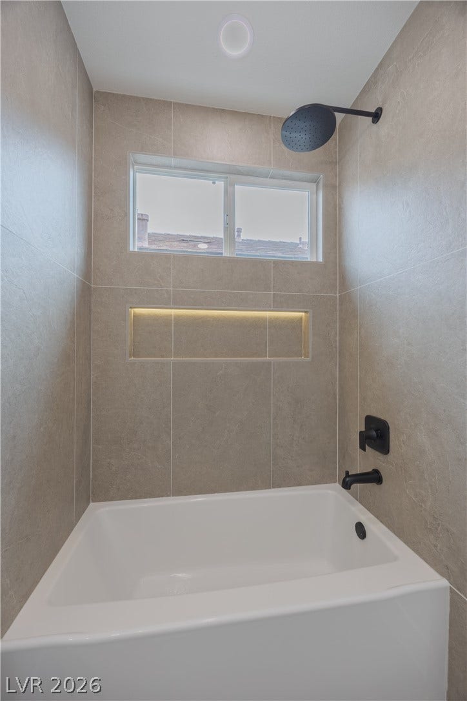
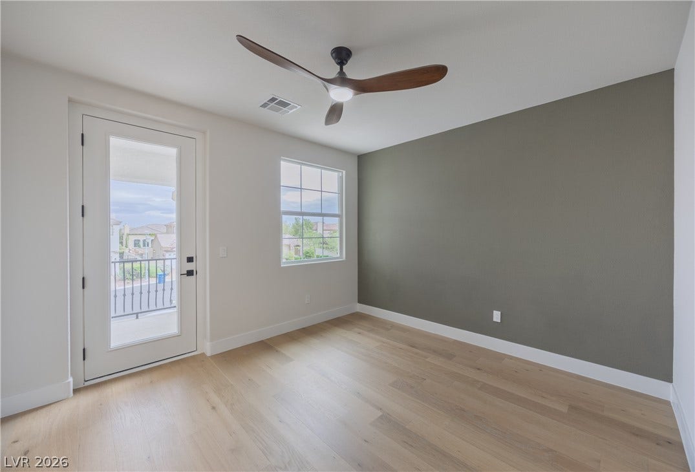
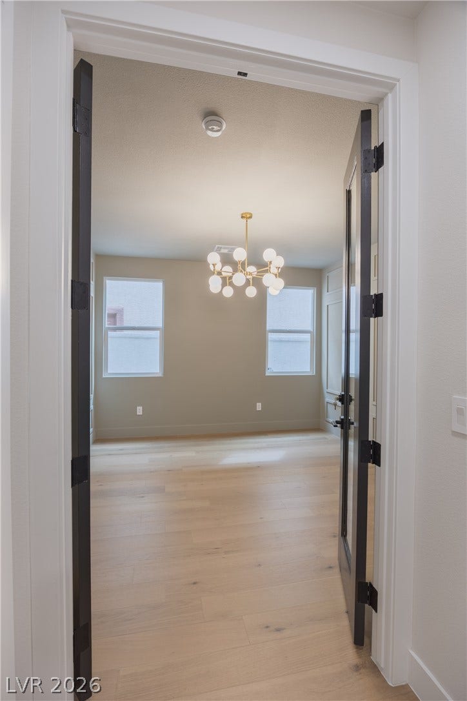
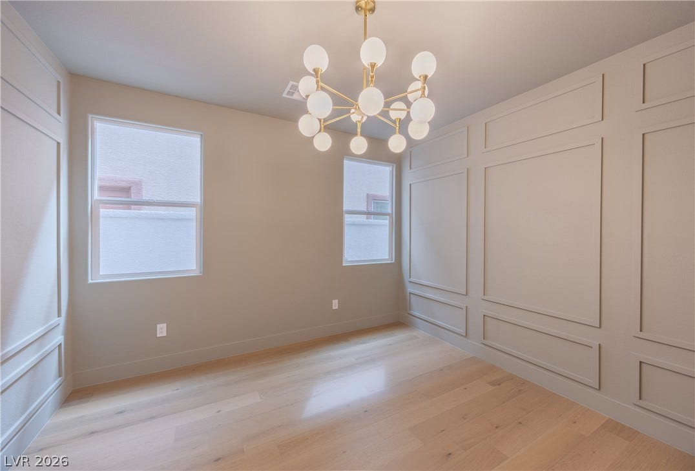
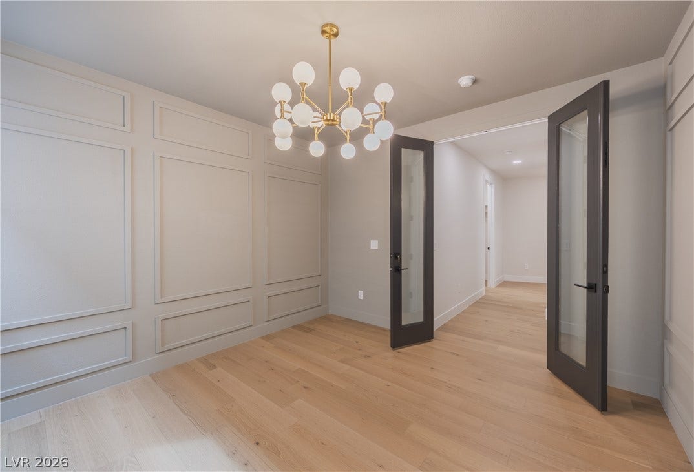
thoughtful design at every turn. Featuring 4 bedrooms, a dedicated den, and 4.5 bathrooms, every inch of
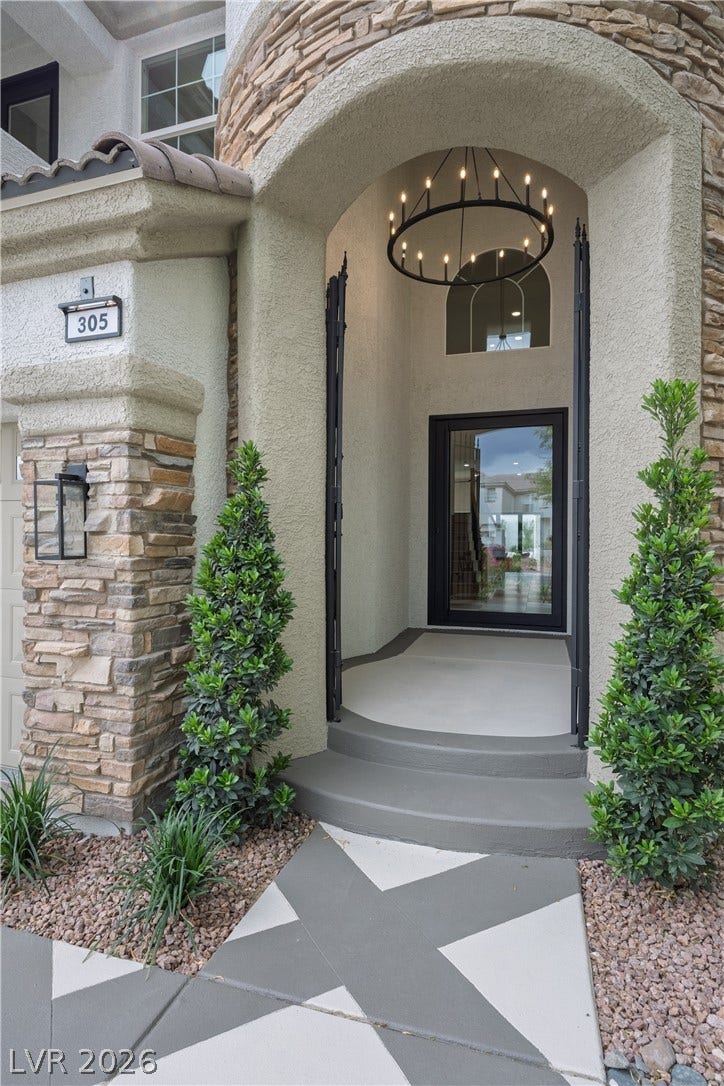
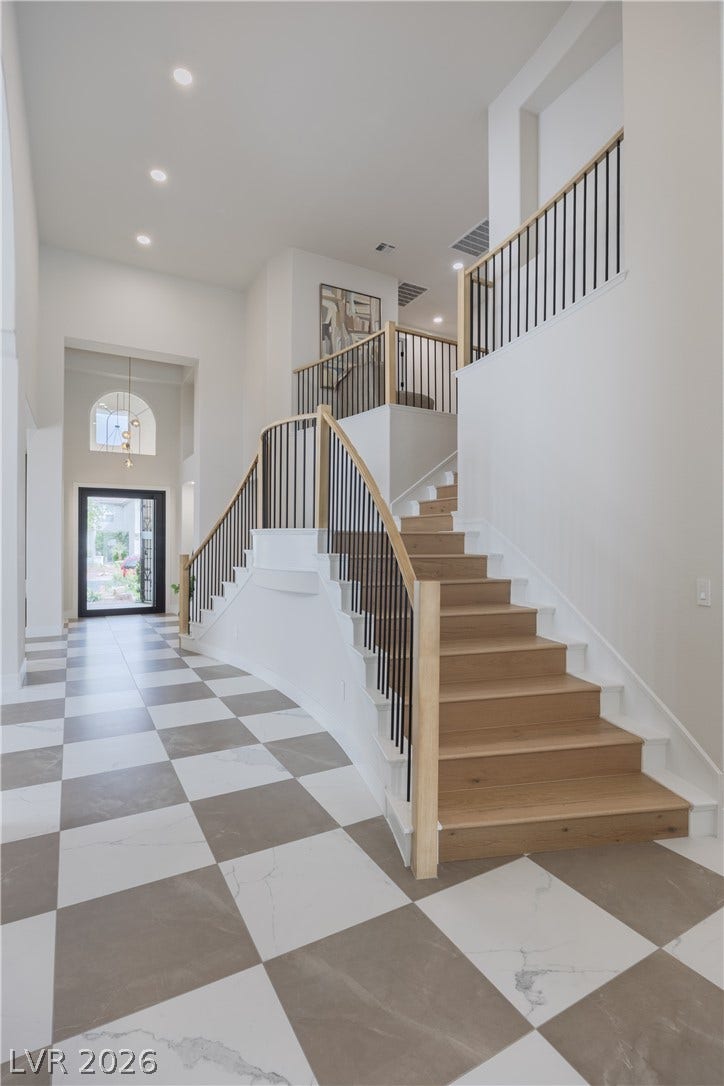
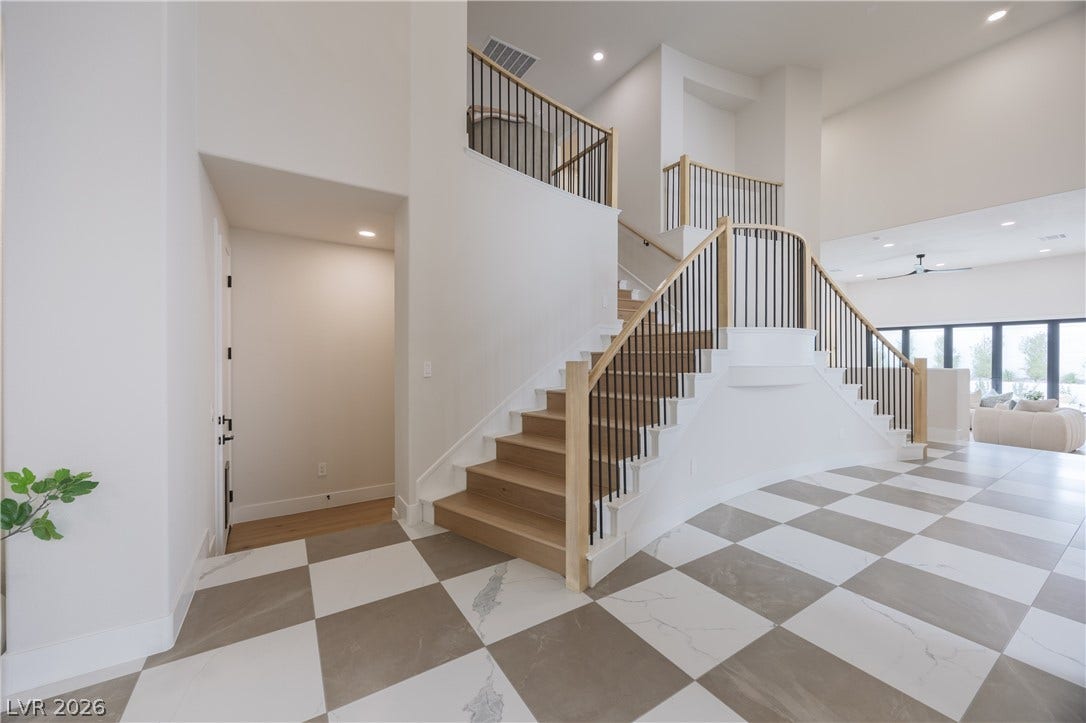
this home has been meticulously renovated with extraordinary attention to detail. From the moment you
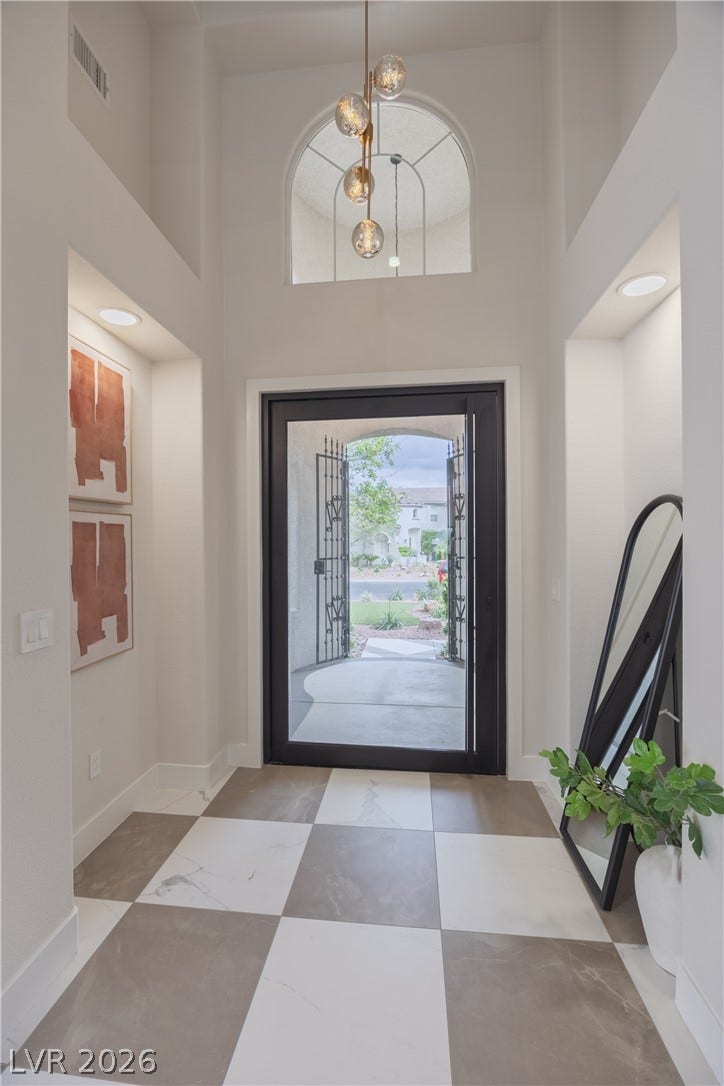
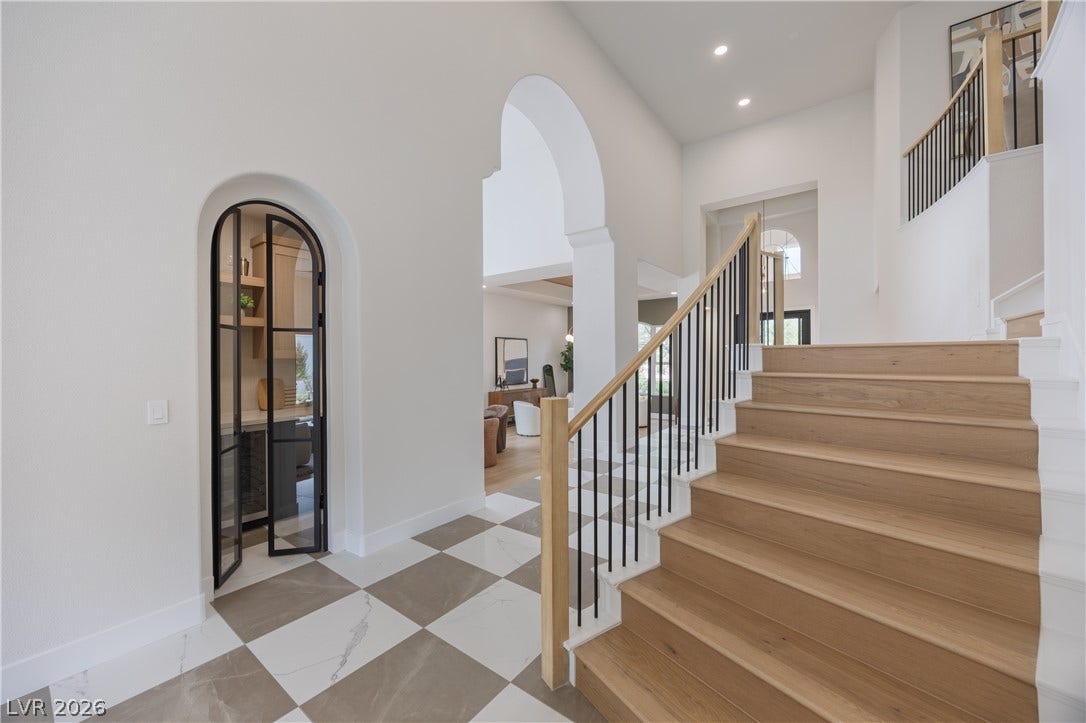
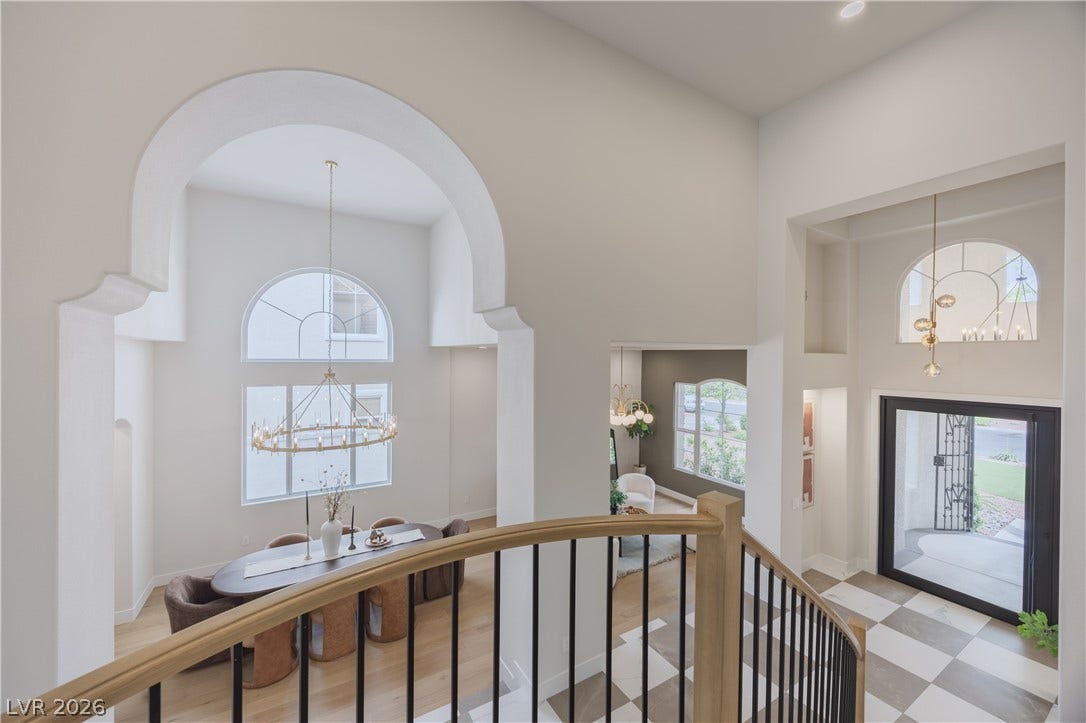
step through the dramatic pivot entry door, you’ll be captivated by the level of craftsmanship throughout.
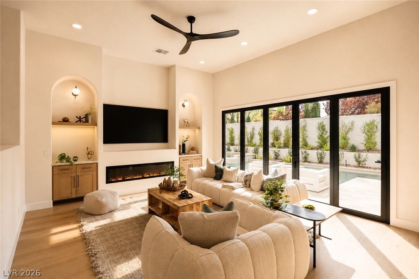
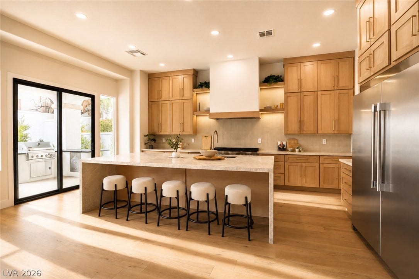
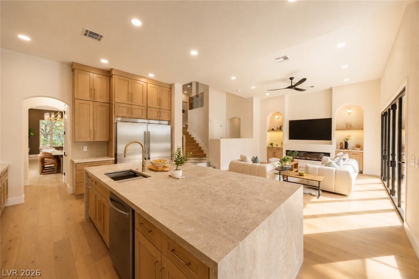
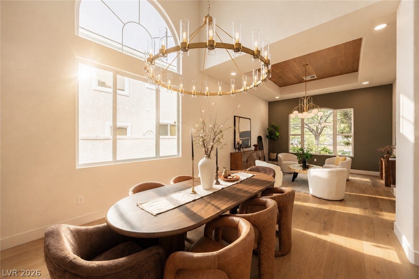
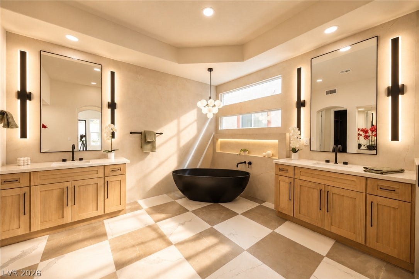
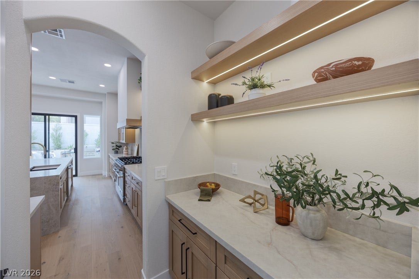
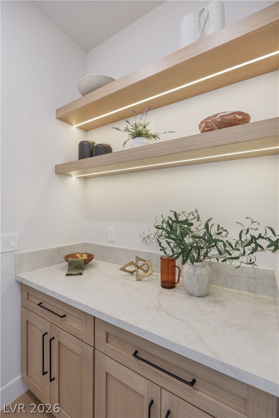
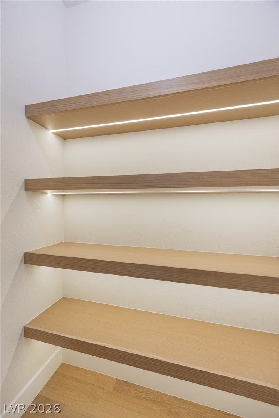
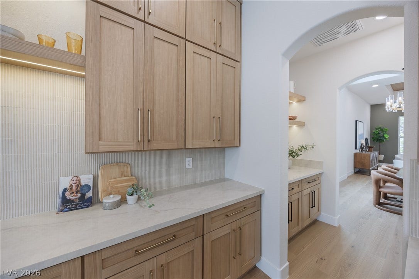
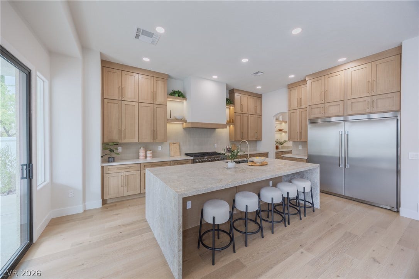
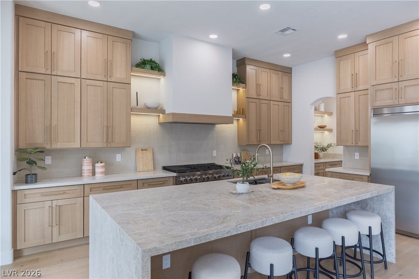
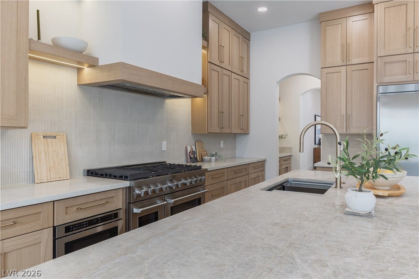
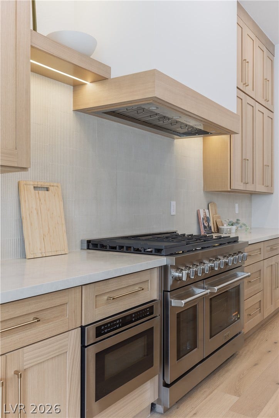
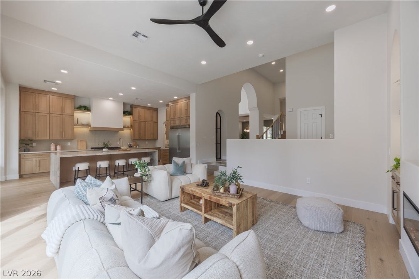
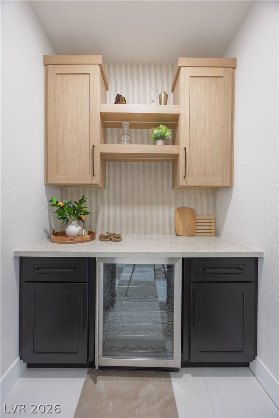
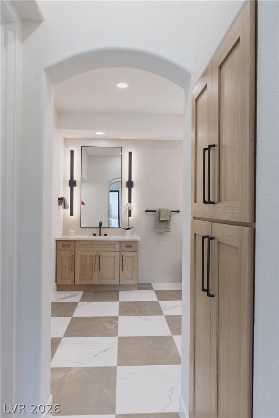
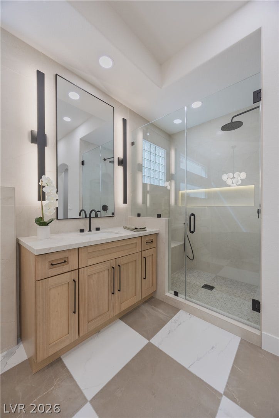
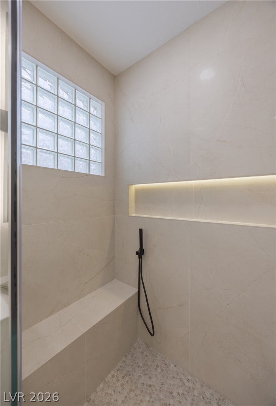
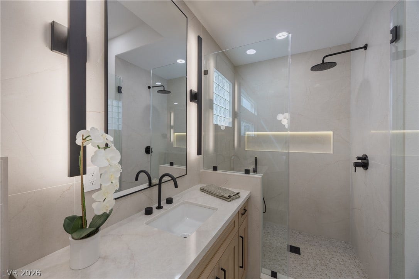
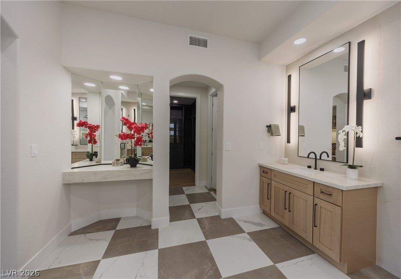
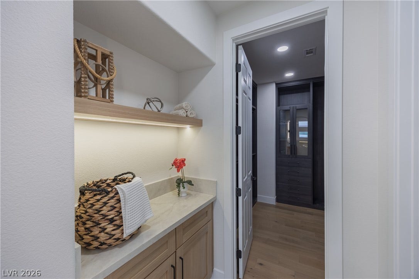
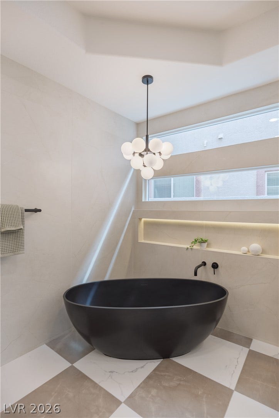
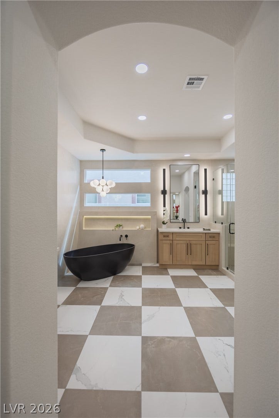
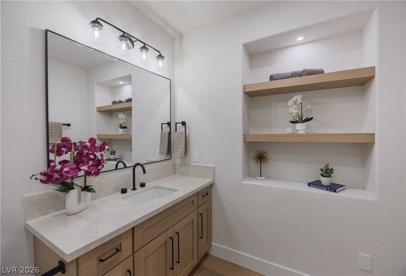
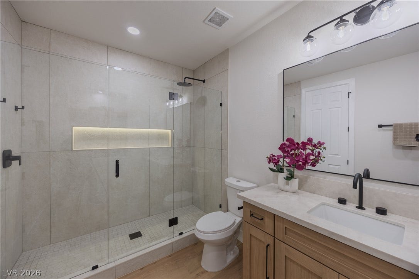
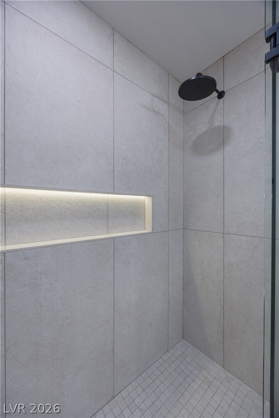
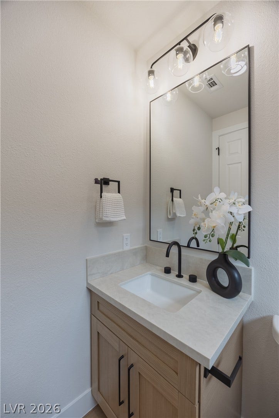
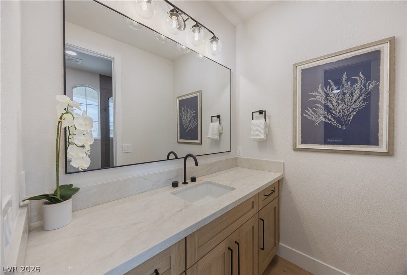
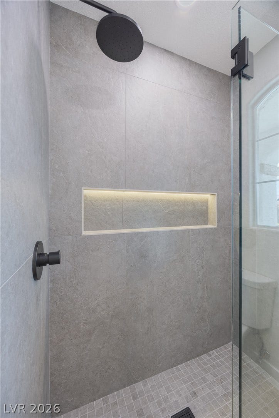
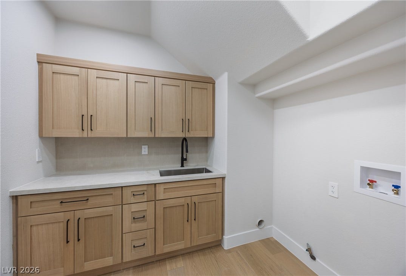
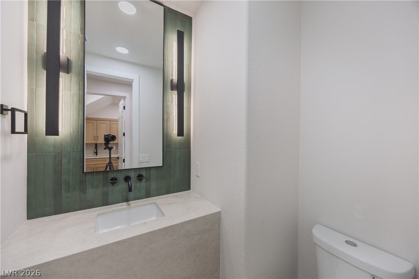
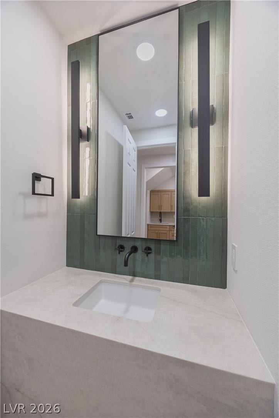
Highlights include imported Italian flooring, custom white oak cabinetry, and stunning Taj Mahal quartzite
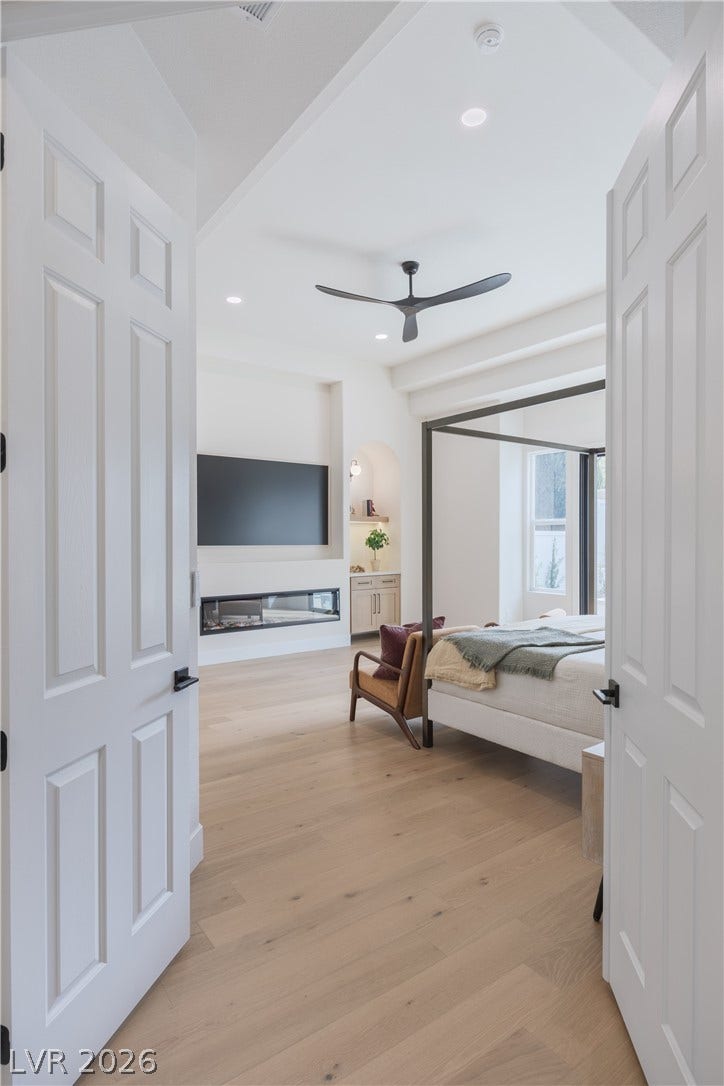
countertops that elevate every space. Designed for both comfort and functionality, the home offers a
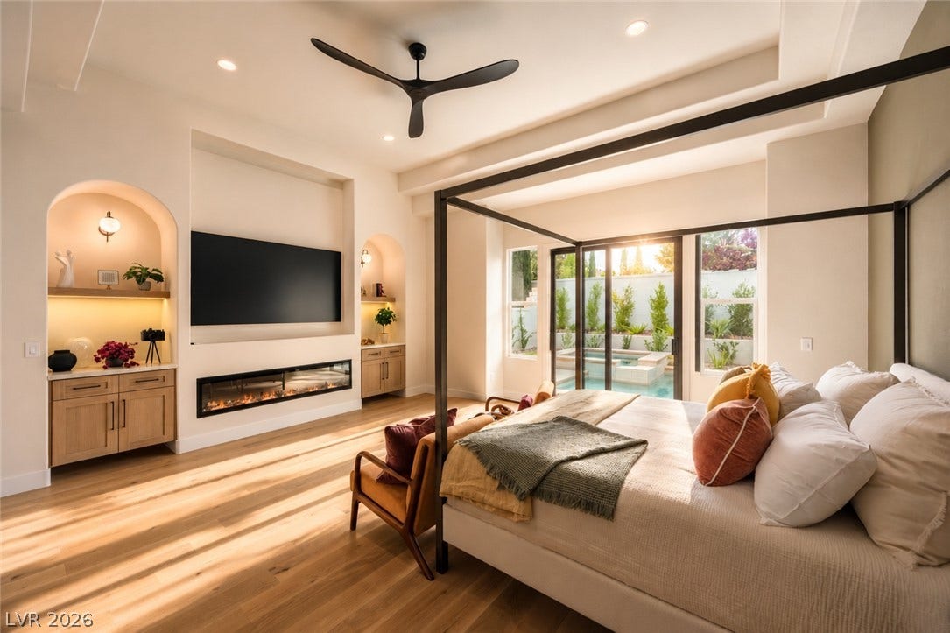
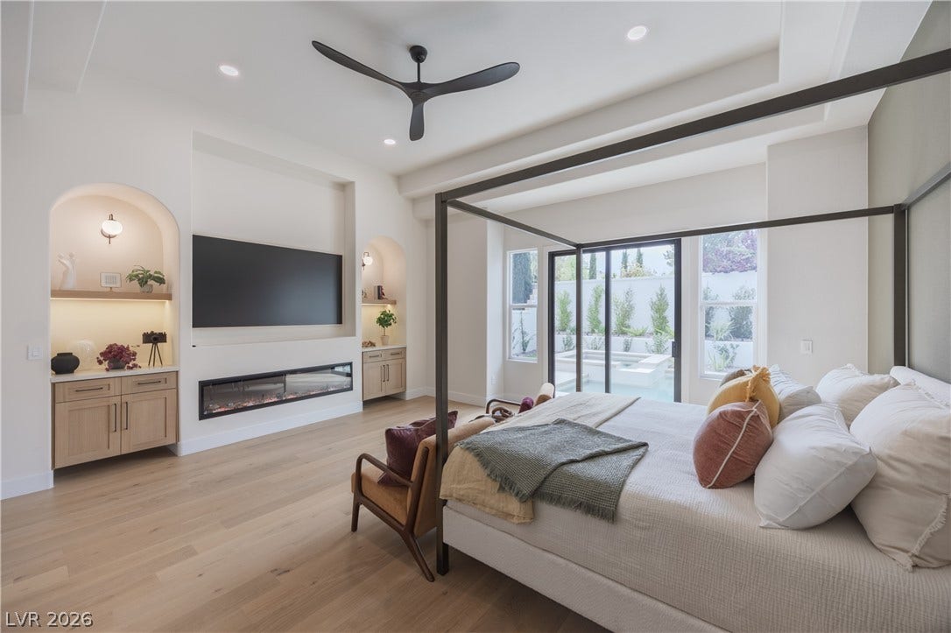
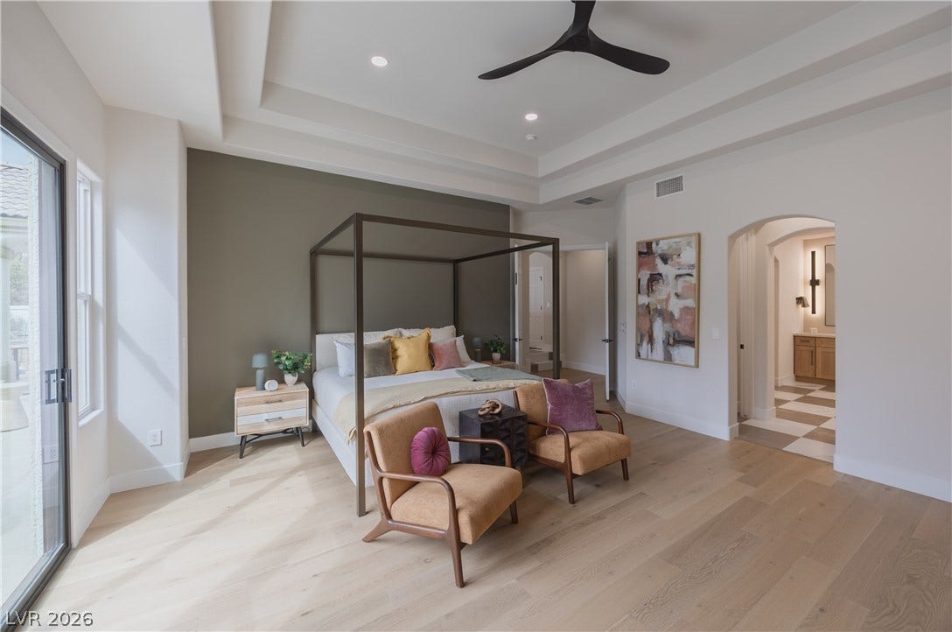
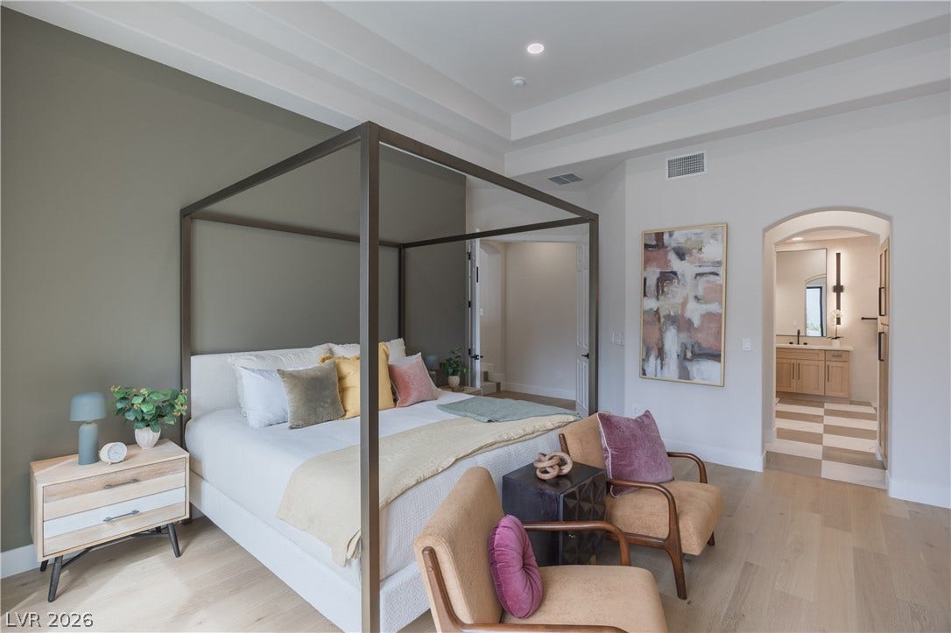
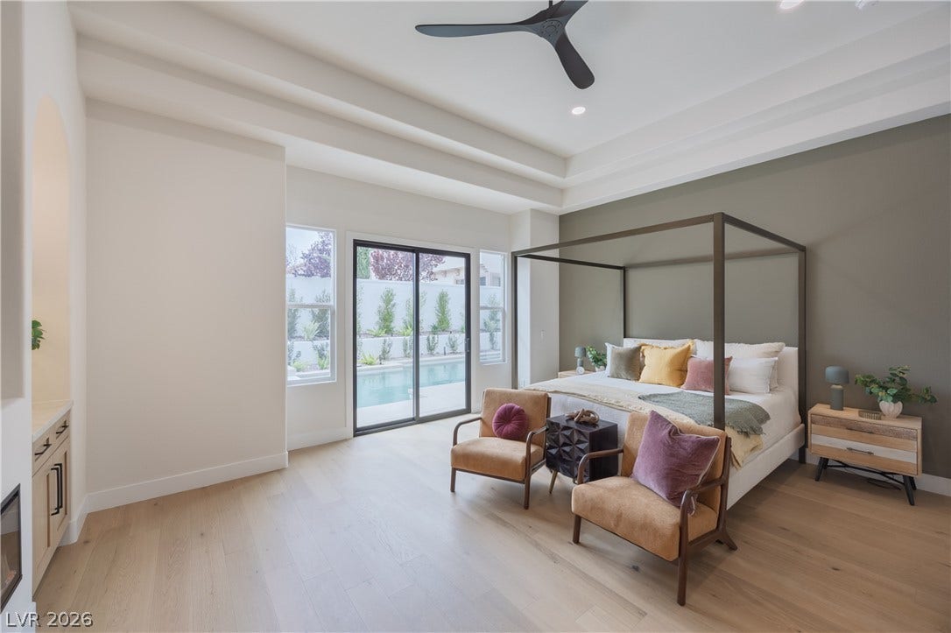
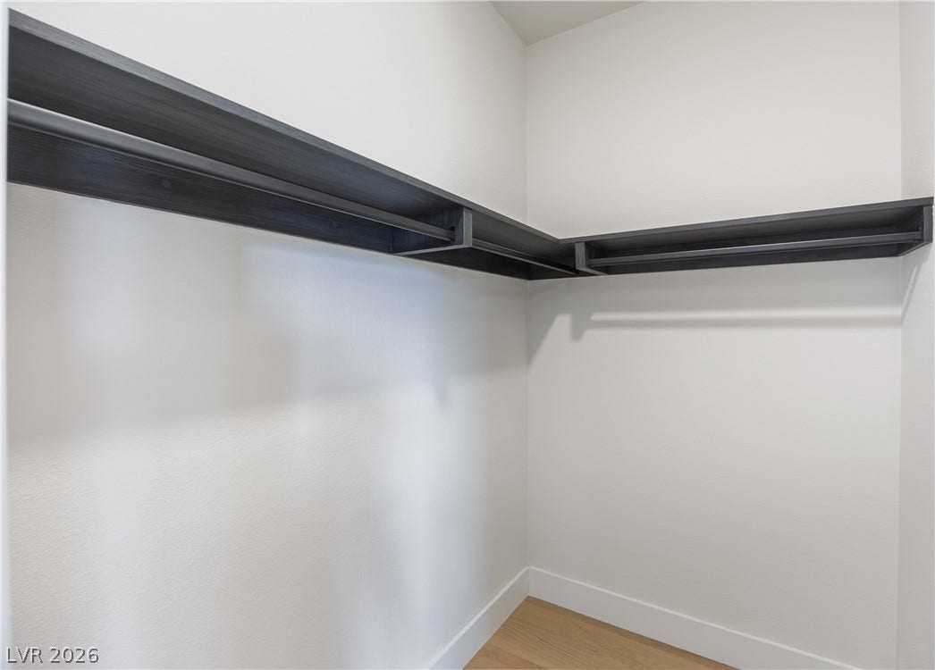
luxurious primary suite on the main level, while each additional bedroom enjoys its own private en-suite
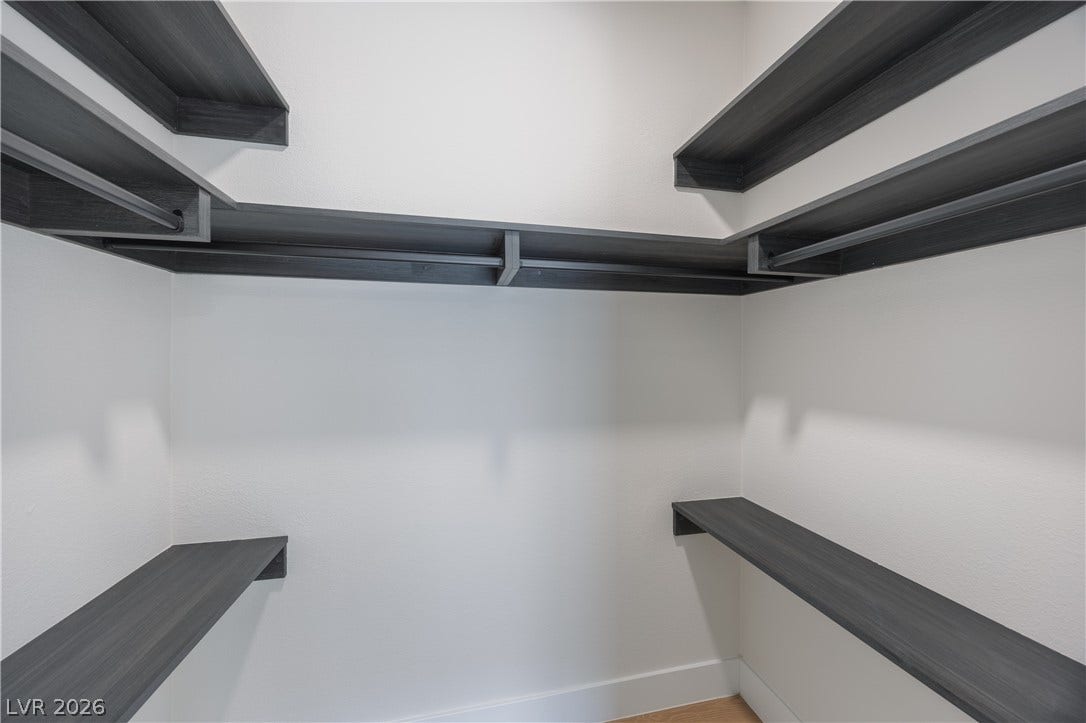
bathroom. Premium appliances, designer lighting, and carefully curated hardware have been selected for
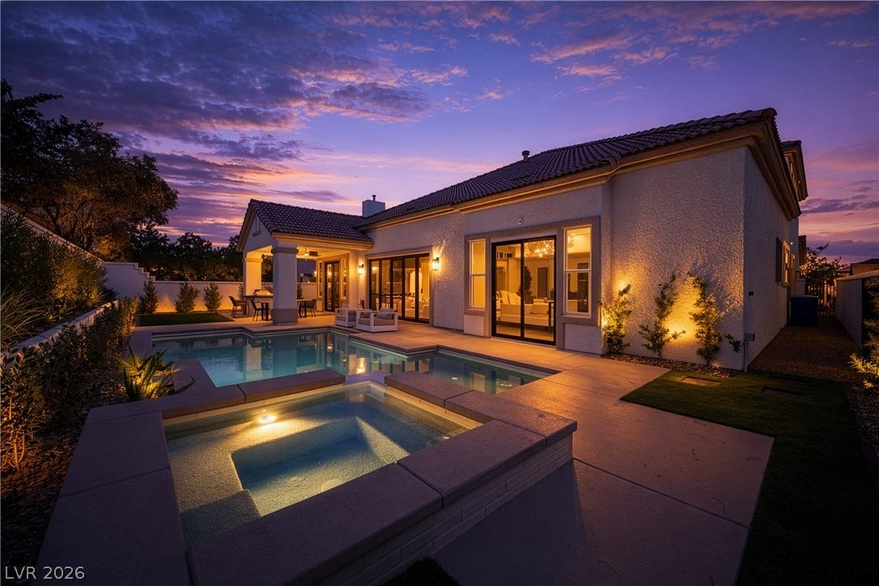
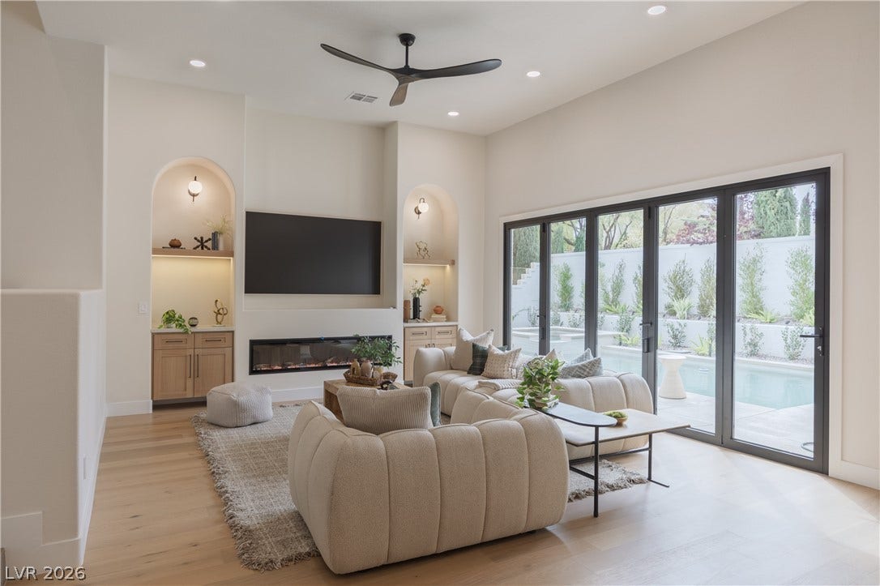
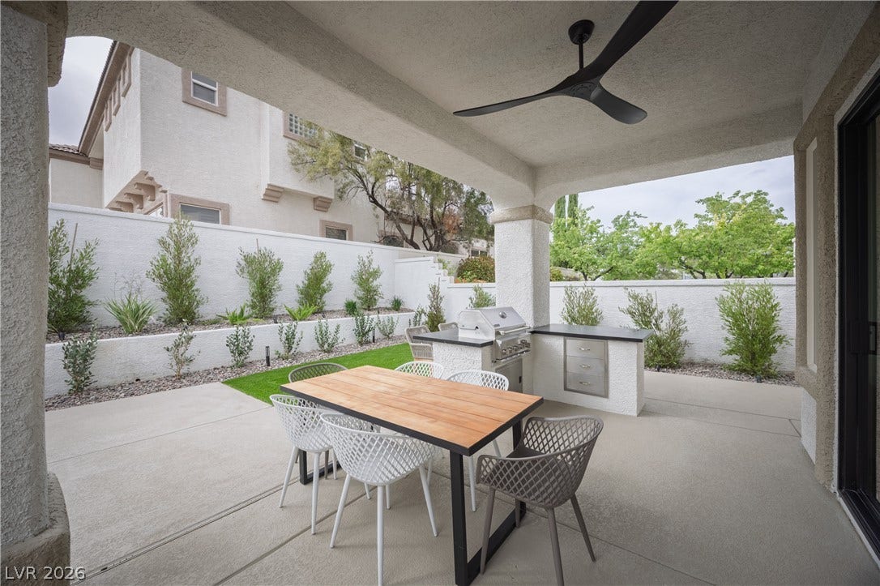
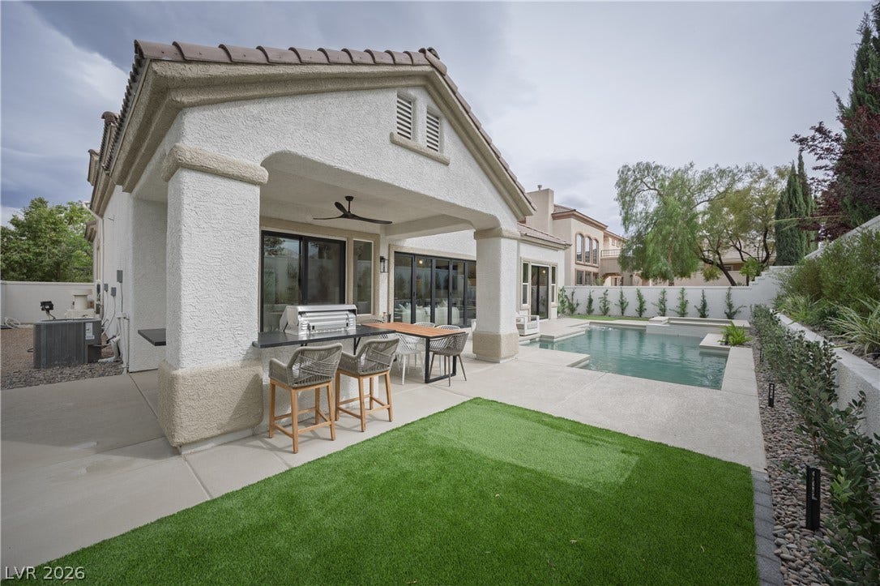
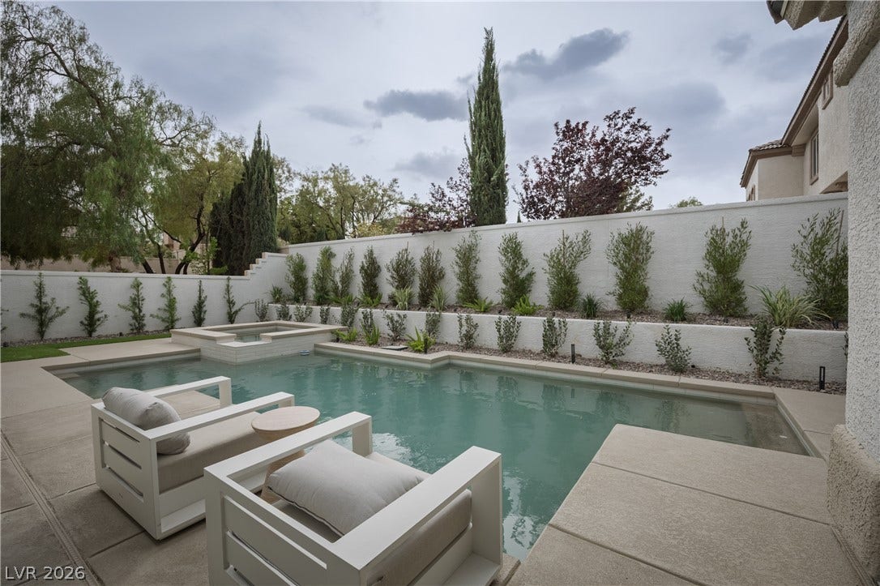
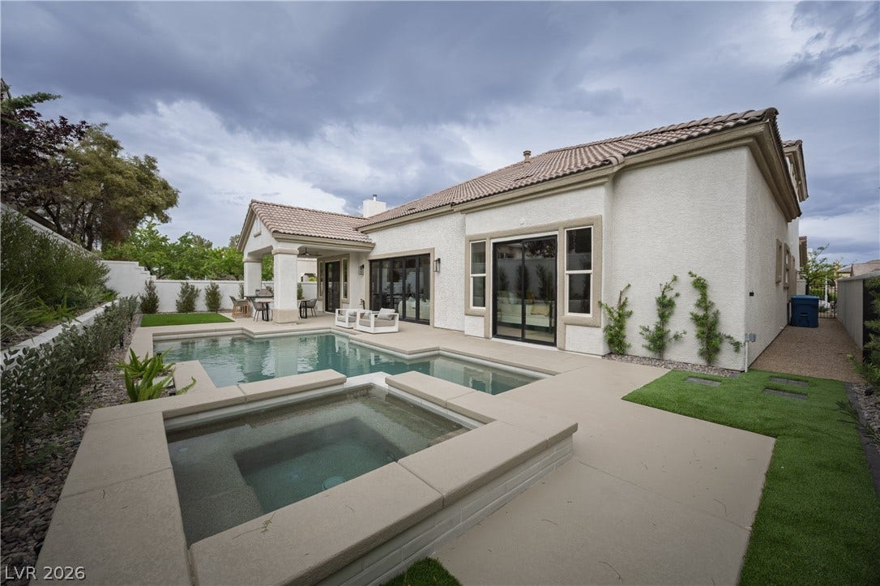
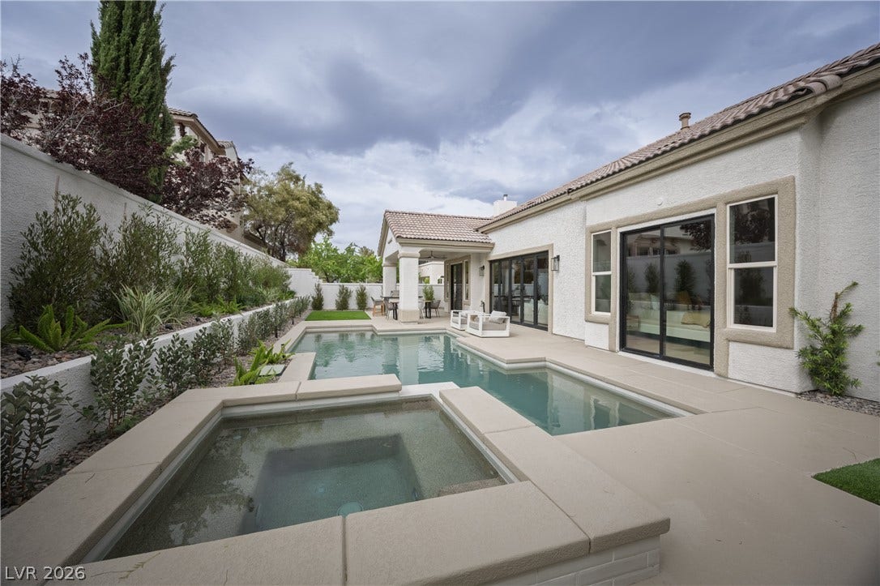
their enduring style and uncompromising quality. Step outside to your private backyard retreat, complete
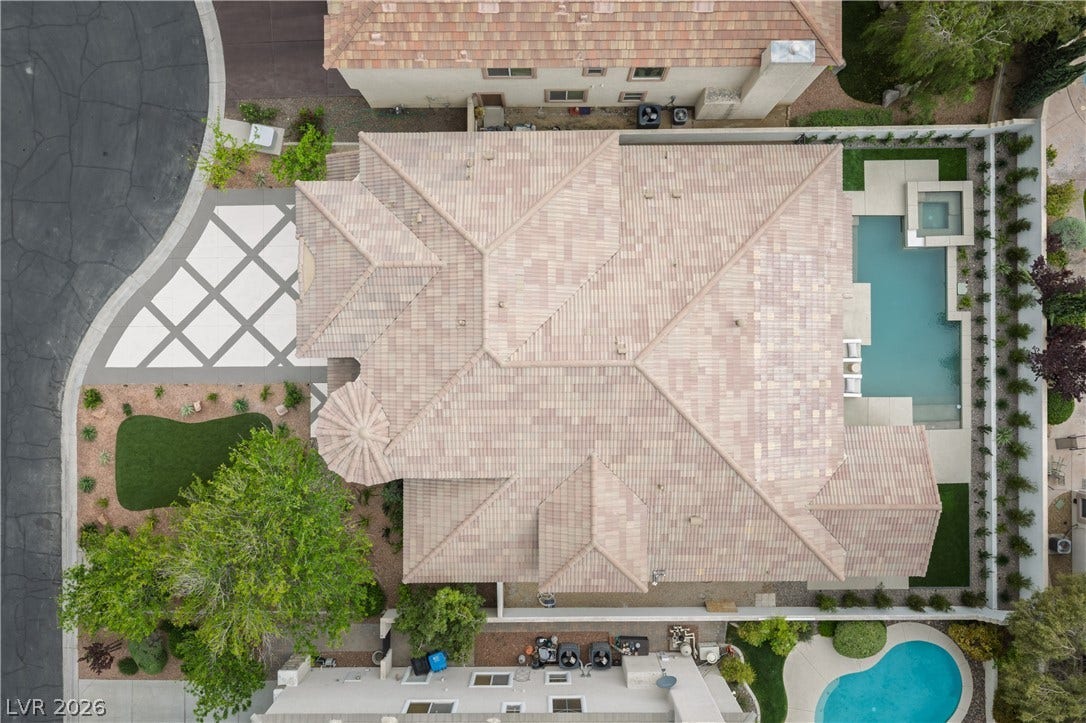
with a resort-inspired pool and spa, built-in BBQ area, and beautifully designed outdoor living spaces
perfect for entertaining or relaxing year-round. Offering a rare combination of privacy, sophistication, and
impeccable design, this is far more than a renovation—it is a truly exceptional luxury residence in the heart
of Summerlin.
| Listing Id: | 2813529 |
|---|---|
| List Price: | $1,699,000 |
| Property Type: | Residential |
| Property Sub Type: | SingleFamilyResidence |
| Status: | Active Under Contract |
| Bedrooms Total: | 4 |
| Bathrooms Full: | 4 |
| Bathrooms Half: | 1 |
| Living Area: | 3,798 |
| Association Fee: | $600 |
| Tax Annual Amount: | $9,739 |
| Lot Size Square Feet: | 9,148.0 |
| Lot Size Acres: | 0.21 |
| Architectural Style: | TwoStory |
| Waterfront?: | No |
| City: | Las Vegas |
| County Or Parish: | Clark |
| Subdivision: | Peccole West Phase 2 |
| Postal Code: | 89145 |
| Year Built: | 2002 |
| Additional Parcels Description: | --- |
| Appliances: | Disposal, GasRange, Refrigerator, WineRefrigerator |
| Association Amenities: | BasketballCourt, Gated, Barbecue, Park, Guard |
| Association Fee: | $600 |
| Association Fee Frequency: | Monthly |
| Association Name: | Queensridge |
| Association Phone: | 702-254-1972 |
| Association?: | Yes |
| Attached Garage?: | Yes |
| Basement Yn: | No |
| Bathrooms Total Integer: | 5 |
| Bedrooms Possible: | 5 |
| Building Area Total: | 3798.0 |
| Carport Spaces: | 0.0 |
| Cooling: | CentralAir, Electric |
| Cooling?: | Yes |
| Direction Faces: | East |
| Directions: | From Hualapai and Alta, East on Alta. Right through the guarded gate at Queensridge. Left on Queen Charlotte. Left on Selfridge. Right on Prince Charming. |
| Disclosures: | PrincipalIsRealEstateLicensed, CovenantsRestrictionsDisclosure |
| Distance To Sewer Comments: | Public |
| Distance To Water Comments: | Public |
| Electric: | PhotovoltaicsNone |
| Elementary School: | Bonner, John W., Bonner, John W. |
| Exterior Features: | BuiltInBarbecue, Barbecue, Patio, PrivateYard, SprinklerIrrigation |
| Fencing: | Block, BackYard |
| Fireplace Features: | Electric, FamilyRoom, PrimaryBedroom |
| Fireplaces Total: | 2 |
| Fireplace?: | Yes |
| Flooring: | Laminate, Marble, Tile |
| Furnished: | Unfurnished |
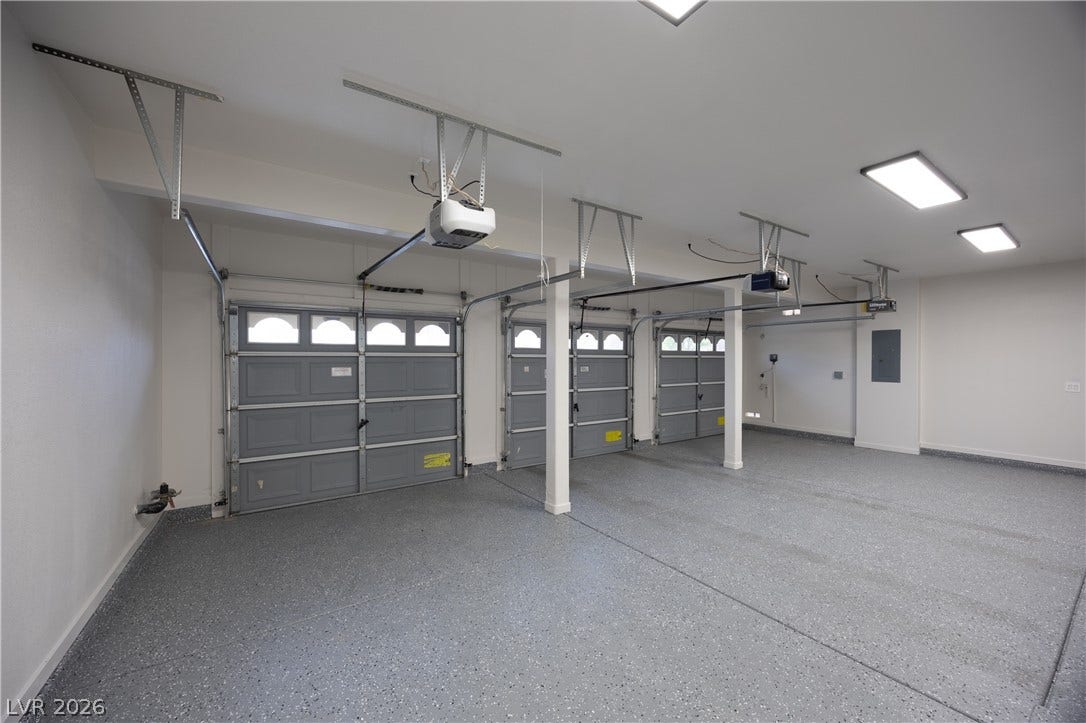
| Garage Spaces: | 3.0 |
| Garage?: | Yes |
| Green Energy Efficient: | Windows |
| Heating: | Central, Gas |
| Heating?: | Yes |
| High School: | Palo Verde |
| Horse Amenities: | None |
| Interior Features: | BathroomonMainLevel, BedroomOnMainLevel, CeilingFans, FullBathOnMainLevel, PrimaryDownstairs |
| Laundry Features: | GasDryerHookup, MainLevel |
| Listing Agreement: | ExclusiveRightToSell |
| Listing Terms: | Cash, Conventional, VaLoan |
| Lot Features: | DripIrrigationBubblers, FrontYard, Landscaped, LessThanQuarterAcre |
| Lot Size Area: | 0.21 |
| Lot Size Units: | Acres |
| Middle Or Junior School: | Rogich Sig |
| Original List Price: | $1,699,000 |
| Ownership: | Single Family Residential |
| Parcel Number: | 138-31-613-029 |
| Parking Features: | Attached, EpoxyFlooring, Garage, Private |
| Parking Total: | 3 |
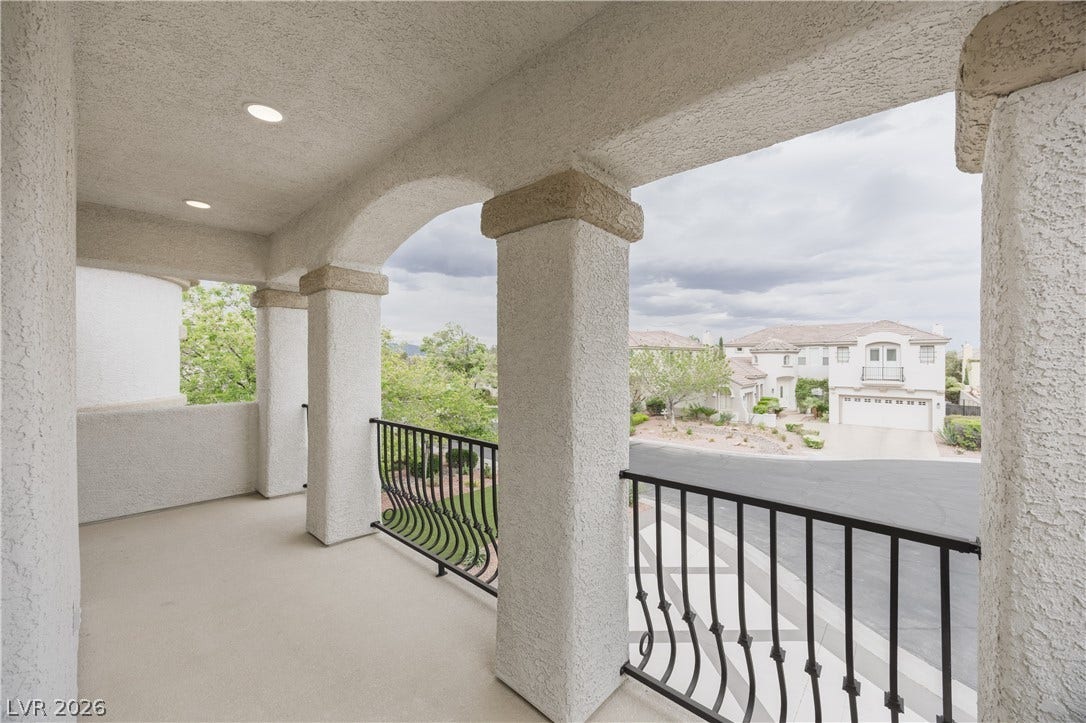
| Patio And Porch Features: | Covered, Patio |
| Pending Timestamp: | 2026-09-11 |
| Pool Features: | PoolSpaCombo |
| Pool Private?: | Yes |
| Possession: | CloseOfEscrow |
| Postal City: | Las Vegas |
| Postal Code Plus4: | 8001 |
| Property Condition: | Resale |
| Public Survey Range: | 60 |
| Public Survey Section: | 31 |
| Public Survey Township: | 20 |
| Roof: | Tile |
| Rooms Total: | 9 |
| Security Features: | GatedCommunity |
| Sewer: | PublicSewer |
| Spa?: | Yes |
| State Or Province: | NV |
| Stories: | 2 |
| Utilities: | UndergroundUtilities |
| Water Source: | Public |
| Window Features: | DoublePaneWindows |
| Year Built Details: | RESALE |
| Zoning Description: | Single Family |
| Property Sub Type Additional: | SingleFamilyResidence |
| Current Price: | $1,699,000.00 |
| Country Subdivision: | 32003 |
| Record Signature: | -1,528,595,115 |
| Universal Parcel Id: | urn:reso:upi:2.0:US:32003:138-31-613-029 |
Listing Courtesy of: Boeckle & Co.
Listing Agent: Joseph Debenedetto
725-465-7646
Mortgage Calculator
The data on this website relating to real estate for sale comes in part from the IDX Program of the Las Vegas REALTORS®.
All information is believed accurate but not guaranteed. The properties displayed may not be all of the properties available through the IDX Program. Any use of this site other than by potential buyers or sellers is strictly prohibited.
© 2026 Las Vegas REALTORS®.
Las Vegas REALTORS® data last updated on October 08, 2026 02:04 PM - PT.
Property Last Updated: October 08, 2026 02:04 PM - PT
