3091 Red Springs Drive
Las Vegas, NV 89135
$2,695,999
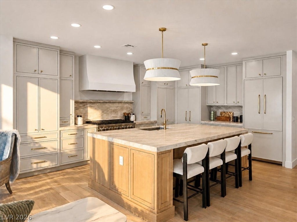
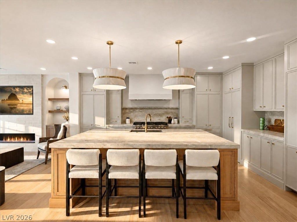
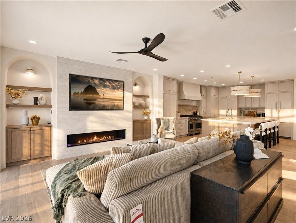
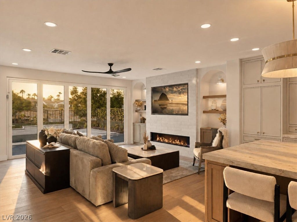
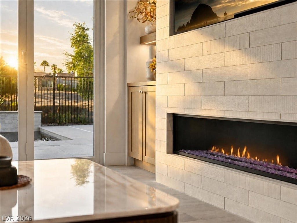
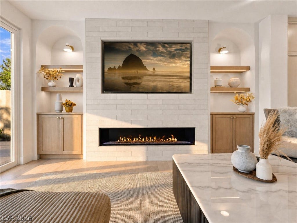
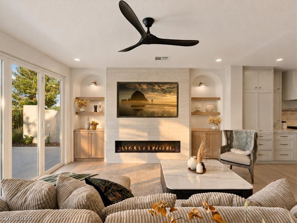
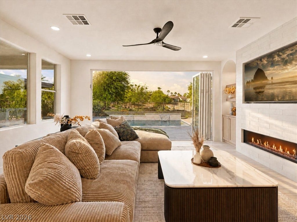
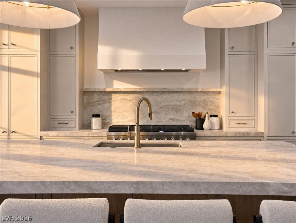
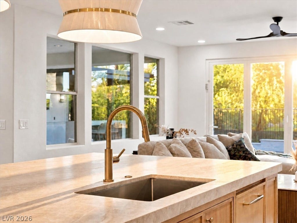
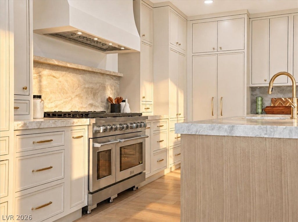
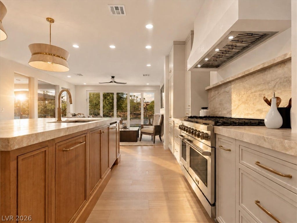
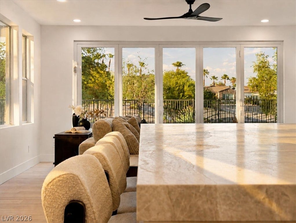
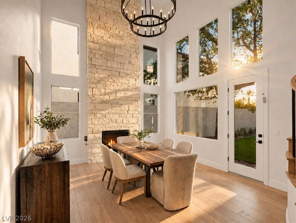
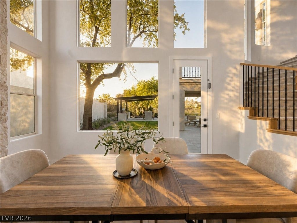
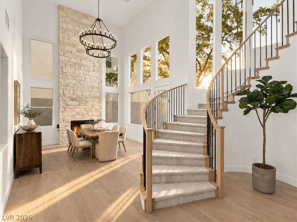
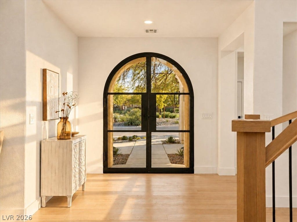
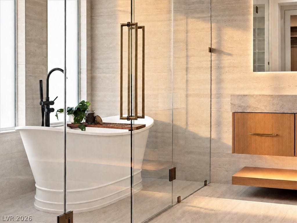
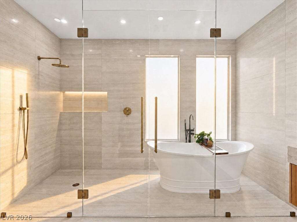
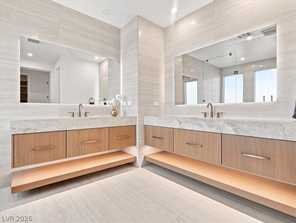
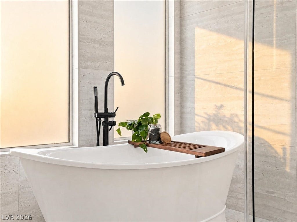
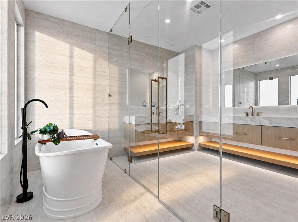
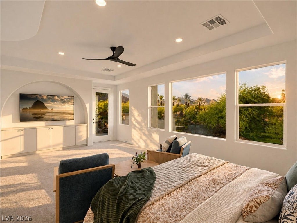
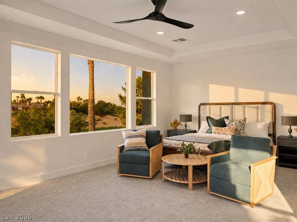
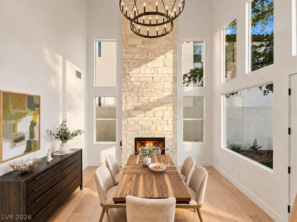
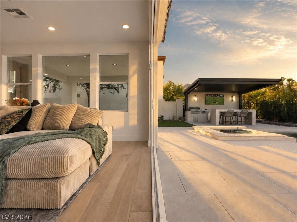
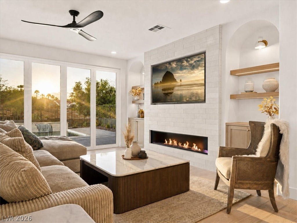
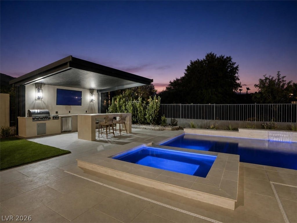
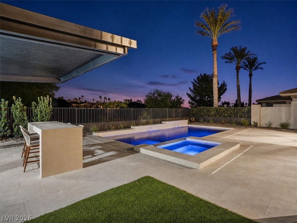
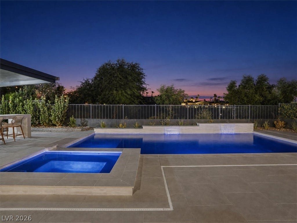
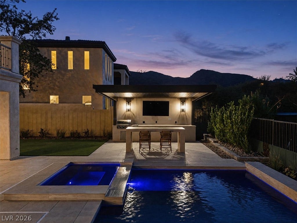
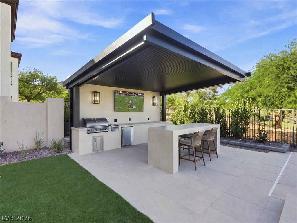
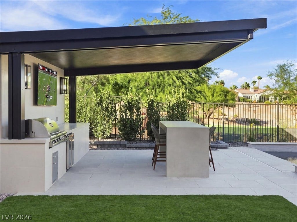
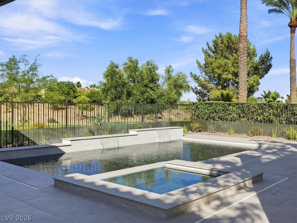
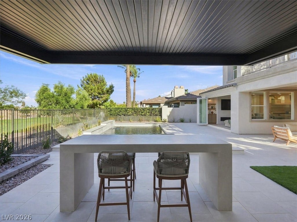
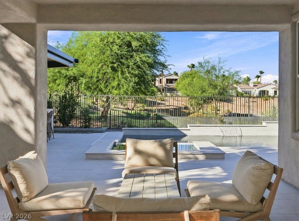
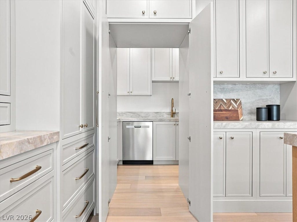
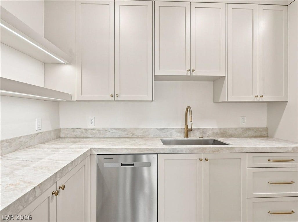
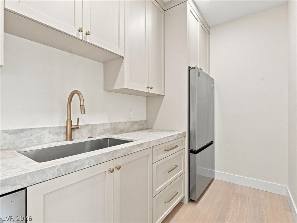
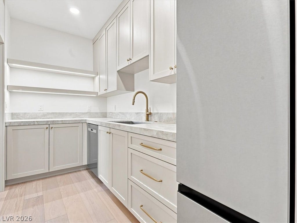
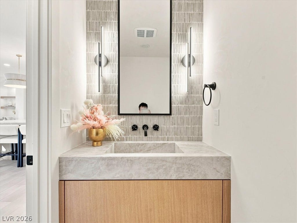
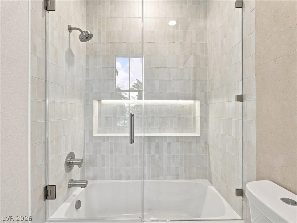
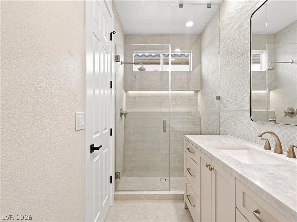
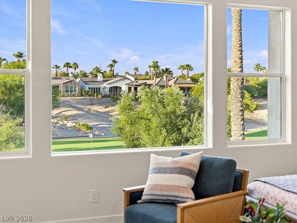
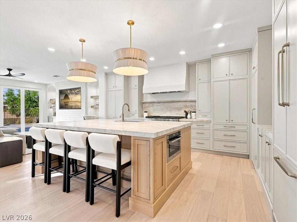
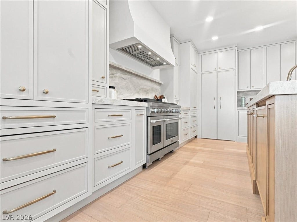
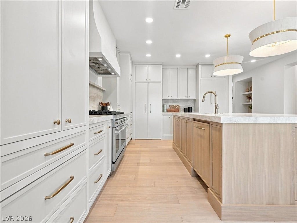
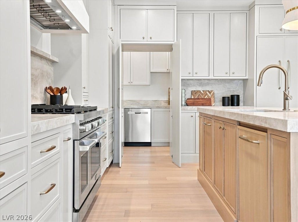
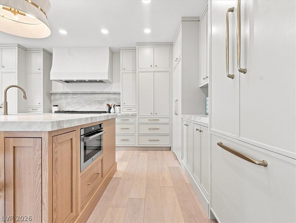
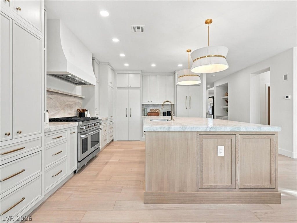
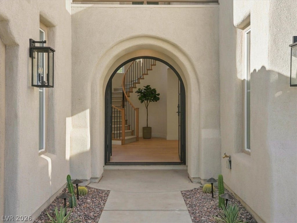
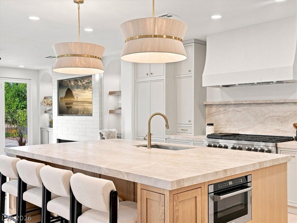
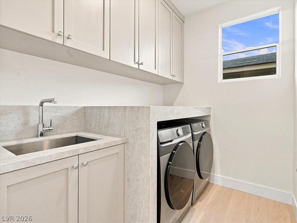
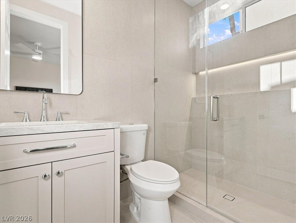
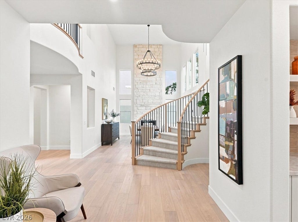
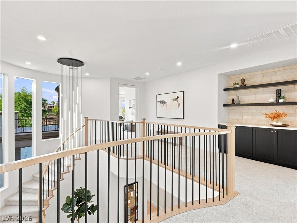
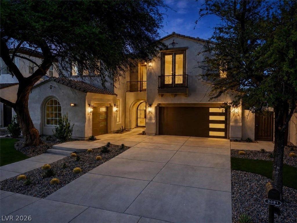
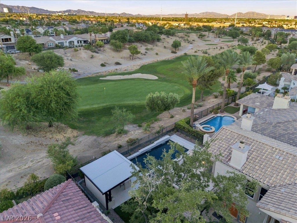
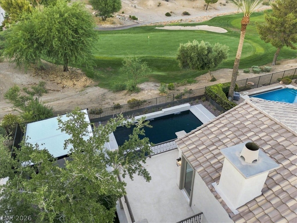
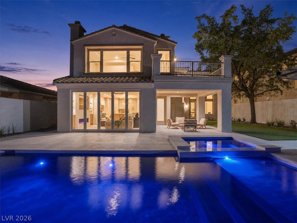
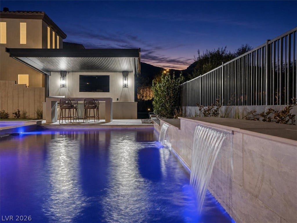
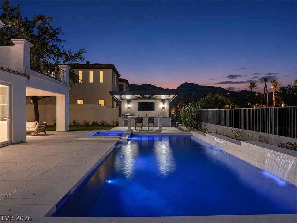
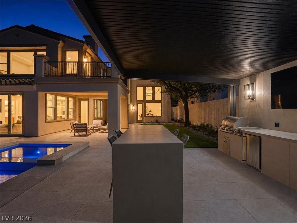
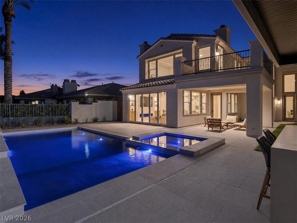
Fully custom-remodeled golf course residence in Red Rock CC where everything is new and no detail was overlooked! This is not a typical cosmetic "flip" renovation. The home has been completely reimagined with high-quality materials, custom craftsmanship, and thoughtful design throughout. The interior features real engineered hardwood flooring, fully custom cabinetry, paneled built in refrigerator, paneled dishwasher and built-in closet systems in every bedroom. The stunning kitchen was designed for both everyday living and entertaining and is complemented by a true butler’s/dirty pantry featuring an additional sink, dishwasher, refrigerator coupled with custom cabinetry, abundant prep and storage space makes this house perfect for your next diner party. The living room is anchored by a sleek linear gas fireplace and opens to the backyard through a dramatic collapsible sliding glass door, creating seamless indoor-outdoor living and showcasing the golf course setting. Outside, the transformation continues with a brand-new pool finished in striking black plaster, creating a sophisticated lagoon style pool. A custom cantilevered covered patio provides an incredible outdoor living and entertaining space complete with a built-in BBQ, waterfall edge counter top all overlooking the golf course. From the cabinetry and flooring to the kitchen, bathrooms, closets, fireplace, pool, and outdoor living areas, every element of this residence is new. The attention to detail and level of finish set this property apart from the typical remodeled home. Turnkey, sophisticated, and designed for the Las Vegas lifestyle, 3091 Red Springs combines the ...
+ Read More| Listing Id: | 2814080 |
|---|---|
| List Price: | $2,695,999 |
| Property Type: | Residential |
| Property Sub Type: | SingleFamilyResidence |
| Status: | Active |
| Bedrooms Total: | 4 |
| Bathrooms Full: | 2 |
| Bathrooms Three Quarter: | 2 |
| Bathrooms Half: | 1 |
| Living Area: | 3,455 |
| Association Fee: | $870 |
| Tax Annual Amount: | $7,668 |
| Lot Size Square Feet: | 9,148.0 |
| Lot Size Acres: | 0.21 |
| Architectural Style: | TwoStory,Custom |
| Waterfront?: | No |
| City: | Las Vegas |
| County Or Parish: | Clark |
| Subdivision: | Red Rock Cntry Club At Summerlin |
| Postal Code: | 89135 |
| Year Built: | 2001 |
| Additional Parcels Description: | --- |
| Appliances: | Dryer, Dishwasher, Disposal, GasRange, Microwave, Refrigerator, WaterHeater, Washer |
| Association Amenities: | CountryClub, Clubhouse, FitnessCenter, GolfCourse, Gated, Playground, Pickleball, Pool, RecreationRoom, Guard, SpaHotTub, TennisCourts |
| Association Fee: | $870 |
| Association Fee Frequency: | Monthly |
| Association Fee Includes: | Security |
| Association Name: | Red Rock Cntry Club |
| Association Phone: | 702-561-3461 |
| Association?: | Yes |
| Attached Garage?: | Yes |
| Basement Yn: | No |
| Bathrooms Total Integer: | 5 |
| Bedrooms Possible: | 4 |
| Building Area Total: | 3455.0 |
| Carport Spaces: | 0.0 |
| Community Features: | Pool |
| Cooling: | CentralAir, Electric, TwoUnits |
| Cooling?: | Yes |
| Direction Faces: | South |
| Directions: | From Sahara and 215, W on Sahara, S on Red Rock Ranch Rd, East on Red Springs Dr through the Security Gate at the Red Rock Country Club. Continue on Red Springs, house on the right. |
| Disclosures: | PrincipalIsRealEstateLicensed, CovenantsRestrictionsDisclosure |
| Distance To Sewer Comments: | Public |
| Distance To Water Comments: | Public |
| Electric: | PhotovoltaicsNone |
| Elementary School: | Goolsby, Judy & John, Goolsby, Judy & John |
| Exterior Features: | BuiltInBarbecue, Balcony, Barbecue, Deck, Patio, PrivateYard, IrrigationSprinklers |
| Fencing: | Block, BackYard, StuccoWall, WroughtIron |
| Fireplace Features: | FamilyRoom, Gas, LivingRoom |
| Fireplaces Total: | 2 |
| Fireplace?: | Yes |
| Flooring: | Hardwood, Tile |
| Furnished: | Unfurnished |
| Garage Spaces: | 3.0 |
| Garage?: | Yes |
| Green Energy Efficient: | Windows |
| Heating: | Central, Gas, MultipleHeatingUnits |
| Heating?: | Yes |
| High School: | Palo Verde |
| Horse Amenities: | None |
| Interior Features: | BathroomonMainLevel, BedroomOnMainLevel, CeilingFans, FullBathOnMainLevel |
| Laundry Features: | Cabinets, GasDryerHookup, MainLevel, LaundryRoom, Sink |
| Listing Agreement: | ExclusiveRightToSell |
| Listing Terms: | Cash, Conventional, VaLoan |
| Lot Features: | DripIrrigationBubblers, DesertLandscaping, Landscaped, Rocks, SyntheticGrass, Trees, LessThanQuarterAcre |
| Lot Size Area: | 0.21 |
| Lot Size Units: | Acres |
| Middle Or Junior School: | Fertitta Frank & Victoria |
| Original List Price: | $2,799,999 |
| Parcel Number: | 164-11-713-002 |
| Parking Features: | Attached, Garage, GarageDoorOpener, InsideEntrance, Private |
| Parking Total: | 3 |
| Patio And Porch Features: | Balcony, Covered, Deck, Patio |
| Pool Features: | GasHeat, InGround, Private, PoolSpaCombo, Community |
| Pool Private?: | Yes |
| Possession: | CloseOfEscrow |
| Postal City: | Las Vegas |
| Postal Code Plus4: | 1549 |
| Property Condition: | Resale |
| Public Survey Range: | 59 |
| Public Survey Section: | 11 |
| Public Survey Township: | 21 |
| Roof: | Tile |
| Rooms Total: | 8 |
| Sewer: | PublicSewer |
| Spa Features: | InGround, OutdoorHotTub |
| Spa?: | Yes |
| State Or Province: | NV |
| Stories: | 2 |
| Utilities: | UndergroundUtilities |
| View: | GolfCourse, Mountains |
| View?: | Yes |
| Water Source: | Public |
| Window Features: | DoublePaneWindows |
| Year Built Details: | RESALE |
| Zoning Description: | Single Family |
| Property Sub Type Additional: | SingleFamilyResidence |
| Current Price: | $2,695,999.00 |
| Country Subdivision: | 32003 |
| Record Signature: | -1,416,307,088 |
| Universal Parcel Id: | urn:reso:upi:2.0:US:32003:164-11-713-002 |
Listing Courtesy of: Simply Vegas
Listing Agent: Aaron S Bostic
(702) 469-8793
Mortgage Calculator
The data on this website relating to real estate for sale comes in part from the IDX Program of the Las Vegas REALTORS®.
All information is believed accurate but not guaranteed. The properties displayed may not be all of the properties available through the IDX Program. Any use of this site other than by potential buyers or sellers is strictly prohibited.
© 2026 Las Vegas REALTORS®.
Las Vegas REALTORS® data last updated on October 08, 2026 01:57 PM - PT.
Property Last Updated: October 08, 2026 01:57 PM - PT
