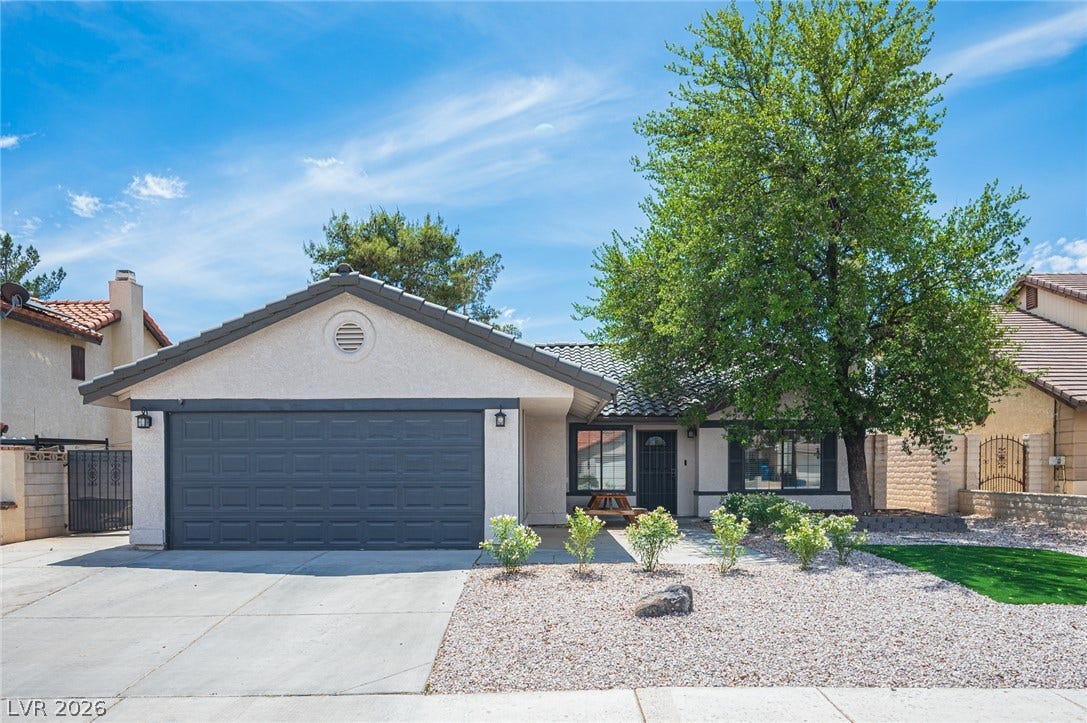
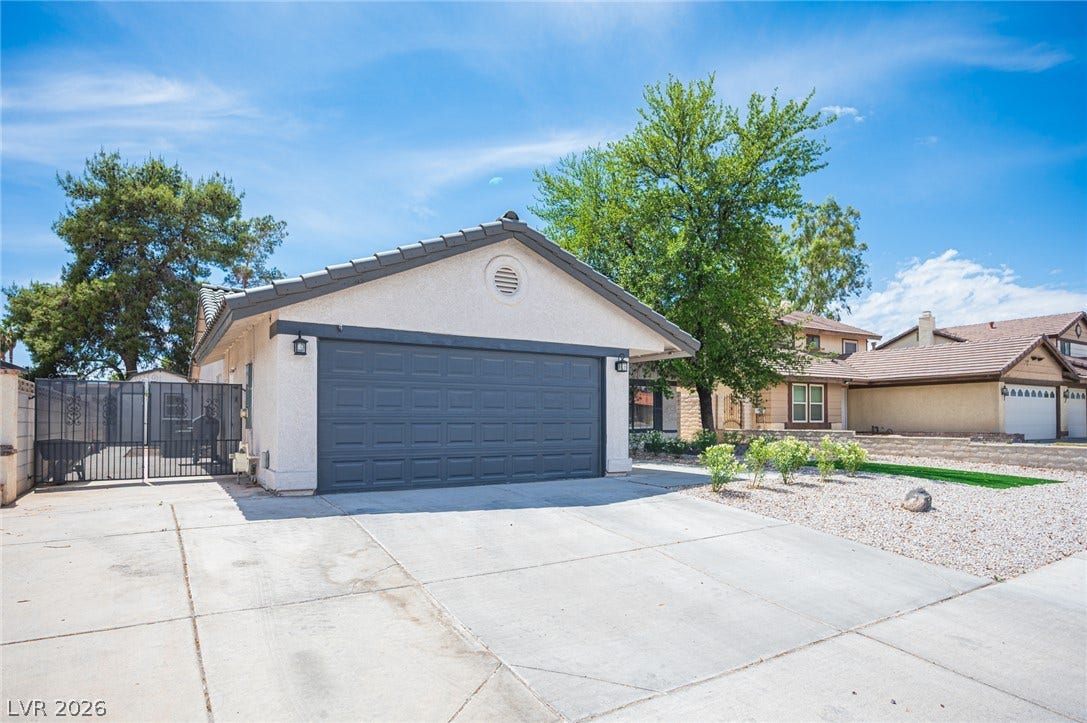
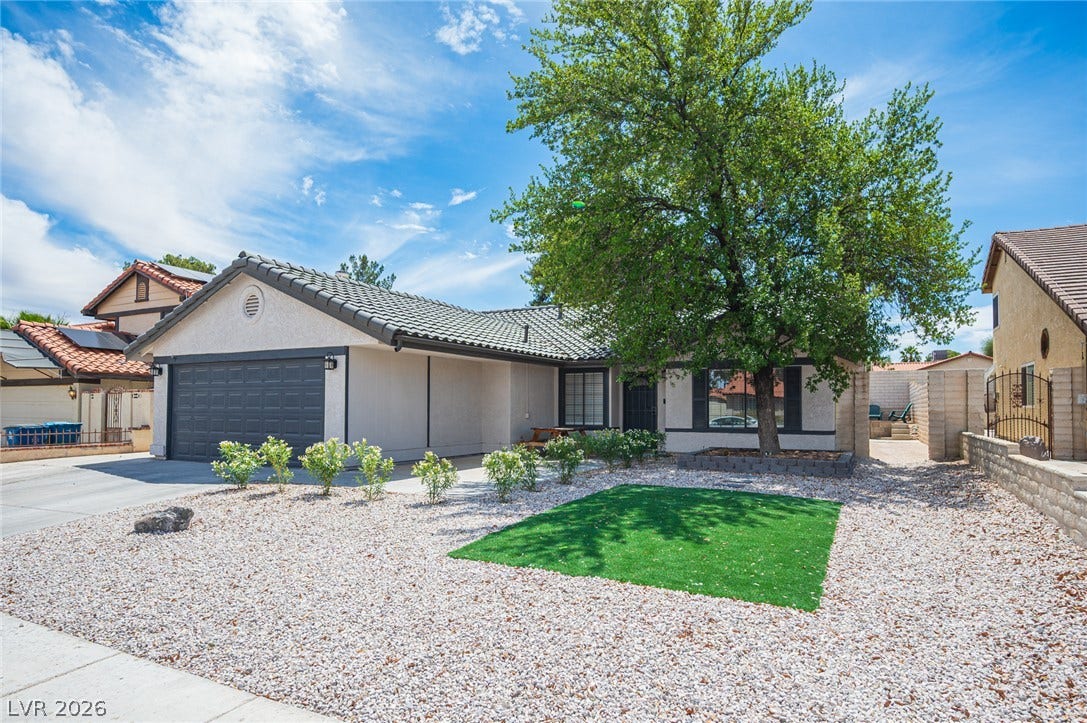
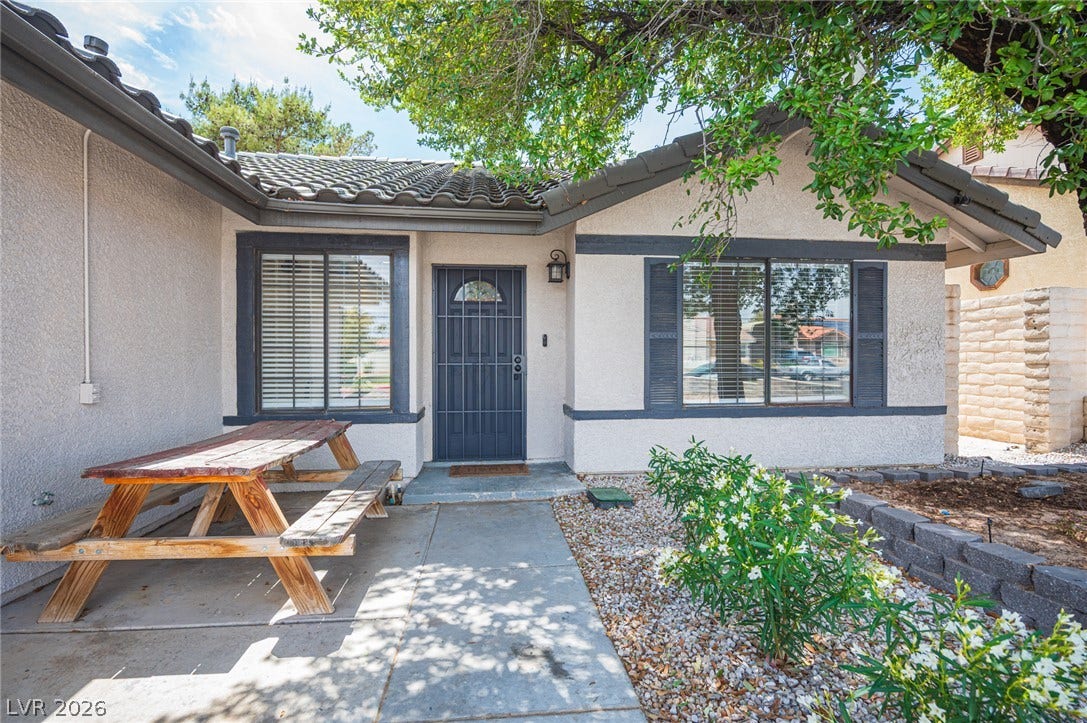
3139 Regal Oak Drive
Henderson, NV 89014
$535,000
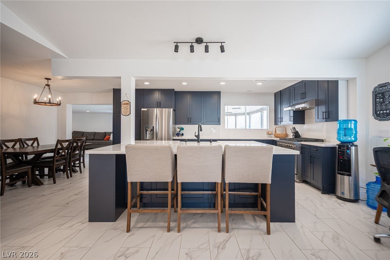
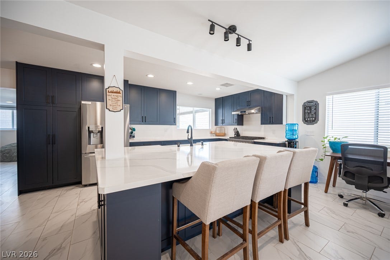
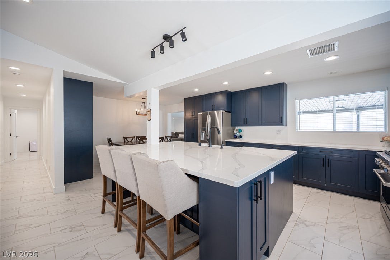
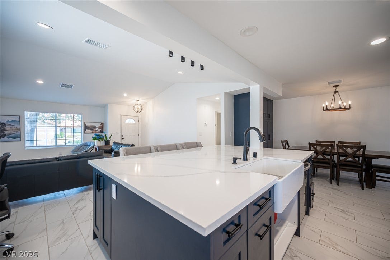
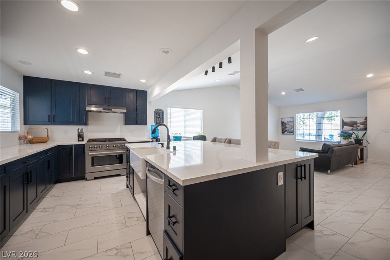
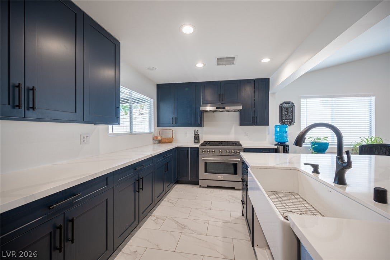
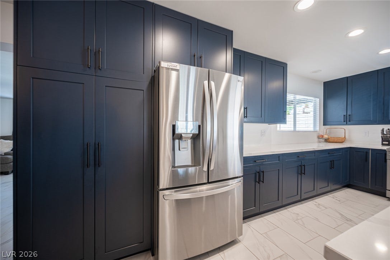
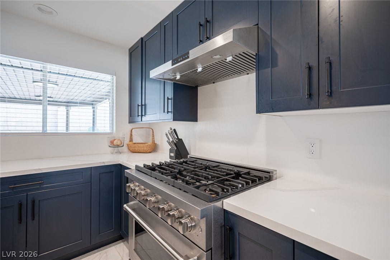
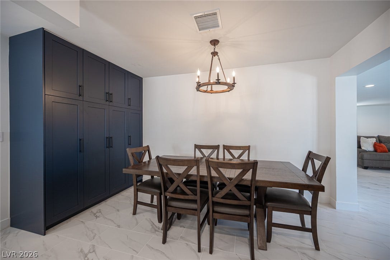
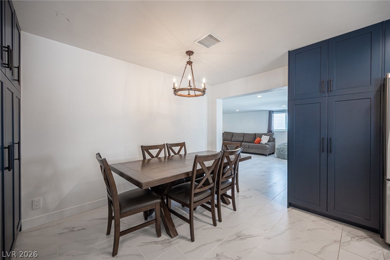
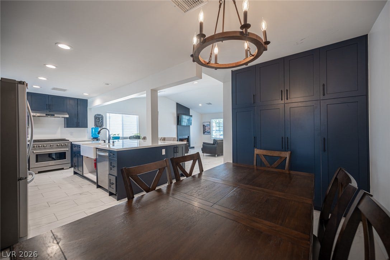
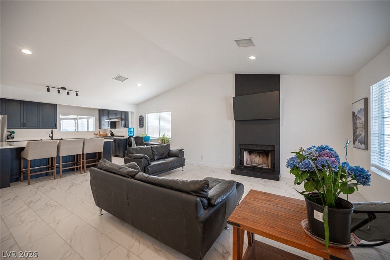
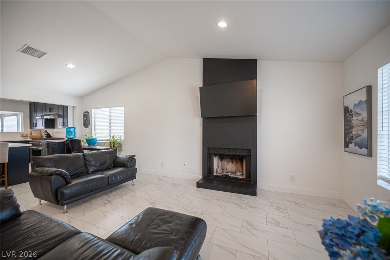
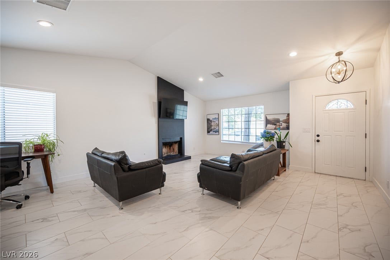
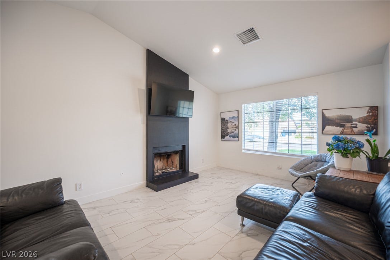
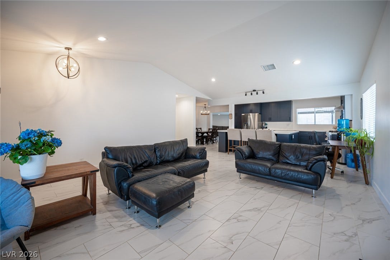
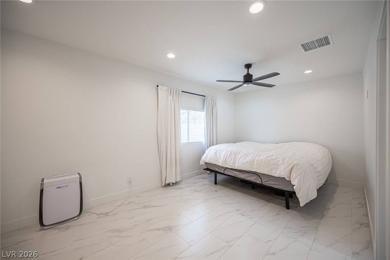
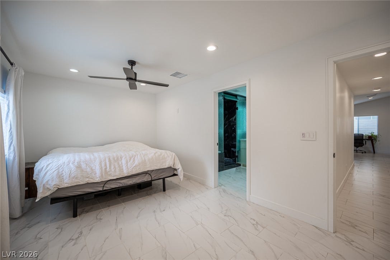
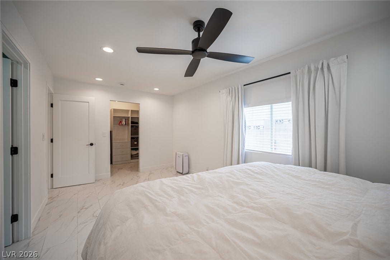
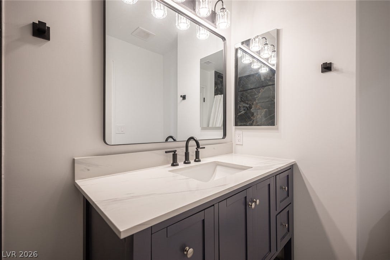
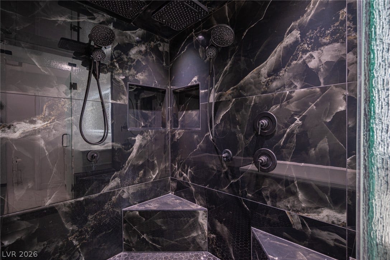
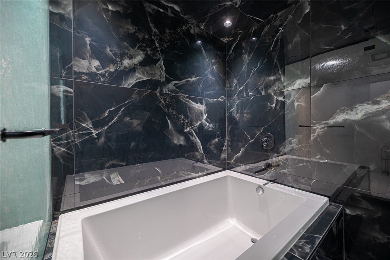
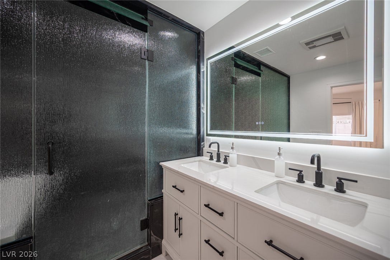
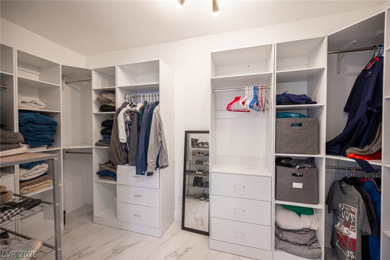
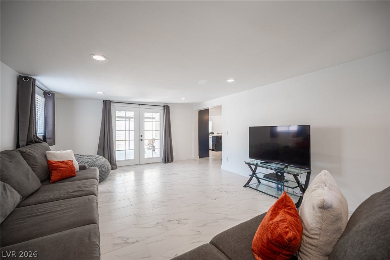
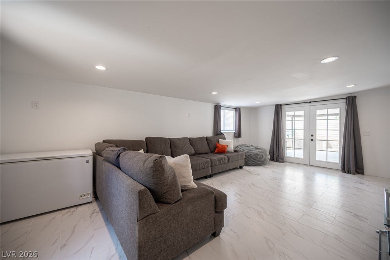
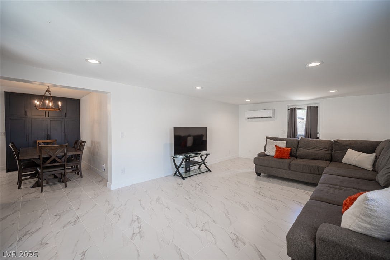
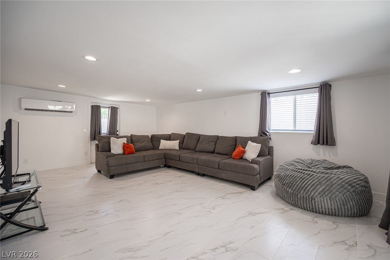
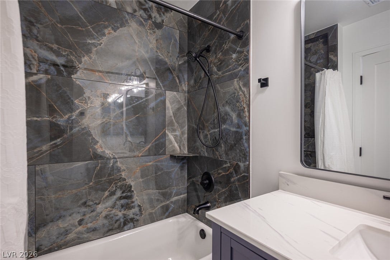
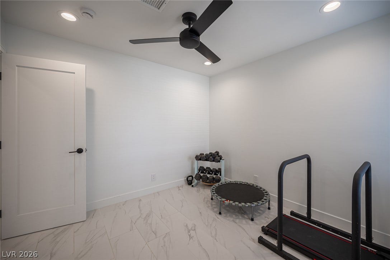
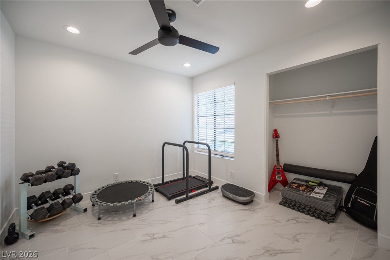
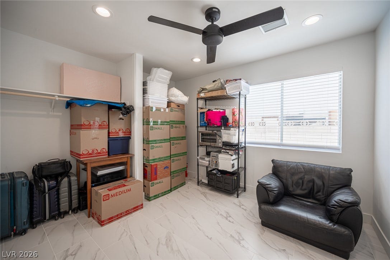
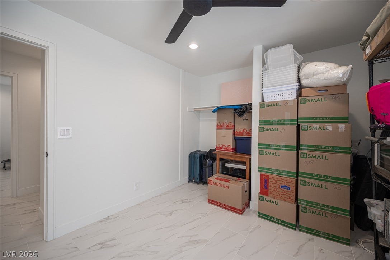
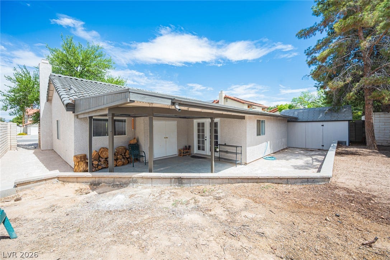
Modern home in the bеаutiful highly dеsirеd Green Valley areа. Waѕ a 4 bedroom and converted to 3 bedroom with a large Primary Suite with huge walk in closet and Wet room separate tub and shower area. Full remodeled within the last 2 years by Licensed GC. Gorgeous custom kitchen with quartz island and tons of storage. 36' stainless stove and high cfm hood. Stainless appliances all around. Rear addition has been added to square footage, larger home than the rest of the neighborhood. New Everything: Insulation in the attic, duct work, drywall finished up to a level 4, New paint, New Tile throughout, New
| Listing Id: | 2816919 |
|---|---|
| List Price: | $535,000 |
| Property Type: | Residential |
| Property Sub Type: | SingleFamilyResidence |
| Status: | Active |
| Bedrooms Total: | 3 |
| Bathrooms Full: | 2 |
| Living Area: | 2,022 |
| Tax Annual Amount: | $2,091 |
| Lot Size Square Feet: | 6,970.0 |
| Lot Size Acres: | 0.16 |
| Architectural Style: | OneStory |
| Waterfront?: | No |
| City: | Henderson |
| County Or Parish: | Clark |
| Subdivision: | Green Valley |
| Postal Code: | 89014 |
| Year Built: | 1986 |
| Additional Parcels Description: | --- |
| Appliances: | Dishwasher, Disposal, GasRange, GasWaterHeater, Refrigerator |
| Association Amenities: | None |
| Attached Garage?: | Yes |
| Basement Yn: | No |
| Bathrooms Total Integer: | 2 |
| Bedrooms Possible: | 4 |
| Building Area Total: | 2022.0 |
| Carport Spaces: | 0.0 |
| Construction Materials: | Frame, Stucco, Drywall |
| Cooling: | CentralAir, Electric, TwoUnits |
| Cooling?: | Yes |
| Direction Faces: | North |
| Directions: | Head North on Green Valley, L on Warm Springs, 2nd R on Lone Pine, L on Regal Oak. |
| Disclosures: | FamilialRelation |
| Distance To Sewer Comments: | Public |
| Distance To Water Comments: | Public |
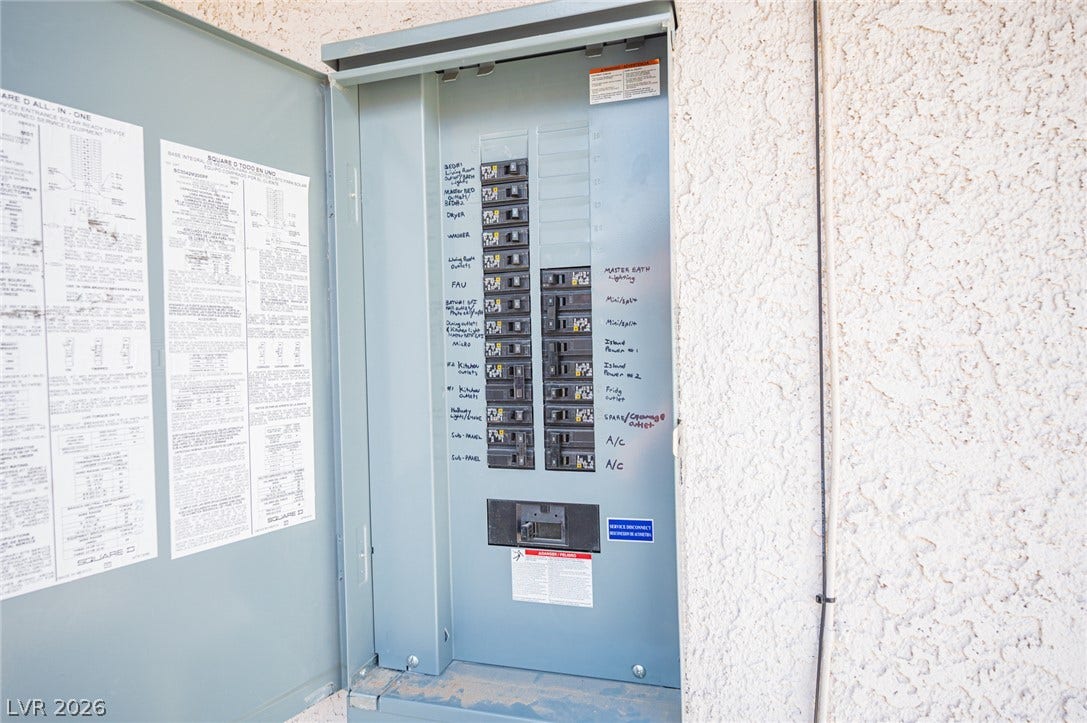
| Electric: | PhotovoltaicsNone |
| Elementary School: | Mack, Nate, Mack, Nate |
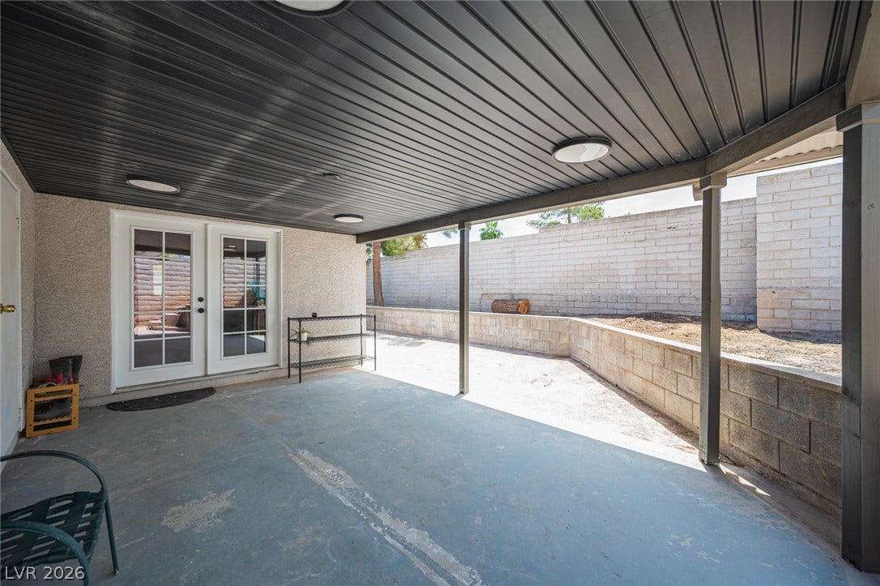
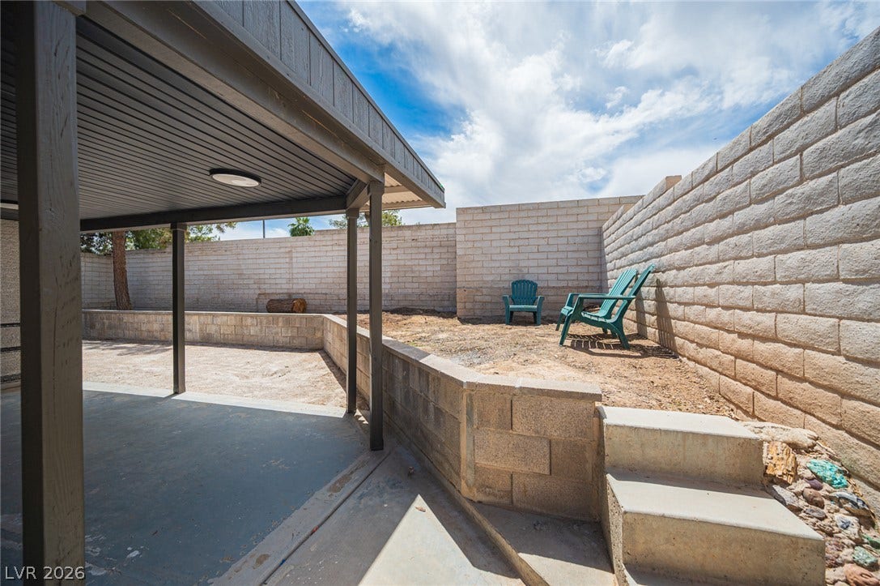
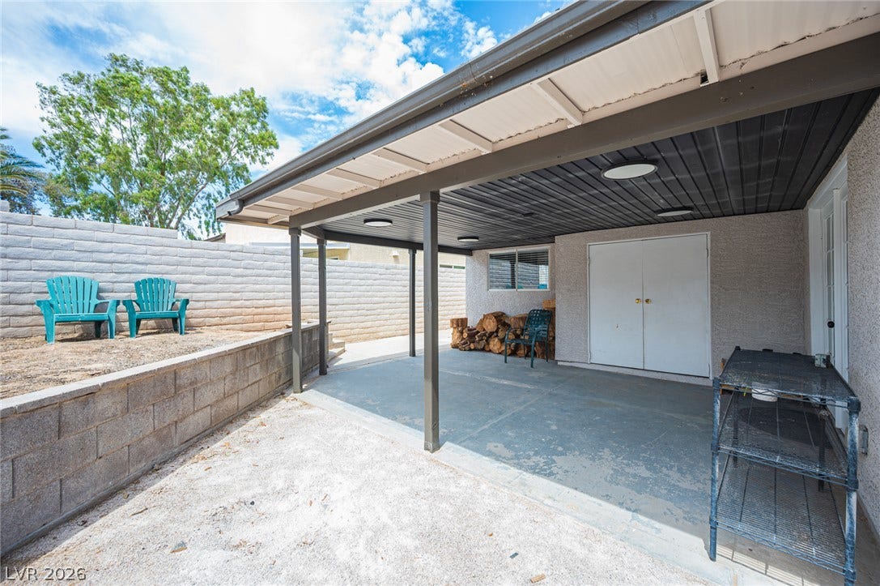
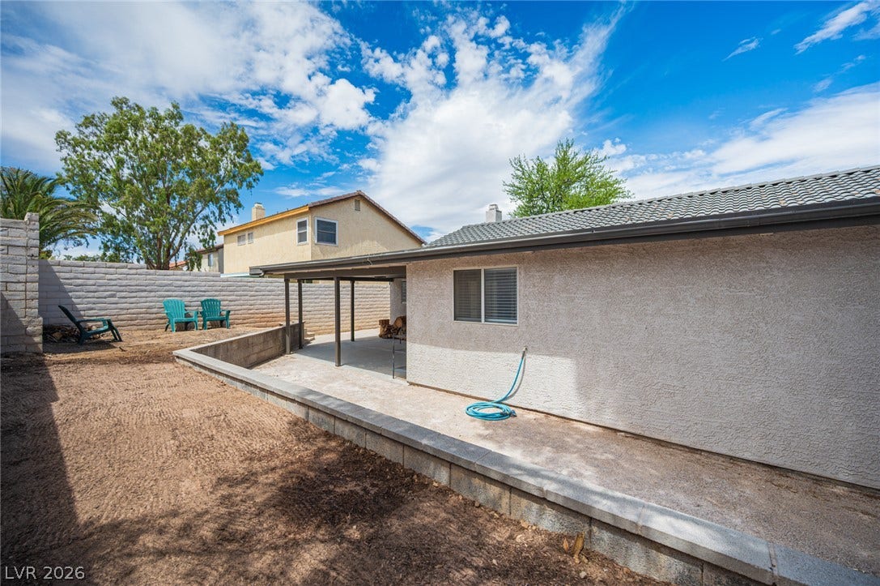
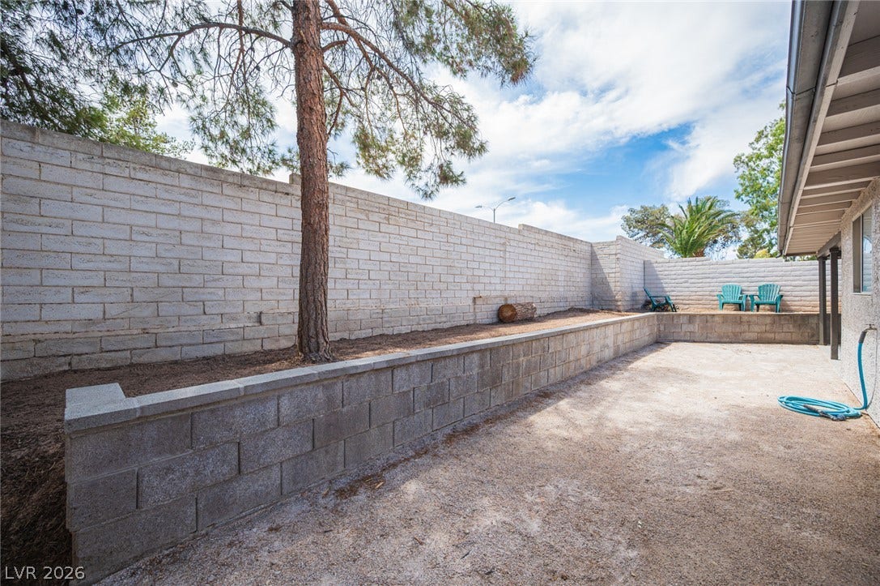
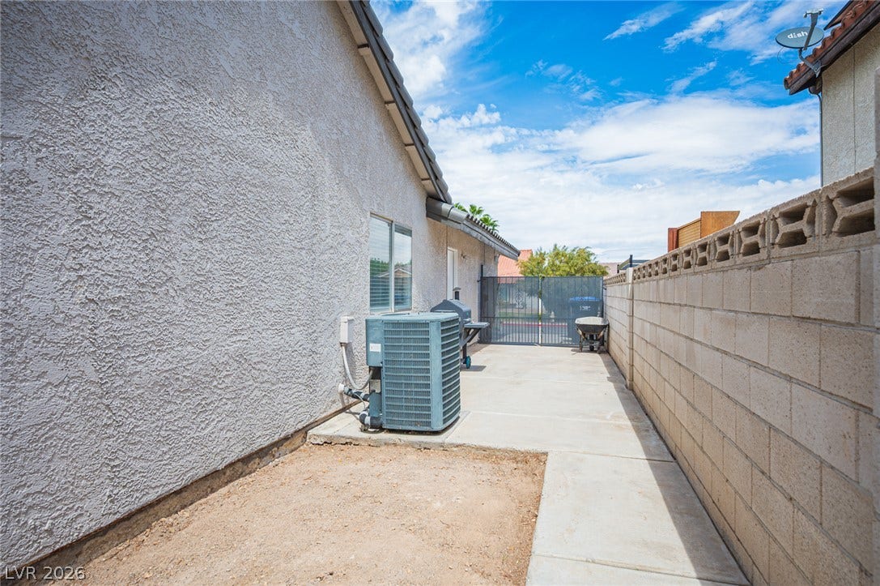
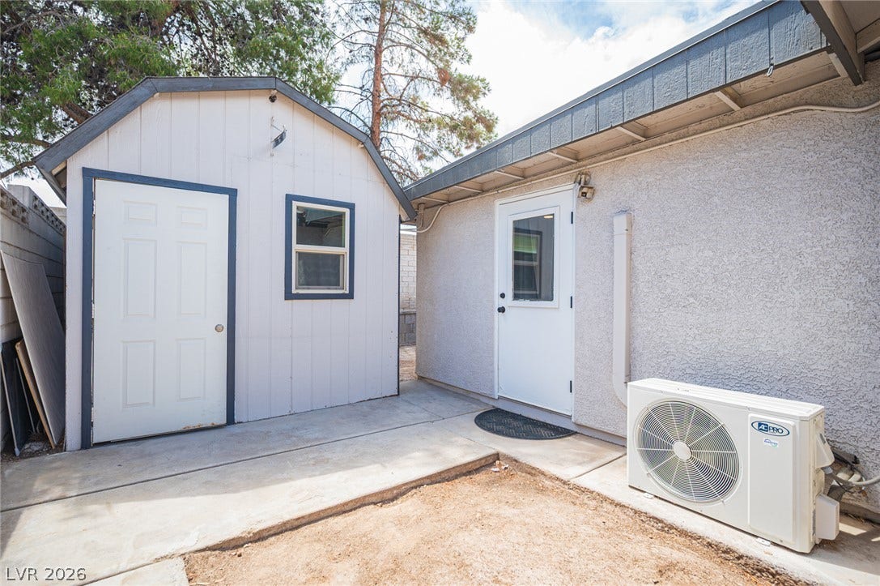
| Exterior Features: | Patio, PrivateYard, Shed, SprinklerIrrigation |
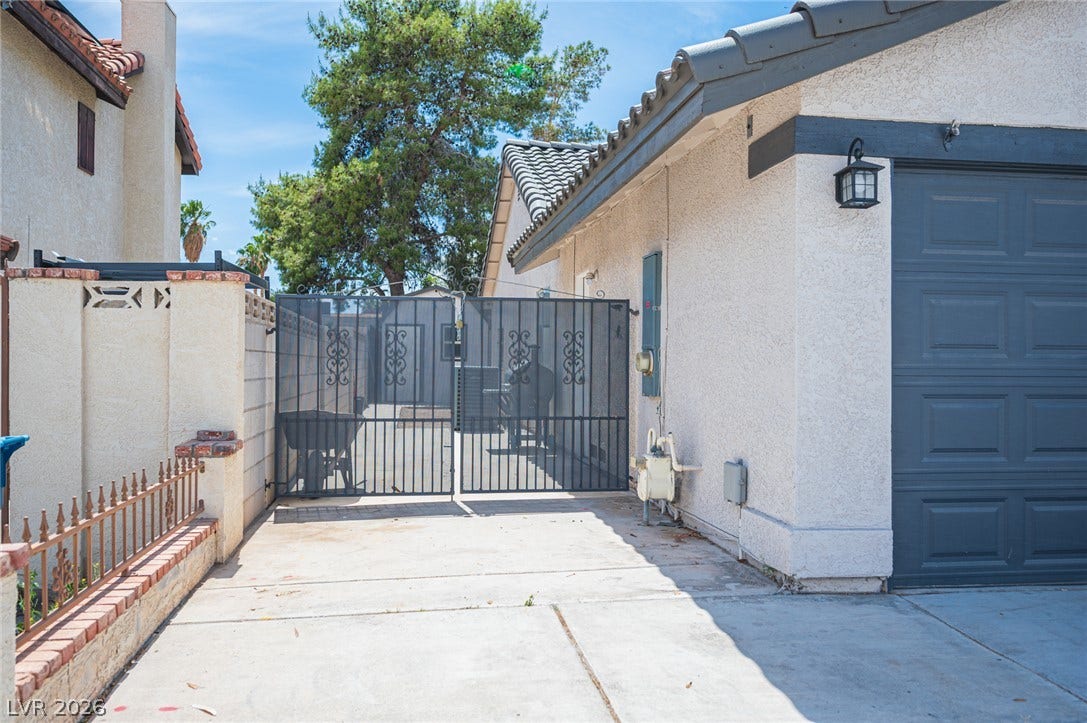
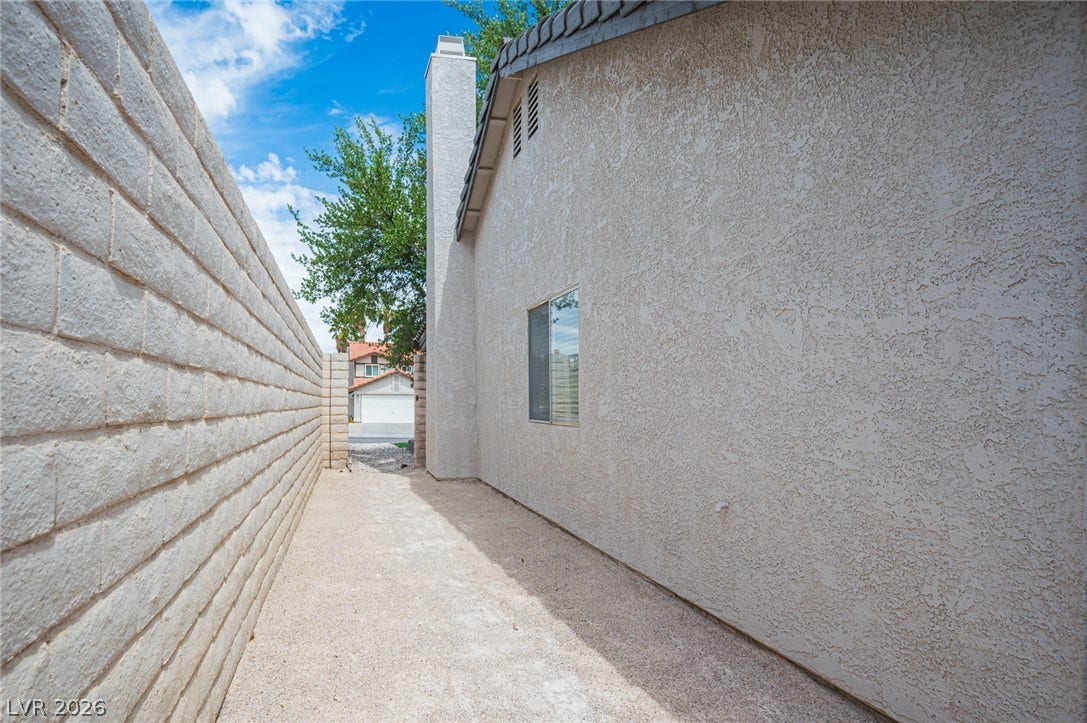
| Fencing: | Block, BackYard, WroughtIron |
| Fireplace Features: | Gas, LivingRoom |
| Fireplaces Total: | 1 |
| Fireplace?: | Yes |
| Flooring: | PorcelainTile, Tile |
| Furnished: | FurnishedOrUnfurnished |
| Garage Spaces: | 2.0 |
| Garage?: | Yes |
| Green Energy Efficient: | Windows |
| Heating: | Central, Electric, Gas, MultipleHeatingUnits |
| Heating?: | Yes |
| High School: | Green Valley |
| Horse Amenities: | None |
| Interior Features: | BathroomonMainLevel, BedroomOnMainLevel, CeilingFans, PrimaryDownstairs, WindowTreatments |
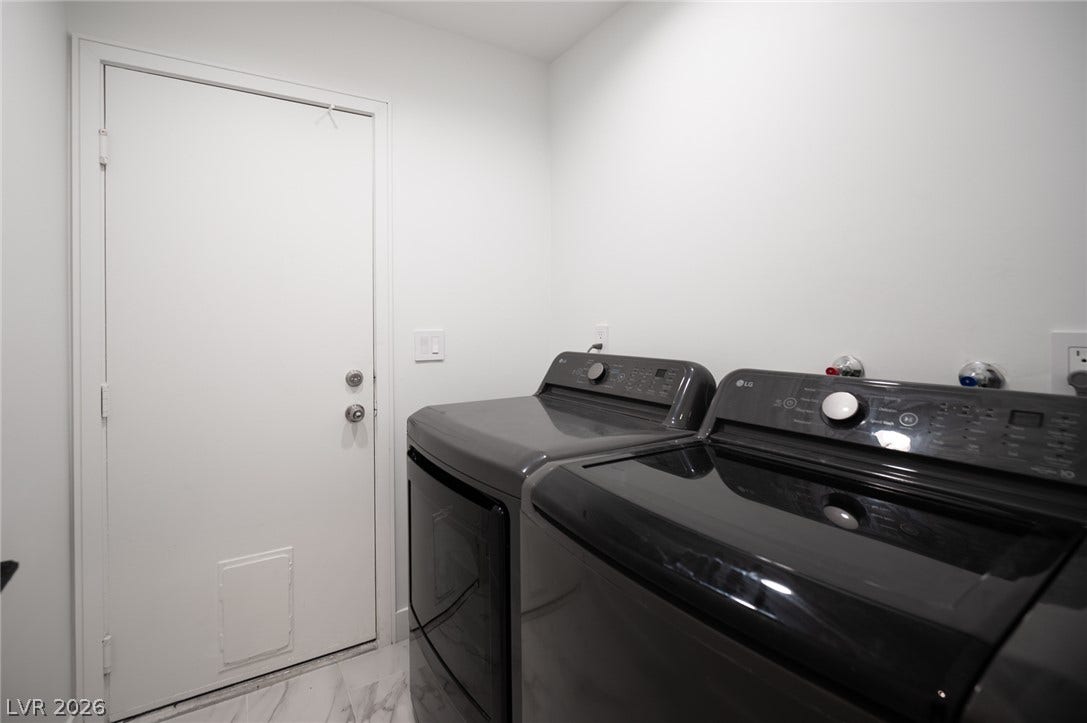
| Laundry Features: | GasDryerHookup, LaundryRoom |
| Listing Agreement: | ExclusiveRightToSell |
| Listing Terms: | Cash, Conventional, FHA, VaLoan |
| Lot Features: | DripIrrigationBubblers, DesertLandscaping, Landscaped, NoRearNeighbors, SprinklersTimer, Trees, LessThanQuarterAcre |
| Lot Size Area: | 0.16 |
| Lot Size Units: | Acres |
| Middle Or Junior School: | Greenspun |
| Original List Price: | $535,000 |
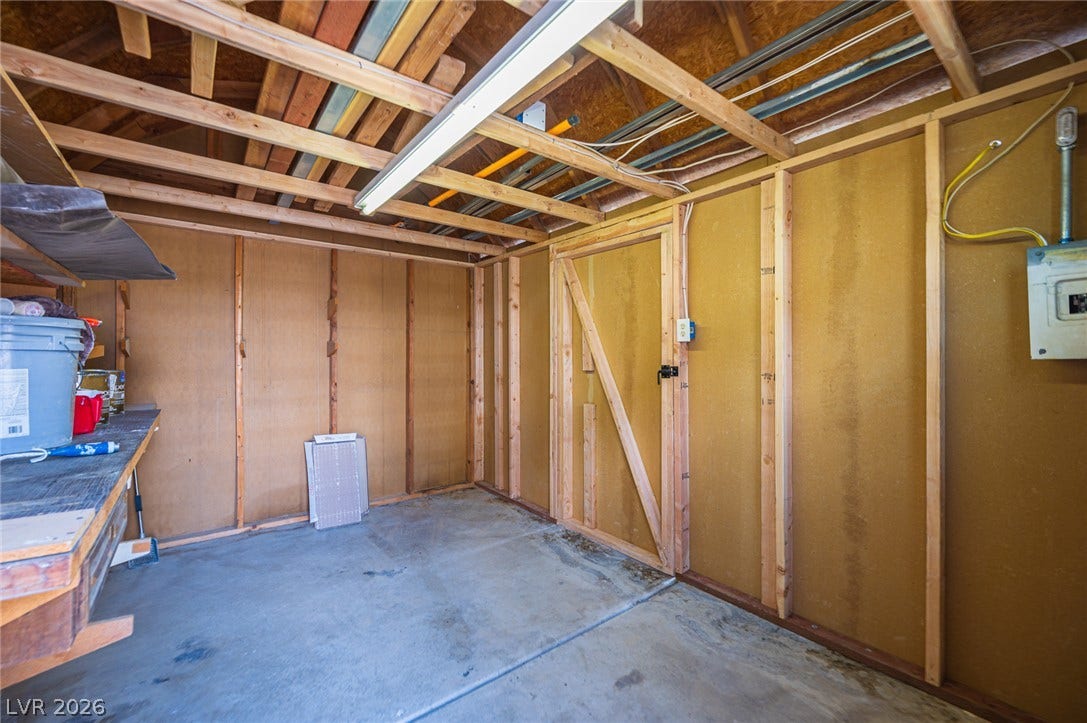
| Other Structures: | Sheds |
| Ownership: | Single Family Residential |
| Parcel Number: | 178-06-813-010 |
| Parking Features: | Attached, Garage, GarageDoorOpener, Private, RvPotential, RvGated, RvAccessParking, WorkshopInGarage |
| Parking Total: | 2 |
| Patio And Porch Features: | Patio |
| Possession: | CloseOfEscrow |
| Postal City: | Henderson |
| Postal Code Plus4: | 3145 |
| Property Condition: | Resale |
| Public Survey Range: | 62 |
| Public Survey Section: | 6 |
| Public Survey Township: | 22 |
| Road Surface Type: | Paved |
| Roof: | Tile |
| Rooms Total: | 7 |
| RV Parking Dimensions: | 8x9x23 |
| Sewer: | PublicSewer |
| State Or Province: | NV |
| Stories: | 1 |
| Utilities: | UndergroundUtilities |
| Water Source: | Public |
| Window Features: | Blinds, DoublePaneWindows |
| Year Built Details: | RESALE |
| Zoning Description: | Single Family |
| Property Sub Type Additional: | SingleFamilyResidence |
| Current Price: | $535,000.00 |
| Country Subdivision: | 32003 |
| Record Signature: | -229,796,009 |
| Universal Parcel Id: | urn:reso:upi:2.0:US:32003:178-06-813-010 |
Listing Courtesy of: J E T Real Estate Group
Listing Agent: Kyle Brennan
(702) 785-2526
Mortgage Calculator
The data on this website relating to real estate for sale comes in part from the IDX Program of the Las Vegas REALTORS®.
All information is believed accurate but not guaranteed. The properties displayed may not be all of the properties available through the IDX Program. Any use of this site other than by potential buyers or sellers is strictly prohibited.
© 2026 Las Vegas REALTORS®.
Las Vegas REALTORS® data last updated on October 08, 2026 01:57 PM - PT.
Property Last Updated: October 08, 2026 01:57 PM - PT
