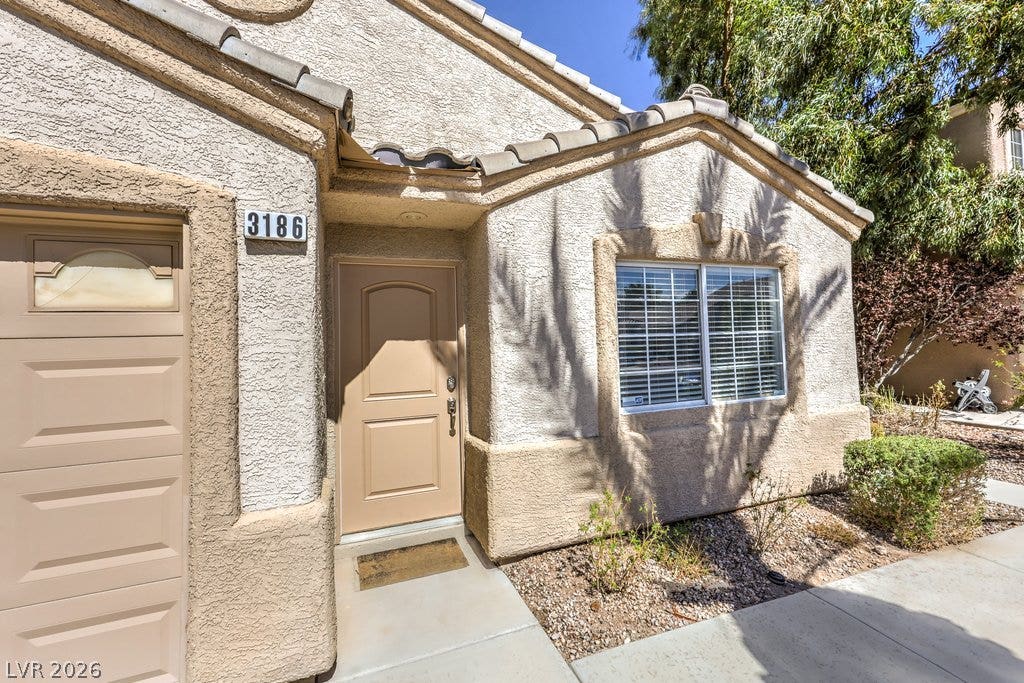
3186 CASTLE CANYON Avenue
Henderson, NV 89052
$459,900
Open Houses
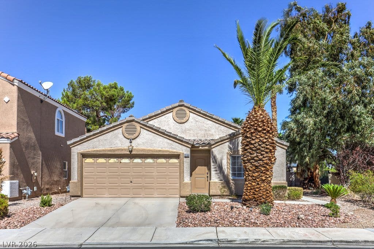
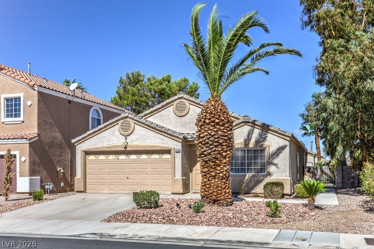
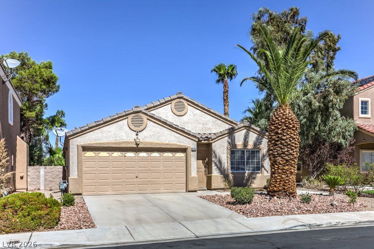
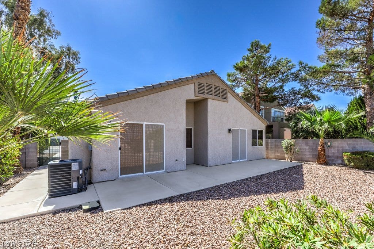
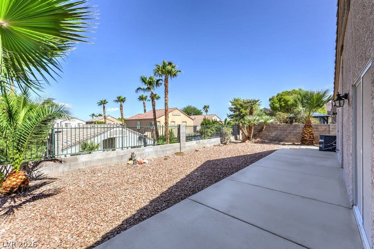
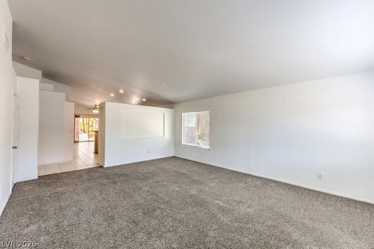
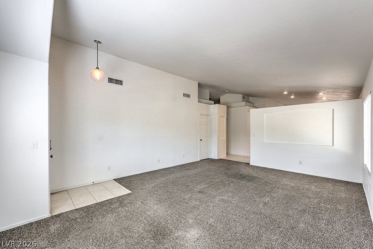
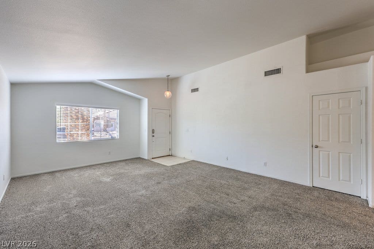
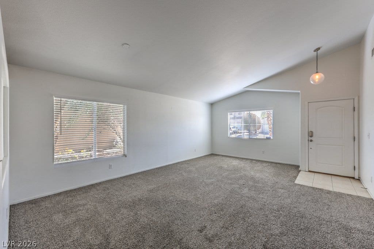
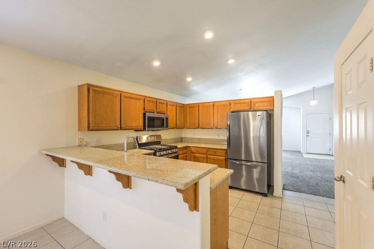
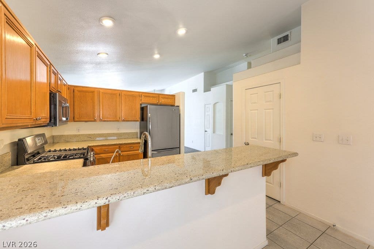
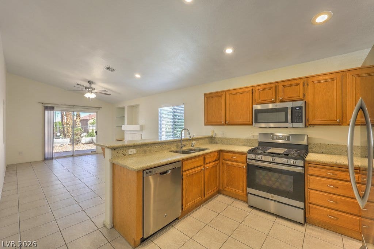
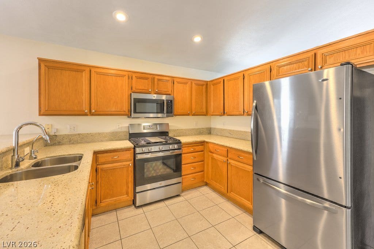
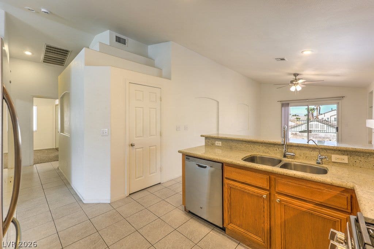
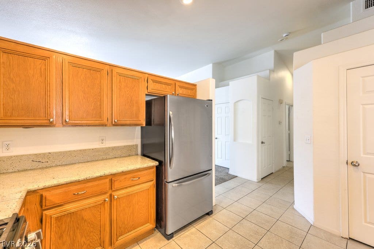
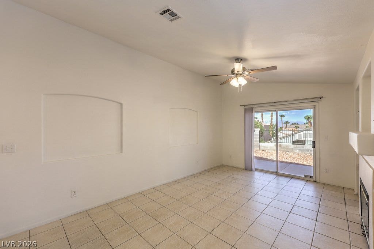
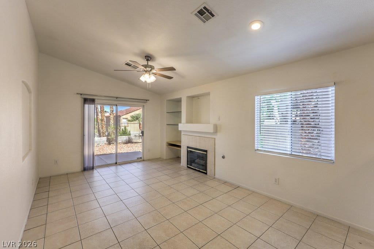
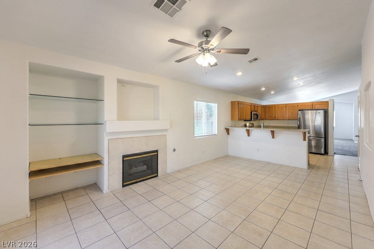
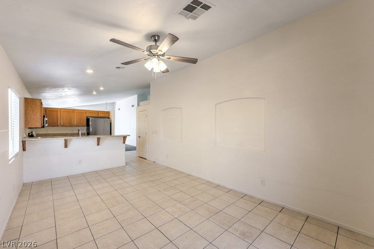
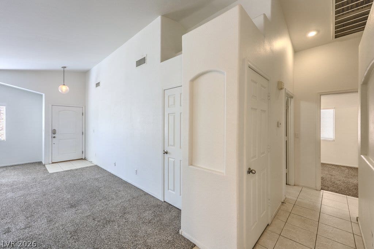
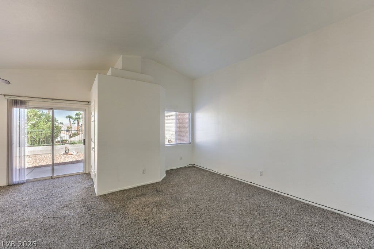
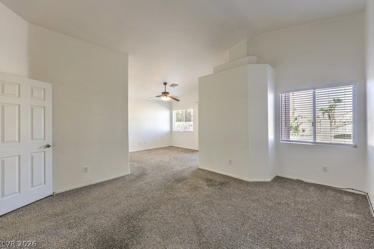
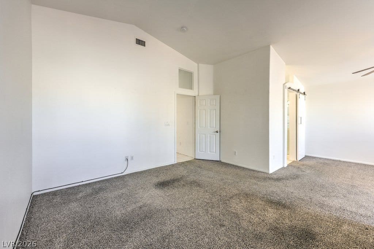
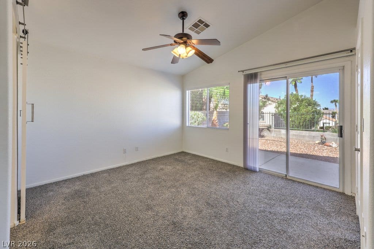
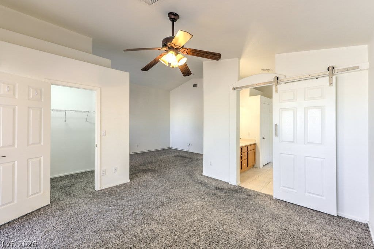
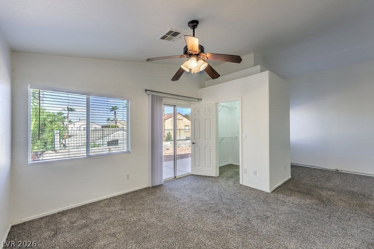
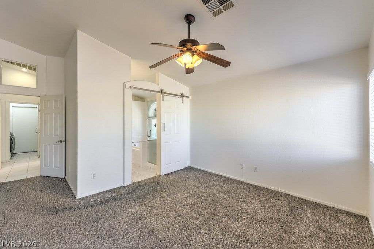
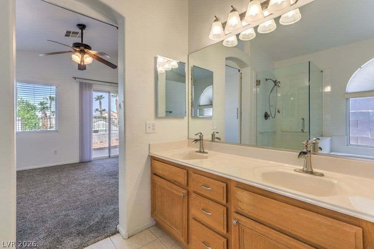
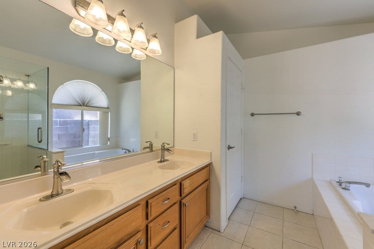
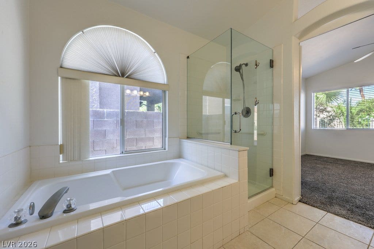
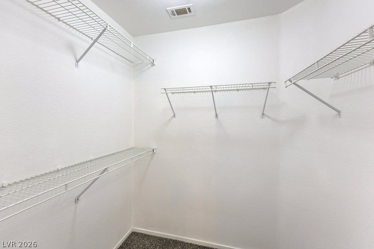
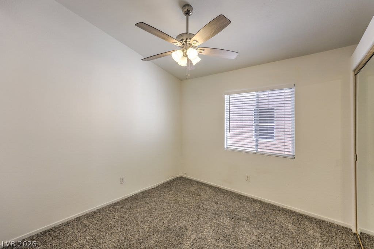
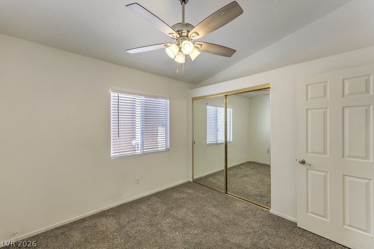
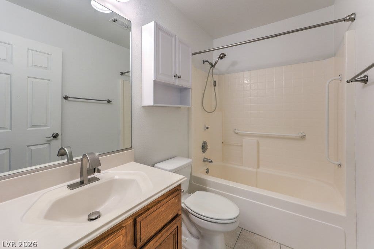
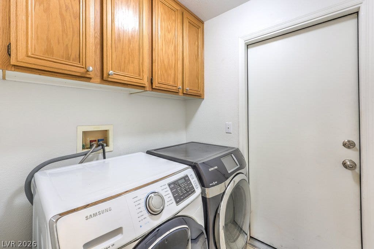
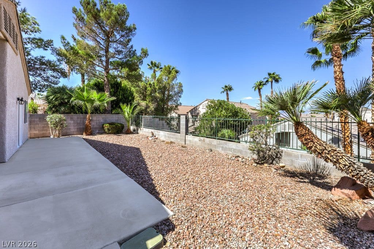
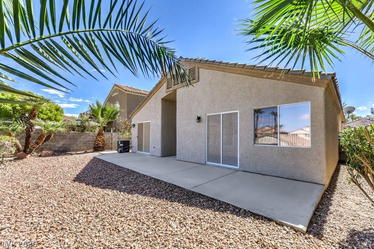
This spacious floor plan features cathedral ceilings throughout and offers 1,438 square feet of comfortable living space, including 2 bedrooms, 2 bathrooms, and a 2-car garage. The kitchen includes stainless steel appliances including gas stove, dishwasher, and built-in microwave, paired with a breakfast bar, granite countertops, and a pantry with generous storage. The welcoming formal living and dining room create an ideal setting for gatherings and entertaining. The family room lives like a great room, seamlessly connected to the kitchen for an open, comfortable flow, and enhanced by a media niche and cozy fireplace. The primary retreat features a sitting area, a walk-in closet, separate tub and shower, and dual sinks. Thoughtful upgrades enhance everyday living, including a laundry room with cabinets, solar screens, ceiling fans, and more. The private backyard offers lush, low-maintenance landscaping, an expansive patio, and wrought-iron view fencing for an inviting outdoor space.
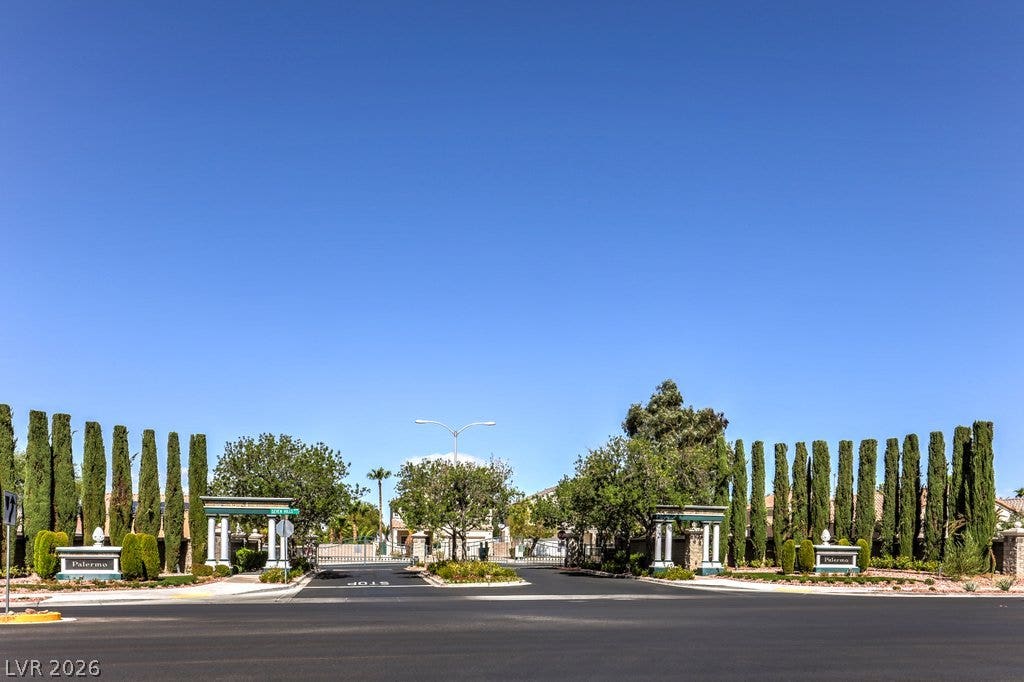
Located in prestigious Seven Hills, residents enjoy access to multiple parks, tennis and basketball courts, playgrounds, scenic trails, and more — all just minutes from award winning schools, shopping, dining, coffee, gyms, and freeway access.
| Listing Id: | 2819247 |
|---|---|
| List Price: | $459,900 |
| Property Type: | Residential |
| Property Sub Type: | SingleFamilyResidence |
| Status: | Active |
| Bedrooms Total: | 2 |
| Bathrooms Full: | 2 |
| Living Area: | 1,438 |
| Association Fee: | $73 |
| Tax Annual Amount: | $1,259 |
| Lot Size Square Feet: | 4,792.0 |
| Lot Size Acres: | 0.11 |
| Architectural Style: | OneStory |
| Waterfront?: | No |
| City: | Henderson |
| County Or Parish: | Clark |
| Subdivision: | Seven Hills Lot E Unit 2 |
| Postal Code: | 89052 |
| Year Built: | 1997 |
| Additional Parcels Description: | --- |
| Appliances: | Dishwasher, Disposal, GasRange, Microwave |
| Association Amenities: | BasketballCourt, Gated, Playground, Park, TennisCourts |
| Association Fee: | $73 |
| Association Fee 2 Frequency: | Monthly |
| Association Fee Frequency: | Monthly |
| Association Fee Includes: | AssociationManagement |
| Association Name: | Seven Hills |
| Association Phone: | 702-933-7764 |
| Association?: | Yes |
| Attached Garage?: | Yes |
| Basement Yn: | No |
| Bathrooms Total Integer: | 2 |
| Bedrooms Possible: | 2 |
| Builder Name: | kimball |
| Building Area Total: | 1438.0 |
| Carport Spaces: | 0.0 |
| Construction Materials: | Frame, Stucco |
| Cooling: | CentralAir, Electric |
| Cooling?: | Yes |
| Current Use: | Residential |
| Direction Faces: | East |
| Directions: | From St. Rose & Eastern go west, L on Seven Hills Dr., R into Palermo, R on to Castle Canyon. Home on left. |
| Disclosures: | CovenantsRestrictionsDisclosure |
| Distance To Sewer Comments: | Public |
| Distance To Water Comments: | Public |
| Electric: | PhotovoltaicsNone |
| Elementary School: | Wolff, Elise L., Wolff, Elise L. |
| Exterior Features: | PrivateYard, IrrigationSprinklers |
| Fencing: | Block, BackYard, WroughtIron |
| Fireplace Features: | FamilyRoom, Gas |
| Fireplaces Total: | 1 |
| Fireplace?: | Yes |
| Flooring: | Carpet, CeramicTile |
| Furnished: | Unfurnished |
| Garage Spaces: | 2.0 |
| Garage?: | Yes |
| Heating: | Central, Gas |
| Heating?: | Yes |
| High School: | Coronado High |
| Horse Amenities: | None |
| Interior Features: | BathroomonMainLevel, BedroomOnMainLevel, CeilingFans, FullBathOnMainLevel, PrimaryDownstairs, WindowTreatments |
| Laundry Features: | GasDryerHookup, LaundryRoom |
| Listing Agreement: | ExclusiveRightToSell |
| Listing Terms: | Cash, Conventional, FHA, VaLoan |
| Lot Features: | DripIrrigationBubblers, DesertLandscaping, Landscaped, Rocks, LessThanQuarterAcre |
| Lot Size Area: | 0.11 |
| Lot Size Units: | Acres |
| Middle Or Junior School: | Webb, Del E. |
| Original List Price: | $459,900 |
| Ownership: | Single Family Residential |
| Parcel Number: | 191-02-513-013 |
| Parking Features: | Attached, FinishedGarage, Garage, GarageDoorOpener, InsideEntrance, Private |
| Parking Total: | 2 |
| Possession: | CloseOfEscrow |
| Postal City: | Henderson |
| Property Condition: | Resale |
| Public Survey Range: | 61 |
| Public Survey Section: | 2 |
| Public Survey Township: | 23 |
| Roof: | Pitched, Tile |
| Rooms Total: | 7 |
| Sewer: | PublicSewer |
| State Or Province: | NV |
| Stories: | 1 |
| Utilities: | UndergroundUtilities |
| View: | Mountains |
| View?: | Yes |
| Water Source: | Public |
| Window Features: | Blinds |
| Year Built Details: | RESALE |
| Zoning Description: | Single Family |
| Property Sub Type Additional: | SingleFamilyResidence |
| Current Price: | $459,900.00 |
| Country Subdivision: | 32003 |
| Record Signature: | -1,103,144,349 |
| Universal Parcel Id: | urn:reso:upi:2.0:US:32003:191-02-513-013 |
Listing Courtesy of: BHHS Nevada Properties
Listing Agent: Michael L Carlucci
(702) 461-4422
Mortgage Calculator
The data on this website relating to real estate for sale comes in part from the IDX Program of the Las Vegas REALTORS®.
All information is believed accurate but not guaranteed. The properties displayed may not be all of the properties available through the IDX Program. Any use of this site other than by potential buyers or sellers is strictly prohibited.
© 2026 Las Vegas REALTORS®.
Las Vegas REALTORS® data last updated on October 08, 2026 01:57 PM - PT.
Property Last Updated: October 08, 2026 01:57 PM - PT
