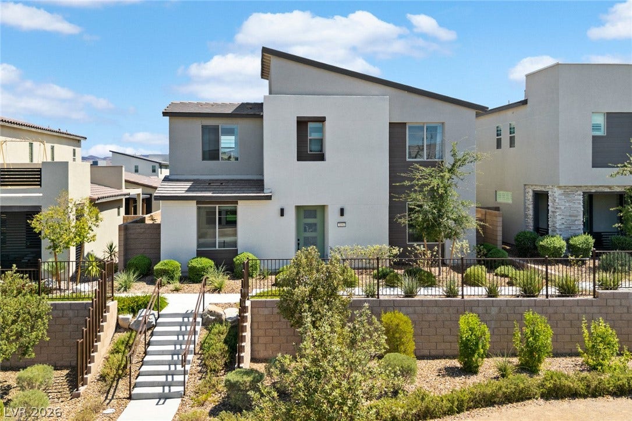
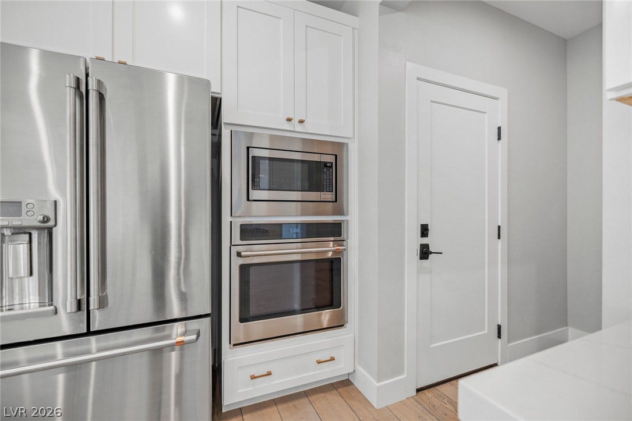
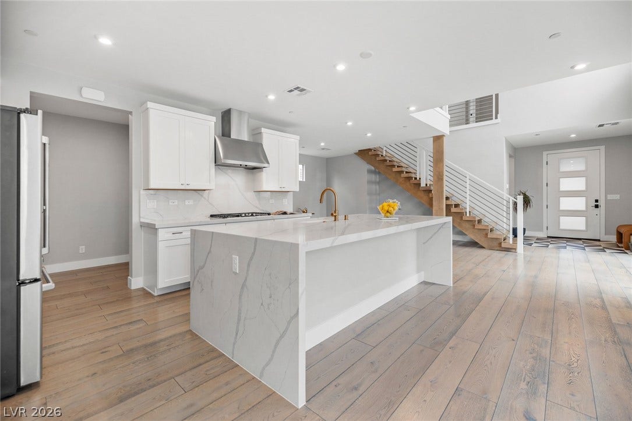
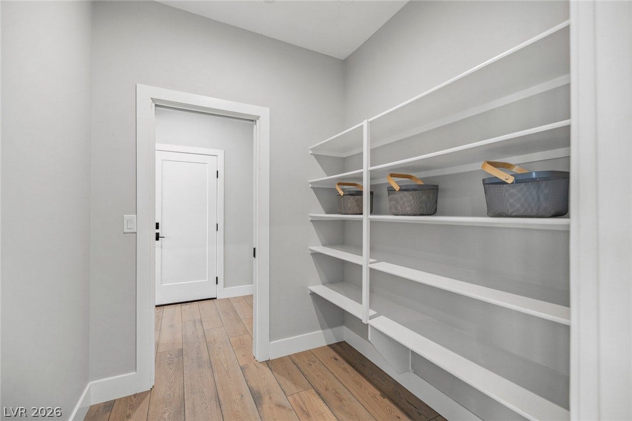
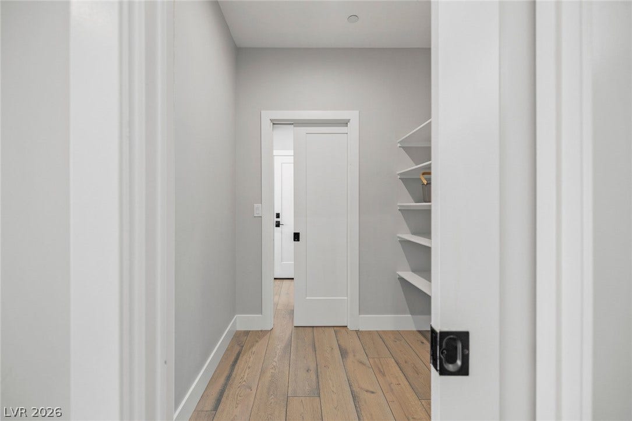
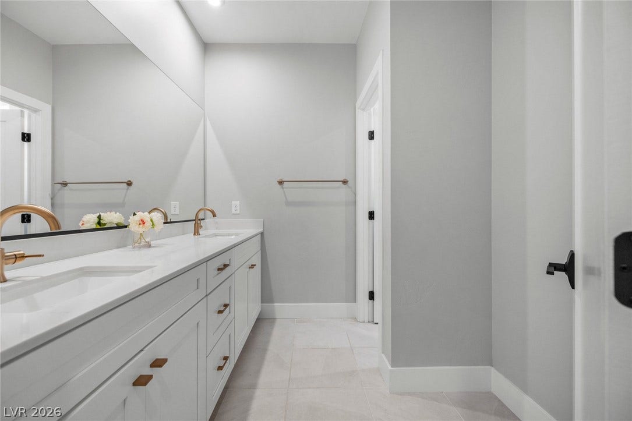
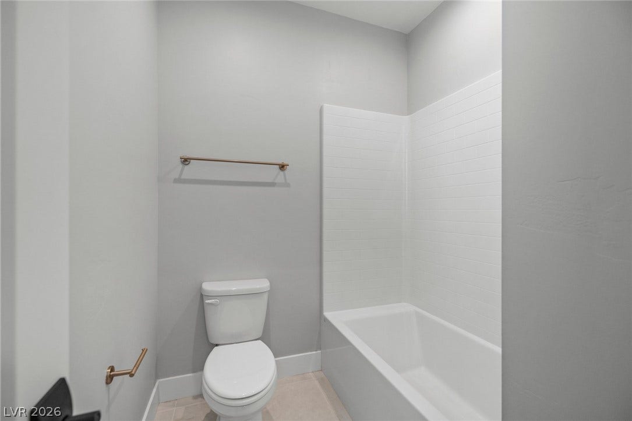
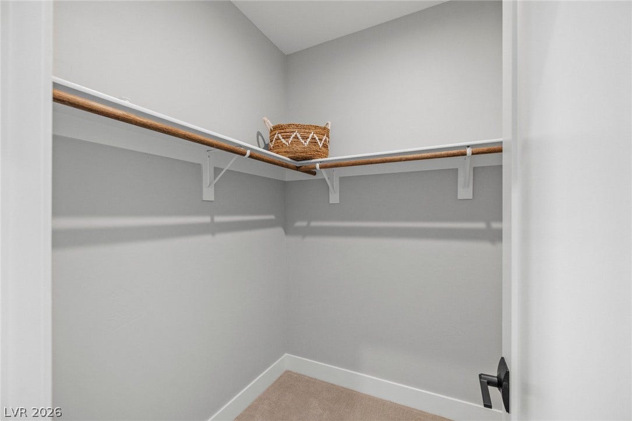
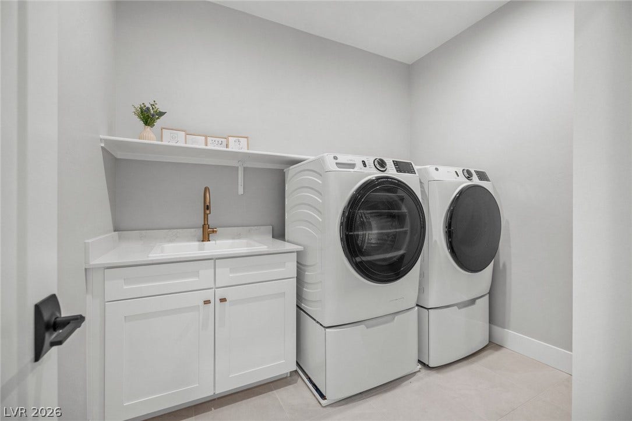
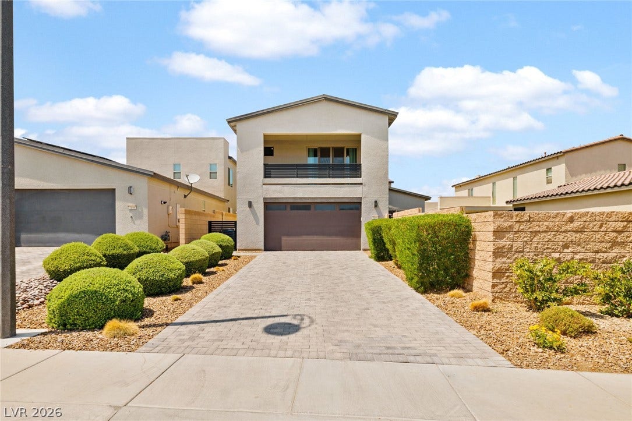
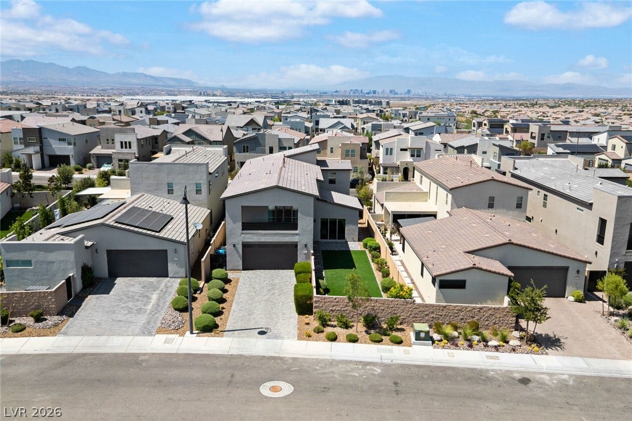
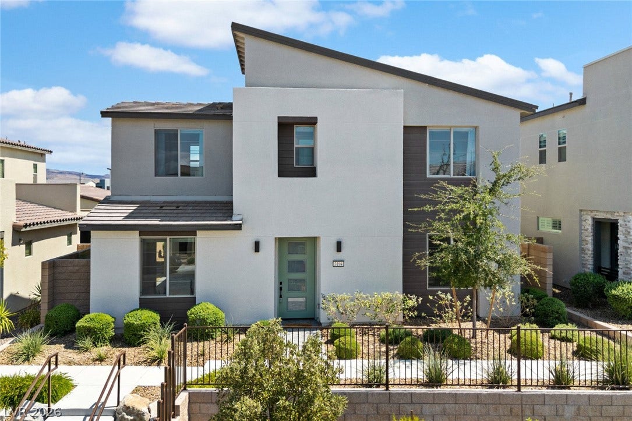
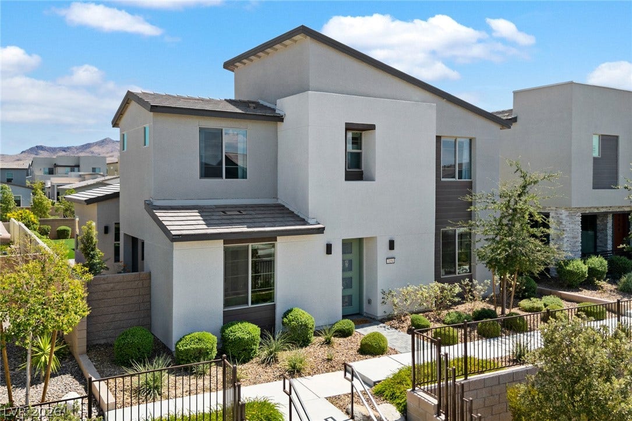


3194 Poplar Crest Court
Henderson, NV 89044
$865,000
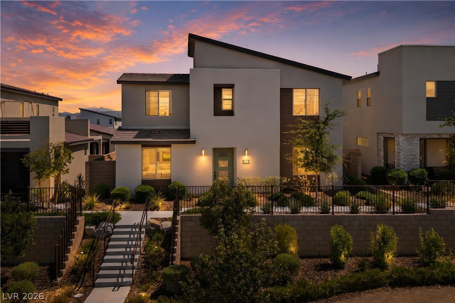
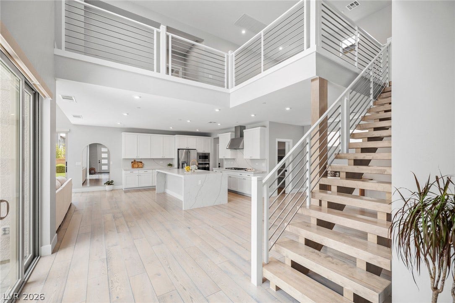
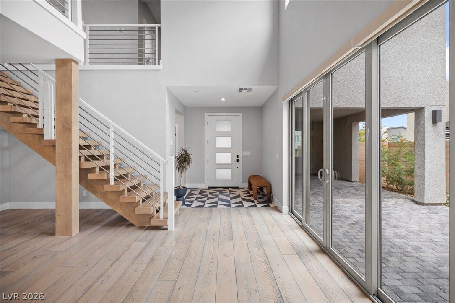
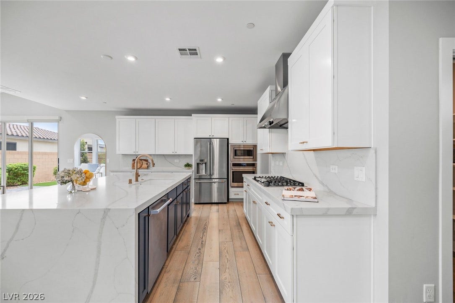
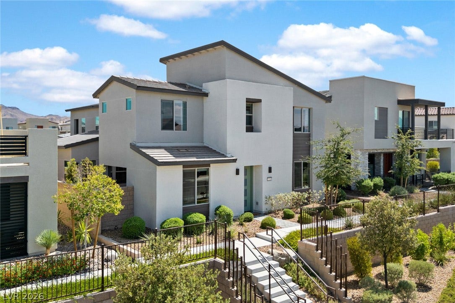
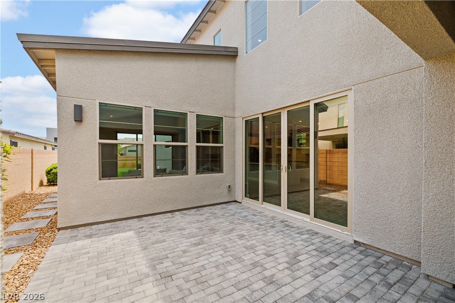
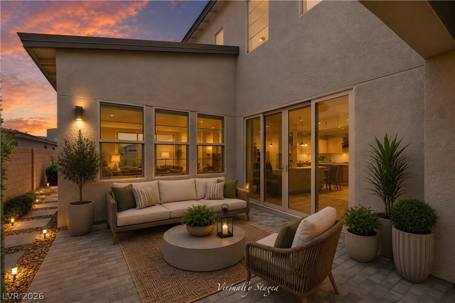
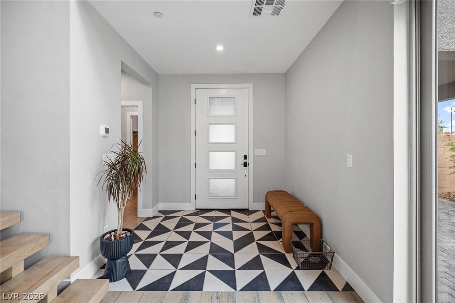
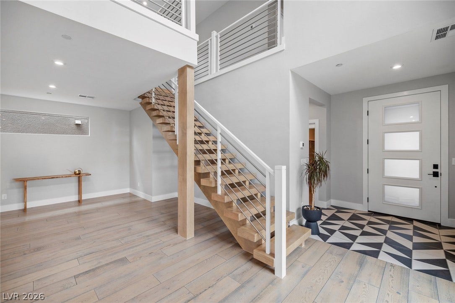
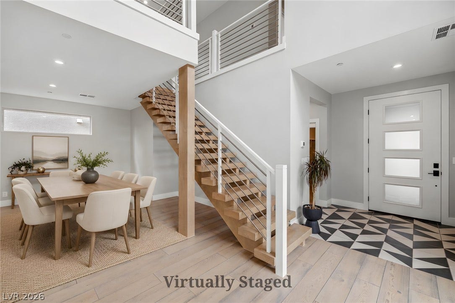
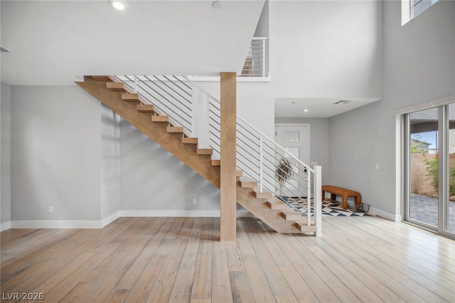
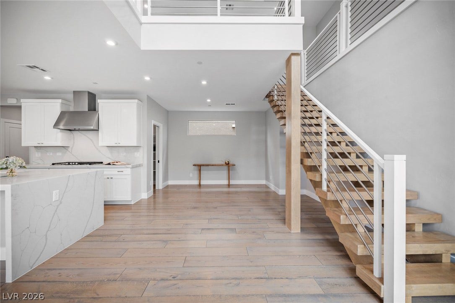
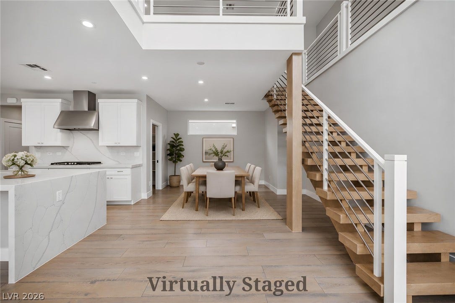
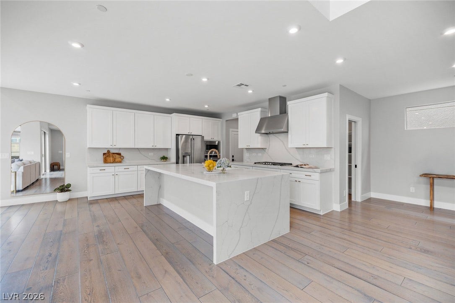
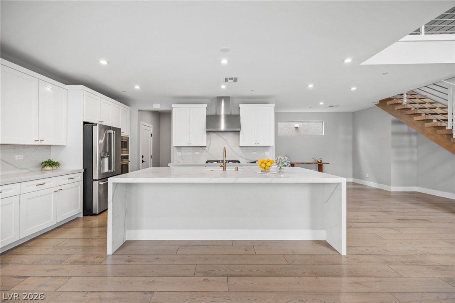
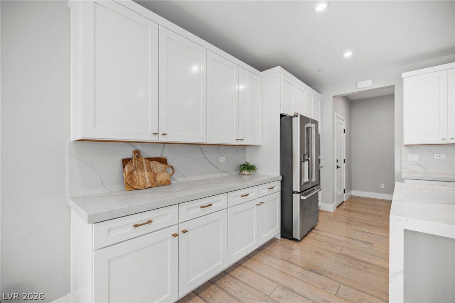
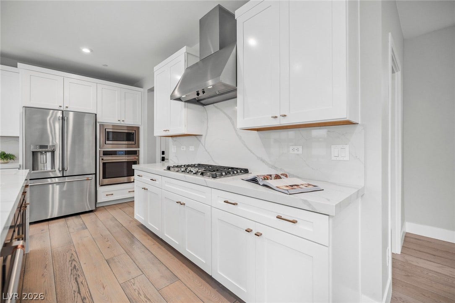
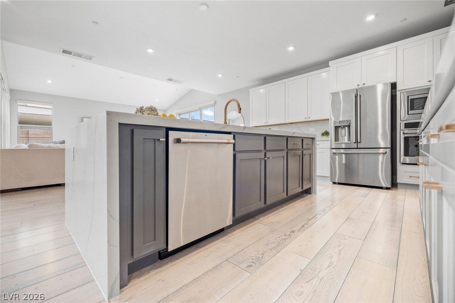
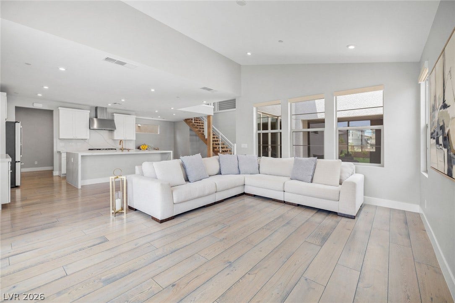
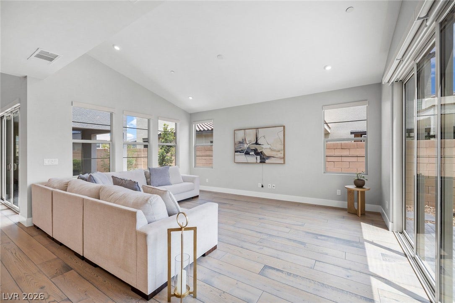
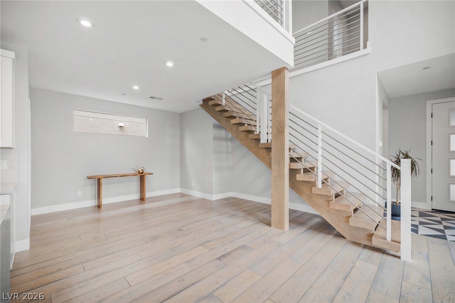
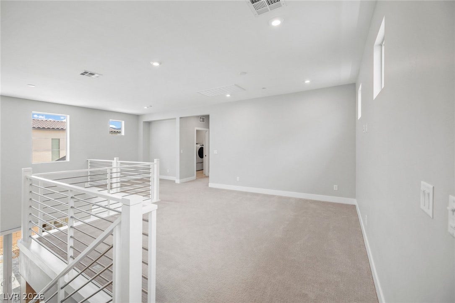
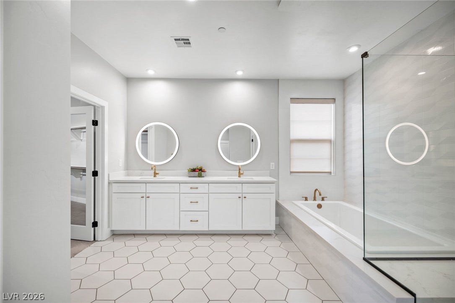
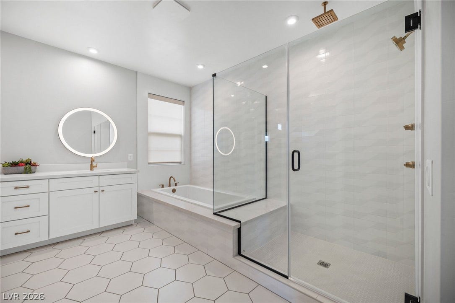
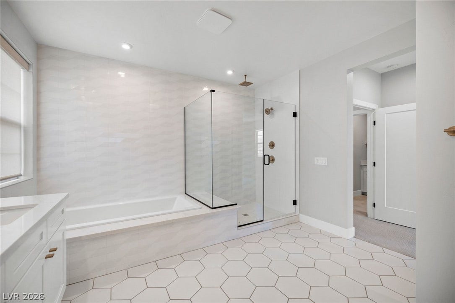
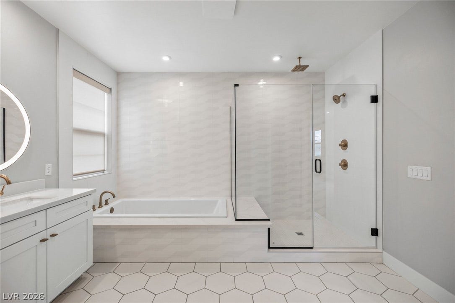
Built by Tri Pointe Homes and lovingly maintained by its original owners, this exceptional Inspirada residence showcases one of the builder’s most sought-after and versatile floor plans. Inspired by the original model home, it features an impressive collection of structural and designer upgrades, including a dramatic floating staircase and multiple stacking glass doors that create a seamless connection between indoor and outdoor living.
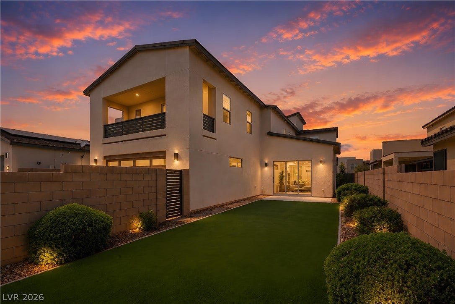
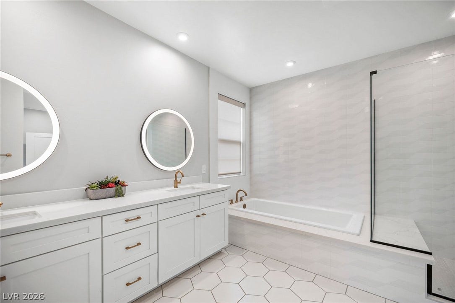
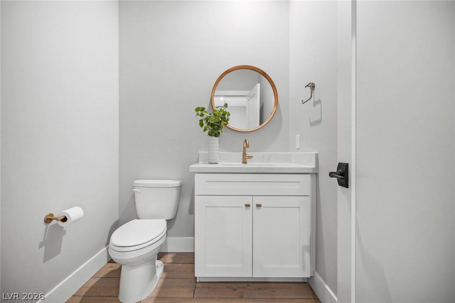
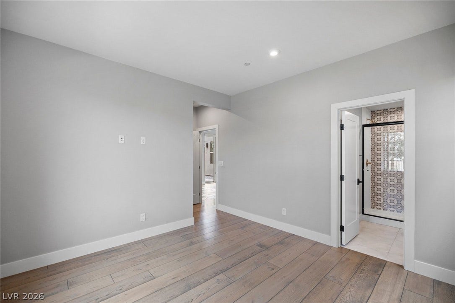
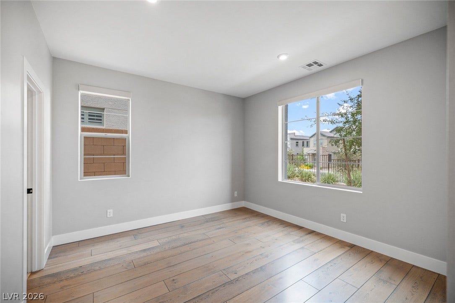
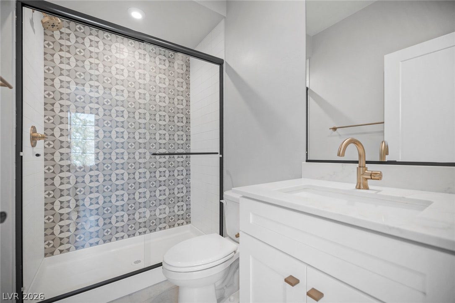
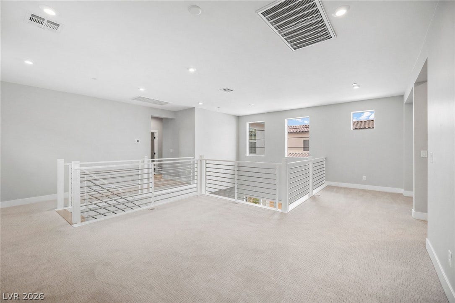
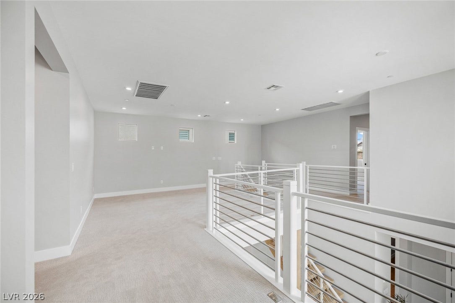
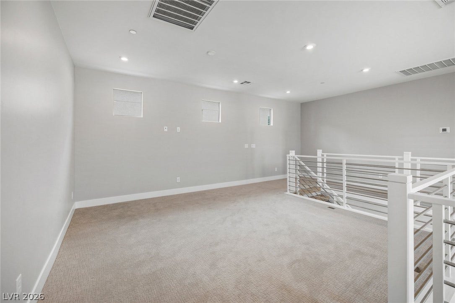
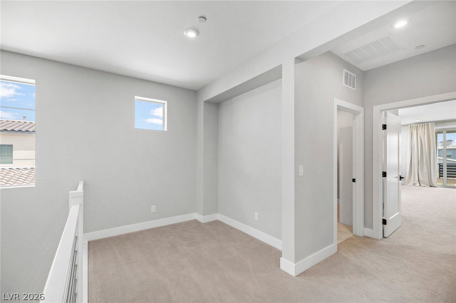
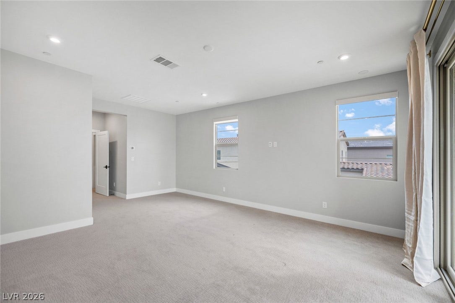
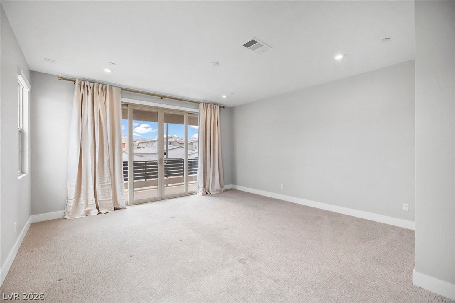
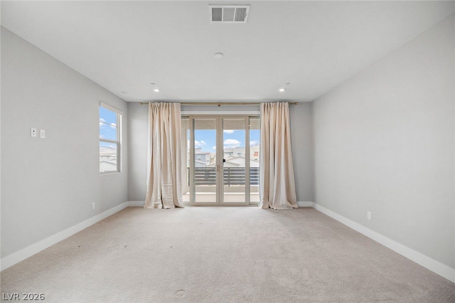
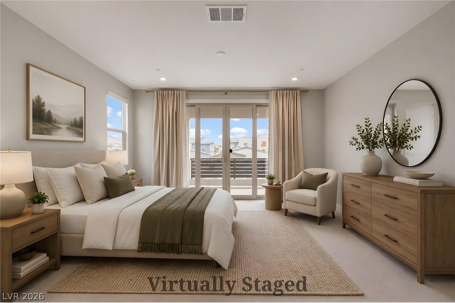
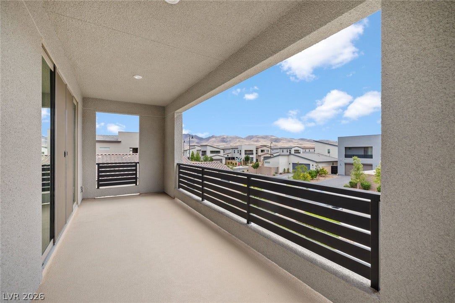
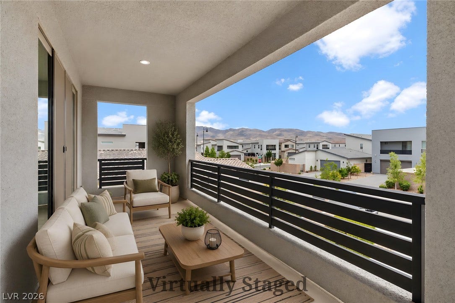
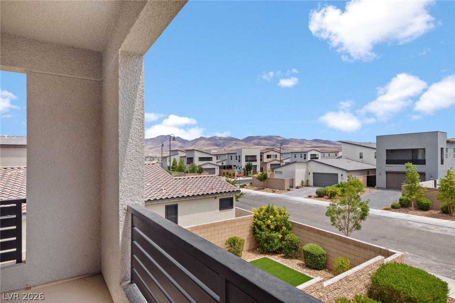
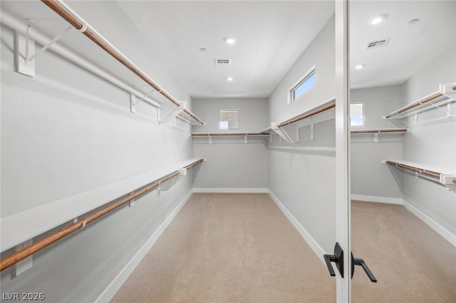
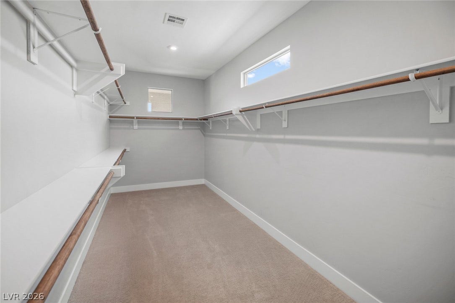
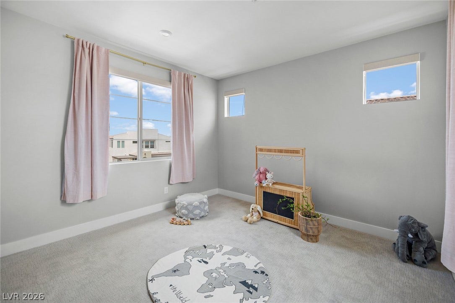
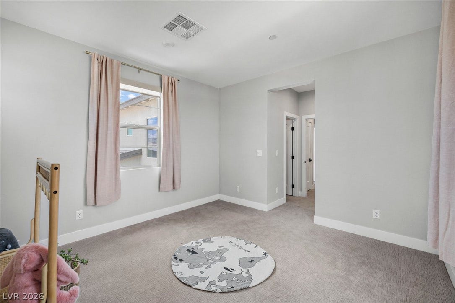
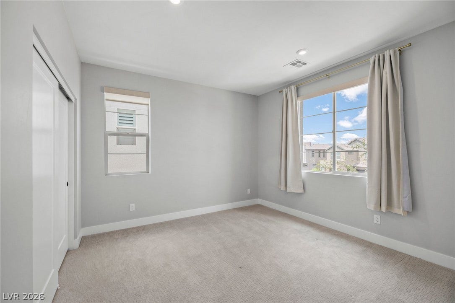
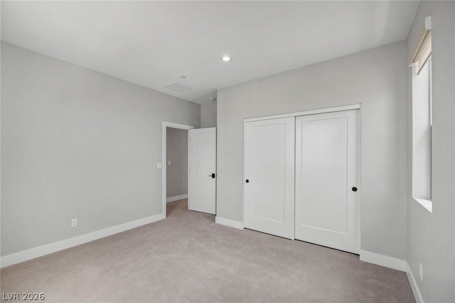
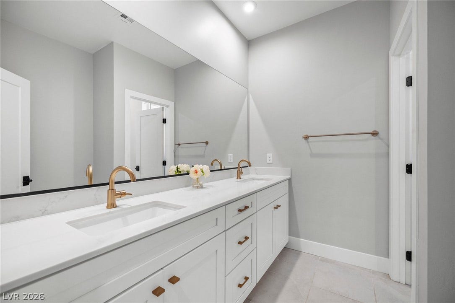
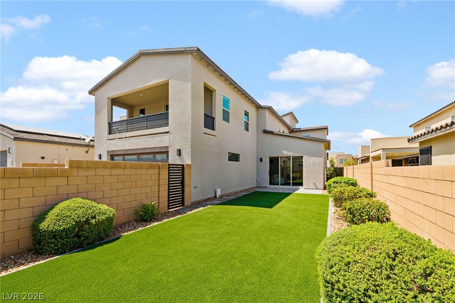
The thoughtfully designed layout offers four bedrooms and flexible gathering spaces, including a downstairs bedroom with access to a full bath—ideal for guests, multigenerational living, or a private home office. Upstairs, a spacious loft connects the secondary bedrooms with the primary suite, where a private balcony provides a peaceful outdoor retreat.
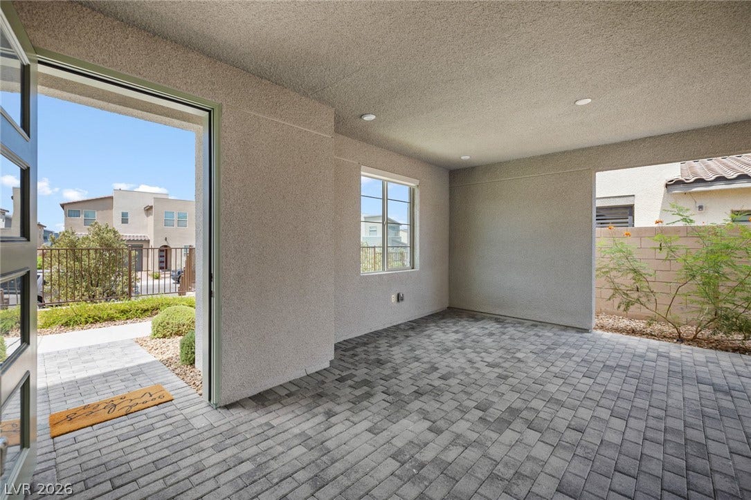
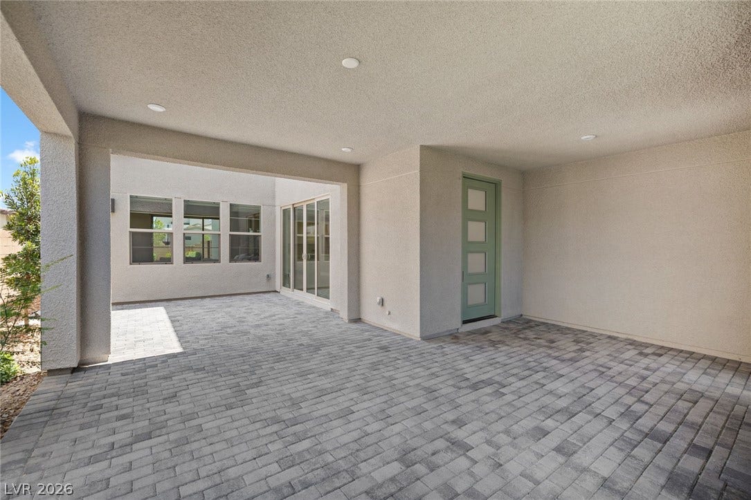
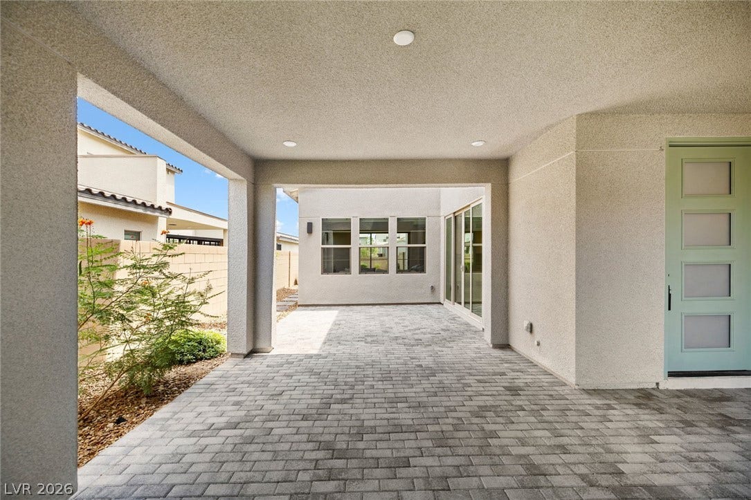
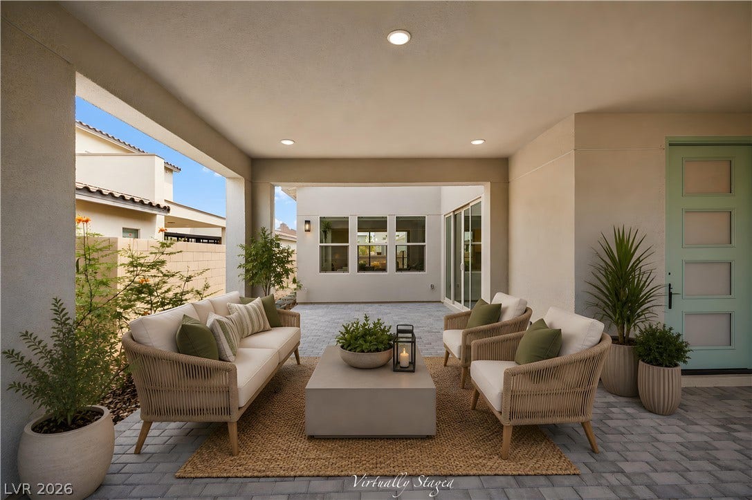
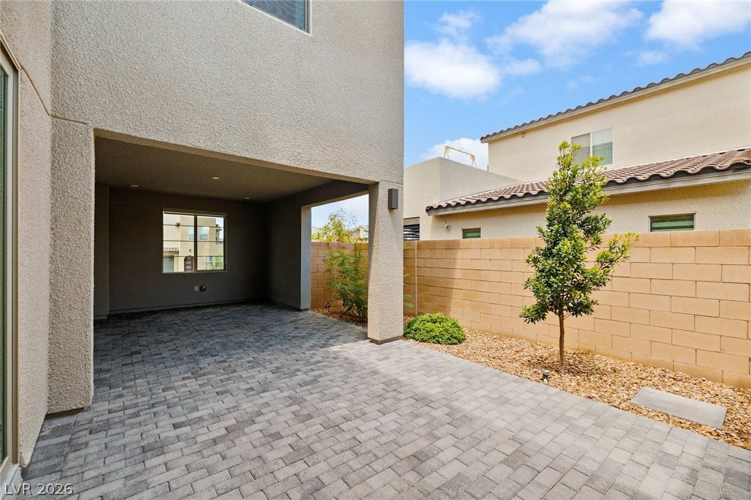
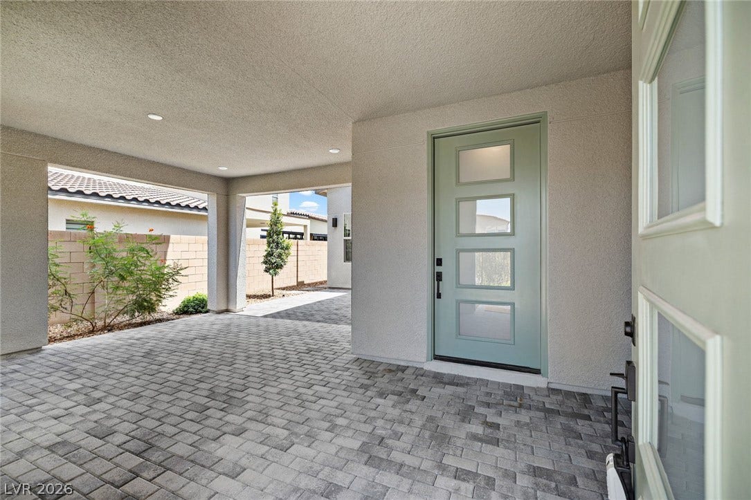
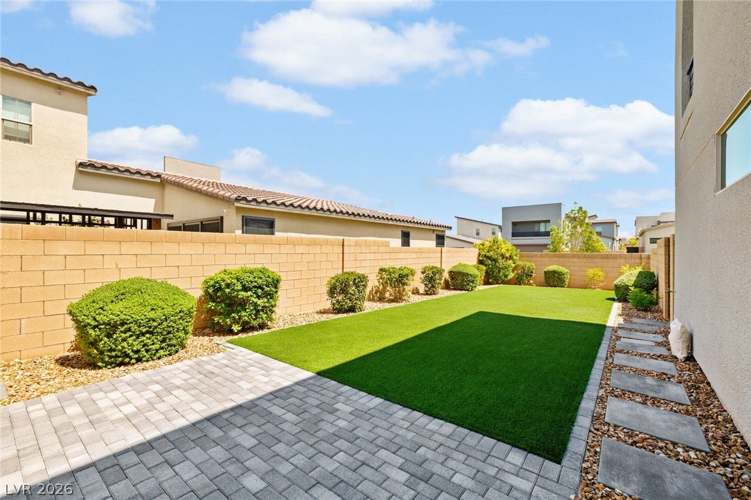
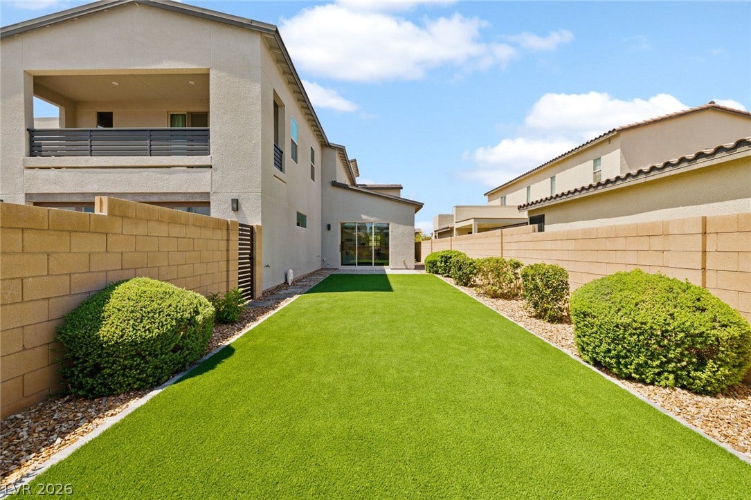
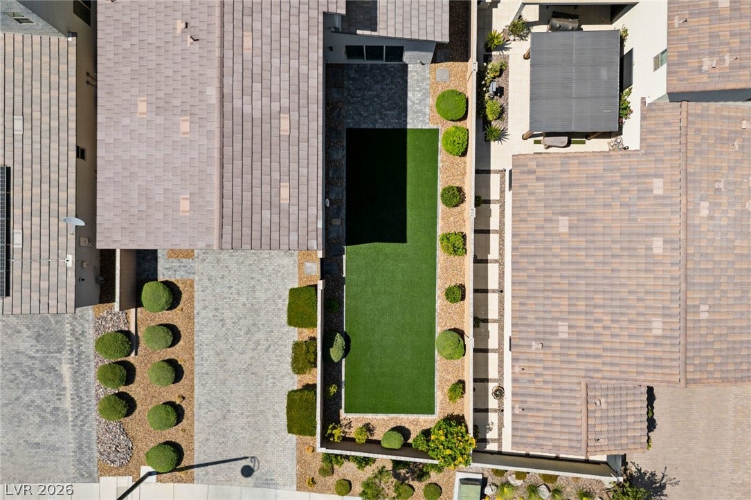
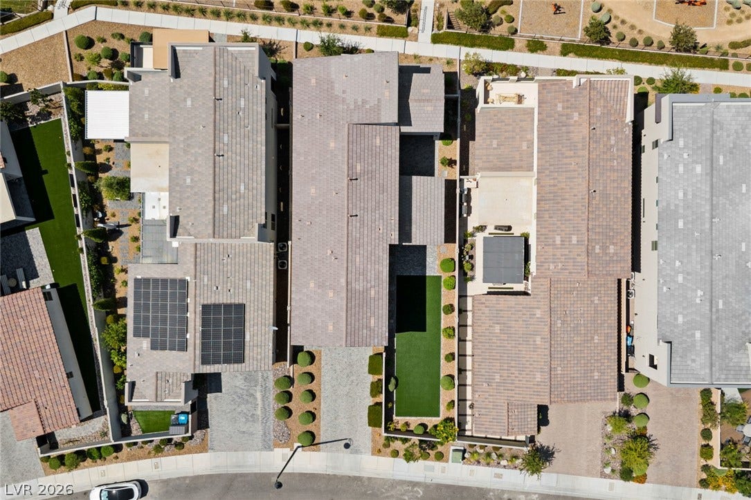
Distinct outdoor spaces include an inviting front courtyard, covered patio, and beautifully designed backyard. Pavers, synthetic grass, and established fruit trees provide year-round enjoyment with minimal maintenance.
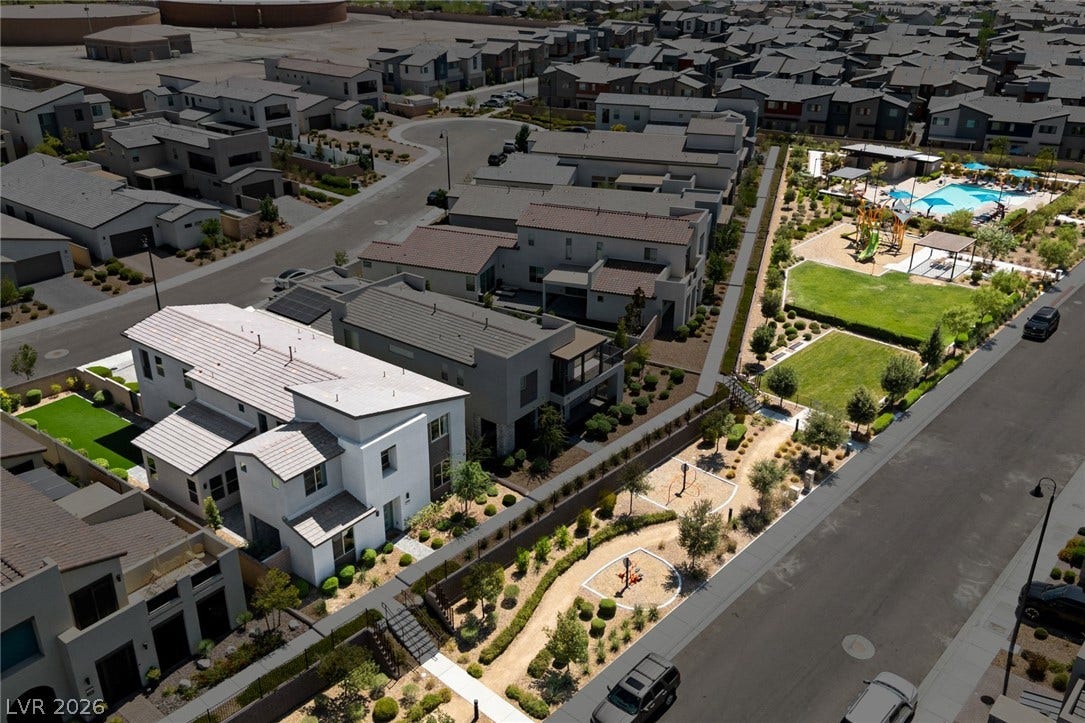
Perhaps the home’s most compelling feature is its location just steps from the subdivision’s private recreational amenities. Reserved exclusively for neighborhood residents—not the broader Inspirada community—the pool area features covered lounges, barbecue grills, showers, a playground, and a nearby dog park.
An extended driveway, electric-vehicle charging station, and immediate access to Inspirada’s celebrated parks, trails, and community lifestyle complete this rare offering.
| Listing Id: | 2800362 |
|---|---|
| List Price: | $875,000 |
| Close Price: | $865,000 |
| Close Date: | 2026-09-23 |
| Property Type: | Residential |
| Property Sub Type: | SingleFamilyResidence |
| Status: | Closed |
| Bedrooms Total: | 4 |
| Bathrooms Full: | 3 |
| Bathrooms Half: | 1 |
| Living Area: | 3,245 |
| Association Fee: | $81 |
| Tax Annual Amount: | $8,481 |
| Lot Size Square Feet: | 6,534.0 |
| Lot Size Acres: | 0.15 |
| Architectural Style: | TwoStory |
| Waterfront?: | No |
| City: | Henderson |
| County Or Parish: | Clark |
| Subdivision: | Inspirada Pod 5-4 |
| Postal Code: | 89044 |
| Year Built: | 2022 |
| Additional Parcels Description: | --- |
| Appliances: | BuiltInGasOven, Dryer, Disposal, Microwave, Refrigerator, Washer |
| Association Amenities: | BasketballCourt, DogPark, JoggingPath, Barbecue, Playground, Pickleball, Park, Pool, TennisCourts |
| Association Fee: | $81 |
| Association Fee Frequency: | Monthly |
| Association Fee Includes: | MaintenanceGrounds, RecreationFacilities |
| Association Name: | Inspirada Southedge |
| Association Phone: | 702-795-3344 |
| Association?: | Yes |
| Attached Garage?: | Yes |
| Basement Yn: | No |
| Bathrooms Total Integer: | 4 |
| Bedrooms Possible: | 6 |
| Building Area Total: | 3245.0 |
| Carport Spaces: | 0.0 |
| Community Features: | Pool |
| Cooling: | CentralAir, Electric, TwoUnits |
| Cooling?: | Yes |
| Direction Faces: | North |
| Directions: | From Las Vegas Blvd and Volunteer, East on Volunteer, right on Via Inspirada, left on Bicentennial Pkwy, right on , right on Via Contessa, continue until the road leads right on Via Altamira, left on via Monet, left on Monte Luna Ave. Park at the end of the street, property is on the right, up the steps. |
| Disclosures: | CovenantsRestrictionsDisclosure |
| Distance To Sewer Comments: | Public |
| Distance To Water Comments: | Public |
| Electric: | PhotovoltaicsNone, Volts220InGarage |
| Elementary School: | Wallin, Shirley & Bill, Wallin, Shirley & Bill |
| Exterior Features: | Courtyard, Patio, PrivateYard, SprinklerIrrigation |
| Fencing: | Block, BackYard, StuccoWall |
| Fireplaces Total: | 0 |
| Flooring: | Carpet, Laminate, Tile |
| Furnished: | Unfurnished |
| Garage Spaces: | 2.0 |
| Garage?: | Yes |
| Green Energy Efficient: | Doors, Windows |
| Heating: | Central, Gas, MultipleHeatingUnits |
| Heating?: | Yes |
| High School: | Liberty |
| Horse Amenities: | None |
| Interior Features: | BathroomonMainLevel, BedroomOnMainLevel, ThreeQuarterBathonMainLevel, WindowTreatments, ProgrammableThermostat |
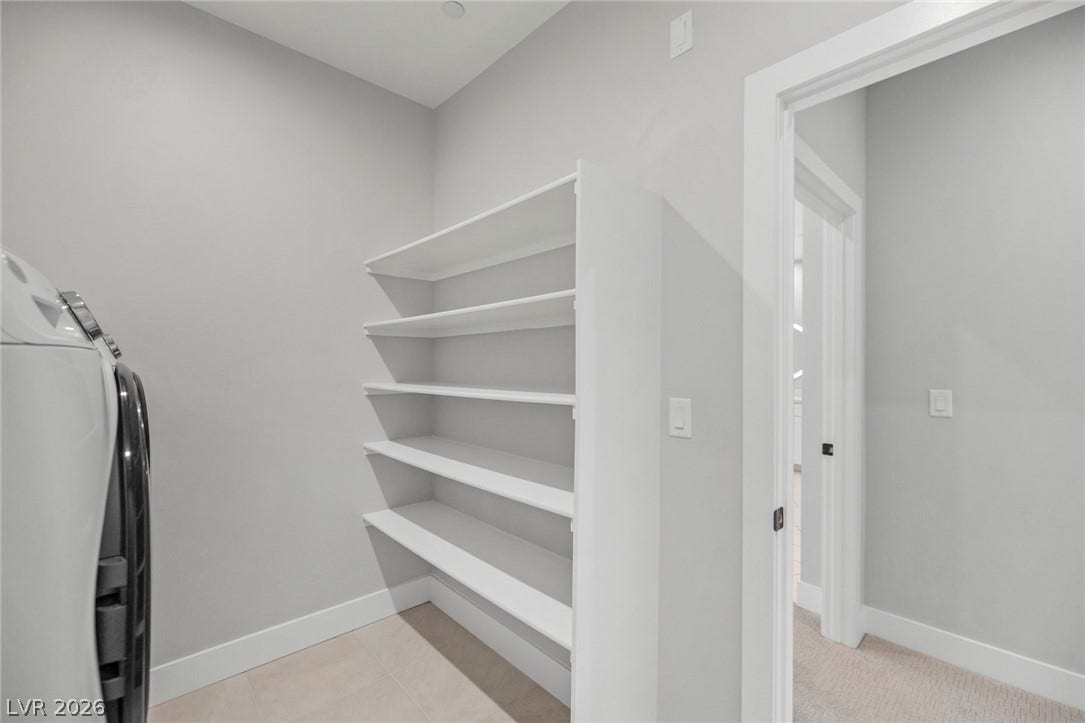
| Laundry Features: | Cabinets, GasDryerHookup, LaundryRoom, Sink |
| Listing Agreement: | ExclusiveRightToSell |
| Listing Terms: | Cash, Conventional, FHA, VaLoan |
| Lot Features: | DripIrrigationBubblers, DesertLandscaping, FruitTrees, Landscaped, Rocks, SyntheticGrass, LessThanQuarterAcre |
| Lot Size Area: | 0.15 |
| Lot Size Units: | Acres |
| Middle Or Junior School: | Webb, Del E. |
| Original List Price: | $875,000 |
| Parcel Number: | 191-23-618-014 |
| Parking Features: | Attached, Garage, GarageDoorOpener, InsideEntrance, Private |
| Parking Total: | 2 |
| Patio And Porch Features: | Covered, Patio |
| Pending Timestamp: | 2026-08-29 |
| Pool Features: | Association, Community |
| Possession: | CloseOfEscrow |
| Postal City: | Henderson |
| Postal Code Plus4: | 1882 |
| Property Condition: | Resale, VeryGoodCondition |
| Public Survey Range: | 61 |
| Public Survey Section: | 23 |
| Public Survey Township: | 23 |
| Roof: | Tile |
| Rooms Total: | 9 |
| Sewer: | PublicSewer |
| State Or Province: | NV |
| Stories: | 2 |
| Utilities: | UndergroundUtilities |
| View: | ParkGreenbelt, Mountains |
| View?: | Yes |
| Water Source: | Public |
| Window Features: | DoublePaneWindows, PlantationShutters, WindowTreatments |
| Year Built Details: | RESALE |
| Zoning Description: | Single Family |
| Property Sub Type Additional: | SingleFamilyResidence |
| Current Price: | $865,000.00 |
| Country Subdivision: | 32003 |
| Record Signature: | -1,872,795,953 |
| Universal Parcel Id: | urn:reso:upi:2.0:US:32003:191-23-618-014 |
Listing Courtesy of: Las Vegas Sotheby's Int'l
Listing Agent: Jonathan Chao
(702) 327-5810
Mortgage Calculator
The data on this website relating to real estate for sale comes in part from the IDX Program of the Las Vegas REALTORS®.
All information is believed accurate but not guaranteed. The properties displayed may not be all of the properties available through the IDX Program. Any use of this site other than by potential buyers or sellers is strictly prohibited.
© 2026 Las Vegas REALTORS®.
Las Vegas REALTORS® data last updated on October 08, 2026 01:57 PM - PT.
Property Last Updated: October 08, 2026 01:57 PM - PT
