322 Elder View Drive
Las Vegas, NV 89138
$1,500,000
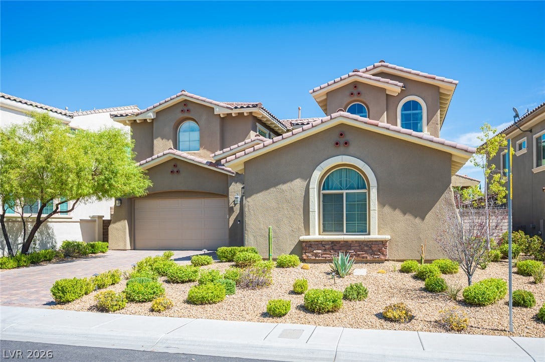
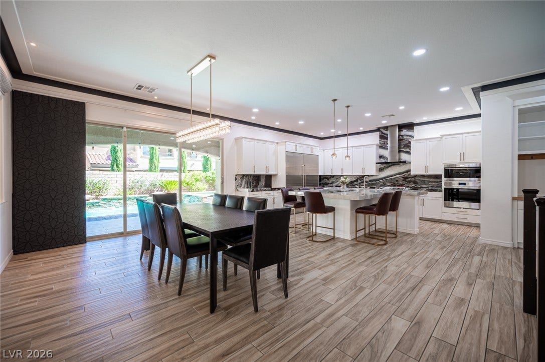
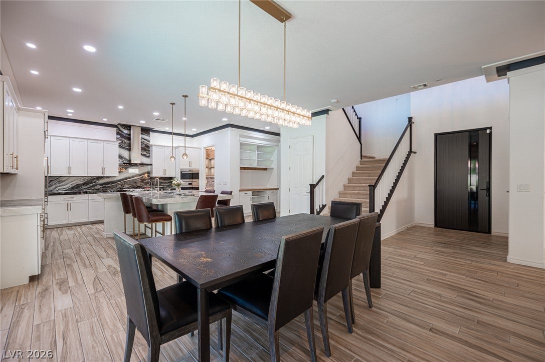
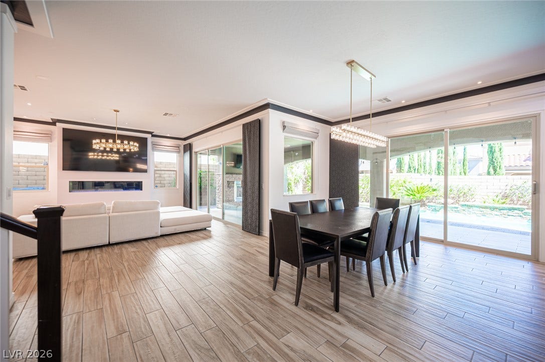
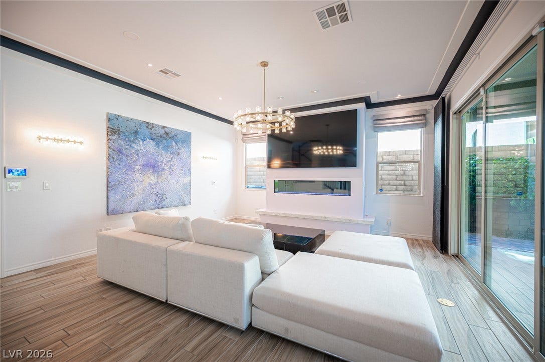
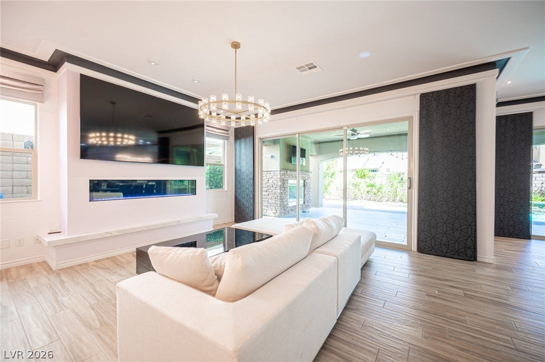
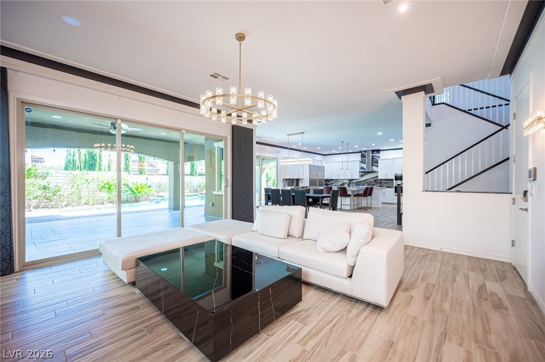
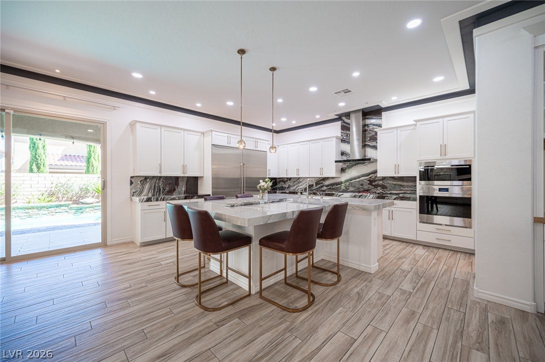
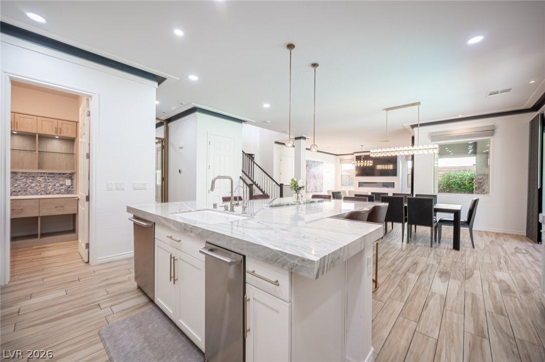
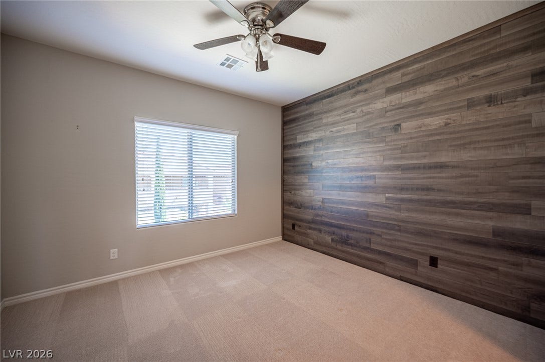
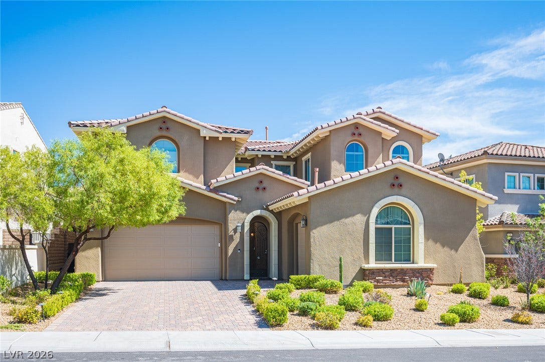
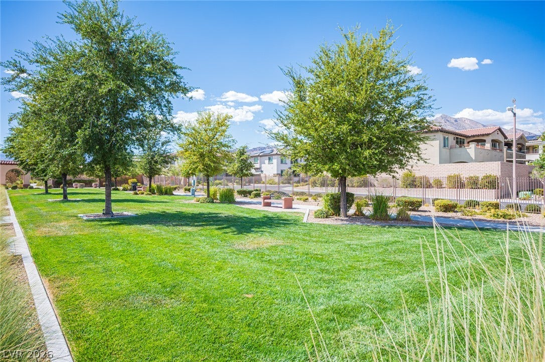
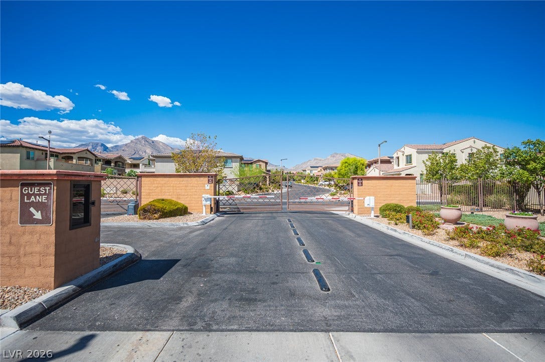
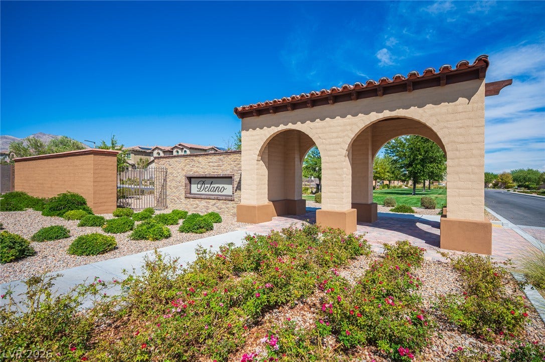
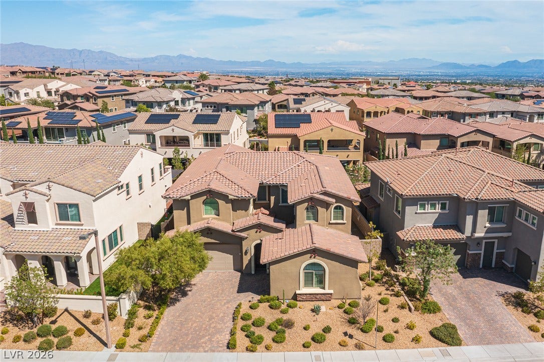
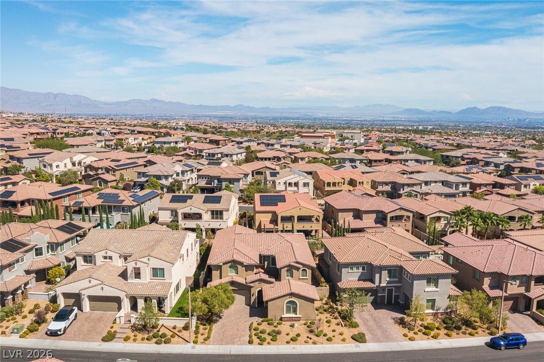
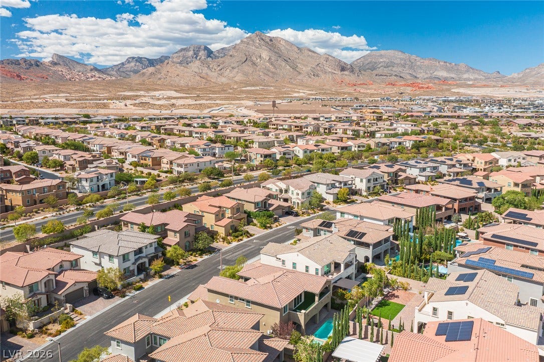
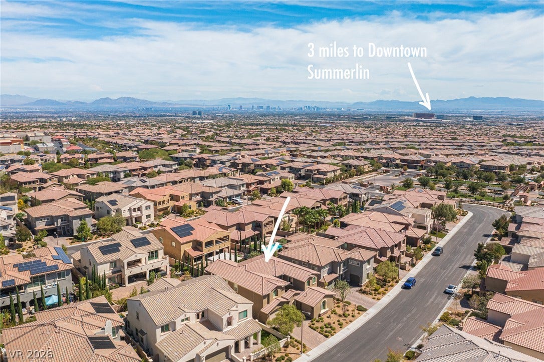
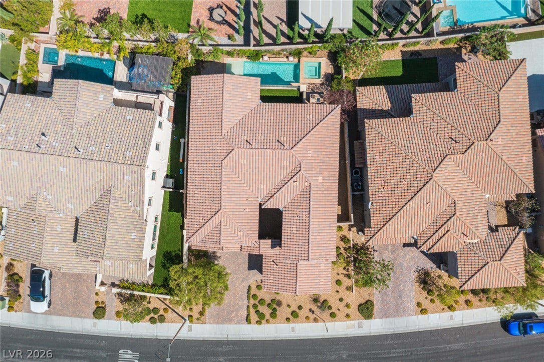
Welcome to luxury living in the highly desirable, virtually guard-gated community of Delano in Summerlin West. Designed for luxury living and seamless entertainment, this modern two-story home features high, dramatic ceilings, plush carpet upstairs, wood-look plank tile flooring downstairs, motorized blinds and curtains with remote controls, and four massive sliding glass doors (two on each level) that create an extraordinary indoor-outdoor lifestyle.
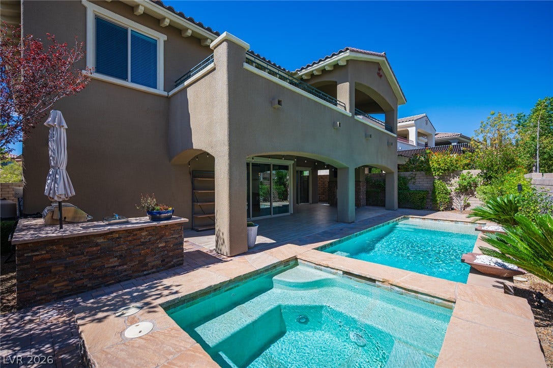
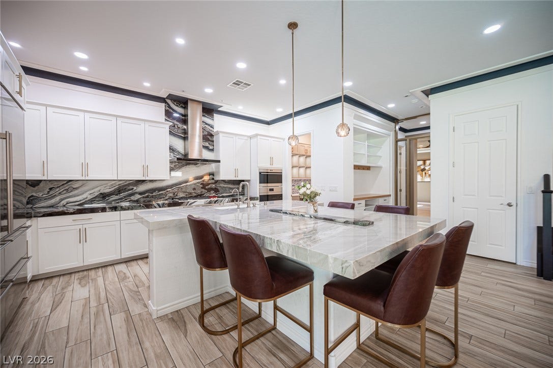
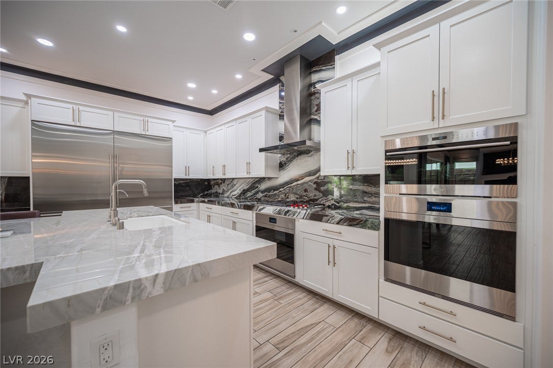
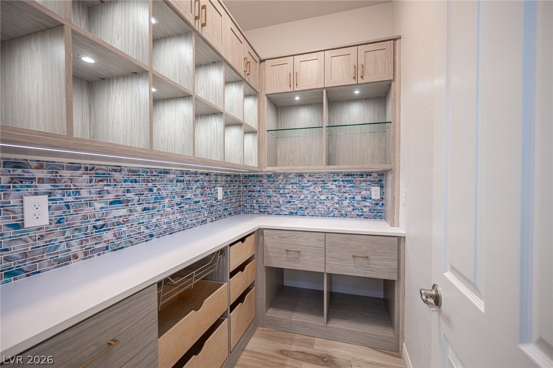
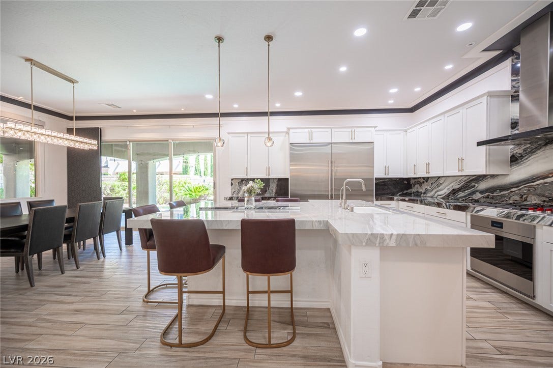
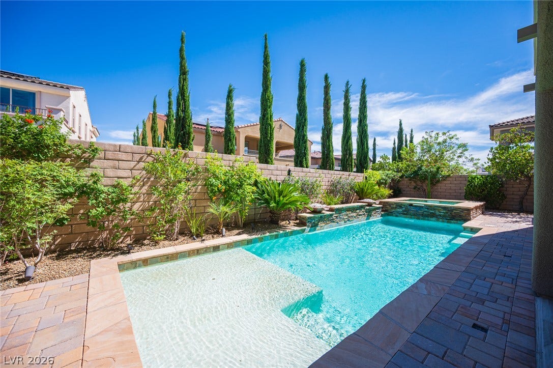
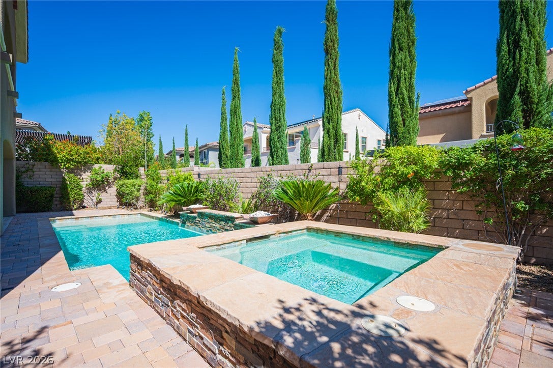
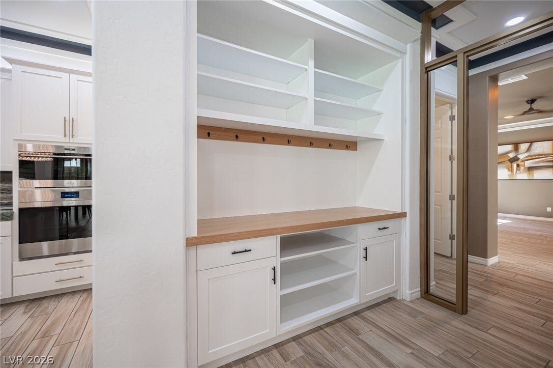
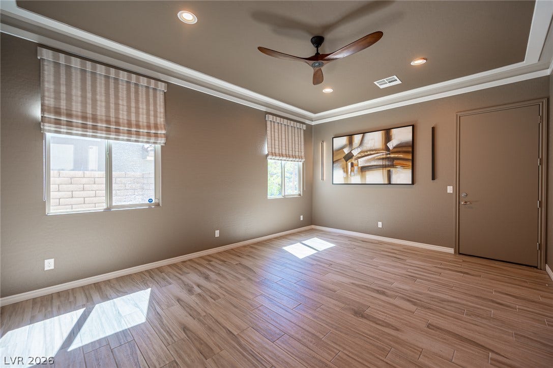
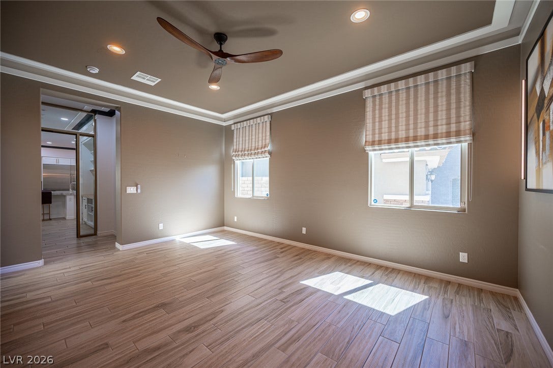
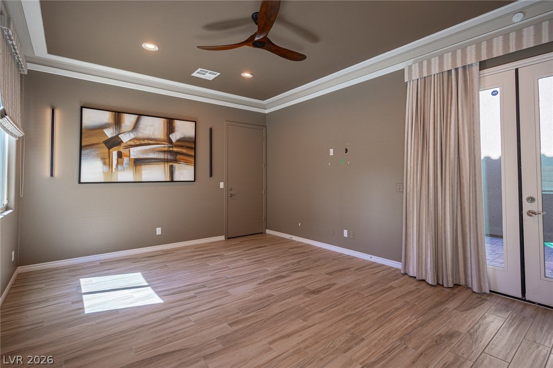
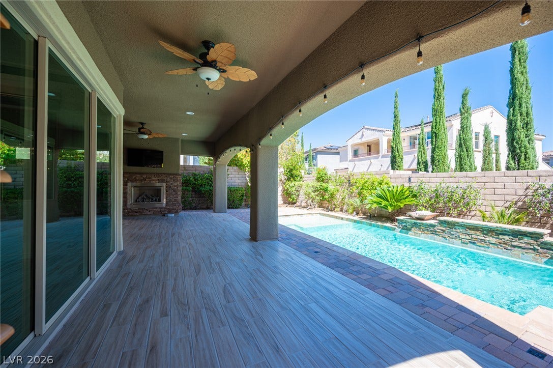
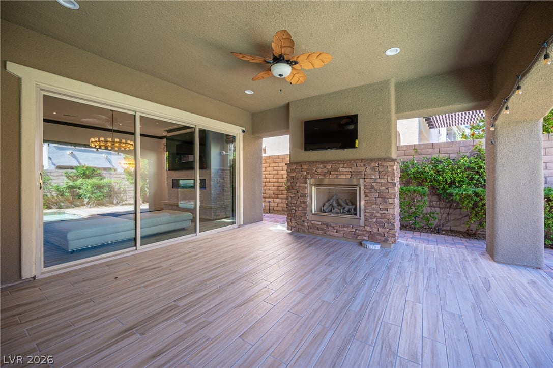
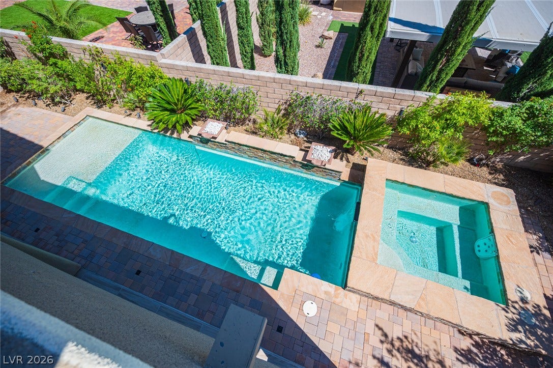
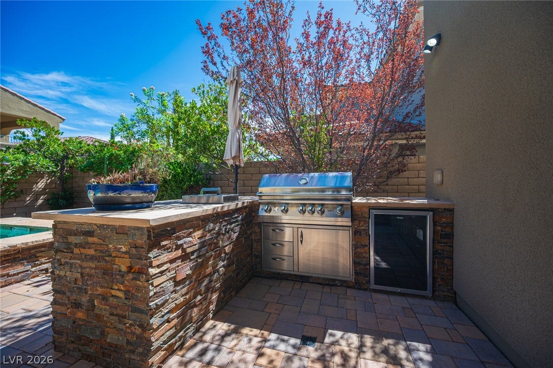
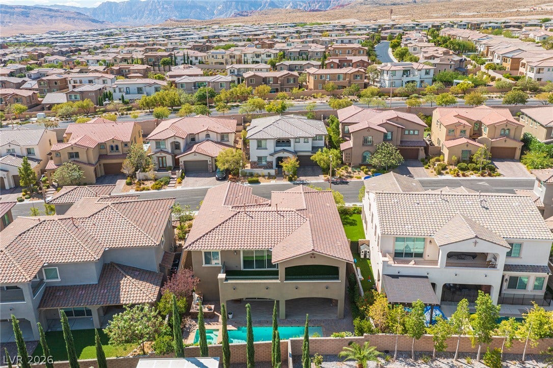
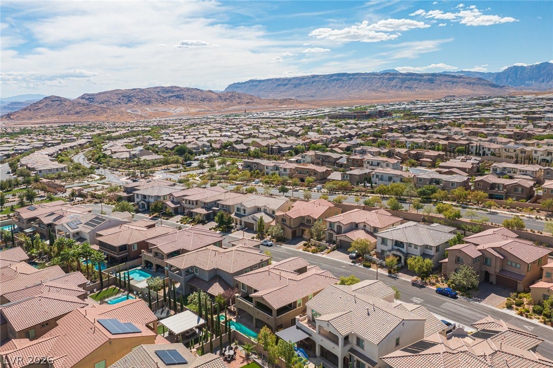
The main level showcases a modern grand room concept with a formal dining space and an expansive kitchen equipped with top-of-the-line Wolf appliances, an oversized built-in Sub-Zero refrigerator, custom built-ins in the pantry, and a massive granite island with casual bar seating. Downstairs also features an oversized den with a private entry from the courtyard and direct access from the separate third-car garage. The home also includes a 220V electric vehicle charging setup. Step directly through dual oversized sliding glass doors to access your private backyard retreat, positioned for morning sun while offering comfortable shade during the warmer afternoons. Outside, enjoy a large covered patio with an outdoor fireplace, a built-in outdoor kitchen, and a sparkling heated pool and spa.
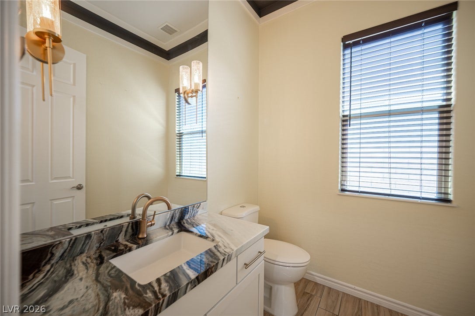
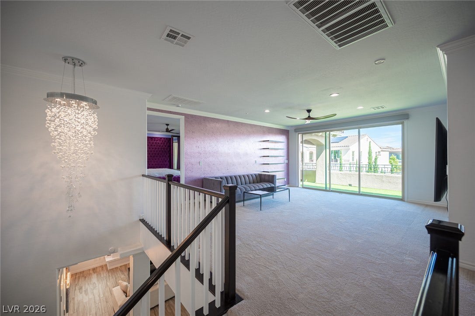
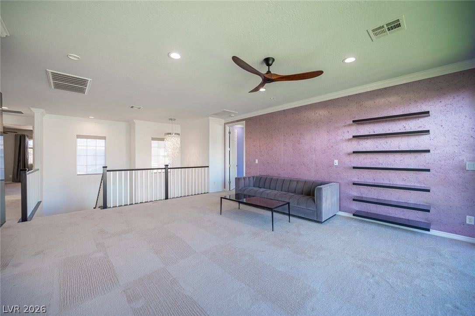
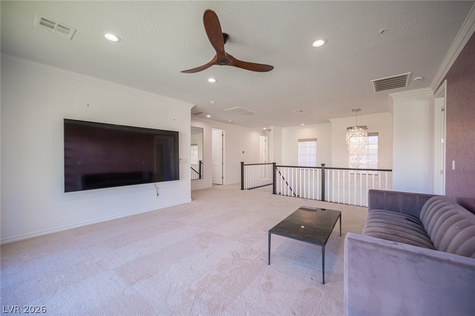
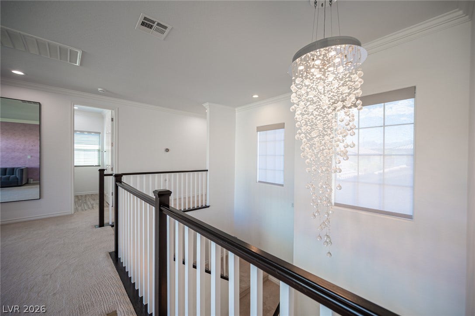
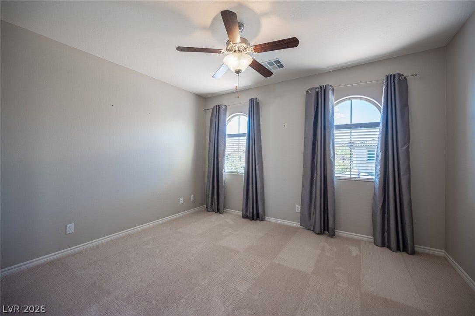
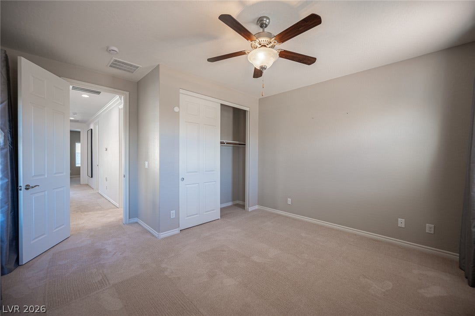
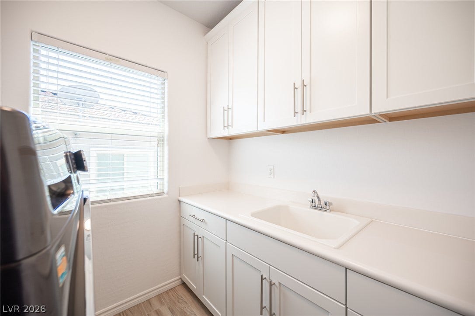
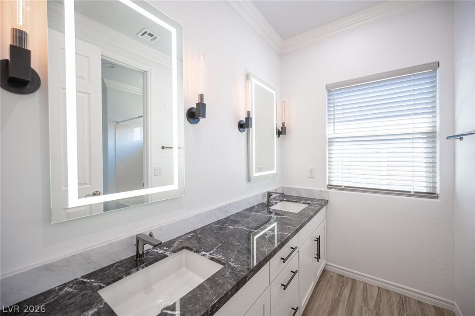
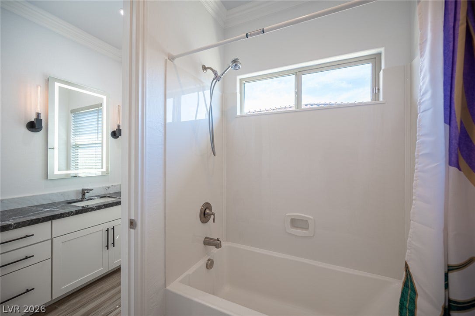
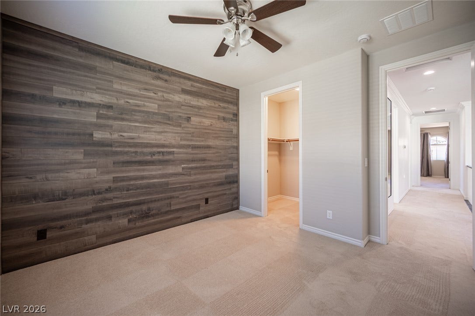
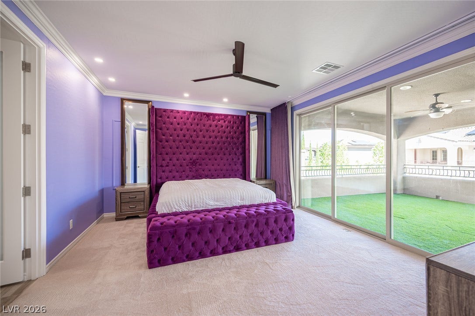
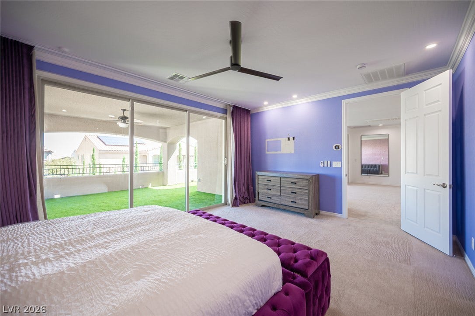
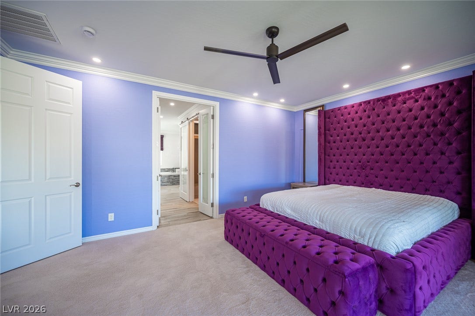
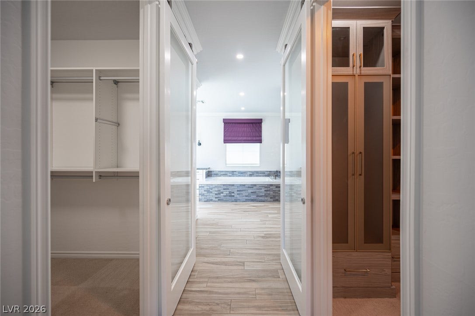
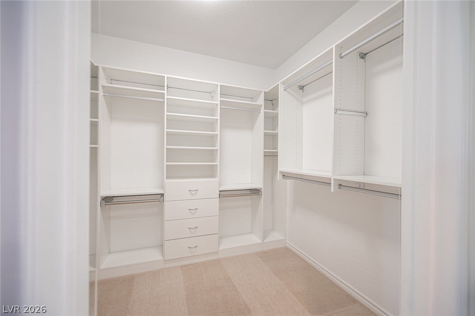
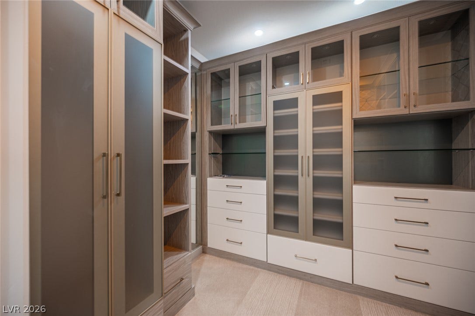
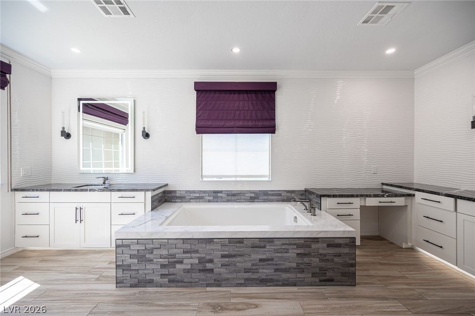
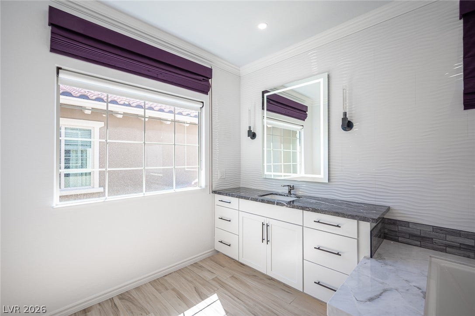
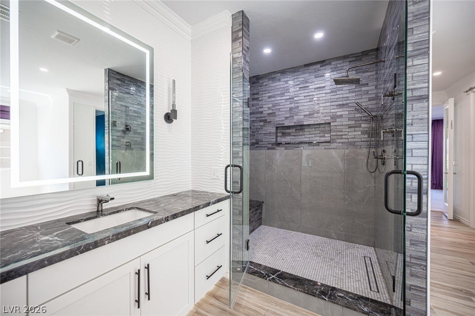
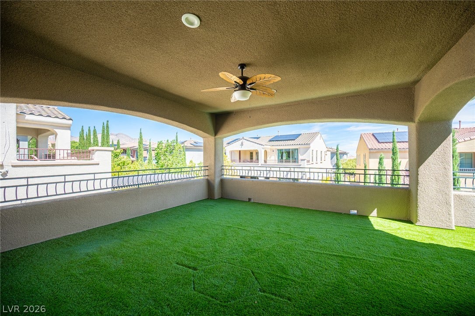
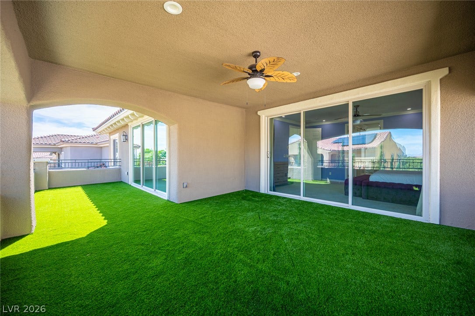
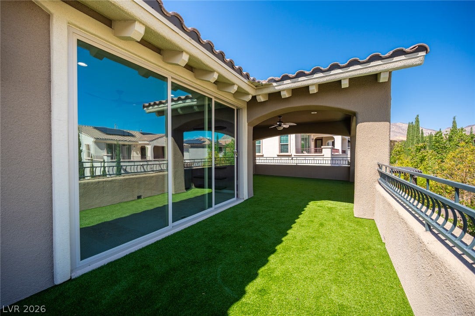
Upstairs, a well-conceived split-floor-plan design ensures total privacy for all three bedrooms. The spacious loft and the expansive primary suite each feature dedicated sliding glass doors opening onto a massive, multi-functional balcony with both covered and uncovered sections. The primary retreat includes two walk-in closets, with custom built-ins, and a lavish spa-like bath. Every bathroom throughout the home is finished ...
+ Read More| Listing Id: | 2820880 |
|---|---|
| List Price: | $1,500,000 |
| Property Type: | Residential |
| Property Sub Type: | SingleFamilyResidence |
| Status: | Active |
| Bedrooms Total: | 3 |
| Bathrooms Full: | 2 |
| Bathrooms Half: | 1 |
| Living Area: | 3,314 |
| Association Fee: | $69 |
| Tax Annual Amount: | $9,578 |
| Lot Size Square Feet: | 7,405.0 |
| Lot Size Acres: | 0.17 |
| Architectural Style: | TwoStory |
| Waterfront?: | No |
| City: | Las Vegas |
| County Or Parish: | Clark |
| Subdivision: | Summerlin Village 23B Parcel R-S Phase 1 |
| Postal Code: | 89138 |
| Year Built: | 2016 |
| Additional Parcels Description: | --- |
| Appliances: | BuiltInElectricOven, Disposal, Microwave |
| Association Amenities: | Gated, Playground, Pool, SpaHotTub |
| Association Fee: | $69 |
| Association Fee 2 Frequency: | Monthly |
| Association Fee Frequency: | Monthly |
| Association Fee Includes: | AssociationManagement, Security |
| Association Name: | Summerlin West |
| Association Phone: | 702-791-4627 |
| Association?: | Yes |
| Attached Garage?: | Yes |
| Basement Yn: | No |
| Bathrooms Total Integer: | 3 |
| Bedrooms Possible: | 5 |
| Building Area Total: | 3314.0 |
| Carport Spaces: | 0.0 |
| Community Features: | Pool |
| Cooling: | CentralAir, Electric |
| Cooling?: | Yes |
| Direction Faces: | West |
| Directions: | From I-215, exit Charleston Blvd and head west. Turn right on Desert Foothills Dr, left on Alma Dr, then right on Fox Hill Dr. At the roundabout, take the first right. Turn left on Calgrove St, left on Artwood Ln, then right on Elder View Dr. Continue to 322 Elder View Dr. |
| Distance To Sewer Comments: | Public |
| Distance To Water Comments: | Public |
| Electric: | PhotovoltaicsNone |
| Elementary School: | Vassiliadis, Billy & Rosemary, Vassiliadis, Billy & |
| Exterior Features: | BuiltInBarbecue, Balcony, Barbecue, PrivateYard, SprinklerIrrigation |
| Fencing: | Block, Full |
| Fireplace Features: | Gas, LivingRoom, Outside |
| Fireplaces Total: | 3 |
| Fireplace?: | Yes |
| Flooring: | Carpet, CeramicTile |
| Furnished: | Unfurnished |
| Garage Spaces: | 3.0 |
| Garage?: | Yes |
| Green Energy Efficient: | Windows |
| Heating: | Central, Gas |
| Heating?: | Yes |
| High School: | Palo Verde |
| Horse Amenities: | None |
| Interior Features: | BathroomonMainLevel, BedroomOnMainLevel, CeilingFans, WindowTreatments |
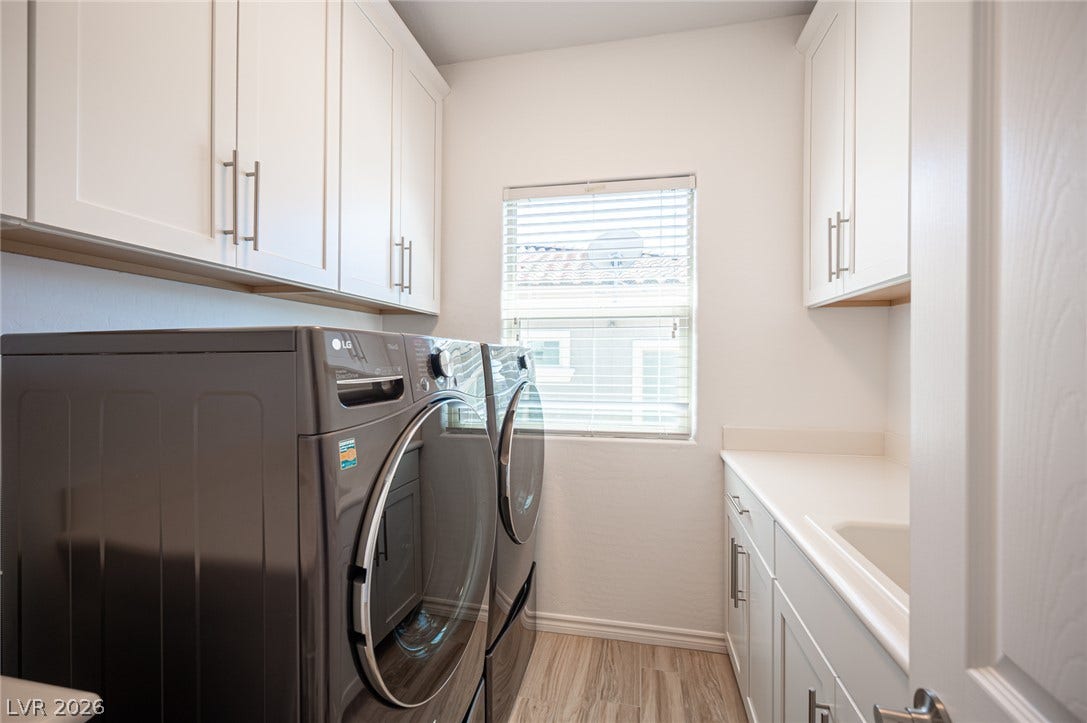
| Laundry Features: | GasDryerHookup, LaundryRoom, UpperLevel |
| Listing Agreement: | ExclusiveRightToSell |
| Listing Terms: | Cash, Conventional, VaLoan |
| Lot Features: | DripIrrigationBubblers, DesertLandscaping, Landscaped, LessThanQuarterAcre |
| Lot Size Area: | 0.17 |
| Lot Size Units: | Acres |
| Middle Or Junior School: | Rogich Sig |
| Original List Price: | $1,500,000 |
| Parcel Number: | 137-27-417-043 |
| Parking Features: | Attached, Garage, Private |
| Parking Total: | 3 |
| Patio And Porch Features: | Balcony |
| Pool Features: | InGround, Private, Community |
| Pool Private?: | Yes |
| Possession: | CloseOfEscrow |
| Postal City: | Las Vegas |
| Postal Code Plus4: | 5012 |
| Property Condition: | Resale |
| Public Survey Range: | 59 |
| Public Survey Section: | 22 |
| Public Survey Township: | 20 |
| Roof: | Tile |
| Rooms Total: | 9 |
| Security Features: | SecuritySystemOwned, GatedCommunity |
| Sewer: | PublicSewer |
| Spa?: | Yes |
| State Or Province: | NV |
| Stories: | 2 |
| Utilities: | UndergroundUtilities |
| Water Source: | Public |
| Window Features: | DoublePaneWindows, InsulatedWindows, LowEmissivityWindows, PlantationShutters, WindowTreatments |
| Year Built Details: | RESALE |
| Zoning Description: | Single Family |
| Property Sub Type Additional: | SingleFamilyResidence |
| Current Price: | $1,500,000.00 |
| Country Subdivision: | 32003 |
| Record Signature: | -1,921,895,288 |
| Universal Parcel Id: | urn:reso:upi:2.0:US:32003:137-27-417-043 |
Listing Courtesy of: Huntington & Ellis, A Real Est
Listing Agent: Serena M Heuser
serena@theheuserteamlv.com
Mortgage Calculator
The data on this website relating to real estate for sale comes in part from the IDX Program of the Las Vegas REALTORS®.
All information is believed accurate but not guaranteed. The properties displayed may not be all of the properties available through the IDX Program. Any use of this site other than by potential buyers or sellers is strictly prohibited.
© 2026 Las Vegas REALTORS®.
Las Vegas REALTORS® data last updated on October 08, 2026 01:57 PM - PT.
Property Last Updated: October 08, 2026 01:57 PM - PT
