3231 Pergusa Drive
Henderson, NV 89044
$395,000
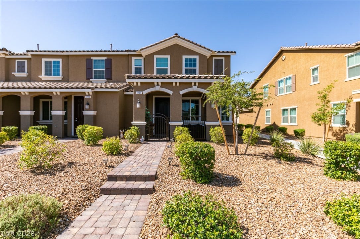
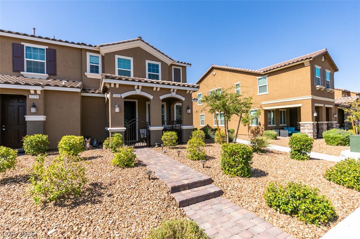
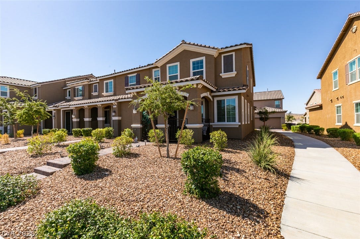
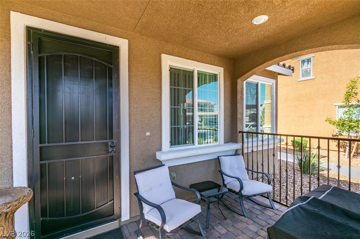
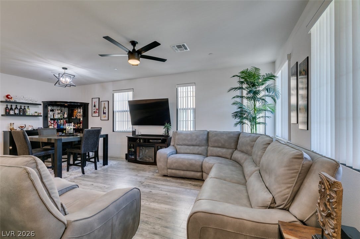
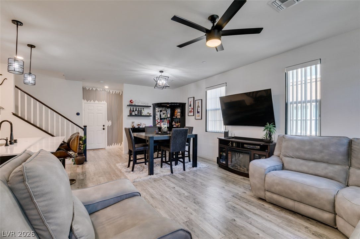
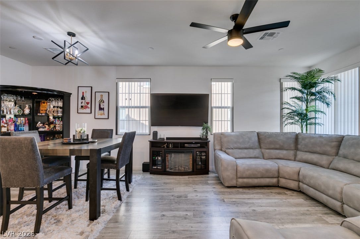
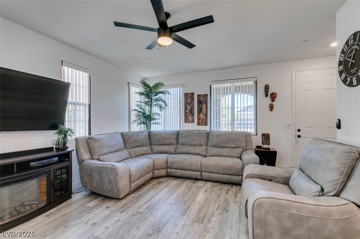
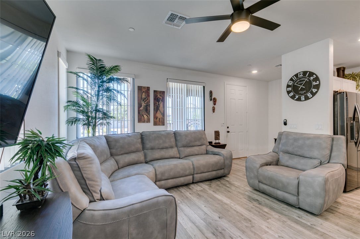
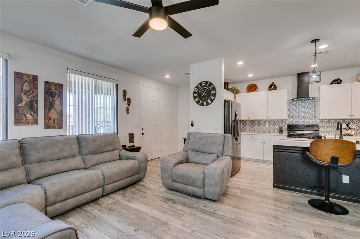
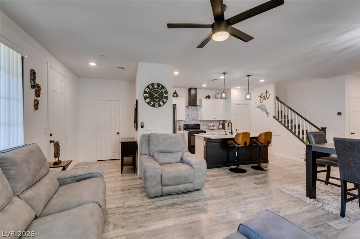
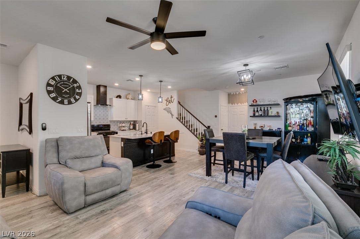
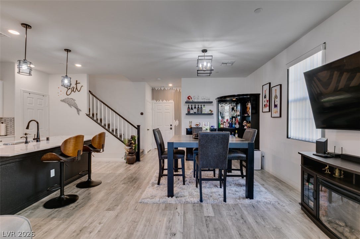
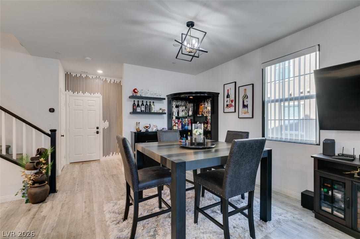
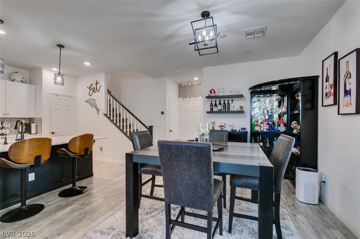
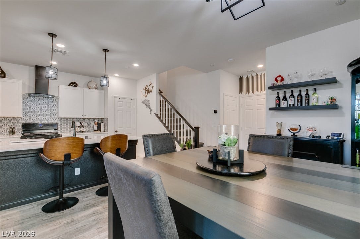
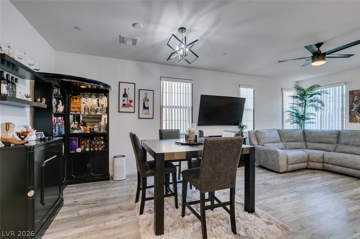
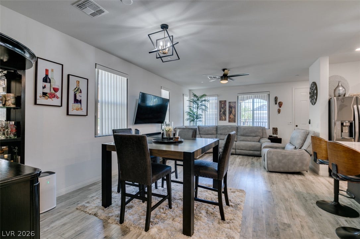
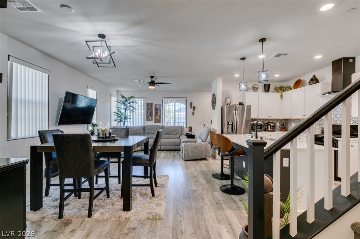
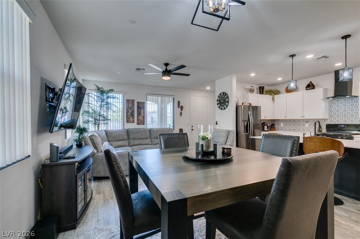
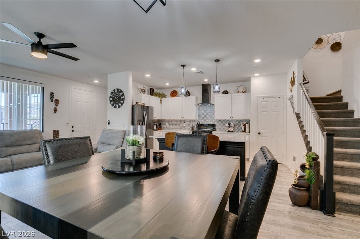
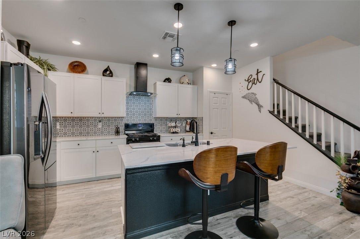
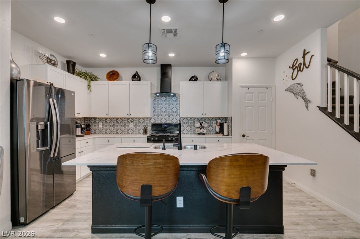
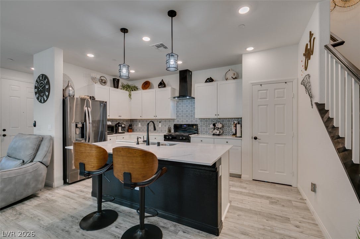
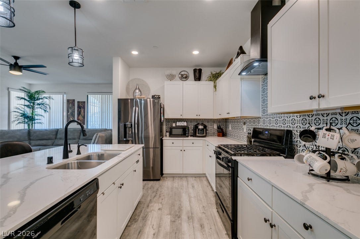
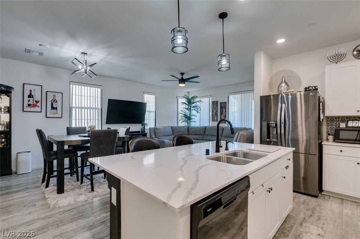
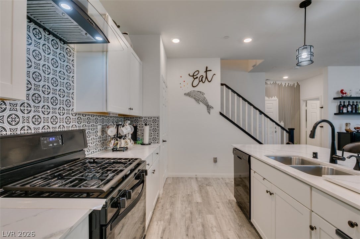
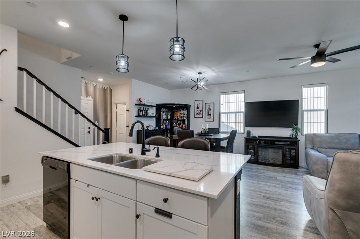
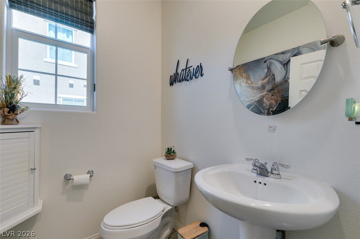
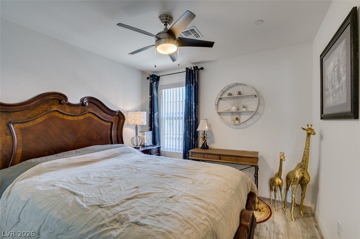
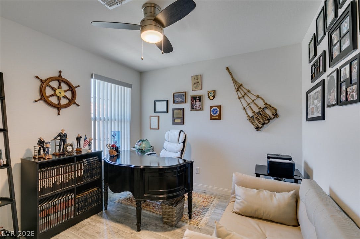
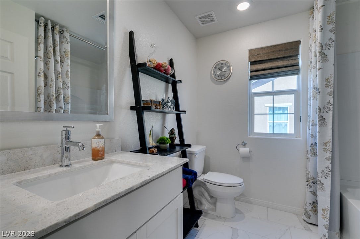
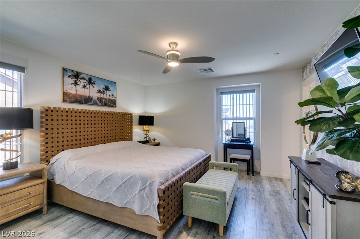
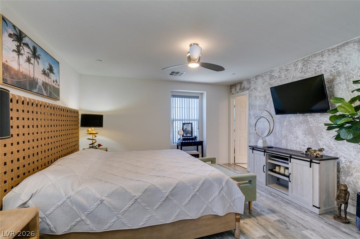
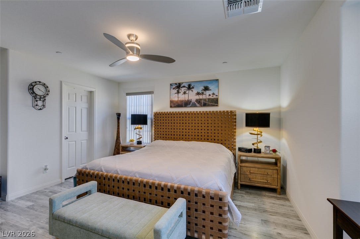
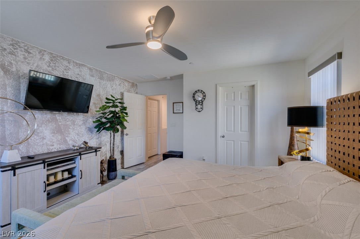
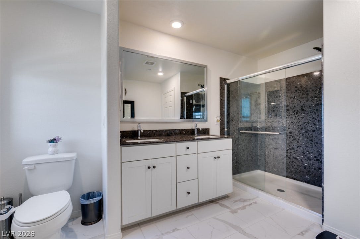
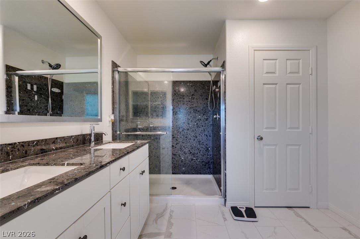
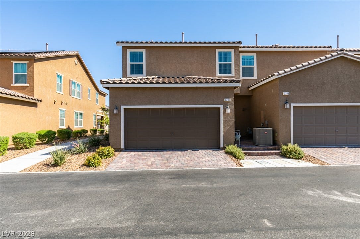
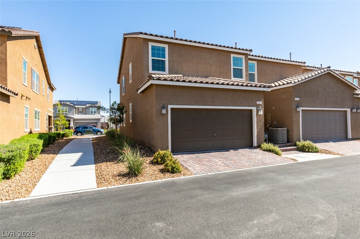
MUST SEE!!! This METICULOUSLY MAINTAINED 3-BEDROOM, 2.5-BATH TOWNHOME shows true PRIDE OF OWNERSHIP and offers nearly 1,600 SQFT of beautifully designed living space in the highly desirable INSPIRADA community. Situated as a PREMIUM END UNIT, this home enjoys added privacy and a more desirable setting than many interior units. The BRIGHT, OPEN-CONCEPT floor plan features beautiful LAMINATE WOOD FLOORING throughout the main living areas and bedrooms, with CARPET ONLY ON THE STAIRS. The beautifully upgraded kitchen features a LARGE CENTER ISLAND, QUARTZ COUNTERTOPS, WHITE SHAKER CABINETS, decorative tile backsplash, STAINLESS STEEL APPLIANCES, and plenty of cabinet and counter space. The kitchen flows seamlessly into the spacious dining and living areas, creating the perfect layout for everyday living and ENTERTAINING. Step outside to the PRIVATE, FULLY FENCED PATIO, a valuable owner-added improvement that creates an inviting outdoor space and is a feature not found on many neighboring townhomes. Upstairs, the GENEROUS PRIMARY SUITE features a beautifully appointed bath with DUAL SINKS and an OVERSIZED WALK-IN SHOWER. Two additional bedrooms provide flexibility for family, guests, or a HOME OFFICE. Additional highlights include a convenient downstairs POWDER ROOM, recessed lighting, ceiling fans, and an ATTACHED 2-CAR GARAGE. Located in the heart of INSPIRADA with access to incredible PARKS, POOLS, PLAYGROUNDS, WALKING TRAILS, and COMMUNITY AMENITIES. This MOVE-IN READY home is exceptionally clean, beautifully cared for, and ready for its next owner!
| Listing Id: | 2811943 |
|---|---|
| List Price: | $395,000 |
| Close Price: | $395,000 |
| Close Date: | 2026-09-30 |
| Property Type: | Residential |
| Property Sub Type: | Townhouse |
| Status: | Closed |
| Bedrooms Total: | 3 |
| Bathrooms Full: | 2 |
| Bathrooms Half: | 1 |
| Living Area: | 1,598 |
| Association Fee: | $480 |
| Tax Annual Amount: | $2,957 |
| Lot Size Square Feet: | 2,614.0 |
| Lot Size Acres: | 0.06 |
| Architectural Style: | TwoStory |
| Waterfront?: | No |
| City: | Henderson |
| County Or Parish: | Clark |
| Subdivision: | Inspirada Pod 5-3 |
| Postal Code: | 89044 |
| Year Built: | 2021 |
| Additional Parcels Description: | --- |
| Appliances: | Dryer, Dishwasher, Disposal, GasRange, Microwave, Refrigerator, WaterSoftenerOwned, TanklessWaterHeater, Washer |
| Association Amenities: | BusinessCenter, DogPark, JoggingPath, Barbecue, Park, Pool, SpaHotTub |
| Association Fee: | $480 |
| Association Fee Frequency: | Quarterly |
| Association Fee Includes: | AssociationManagement |
| Association Name: | Inspirada |
| Association Phone: | 702-260-7939 |
| Association?: | Yes |
| Attached Garage?: | Yes |
| Basement Yn: | No |
| Bathrooms Total Integer: | 3 |
| Bedrooms Possible: | 3 |
| Building Area Total: | 1598.0 |
| Carport Spaces: | 0.0 |
| Community Features: | Pool |
| Cooling: | CentralAir, Electric |
| Cooling?: | Yes |
| Direction Faces: | North |
| Directions: | From Via Inspirada, L on Avenida Brancusi, L on Via Altamire, R on Via Monet, R on Montage Dr, L on Catania St, R on Trabia Ave, L on Pergusa Dr |
| Disclosures: | CovenantsRestrictionsDisclosure |
| Distance To Sewer Comments: | Public |
| Distance To Water Comments: | Public |
| Electric: | PhotovoltaicsNone |
| Elementary School: | Wallin, Shirley & Bill, Wallin, Shirley & Bill |
| Exterior Features: | Courtyard, Porch, Patio, SprinklerIrrigation |
| Fencing: | None |
| Fireplaces Total: | 0 |
| Flooring: | Carpet, Laminate, Tile |
| Furnished: | Unfurnished |
| Garage Spaces: | 2.0 |
| Garage?: | Yes |
| Green Energy Efficient: | Windows |
| Heating: | Central, Gas |
| Heating?: | Yes |
| High School: | Liberty |
| Horse Amenities: | None |
| Interior Features: | BathroomonMainLevel, CeilingFans, HalfBathonMainLevel, WindowTreatments, ProgrammableThermostat |
| Laundry Features: | GasDryerHookup, UpperLevel |
| Listing Agreement: | ExclusiveRightToSell |
| Listing Terms: | Cash, Conventional, FHA, VaLoan |
| Lot Features: | DripIrrigationBubblers, DesertLandscaping, Landscaped, Rocks, LessThanQuarterAcre |
| Lot Size Area: | 0.06 |
| Lot Size Units: | Acres |
| Middle Or Junior School: | Webb, Del E. |
| Original List Price: | $395,000 |
| Ownership: | Townhouse |
| Parcel Number: | 191-23-817-102 |
| Parking Features: | Attached, FinishedGarage, Garage, GarageDoorOpener, InsideEntrance, Private, Guest |
| Parking Total: | 2 |
| Patio And Porch Features: | Patio, Porch |
| Pending Timestamp: | 2026-08-30 |
| Pool Features: | Community |
| Possession: | SeeAgent |
| Postal City: | Henderson |
| Postal Code Plus4: | 1750 |
| Property Attached?: | Yes |
| Property Condition: | GoodCondition, Resale |
| Public Survey Range: | 61 |
| Public Survey Section: | 22 |
| Public Survey Township: | 23 |
| Roof: | Tile |
| Rooms Total: | 7 |
| Sewer: | PublicSewer |
| State Or Province: | NV |
| Stories: | 2 |
| Utilities: | UndergroundUtilities |
| Water Source: | Public |
| Window Features: | Blinds, DoublePaneWindows, WindowTreatments |
| Year Built Details: | RESALE |
| Zoning Description: | Single Family |
| Property Sub Type Additional: | Townhouse |
| Current Price: | $395,000.00 |
| Country Subdivision: | 32003 |
| Record Signature: | -97,487,725 |
| Universal Parcel Id: | urn:reso:upi:2.0:US:32003:191-23-817-102 |
Listing Courtesy of: Realty Expertise
Listing Agent: Eddie Meese
(702) 217-8012
Mortgage Calculator
The data on this website relating to real estate for sale comes in part from the IDX Program of the Las Vegas REALTORS®.
All information is believed accurate but not guaranteed. The properties displayed may not be all of the properties available through the IDX Program. Any use of this site other than by potential buyers or sellers is strictly prohibited.
© 2026 Las Vegas REALTORS®.
Las Vegas REALTORS® data last updated on October 08, 2026 01:57 PM - PT.
Property Last Updated: October 08, 2026 01:57 PM - PT
