325 Manor Street
Las Vegas, NV 89145
$380,000
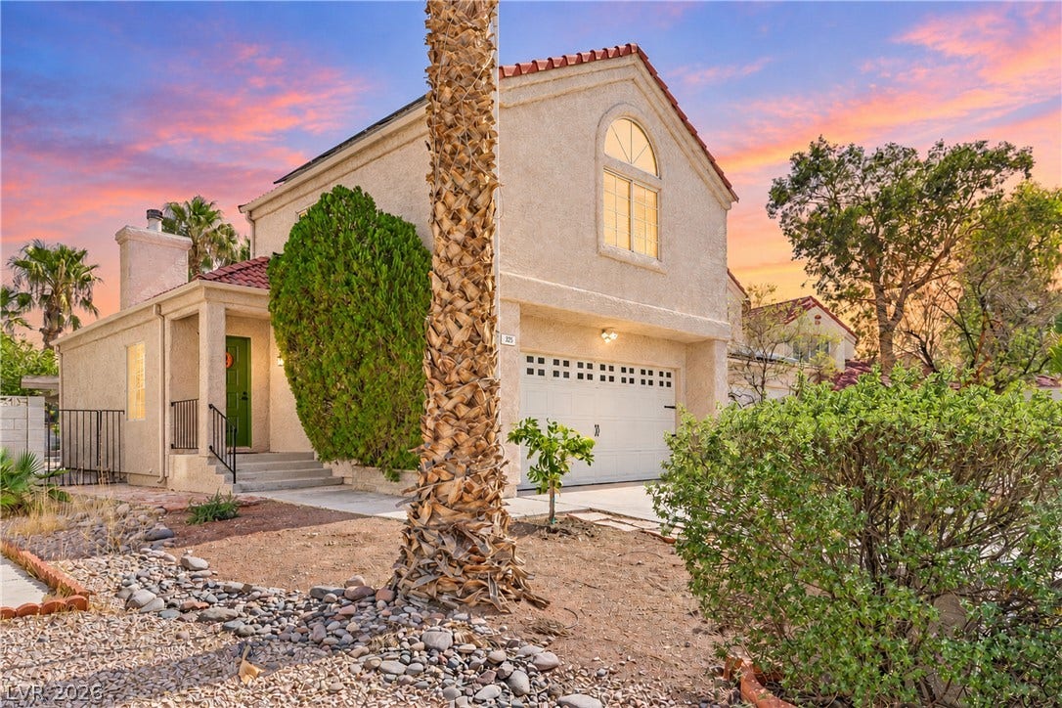
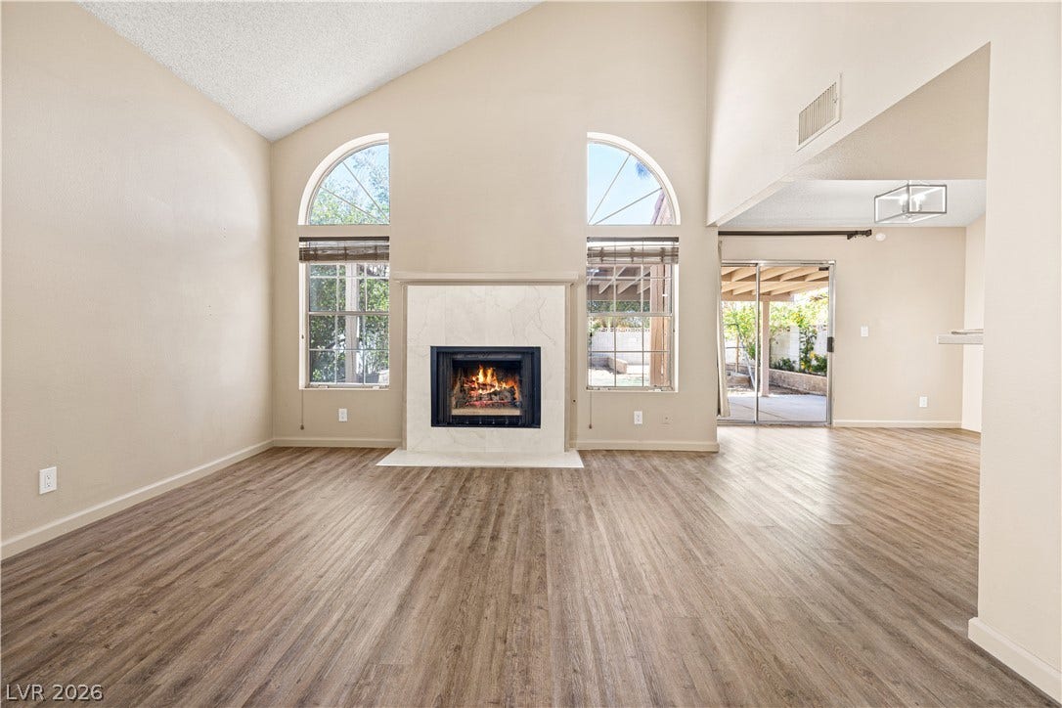
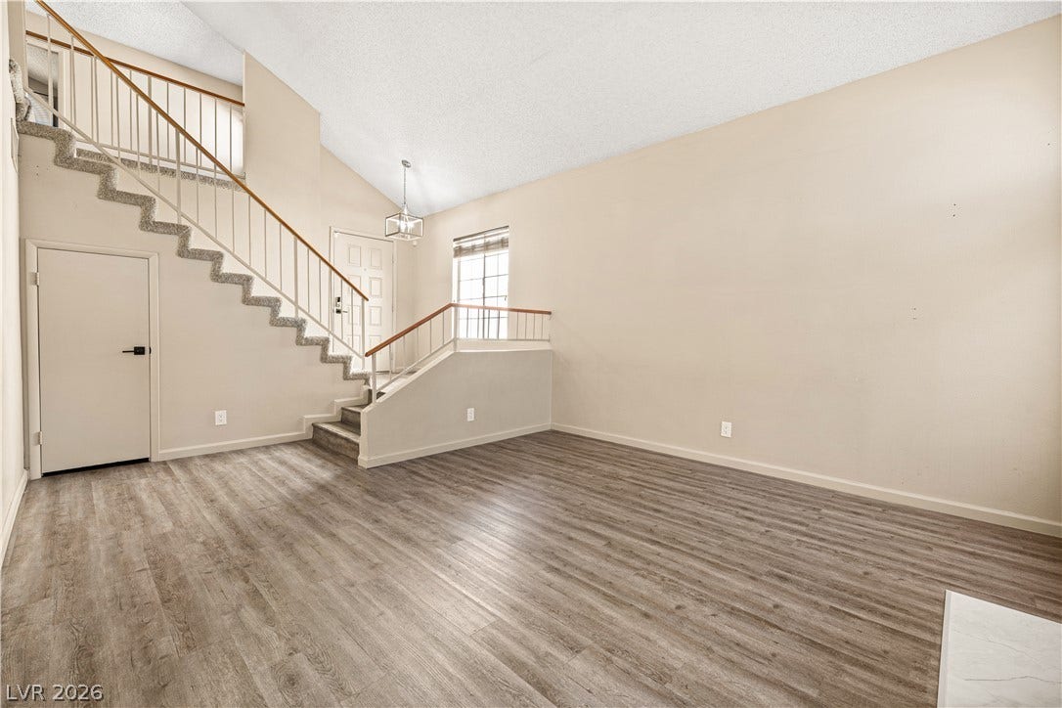
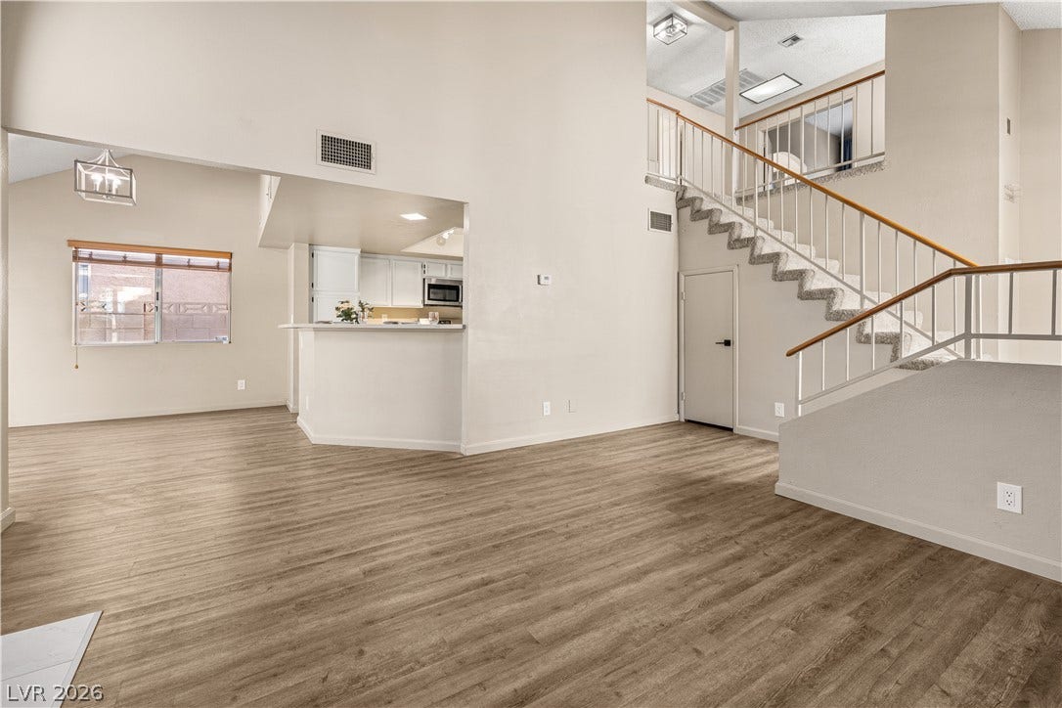
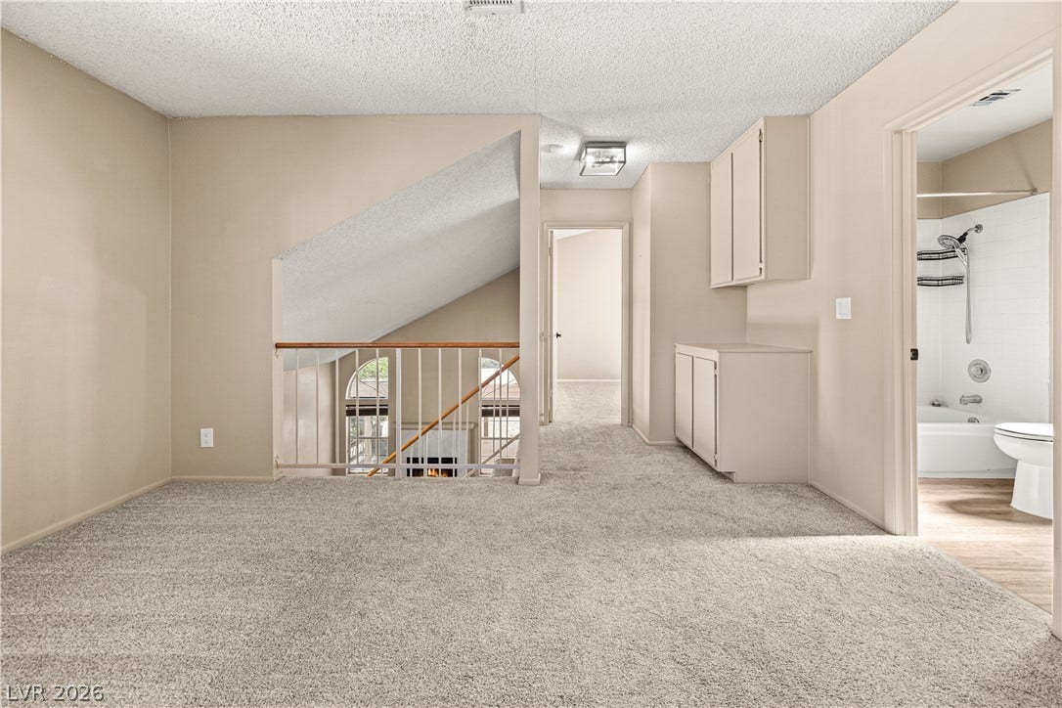
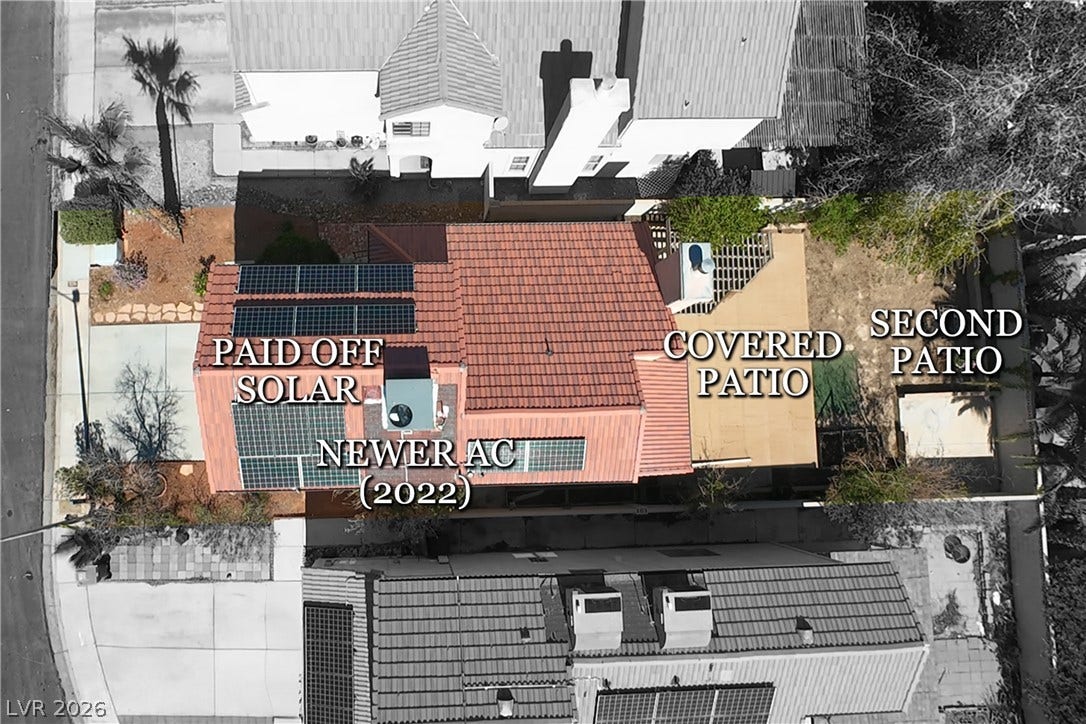
Enjoy high ceilings, a covered patio, loft living, and paid-off solar.
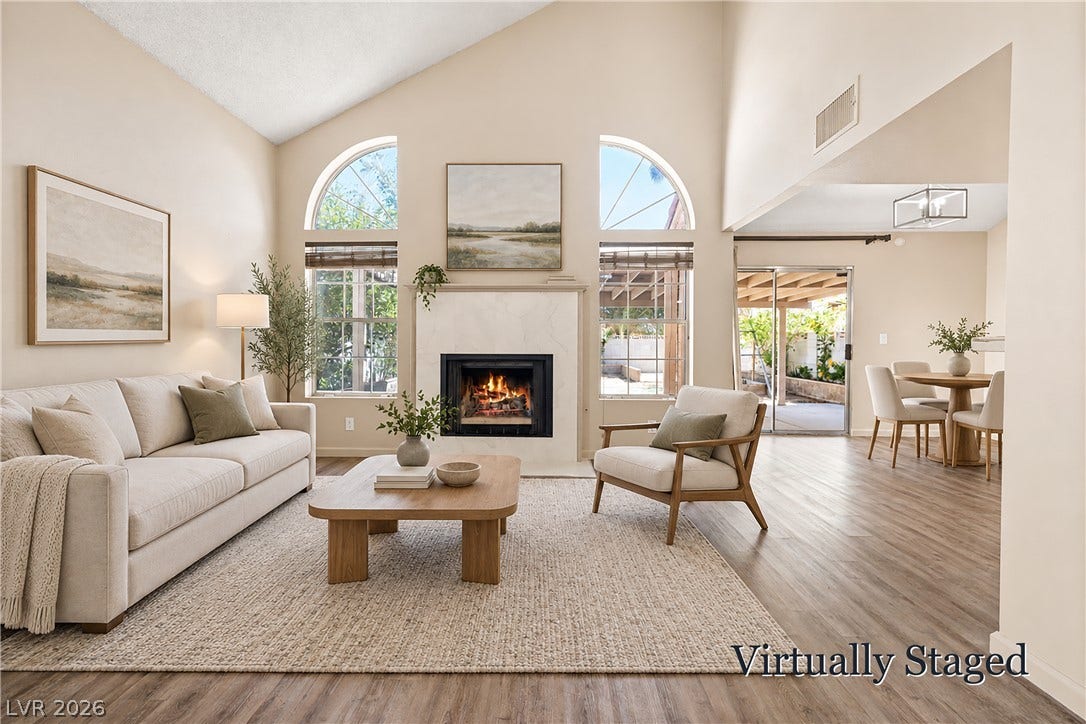
Spend time with friends by the gas fireplace as sunlight streams through the tall arched windows.
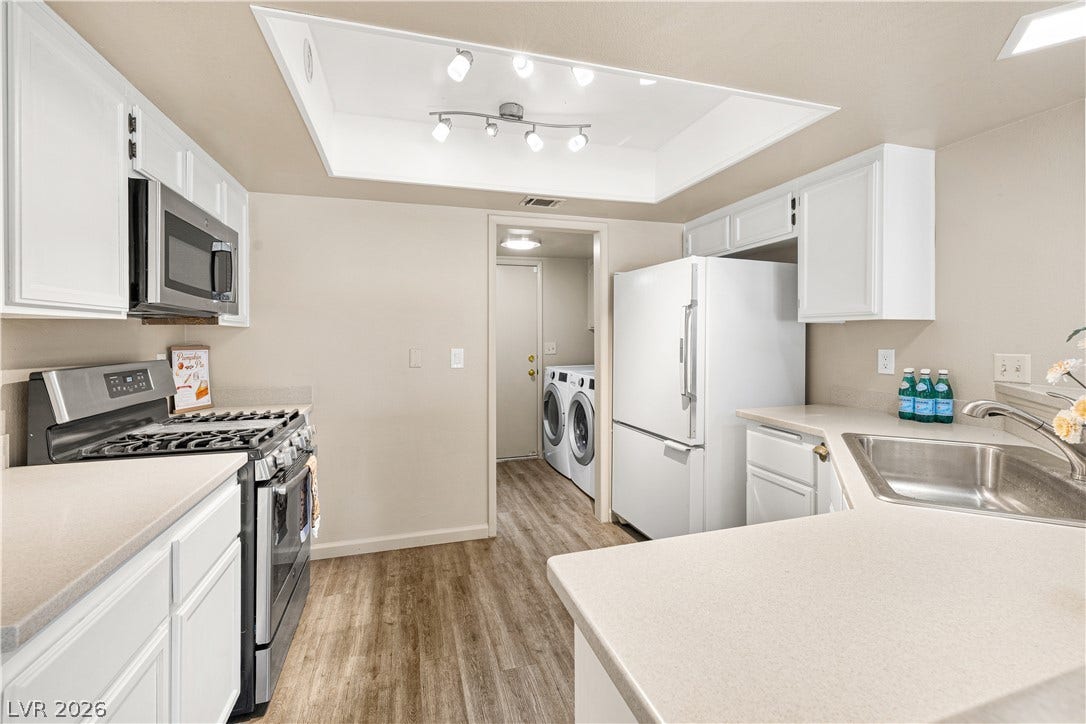
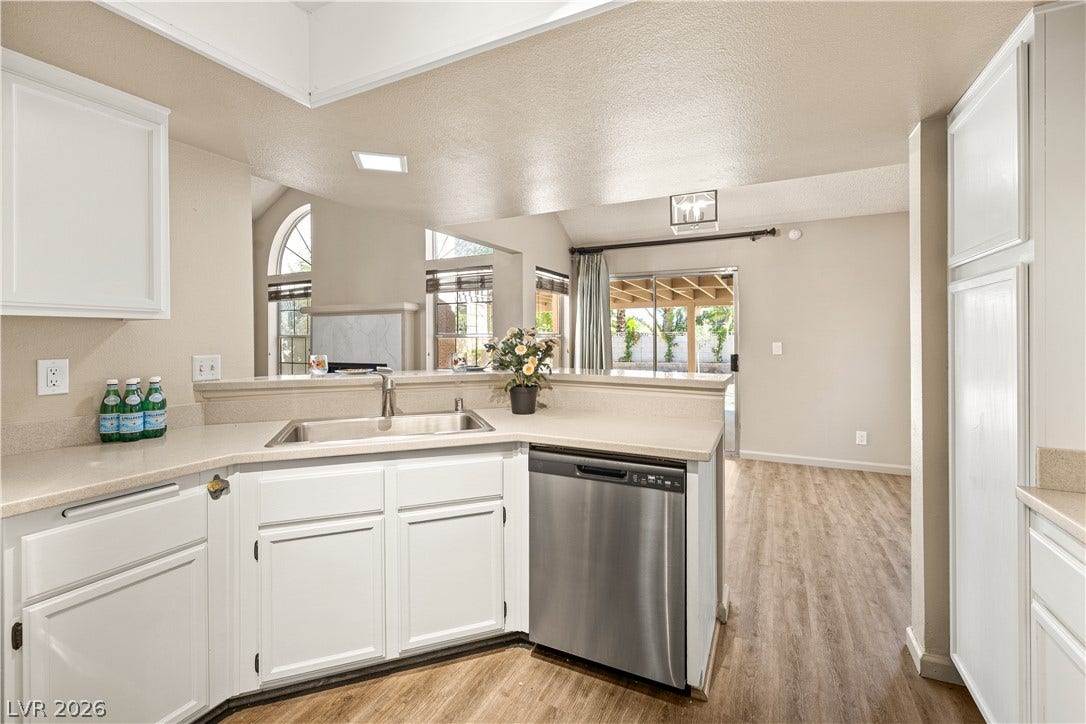
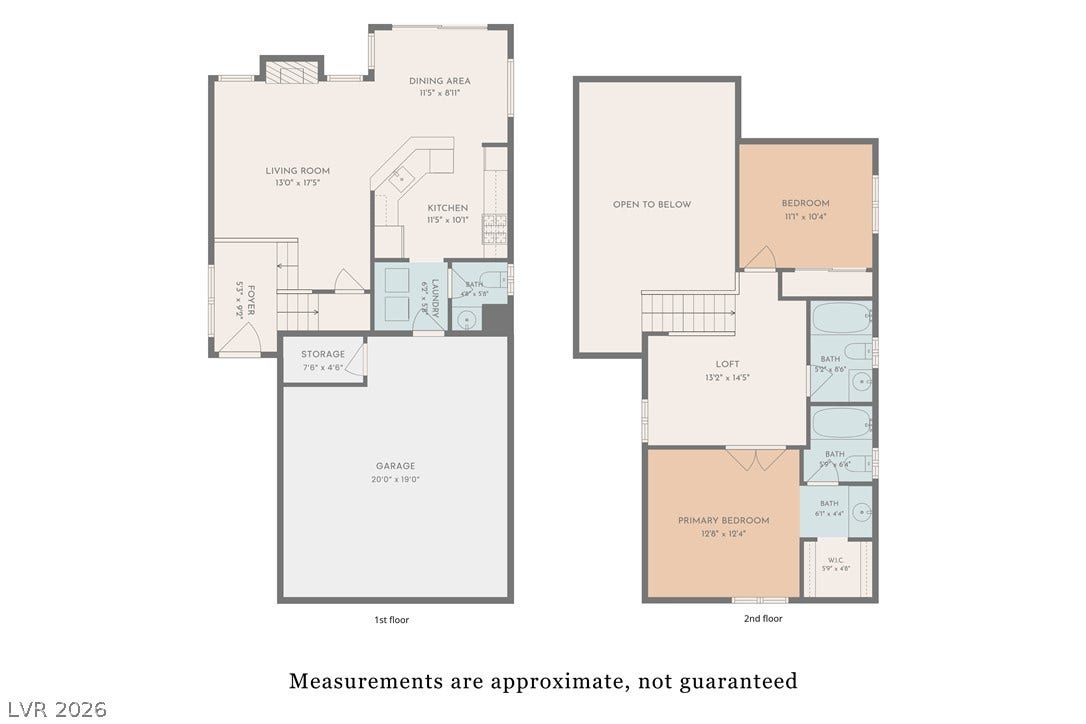
Cook and chat with guests in the updated kitchen, which looks out to the living area. White cabinets and stone counters give you room to prep and store what you use each day. The stainless steel stove, microwave, and dishwasher stay, along with the fridge, washer, and dryer. Newer laminate floors add a fresh touch.
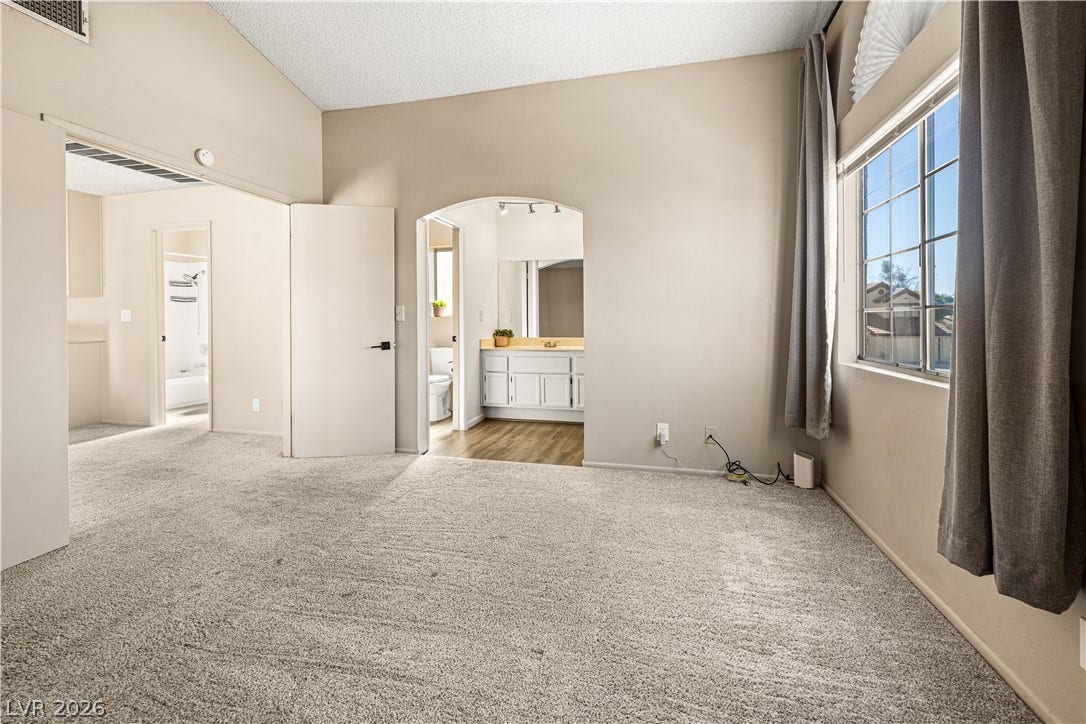
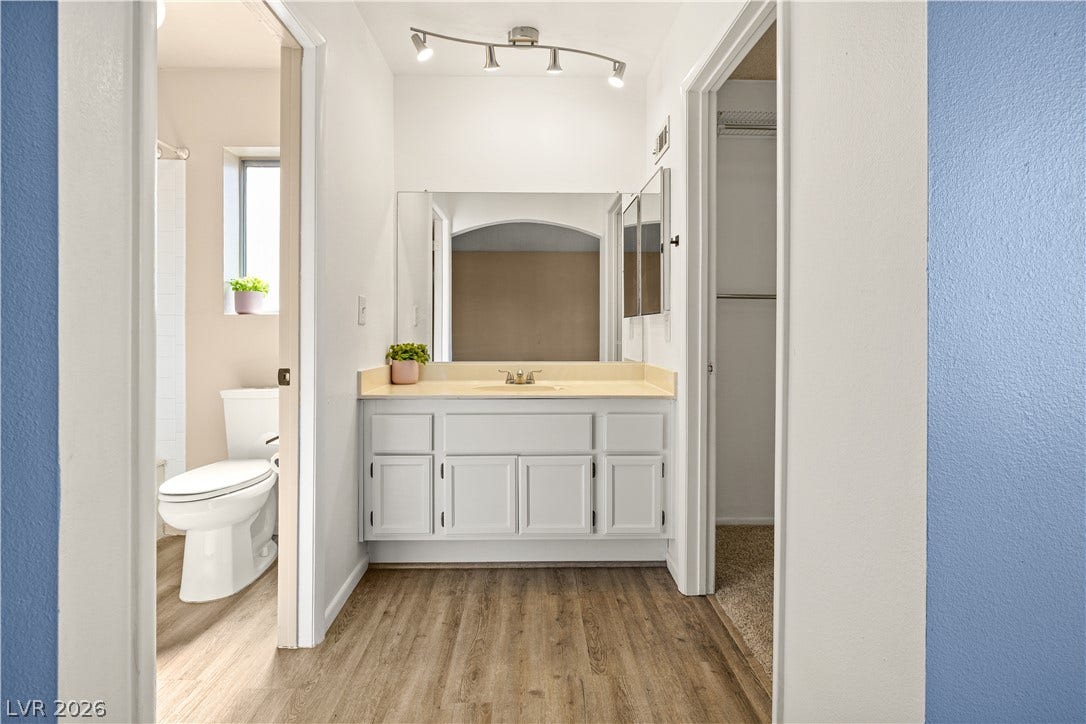
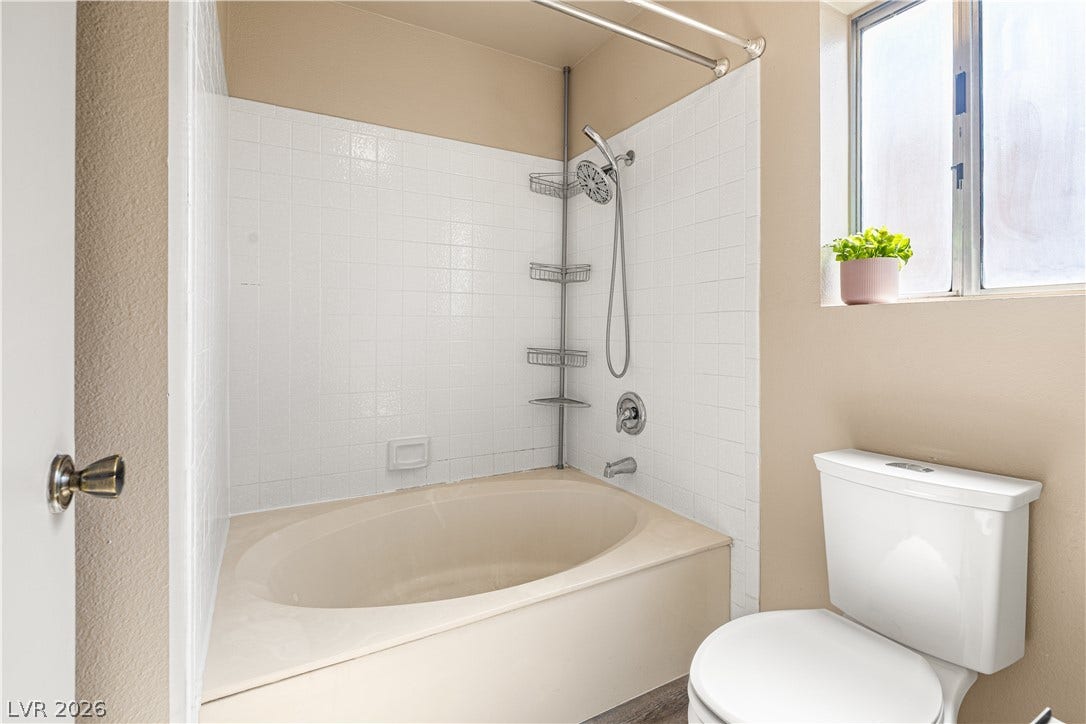
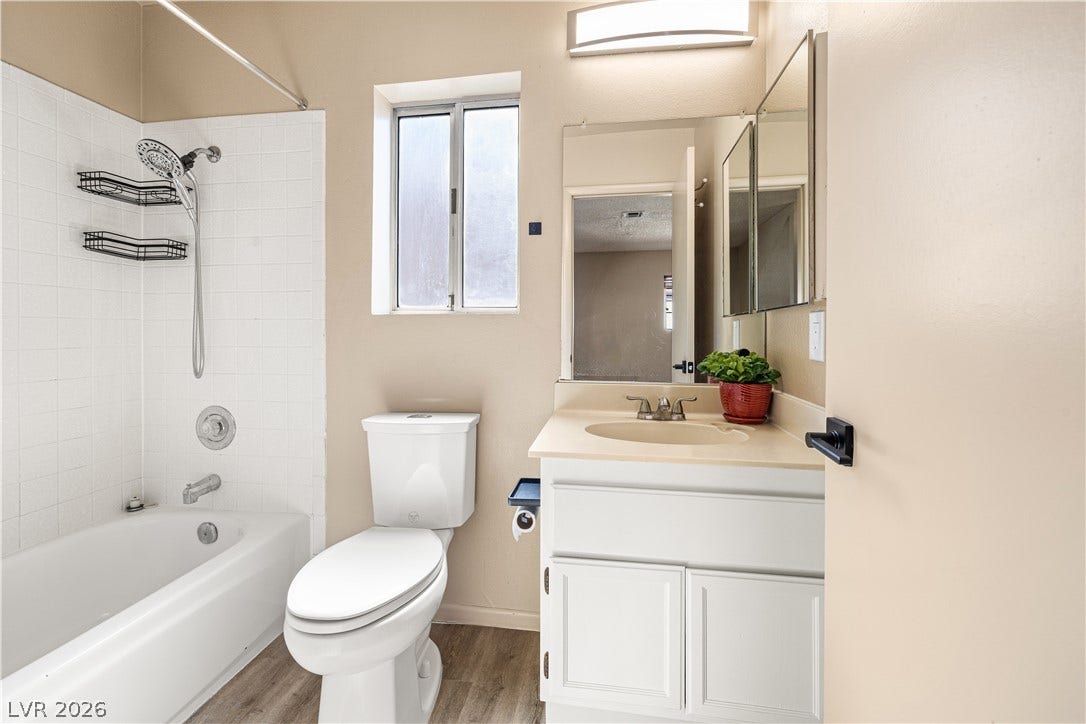
End the day with a soak in the main suite's large tub. The walk-in closet helps keep clothes in order. An AC system from 2022, a water heater from 2024, and a whole-home water filter add comfort.
No HOA.
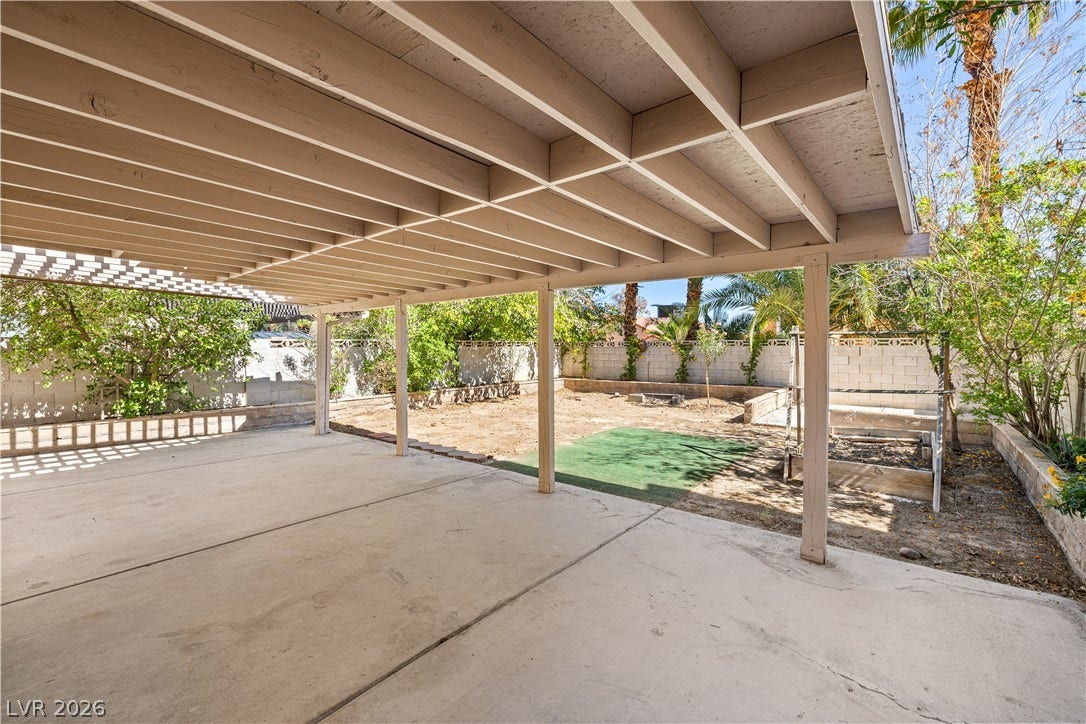
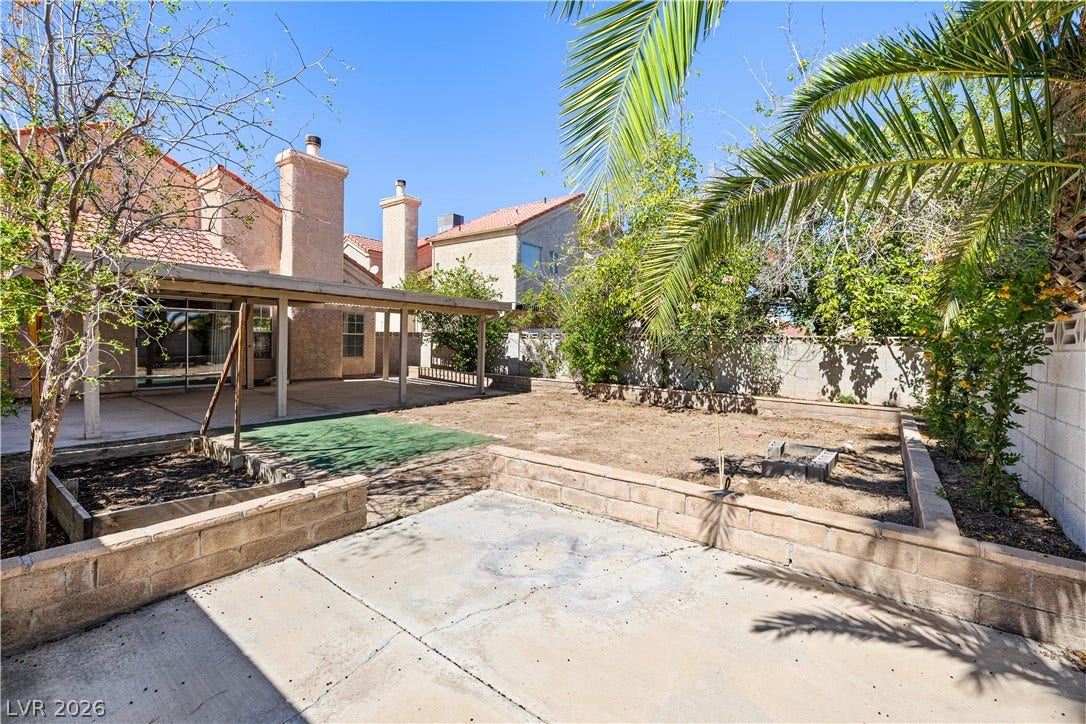
Take your morning coffee out to the large covered patio. A second, open patio gives you more space to enjoy the yard, enclosed by block walls. Lemon, pomegranate, and jujube trees grow here, with an automatic drip system to help with watering. The attached garage has an extra storage room for tools and gear.
Ask your agent for the full features list that's only available on the MLS, and book your tour today.
| Listing Id: | 2824769 |
|---|---|
| List Price: | $380,000 |
| Property Type: | Residential |
| Property Sub Type: | SingleFamilyResidence |
| Status: | Active |
| Bedrooms Total: | 2 |
| Bathrooms Full: | 2 |
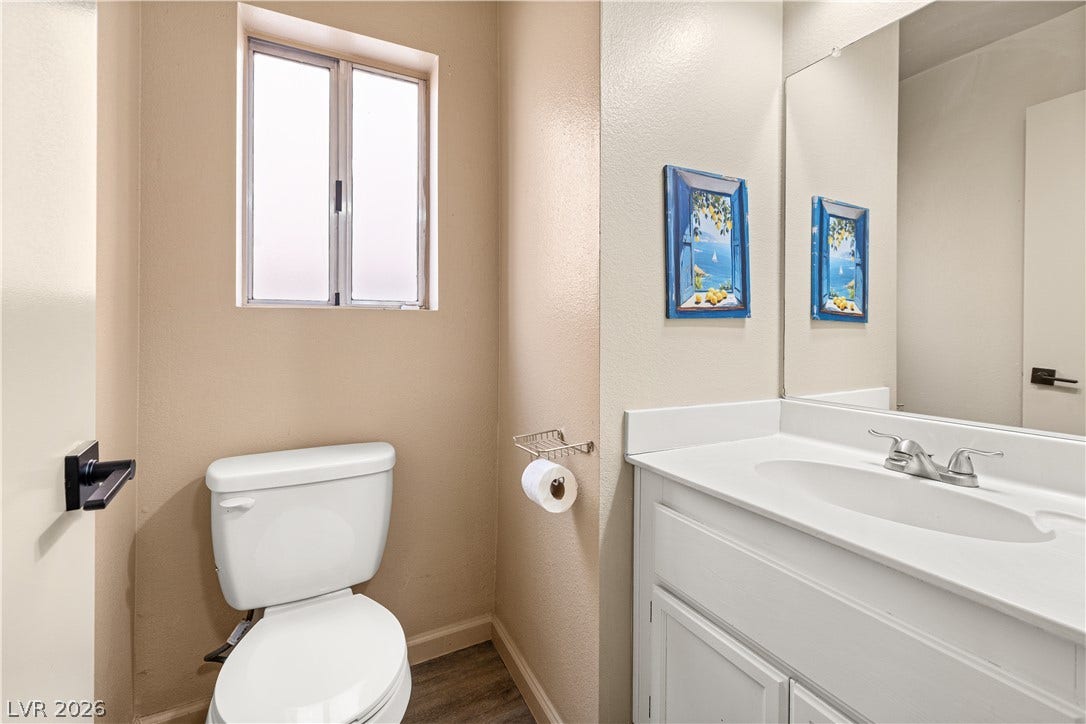
| Bathrooms Half: | 1 |
| Living Area: | 1,276 |
| Tax Annual Amount: | $1,324 |
| Lot Size Square Feet: | 4,356.0 |
| Lot Size Acres: | 0.1 |
| Architectural Style: | TwoStory |
| Waterfront?: | No |
| City: | Las Vegas |
| County Or Parish: | Clark |
| Subdivision: | Stonegate #3 Lewis Homes |
| Postal Code: | 89145 |
| Year Built: | 1985 |
| Additional Parcels Description: | --- |
| Appliances: | Dryer, Dishwasher, GasCooktop, Disposal, GasRange, GasWaterHeater, Microwave, Refrigerator, WaterPurifier, Washer |
| Association Amenities: | None |
| Attached Garage?: | Yes |
| Basement Yn: | No |
| Bathrooms Total Integer: | 3 |
| Bedrooms Possible: | 4 |
| Building Area Total: | 1276.0 |
| Carport Spaces: | 0.0 |
| Construction Materials: | Frame, Stucco |
| Cooling: | CentralAir, Electric |
| Cooling?: | Yes |
| Direction Faces: | West |
| Directions: | About 10 miles from Harry Reid Airport, you can take the I-15 North to the I-11 West, exiting at Rainbow Blvd, and the home is just off Alta. If you're coming from Summerlin, maybe the Suncoast Hotel & Casino, or maybe from the Angel Park Golf Club, head East on Alta and turn left just before you hit Rainbow. |
| Disclosures: | PrincipalIsRealEstateLicensed |
| Distance To Sewer Comments: | Public |
| Distance To Water Comments: | Public |
| Electric: | PhotovoltaicsSellerOwned |
| Elementary School: | Adcock, O. K, Adcock, O. K |
| Exterior Features: | ExteriorSteps, Patio, PrivateYard, IrrigationSprinklers |
| Fencing: | Block, BackYard |
| Fireplace Features: | Gas, LivingRoom |
| Fireplaces Total: | 1 |
| Fireplace?: | Yes |
| Flooring: | Carpet, Laminate |
| Furnished: | Unfurnished |
| Garage Spaces: | 2.0 |
| Garage?: | Yes |
| Green Energy Efficient: | Windows, SolarPanels |
| Green Energy Generation: | Wind |
| Heating: | Central, Gas |
| Heating?: | Yes |
| High School: | Bonanza |
| Horse Amenities: | None |
| Interior Features: | BathroomonMainLevel, HalfBathonMainLevel, WindowTreatments |
| Laundry Features: | ElectricDryerHookup, GasDryerHookup, MainLevel, LaundryRoom |
| Listing Agreement: | ExclusiveRightToSell |
| Listing Terms: | Cash, Conventional, FHA, VaLoan |
| Lot Features: | DripIrrigationBubblers, DesertLandscaping, FruitTrees, Garden, SprinklersInRear, Landscaped, SprinklersTimer, LessThanQuarterAcre |
| Lot Size Area: | 0.1 |
| Lot Size Units: | Acres |
| Middle Or Junior School: | Johnson Walter |
| Original List Price: | $380,000 |
| Ownership: | Single Family Residential |
| Parcel Number: | 138-34-615-008 |
| Parking Features: | Attached, Garage, Private, Storage |
| Parking Total: | 2 |
| Patio And Porch Features: | Covered, Patio |
| Possession: | CloseOfEscrow |
| Postal City: | Las Vegas |
| Postal Code Plus4: | 5367 |
| Property Condition: | Resale |
| Public Survey Range: | 60 |
| Public Survey Section: | 34 |
| Public Survey Township: | 20 |
| Roof: | Tile |
| Rooms Total: | 5 |
| Sewer: | PublicSewer |
| State Or Province: | NV |
| Stories: | 2 |
| Utilities: | CableAvailable, UndergroundUtilities |
| View: | Mountains |
| View?: | Yes |
| Water Source: | Public |
| Window Features: | Blinds, DoublePaneWindows, Drapes, TintedWindows, WindowTreatments |
| Year Built Details: | RESALE |
| Zoning Description: | Single Family |
| Property Sub Type Additional: | SingleFamilyResidence |
| Current Price: | $380,000.00 |
| Country Subdivision: | 32003 |
| Record Signature: | -1,665,501,862 |
| Universal Parcel Id: | urn:reso:upi:2.0:US:32003:138-34-615-008 |
Listing Courtesy of: eXp Realty
Listing Agent: Bradley N Berger
702-727-1050
Mortgage Calculator
The data on this website relating to real estate for sale comes in part from the IDX Program of the Las Vegas REALTORS®.
All information is believed accurate but not guaranteed. The properties displayed may not be all of the properties available through the IDX Program. Any use of this site other than by potential buyers or sellers is strictly prohibited.
© 2026 Las Vegas REALTORS®.
Las Vegas REALTORS® data last updated on October 08, 2026 01:57 PM - PT.
Property Last Updated: October 08, 2026 01:57 PM - PT
