3257 Basin Desert Street
North Las Vegas, NV 89032
$516,900
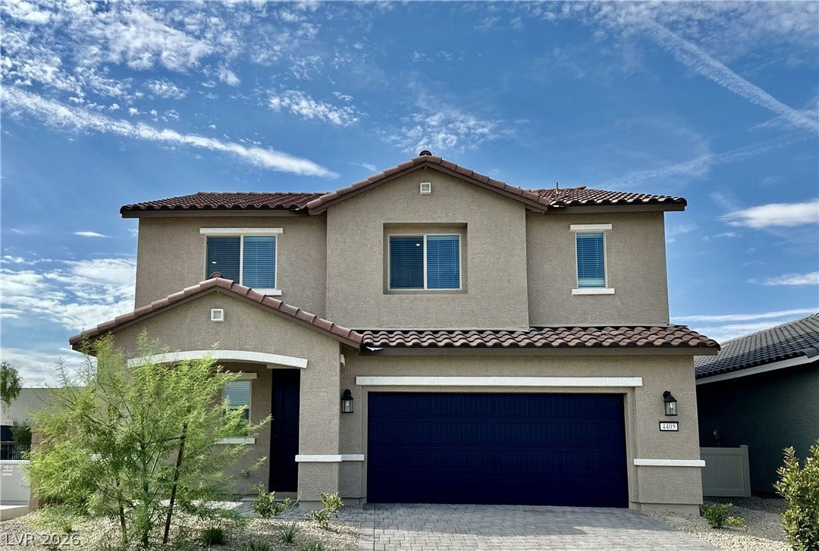
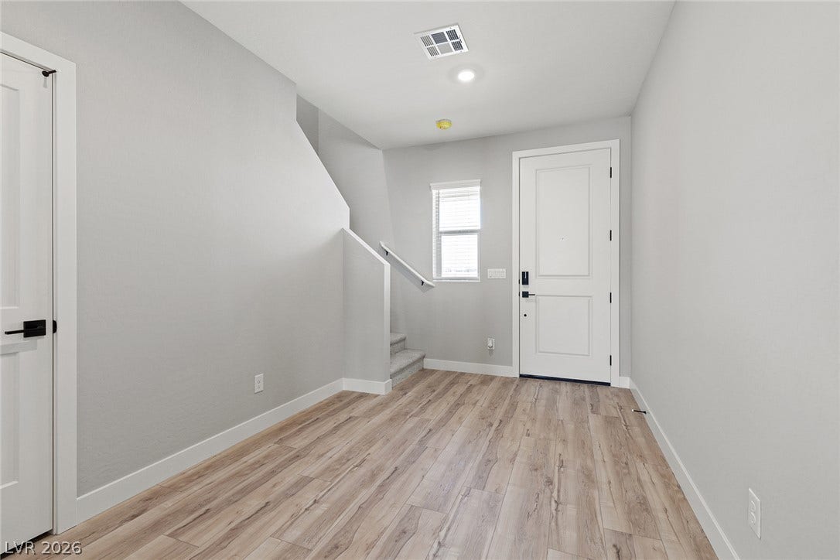
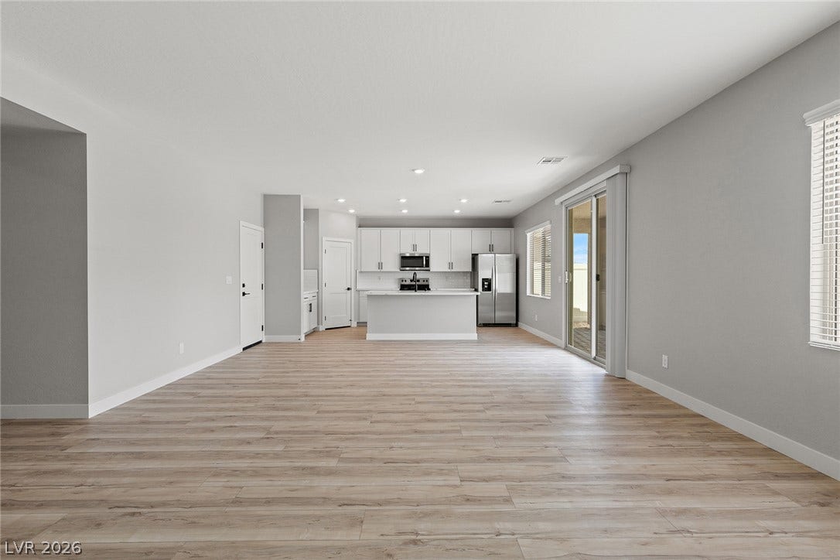
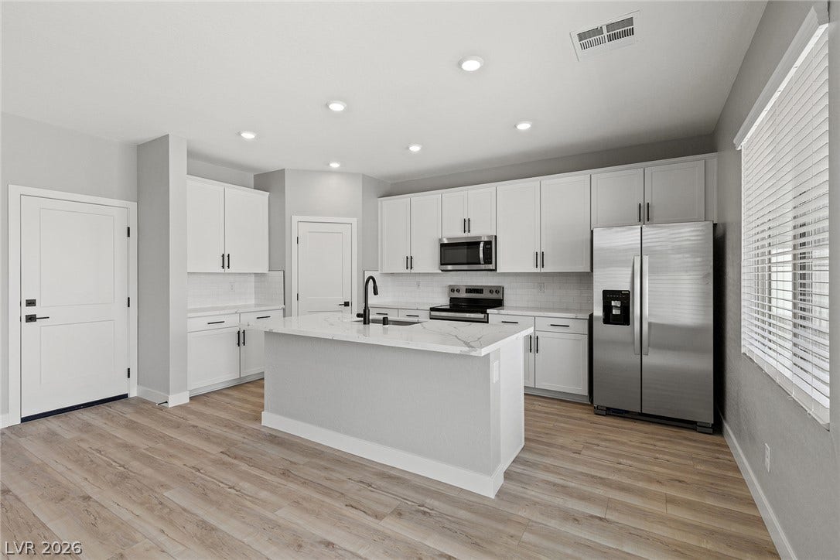
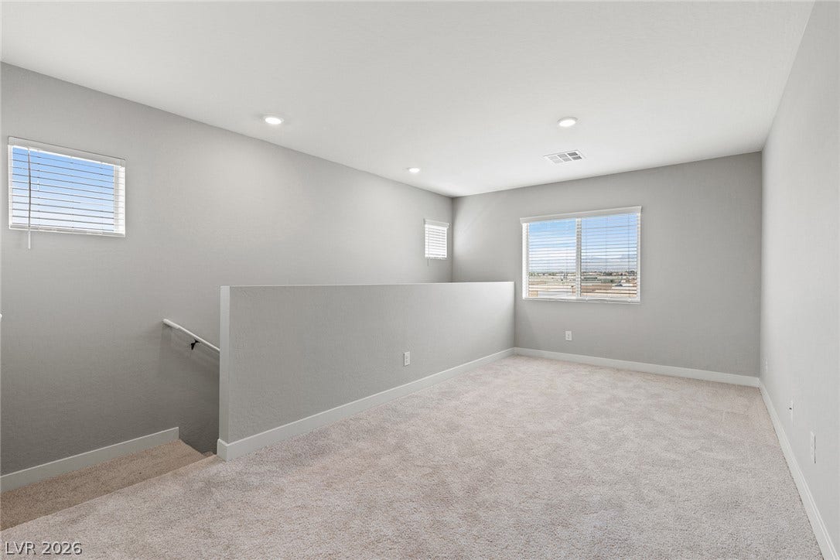
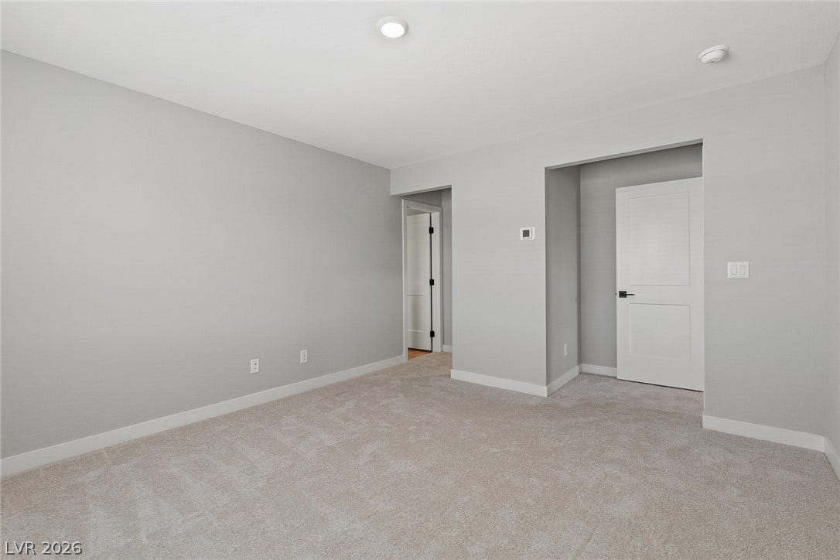
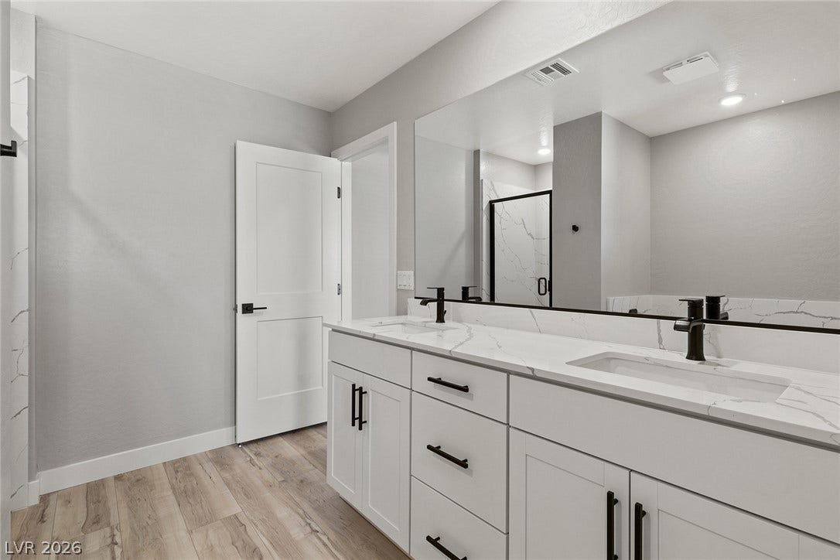
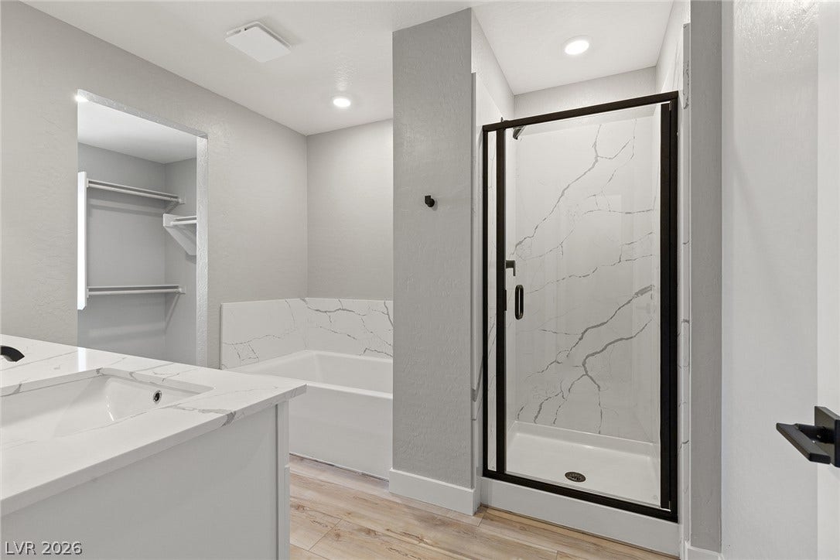
Make first imprеѕsion сount with thіs beautiful new home аvaіlable now at Cheyenne Valley. The Tahoe floor plan showcases a cozy four-bedroom, two-and-a-half-bathroom plan with high end details and finishes throughout. The Tahoe features a spacious floor plan with a large open-layout perfect for entertaining or space for everyday convenience. With all bedrooms conveniently located upstairs, providing a private and quiet retreat away from the main living areas, the spacious bedrooms offer plenty of room for getting ready for the day or unwinding after a long week. You will find a game room upstairs, perfect for making memories and enjoying downtime. Whether you designate it as a place for movie nights, or a play area for the kids, or just extra space for entertaining, this floor plan has all the availability for endless opportunities.
| Listing Id: | 2817730 |
|---|---|
| List Price: | $516,900 |
| Property Type: | Residential |
| Property Sub Type: | SingleFamilyResidence |
| Status: | Active |
| Bedrooms Total: | 4 |
| Bathrooms Full: | 2 |
| Bathrooms Half: | 1 |
| Living Area: | 2,068 |
| Association Fee: | $56 |
| Tax Annual Amount: | $1,115 |
| Lot Size Square Feet: | 4,356.0 |
| Lot Size Acres: | 0.1 |
| Architectural Style: | TwoStory |
| Waterfront?: | No |
| City: | North Las Vegas |
| County Or Parish: | Clark |
| Subdivision: | Cheyenne & Valley |
| Postal Code: | 89032 |
| Year Built: | 2026 |
| Additional Parcels Description: | --- |
| Appliances: | BuiltInElectricOven, Dishwasher, ElectricRange, Disposal, Microwave, Refrigerator, WaterPurifier |
| Association Amenities: | DogPark, JoggingPath, Playground, Park |
| Association Fee: | $56 |
| Association Fee Frequency: | Monthly |
| Association Fee Includes: | CommonAreas, MaintenanceGrounds, Taxes |
| Association Name: | Cheyenne Valley HOA |
| Association Phone: | 702-462-9281 |
| Association?: | Yes |
| Attached Garage?: | Yes |
| Basement Yn: | No |
| Bathrooms Total Integer: | 3 |
| Bedrooms Possible: | 5 |
| Builder Model: | Tahoe |
| Builder Name: | LGI Homes |
| Building Area Total: | 2068.0 |
| Carport Spaces: | 0.0 |
| Construction Materials: | Drywall |
| Cooling: | CentralAir, Electric, EnergyStarQualifiedEquipment |
| Cooling?: | Yes |
| Direction Faces: | West |
| Directions: | From 95 North - Exit Cheyenne Ave - Head East for 2.8 Miles - Make a Left onto Tonto St - Info Center is on the right |
| Disclosures: | PrincipalIsRealEstateLicensed, CovenantsRestrictionsDisclosure |
| Distance To Sewer Comments: | Public |
| Distance To Water Comments: | Public |
| Electric: | PhotovoltaicsNone |
| Elementary School: | Parson, Claude H. & Stella M., Parson, Claude H. & |
| Exterior Features: | Patio, PrivateYard, SprinklerIrrigation |
| Fencing: | BackYard, Vinyl |
| Fireplaces Total: | 0 |
| Flooring: | Carpet, LuxuryVinylPlank |
| Furnished: | Unfurnished |
| Garage Spaces: | 2.0 |
| Garage?: | Yes |
| Green Energy Efficient: | Windows |
| Heating: | Central, Electric |
| Heating?: | Yes |
| High School: | Cheyenne |
| Horse Amenities: | None |
| Interior Features: | BathroomonMainLevel, BedroomOnMainLevel, CeilingFans, WindowTreatments, ProgrammableThermostat |
| Laundry Features: | ElectricDryerHookup, MainLevel |
| Listing Agreement: | ExclusiveRightToSell |
| Listing Terms: | Cash, Conventional, FHA, VaLoan |
| Lot Features: | DripIrrigationBubblers, DesertLandscaping, SprinklersInFront, Landscaped, LessThanQuarterAcre |
| Lot Size Area: | 0.1 |
| Lot Size Units: | Acres |
| Middle Or Junior School: | Swainston Theron |
| New Construction?: | Yes |
| Original List Price: | $516,900 |
| Parcel Number: | 139-07-418-058 |
| Parking Features: | Attached, Garage, Private |
| Parking Total: | 2 |
| Patio And Porch Features: | Covered, Patio |
| Possession: | CloseOfEscrow |
| Postal City: | North Las Vegas |
| Postal Code Plus4: | 2492 |
| Property Condition: | NewConstruction |
| Public Survey Range: | 61 |
| Public Survey Section: | 7 |
| Public Survey Township: | 20 |
| Roof: | Composition, Shingle |
| Rooms Total: | 8 |
| Sewer: | PublicSewer |
| State Or Province: | NV |
| Stories: | 2 |
| Utilities: | CableAvailable, ElectricityAvailable, NaturalGasNotAvailable, UndergroundUtilities |
| Water Source: | Public |
| Window Features: | Blinds, DoublePaneWindows, LowEmissivityWindows, WindowTreatments |
| Year Built Details: | NEW |
| Zoning Description: | Single Family |
| Property Sub Type Additional: | SingleFamilyResidence |
| Current Price: | $516,900.00 |
| Country Subdivision: | 32003 |
| Record Signature: | -537,480,536 |
| Universal Parcel Id: | urn:reso:upi:2.0:US:32003:139-07-418-058 |
Listing Courtesy of: RW Christian
Listing Agent: RW Christian
702-971-0496
Mortgage Calculator
The data on this website relating to real estate for sale comes in part from the IDX Program of the Las Vegas REALTORS®.
All information is believed accurate but not guaranteed. The properties displayed may not be all of the properties available through the IDX Program. Any use of this site other than by potential buyers or sellers is strictly prohibited.
© 2026 Las Vegas REALTORS®.
Las Vegas REALTORS® data last updated on October 08, 2026 01:57 PM - PT.
Property Last Updated: October 08, 2026 01:57 PM - PT
