




327 Castle Wynd Avenue
Las Vegas, NV 89183
$1,599,900
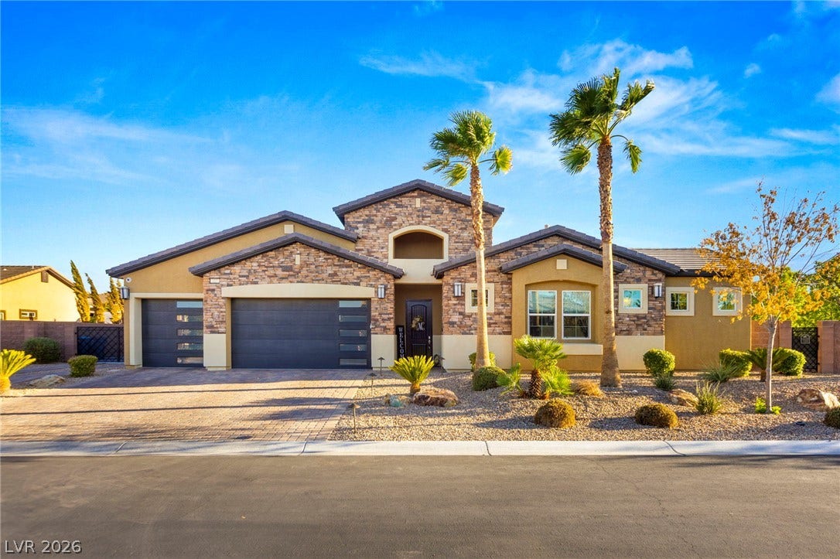
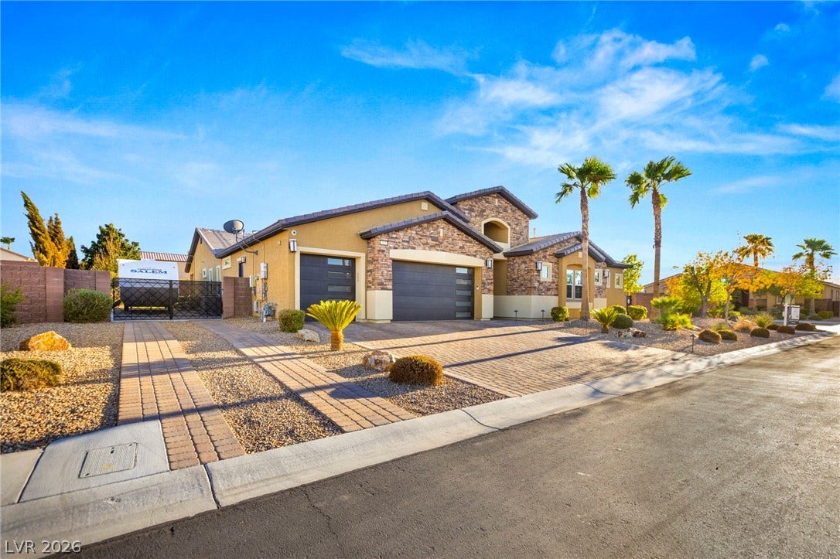
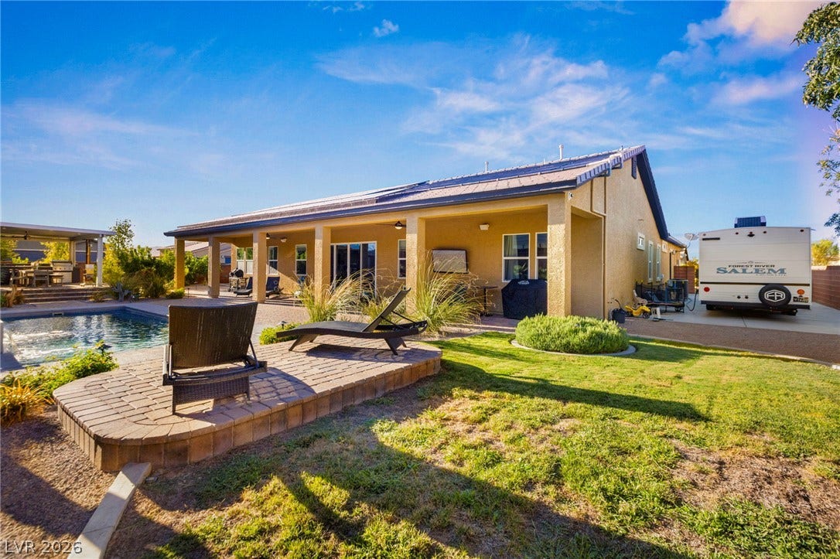
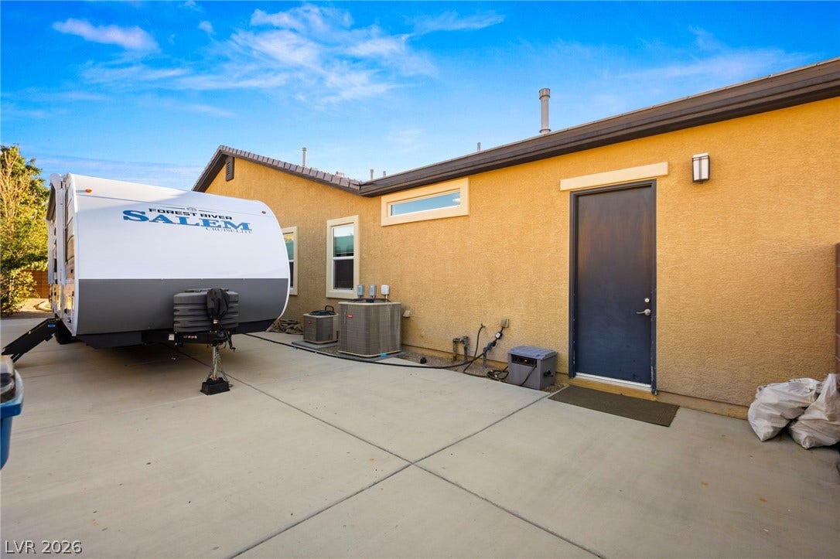
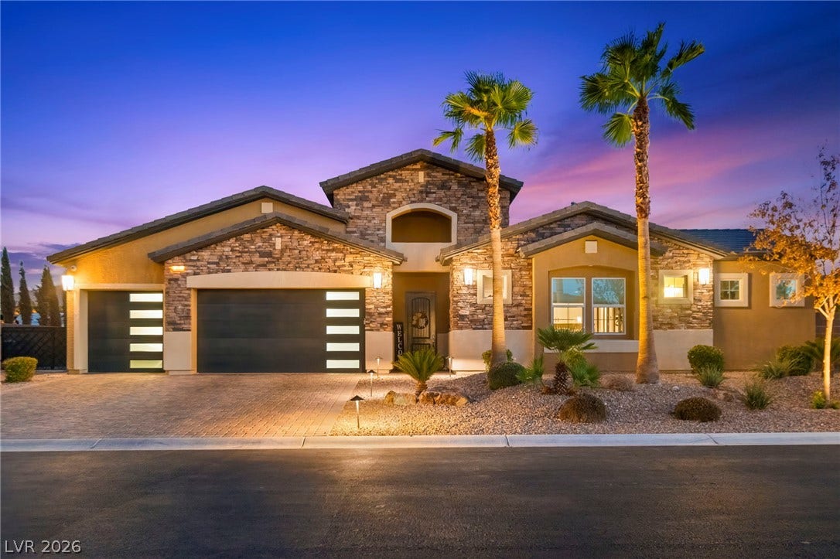
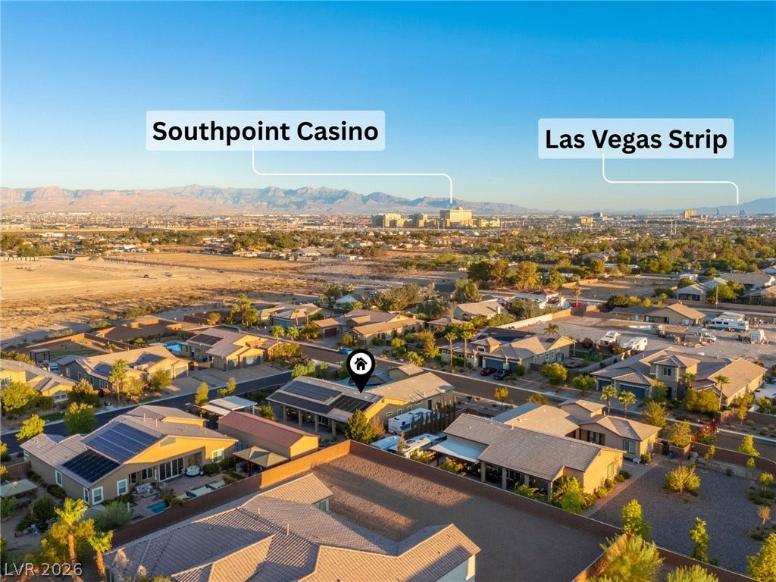
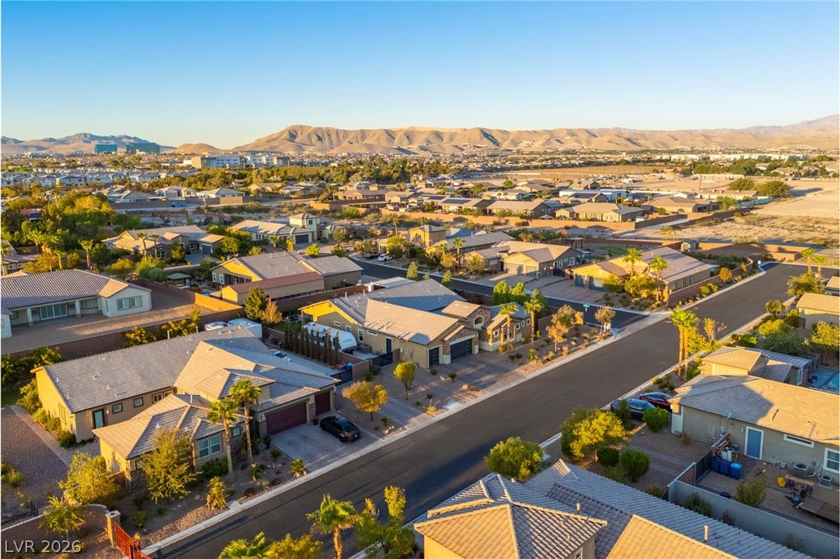
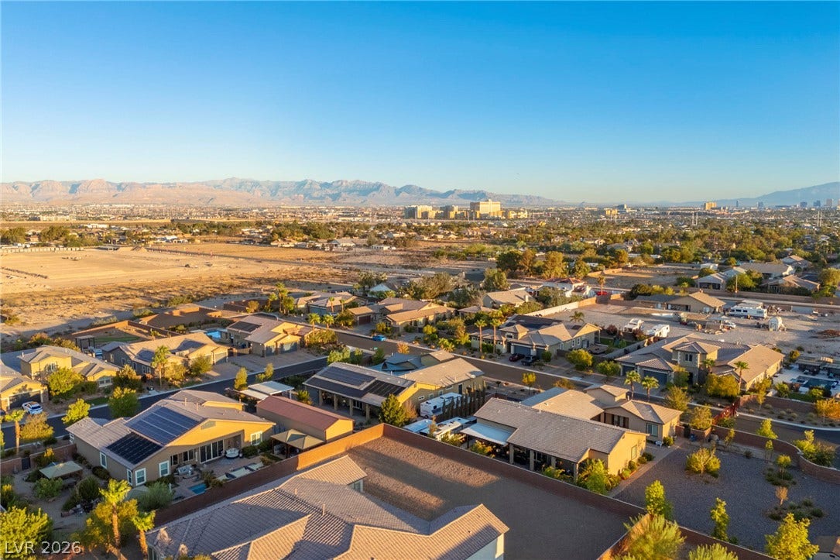
Welcome to this exquisite single-story estate, situated on a 1/2-acre corner lot, gated RV parking with paved driveway plenty of room for all the toys! All within an exclusive gated community.
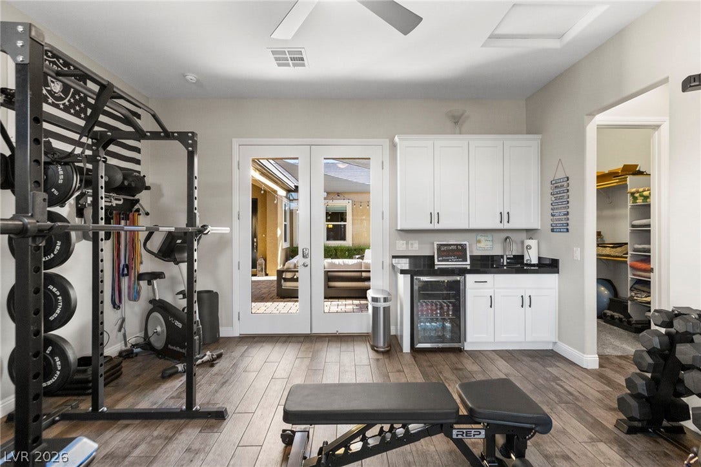
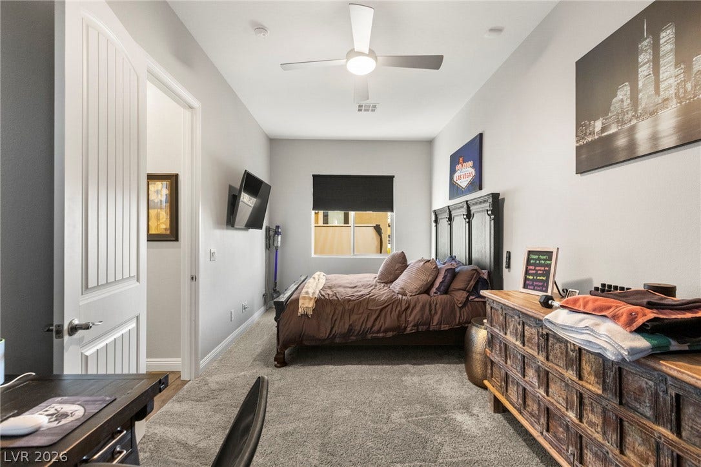
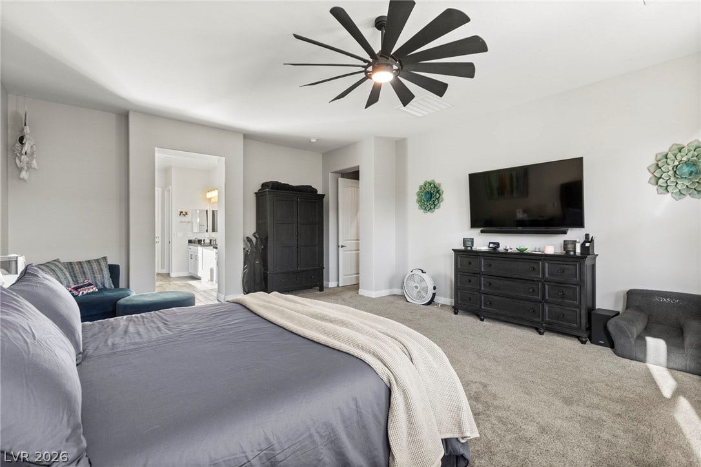
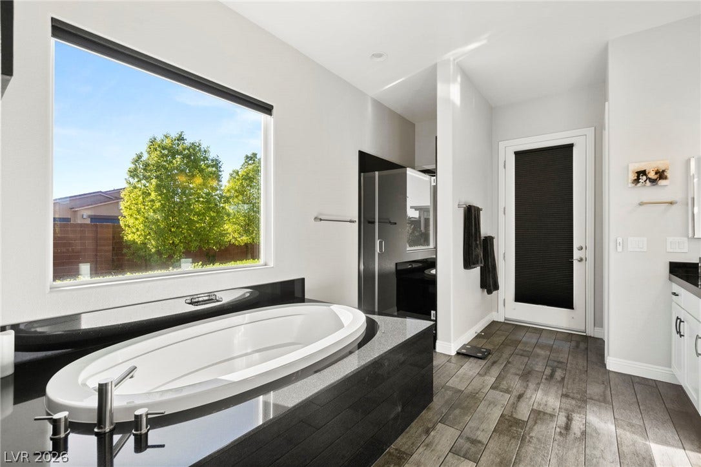
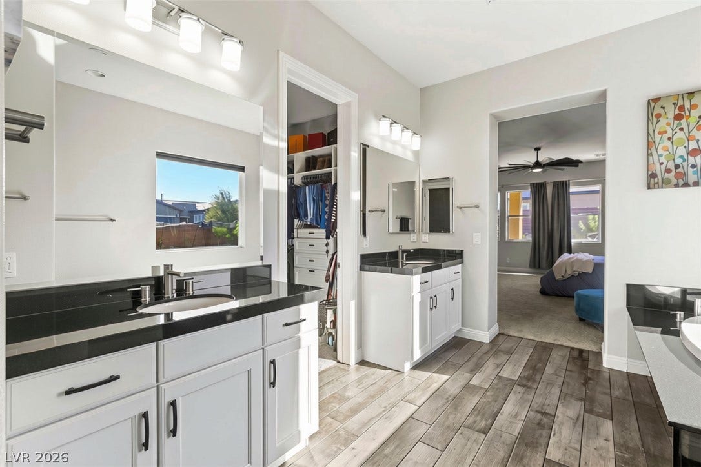
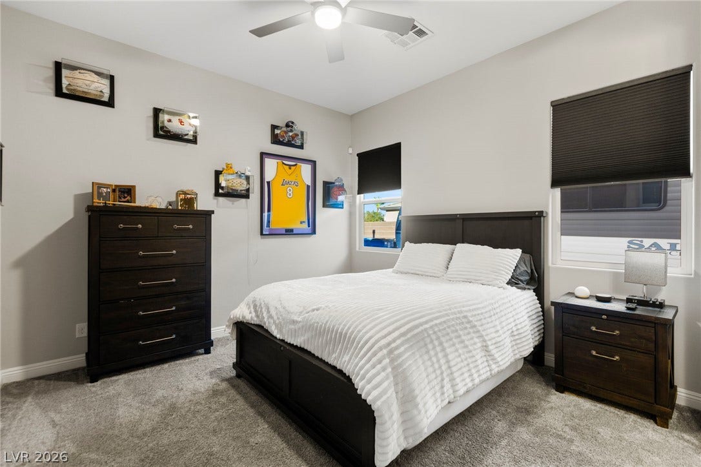
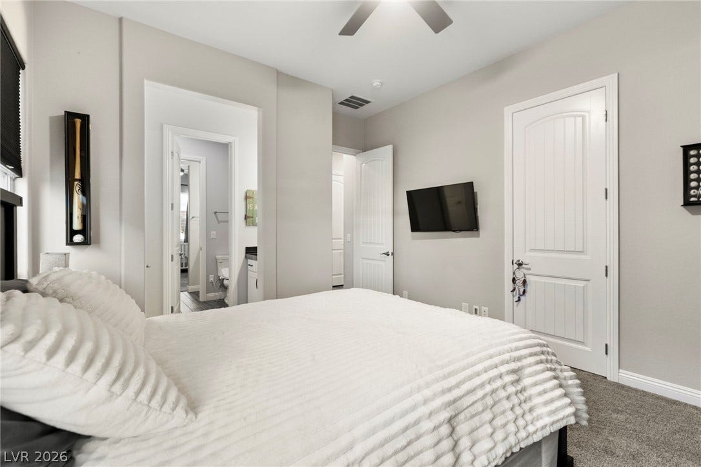
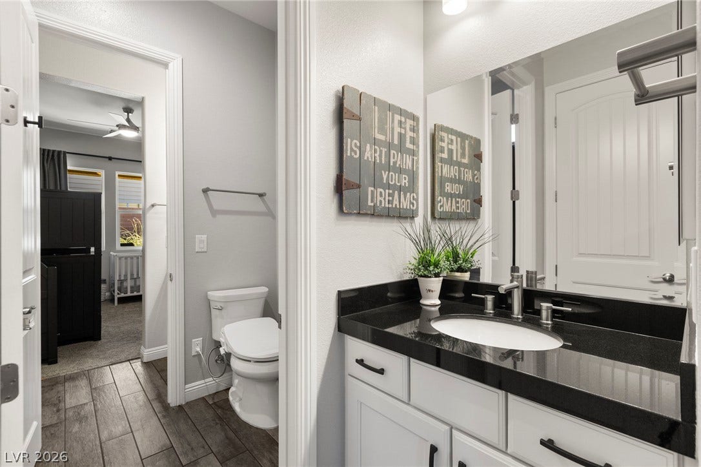
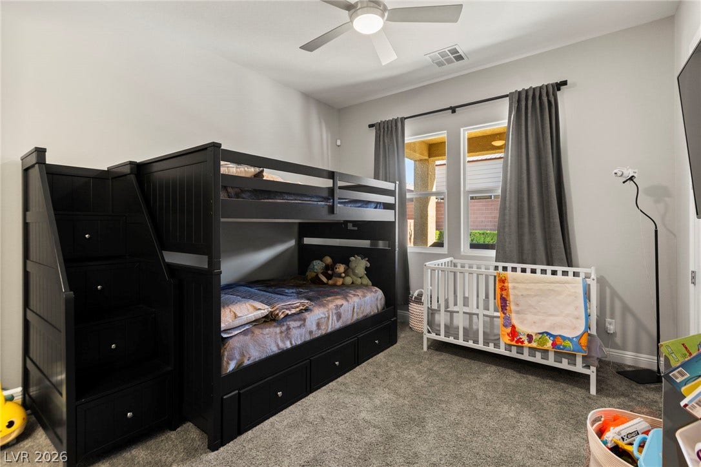
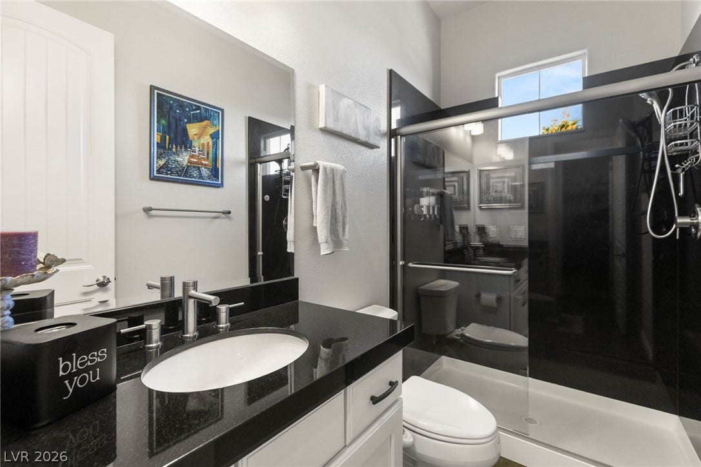
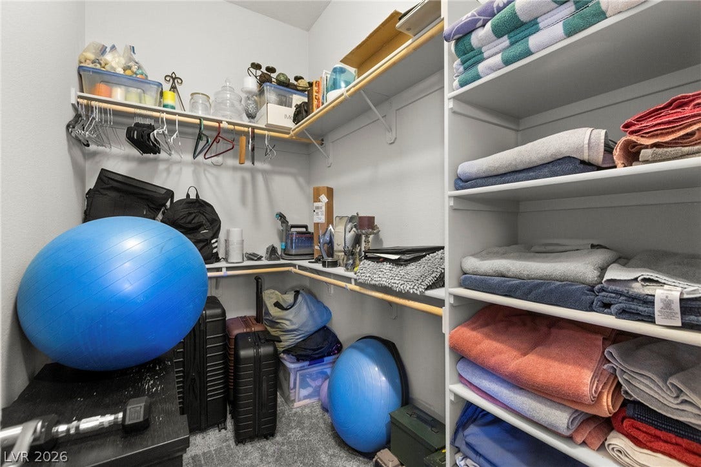
This meticulously crafted home offers 3,042 sq. ft. in the main residence, plus a 644 sq. ft. private casita. Private Casita offers you a 5th bedroom. Together, they provide luxury living with exceptional flexibility for multigenerational needs. The private casita is fully self-contained. It includes a separate living room, kitchenette, private bedroom, walk-in closet, and a refined 3/4 bath.
No expense spared on making this estate home- over $200K spent on upgrades!
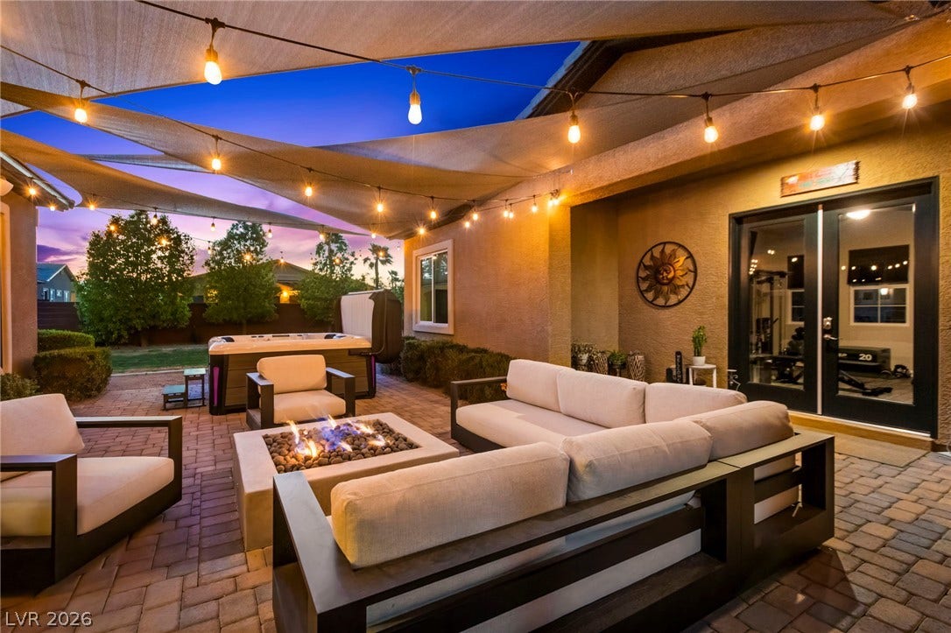
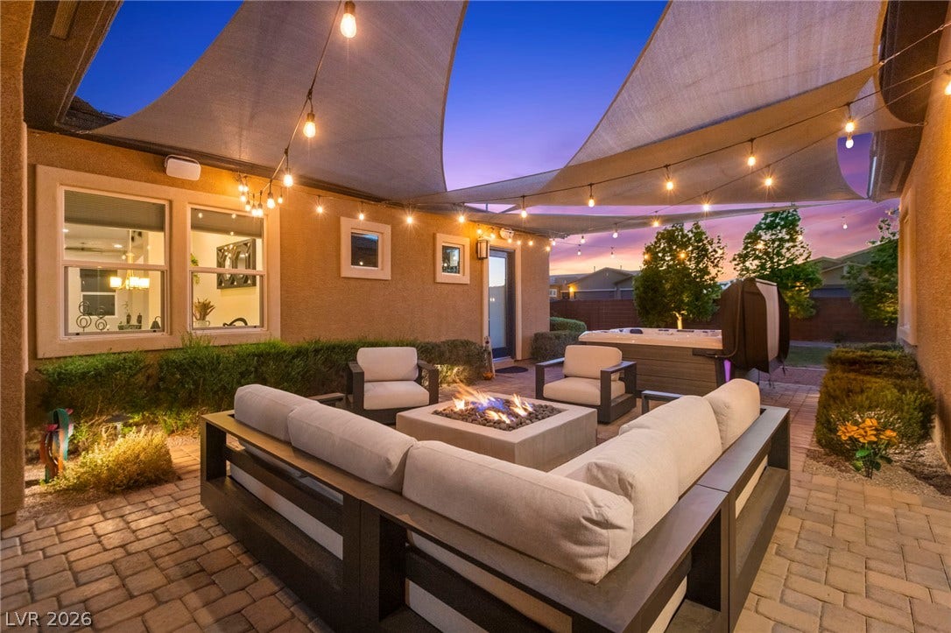
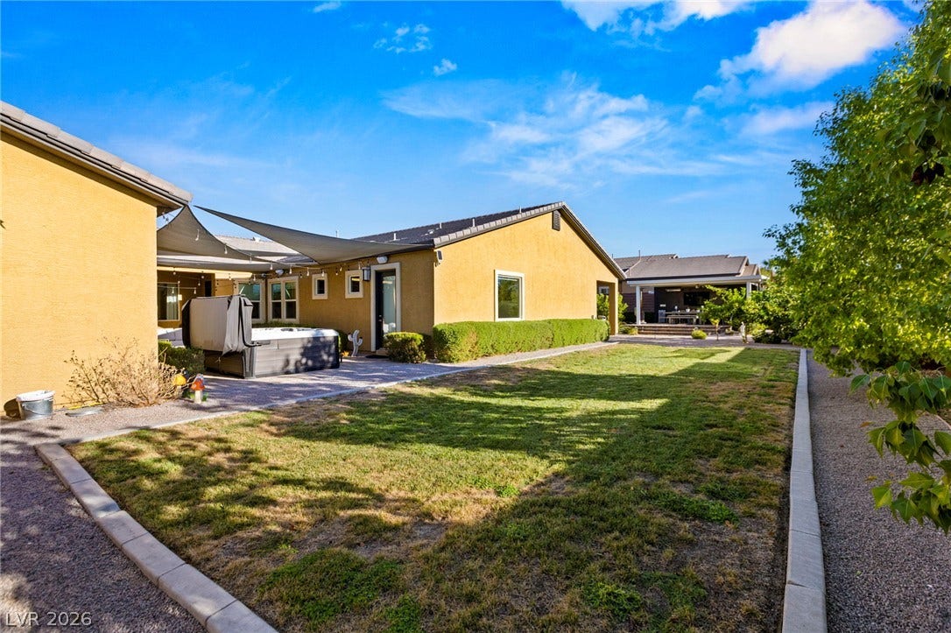
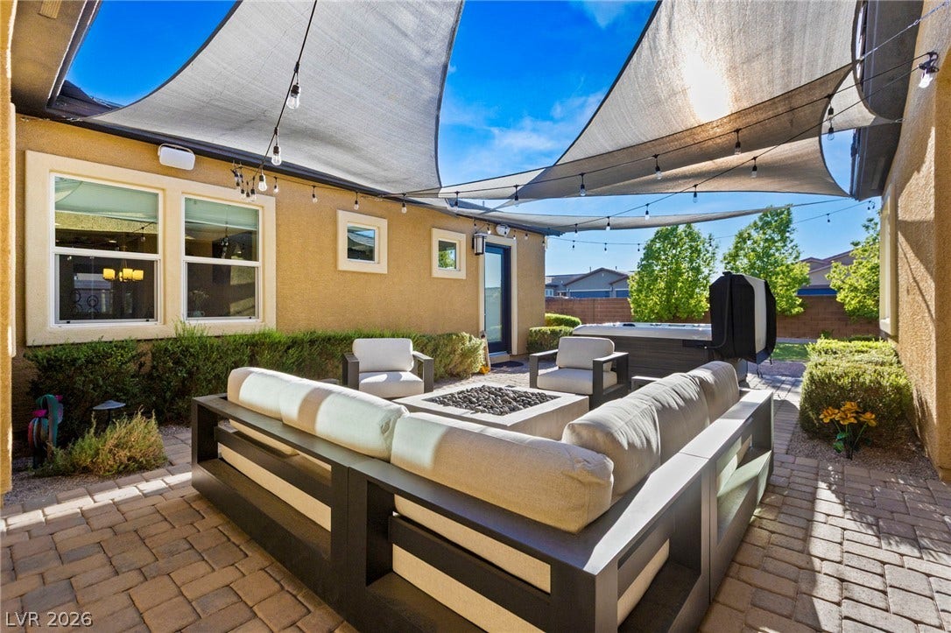
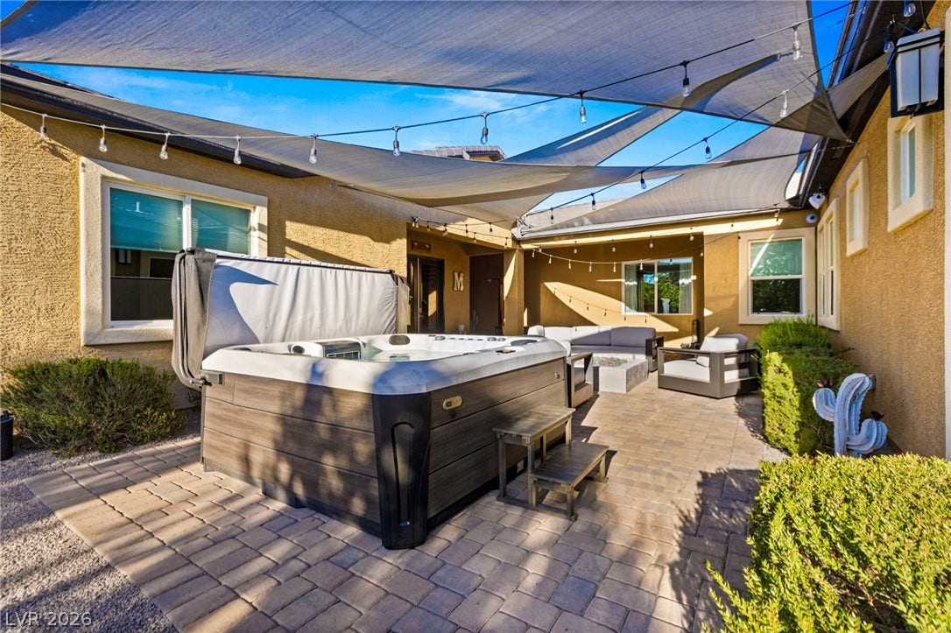
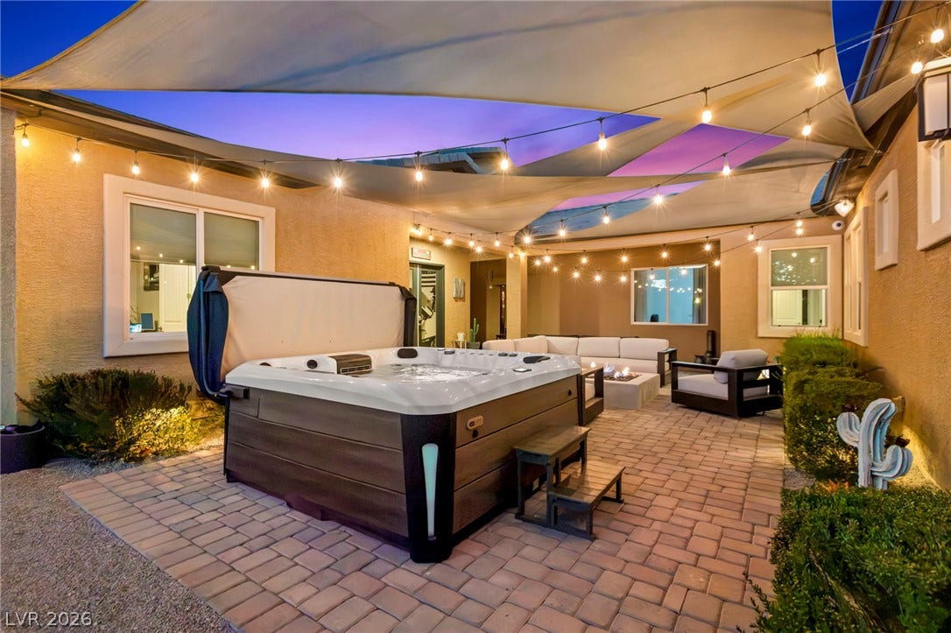
A beautifully designed private courtyard greets you at the entrance. The space includes a built-in gas fire pit , and an Oslo Hot Tub, creating a perfect setting for relaxing evenings or intimate gatherings.
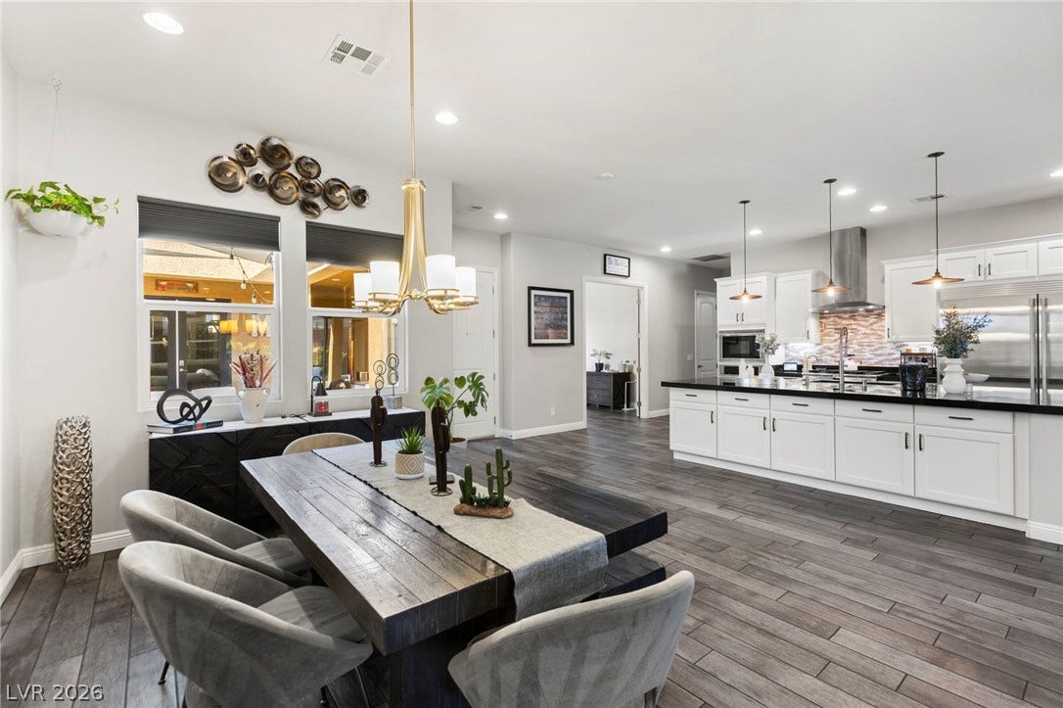
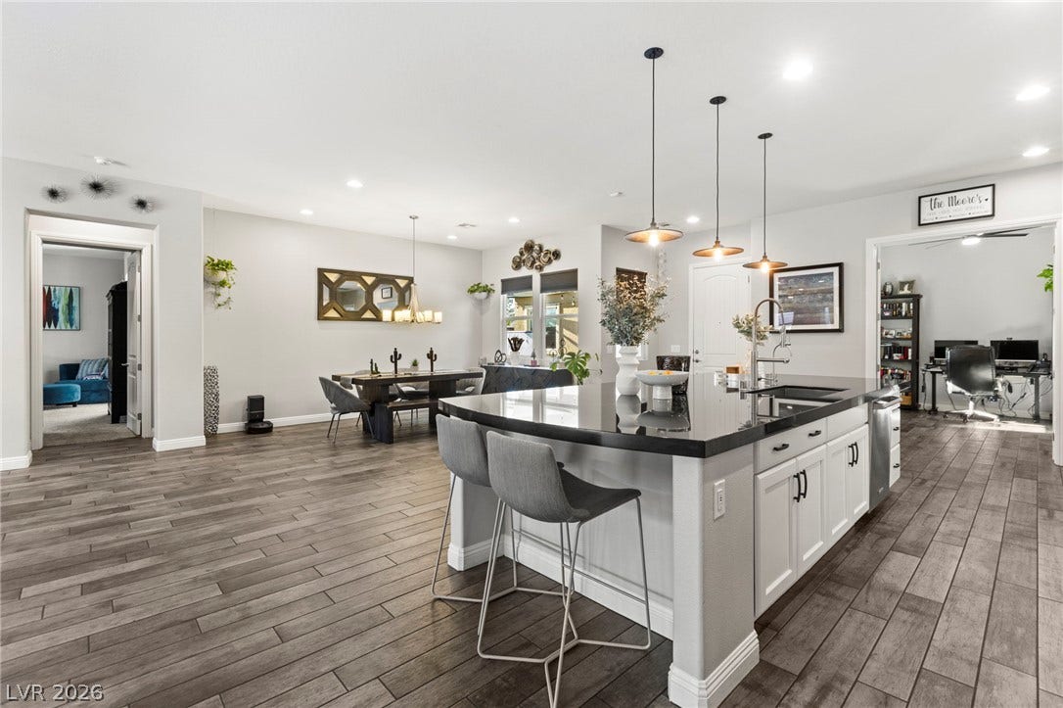
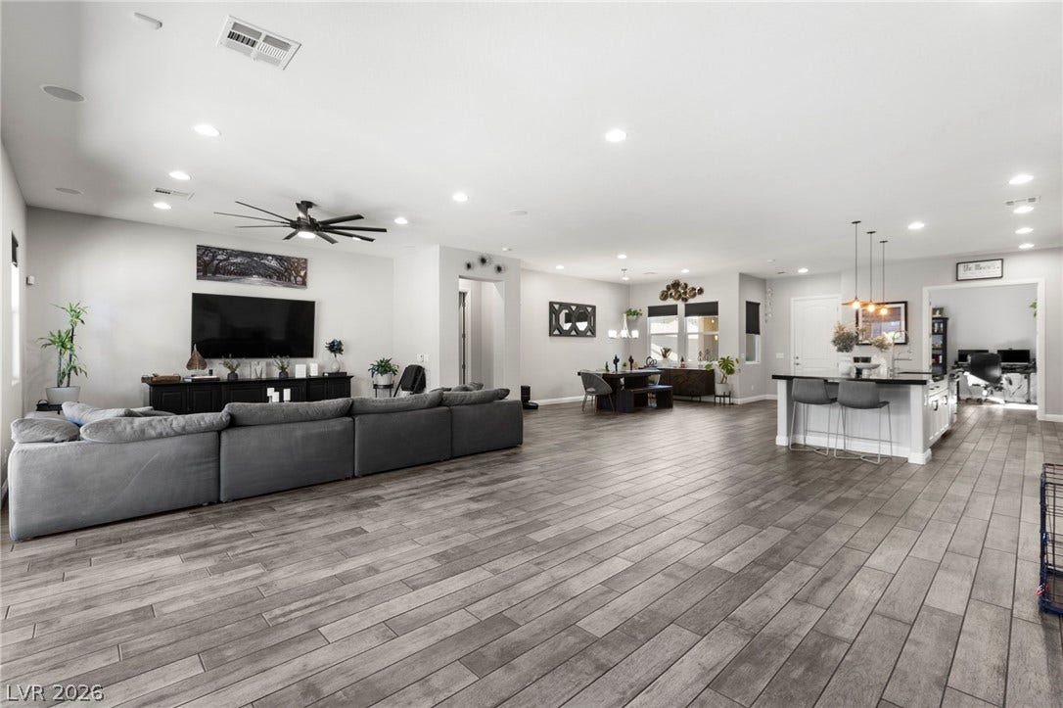
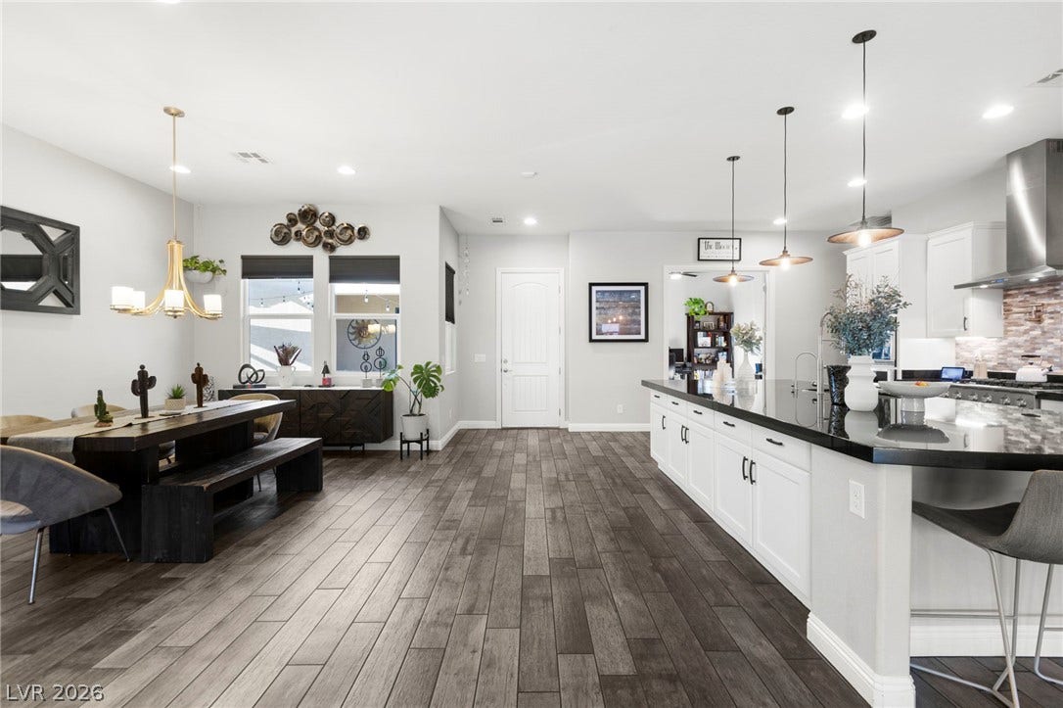
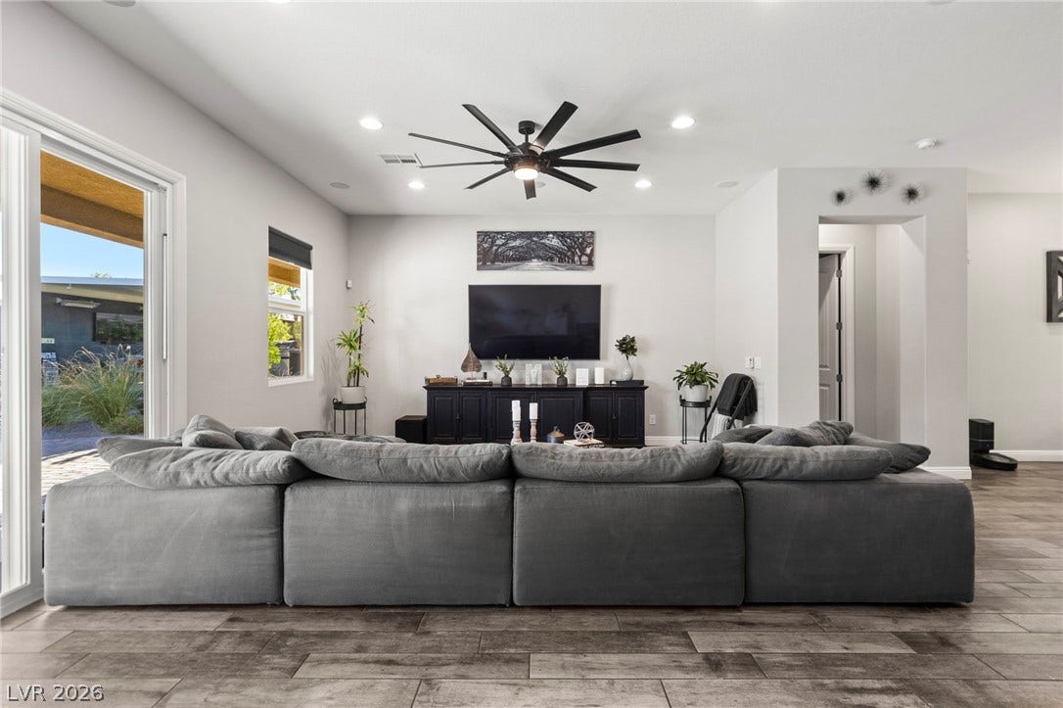
Inside the main home, the open-concept layout creates a seamless flow. Large windows bring in abundant natural light, and continuous tile flooring enhances the clean, modern design.
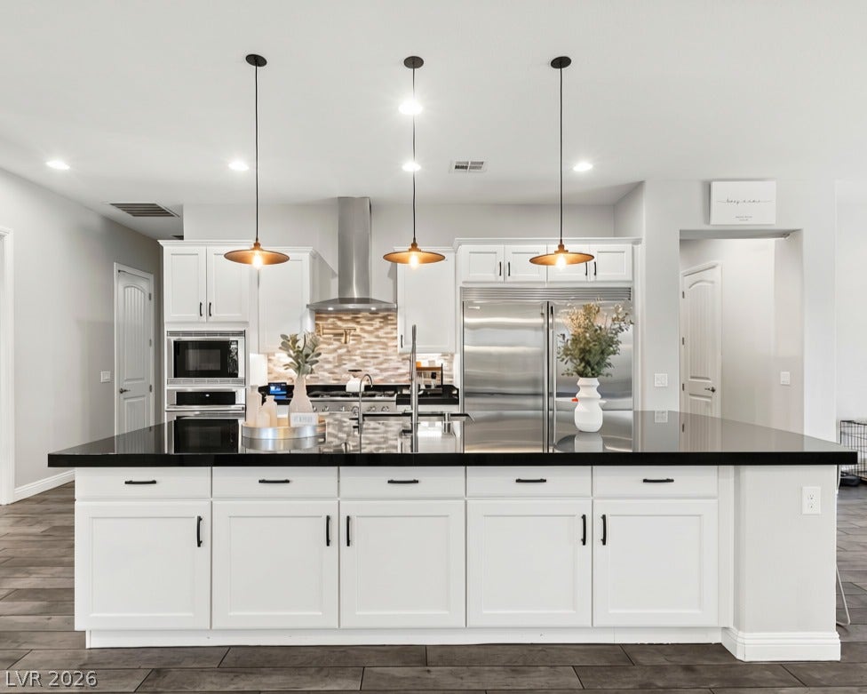
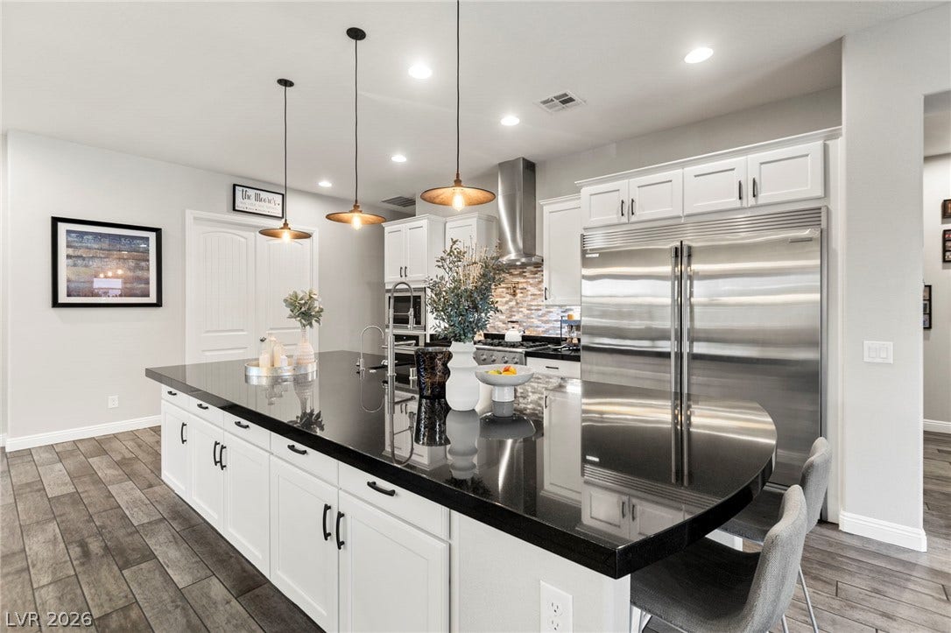
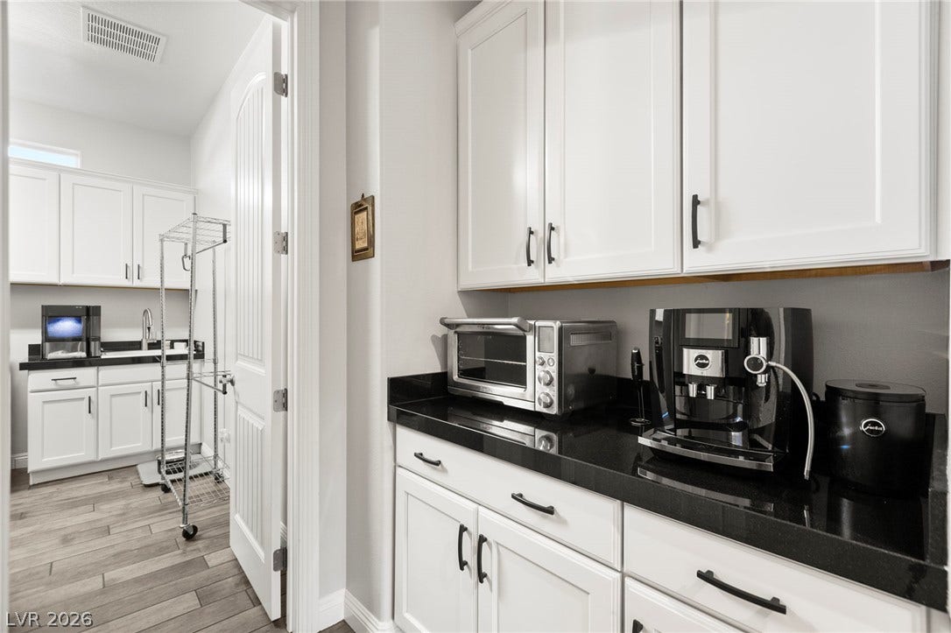
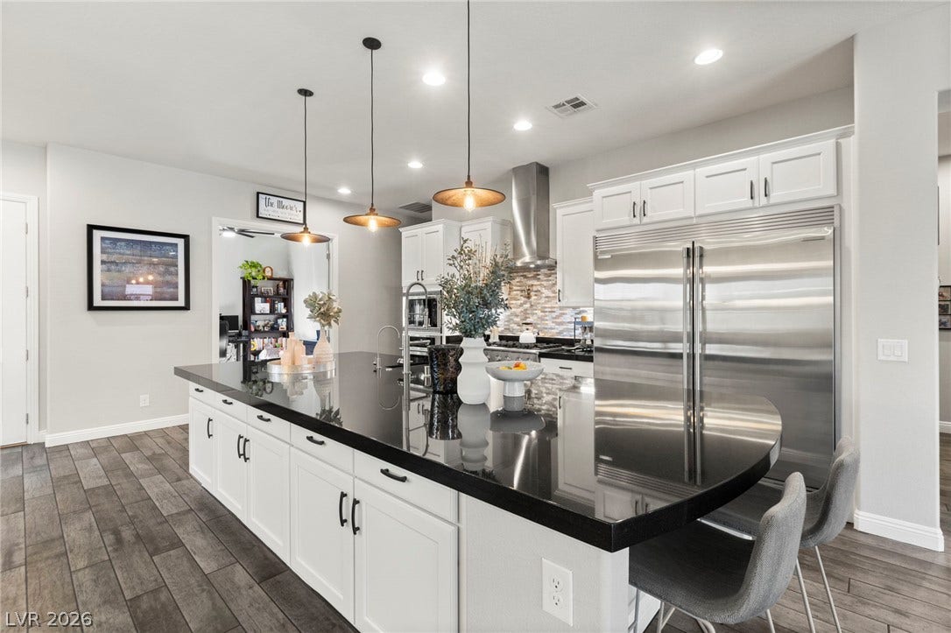
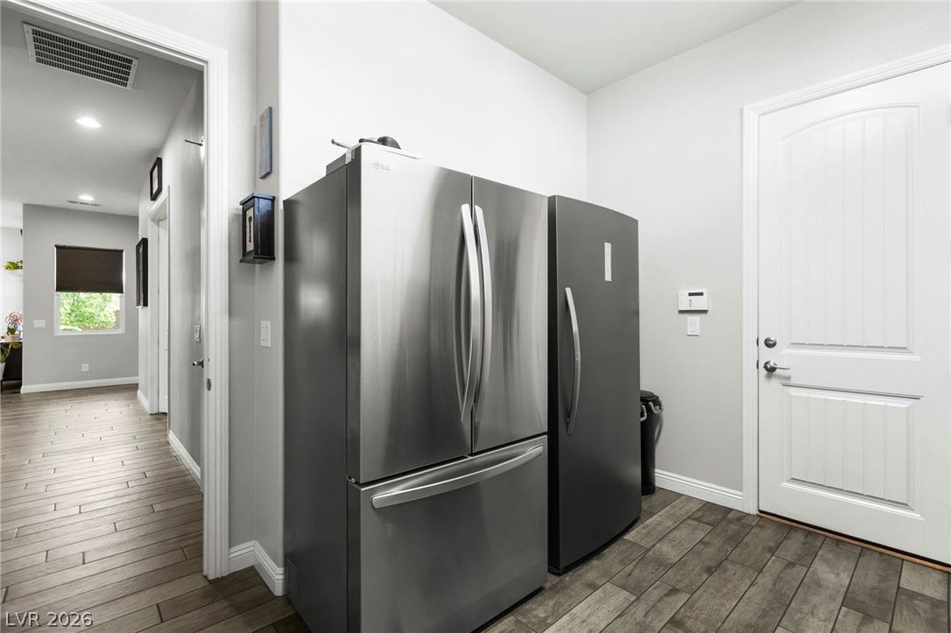
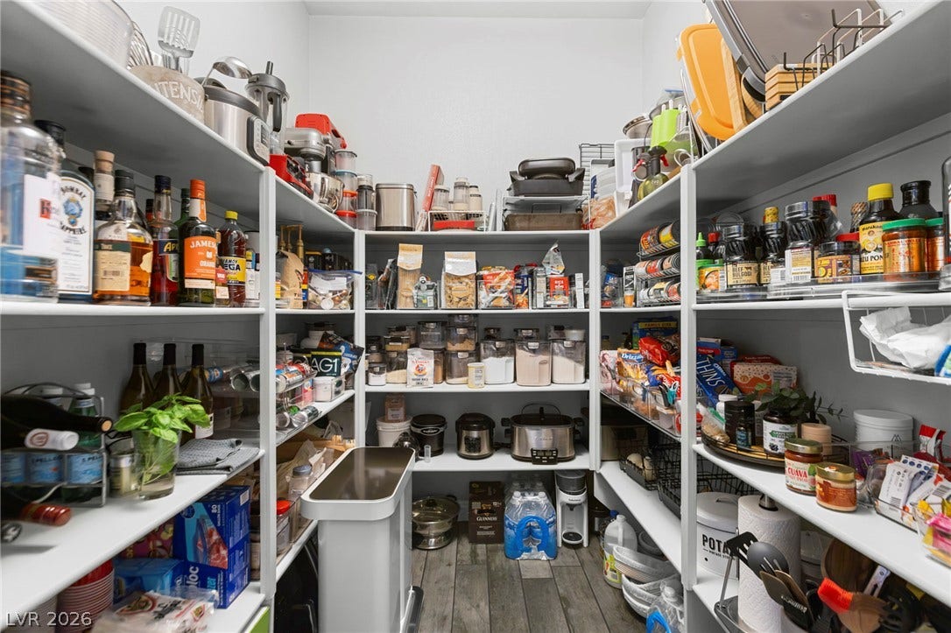
The chef’s kitchen includes a Electrolux commercial 64-inch refrigerator, premium stainless steel appliances, built -in pot filler faucet, reverse osmosis, and an oversized walk-in pantry.
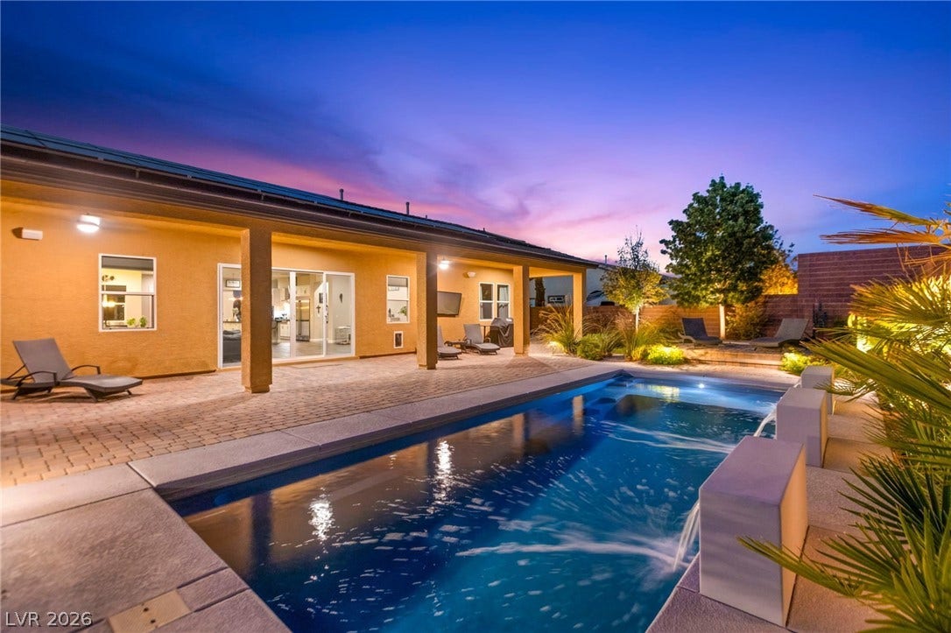
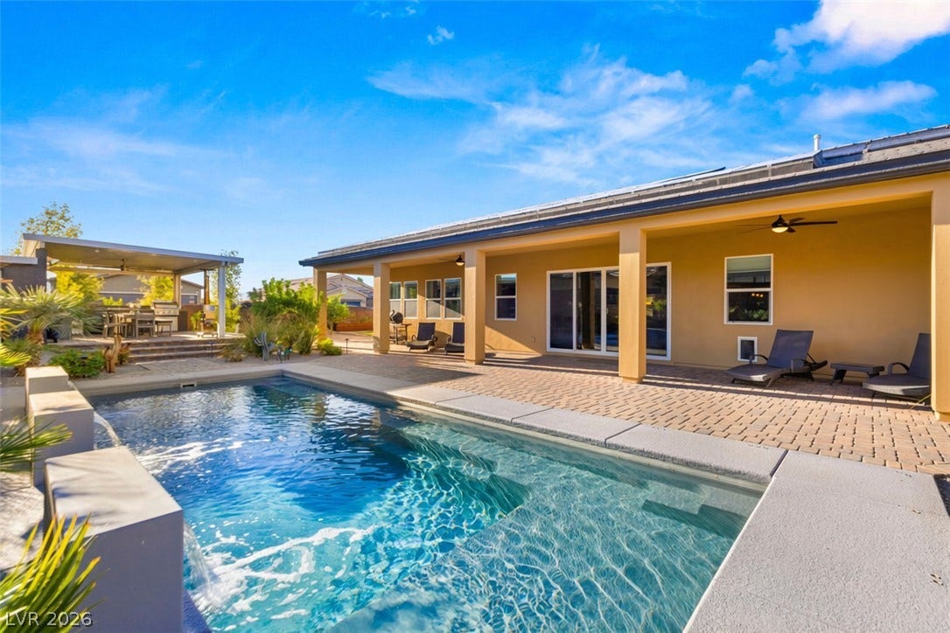
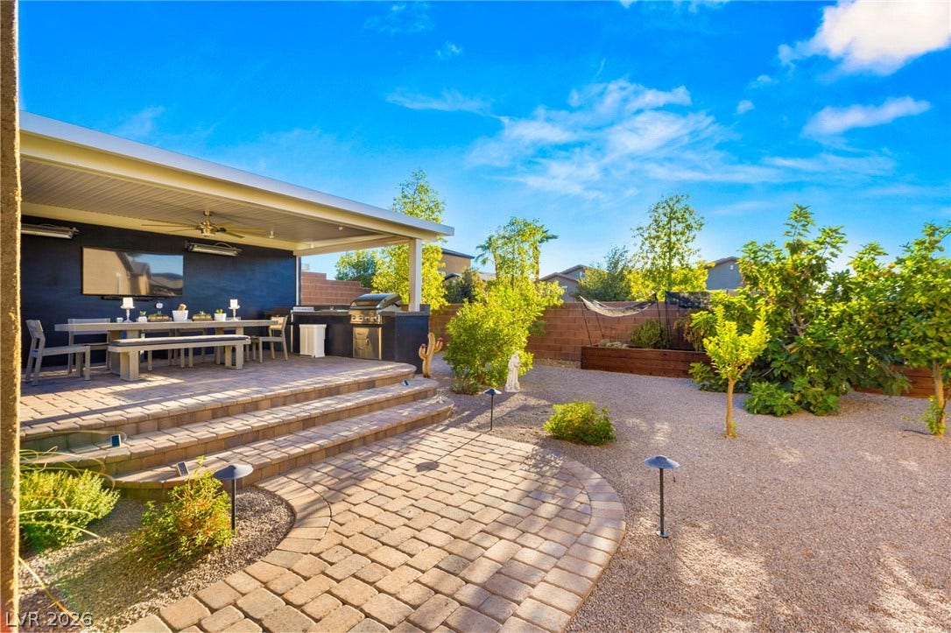
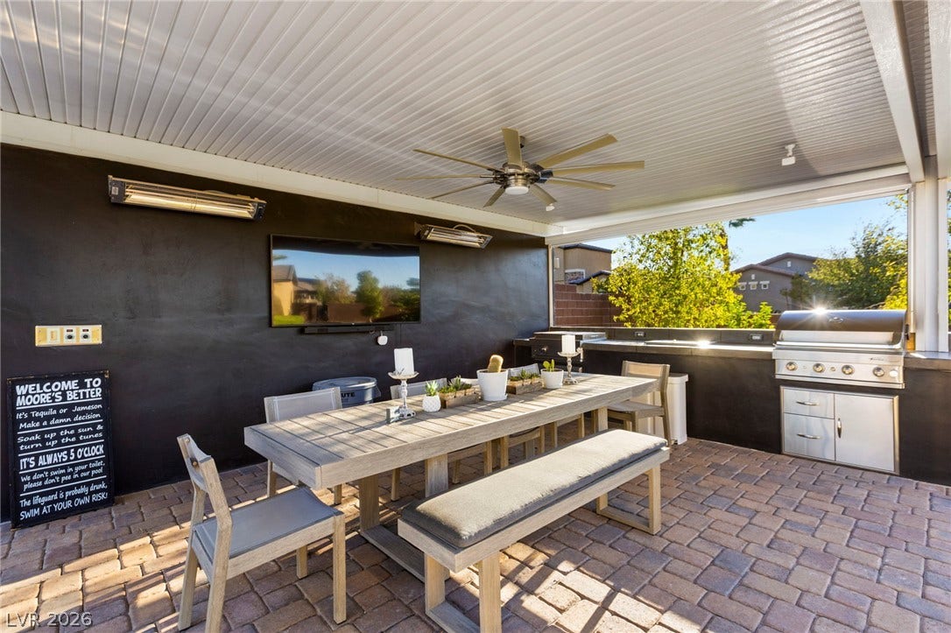
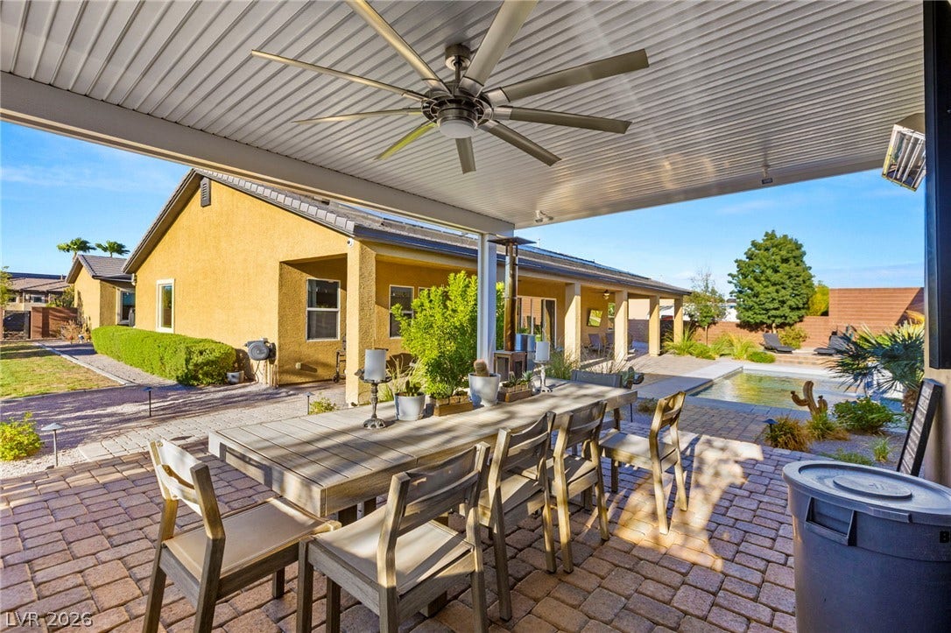
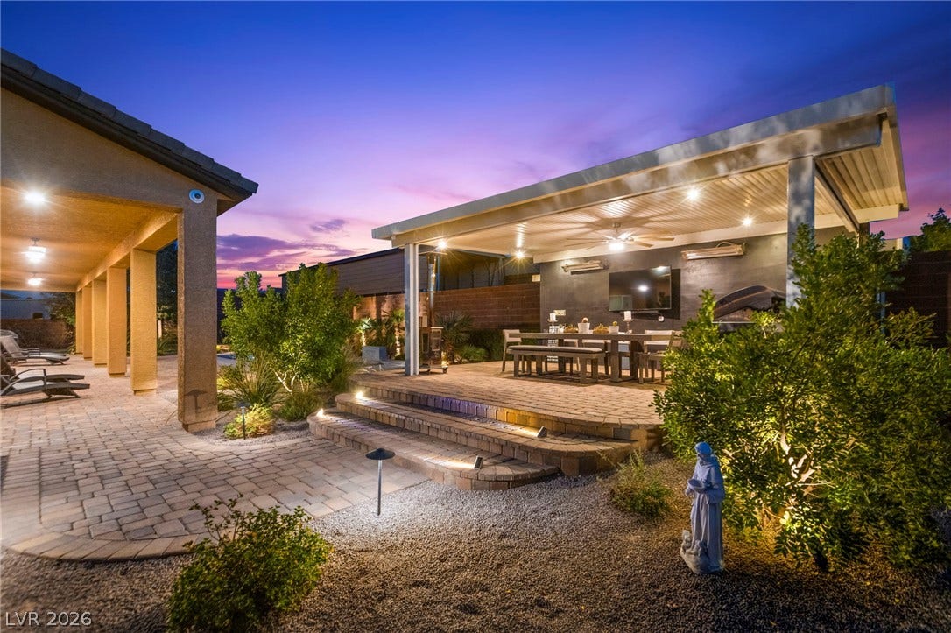
A 12 ft sliding door connects the interior living space to the outdoors. It opens fully to an extended patio spanning the entire length of the home, creating an effortless indoor-outdoor lifestyle.
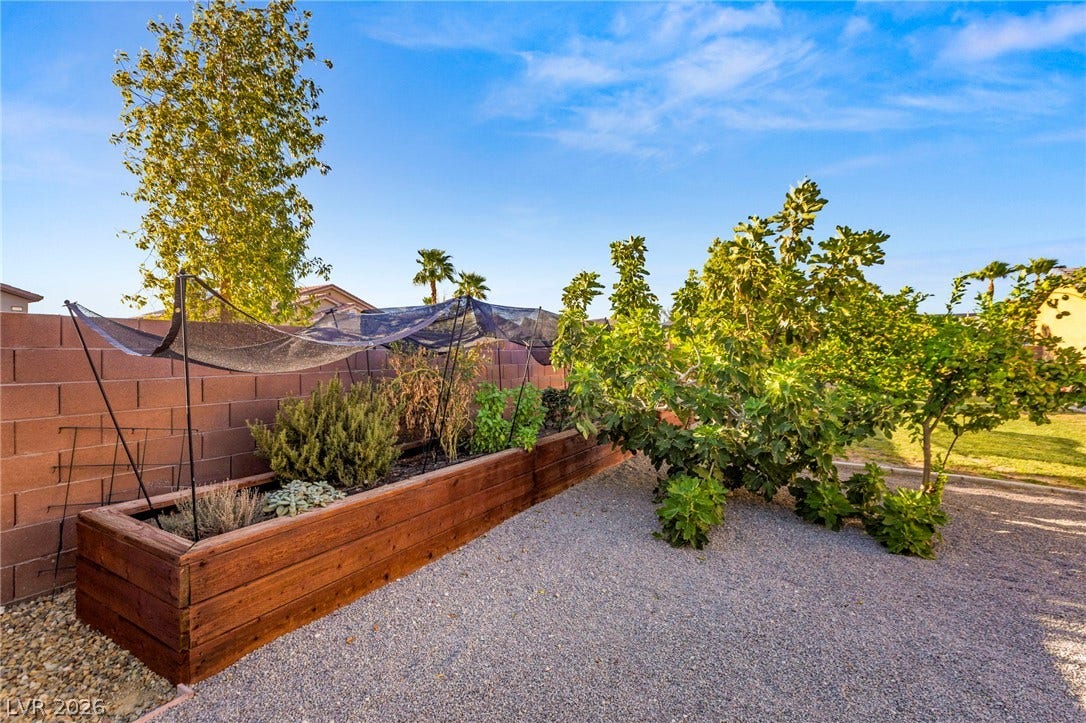
The backyard features a stunning pool w/cascading water features, surrounded by lush landscaping, mature fruit trees, and a manicured lawn. ...
| Listing Id: | 2819910 |
|---|---|
| List Price: | $1,599,900 |
| Property Type: | Residential |
| Property Sub Type: | SingleFamilyResidence |
| Status: | Active |
| Bedrooms Total: | 4 |
| Bathrooms Full: | 2 |
| Bathrooms Three Quarter: | 1 |
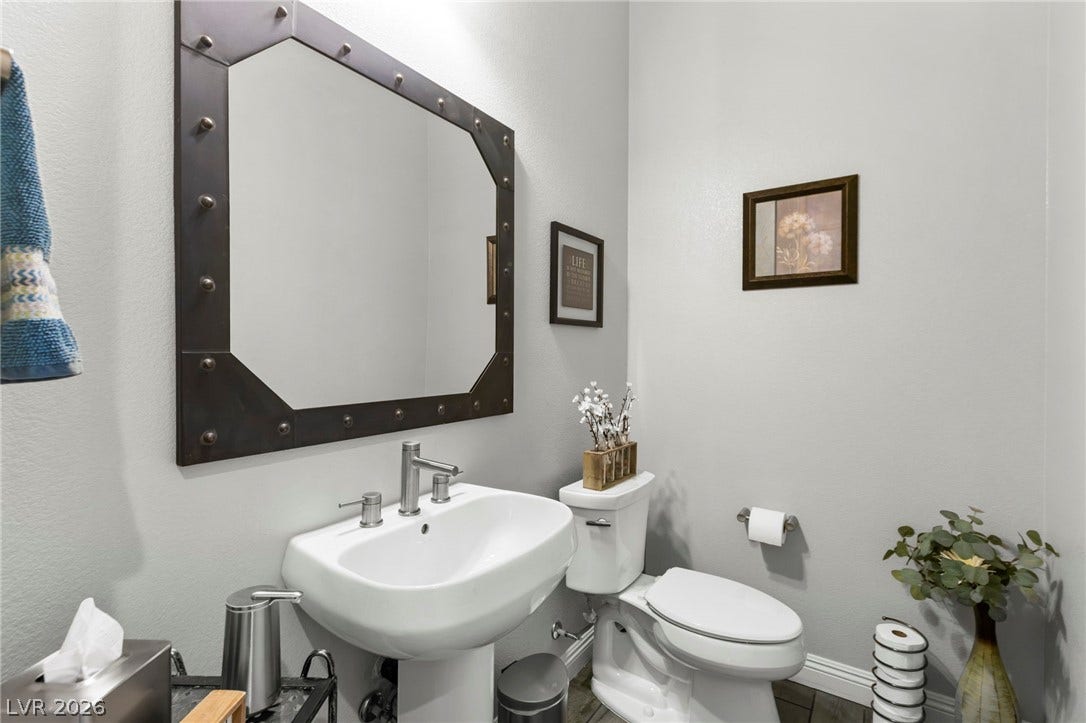
| Bathrooms Half: | 1 |
| Living Area: | 3,686 |
| Association Fee: | $122 |
| Tax Annual Amount: | $10,664 |
| Lot Size Square Feet: | 25,265.0 |
| Lot Size Acres: | 0.58 |
| Architectural Style: | OneStory |
| Waterfront?: | No |
| City: | Las Vegas |
| County Or Parish: | Clark |
| Subdivision: | Chartan & Bermuda Phase 2 |
| Postal Code: | 89183 |
| Year Built: | 2019 |
| Additional Parcels Description: | --- |
| Appliances: | BuiltInGasOven, Dishwasher, EnergyStarQualifiedAppliances, GasCooktop, Disposal, GasWaterHeater, Microwave, Refrigerator, WaterSoftenerOwned, WaterHeater, WineRefrigerator |
| Association Amenities: | Gated |
| Association Fee: | $122 |
| Association Fee Frequency: | Monthly |
| Association Fee Includes: | AssociationManagement |
| Association Name: | Heritage HOA |
| Association Phone: | 702-531-3382 |
| Association?: | Yes |
| Attached Garage?: | Yes |
| Basement Yn: | No |
| Bathrooms Total Integer: | 4 |
| Bedrooms Possible: | 5 |
| Building Area Total: | 3042.0 |
| Carport Spaces: | 0.0 |
| Construction Materials: | Frame, Stucco |
| Cooling: | CentralAir, Electric, EnergyStarQualifiedEquipment, HighEfficiency, TwoUnits |
| Cooling?: | Yes |
| Direction Faces: | North |
| Directions: | From St Rose Pkwy, North on Bermuda, Left into HERITAGE ESTATES (Bevel Ave). , thru gate, left American Legion, right Baratheon, Rt Lannister St, Rt. Castle Wynd |
| Disclosures: | CovenantsRestrictionsDisclosure |
| Distance To Sewer Comments: | Public |
| Distance To Water Comments: | Public |
| Electric: | Volts220InGarage |
| Elementary School: | Bass, John C., Bass, John C. |
| Exterior Features: | Barbecue, Courtyard, Patio, PrivateYard, RvHookup, IrrigationSprinklers |
| Fencing: | Block, BackYard |
| Fireplaces Total: | 0 |
| Flooring: | Carpet, Tile |
| Furnished: | Unfurnished |
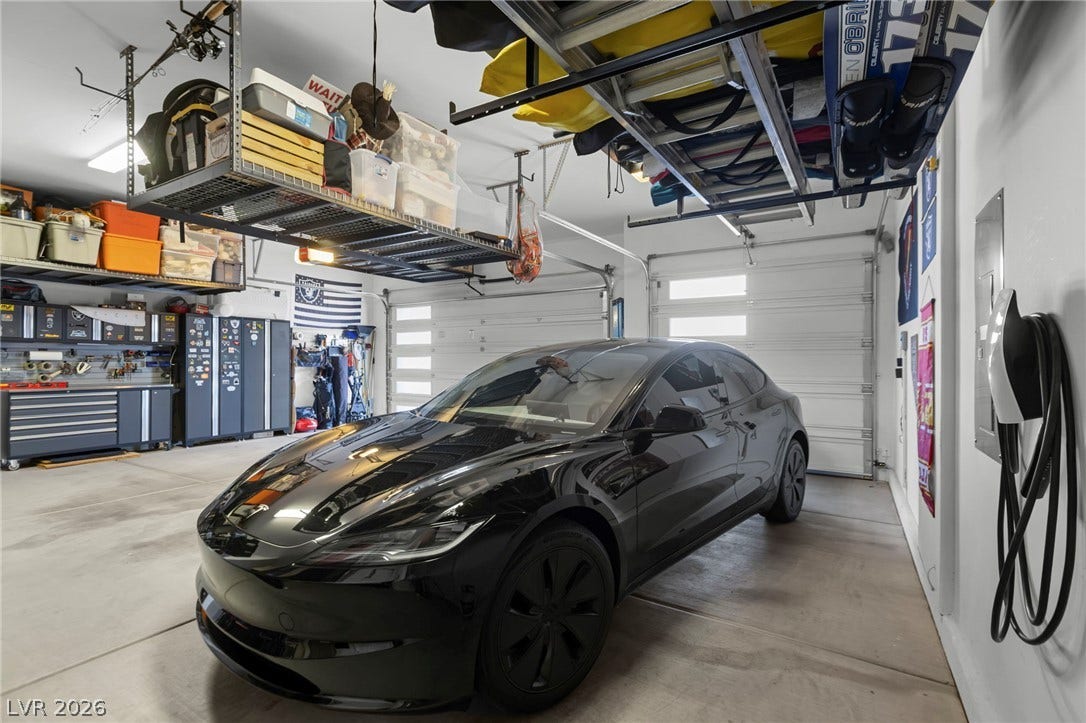
| Garage Spaces: | 3.0 |
| Garage?: | Yes |
| Green Energy Efficient: | Windows, Hvac, SolarPanels |
| Heating: | Central, Gas, HighEfficiency |
| Heating?: | Yes |
| High School: | Liberty |
| Horse Amenities: | None |
| Interior Features: | BathroomonMainLevel, BedroomOnMainLevel, CeilingFans, HalfBathonMainLevel, PrimaryDownstairs, WindowTreatments |
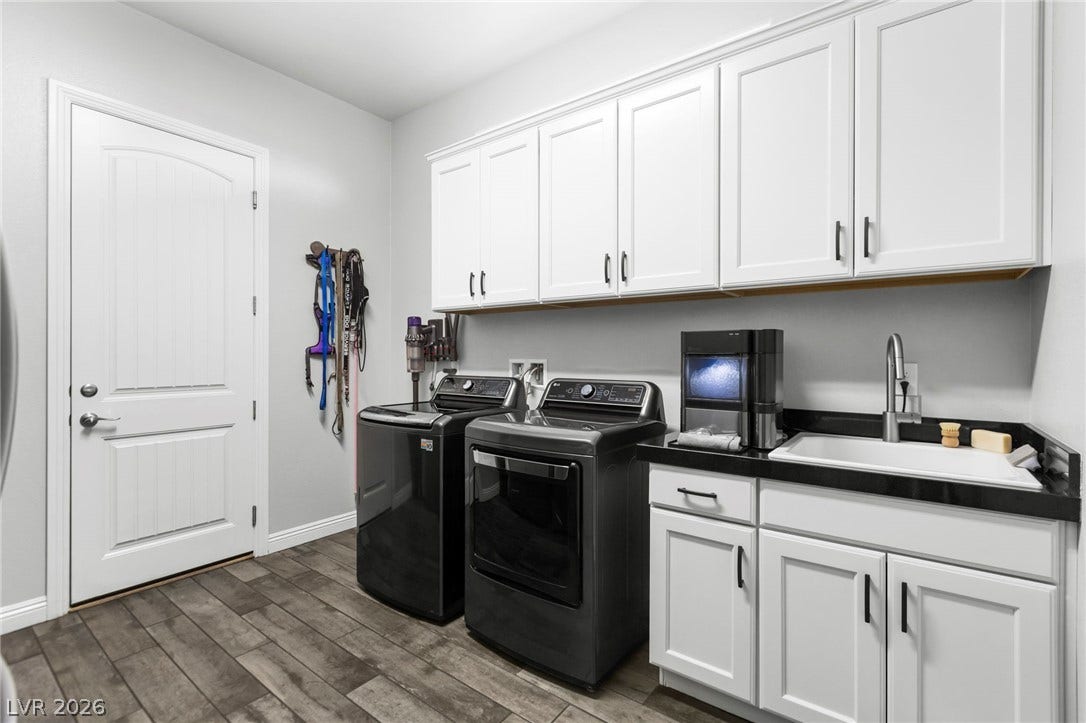
| Laundry Features: | Cabinets, GasDryerHookup, LaundryRoom, Sink |
| Listing Agreement: | ExclusiveRightToSell |
| Listing Terms: | Cash, Conventional, VaLoan |
| Lot Features: | QuarterToOneAcre, BackYard, CornerLot, DripIrrigationBubblers, DesertLandscaping, FruitTrees, SprinklersInFront, Landscaped, SprinklersOnSide, Trees |
| Lot Size Area: | 0.58 |
| Lot Size Units: | Acres |
| Middle Or Junior School: | Silvestri |
| Original List Price: | $1,599,900 |
| Other Structures: | GuestHouse |
| Ownership: | Single Family Residential |
| Parcel Number: | 177-33-712-003 |
| Parking Features: | Attached, FinishedGarage, Garage, GarageDoorOpener, InsideEntrance, Private, RvHookUps, RvGated, RvAccessParking, RvPaved, Shelves, Storage |
| Parking Total: | 3 |
| Patio And Porch Features: | Covered, Patio |
| Pool Features: | Heated, InGround, Private, SolarHeat, Waterfall |
| Pool Private?: | Yes |
| Possession: | CloseOfEscrow |
| Postal City: | Las Vegas |
| Postal Code Plus4: | 5142 |
| Property Condition: | Resale |
| Public Survey Range: | 61 |
| Public Survey Section: | 33 |
| Public Survey Township: | 22 |
| Roof: | Tile |
| Rooms Total: | 10 |
| RV Parking Dimensions: | 20x55x20 |
| Security Features: | Prewired, ControlledAccess |
| Sewer: | PublicSewer |
| Spa Features: | AboveGround |
| State Or Province: | NV |
| Stories: | 1 |
| Utilities: | UndergroundUtilities |
| Water Source: | Public |
| Window Features: | Blinds, DoublePaneWindows |
| Year Built Details: | RESALE |
| Zoning Description: | Single Family |
| Property Sub Type Additional: | SingleFamilyResidence |
| Current Price: | $1,599,900.00 |
| Country Subdivision: | 32003 |
| Record Signature: | -529,645,917 |
| Universal Parcel Id: | urn:reso:upi:2.0:US:32003:177-33-712-003 |
Listing Courtesy of: Real Broker LLC
Listing Agent: Cherry L Cranson
(702) 372-8321
Mortgage Calculator
The data on this website relating to real estate for sale comes in part from the IDX Program of the Las Vegas REALTORS®.
All information is believed accurate but not guaranteed. The properties displayed may not be all of the properties available through the IDX Program. Any use of this site other than by potential buyers or sellers is strictly prohibited.
© 2026 Las Vegas REALTORS®.
Las Vegas REALTORS® data last updated on October 08, 2026 01:57 PM - PT.
Property Last Updated: October 08, 2026 01:57 PM - PT
