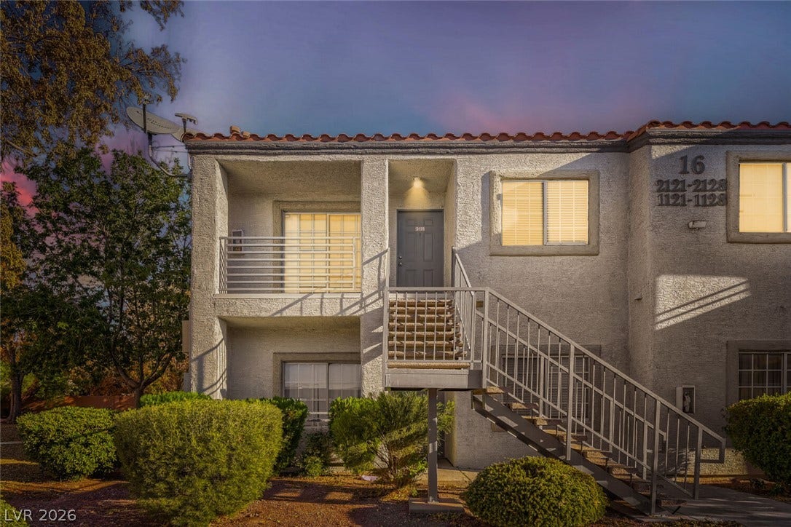
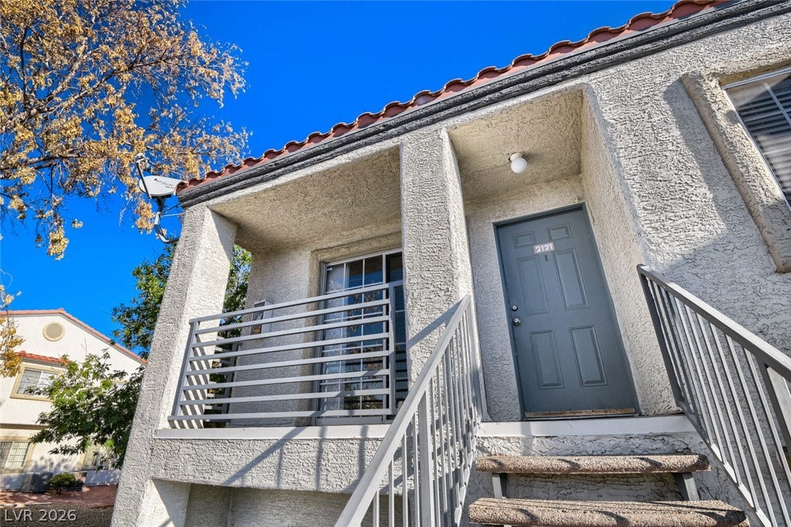
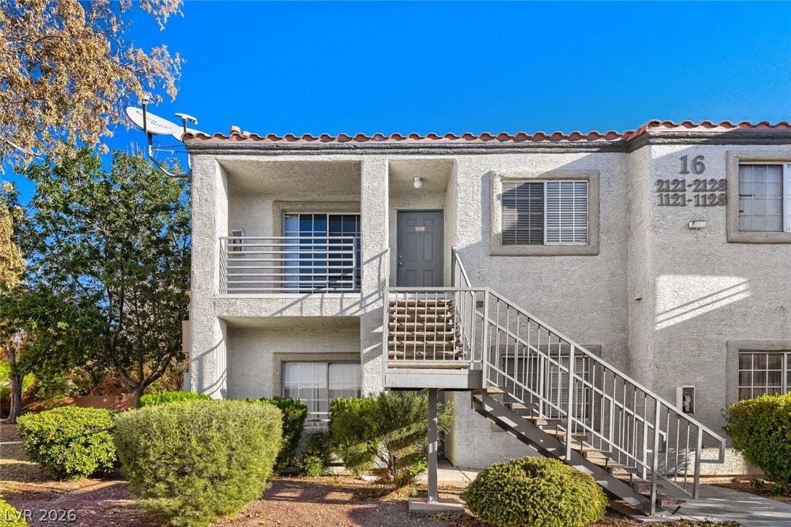
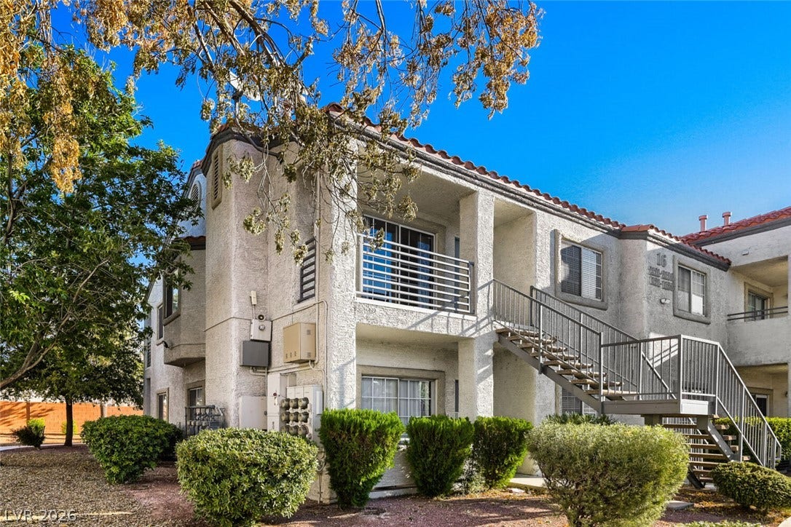
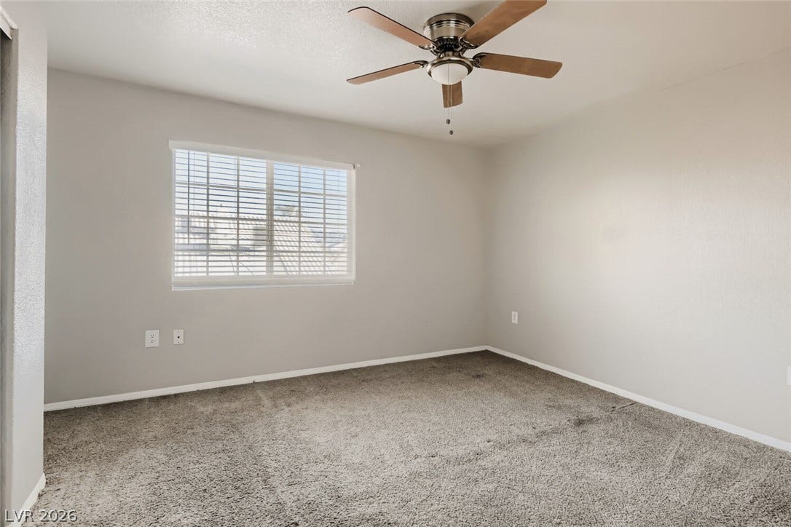
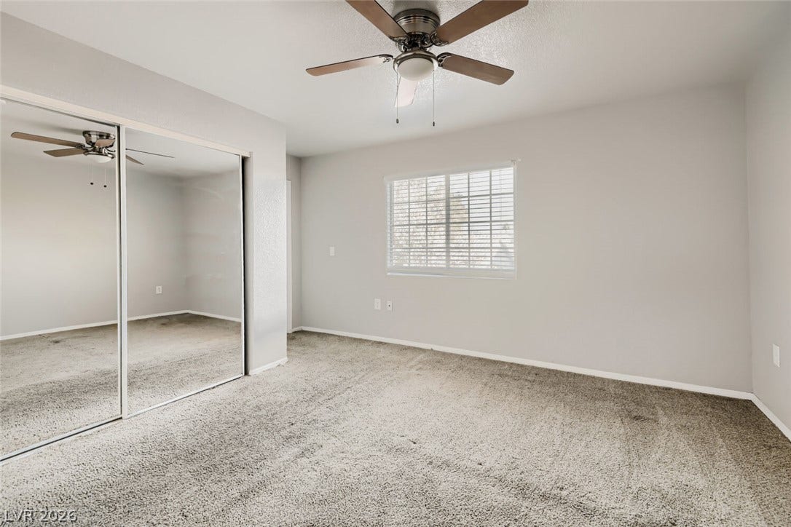
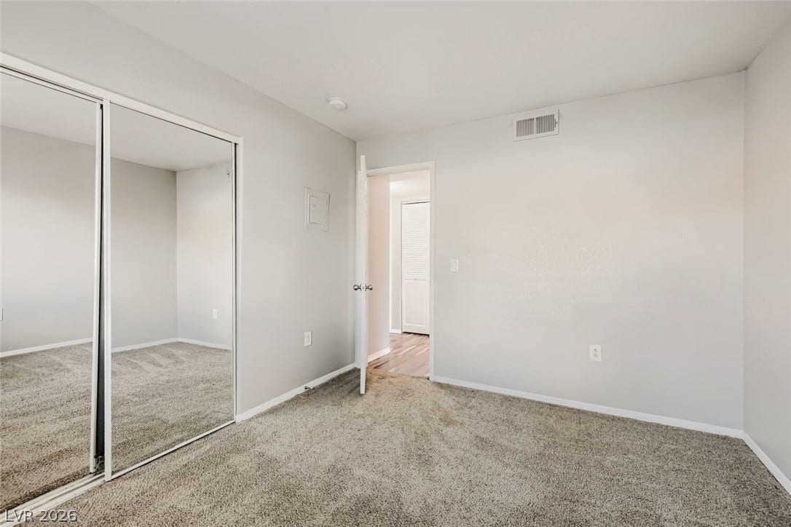
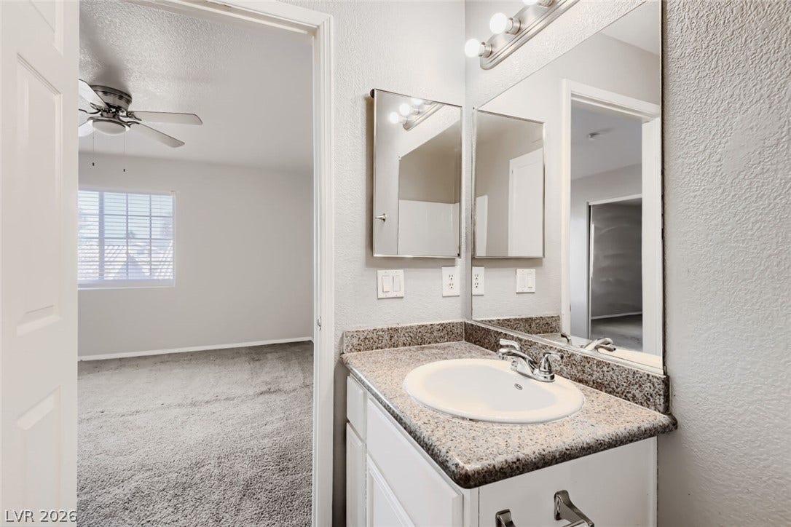
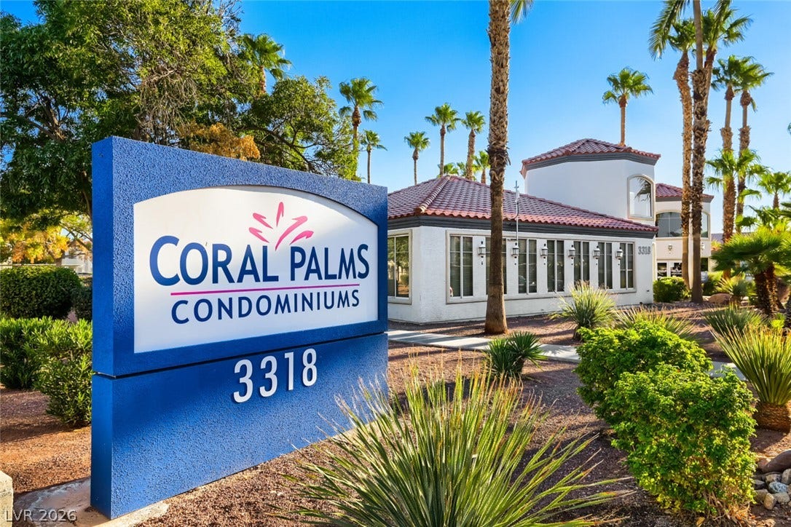
3318 N Decatur Boulevard, #2121
Las Vegas, NV 89130
$179,900
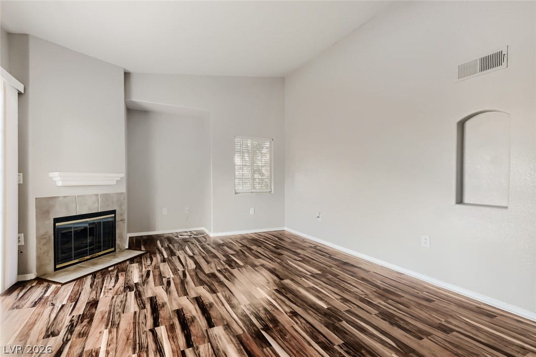
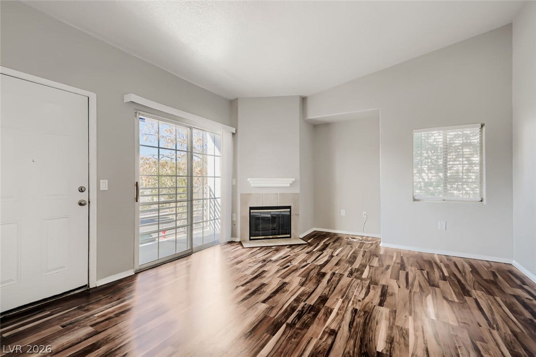
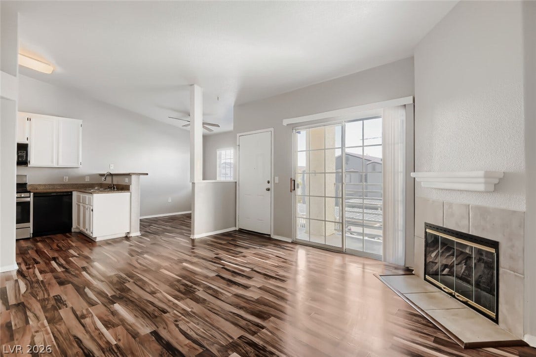
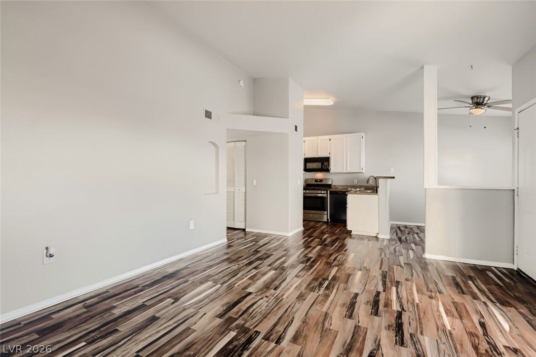
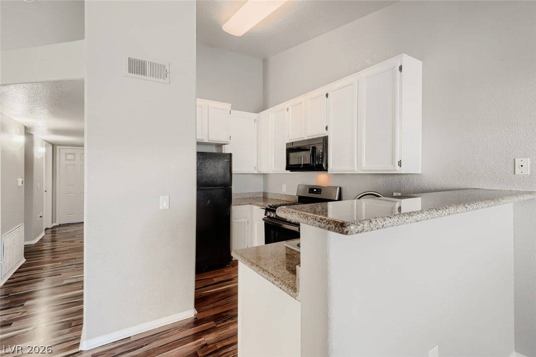
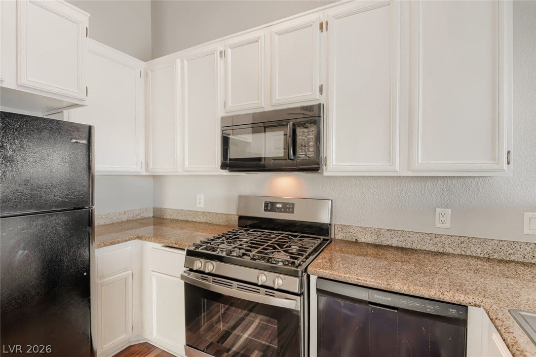
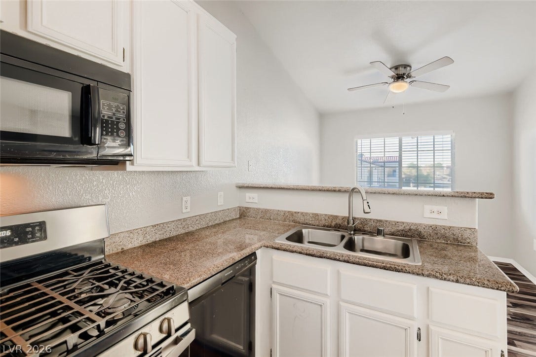
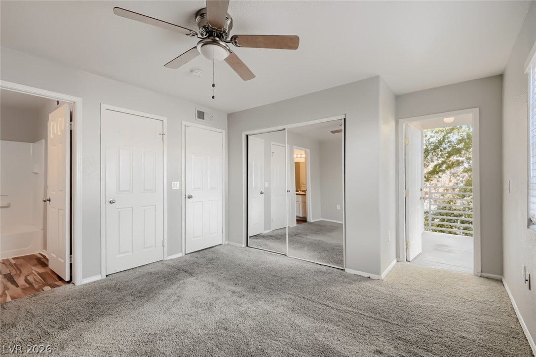
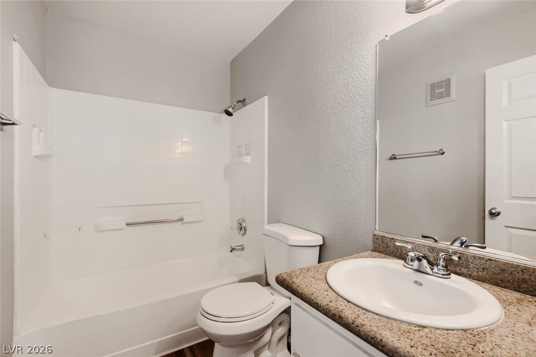
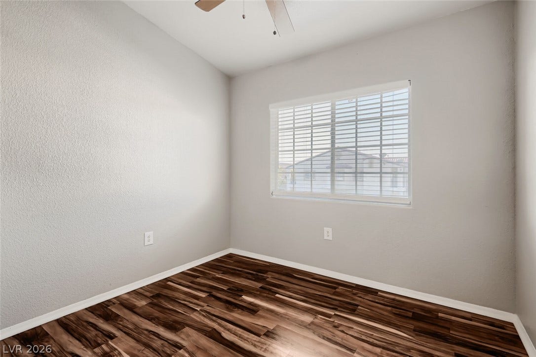
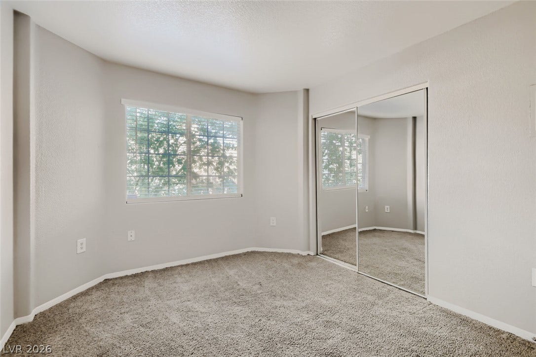
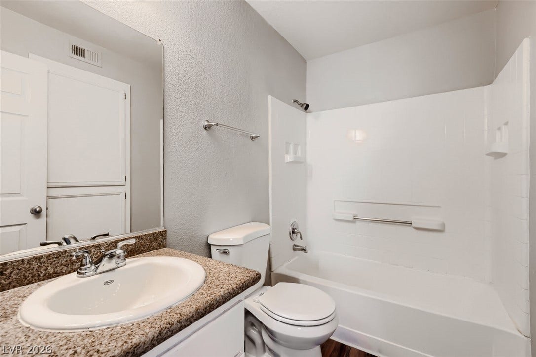
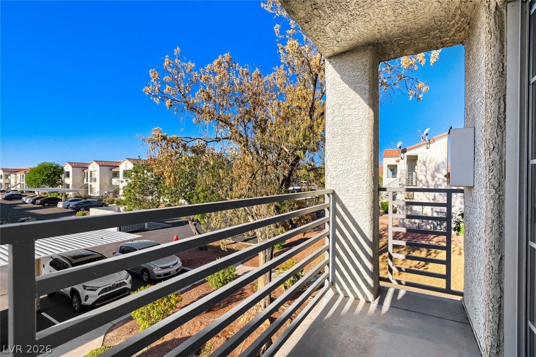
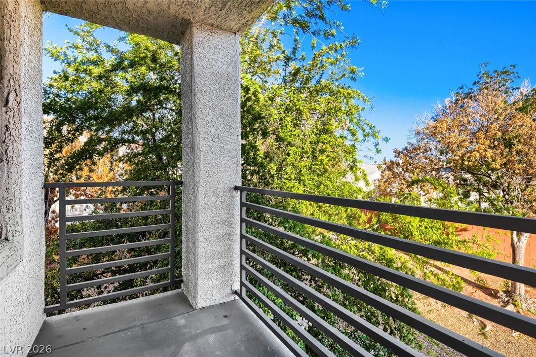
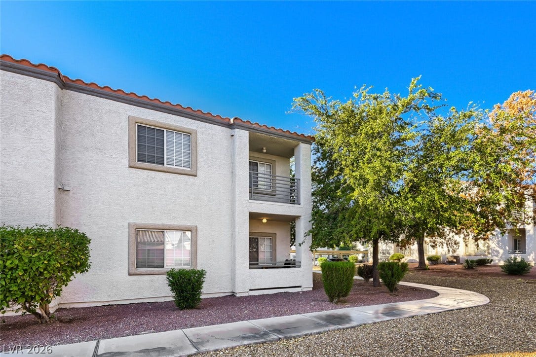
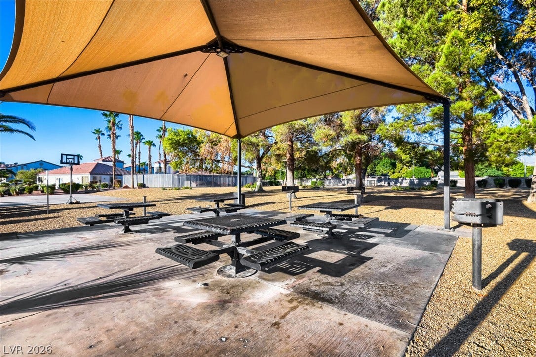
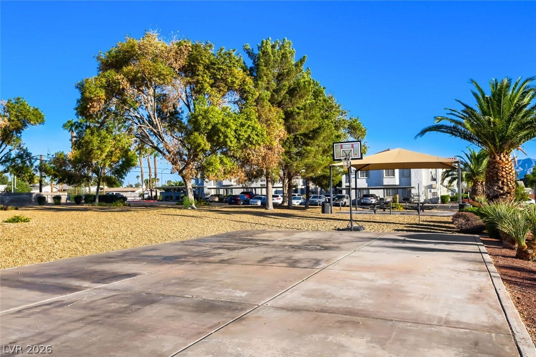
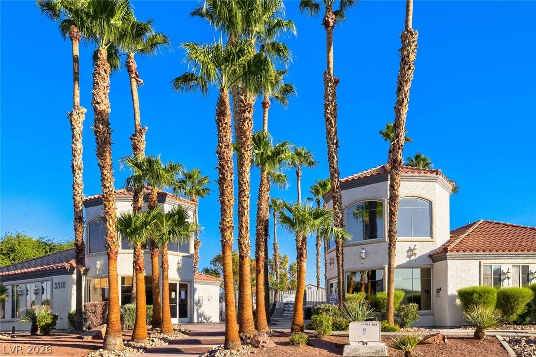
Welcome home to the highly desirable Decatur Villas! This charming residence offers a thoughtfully designed floor plan featuring modern LVP flooring and a cozy fireplace. The kitchen boasts sleek countertops and all of the essential appliances. Step outside to your private balcony, perfect for peaceful outdoor lounging and everyday relaxation. Beyond your front door, enjoy fantastic community amenities along with quick access to local parks, daily shopping at Peterson Plaza and Rancho Village Center, and easy commuter routes via US-95. Move-in ready and brimming with style, this wonderful home is a must-see. Schedule your tour today!
| Listing Id: | 2821422 |
|---|---|
| List Price: | $179,900 |
| Property Type: | Residential |
| Property Sub Type: | Condominium |
| Status: | Active |
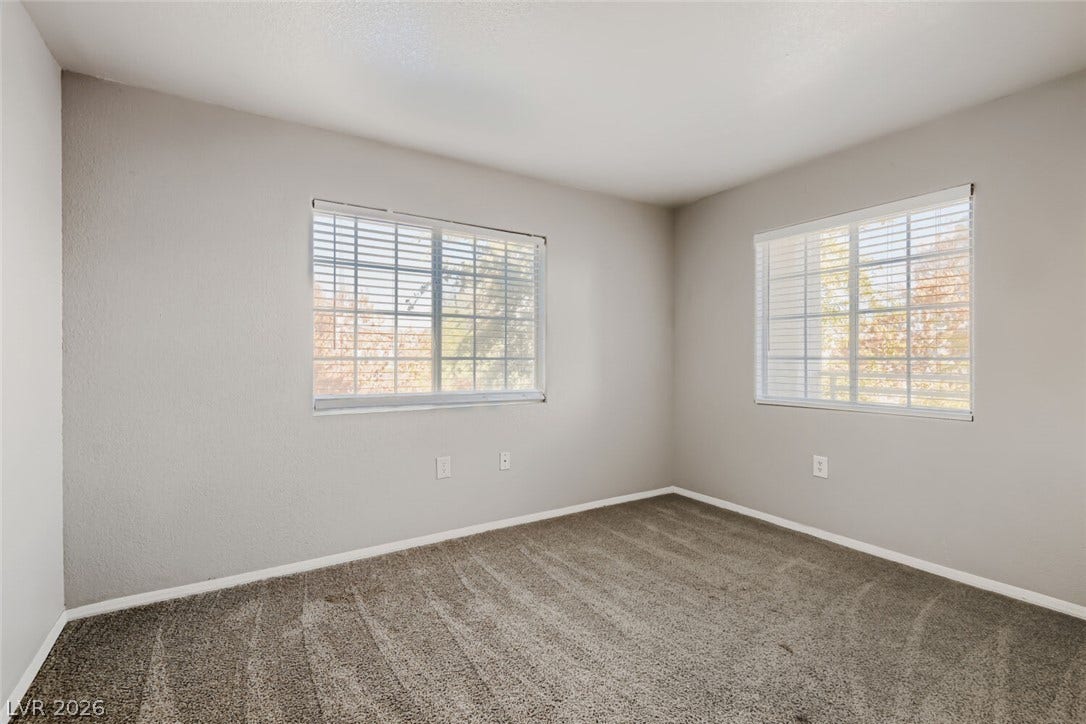
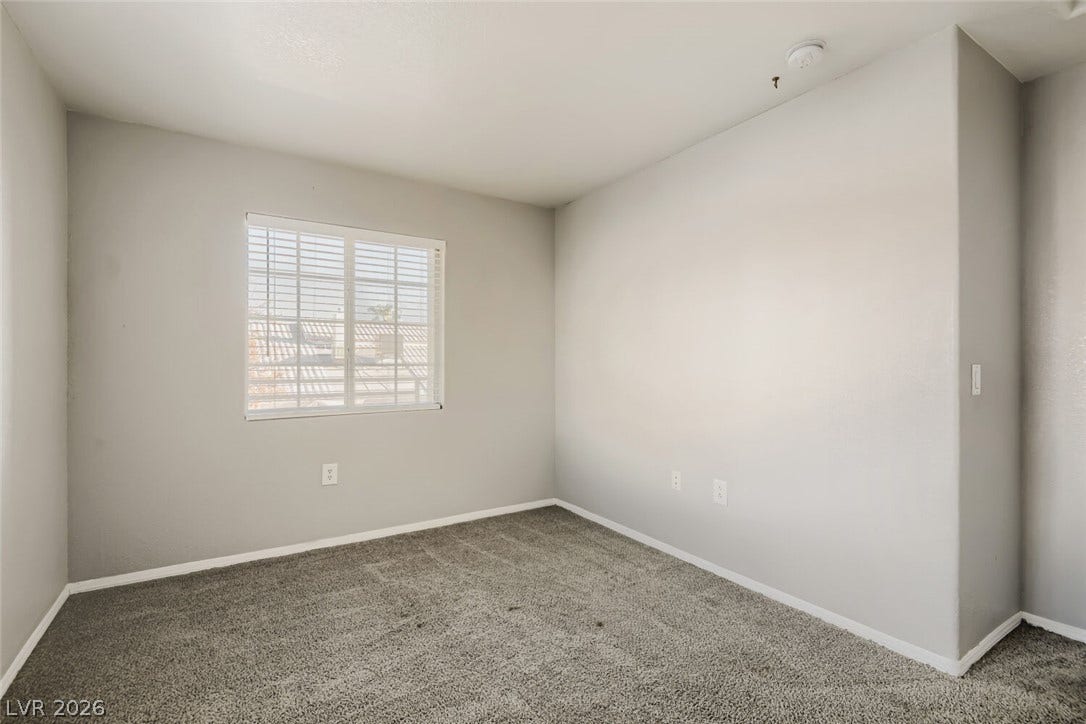
| Bedrooms Total: | 3 |
| Bathrooms Full: | 2 |
| Living Area: | 1,140 |
| Association Fee: | $5,016 |
| Tax Annual Amount: | $837 |
| Lot Size Square Feet: | 2,348.0 |
| Architectural Style: | OneStory |
| Waterfront?: | No |
| City: | Las Vegas |
| County Or Parish: | Clark |
| Subdivision: | Decatur Villas |
| Postal Code: | 89130 |
| Year Built: | 1998 |
| Additional Parcels Description: | --- |
| Appliances: | Dishwasher, ElectricRange, Disposal, Microwave |
| Association Amenities: | Park |
| Association Fee: | $5,016 |
| Association Fee Frequency: | Annually |
| Association Fee Includes: | AssociationManagement, MaintenanceGrounds |
| Association Name: | Decatur Villas / Cor |
| Association Phone: | 703-385-1133 |
| Association?: | Yes |
| Basement Yn: | No |
| Bathrooms Total Integer: | 2 |
| Bedrooms Possible: | 3 |
| Building Area Total: | 1140.0 |
| Carport Spaces: | 0.0 |
| Construction Materials: | Brick, Drywall |
| Cooling: | CentralAir, Electric |
| Cooling?: | Yes |
| Direction Faces: | South |
| Directions: | From US-95, exit north onto N Decatur Blvd. Proceed northbound on N Decatur Blvd for approximately 0.5 miles, passing the intersection at W Cheyenne Ave. Continue straight past Rancho Village Center on your right. Just past W Gowan Rd, turn right into the Coral Palms condominium complex at 3318 N Decatur Blvd. Follow the main drive aisle into the gated entrance. |
| Distance To Sewer Comments: | Public |
| Distance To Water Comments: | Public |
| Electric: | PhotovoltaicsNone |
| Elementary School: | Parson, Claude H. & Stella M., Parson, Claude H. & |
| Exterior Features: | Balcony |
| Fencing: | None |
| Fireplace Features: | Gas, LivingRoom |
| Fireplaces Total: | 1 |
| Fireplace?: | Yes |
| Flooring: | Carpet, Linoleum, Vinyl |
| Furnished: | Unfurnished |
| Heating: | Central, Gas |
| Heating?: | Yes |
| High School: | Cheyenne |
| Horse Amenities: | None |
| Interior Features: | BathroomonMainLevel, BedroomOnMainLevel, CeilingFans, PrimaryDownstairs |
| Laundry Features: | GasDryerHookup, LaundryCloset |
| Listing Agreement: | ExclusiveRightToSell |
| Listing Terms: | Cash, Conventional, FHA, VaLoan |
| Lot Features: | DesertLandscaping, Landscaped, LessThanQuarterAcre |
| Lot Size Units: | Acres |
| Middle Or Junior School: | Swainston Theron |
| Original List Price: | $179,900 |
| Parcel Number: | 139-07-415-249 |
| Parking Features: | Assigned, Covered |
| Patio And Porch Features: | Balcony |
| Possession: | CloseOfEscrow |
| Postal City: | Las Vegas |
| Postal Code Plus4: | 3244 |
| Property Attached?: | Yes |
| Property Condition: | Resale |
| Public Survey Range: | 61 |
| Public Survey Section: | 7 |
| Public Survey Township: | 20 |
| Roof: | Composition, Shingle |
| Rooms Total: | 5 |
| Sewer: | PublicSewer |
| State Or Province: | NV |
| Stories: | 1 |
| Utilities: | UndergroundUtilities |
| Water Source: | Public |
| Year Built Details: | RESALE |
| Zoning Description: | Multi-Family, Single Family |
| Property Sub Type Additional: | Condominium |
| Current Price: | $179,900.00 |
| Country Subdivision: | 32003 |
| Record Signature: | -1,174,684,832 |
| Universal Parcel Id: | urn:reso:upi:2.0:US:32003:139-07-415-249 |
Listing Courtesy of: Entera Realty LLC
Listing Agent: Robert E Salmons
888-216-6364
Mortgage Calculator
The data on this website relating to real estate for sale comes in part from the IDX Program of the Las Vegas REALTORS®.
All information is believed accurate but not guaranteed. The properties displayed may not be all of the properties available through the IDX Program. Any use of this site other than by potential buyers or sellers is strictly prohibited.
© 2026 Las Vegas REALTORS®.
Las Vegas REALTORS® data last updated on October 08, 2026 02:04 PM - PT.
Property Last Updated: October 08, 2026 02:04 PM - PT
