3341 Camino Gardens Way
Las Vegas, NV 89146
$2,900,000
An expansive corner lot provides the serene setting for this two-story single-family residential rental, positioned on a half acre lot with no HOA.
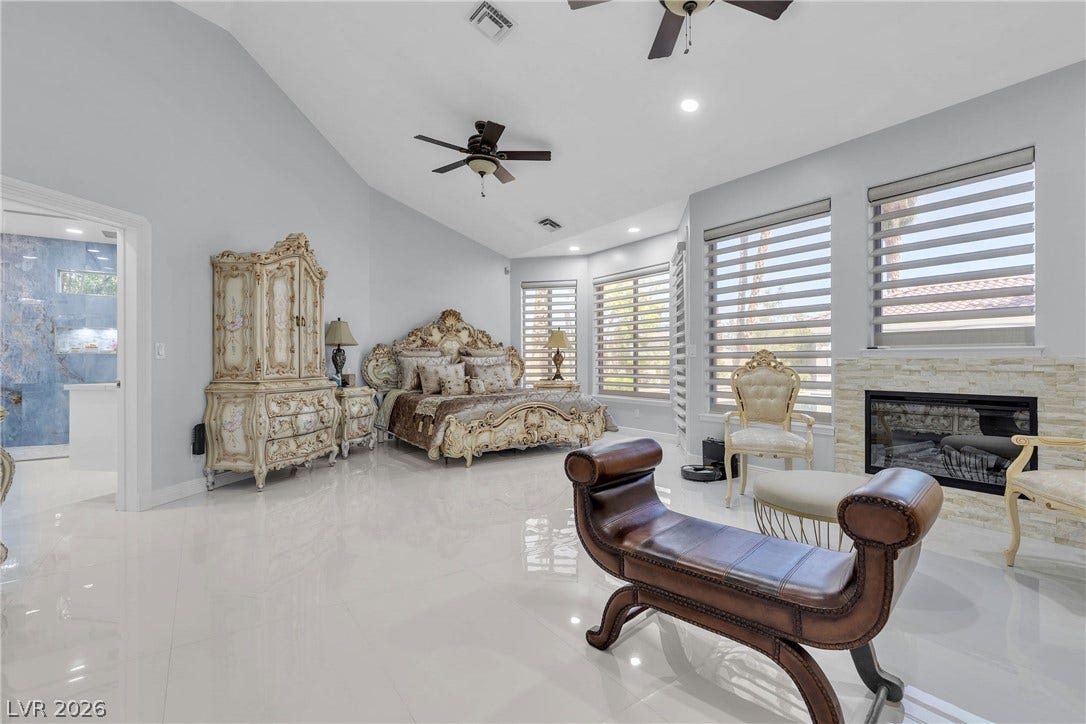
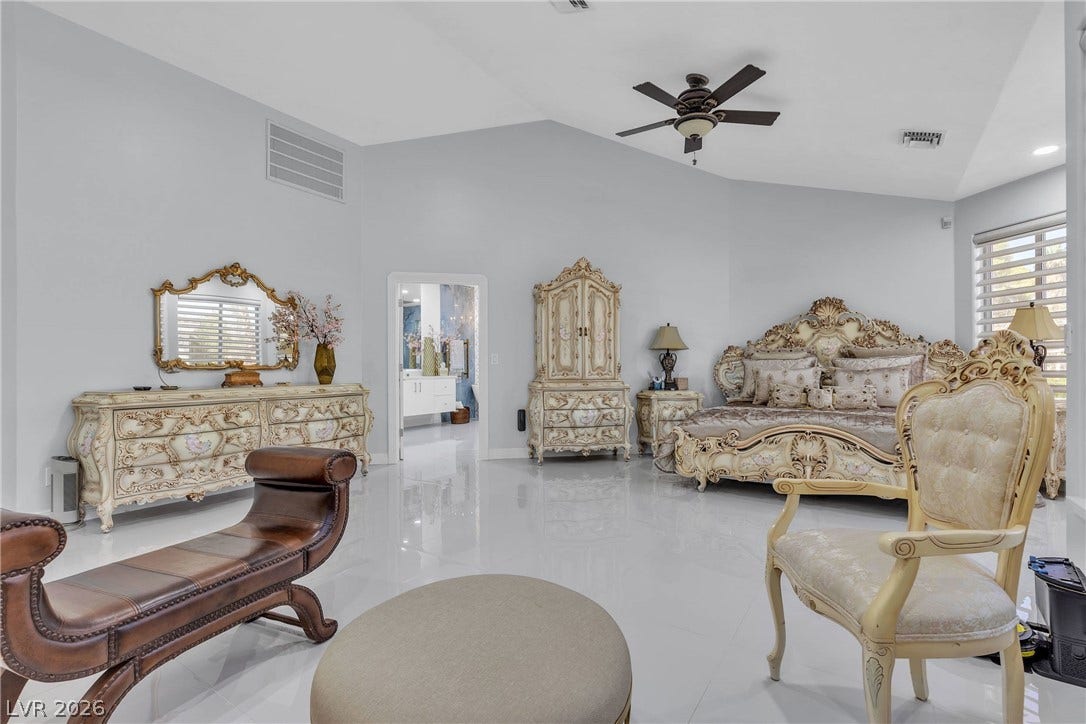
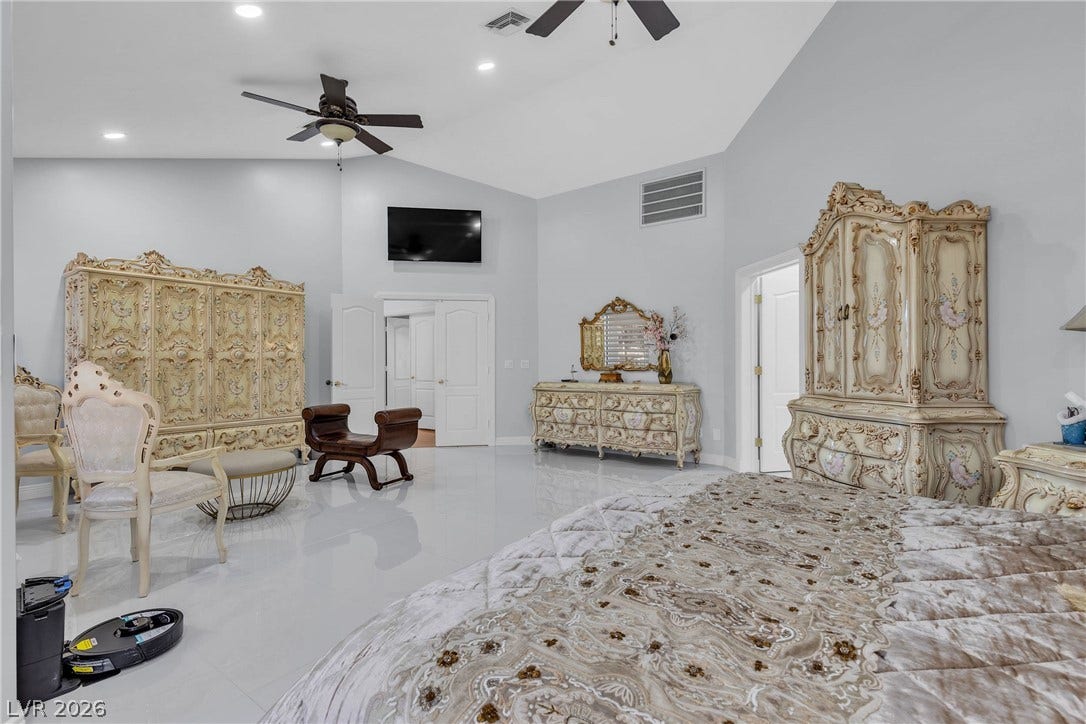
This refined residence features five bedrooms, four full bathrooms, and one half bathroom. The home includes a central vacuum system, microwave, ceiling fans, and window coverings. The primary bedroom offers a tranquil retreat containing marble flooring and has access to the Backyard oasis, completely new bathroom with vanities, closets with organizers, a sitting room with cozy fireplace, and electric remote controlled shades. A full basement provides additional functional space, complete with a kitchen, bath, and fireplaces. The secondary bedrooms upstairs are designed with ensuites.
Renovations are currently underway to elevate the interior spaces. This work includes installing new flooring downstairs, redoing and renewing the staircase and railing, replacing the fireplaces, and redoing the windows. The kitchen is being updated with modern counters and flooring.
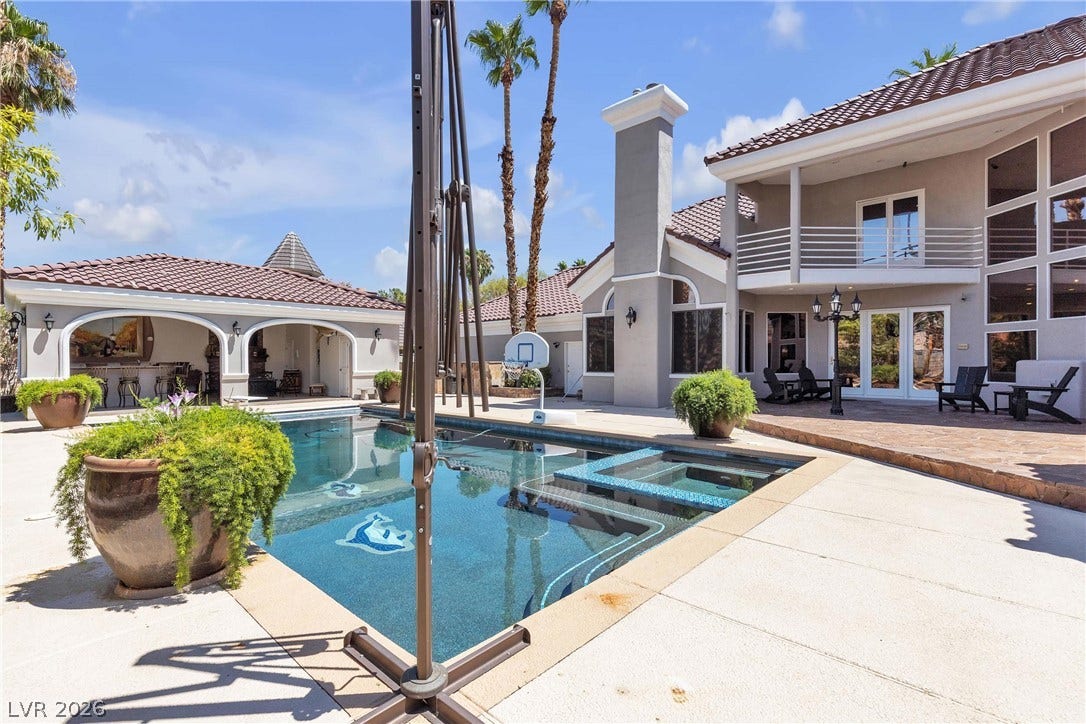
An outdoor pool house anchors the backyard, offering an inviting outdoor kitchen alongside a fireplace, two outdoor bathrooms, and a pool. Balconies and the interior of the home provide views of the surrounding area.
To experience this property firsthand, schedule a viewing today.
| Listing Id: | 2822048 |
|---|---|
| List Price: | $2,900,000 |
| Property Type: | Residential |
| Property Sub Type: | SingleFamilyResidence |
| Status: | Active |
| Bedrooms Total: | 5 |
| Bathrooms Full: | 4 |
| Bathrooms Three Quarter: | 2 |
| Bathrooms Half: | 1 |
| Living Area: | 7,228 |
| Tax Annual Amount: | $9,487 |
| Lot Size Square Feet: | 24,394.0 |
| Lot Size Acres: | 0.56 |
| Architectural Style: | TwoStory |
| Waterfront?: | No |
| City: | Las Vegas |
| County Or Parish: | Clark |
| Subdivision: | Elcamino Gardens |
| Postal Code: | 89146 |
| Year Built: | 1991 |
| Additional Parcels Description: | --- |
| Appliances: | Dryer, GasCooktop, Disposal, Microwave, Refrigerator, Washer |
| Association Amenities: | None |
| Room Type: | Basement |
| Attached Garage?: | Yes |
| Basement Yn: | Yes |
| Bathrooms Total Integer: | 7 |
| Bedrooms Possible: | 7 |
| Building Area Total: | 7228.0 |
| Carport Spaces: | 0.0 |
| Construction Materials: | Frame, Stucco |
| Cooling: | CentralAir, Electric |
| Cooling?: | Yes |
| Direction Faces: | South |
| Directions: | From Jones and Desert Inn, go West on desert in to south on el camino rd to camino gardens to property |
| Distance To Sewer Comments: | Public |
| Distance To Water Comments: | Public |
| Electric: | PhotovoltaicsNone |
| Elementary School: | Gray, Guild R., Gray, Guild R. |
| Exterior Features: | BuiltInBarbecue, Balcony, Barbecue, CircularDriveway, DogRun, Patio, PrivateYard, SprinklerIrrigation |
| Fencing: | Block, Full, WroughtIron |
| Fireplace Features: | FamilyRoom, Gas, LivingRoom, PrimaryBedroom |
| Fireplaces Total: | 5 |
| Fireplace?: | Yes |
| Flooring: | Hardwood, Tile |
| Furnished: | Unfurnished |
| Garage Spaces: | 3.0 |
| Garage?: | Yes |
| Green Energy Efficient: | Windows |
| Heating: | Central, Gas |
| Heating?: | Yes |
| High School: | Bonanza |
| Horse Amenities: | None |
| Interior Features: | BathroomonMainLevel, BedroomOnMainLevel, CeilingFans, FullBathOnMainLevel, PrimaryDownstairs, WindowTreatments, CentralVacuum |
| Laundry Features: | Cabinets, ElectricDryerHookup, GasDryerHookup, MainLevel, LaundryRoom, Sink |
| Listing Agreement: | ExclusiveRightToSell |
| Listing Terms: | Cash, Conventional, FHA, VaLoan |
| Lot Features: | QuarterToOneAcre, CornerLot, CulDeSac, DripIrrigationBubblers, FrontYard, Garden, Landscaped, Trees |
| Lot Size Area: | 0.56 |
| Lot Size Units: | Acres |
| Middle Or Junior School: | Guinn Kenny C. |
| Original List Price: | $2,900,000 |
| Other Structures: | GuestHouse |
| Ownership: | Single Family Residential |
| Parcel Number: | 163-14-513-002 |
| Parking Features: | Attached, Garage, GarageDoorOpener, InsideEntrance, Private, RvAccessParking, RvPaved, WorkshopInGarage |
| Parking Total: | 3 |
| Patio And Porch Features: | Balcony, Covered, Patio |
| Pool Features: | GasHeat, Heated, NegativeEdge, Waterfall |
| Pool Private?: | Yes |
| Possession: | CloseOfEscrow |
| Postal City: | Las Vegas |
| Postal Code Plus4: | 6617 |
| Property Condition: | Resale |
| Public Survey Range: | 60 |
| Public Survey Section: | 14 |
| Public Survey Township: | 21 |
| Roof: | Pitched, Tile |
| Rooms Total: | 12 |
| Sewer: | PublicSewer |
| Spa?: | Yes |
| State Or Province: | NV |
| Stories: | 2 |
| Utilities: | UndergroundUtilities |
| View: | Mountains, StripView |
| View?: | Yes |
| Water Source: | Public |
| Window Features: | DoublePaneWindows |
| Year Built Details: | RESALE |
| Zoning Description: | Single Family |
| Property Sub Type Additional: | SingleFamilyResidence |
| Current Price: | $2,900,000.00 |
| Country Subdivision: | 32003 |
| Record Signature: | 1,526,890,739 |
| Universal Parcel Id: | urn:reso:upi:2.0:US:32003:163-14-513-002 |
Listing Courtesy of: RE/MAX CENTRAL
Listing Agent: Gisela Galvan
702-360-2030
Mortgage Calculator
The data on this website relating to real estate for sale comes in part from the IDX Program of the Las Vegas REALTORS®.
All information is believed accurate but not guaranteed. The properties displayed may not be all of the properties available through the IDX Program. Any use of this site other than by potential buyers or sellers is strictly prohibited.
© 2026 Las Vegas REALTORS®.
Las Vegas REALTORS® data last updated on October 08, 2026 01:57 PM - PT.
Property Last Updated: October 08, 2026 01:57 PM - PT
