





3432 Herring Gull Lane
North Las Vegas, NV 89084
$364,900
Open Houses
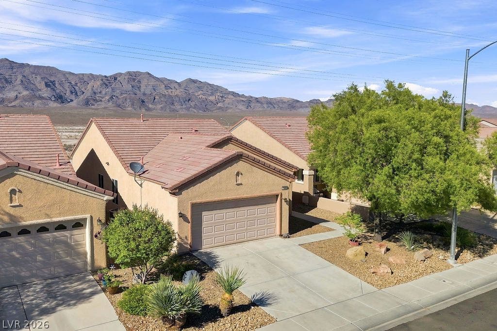
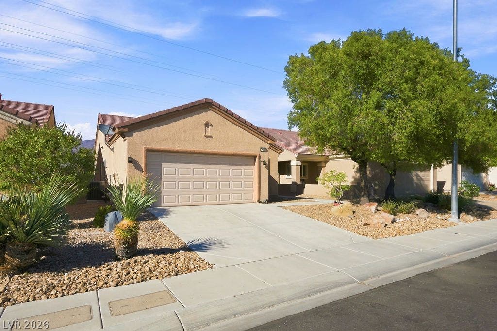
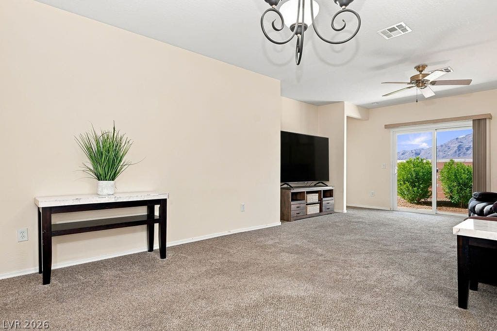
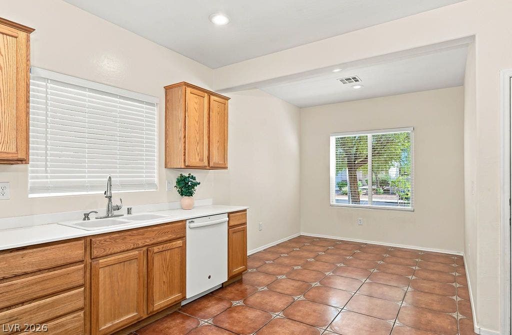
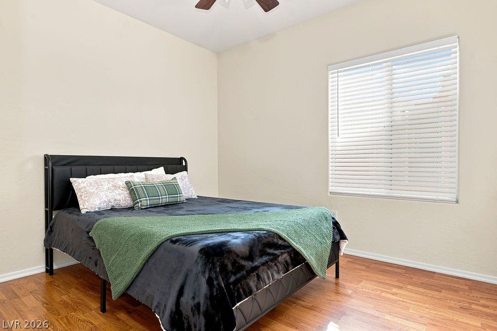
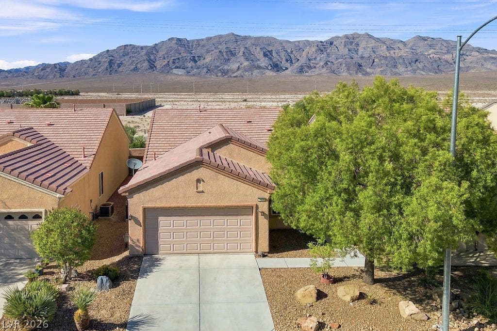
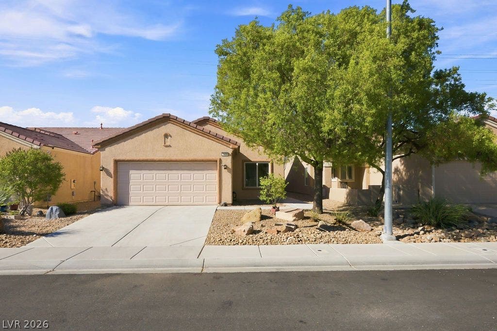
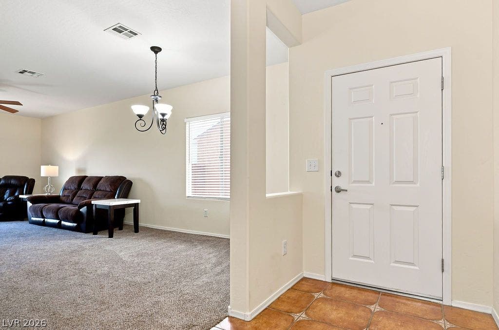
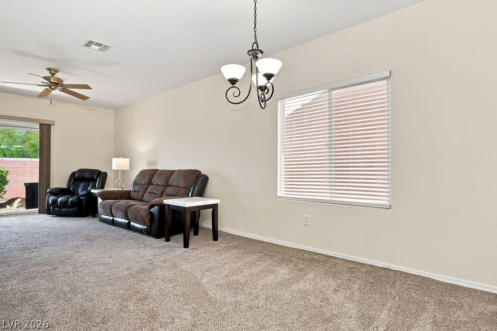
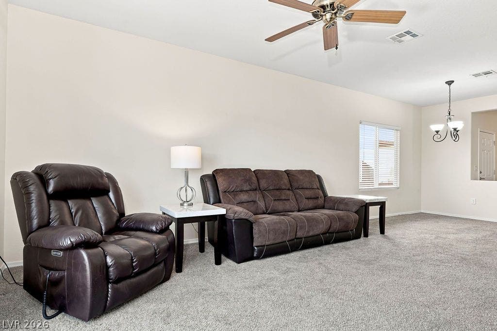
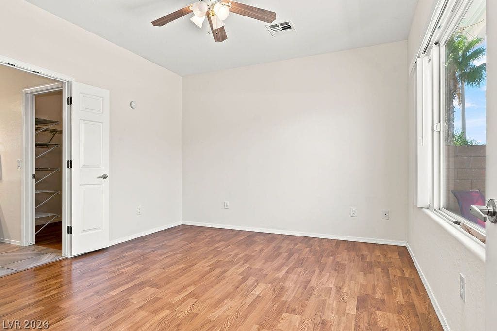
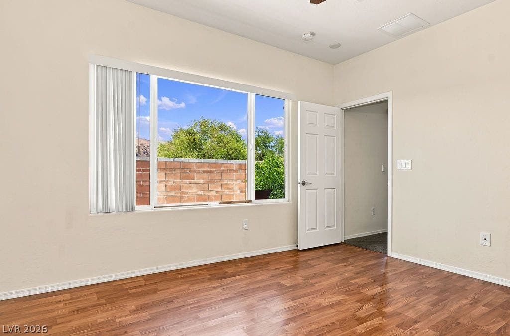
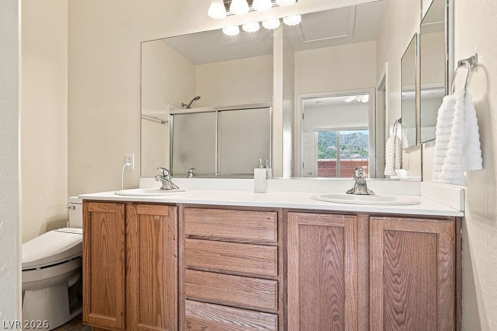
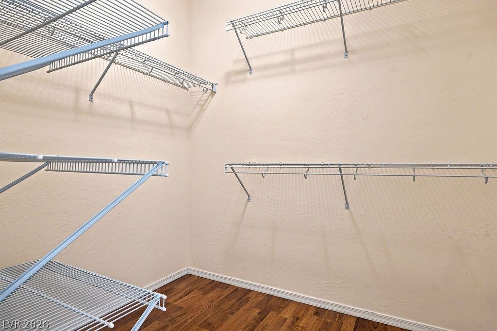
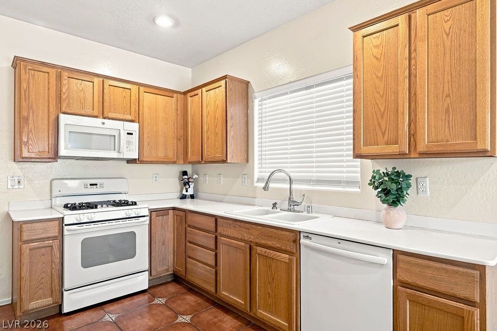
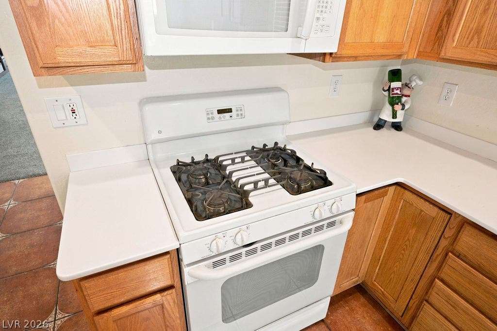
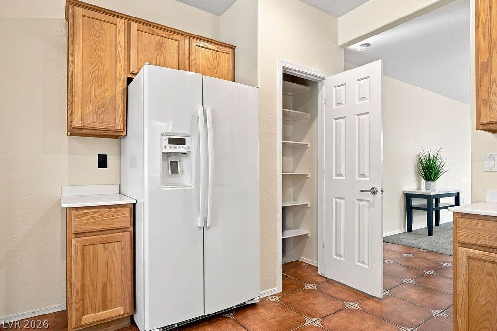
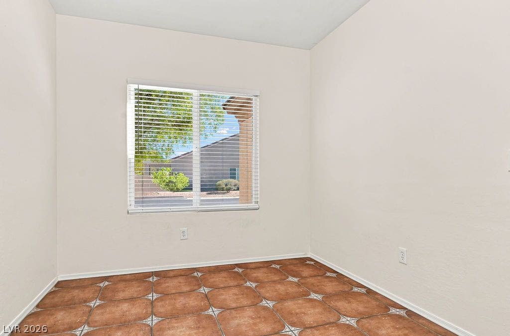
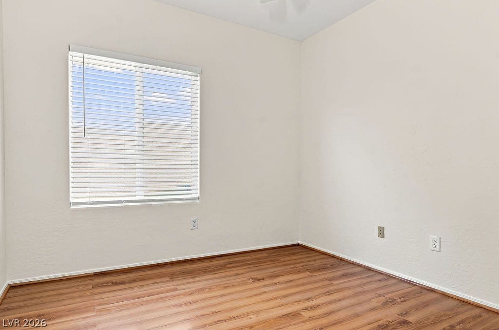
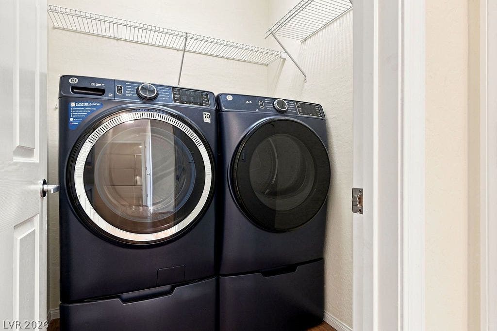
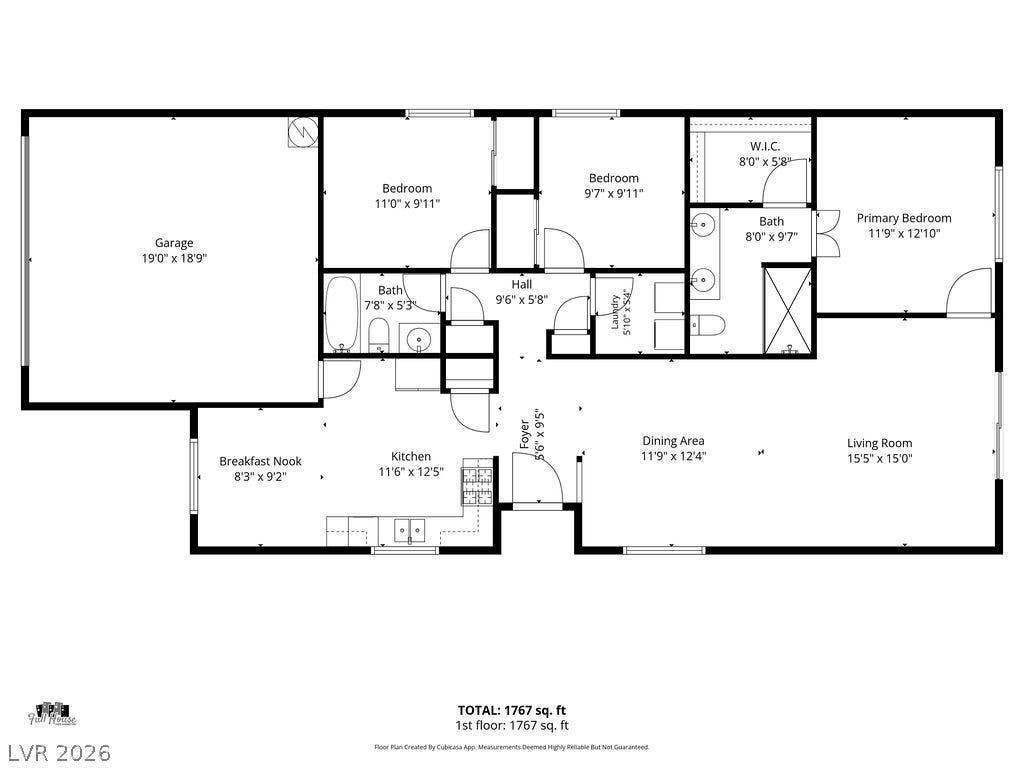
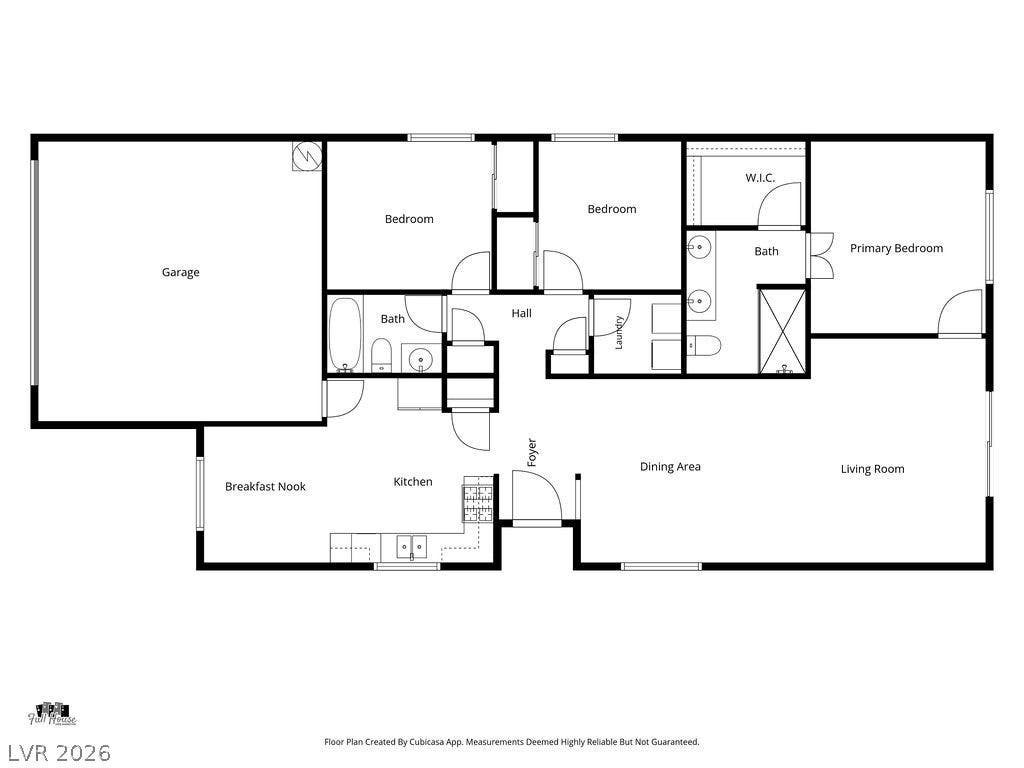
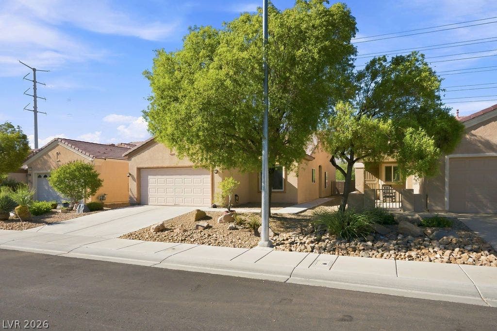
Enjoy the Sun City Aliante lifestyle from this 3-bedroom, single-story home with mountain views, no rear neighbor and a private, fully enclosed backyard. With approximately 1,420 sq. ft., the home offers the flexibility of a true third bedroom—ideal for guests, hobbies or a home office. The light-filled interior features distinctive Spanish-inspired tile that adds warmth and character, comfortable living spaces, an eat-in kitchen with walk-in pantry, and all appliances included.
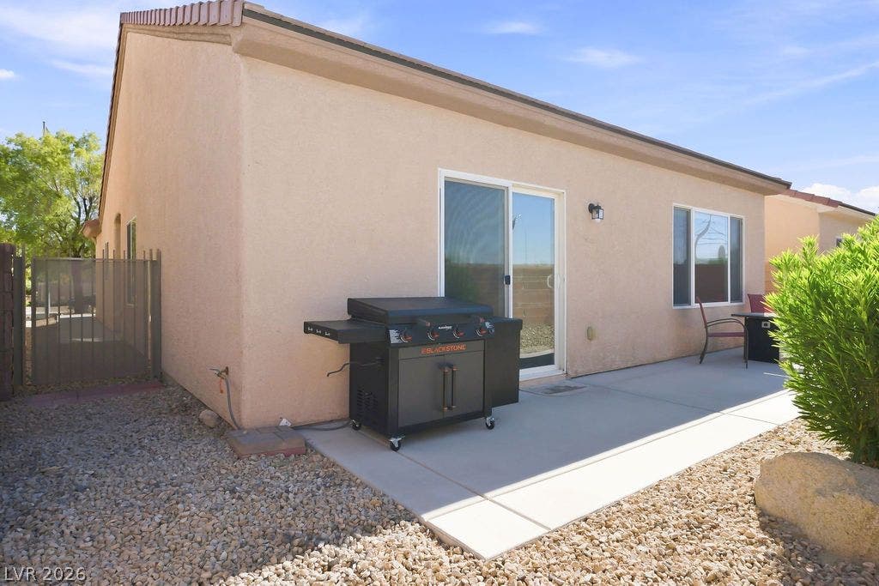
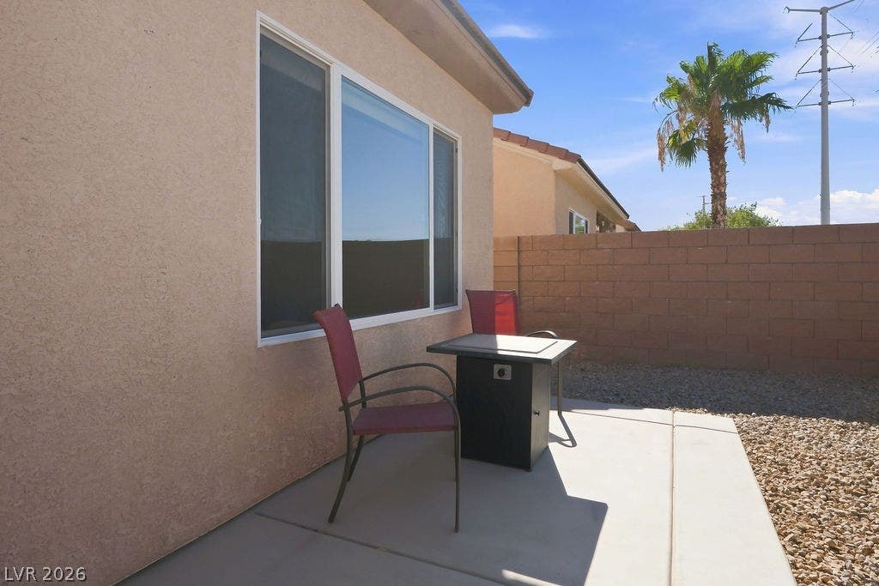
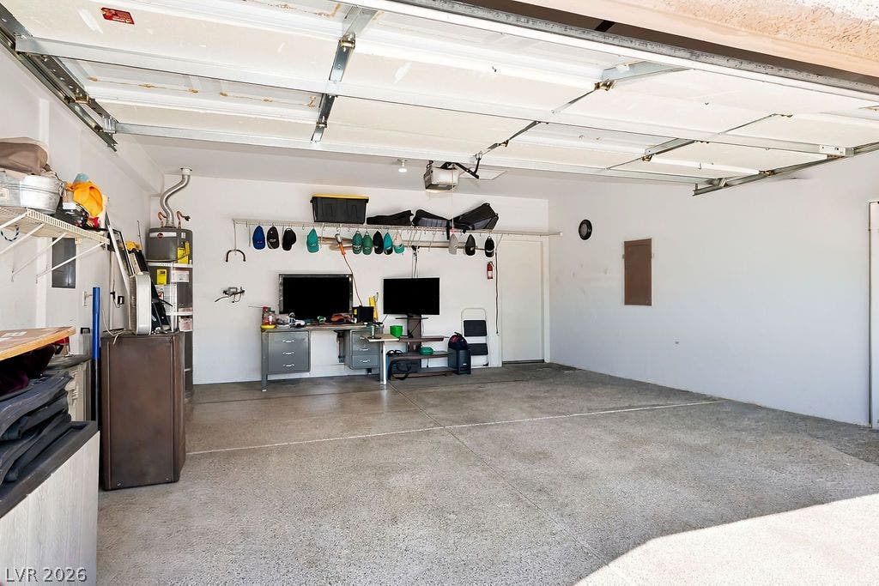
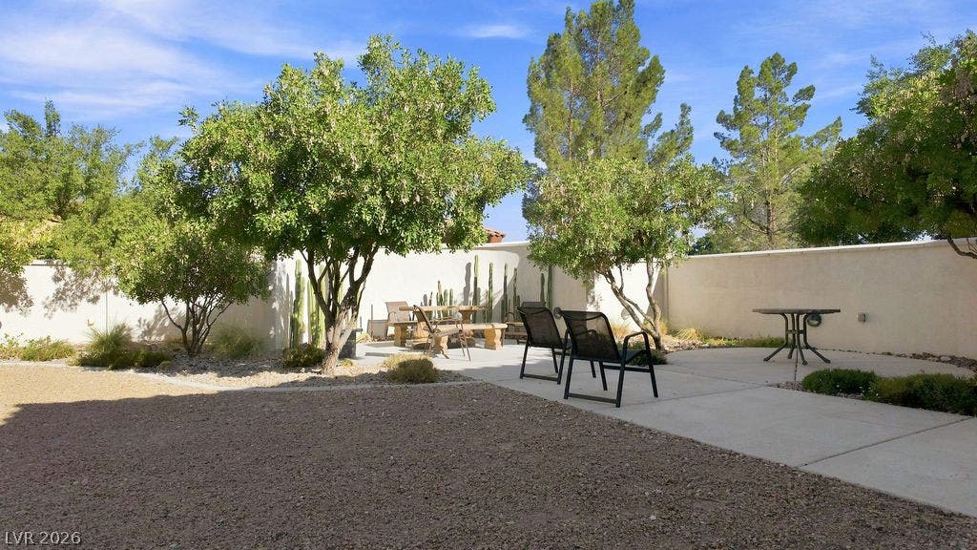
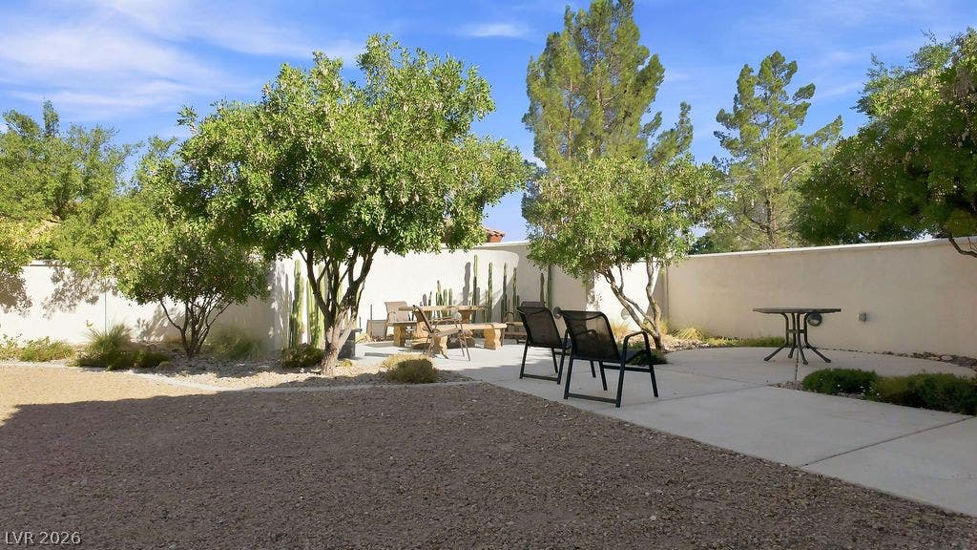
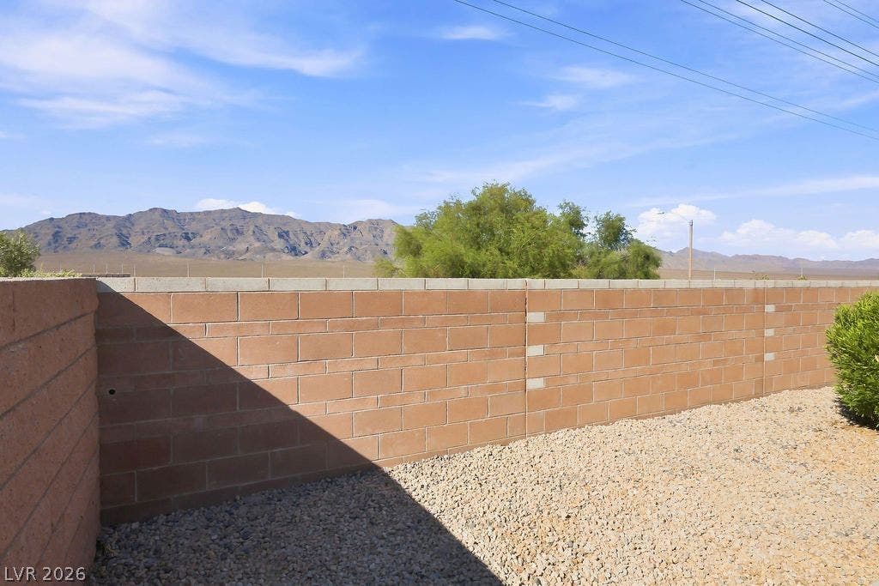
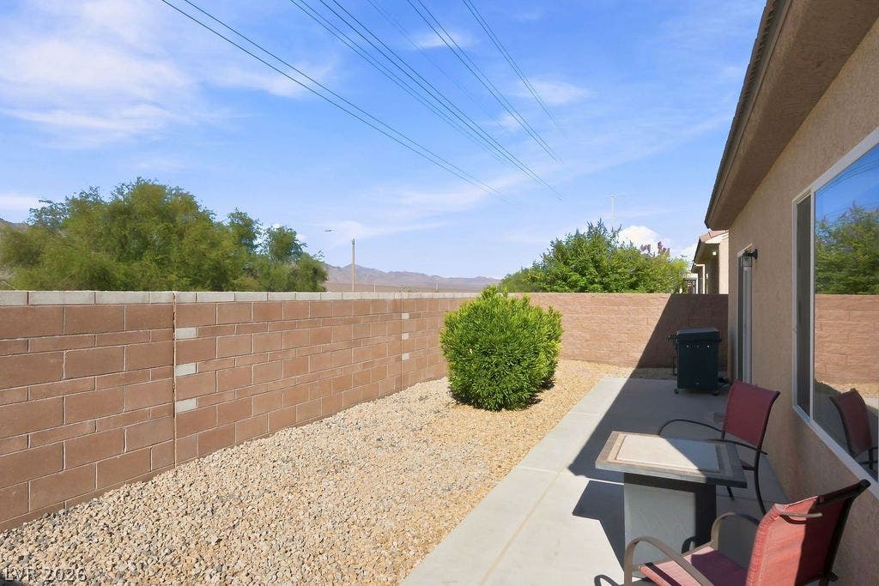
Step outside to a low-maintenance backyard with fresh decorative rock, added side fencing for extra privacy and beautiful open mountain views. The Blackstone grill stays and features a direct natural gas hookup—perfect for easy outdoor cooking. A 2-car garage with epoxy flooring provides additional functionality and storage.
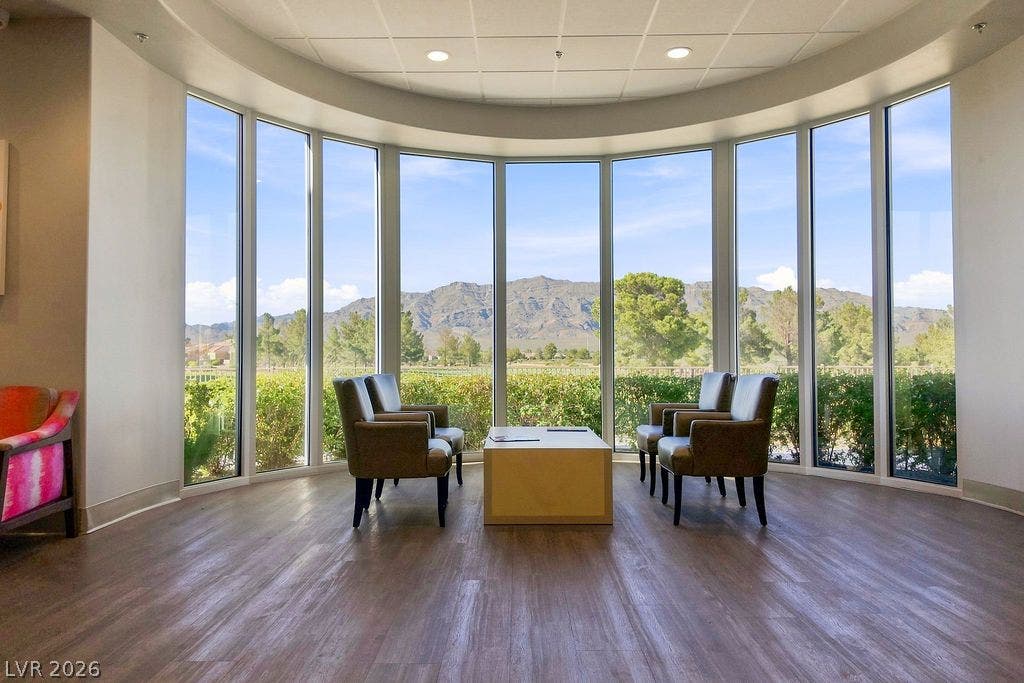
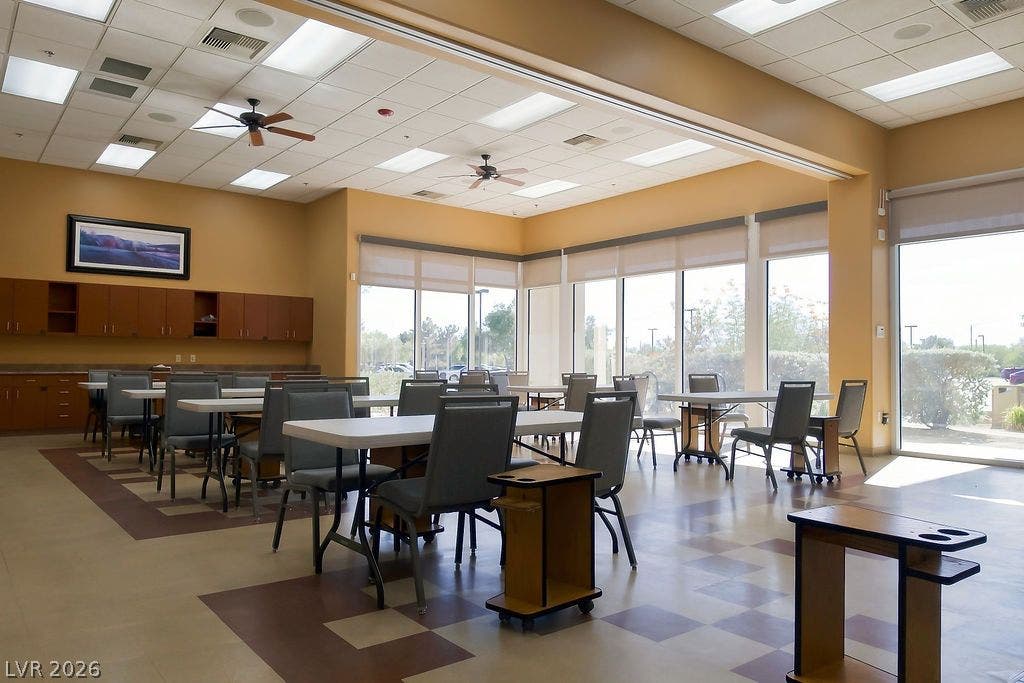
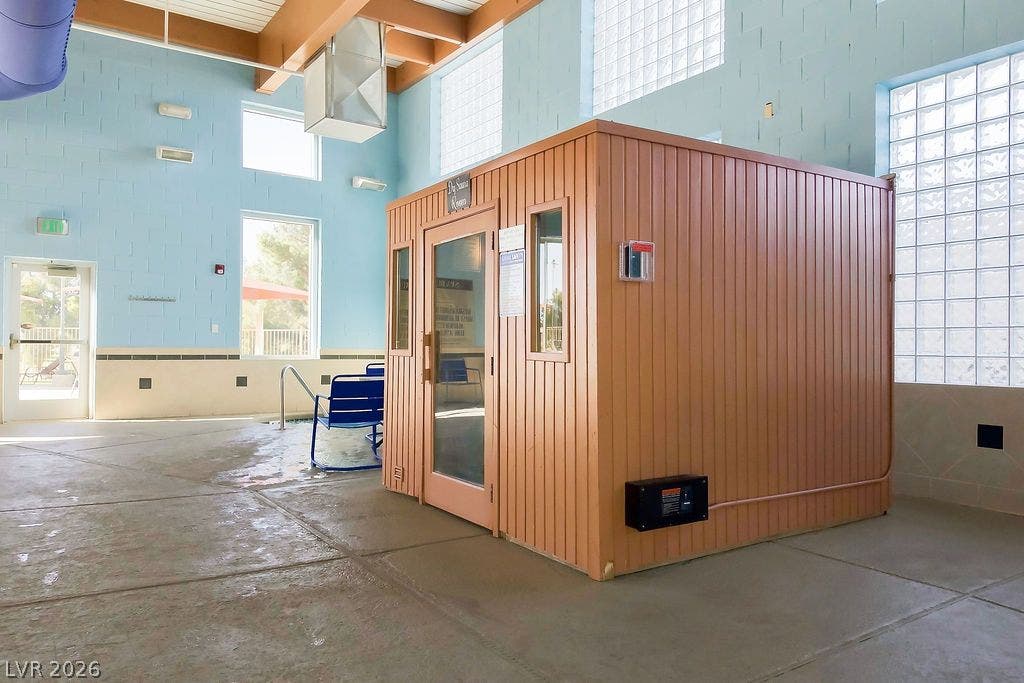
The real attraction is the lifestyle. Sun City Aliante is an active 55+ community centered around recreation and connection, with an 18-hole golf course winding through the neighborhood, indoor pool, fitness center, spa and sauna, pickleball, tennis, billiards, clubs, classes, entertainment and activities. Aliante Casino, dining, movies and shopping are nearby. Whether your day starts on the golf course, at the fitness center, meeting friends at the clubhouse or simply enjoying a golf-cart ride through the neighborhood, this is more than a home—it’s a lifestyle waiting to be enjoyed.
| Listing Id: | 2817511 |
|---|---|
| List Price: | $364,900 |
| Property Type: | Residential |
| Property Sub Type: | SingleFamilyResidence |
| Status: | Active |
| Bedrooms Total: | 3 |
| Bathrooms Full: | 1 |
| Bathrooms Three Quarter: | 1 |
| Living Area: | 1,420 |
| Association Fee: | $100 |
| Tax Annual Amount: | $1,758 |
| Lot Size Square Feet: | 3,920.0 |
| Lot Size Acres: | 0.09 |
| Architectural Style: | OneStory |
| Waterfront?: | No |
| City: | North Las Vegas |
| County Or Parish: | Clark |
| Subdivision: | Sun City Aliante |
| Postal Code: | 89084 |
| Year Built: | 2004 |
| Additional Parcels Description: | --- |
| Appliances: | Dryer, Dishwasher, Disposal, GasRange, Microwave, Refrigerator, Washer |
| Association Amenities: | BasketballCourt, BusinessCenter, FitnessCenter, GolfCourse, IndoorPool, Pickleball, Pool, SpaHotTub, TennisCourts |
| Association Fee: | $100 |
| Association Fee 2 Frequency: | Monthly |
| Association Fee Frequency: | Monthly |
| Association Fee Includes: | AssociationManagement, MaintenanceGrounds, RecreationFacilities |
| Association Name: | SunCity Alliante HOA |
| Association Phone: | 702-638-5023 |
| Association?: | Yes |
| Attached Garage?: | Yes |
| Basement Yn: | No |
| Bathrooms Total Integer: | 2 |
| Bedrooms Possible: | 3 |
| Building Area Total: | 1420.0 |
| Carport Spaces: | 0.0 |
| Community Features: | Pool |
| Cooling: | CentralAir, Electric |
| Cooling?: | Yes |
| Direction Faces: | South |
| Directions: | From 215/ Alliante, go North on Alliante past the Alliante Casino, R on Crested Cardinal, L on Lily Trotter. Follow to end of street and street will turn into Herring Gull. Home on Left |
| Disclosures: | CovenantsRestrictionsDisclosure |
| Distance To Sewer Comments: | Public |
| Distance To Water Comments: | Public |
| Electric: | PhotovoltaicsNone |
| Elementary School: | Triggs, Vincent, Triggs, Vincent |
| Exterior Features: | PrivateYard |
| Fencing: | Block, BackYard |
| Fireplaces Total: | 0 |
| Flooring: | Carpet, Tile |
| Furnished: | Unfurnished |
| Garage Spaces: | 2.0 |
| Garage?: | Yes |
| Green Energy Efficient: | Windows |
| Heating: | Central, Gas |
| Heating?: | Yes |
| High School: | Shadow Ridge |
| Horse Amenities: | None |
| Interior Features: | CeilingFans, PrimaryDownstairs, WindowTreatments |
| Laundry Features: | GasDryerHookup, LaundryRoom |
| Listing Agreement: | ExclusiveRightToSell |
| Listing Terms: | Cash, Conventional, FHA, VaLoan |
| Lot Features: | DesertLandscaping, Landscaped, LessThanQuarterAcre |
| Lot Size Area: | 0.09 |
| Lot Size Units: | Acres |
| Middle Or Junior School: | Saville Anthony |
| Original List Price: | $364,900 |
| Parcel Number: | 124-17-111-074 |
| Parking Features: | Attached, EpoxyFlooring, Garage, Private |
| Parking Total: | 2 |
| Pool Features: | Community |
| Possession: | CloseOfEscrow |
| Postal City: | North Las Vegas |
| Postal Code Plus4: | 2453 |
| Property Condition: | Resale |
| Public Survey Range: | 61 |
| Public Survey Section: | 17 |
| Public Survey Township: | 19 |
| Roof: | Tile |
| Rooms Total: | 4 |
| Senior Community?: | Yes |
| Sewer: | PublicSewer |
| State Or Province: | NV |
| Stories: | 1 |
| Utilities: | UndergroundUtilities |
| View: | Mountains |
| View?: | Yes |
| Water Source: | Public |
| Window Features: | Blinds, DoublePaneWindows |
| Year Built Details: | RESALE |
| Zoning Description: | Single Family |
| Property Sub Type Additional: | SingleFamilyResidence |
| Current Price: | $364,900.00 |
| Country Subdivision: | 32003 |
| Record Signature: | 1,265,946,551 |
| Universal Parcel Id: | urn:reso:upi:2.0:US:32003:124-17-111-074 |
Listing Courtesy of: Realty ONE Group, Inc
Listing Agent: Susanne Zedlitz
(702) 439-4833
Mortgage Calculator
The data on this website relating to real estate for sale comes in part from the IDX Program of the Las Vegas REALTORS®.
All information is believed accurate but not guaranteed. The properties displayed may not be all of the properties available through the IDX Program. Any use of this site other than by potential buyers or sellers is strictly prohibited.
© 2026 Las Vegas REALTORS®.
Las Vegas REALTORS® data last updated on October 08, 2026 01:57 PM - PT.
Property Last Updated: October 08, 2026 01:57 PM - PT
