3532 Via Lucca Avenue
Las Vegas, NV 89141
$472,990
Open Houses
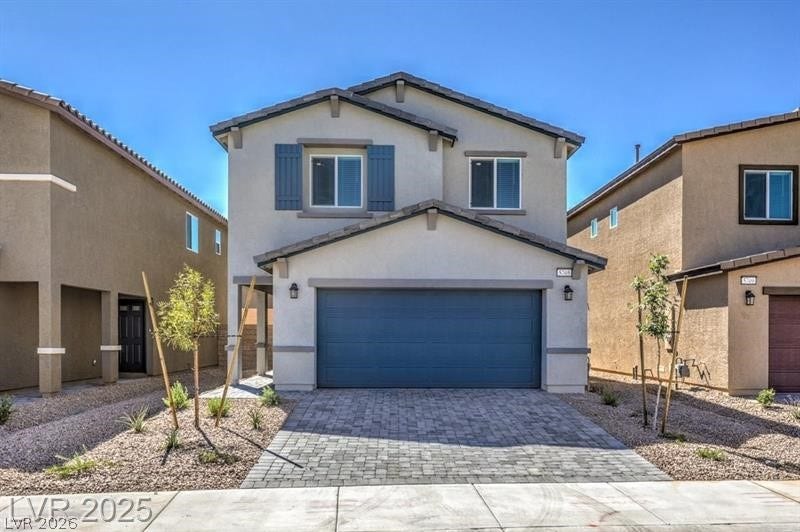
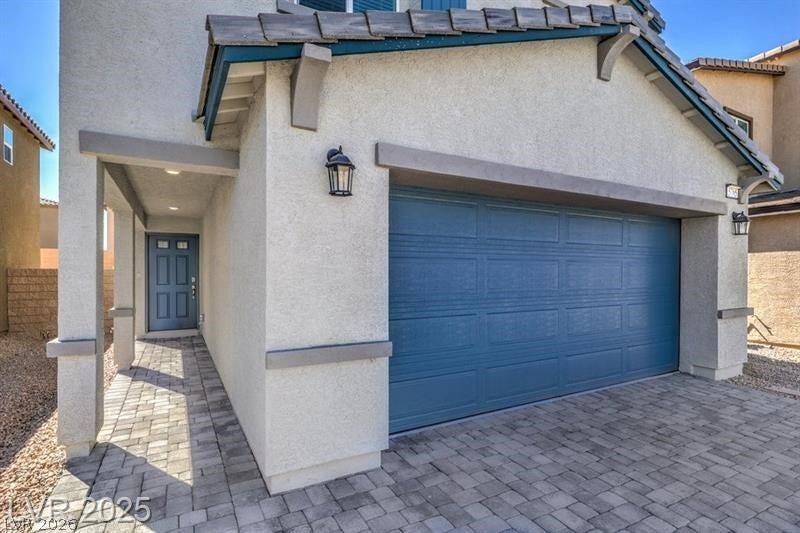
The classic charm of a Las Vegas address defines this residence on VIA LUCCA AVE, offering a serene place to call home. This property is situated on a 0.07-acre lot, providing a manageable outdoor space.
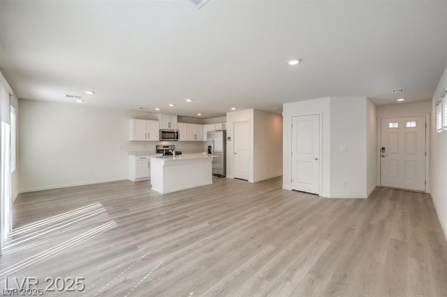
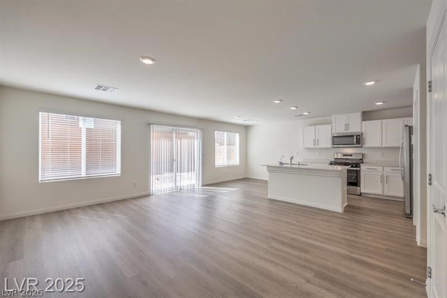
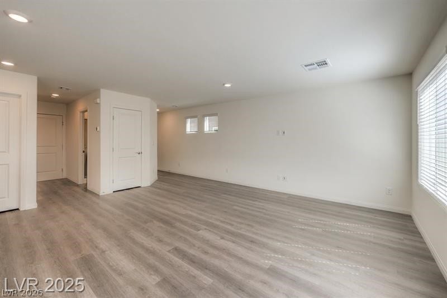
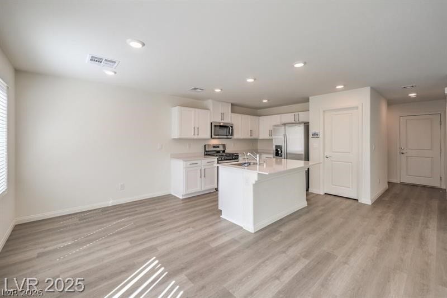
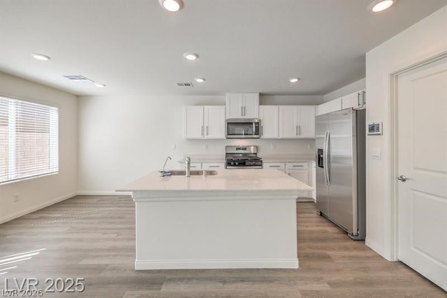
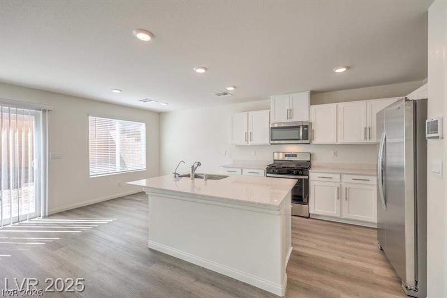
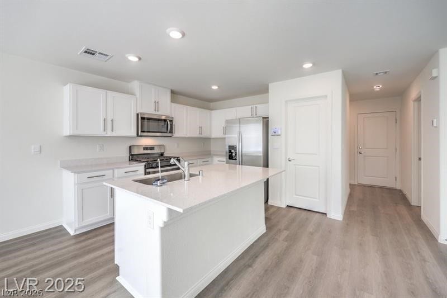
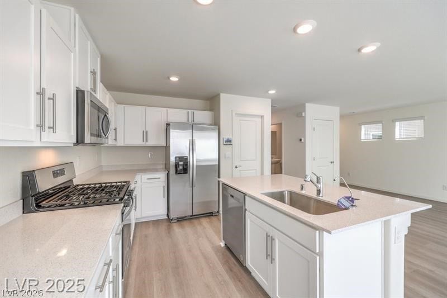
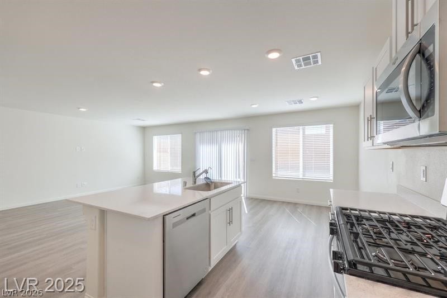
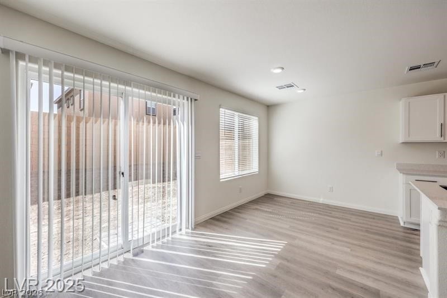
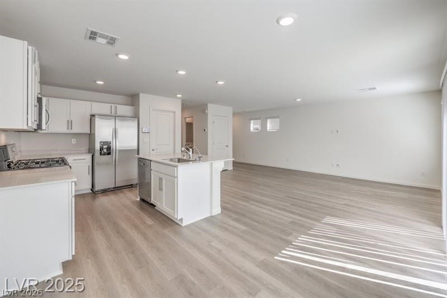
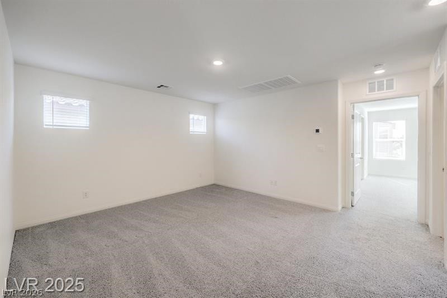
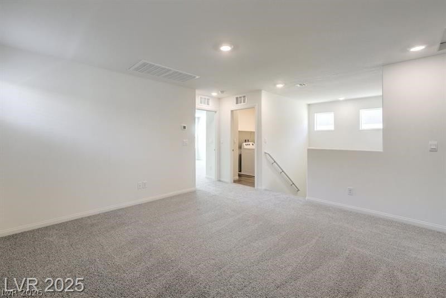
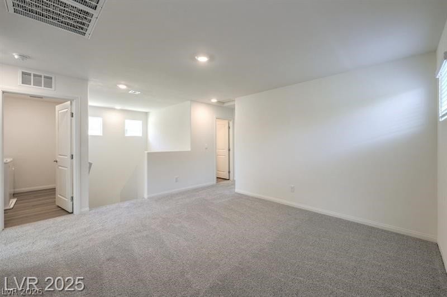
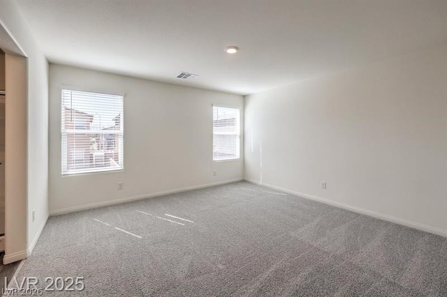
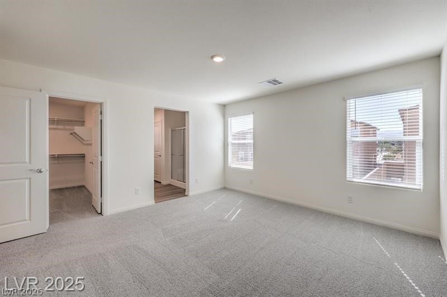
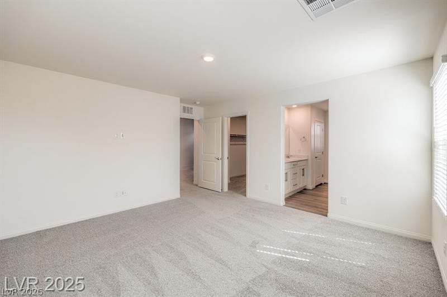
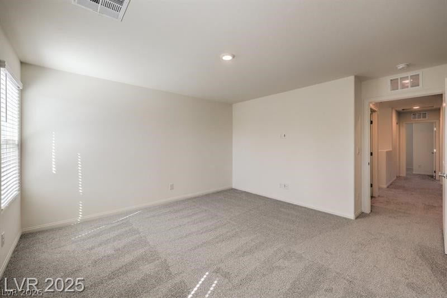
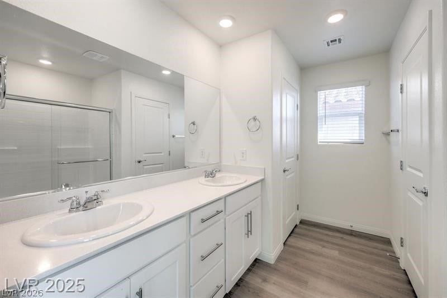
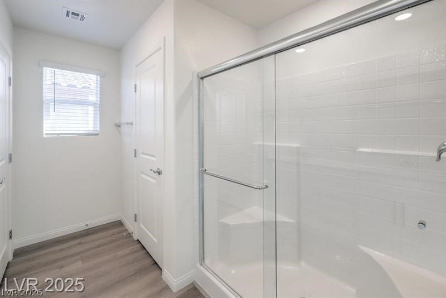
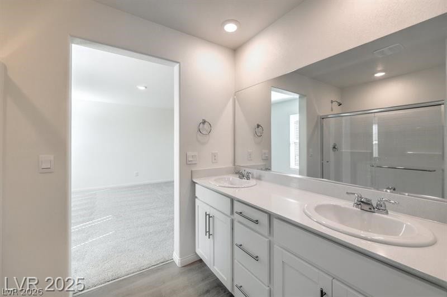
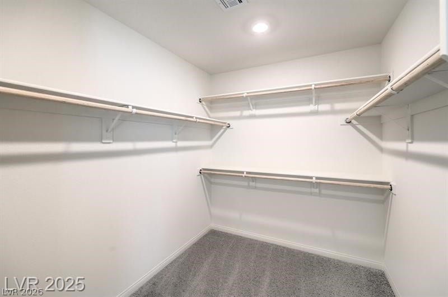
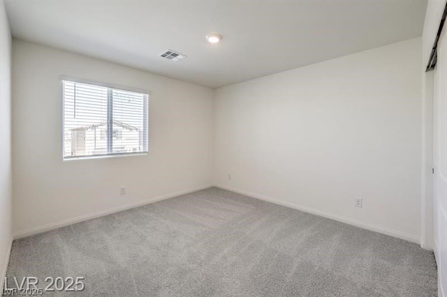
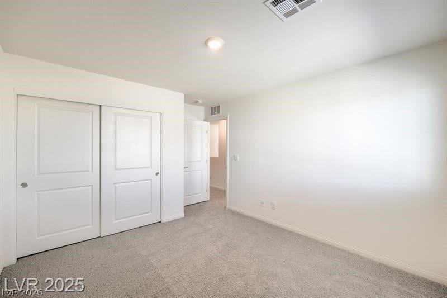
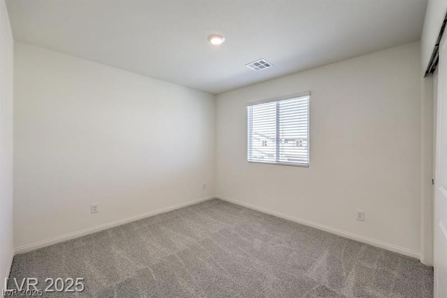
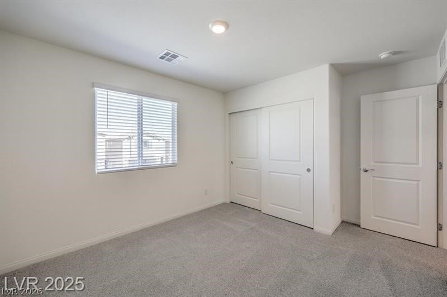
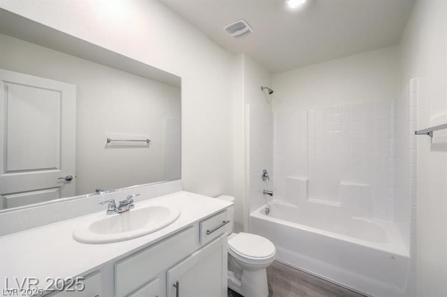
This home features a functional layout designed for day-to-day living. The interior spaces offer a blank canvas to suit various personal styles and preferences.
NOVEMBER MOVE IN
The exterior has a quiet setting, perfect for relaxing afternoons or simple outdoor gatherings. Located in the 89141 postal code, the property provides convenient access to local area amenities.
Schedule a time to explore the possibilities and experience this inviting property firsthand.
| Listing Id: | 2820808 |
|---|---|
| List Price: | $472,990 |
| Property Type: | Residential |
| Property Sub Type: | SingleFamilyResidence |
| Status: | Active |
| Bedrooms Total: | 3 |
| Bathrooms Full: | 1 |
| Bathrooms Three Quarter: | 1 |
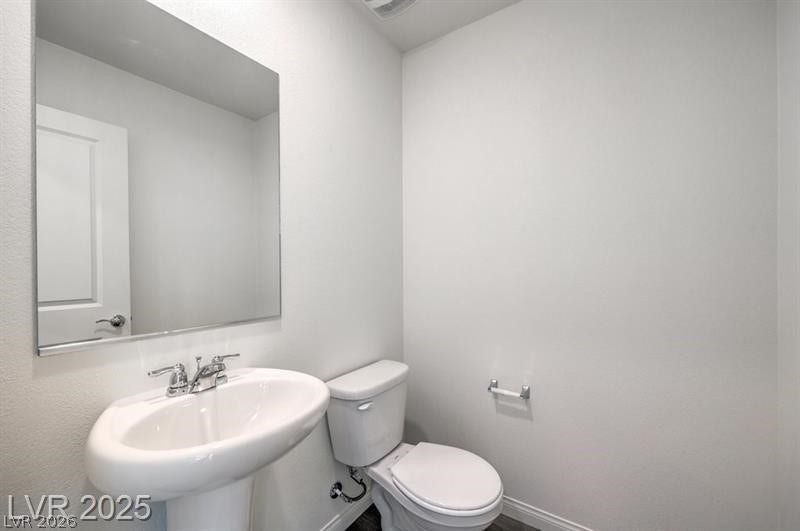
| Bathrooms Half: | 1 |
| Living Area: | 1,715 |
| Association Fee: | $40 |
| Tax Annual Amount: | $4,860 |
| Lot Size Square Feet: | 2,898.0 |
| Lot Size Acres: | 0.07 |
| Architectural Style: | TwoStory |
| Waterfront?: | No |
| City: | Las Vegas |
| County Or Parish: | Clark |
| Subdivision: | Dean Martin Frias Single Family Residential Phase1 |
| Postal Code: | 89141 |
| Year Built: | 2025 |
| Additional Parcels Description: | --- |
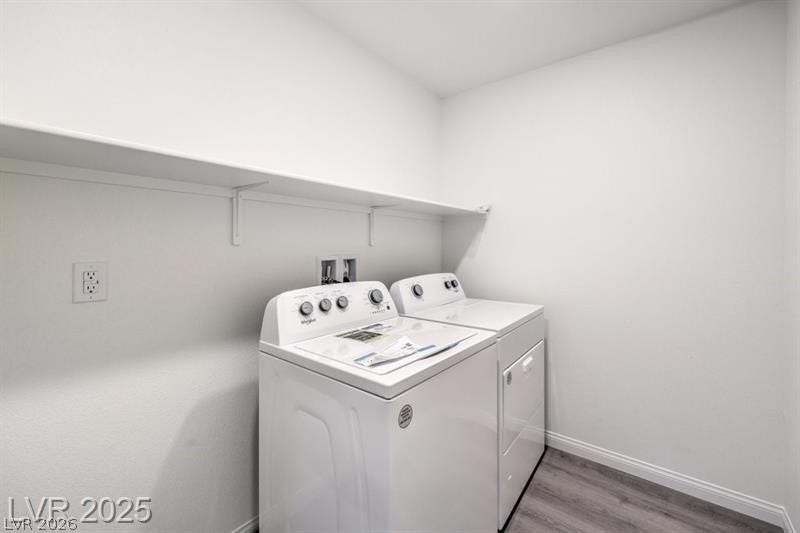
| Appliances: | Dryer, Disposal, GasRange, Microwave, Refrigerator, Washer |
| Association Fee: | $40 |
| Association Fee Frequency: | Monthly |
| Association Fee Includes: | None |
| Association Name: | Sage Management |
| Association Phone: | 702-848-3418 |
| Association?: | Yes |
| Attached Garage?: | Yes |
| Basement Yn: | No |
| Bathrooms Total Integer: | 3 |
| Bedrooms Possible: | 4 |
| Building Area Total: | 1715.0 |
| Carport Spaces: | 0.0 |
| Construction Materials: | Drywall |
| Cooling: | CentralAir, EnergyStarQualifiedEquipment, Gas |
| Cooling?: | Yes |
| Direction Faces: | East |
| Directions: | From I-15: Exit Cactus head west. Turn right on Polaris. Sales office located on the right. Please park in sales office parking area. |
| Disclosures: | CovenantsRestrictionsDisclosure |
| Distance To Sewer Comments: | Public |
| Distance To Water Comments: | Public |
| Electric: | PhotovoltaicsNone |
| Elementary School: | Ortwein, Dennis, Ortwein, Dennis |
| Exterior Features: | PrivateYard, SprinklerIrrigation |
| Fencing: | Block, BackYard |
| Fireplaces Total: | 0 |
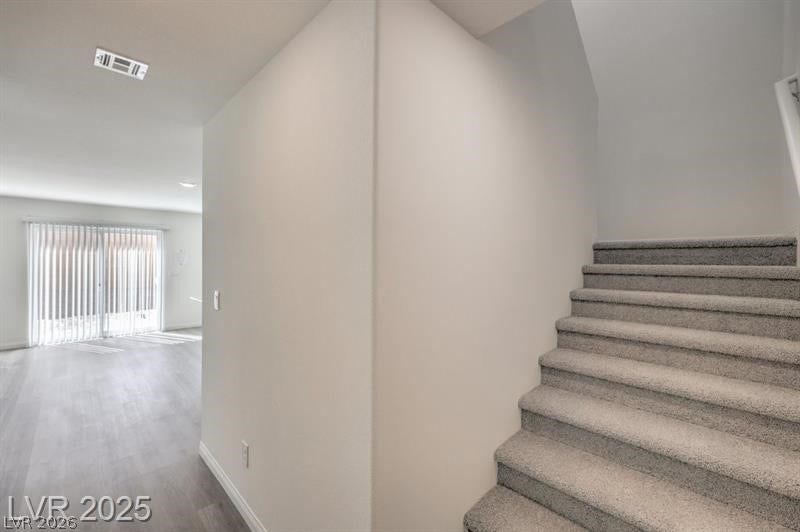
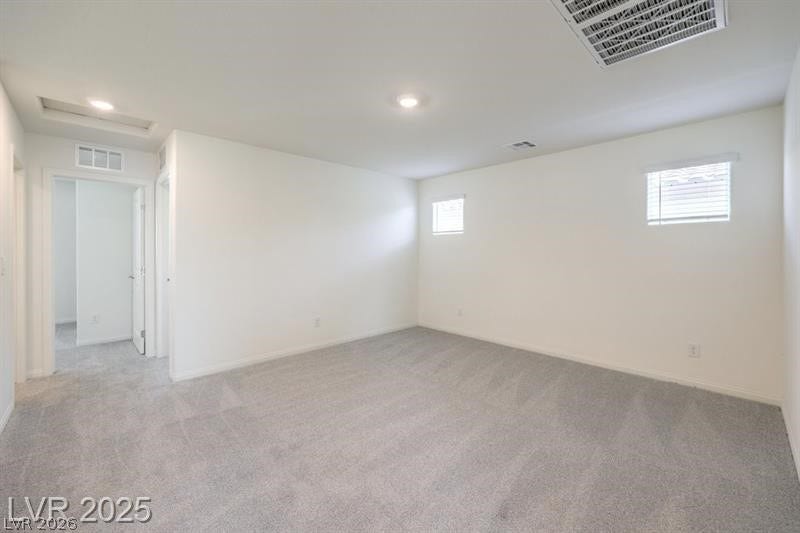
| Flooring: | Carpet, LuxuryVinylPlank |
| Furnished: | Unfurnished |
| Garage Spaces: | 2.0 |
| Garage?: | Yes |
| Green Energy Efficient: | Windows |
| Heating: | Central, Gas |
| Heating?: | Yes |
| High School: | Desert Oasis |
| Horse Amenities: | None |
| Interior Features: | BathroomonMainLevel, WindowTreatments |
| Laundry Features: | GasDryerHookup, UpperLevel |
| Listing Agreement: | ExclusiveRightToSell |
| Listing Terms: | Cash, Conventional, FHA, VaLoan |
| Lot Features: | DripIrrigationBubblers, DesertLandscaping, Landscaped, LessThanQuarterAcre |
| Lot Size Area: | 0.07 |
| Lot Size Units: | Acres |
| Middle Or Junior School: | Tarkanian |
| Original List Price: | $472,990 |
| Other Equipment: | WaterSoftenerLoop |
| Parcel Number: | 177-29-413-037 |
| Parking Features: | Attached, ElectricVehicleChargingStations, Garage, Private |
| Parking Total: | 2 |
| Possession: | CloseOfEscrow |
| Postal City: | Las Vegas |
| Property Condition: | UnderConstruction |
| Public Survey Range: | 61 |
| Public Survey Section: | 29 |
| Public Survey Township: | 22 |
| Roof: | Tile |
| Rooms Total: | 5 |
| Sewer: | PublicSewer |
| State Or Province: | NV |
| Stories: | 2 |
| Utilities: | UndergroundUtilities |
| Water Source: | Public |
| Window Features: | Blinds, DoublePaneWindows, LowEmissivityWindows |
| Year Built Details: | UNDER CONSTRUCTION |
| Zoning Description: | Single Family |
| Property Sub Type Additional: | SingleFamilyResidence |
| Current Price: | $472,990.00 |
| Country Subdivision: | 32003 |
| Record Signature: | 1,654,279,484 |
| Universal Parcel Id: | urn:reso:upi:2.0:US:32003:177-29-413-037 |
Listing Courtesy of: D R Horton Inc
Listing Agent: Alexa Valdez
702-635-3600
Mortgage Calculator
The data on this website relating to real estate for sale comes in part from the IDX Program of the Las Vegas REALTORS®.
All information is believed accurate but not guaranteed. The properties displayed may not be all of the properties available through the IDX Program. Any use of this site other than by potential buyers or sellers is strictly prohibited.
© 2026 Las Vegas REALTORS®.
Las Vegas REALTORS® data last updated on October 08, 2026 01:57 PM - PT.
Property Last Updated: October 08, 2026 01:57 PM - PT
