354 Shimmering Moon Street
Henderson, NV 89015
$629,000
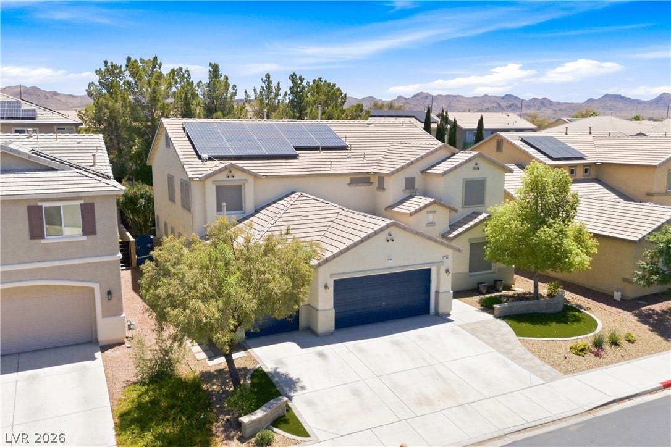
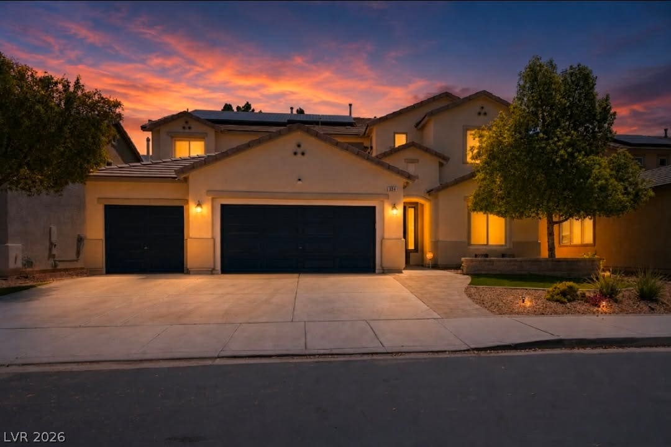
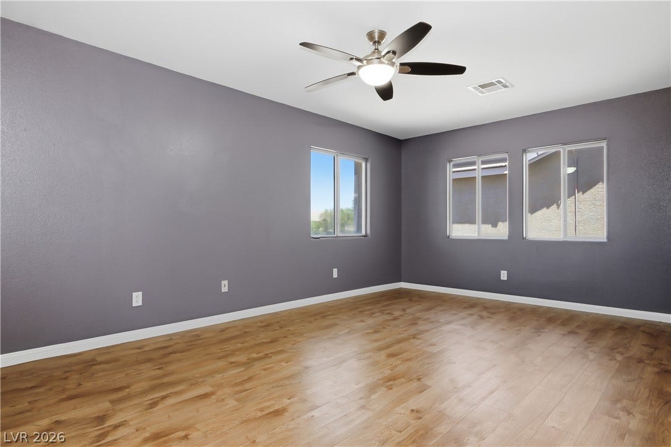
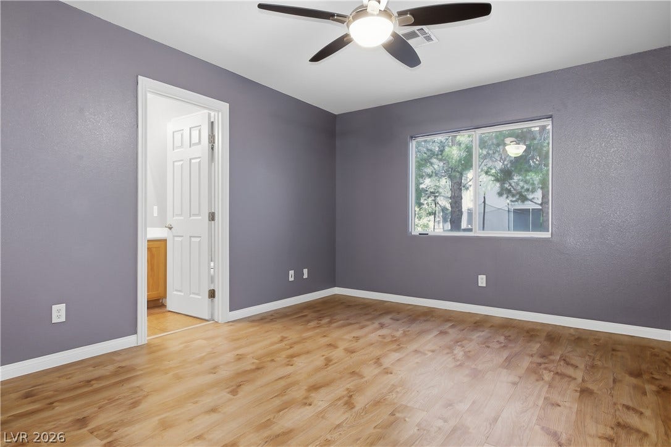
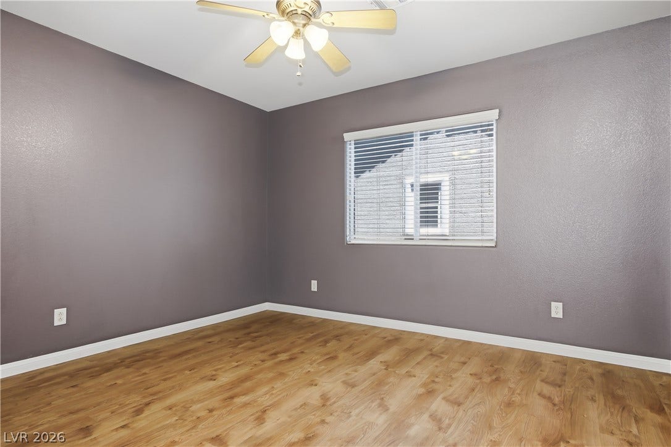
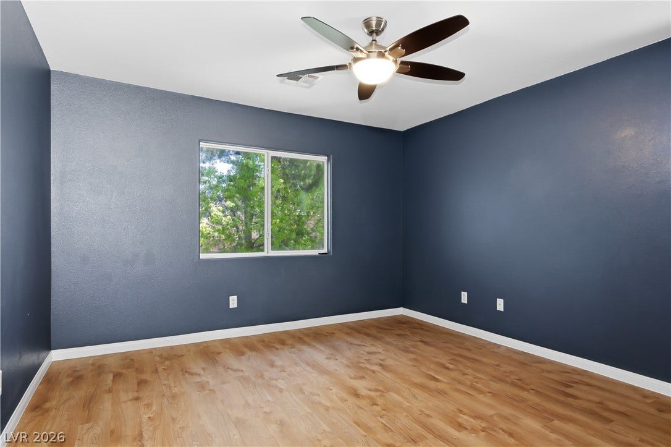
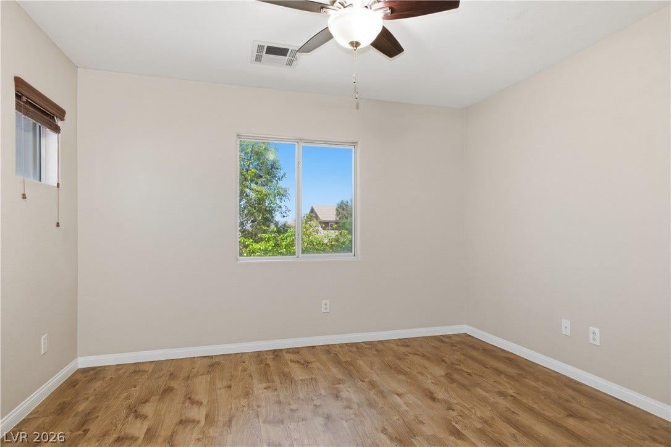
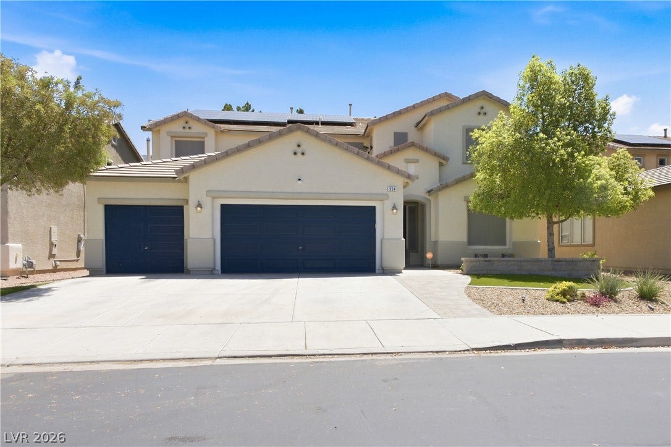
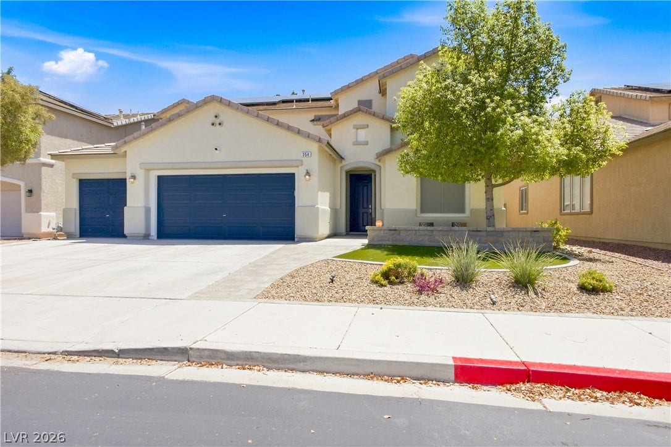
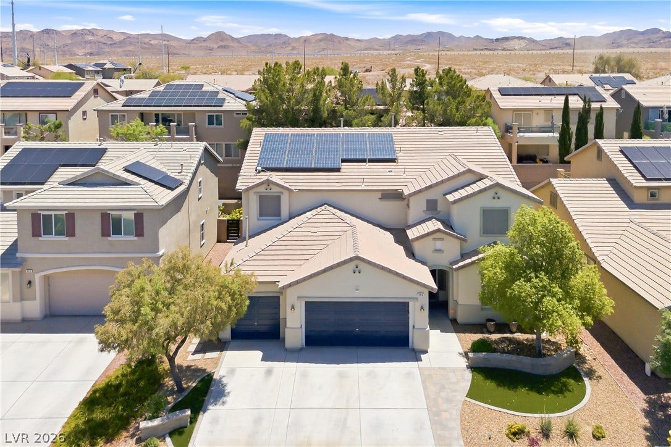
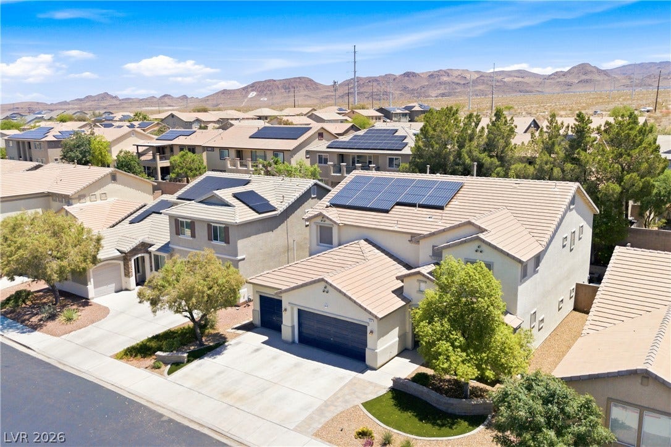
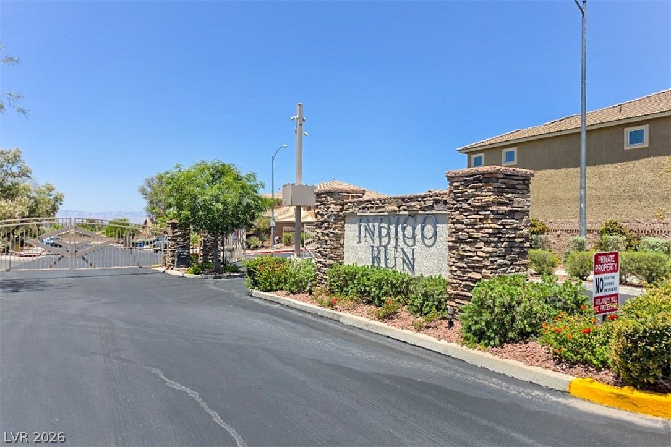
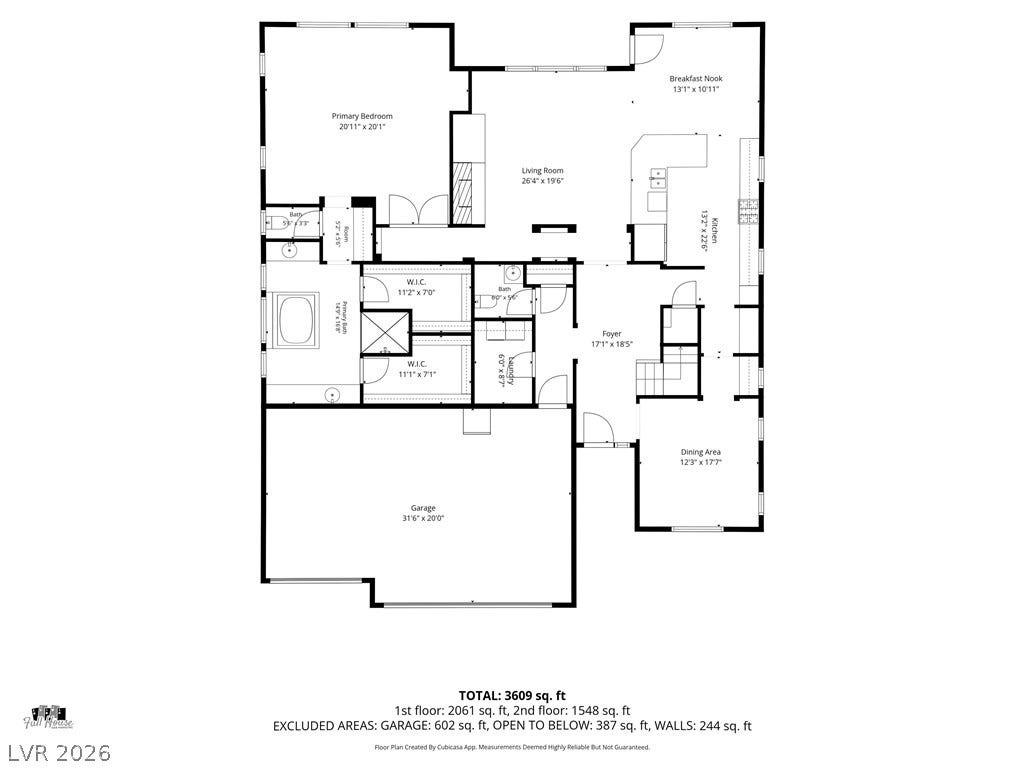
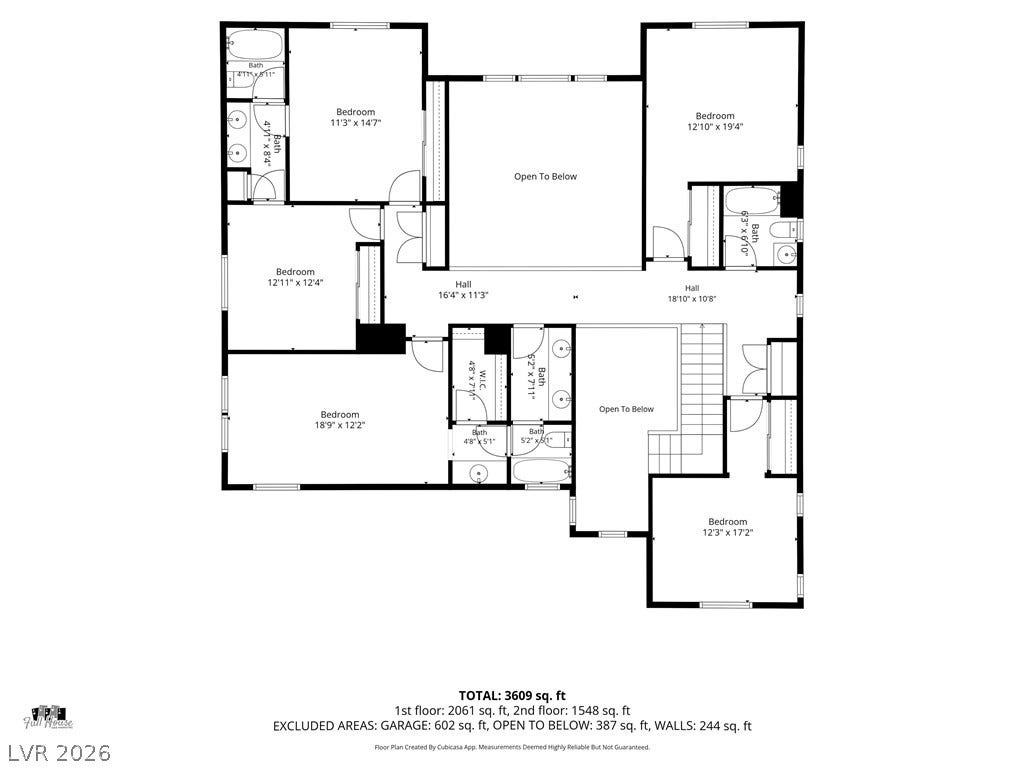
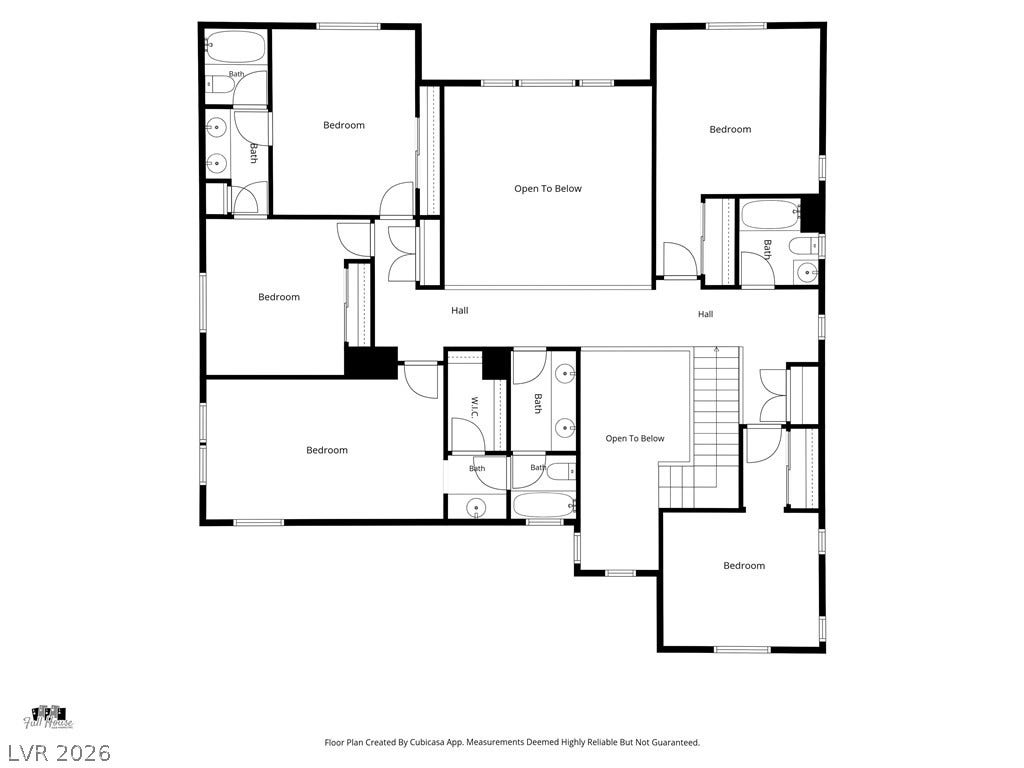
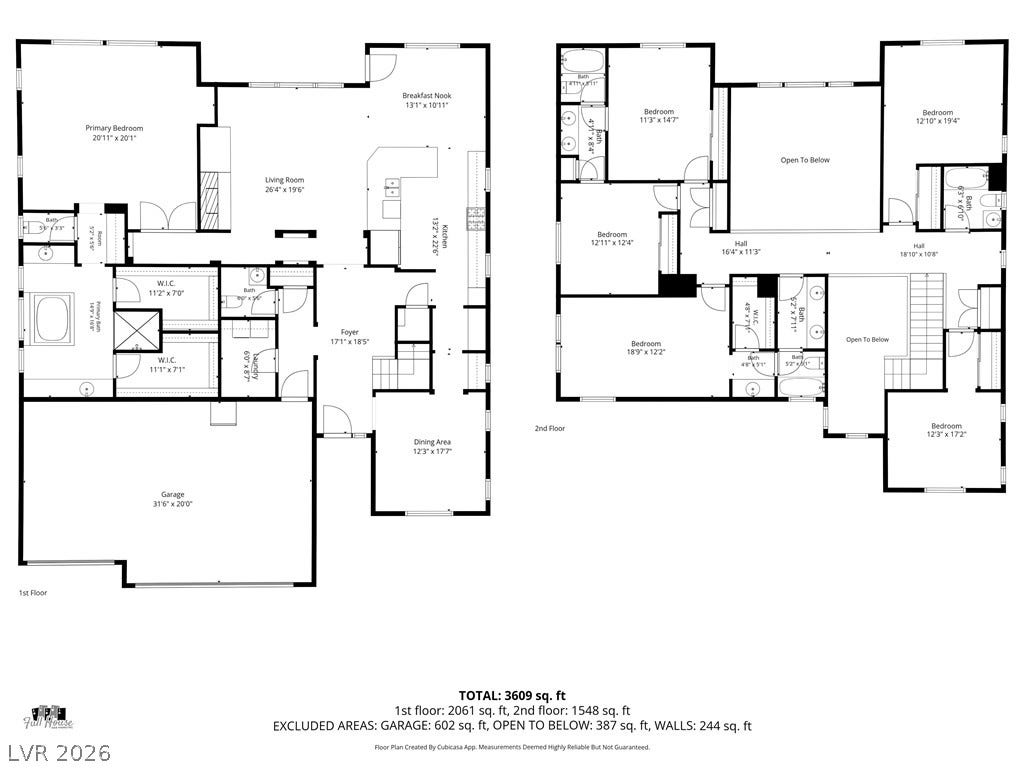
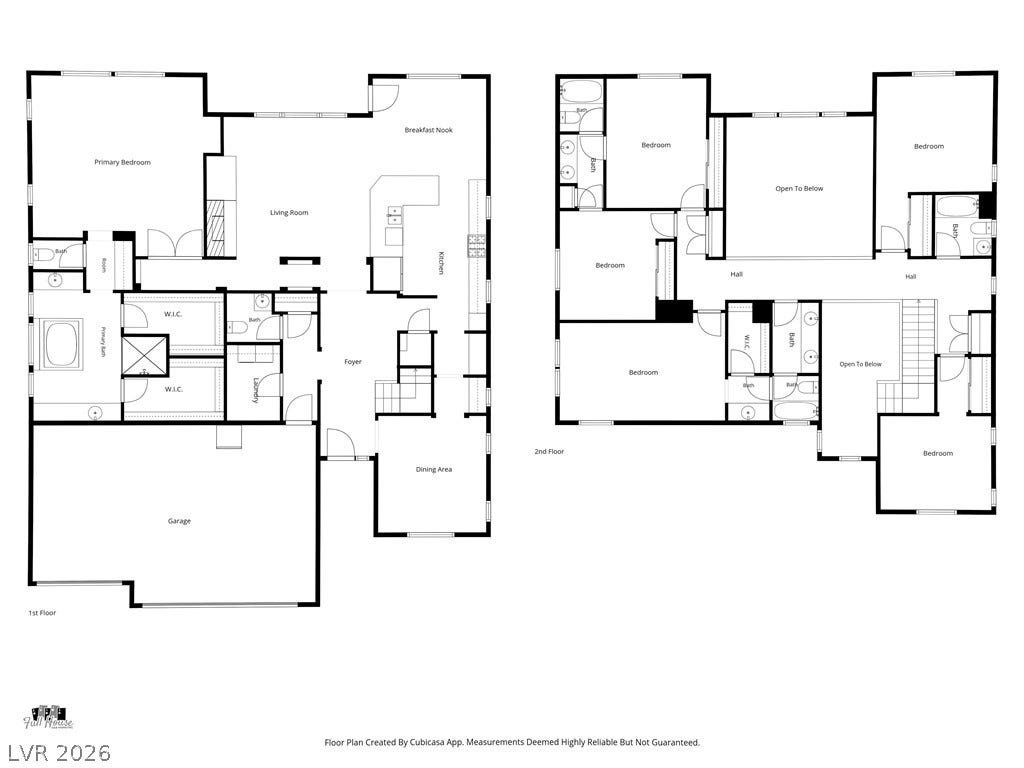
Space, versatility, and thoughtful updates come together in this impressive 6-bedroom, 4.5-bath home situated within a desirable gated Henderson community. Designed with flexibility in mind, the home features two separate primary suites—one on each level—creating an excellent layout for multi-generational living, extended guests, or those simply looking for added privacy and space.
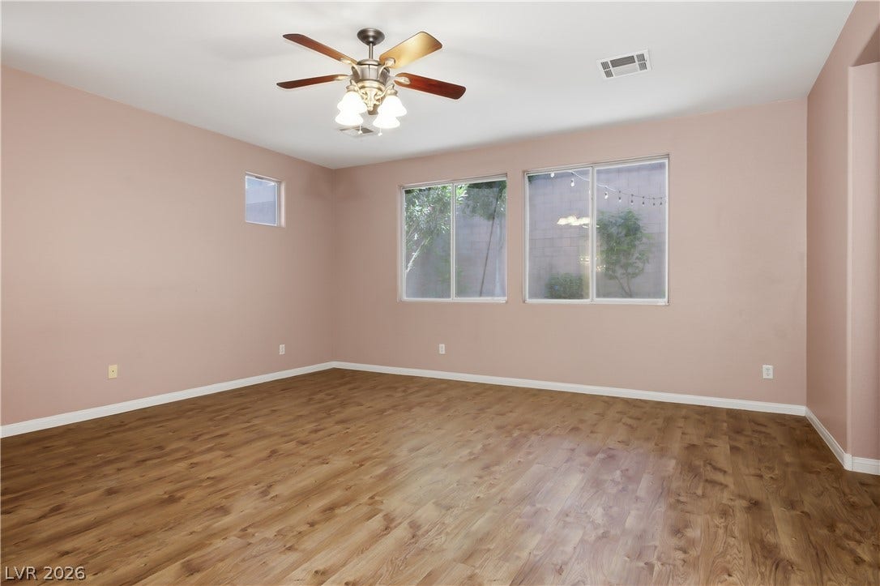
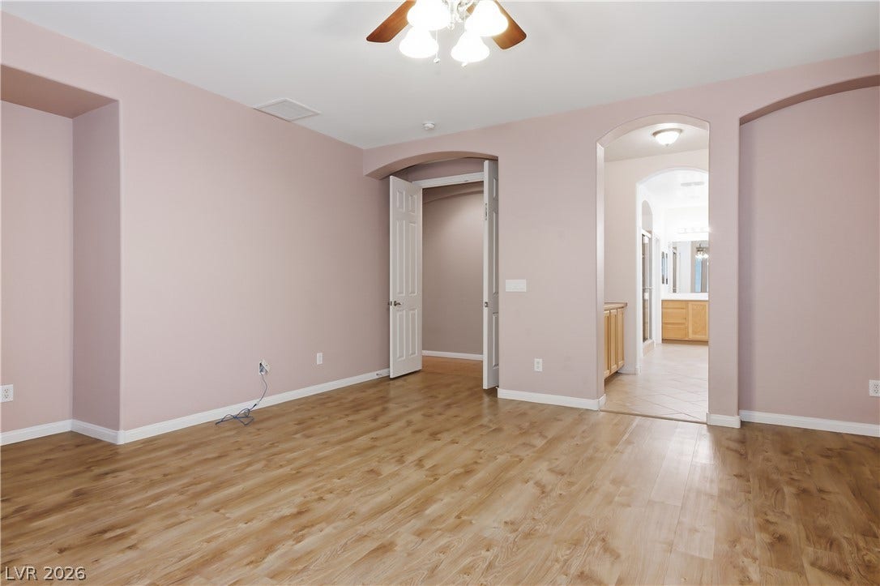
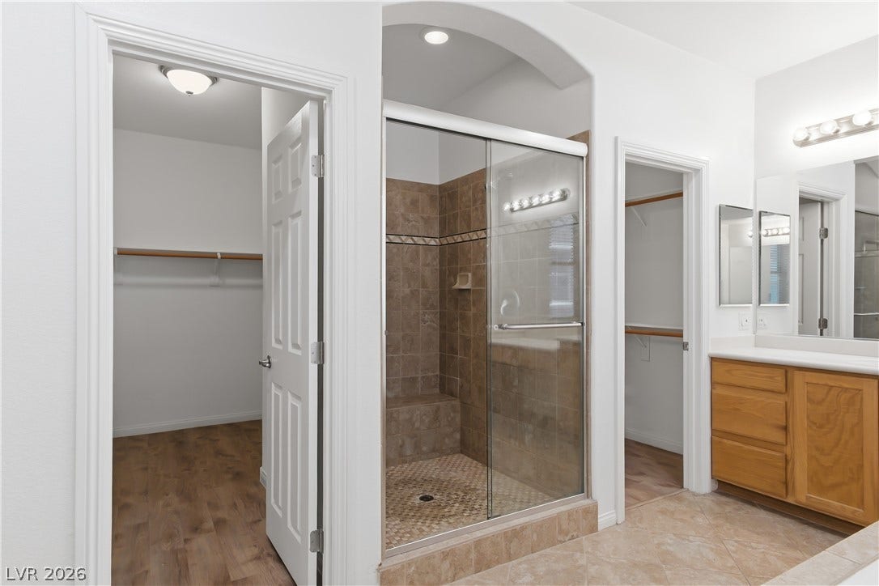
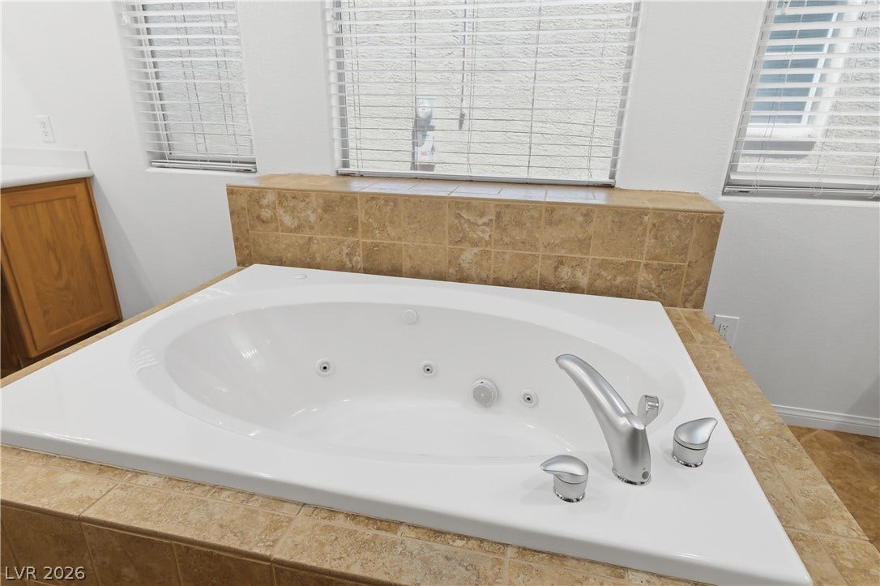
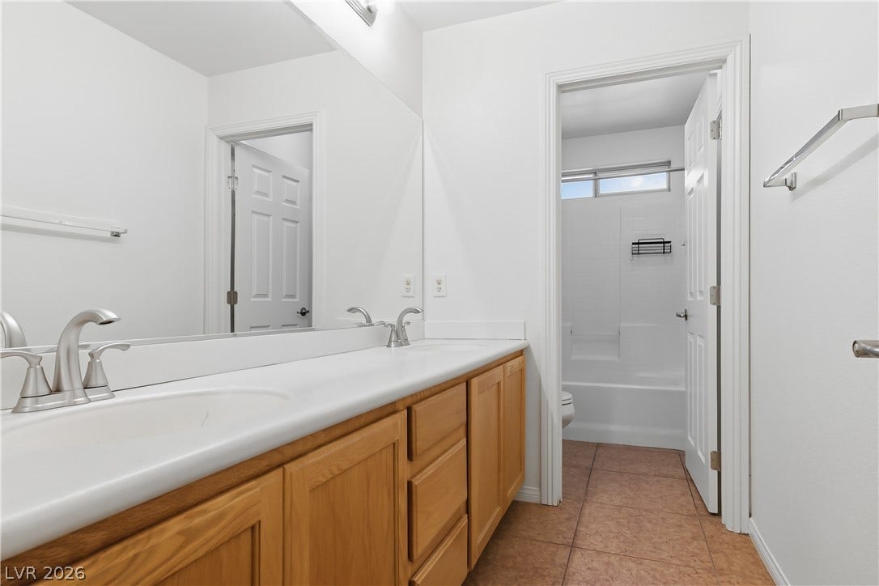
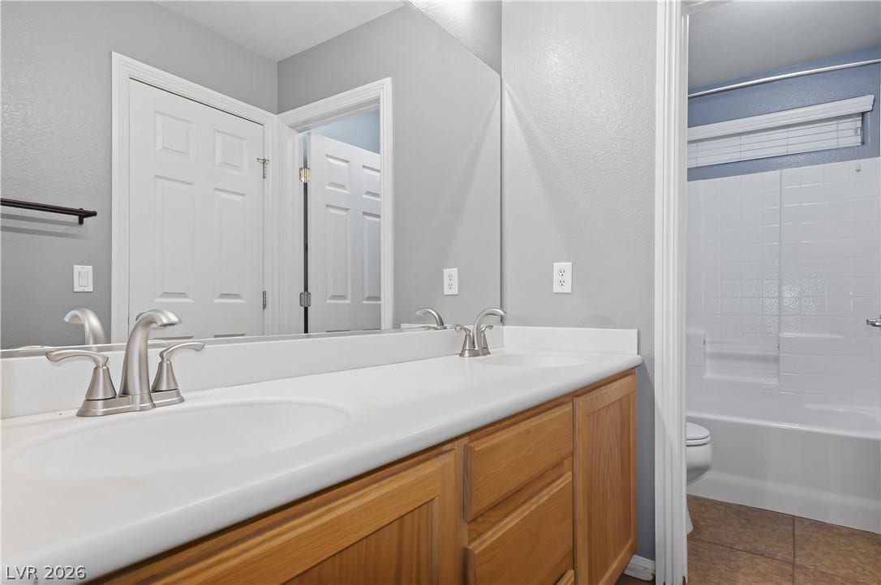
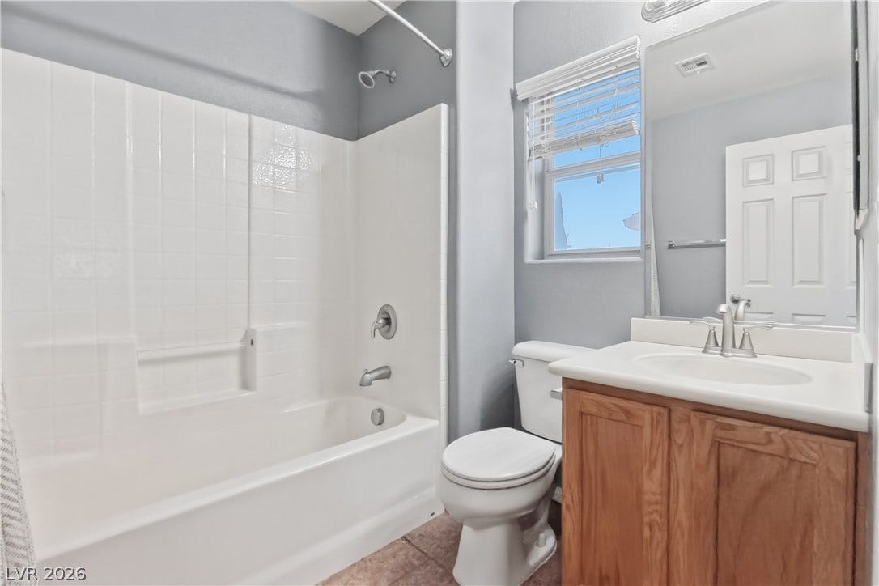
The main-level primary suite is exceptionally spacious and includes two walk-in closets and a beautifully appointed en-suite bath with dual vanities, a jetted soaking tub, and separate walk-in shower. A second primary suite upstairs complements the home's five additional bedrooms and provides even greater flexibility.
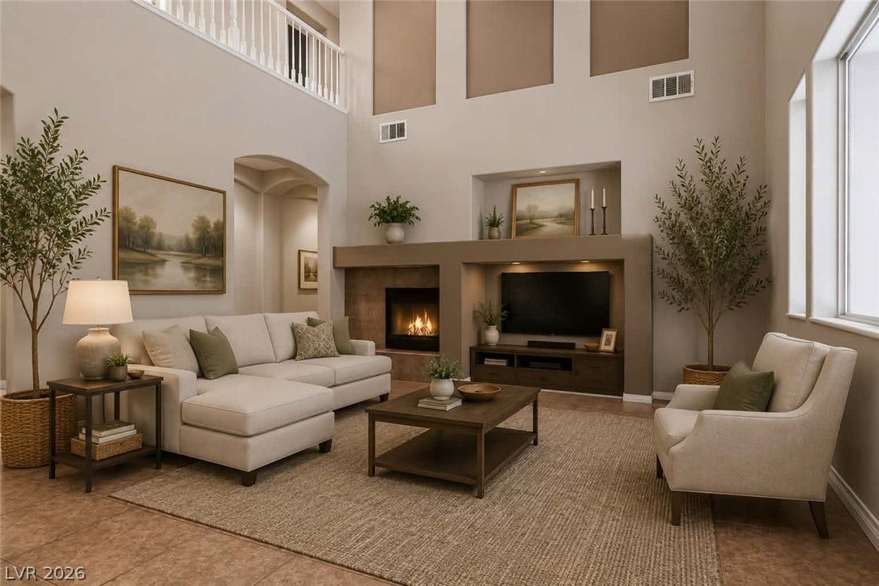
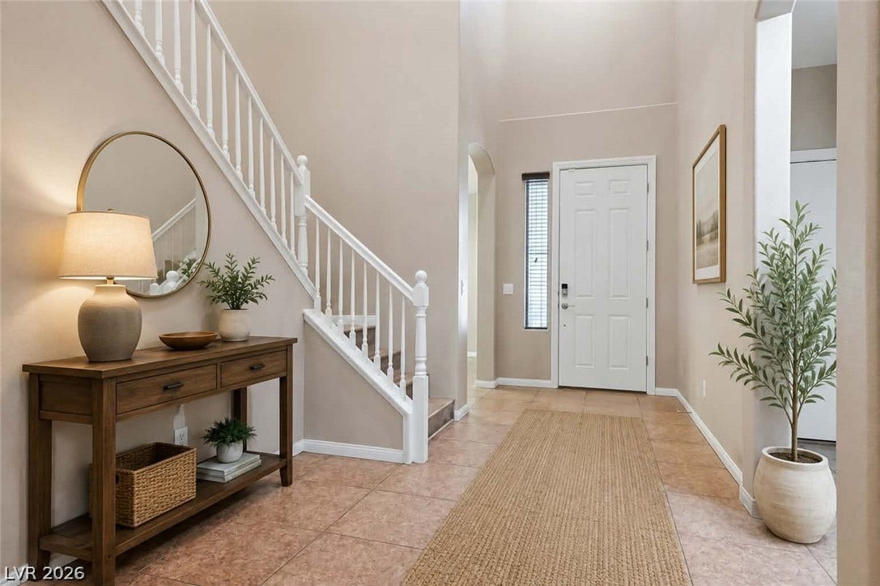
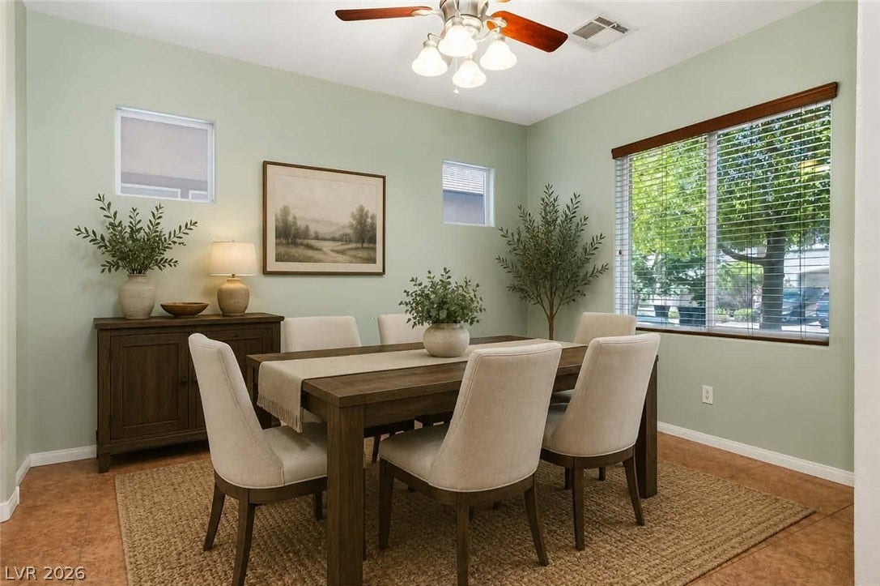
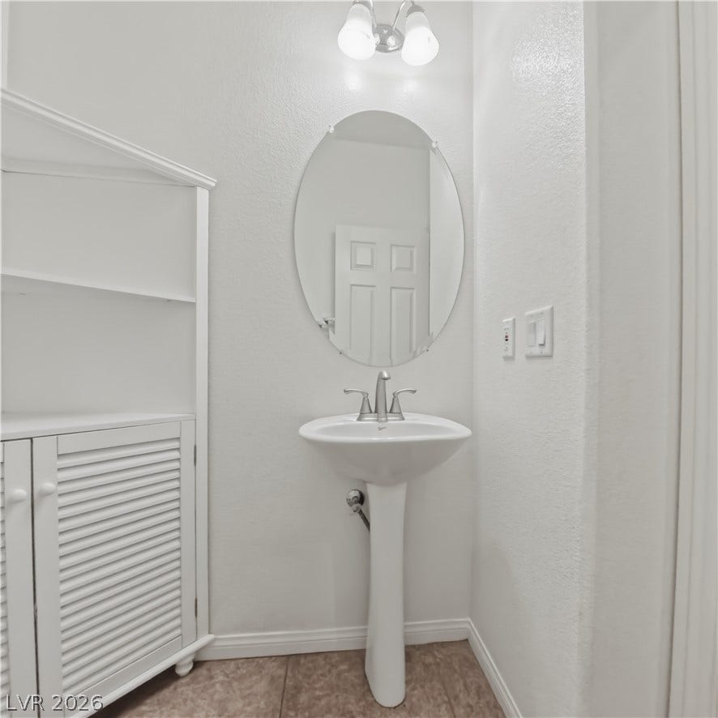
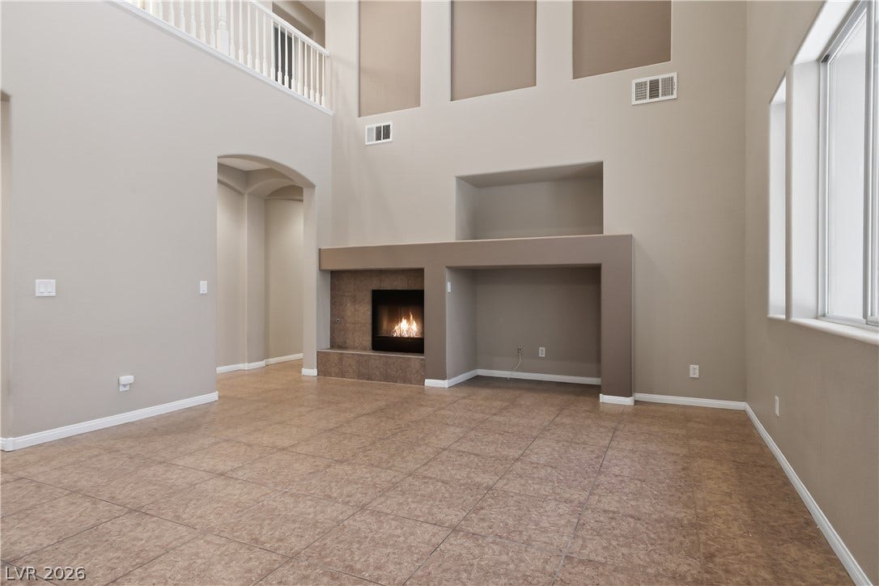
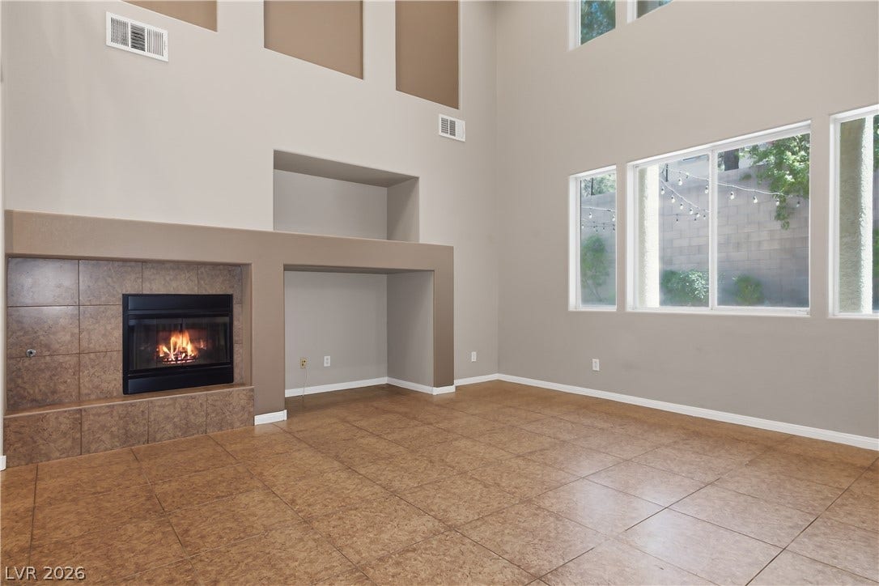
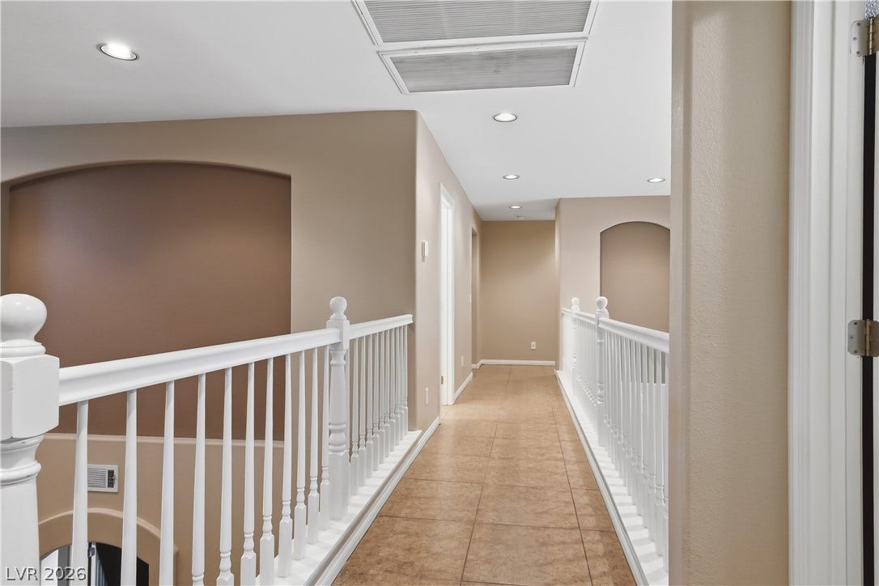
Dramatic high ceilings and abundant natural light give the interior an open, welcoming feel, while elegant tile flooring and remodeled finishes provide a polished, contemporary look. Generously sized living and dining areas flow naturally throughout the home, offering plenty of room for both comfortable everyday living and larger gatherings.
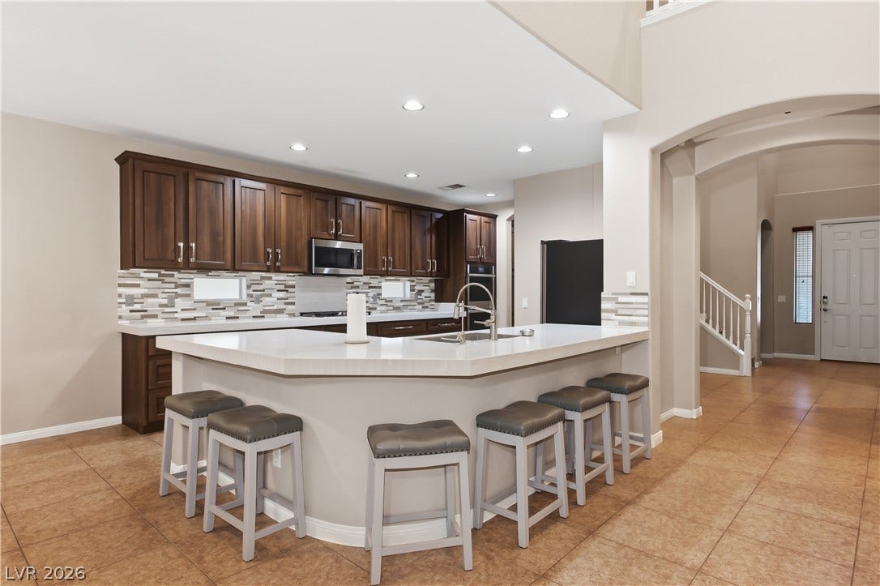
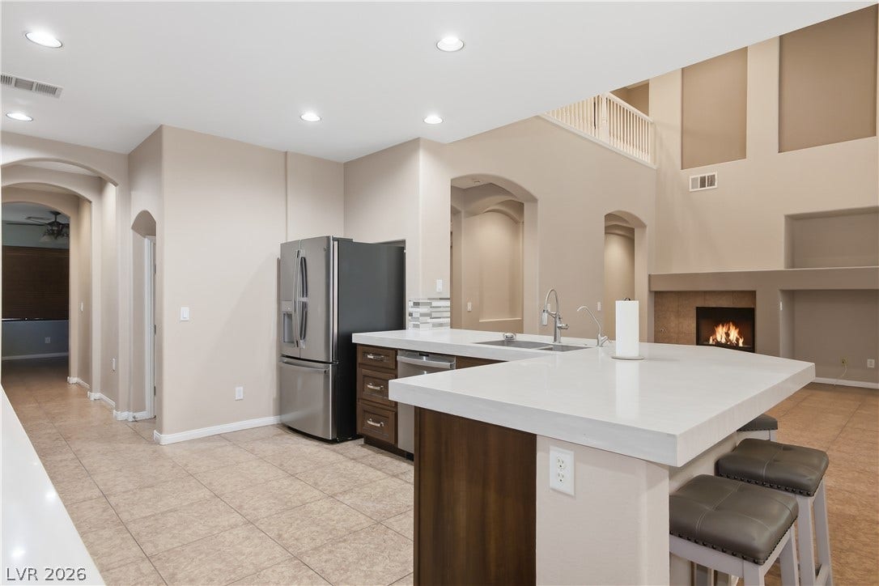
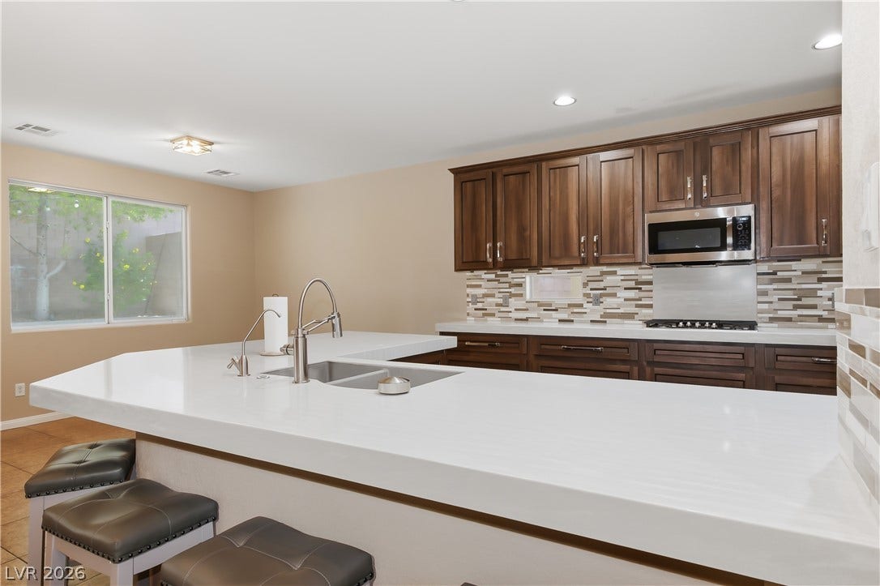
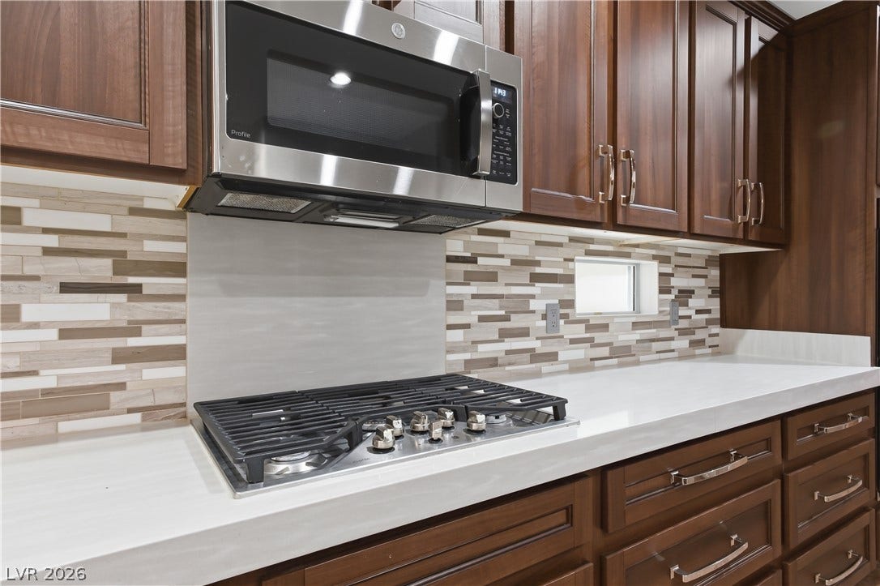
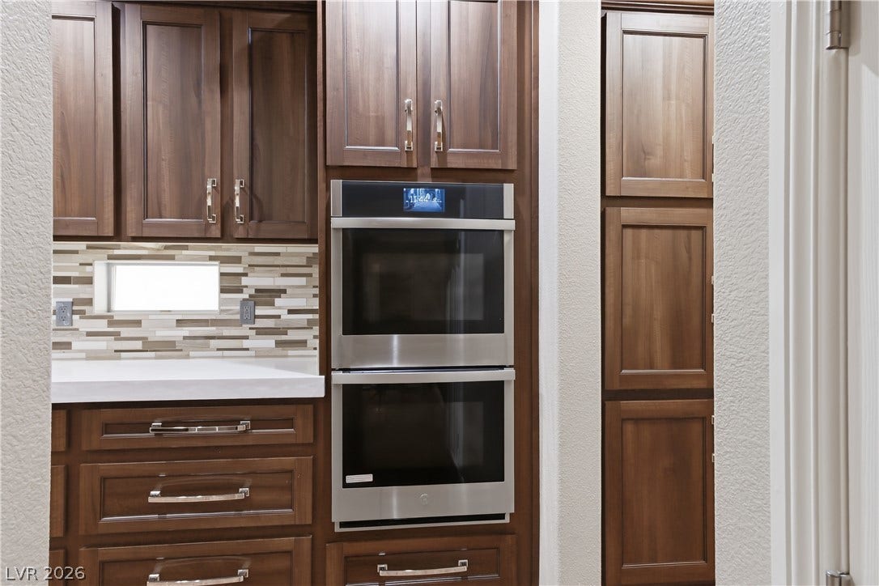
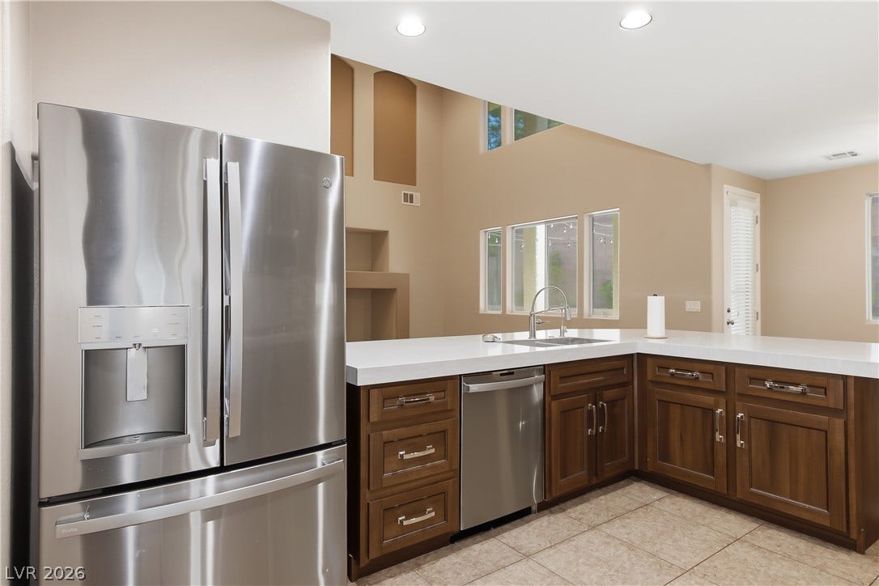
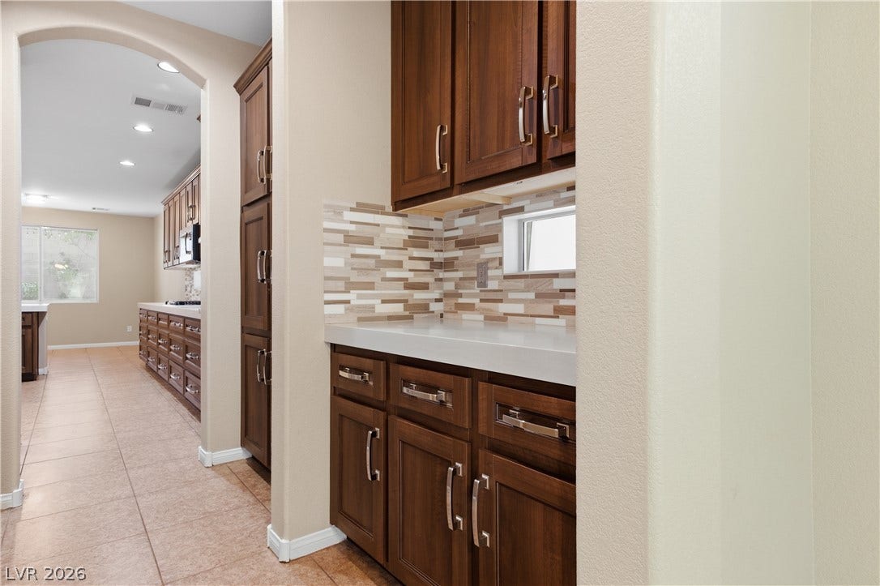
The updated kitchen serves as the centerpiece of the main living space with upgraded cabinetry, beautiful countertops, high-end appliances, abundant storage, and plenty of room for meal preparation and entertaining.
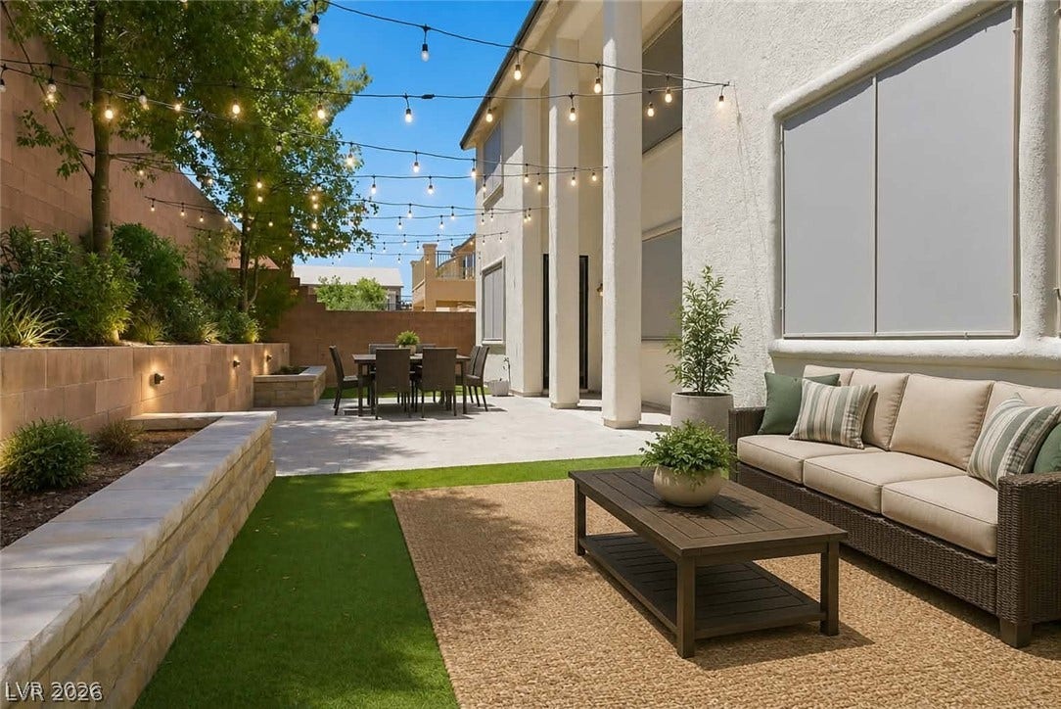
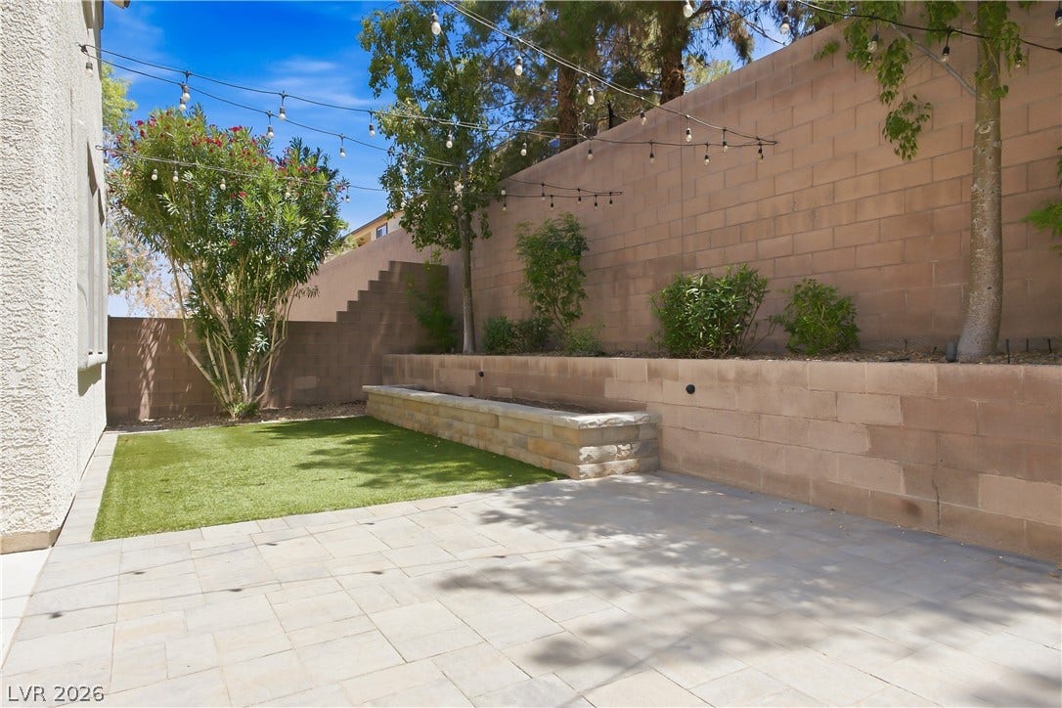
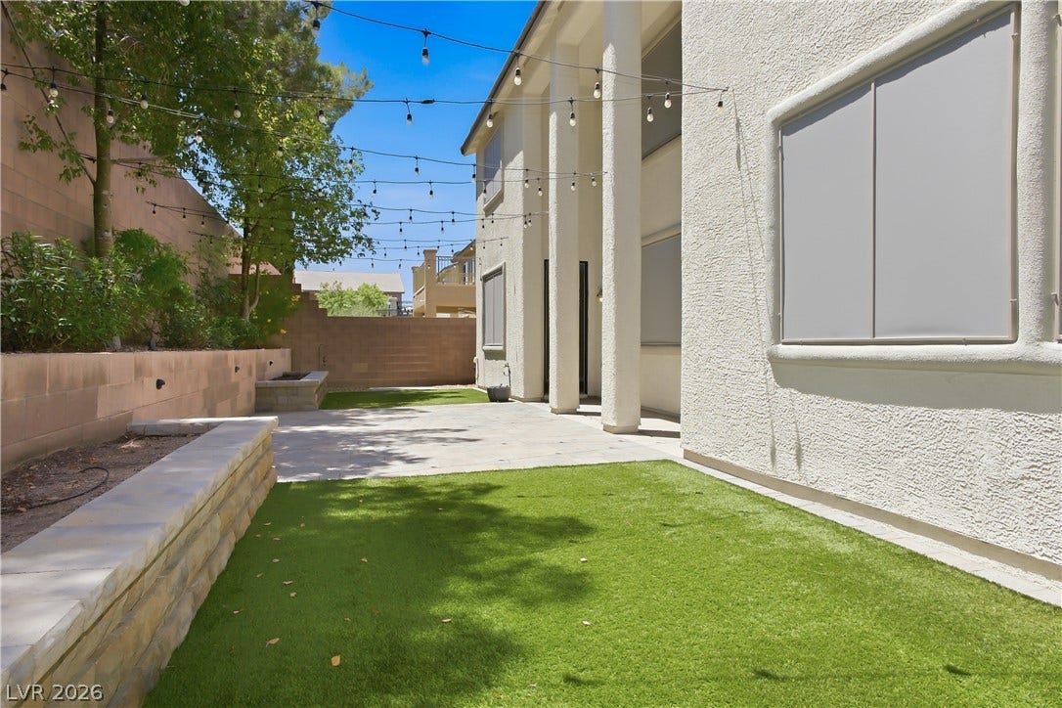
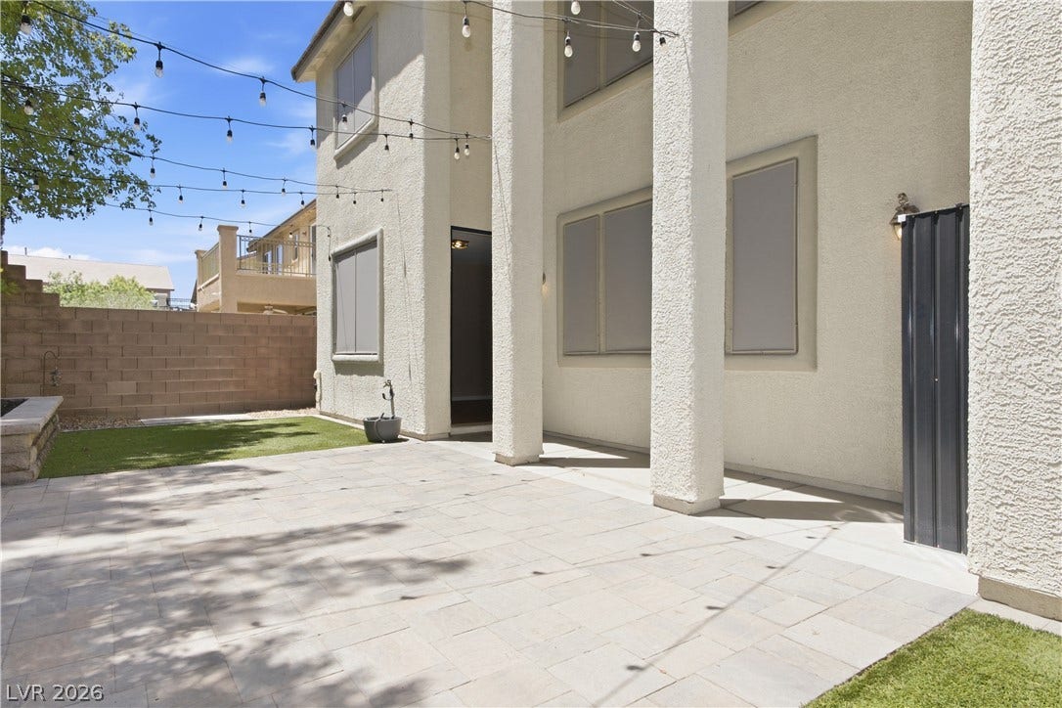
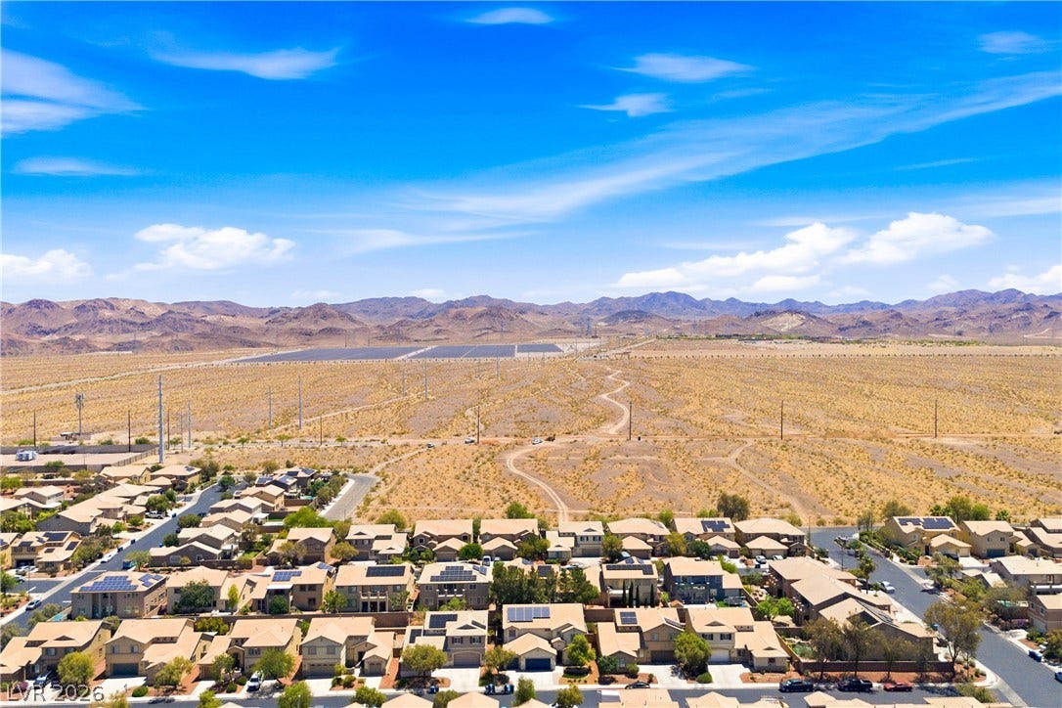
Outside, a covered patio creates an inviting extension of the living space and overlooks the private backyard—ready for outdoor dining, entertaining, or relaxing at the end of the day.
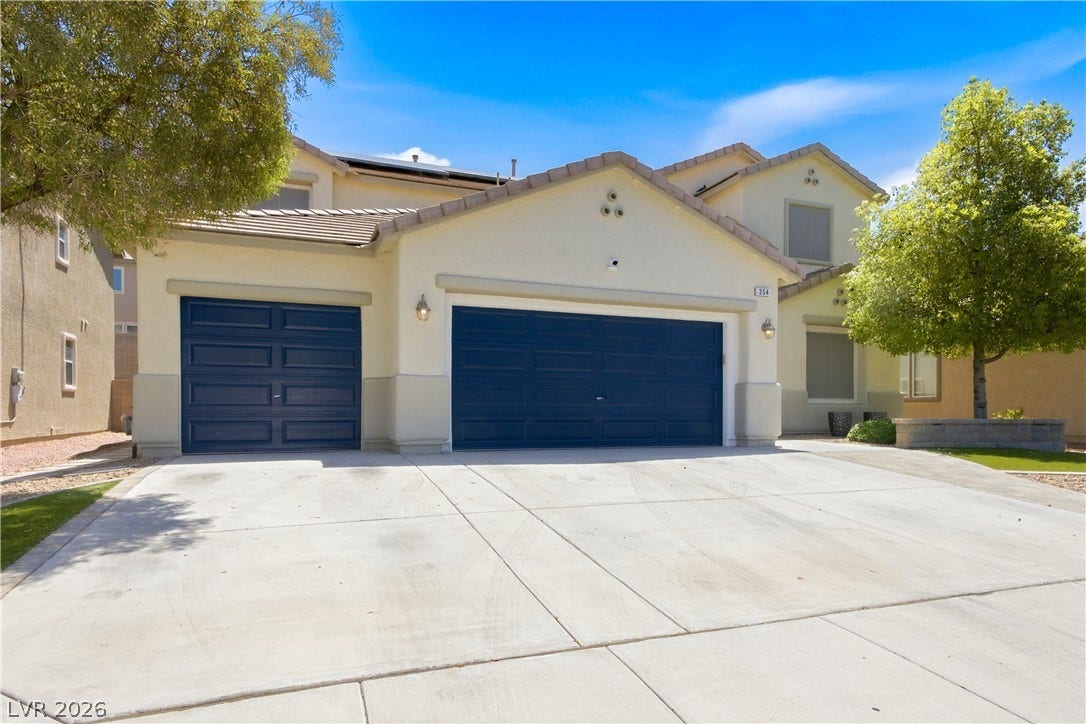
Completing the home is a 3-car garage, ample storage throughout, and the added privacy of gated-community living. With its remodeled interior, six-bedroom layout, dual primary suites, and exceptional amount of usable space, this Henderson residence offers a rare level of ...
+ Read More| Listing Id: | 2823120 |
|---|---|
| List Price: | $629,000 |
| Property Type: | Residential |
| Property Sub Type: | SingleFamilyResidence |
| Status: | Active Under Contract |
| Bedrooms Total: | 6 |
| Bathrooms Full: | 4 |
| Bathrooms Half: | 1 |
| Living Area: | 3,668 |
| Association Fee: | $115 |
| Tax Annual Amount: | $3,066 |
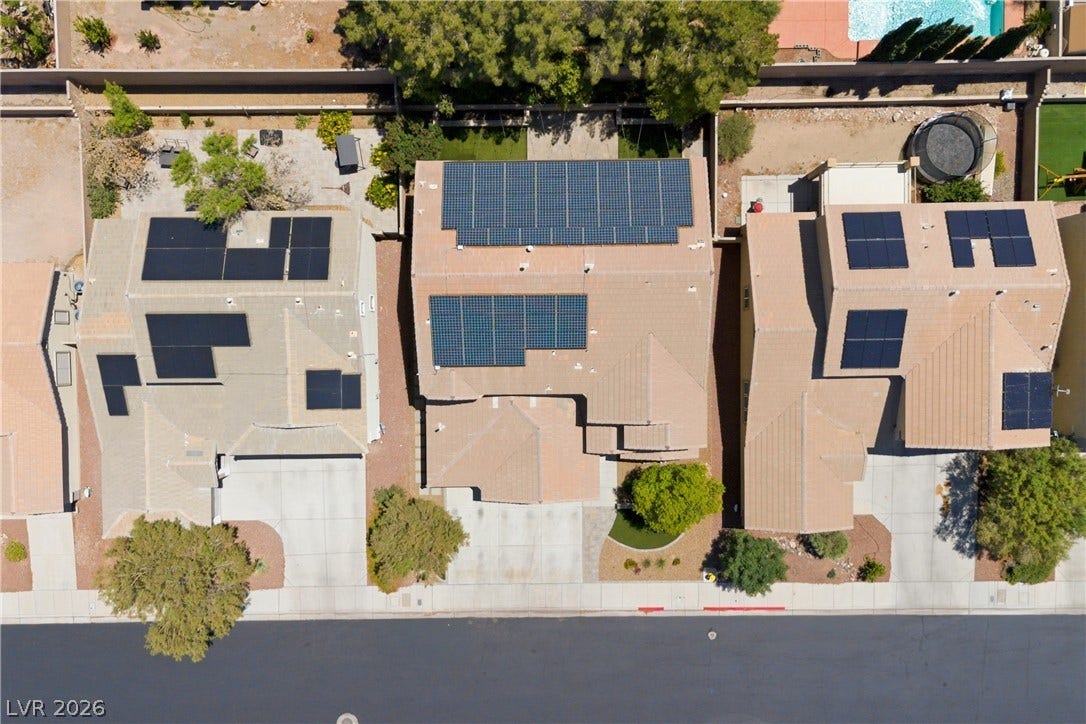
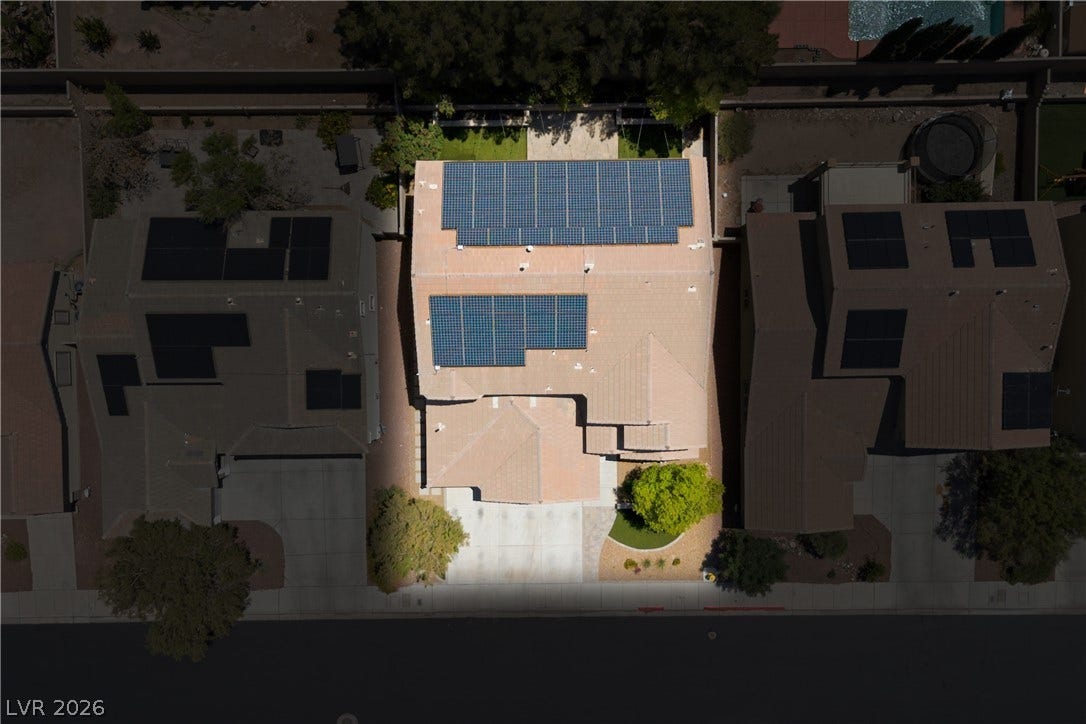
| Lot Size Square Feet: | 6,098.0 |
| Lot Size Acres: | 0.14 |
| Architectural Style: | TwoStory |
| Waterfront?: | No |
| City: | Henderson |
| County Or Parish: | Clark |
| Subdivision: | Indigo Run |
| Postal Code: | 89015 |
| Year Built: | 2007 |
| Additional Parcels Description: | --- |
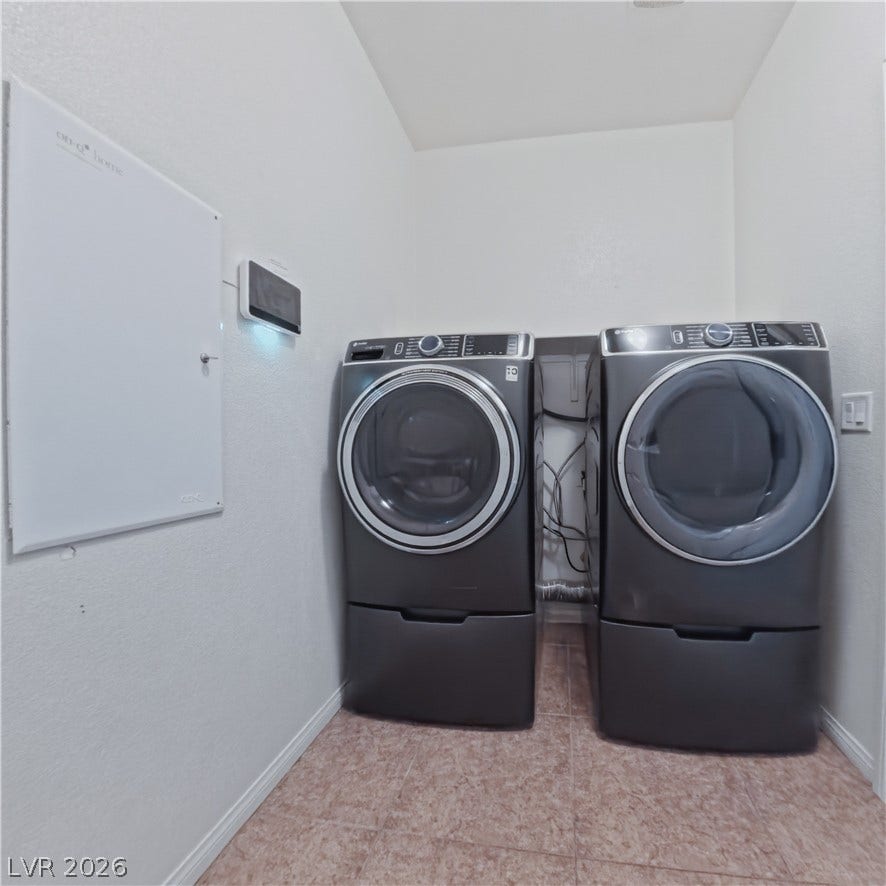
| Appliances: | BuiltInElectricOven, DoubleOven, Dryer, Dishwasher, GasCooktop, Disposal, Microwave, Refrigerator, WaterSoftenerOwned, WaterPurifier, Washer |
| Association Amenities: | Gated |
| Association Fee: | $115 |
| Association Fee Frequency: | Monthly |
| Association Name: | Indigo Run |
| Association Phone: | 702-992-7211 |
| Association?: | Yes |
| Attached Garage?: | Yes |
| Basement Yn: | No |
| Bathrooms Total Integer: | 5 |
| Bedrooms Possible: | 6 |
| Building Area Total: | 3668.0 |
| Carport Spaces: | 0.0 |
| Cooling: | CentralAir, Electric, TwoUnits |
| Cooling?: | Yes |
| Direction Faces: | West |
| Directions: | From I-11 exit College Drive. N/B College Drive to Horizon Dr. Turn right Horizon Dr, turns into S Racetrack Rd. At traffic circle, turn right onto Newport Dr. Turn left on Bet Twice St. Left on Silvery Shadows Ave to the gate. Through the gate, turn right onto Shimmering Moon. House will be on your right. |
| Distance To Sewer Comments: | Public |
| Distance To Water Comments: | Public |
| Elementary School: | Morrow, Sue H., Morrow, Sue H. |
| Exterior Features: | Barbecue, Patio, PrivateYard, IrrigationSprinklers |
| Fencing: | Block, BackYard |
| Fireplace Features: | Gas, LivingRoom |
| Fireplaces Total: | 1 |
| Fireplace?: | Yes |
| Flooring: | CeramicTile, LuxuryVinylPlank |
| Furnished: | Unfurnished |
| Garage Spaces: | 3.0 |
| Garage?: | Yes |
| Green Energy Efficient: | SolarScreens |
| Heating: | Gas, MultipleHeatingUnits |
| Heating?: | Yes |
| High School: | Basic Academy |
| Horse Amenities: | None |
| Interior Features: | BathroomonMainLevel, BedroomOnMainLevel, CeilingFans, PrimaryDownstairs, WindowTreatments |
| Laundry Features: | ElectricDryerHookup, MainLevel |
| Listing Agreement: | ExclusiveRightToSell |
| Listing Terms: | Cash, Conventional, FHA, VaLoan |
| Lot Features: | BackYard, DripIrrigationBubblers, DesertLandscaping, FrontYard, SprinklersInRear, SprinklersInFront, Landscaped, SyntheticGrass, LessThanQuarterAcre |
| Lot Size Area: | 0.14 |
| Lot Size Units: | Acres |
| Middle Or Junior School: | Brown B. Mahlon |
| Original List Price: | $629,000 |
| Ownership: | Single Family Residential |
| Parcel Number: | 179-16-811-020 |
| Parking Features: | Attached, Garage, GarageDoorOpener, InsideEntrance, Private |
| Parking Total: | 3 |
| Patio And Porch Features: | Covered, Patio |
| Pending Timestamp: | 2026-10-01 |
| Possession: | CloseOfEscrow |
| Postal City: | Henderson |
| Postal Code Plus4: | 2440 |
| Property Attached?: | Yes |
| Property Condition: | Resale |
| Public Survey Range: | 63 |
| Public Survey Section: | 16 |
| Public Survey Township: | 22 |
| Roof: | Tile |
| Rooms Total: | 9 |
| Security Features: | SecuritySystemOwned, GatedCommunity |
| Sewer: | PublicSewer |
| State Or Province: | NV |
| Stories: | 2 |
| Water Source: | Public |
| Window Features: | Blinds |
| Year Built Details: | RESALE |
| Zoning Description: | Single Family |
| Property Sub Type Additional: | SingleFamilyResidence |
| Current Price: | $629,000.00 |
| Country Subdivision: | 32003 |
| Record Signature: | -519,667,925 |
| Universal Parcel Id: | urn:reso:upi:2.0:US:32003:179-16-811-020 |
Listing Courtesy of: Rossum Realty Unlimited
Listing Agent: Benjamin Jenkins
702-368-1850
Mortgage Calculator
The data on this website relating to real estate for sale comes in part from the IDX Program of the Las Vegas REALTORS®.
All information is believed accurate but not guaranteed. The properties displayed may not be all of the properties available through the IDX Program. Any use of this site other than by potential buyers or sellers is strictly prohibited.
© 2026 Las Vegas REALTORS®.
Las Vegas REALTORS® data last updated on October 08, 2026 01:57 PM - PT.
Property Last Updated: October 08, 2026 01:57 PM - PT
