3605 Greenbriar Bluff Avenue
North Las Vegas, NV 89081
$540,000
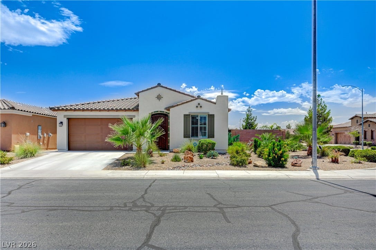
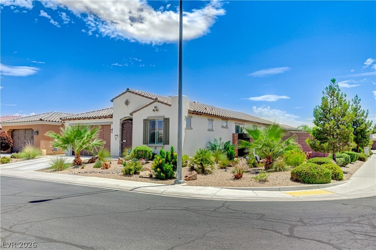
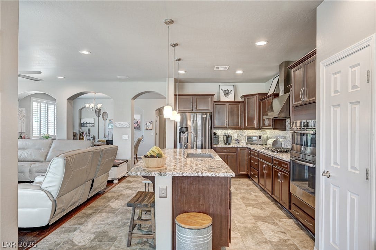
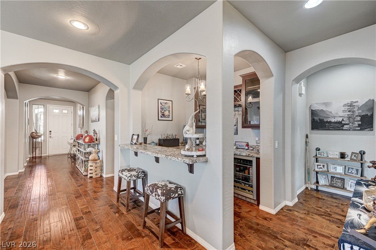
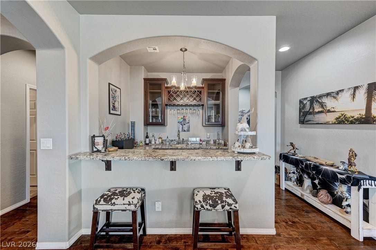
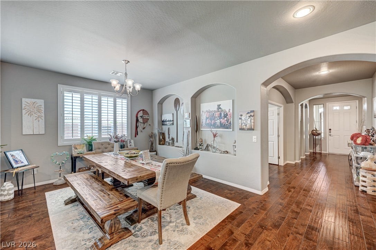
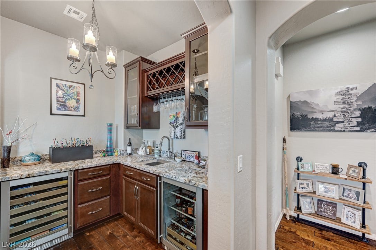
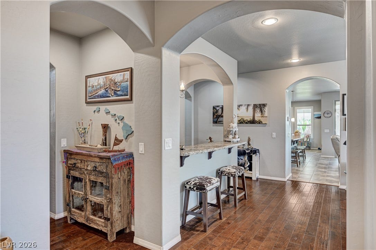
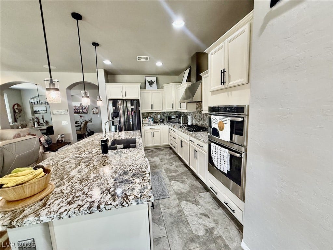
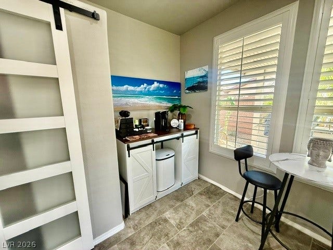
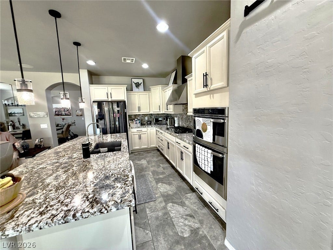
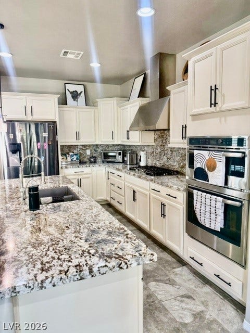
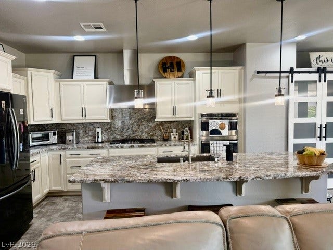
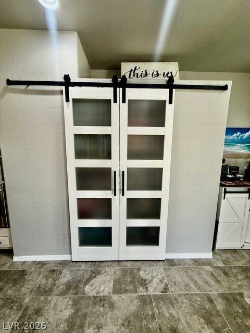
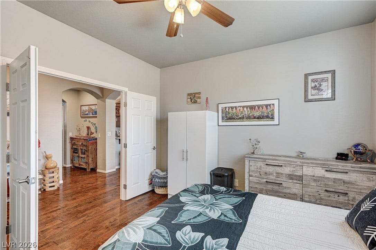
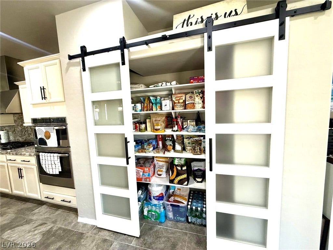
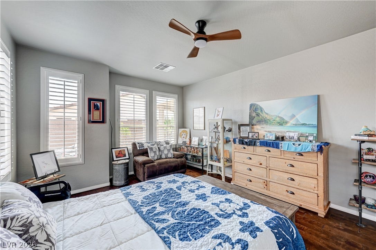
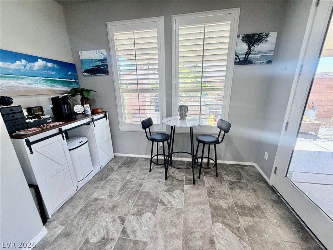
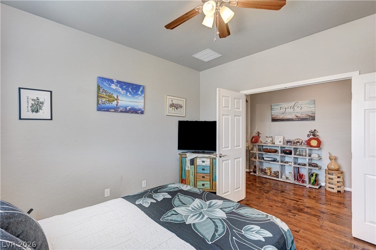
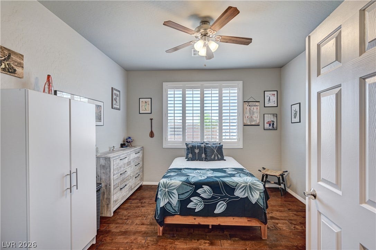
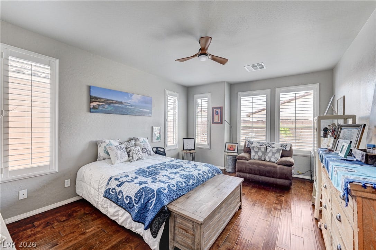
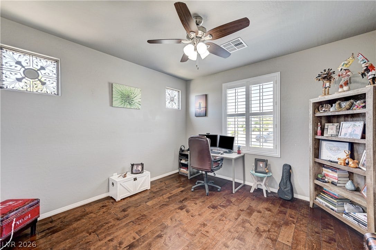
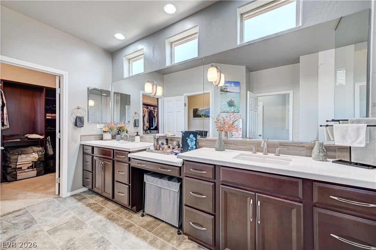
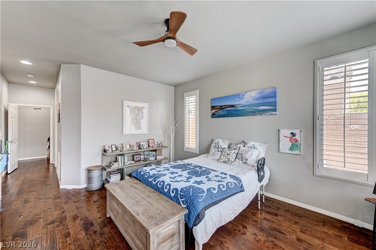
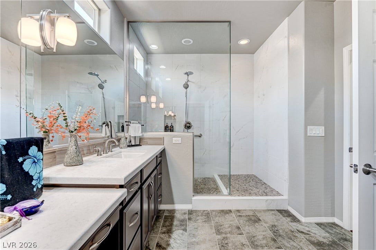
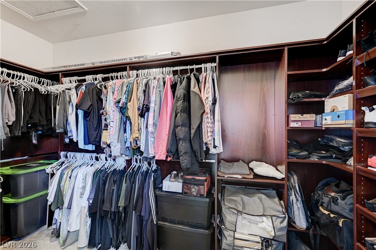
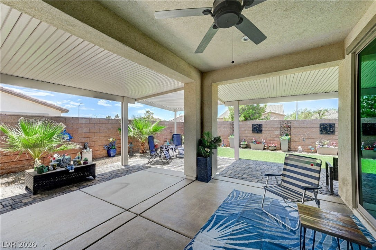
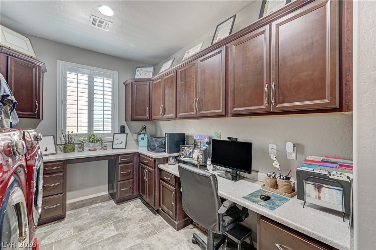
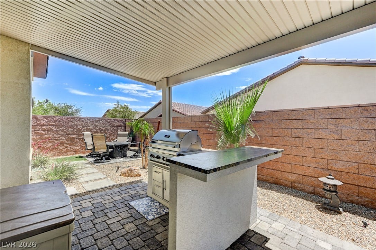
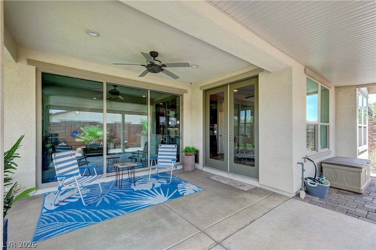
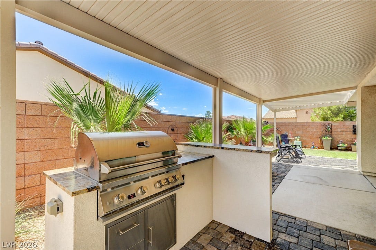
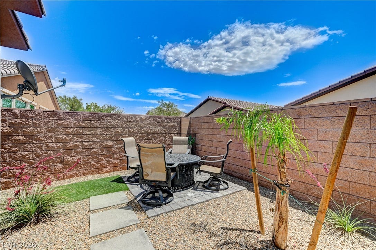
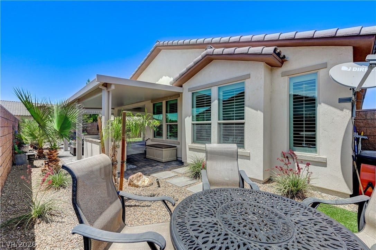
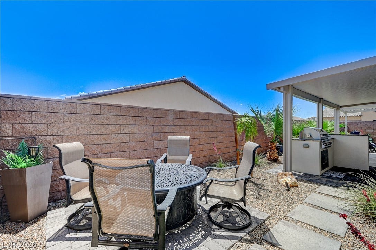
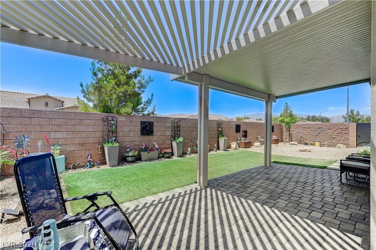
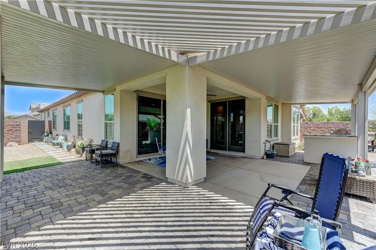
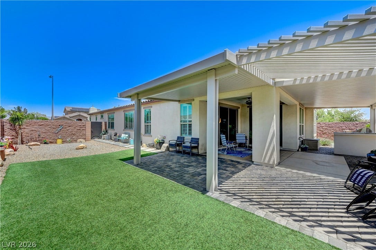
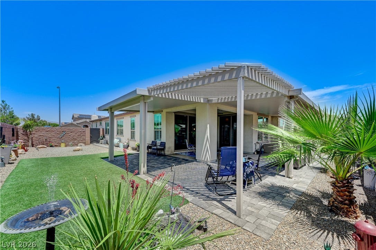
Welcome to vibrant 55+ living at its best! This meticulously maintained single-story home is situated on a beautifully landscaped corner lot and offers an exceptional blend of comfort, style and functionality. Inside, wood and tile flooring flow throughout the home, creating a warm and inviting atmosphere. The newly updated kitchen features gorgeous granite countertops, a new large custom pantry and a dedicated coffee bar perfect for both everyday living and entertaining. The spacious dining area opens to an inviting family room, where expansive sliding glass doors seamlessly connect the indoor living space to a large covered patio, creating the perfect setting for relaxing or entertaining. A stylish wet bar with wine and beverage refrigerators adds an extra touch of luxury and convenience. The oversized laundry room is exceptionally functional, with abundant built-in storage and a dedicated workspace that can easily double as a home office. Beyond the home, enjoy an active and social 55+ lifestyle with two sparkling pools, clubhouse, fitness center, pool tables, pickleball courts, scenic walking paths and a full calendar of community events and activities. Beautifully cared for inside and out, this home is ready to enjoy and offers the perfect combination of low-maintenance living, modern updates and resort-style amenities.
| Listing Id: | 2824379 |
|---|---|
| List Price: | $540,000 |
| Property Type: | Residential |
| Property Sub Type: | SingleFamilyResidence |
| Status: | Active |
| Bedrooms Total: | 3 |
| Bathrooms Full: | 2 |
| Bathrooms Half: | 1 |
| Living Area: | 2,256 |
| Association Fee: | $250 |
| Tax Annual Amount: | $5,536 |
| Lot Size Square Feet: | 7,841.0 |
| Lot Size Acres: | 0.18 |
| Architectural Style: | OneStory |
| Waterfront?: | No |
| City: | North Las Vegas |
| County Or Parish: | Clark |
| Subdivision: | Runvee Hobart |
| Postal Code: | 89081 |
| Year Built: | 2015 |
| Additional Parcels Description: | --- |
| Appliances: | Dryer, Disposal, GasRange, Microwave, WaterSoftenerOwned, Washer |
| Association Amenities: | Clubhouse, DogPark, FitnessCenter, Gated, Pickleball, Pool, SpaHotTub |
| Association Fee: | $250 |
| Association Fee Frequency: | Monthly |
| Association Fee Includes: | MaintenanceGrounds, RecreationFacilities |
| Association Name: | Seabreezze Managemen |
| Association Phone: | 702-364-9500 |
| Association?: | Yes |
| Attached Garage?: | Yes |
| Basement Yn: | No |
| Bathrooms Total Integer: | 3 |
| Bedrooms Possible: | 3 |
| Building Area Total: | 2256.0 |
| Carport Spaces: | 0.0 |
| Community Features: | Pool |
| Cooling: | CentralAir, Electric |
| Cooling?: | Yes |
| Direction Faces: | North |
| Directions: | From I15, go North on Lamb - Left on Tropical Left on Walnut, R on Scotland Bridge. Left on Bristol Bridge, Right on Avondale Breeze, Left on Brookly Falls and Right on Greenbriar Bluff. House is at the end of the street on the left. GPS MAY TAKE YOU TO THE WRONG ENTRANCE. MAIN KEYPAD FOR GATE IS OFF WALNUT |
| Disclosures: | CovenantsRestrictionsDisclosure |
| Distance To Sewer Comments: | Public |
| Distance To Water Comments: | Public |
| Electric: | PhotovoltaicsSellerOwned |
| Elementary School: | Dickens, D. L. Dusty, Dickens, D. L. Dusty |
| Exterior Features: | BuiltInBarbecue, Barbecue, Porch, Patio, PrivateYard, SprinklerIrrigation |
| Fencing: | Block, BackYard |
| Fireplaces Total: | 0 |
| Flooring: | Hardwood, Tile |
| Furnished: | Unfurnished |
| Garage Spaces: | 2.0 |
| Garage?: | Yes |
| Green Energy Efficient: | Windows, SolarPanels |
| Heating: | Central, Gas |
| Heating?: | Yes |
| High School: | Mojave |
| Horse Amenities: | None |
| Interior Features: | BathroomonMainLevel, BedroomOnMainLevel, CeilingFans, PrimaryDownstairs, WindowTreatments |
| Laundry Features: | GasDryerHookup, MainLevel |
| Listing Agreement: | ExclusiveRightToSell |
| Listing Terms: | Cash, Conventional, FHA, VaLoan |
| Lot Features: | DripIrrigationBubblers, DesertLandscaping, Landscaped, Trees, LessThanQuarterAcre |
| Lot Size Area: | 0.18 |
| Lot Size Units: | Acres |
| Middle Or Junior School: | Findlay Clifford O. |
| Original List Price: | $540,000 |
| Other Equipment: | WaterSoftenerLoop |
| Parcel Number: | 123-30-412-058 |
| Parking Features: | Attached, Garage, Private |
| Parking Total: | 2 |
| Patio And Porch Features: | Covered, Patio, Porch |
| Pool Features: | Community |
| Possession: | CloseOfEscrow |
| Postal City: | North Las Vegas |
| Postal Code Plus4: | 5208 |
| Property Condition: | Resale |
| Public Survey Range: | 62 |
| Public Survey Section: | 30 |
| Public Survey Township: | 19 |
| Roof: | Tile |
| Rooms Total: | 6 |
| Security Features: | GatedCommunity |
| Senior Community?: | Yes |
| Sewer: | PublicSewer |
| State Or Province: | NV |
| Stories: | 1 |
| Utilities: | UndergroundUtilities |
| Water Source: | Public |
| Window Features: | Blinds, DoublePaneWindows |
| Year Built Details: | RESALE |
| Zoning Description: | Single Family |
| Property Sub Type Additional: | SingleFamilyResidence |
| Current Price: | $540,000.00 |
| Country Subdivision: | 32003 |
| Record Signature: | 318,169,493 |
| Universal Parcel Id: | urn:reso:upi:2.0:US:32003:123-30-412-058 |
Listing Courtesy of: Real Broker LLC
Listing Agent: Serena Bell
(702) 767-6659
Mortgage Calculator
The data on this website relating to real estate for sale comes in part from the IDX Program of the Las Vegas REALTORS®.
All information is believed accurate but not guaranteed. The properties displayed may not be all of the properties available through the IDX Program. Any use of this site other than by potential buyers or sellers is strictly prohibited.
© 2026 Las Vegas REALTORS®.
Las Vegas REALTORS® data last updated on October 08, 2026 01:57 PM - PT.
Property Last Updated: October 08, 2026 01:57 PM - PT
