
37 Stonemark Drive
Henderson, NV 89052
$1,249,000
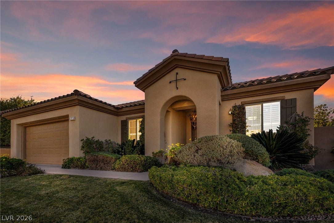
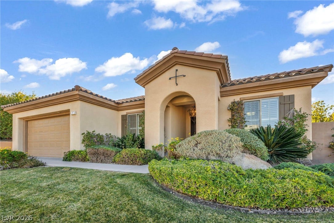
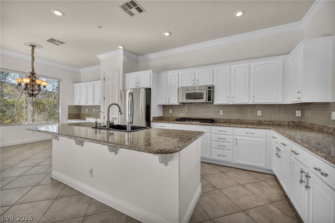
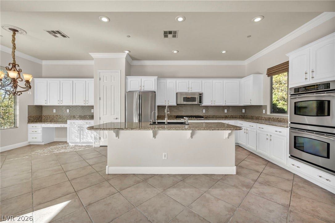
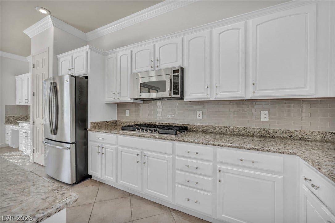
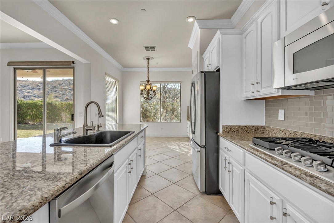
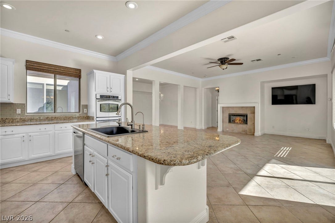
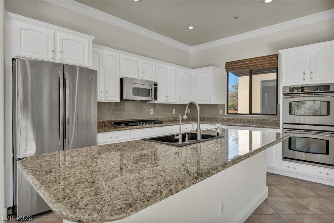
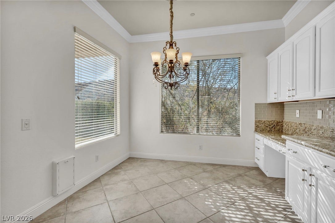
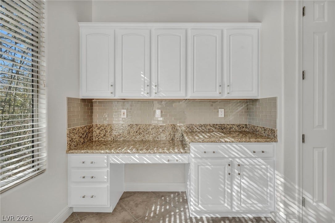
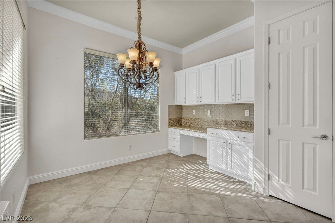
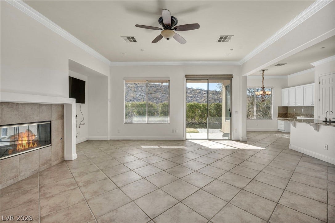
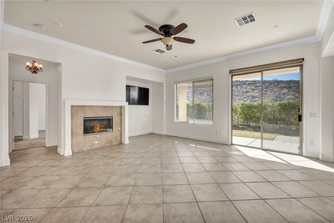
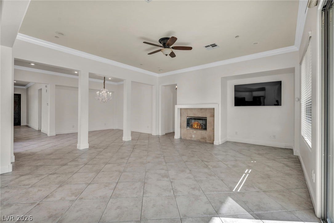
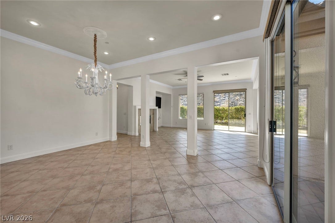
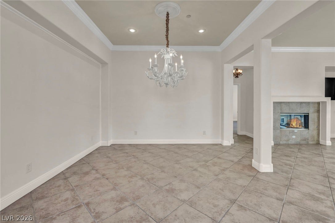
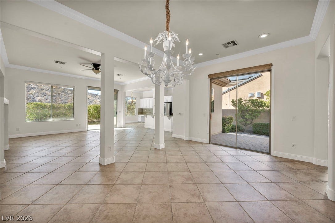
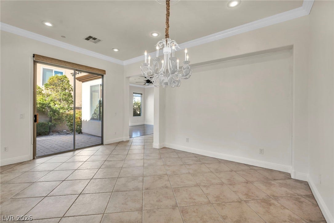
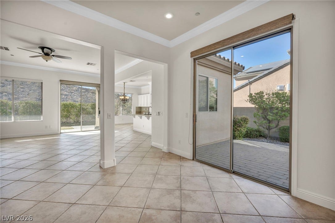
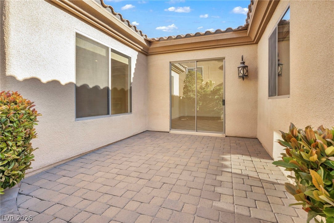
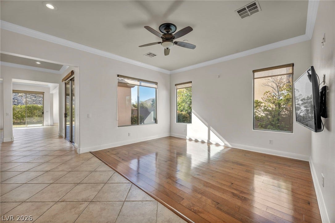
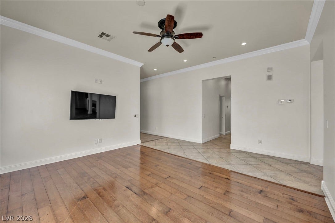
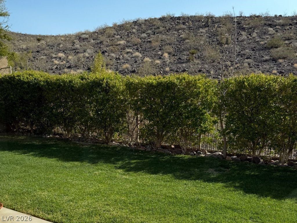
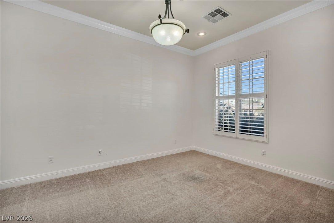
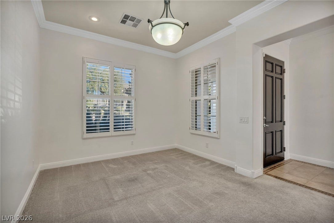
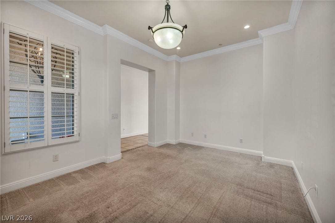
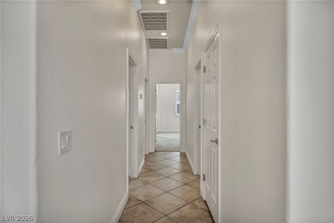
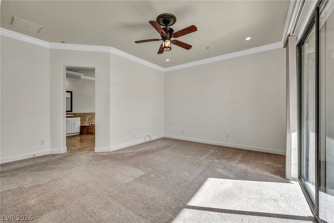
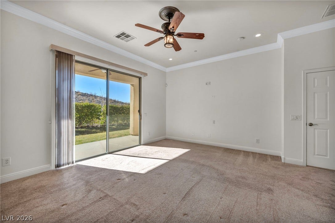
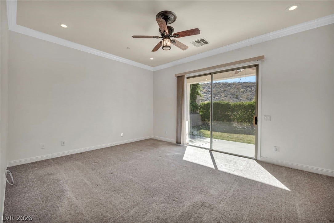
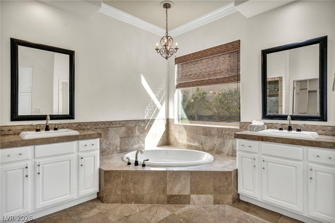
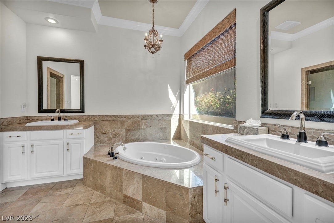
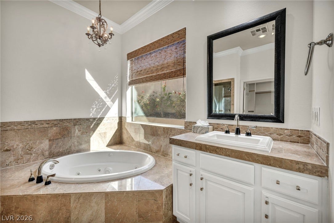
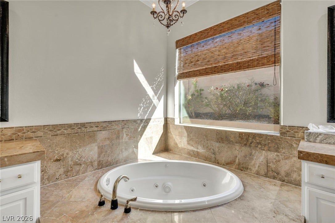
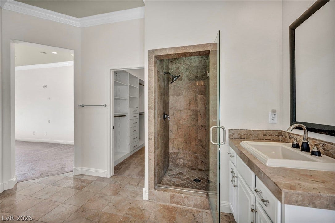
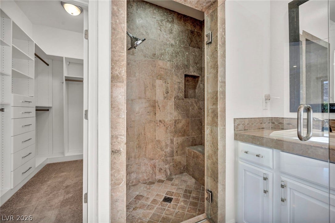
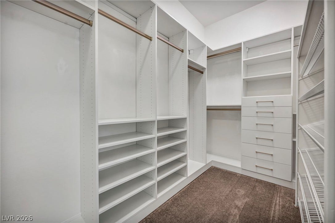
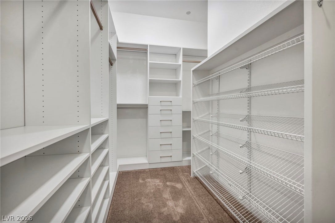
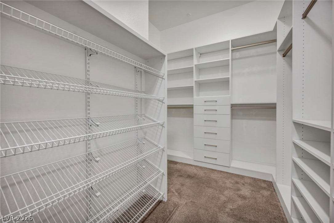
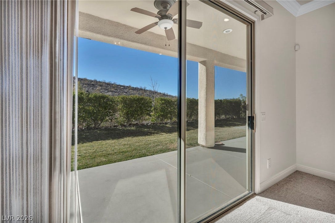
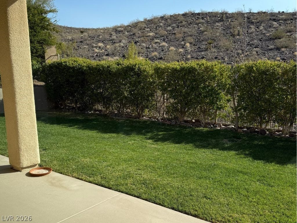
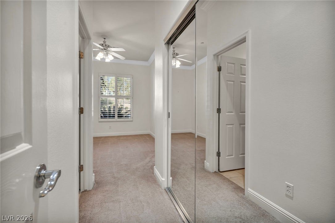
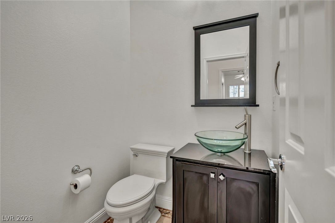
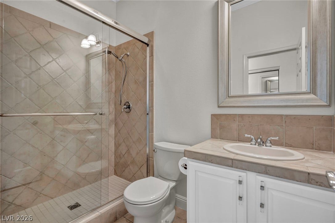
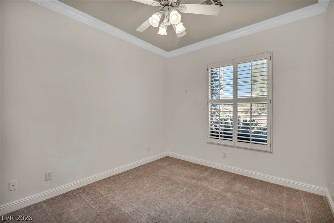
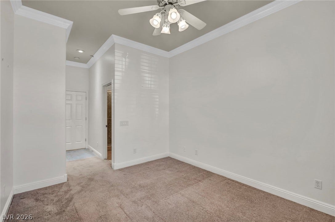
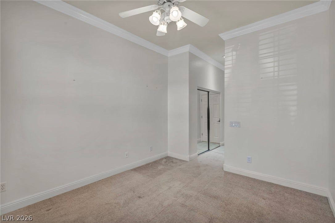
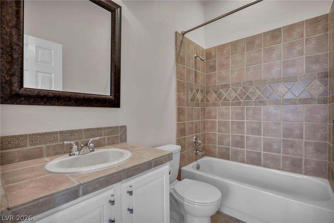
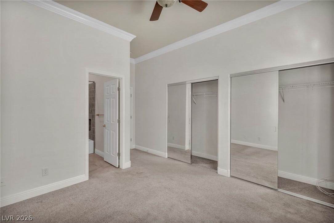
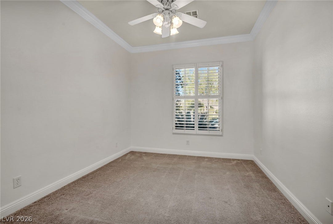
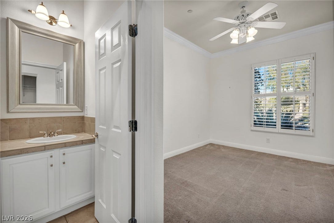
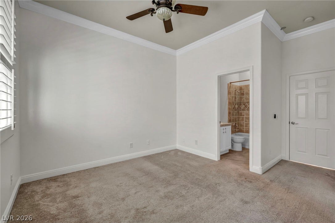
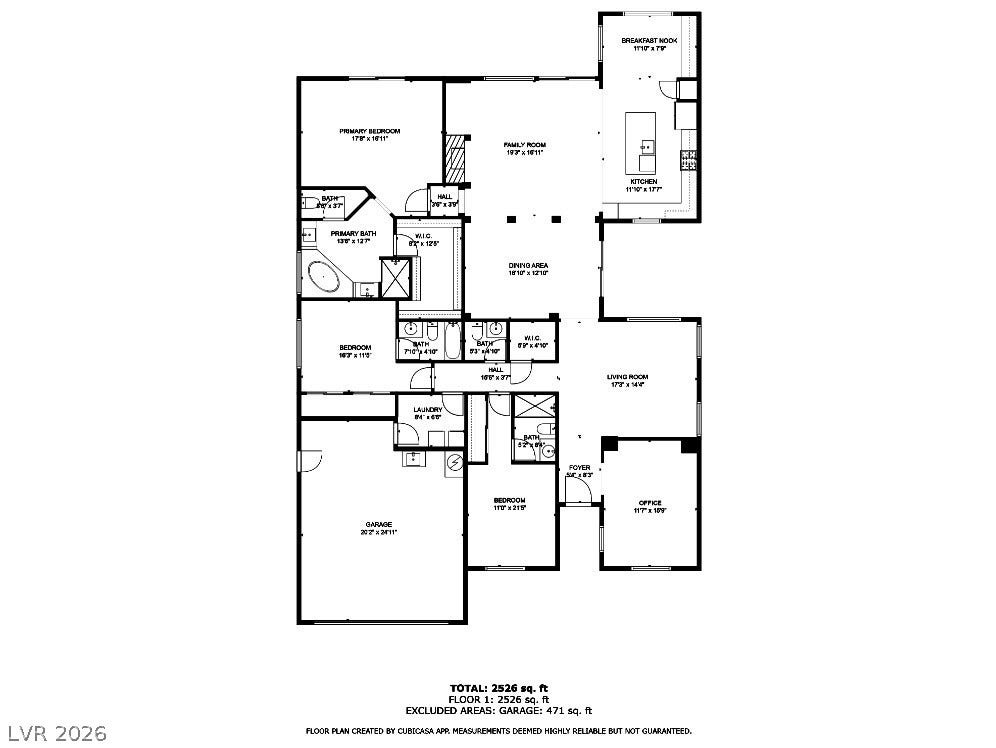
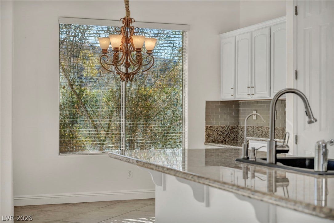
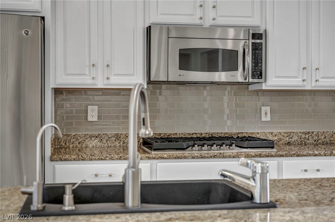
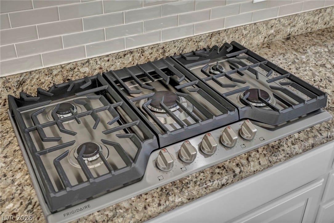
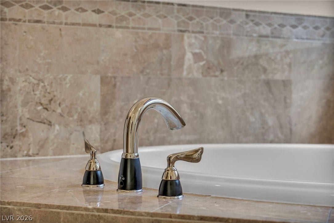
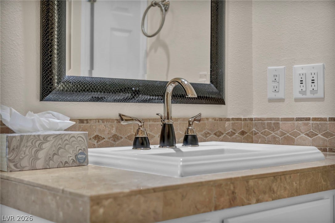
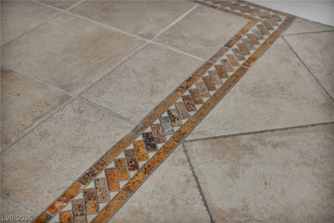
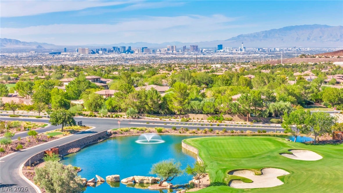
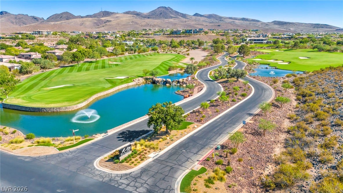
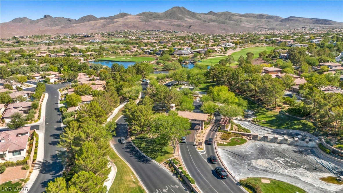
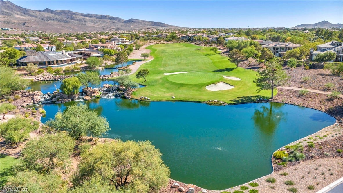
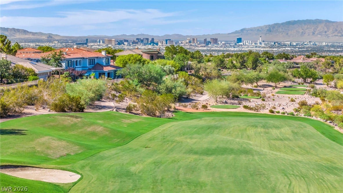
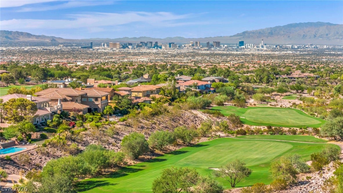
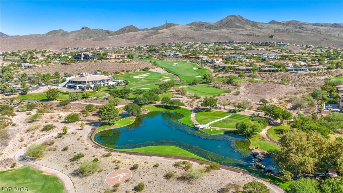
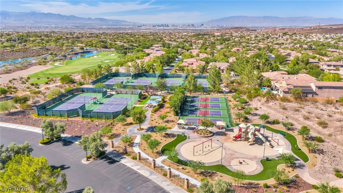
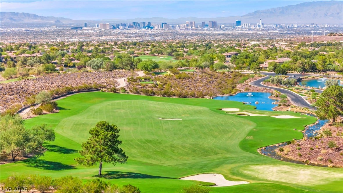
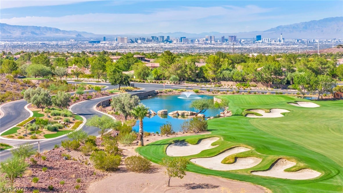
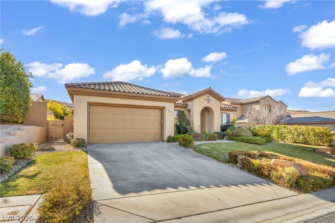
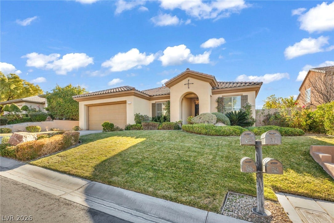
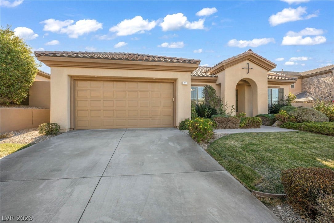
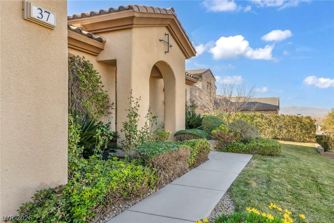
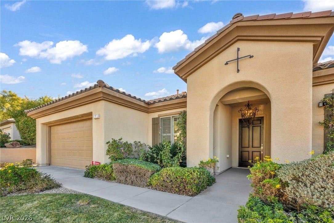
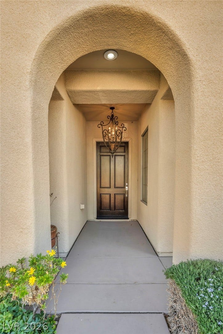
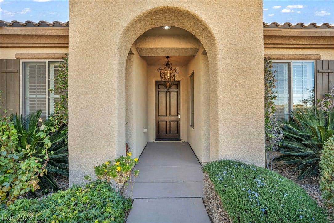
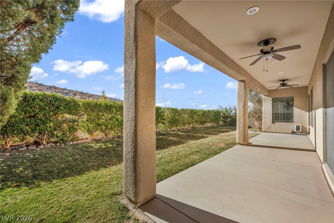
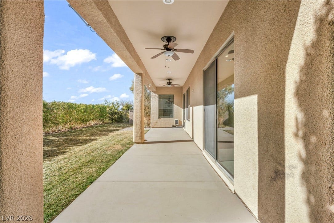
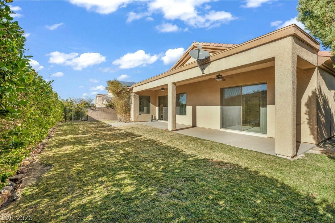
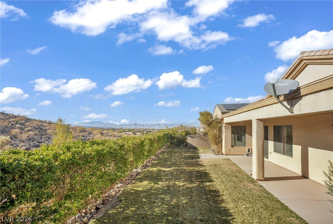
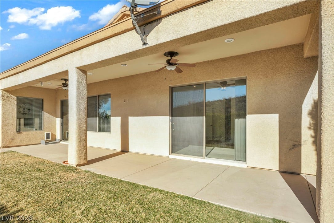
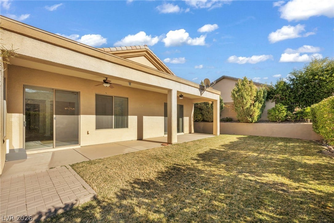
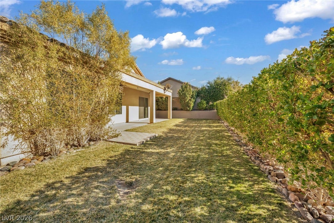
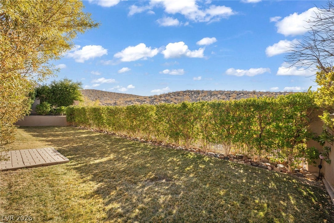
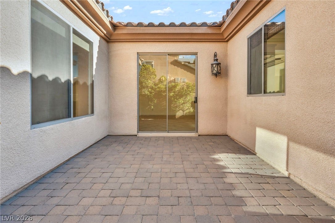
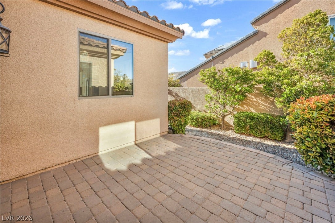
Discover your dream home in the prestigious, guard-gated Anthem Country Club! This beautifully renovated Del Webb “Compass Rose” floor plan is a rare opportunity on a premium setting, offering stunning golf-course views and a rare sense of privacy. Step inside to 2,614 sq. ft. of thoughtfully designed living, featuring two spacious living areas plus two private patios perfect for effortless indoor-outdoor living, entertaining, and relaxing in comfort. The gourmet island kitchen is built for everyday enjoyment and special occasions, with granite countertops, upgraded cabinetry with pull-out shelving, pantry, pot shelves, breakfast bar, and top-tier stainless-steel appliances including a French-door refrigerator, new gas cooktop, built-in oven, microwave, and dishwasher. The primary suite is your retreat, highlighted by a custom walk-in closet, ceiling fan, and a spa-inspired bath with dual sinks, rejuvenating shower, Jacuzzi tub, marble flooring, and generous linen storage. Additional highlights include welcoming interior finishes, functional layout flow, and a lifestyle designed for long-term ease and elegance. Enjoy the exceptional living experience Anthem Country Club is known for world-class amenities and an elevated community atmosphere. Country club privileges are available separately and will be secured by the buyer. Don’t miss this one-of-a-kind home schedule your showing today.
| Listing Id: | 2823470 |
|---|---|
| List Price: | $1,249,000 |
| Property Type: | Residential |
| Property Sub Type: | SingleFamilyResidence |
| Status: | Active |
| Bedrooms Total: | 4 |
| Bathrooms Full: | 2 |
| Bathrooms Three Quarter: | 1 |
| Bathrooms Half: | 1 |
| Living Area: | 2,614 |
| Association Fee: | $861 |
| Tax Annual Amount: | $8,294 |
| Lot Size Square Feet: | 8,712.0 |
| Lot Size Acres: | 0.2 |
| Architectural Style: | OneStory |
| Waterfront?: | No |
| City: | Henderson |
| County Or Parish: | Clark |
| Subdivision: | Anthem Cntry Club Parcel 12 |
| Postal Code: | 89052 |
| Year Built: | 2003 |
| Additional Parcels Description: | --- |
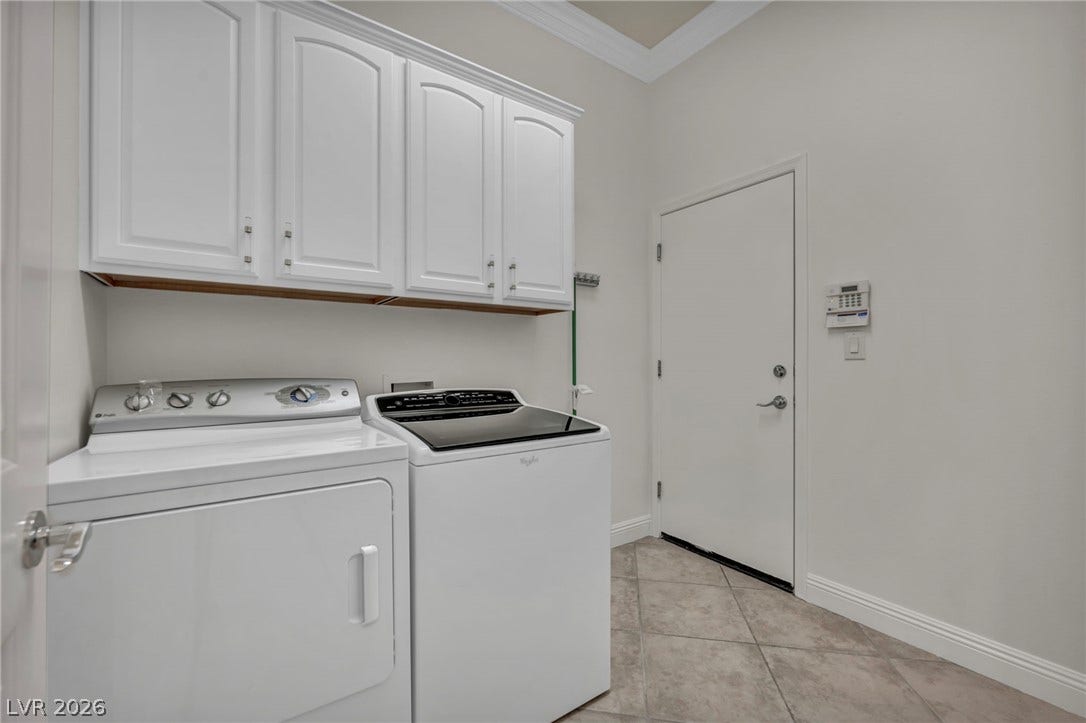
| Appliances: | BuiltInGasOven, ConvectionOven, DoubleOven, Dryer, Dishwasher, GasCooktop, Disposal, GasWaterHeater, Microwave, Refrigerator, WaterSoftenerOwned, WaterHeater, Washer |
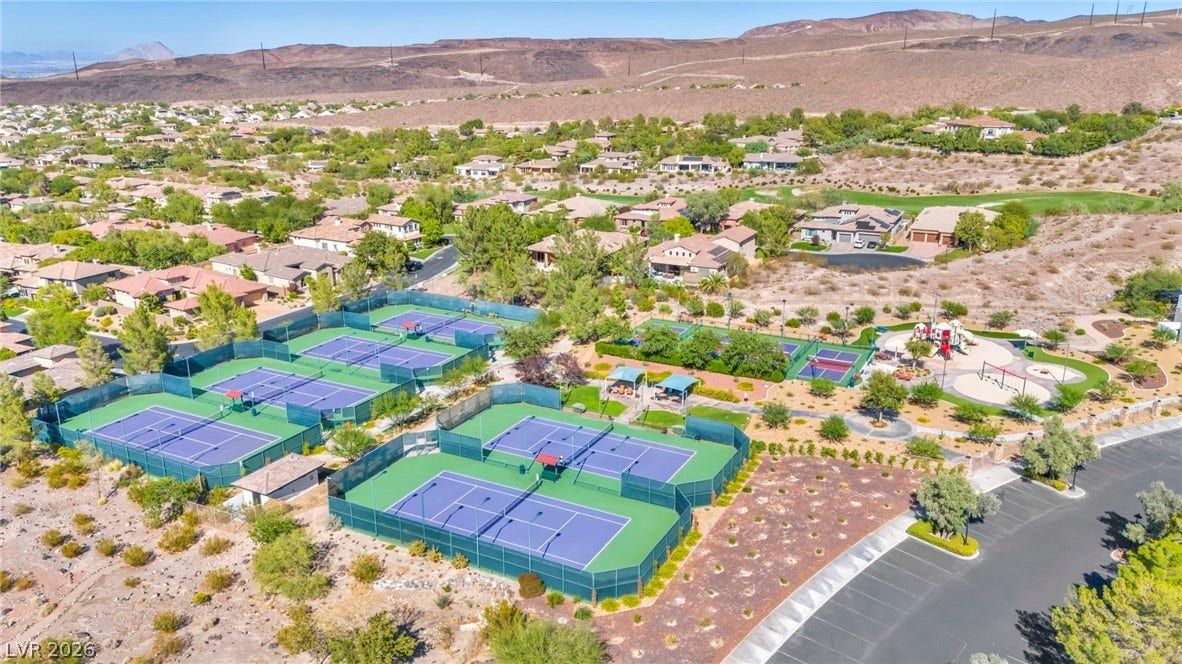
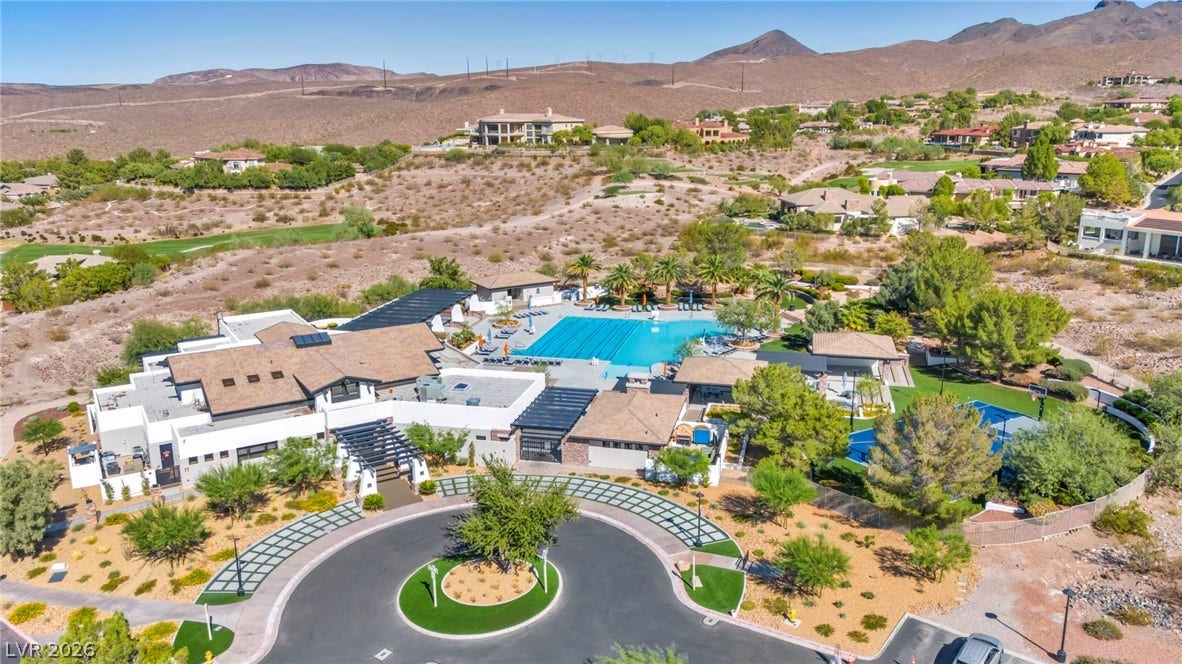
| Association Amenities: | BasketballCourt, CountryClub, Clubhouse, FitnessCenter, Gated, Pickleball, Park, Pool, Racquetball, Guard, SpaHotTub, Security, TennisCourts |
| Association Fee: | $861 |
| Association Fee Frequency: | Quarterly |
| Association Fee Includes: | AssociationManagement, MaintenanceGrounds, RecreationFacilities, Security |
| Association Name: | Anthem Country Club |
| Association Phone: | 702-614-1992 |
| Association?: | Yes |
| Attached Garage?: | Yes |
| Basement Yn: | No |
| Bathrooms Total Integer: | 4 |
| Bedrooms Possible: | 6 |
| Builder Model: | Compass Ro |
| Builder Name: | Pulte Del |
| Building Area Total: | 2614.0 |
| Carport Spaces: | 0.0 |
| Community Features: | Pool |
| Cooling: | CentralAir, Electric, TwoUnits |
| Cooling?: | Yes |
| Current Use: | Residential |
| Direction Faces: | East |
| Directions: | Head S on Eastern from 215. Turn L on Anthem Pkwy. Turn L on Anthem Club Dr. Turn R to continue on Anthem Club Dr. Turn R on Stonemark Dr. House will be on the right. |
| Disclosures: | CovenantsRestrictionsDisclosure |
| Distance To Sewer Comments: | Public |
| Distance To Water Comments: | Public |
| Electric: | PhotovoltaicsNone |
| Elementary School: | Wolff, Elise L., Wolff, Elise L. |
| Exterior Features: | Barbecue, Patio, PrivateYard, SprinklerIrrigation |
| Fencing: | Block, BackYard, WroughtIron |
| Fireplace Features: | Gas, LivingRoom |
| Fireplaces Total: | 1 |
| Fireplace?: | Yes |
| Flooring: | Carpet, CeramicTile |
| Furnished: | Unfurnished |
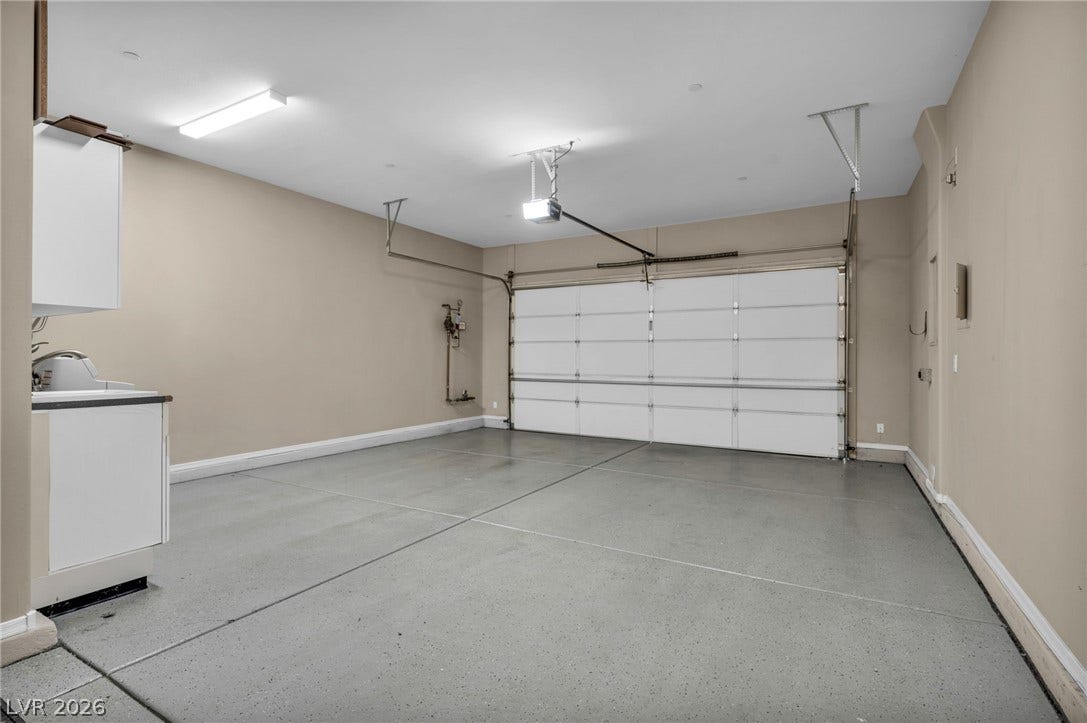
| Garage Spaces: | 2.0 |
| Garage?: | Yes |
| Green Energy Efficient: | Doors, Windows |
| Heating: | Central, Electric, Gas, Radiators |
| Heating?: | Yes |
| High School: | Coronado High |
| Horse Amenities: | None |
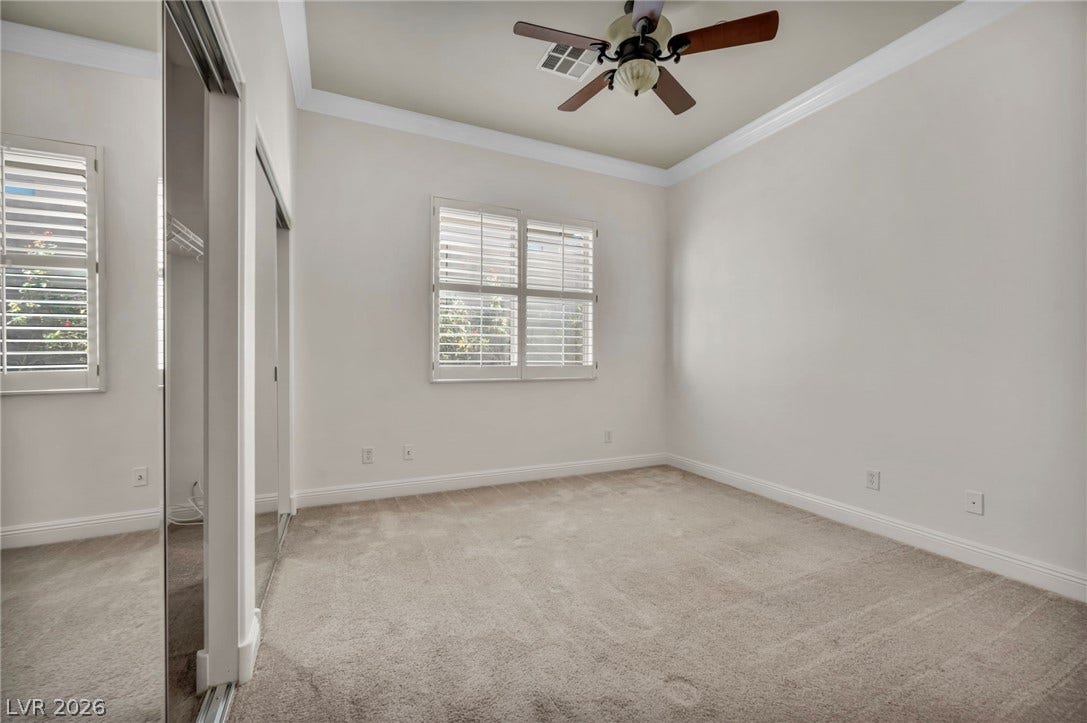
| Interior Features: | BedroomOnMainLevel, CeilingFans, PrimaryDownstairs, WindowTreatments, ProgrammableThermostat |
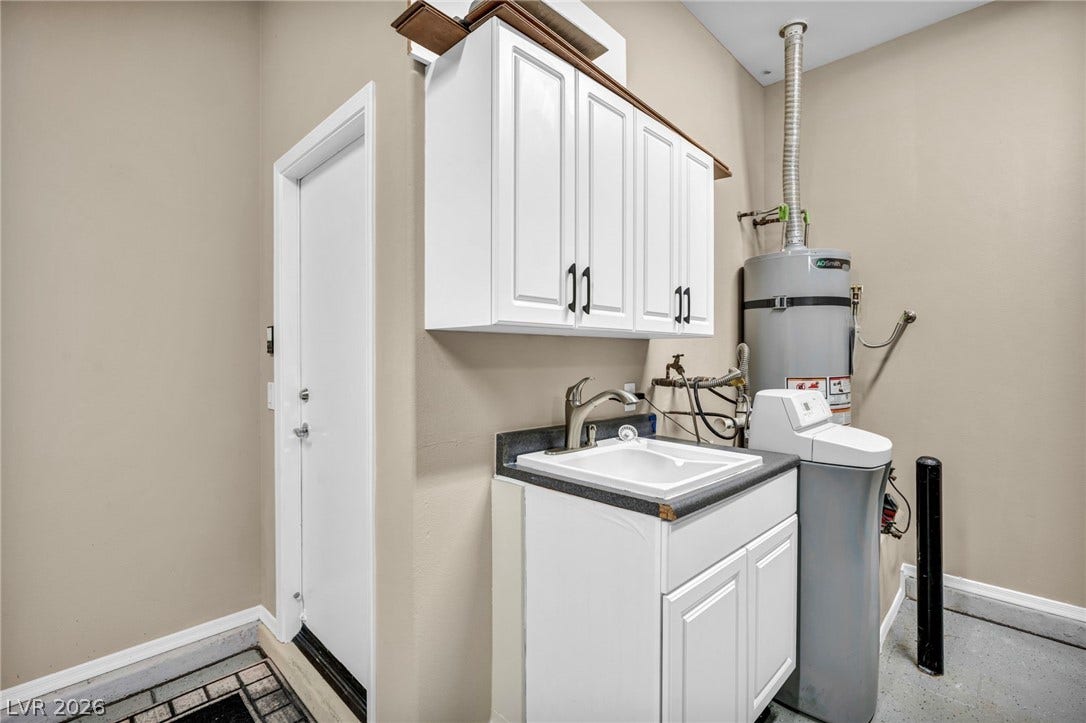
| Laundry Features: | GasDryerHookup, MainLevel, LaundryRoom |
| Listing Agreement: | ExclusiveRightToSell |
| Listing Terms: | Cash, Conventional, VaLoan |
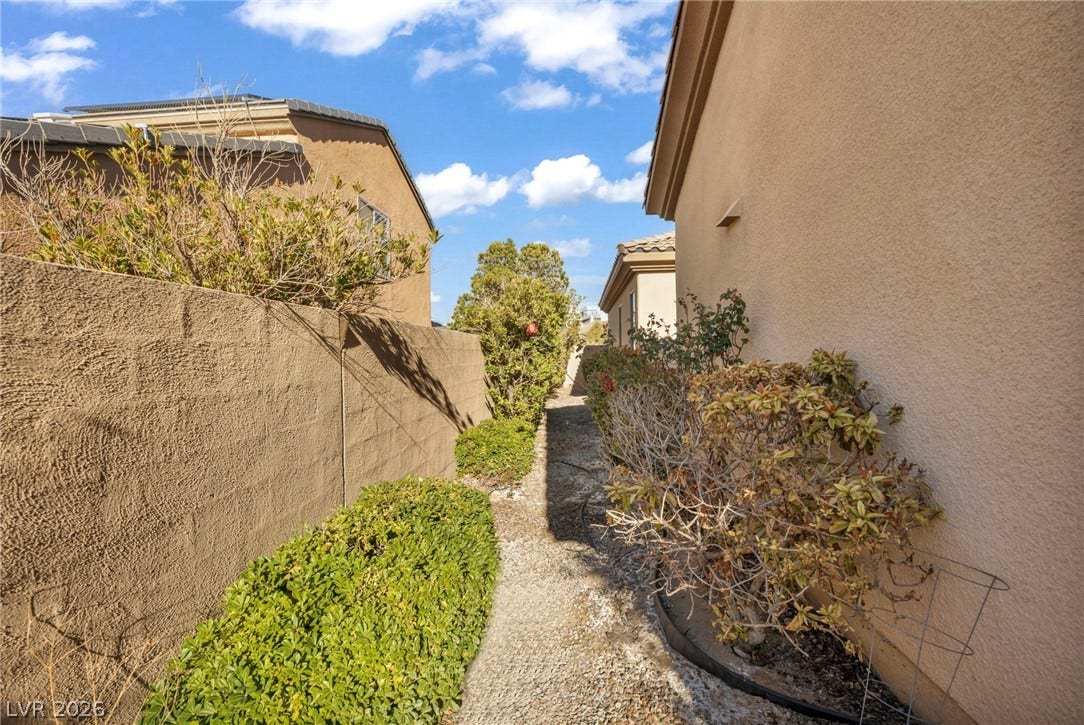
| Lot Features: | BackYard, DripIrrigationBubblers, FrontYard, SprinklersInRear, SprinklersInFront, Landscaped, SprinklersOnSide, LessThanQuarterAcre |
| Lot Size Area: | 0.2 |
| Lot Size Units: | Acres |
| Middle Or Junior School: | Webb, Del E. |
| Open Parking?: | Yes |
| Original List Price: | $1,249,000 |
| Ownership: | Single Family Residential |
| Parcel Number: | 190-08-414-019 |
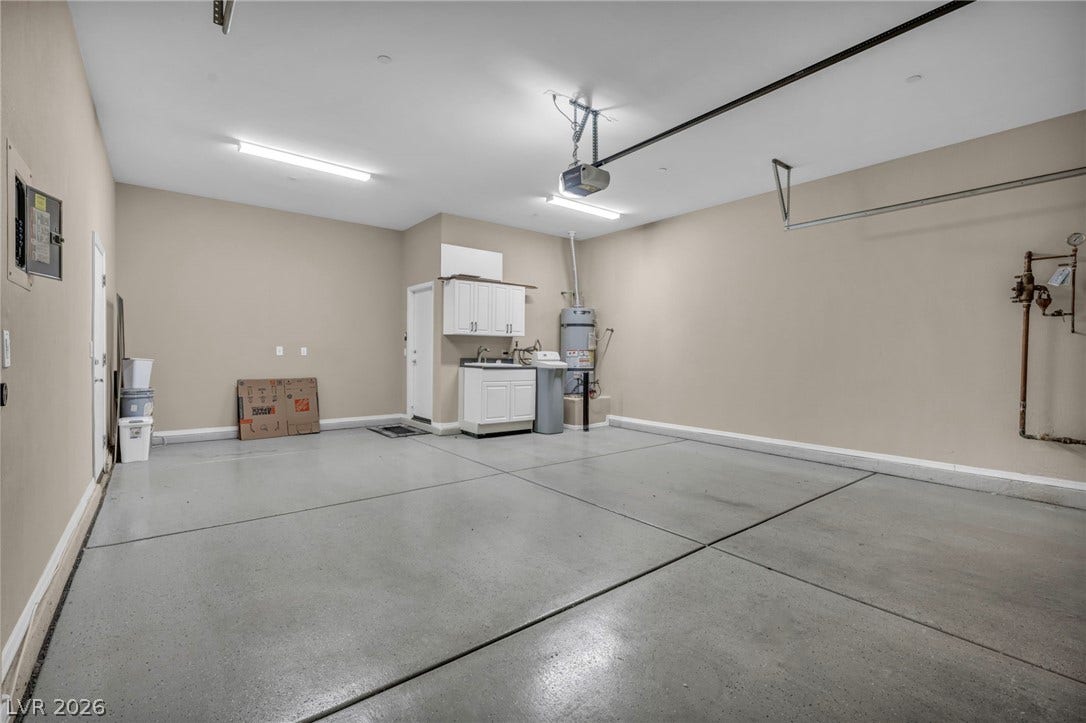
| Parking Features: | Attached, EpoxyFlooring, Garage, GarageDoorOpener, Guest, InsideEntrance, Open, Private, Shelves |
| Parking Total: | 2 |
| Patio And Porch Features: | Covered, Patio |
| Pool Features: | Community |
| Possession: | CloseOfEscrow |
| Postal City: | Henderson |
| Postal Code Plus4: | 6685 |
| Property Condition: | Resale |
| Public Survey Range: | 62 |
| Public Survey Section: | 8 |
| Public Survey Township: | 23 |
| Roof: | Pitched, Tile |
| Rooms Total: | 9 |
| Security Features: | GatedCommunity |
| Sewer: | PublicSewer |
| State Or Province: | NV |
| Stories: | 1 |
| Utilities: | UndergroundUtilities |
| View: | ParkGreenbelt, Mountains |
| View?: | Yes |
| Water Source: | Public |
| Window Features: | Blinds, DoublePaneWindows, Drapes, WindowTreatments |
| Year Built Details: | RESALE |
| Zoning Description: | Single Family |
| Property Sub Type Additional: | SingleFamilyResidence |
| Current Price: | $1,249,000.00 |
| Country Subdivision: | 32003 |
| Record Signature: | -651,822,810 |
| Universal Parcel Id: | urn:reso:upi:2.0:US:32003:190-08-414-019 |
Listing Courtesy of: Keller Williams VIP
Listing Agent: Victoria A Barrios
(702) 927-8220
Mortgage Calculator
The data on this website relating to real estate for sale comes in part from the IDX Program of the Las Vegas REALTORS®.
All information is believed accurate but not guaranteed. The properties displayed may not be all of the properties available through the IDX Program. Any use of this site other than by potential buyers or sellers is strictly prohibited.
© 2026 Las Vegas REALTORS®.
Las Vegas REALTORS® data last updated on October 08, 2026 01:57 PM - PT.
Property Last Updated: October 08, 2026 01:57 PM - PT
