38 Grey Feather Drive
Las Vegas, NV 89135
$2,475,000
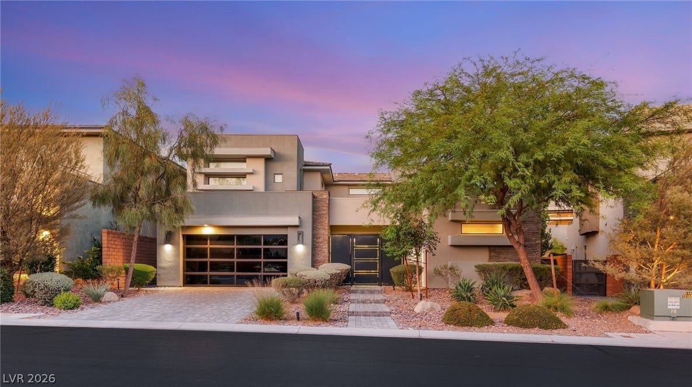
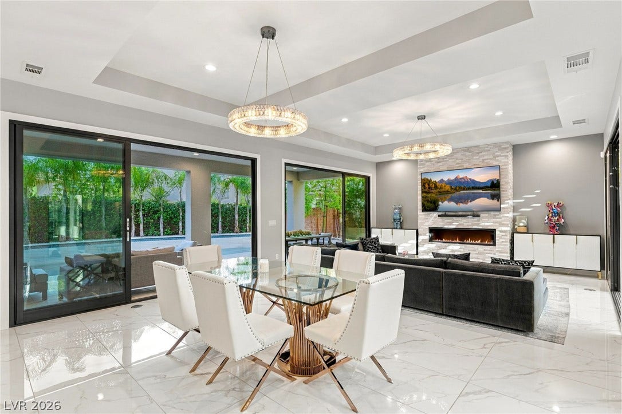
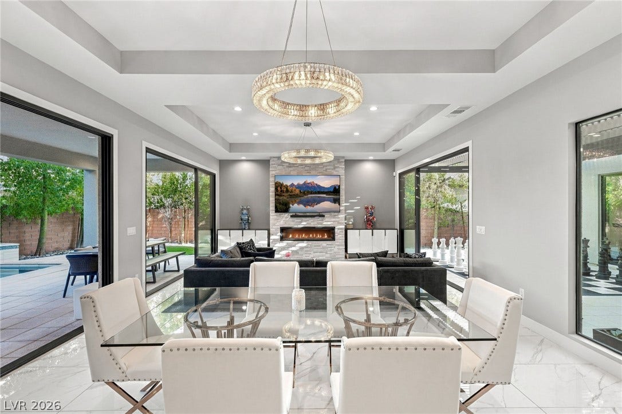
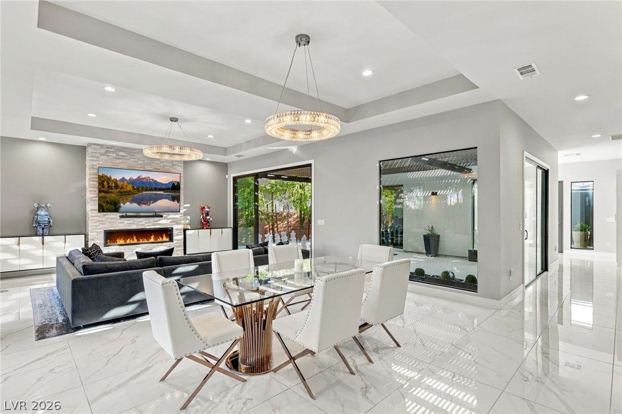
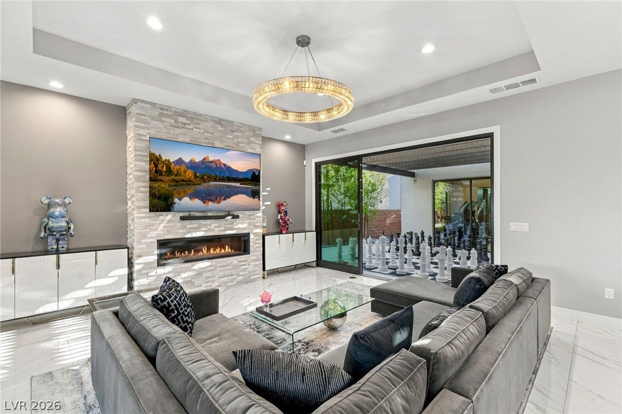
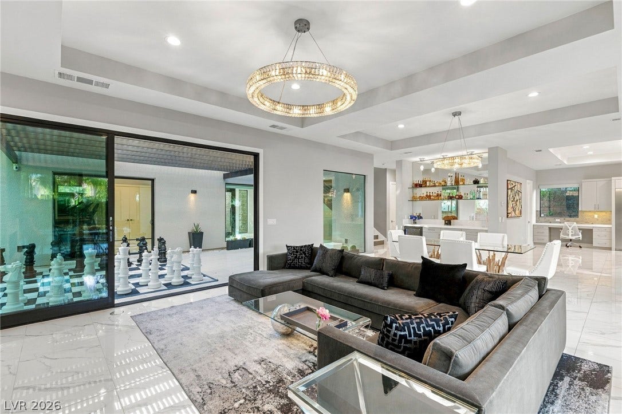
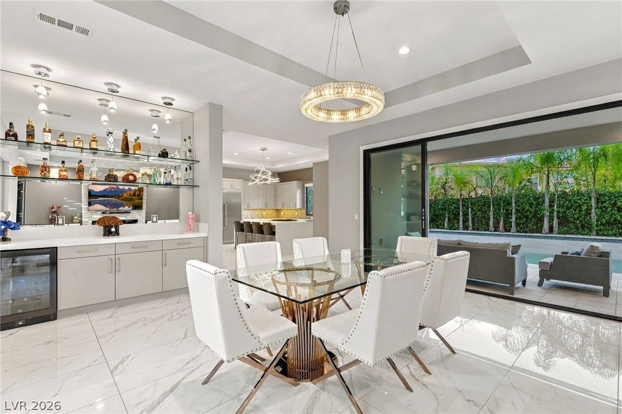
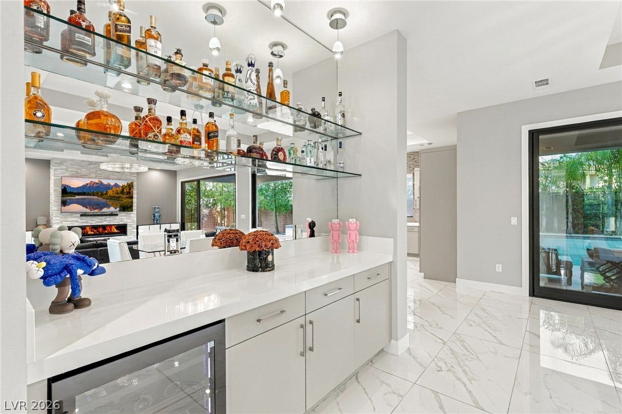
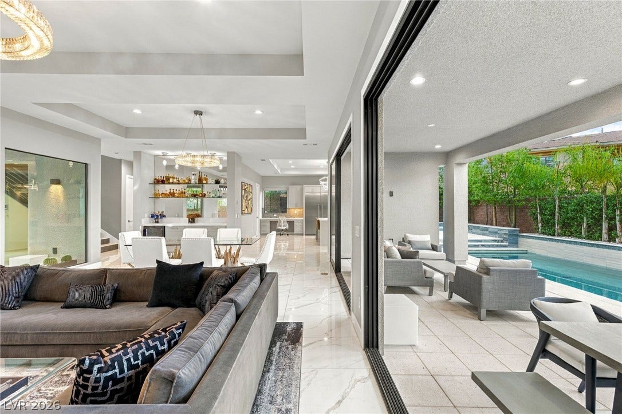
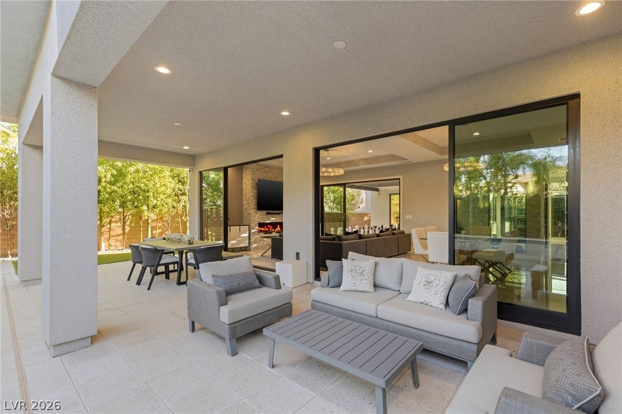
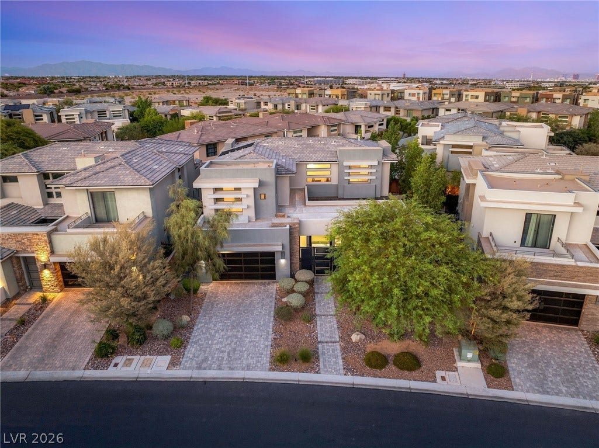
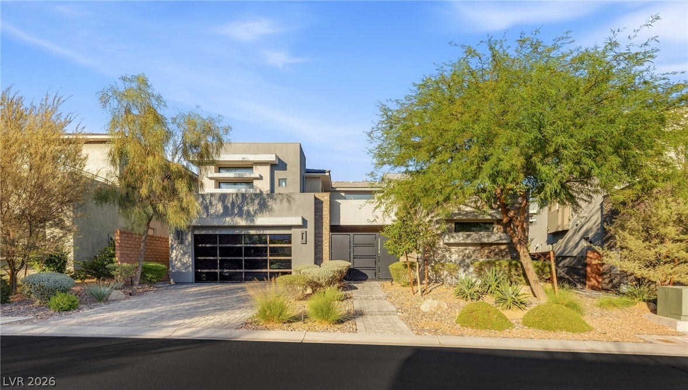
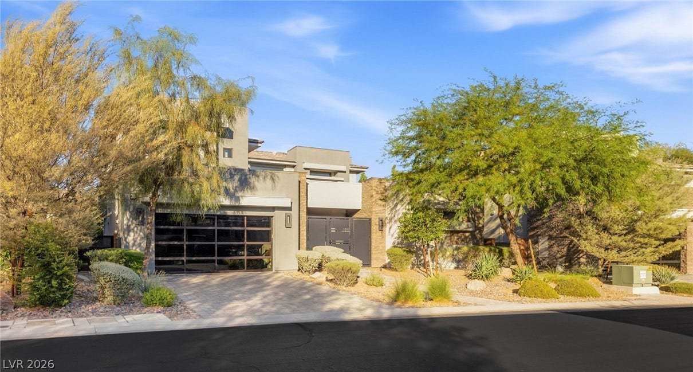
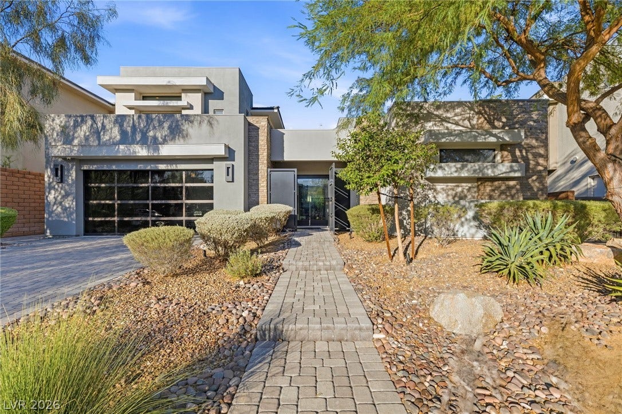
In Sterling Ridge at The Ridges, this desert contemporary residence pairs striking architecture with inviting indoor and outdoor spaces. Stone accents and clean lines make a refined first impression. Inside, the great room and open dining area are framed by broad expanses of glass, with a linear fireplace and adjoining bar creating an elegant setting for entertaining.
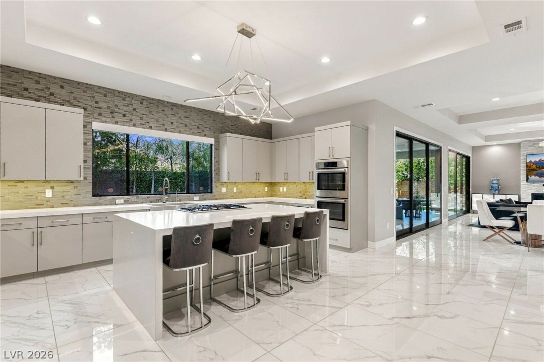
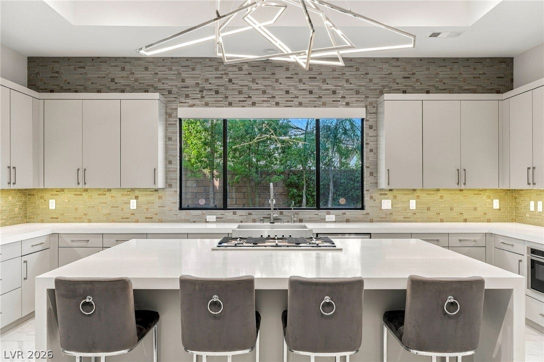
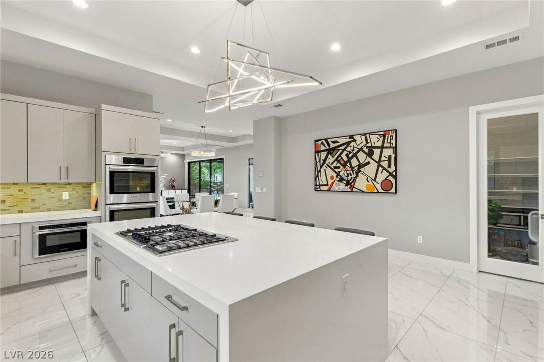
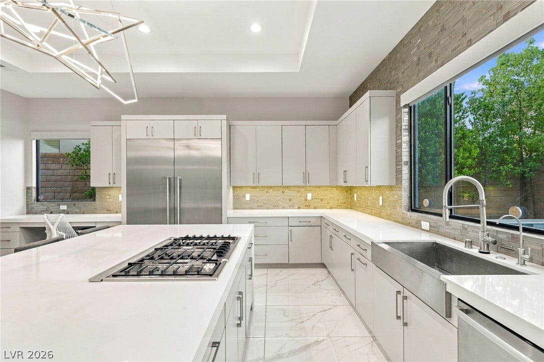
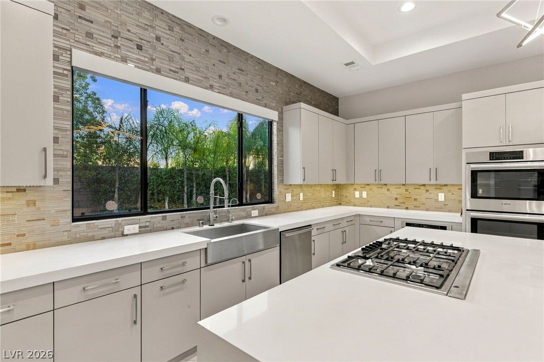
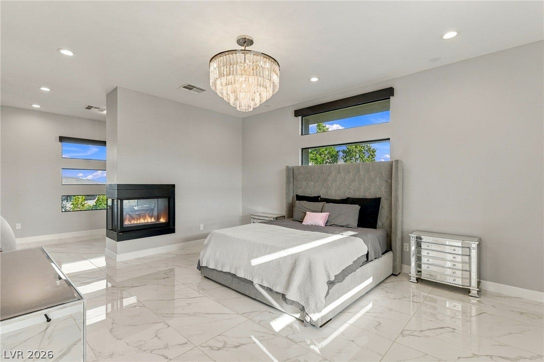
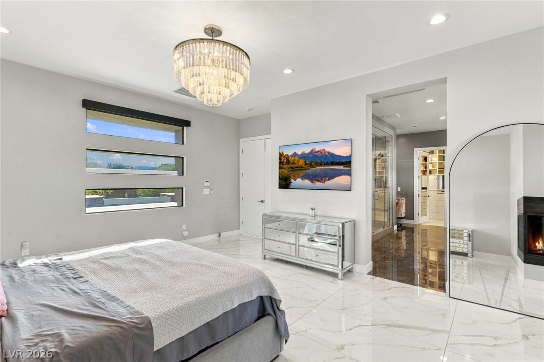
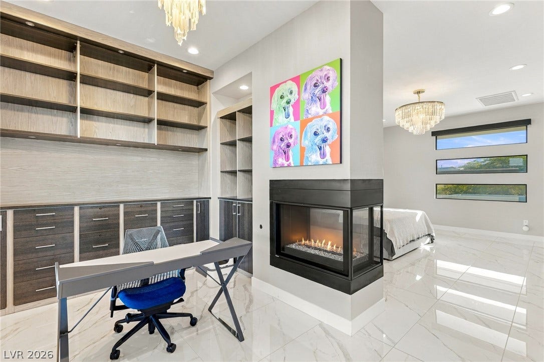
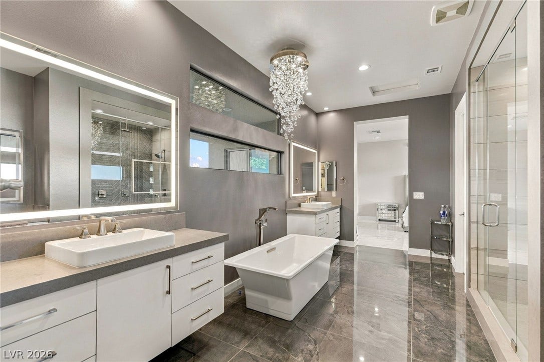
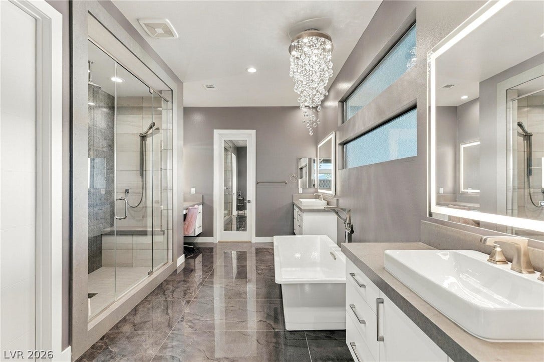
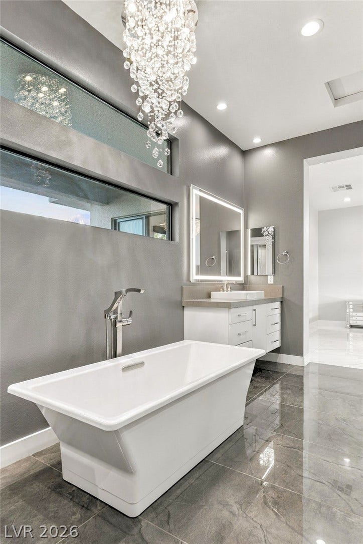
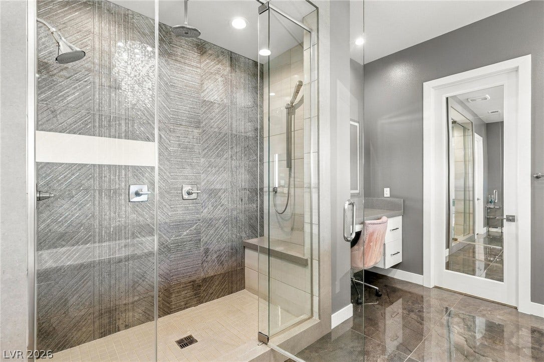
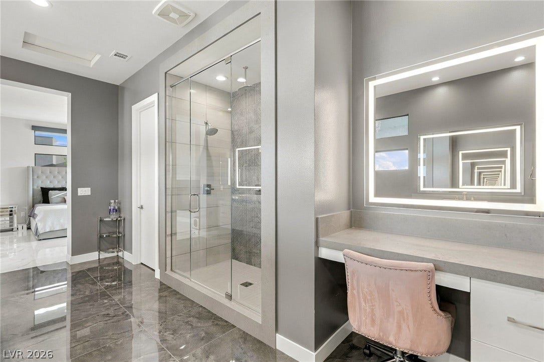
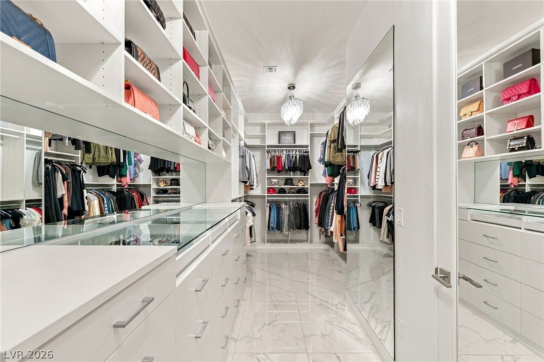
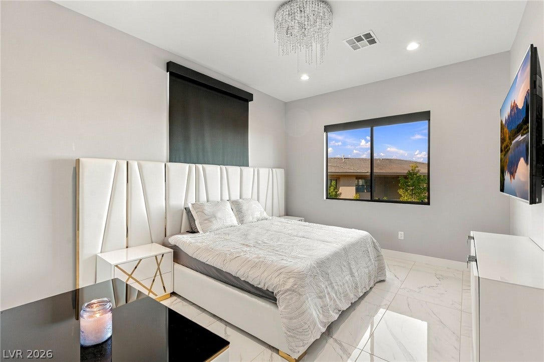
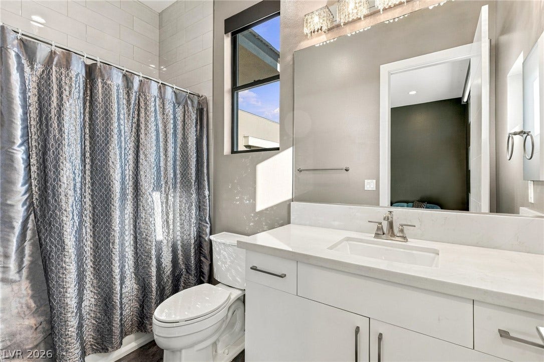
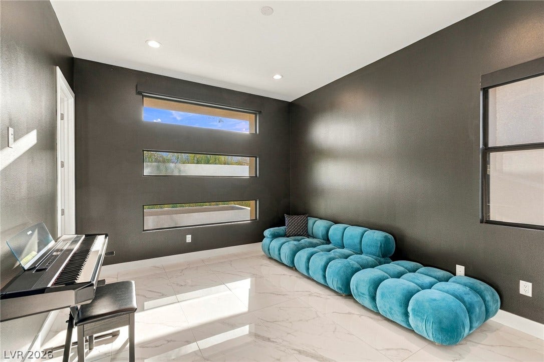
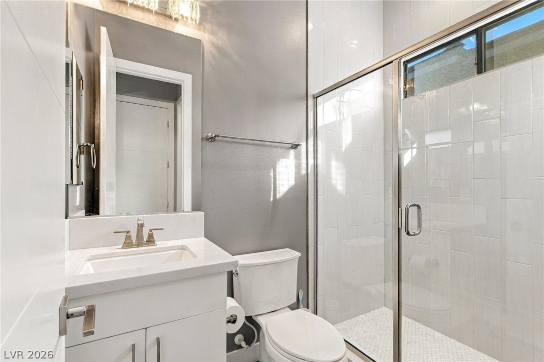
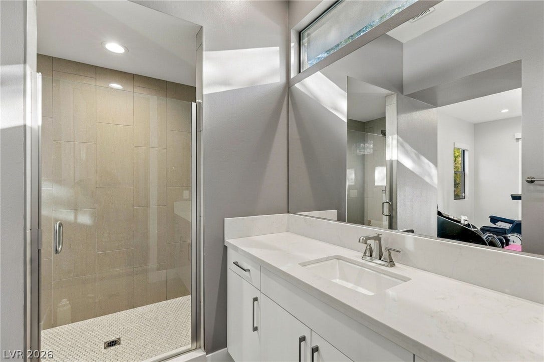
The kitchen features a generous island, sleek cabinetry and stainless steel appliances. Four bedroom suites offer private retreats. In the primary suite, a fireplace adds warmth, while the spacious bath features dual vanities, a freestanding tub and a glass-enclosed shower.
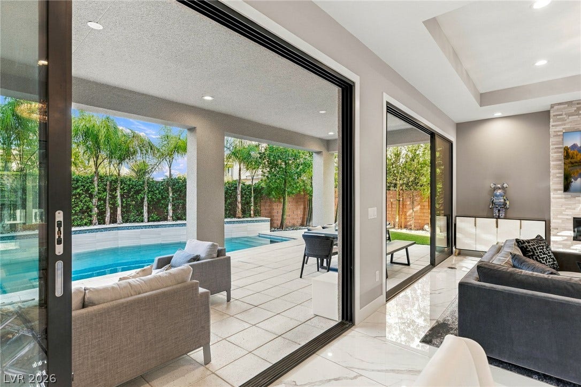
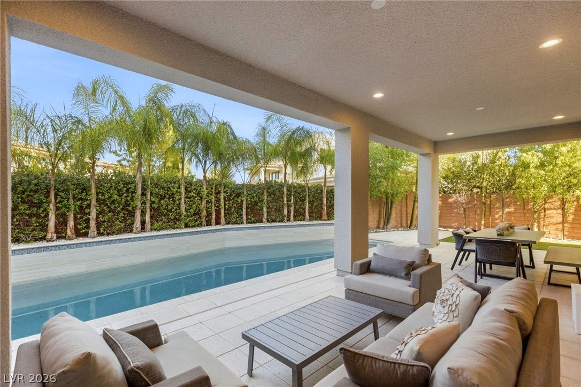
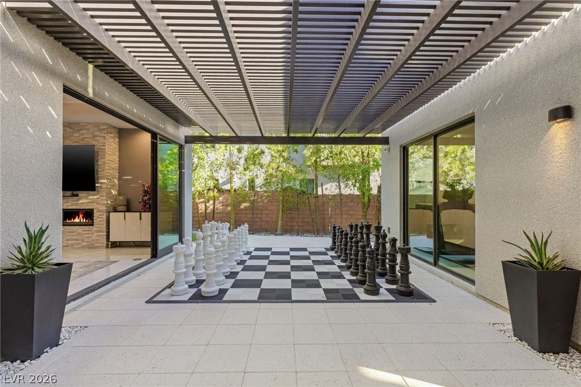
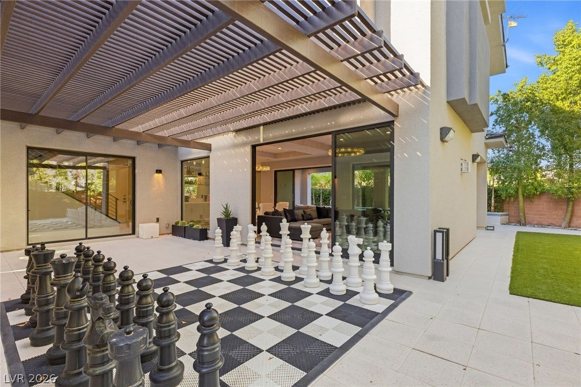
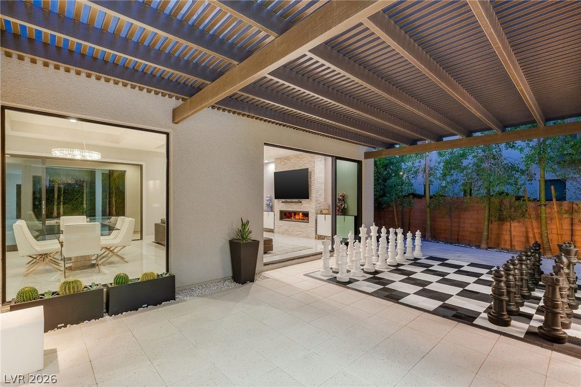
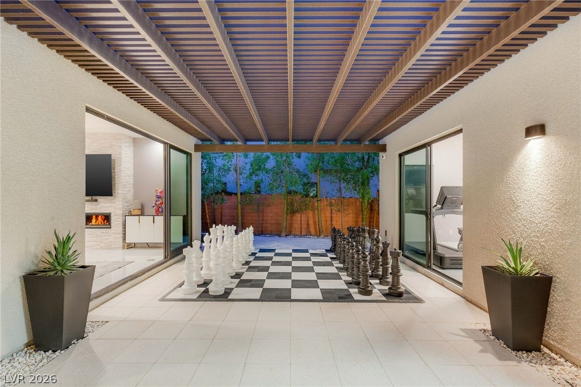
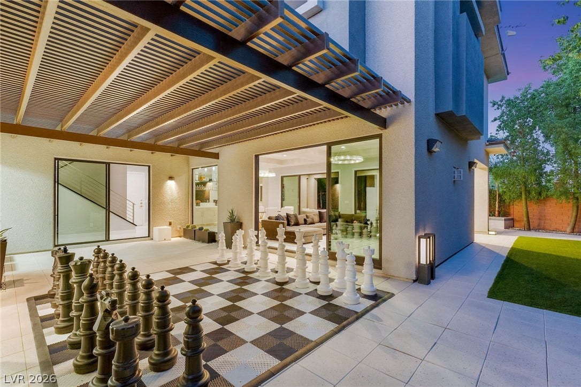
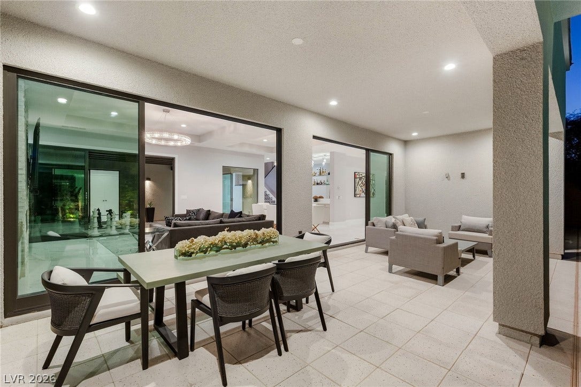
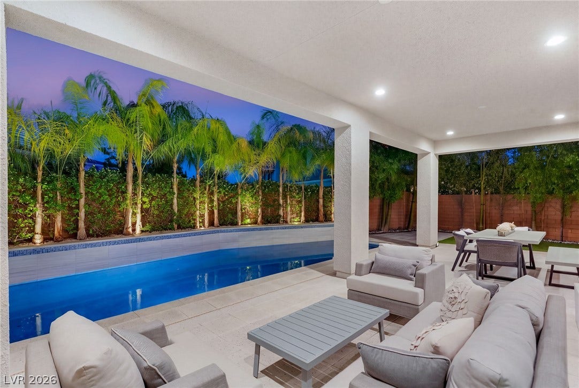
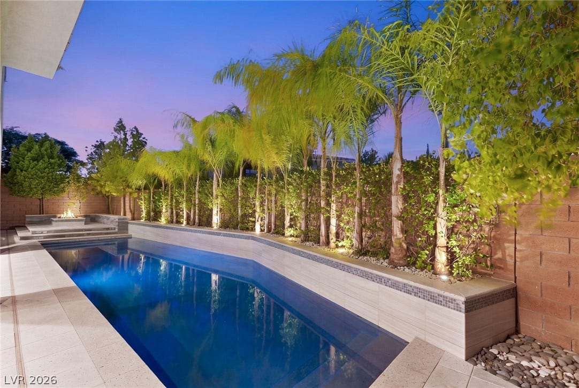
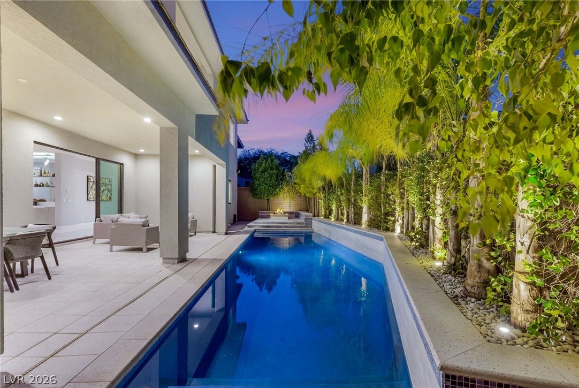
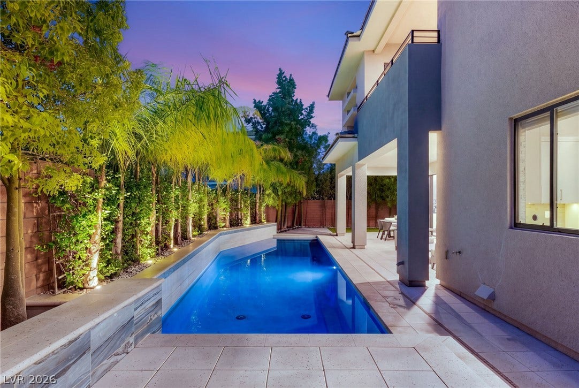
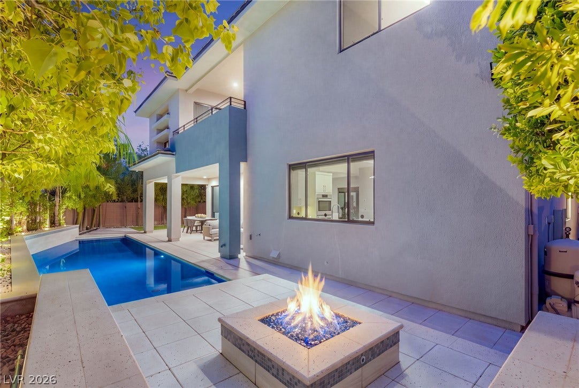
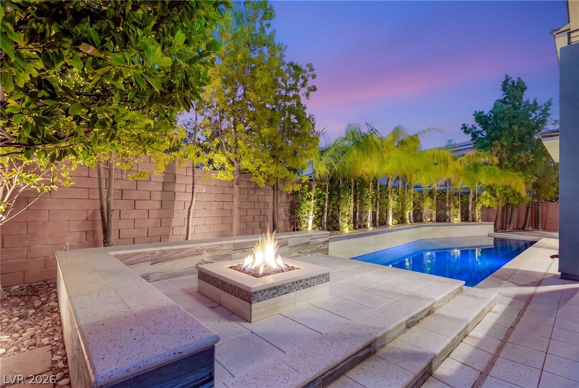
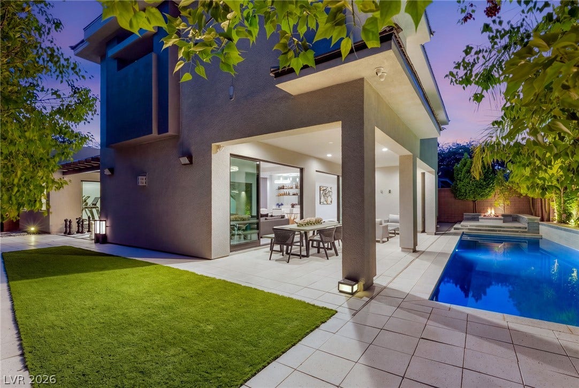
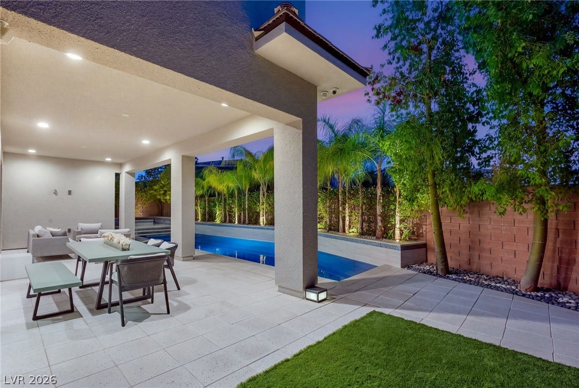
An interior courtyard offers another place to gather. At the rear, a covered veranda opens to the pool, spa and fire pit, extending the living space into the Las Vegas sunshine. Thoughtful design and distinct outdoor settings complete this Sterling Ridge residence.
| Listing Id: | 2821259 |
|---|---|
| List Price: | $2,475,000 |
| Property Type: | Residential |
| Property Sub Type: | SingleFamilyResidence |
| Status: | Active |
| Bedrooms Total: | 4 |
| Bathrooms Full: | 2 |
| Bathrooms Three Quarter: | 2 |
| Bathrooms Half: | 1 |
| Living Area: | 3,776 |
| Association Fee: | $78 |
| Tax Annual Amount: | $13,092 |
| Lot Size Square Feet: | 7,841.0 |
| Lot Size Acres: | 0.18 |
| Architectural Style: | TwoStory |
| Waterfront?: | No |
| City: | Las Vegas |
| County Or Parish: | Clark |
| Subdivision: | The Ridges - Sterling Ridge |
| Postal Code: | 89135 |
| Year Built: | 2018 |
| Additional Parcels Description: | --- |
| Appliances: | BuiltInElectricOven, DoubleOven, Dryer, GasCooktop, Disposal, Microwave, Refrigerator, Washer |
| Association Amenities: | BasketballCourt, FitnessCenter, GolfCourse, Gated, Playground, Pool, RecreationRoom, Guard, SpaHotTub, Security, TennisCourts |
| Association Fee: | $78 |
| Association Fee 2 Frequency: | Monthly |
| Association Fee Frequency: | Monthly |
| Association Fee Includes: | AssociationManagement, CommonAreas, RecreationFacilities, ReserveFund, Security, Taxes |
| Association Name: | Summerlin South |
| Association Phone: | 702-791-4600 |
| Association?: | Yes |
| Attached Garage?: | Yes |
| Basement Yn: | No |
| Bathrooms Total Integer: | 5 |
| Bedrooms Possible: | 4 |
| Building Area Total: | 3776.0 |
| Carport Spaces: | 0.0 |
| Community Features: | Pool |
| Cooling: | CentralAir, Electric, TwoUnits |
| Cooling?: | Yes |
| Direction Faces: | West |
| Directions: | TOWN CENTER & FLAMINGO, WEST ON FLAMINGO TO ROUNDABOUT, 2ND EXIT ONTO GRANITE RIDGE TO GUARD GATE, PROCEED INTO RIDGES, FIRST LEFT GREY FEATHER TO GATE, HOUSE ON LEFT. |
| Disclosures: | CovenantsRestrictionsDisclosure |
| Distance To Sewer Comments: | Public |
| Distance To Water Comments: | Public |
| Electric: | PhotovoltaicsNone |
| Elementary School: | Goolsby, Judy & John, Goolsby, Judy & John |
| Exterior Features: | Balcony, Courtyard, Deck, Patio, PrivateYard, SprinklerIrrigation |
| Fencing: | Block, BackYard, StuccoWall |
| Fireplace Features: | Bath, Gas, GreatRoom |
| Fireplaces Total: | 2 |
| Fireplace?: | Yes |
| Flooring: | Carpet, PorcelainTile, Tile |
| Furnished: | Unfurnished |
| Garage Spaces: | 3.0 |
| Garage?: | Yes |
| Green Energy Efficient: | Windows |
| Heating: | Central, Gas, MultipleHeatingUnits |
| Heating?: | Yes |
| High School: | Durango |
| Horse Amenities: | None |
| Interior Features: | BathroomonMainLevel, BedroomOnMainLevel |
| Laundry Features: | GasDryerHookup, LaundryRoom, UpperLevel |
| Listing Agreement: | ExclusiveRightToSell |
| Listing Terms: | Cash, Conventional |
| Lot Features: | DripIrrigationBubblers, DesertLandscaping, Landscaped, Rocks, SyntheticGrass, Trees, LessThanQuarterAcre |
| Lot Size Area: | 0.18 |
| Lot Size Units: | Acres |
| Middle Or Junior School: | Amargosa |
| Original List Price: | $2,475,000 |
| Parcel Number: | 164-14-815-023 |
| Parking Features: | Attached, FinishedGarage, Garage, GarageDoorOpener, InsideEntrance, Private |
| Parking Total: | 3 |
| Patio And Porch Features: | Balcony, Covered, Deck, Patio |
| Pool Features: | InGround, Private, Community |
| Pool Private?: | Yes |
| Possession: | CloseOfEscrow |
| Postal City: | Las Vegas |
| Postal Code Plus4: | 7882 |
| Property Condition: | Resale |
| Public Survey Range: | 59 |
| Public Survey Section: | 14 |
| Public Survey Township: | 21 |
| Roof: | Tile |
| Rooms Total: | 7 |
| Security Features: | SecuritySystemOwned, GatedCommunity |
| Sewer: | PublicSewer |
| State Or Province: | NV |
| Stories: | 2 |
| Utilities: | CableAvailable |
| Water Source: | Public |
| Window Features: | DoublePaneWindows |
| Year Built Details: | RESALE |
| Zoning Description: | Single Family |
| Property Sub Type Additional: | SingleFamilyResidence |
| Association Fee3: | $189 |
| Association Fee3 Frequency, : | Monthly |
| Current Price: | $2,475,000.00 |
| Country Subdivision: | 32003 |
| Record Signature: | -322,881,000 |
| Universal Parcel Id: | urn:reso:upi:2.0:US:32003:164-14-815-023 |
Listing Courtesy of: IS Luxury
Listing Agent: Ivan G Sher
(702) 508-9263
Mortgage Calculator
The data on this website relating to real estate for sale comes in part from the IDX Program of the Las Vegas REALTORS®.
All information is believed accurate but not guaranteed. The properties displayed may not be all of the properties available through the IDX Program. Any use of this site other than by potential buyers or sellers is strictly prohibited.
© 2026 Las Vegas REALTORS®.
Las Vegas REALTORS® data last updated on October 08, 2026 01:57 PM - PT.
Property Last Updated: October 08, 2026 01:57 PM - PT
