3912 Casa Grande Avenue
Las Vegas, NV 89102
$460,000
Open Houses
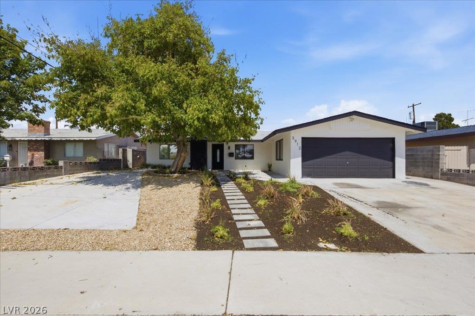
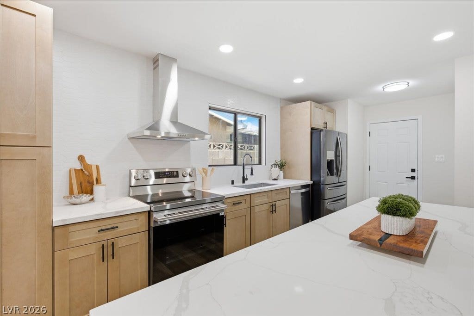
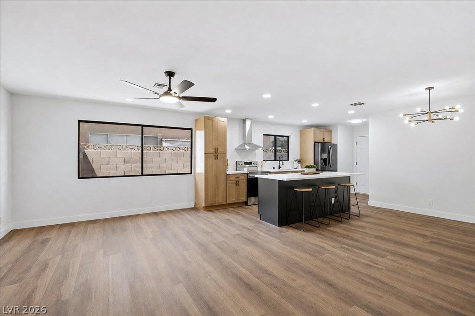
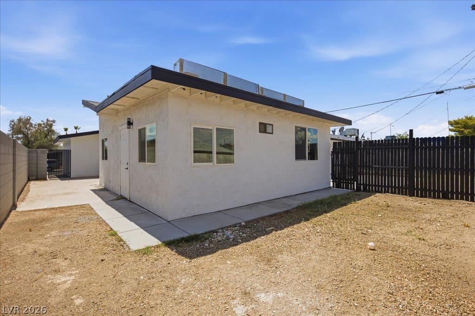
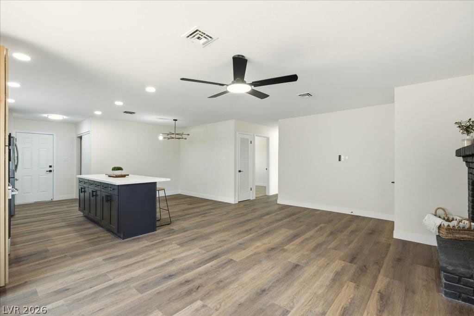
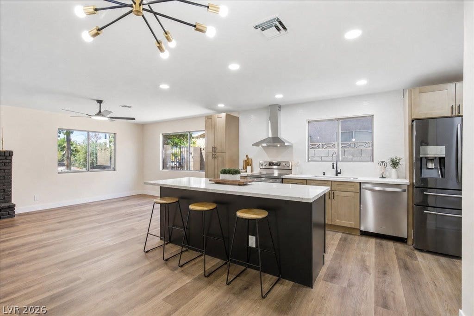
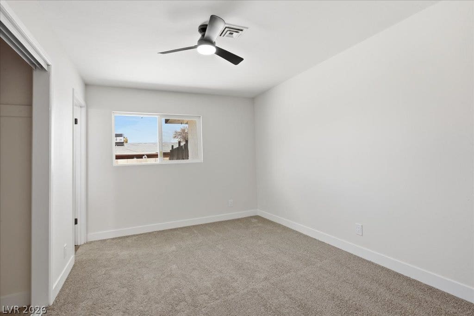
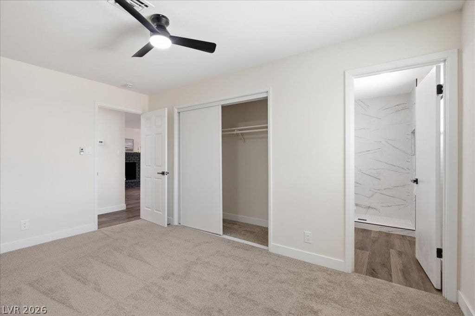
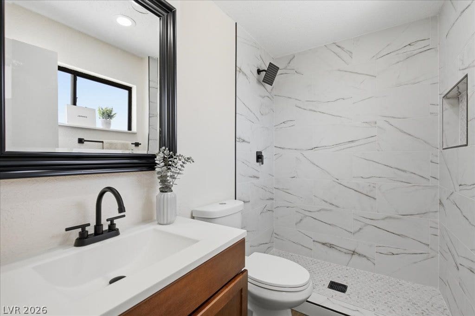
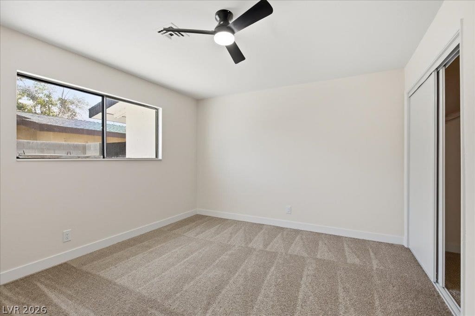
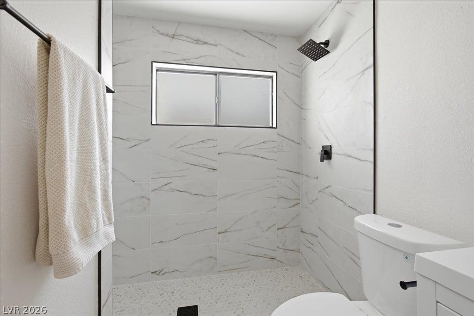
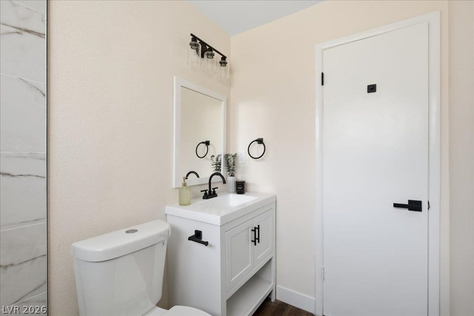
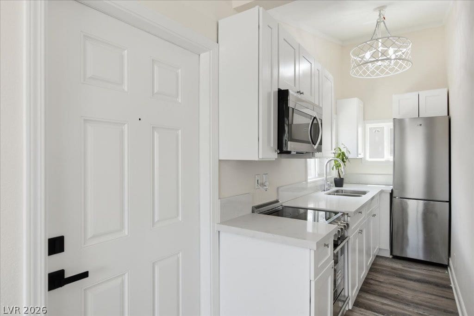
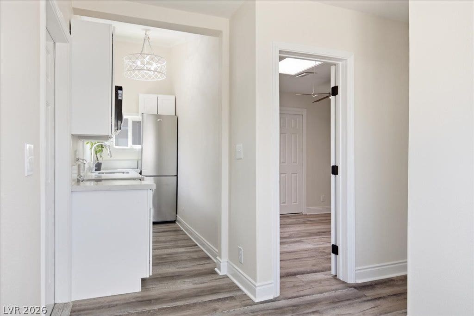
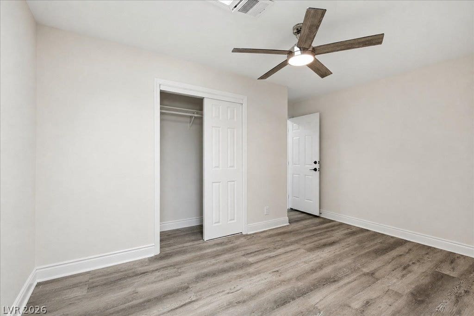
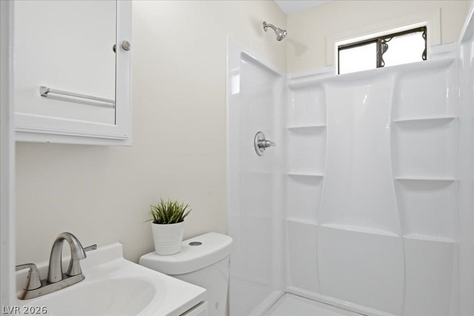
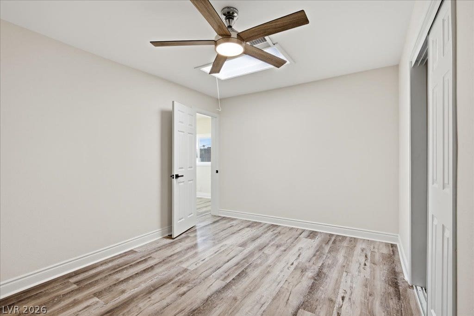
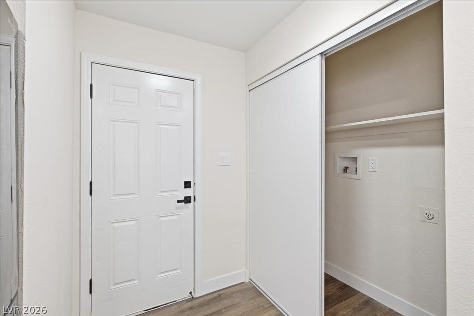
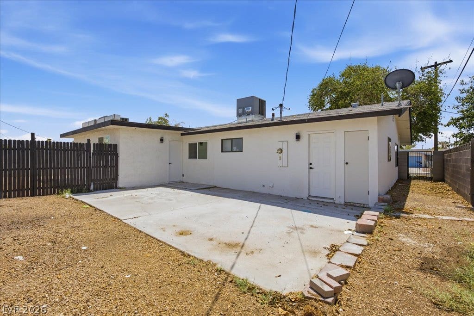
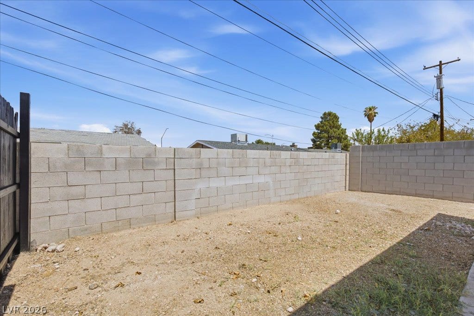
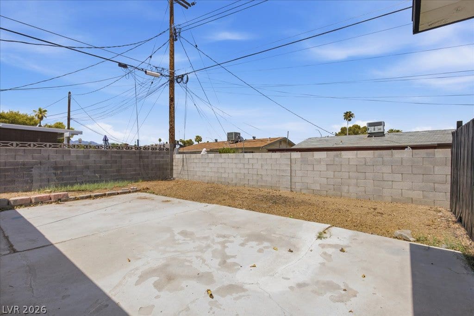
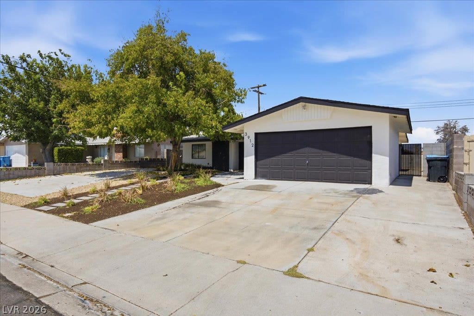
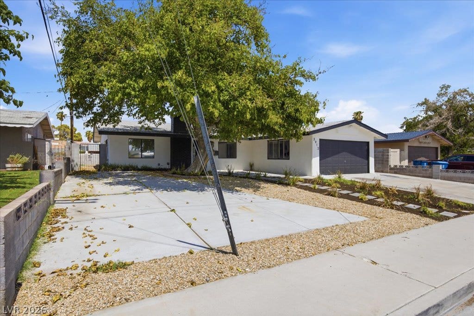
Beautifully renovated single-story home featuring a 3-bedroom, 2-bath main residence plus a fully renovated 2-bedroom studio/guest quarters—an incredible opportunity for multigenerational living, extended family, guests, rental income, or a private home office. This turnkey property has been updated from top to bottom with modern finishes, stylish kitchens and bathrooms, new flooring, fresh paint, and contemporary fixtures throughout. The home also includes a 2-car garage, a spacious lot, and plenty of room to enjoy both indoor and outdoor living. Conveniently located directly across from Vegas Verdes Elementary School, with shopping, dining, parks, and freeway access just minutes away. A rare move-in-ready property offering versatility, style, and exceptional value.
| Listing Id: | 2808934 |
|---|---|
| List Price: | $460,000 |
| Property Type: | Residential |
| Property Sub Type: | SingleFamilyResidence |
| Status: | Active |
| Bedrooms Total: | 5 |
| Bathrooms Three Quarter: | 3 |
| Living Area: | 1,825 |
| Tax Annual Amount: | $1,928 |
| Lot Size Square Feet: | 6,534.0 |
| Lot Size Acres: | 0.15 |
| Architectural Style: | OneStory |
| Waterfront?: | No |
| City: | Las Vegas |
| County Or Parish: | Clark |
| Subdivision: | Las Verdes Heights |
| Postal Code: | 89102 |
| Year Built: | 1963 |
| Additional Parcels Description: | --- |
| Appliances: | BuiltInElectricOven, Dishwasher, Disposal |
| Association Amenities: | None |
| Attached Garage?: | Yes |
| Basement Yn: | No |
| Bathrooms Total Integer: | 3 |
| Bedrooms Possible: | 5 |
| Building Area Total: | 1825.0 |
| Carport Spaces: | 2.0 |
| Carport?: | Yes |
| Cooling: | CentralAir, Electric |
| Cooling?: | Yes |
| Direction Faces: | East |
| Directions: | From Jones Blvd & Sahara Ave: Head west on Sahara Ave, turn right (north) on S Decatur Blvd, turn left (west) on Casa Grande Ave. The property will be on the left, directly across from Vegas Verdes Elementary School. |
| Disclosures: | PrincipalIsRealEstateLicensed |
| Distance To Sewer Comments: | Public |
| Distance To Water Comments: | Public |
| Electric: | PhotovoltaicsNone |
| Elementary School: | Vegas Verdes, Vegas Verdes |
| Exterior Features: | None |
| Fencing: | Block, BackYard |
| Fireplace Features: | FamilyRoom, WoodBurning |
| Fireplaces Total: | 1 |
| Fireplace?: | Yes |
| Flooring: | Linoleum, Vinyl |
| Furnished: | Unfurnished |
| Garage Spaces: | 2.0 |
| Garage?: | Yes |
| Green Energy Efficient: | Windows |
| Heating: | Central, Electric |
| Heating?: | Yes |
| High School: | Clark Ed. W. |
| Horse Amenities: | None |
| Interior Features: | BathroomonMainLevel, PrimaryDownstairs, None |
| Laundry Features: | ElectricDryerHookup, MainLevel |
| Listing Agreement: | ExclusiveRightToSell |
| Listing Terms: | Cash, Conventional, FHA, VaLoan |
| Lot Features: | DesertLandscaping, Landscaped, LessThanQuarterAcre |
| Lot Size Area: | 0.15 |
| Lot Size Units: | Acres |
| Middle Or Junior School: | Hyde Park |
| Open Parking?: | Yes |
| Original List Price: | $450,000 |
| Ownership: | Single Family Residential |
| Parcel Number: | 162-06-711-032 |
| Parking Features: | AttachedCarport, Attached, Garage, Open, Private |
| Parking Total: | 2 |
| Pending Timestamp: | 2026-08-20 |
| Possession: | CloseOfEscrow |
| Postal City: | Las Vegas |
| Postal Code Plus4: | 0504 |
| Property Attached?: | Yes |
| Property Condition: | Resale |
| Public Survey Range: | 61 |
| Public Survey Section: | 6 |
| Public Survey Township: | 21 |
| Roof: | Composition, Shingle |
| Rooms Total: | 8 |
| Sewer: | PublicSewer |
| State Or Province: | NV |
| Stories: | 1 |
| Utilities: | UndergroundUtilities |
| Water Source: | Public |
| Window Features: | DoublePaneWindows |
| Year Built Details: | RESALE |
| Zoning Description: | Single Family |
| Property Sub Type Additional: | SingleFamilyResidence |
| Current Price: | $460,000.00 |
| Country Subdivision: | 32003 |
| Record Signature: | -1,997,095,499 |
| Universal Parcel Id: | urn:reso:upi:2.0:US:32003:162-06-711-032 |
Listing Courtesy of: The Highlands RE Group LLC
Listing Agent: Brenda Beltran
(702) 885-5223
Mortgage Calculator
The data on this website relating to real estate for sale comes in part from the IDX Program of the Las Vegas REALTORS®.
All information is believed accurate but not guaranteed. The properties displayed may not be all of the properties available through the IDX Program. Any use of this site other than by potential buyers or sellers is strictly prohibited.
© 2026 Las Vegas REALTORS®.
Las Vegas REALTORS® data last updated on October 08, 2026 01:57 PM - PT.
Property Last Updated: October 08, 2026 01:57 PM - PT
