393 Via San Remo Circle
Henderson, NV 89011
$929,999
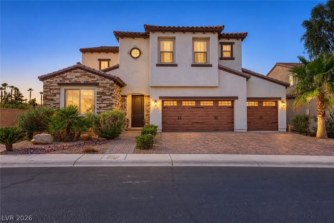
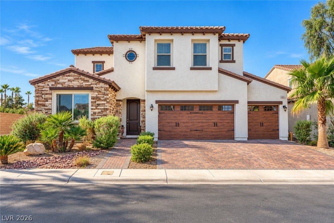
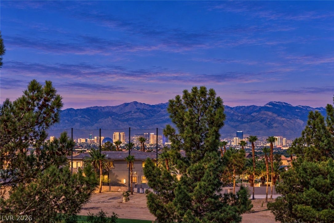
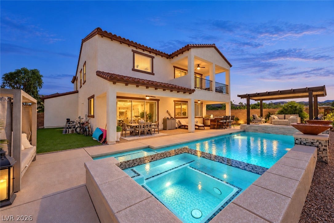
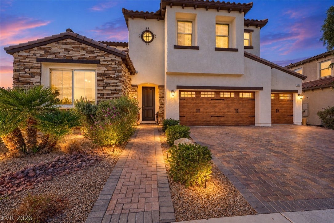
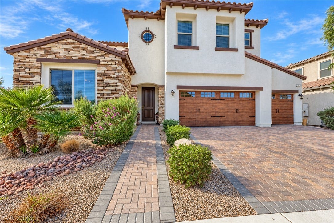
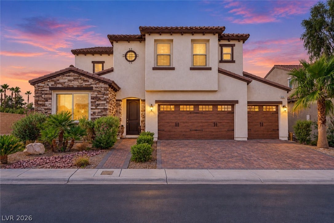
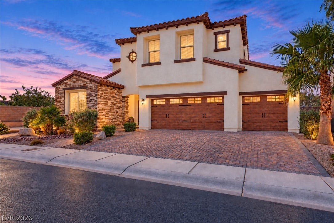
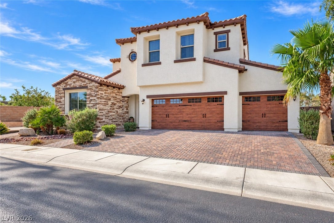
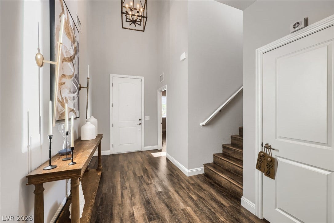
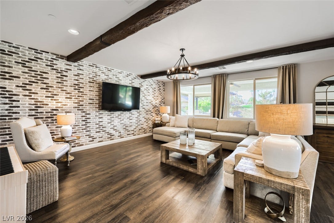
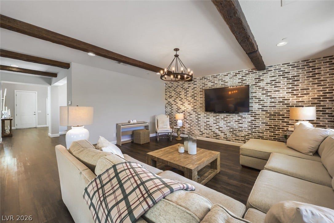
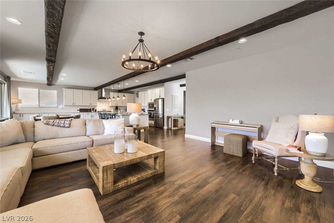
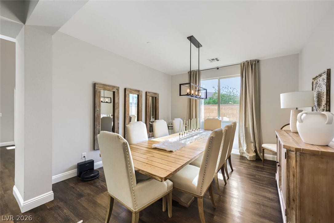
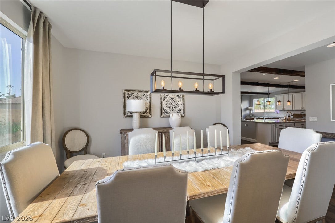
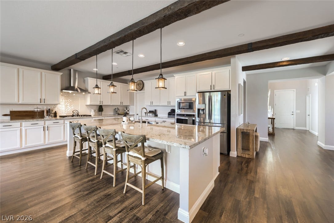
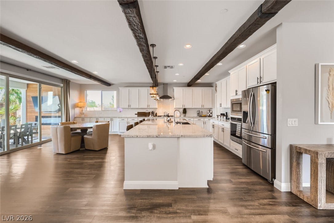
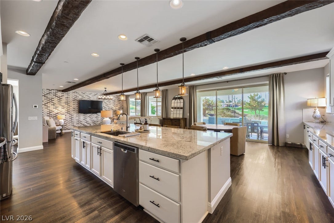
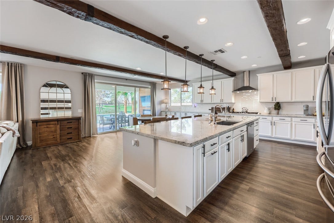
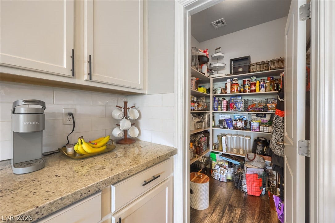
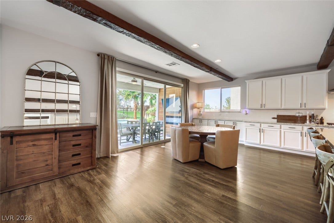
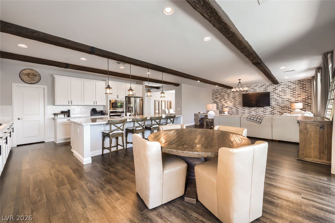
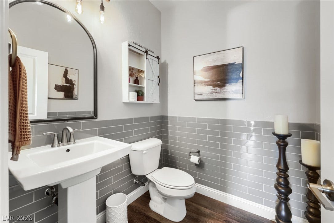
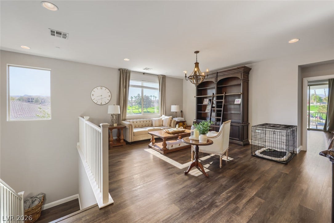
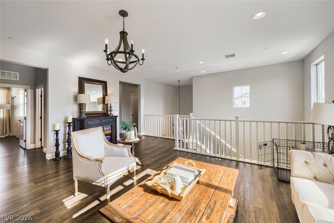
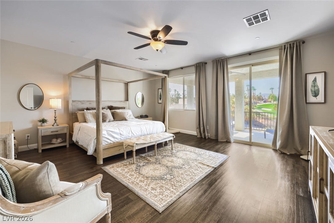
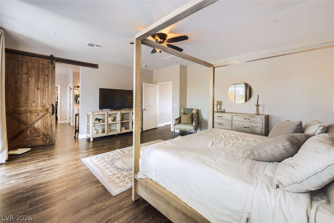
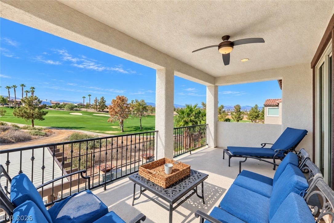
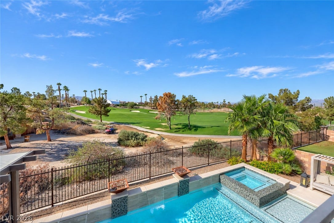
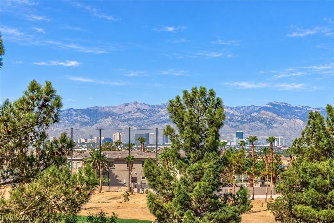
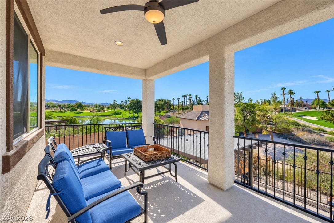
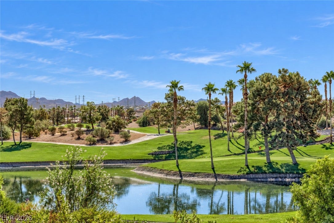
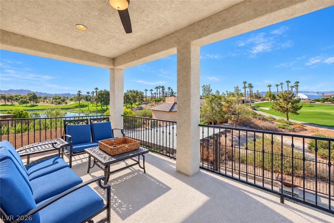
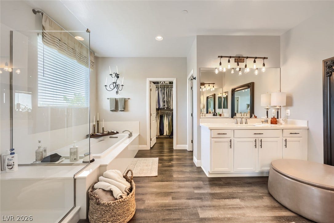
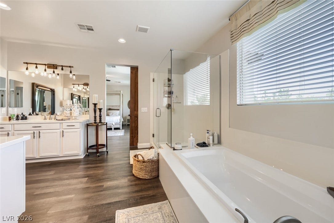
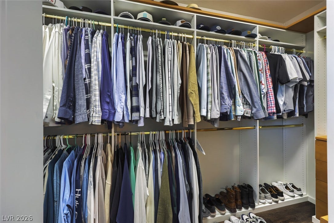
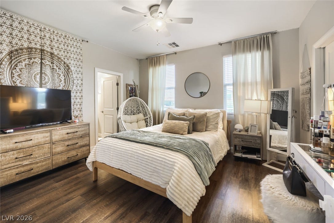
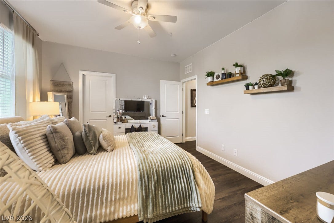
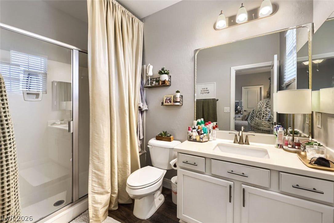
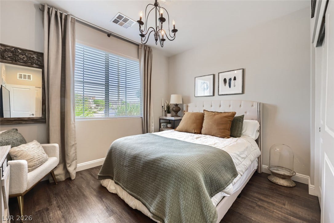
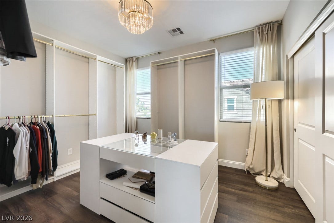
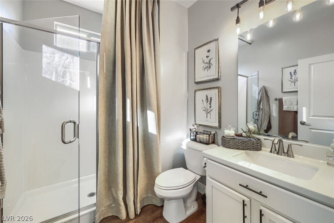
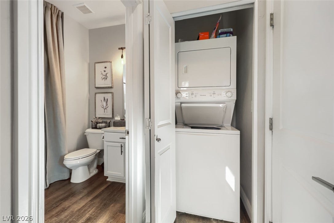
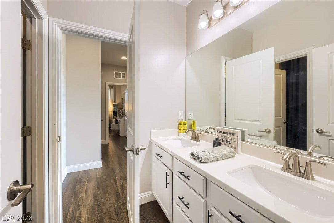
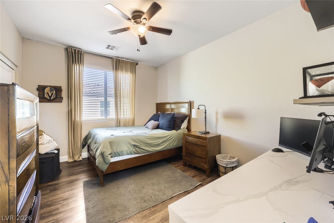
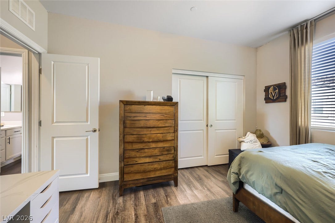
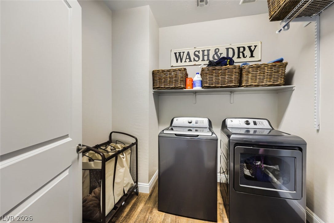
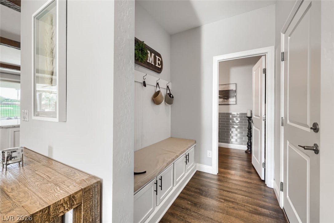
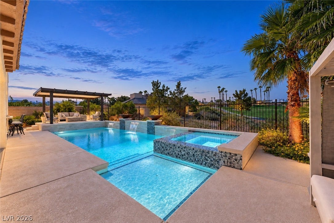
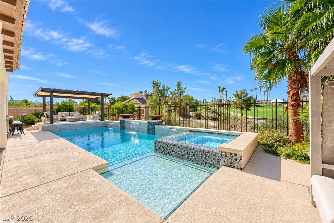
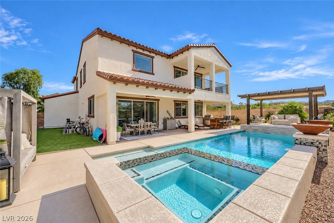
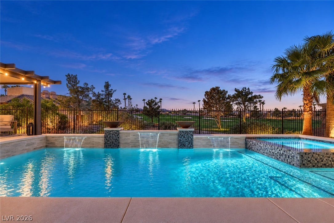
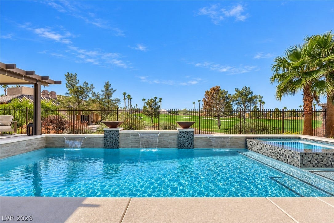
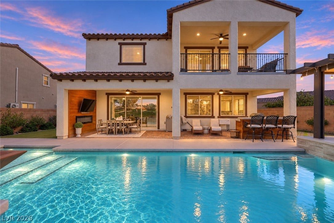
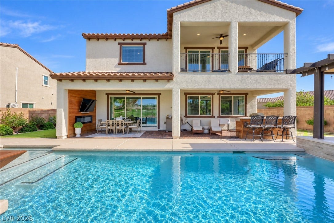
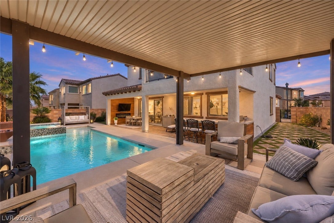
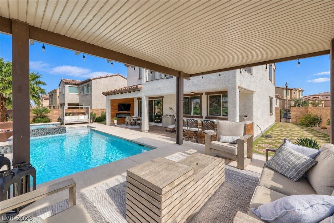
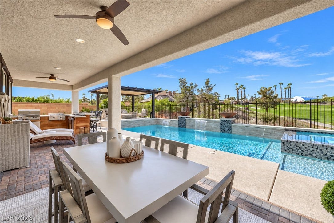
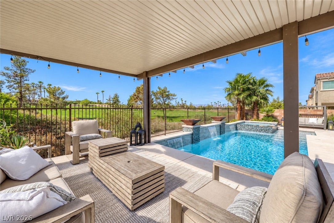
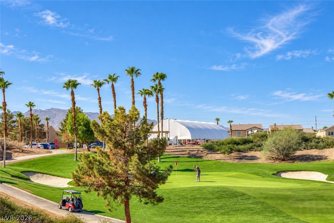
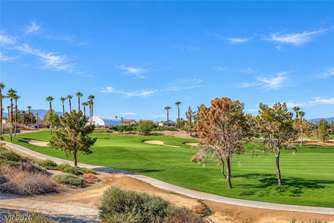
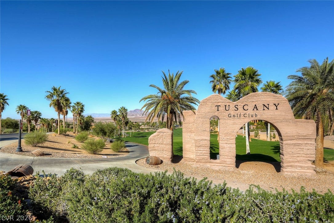
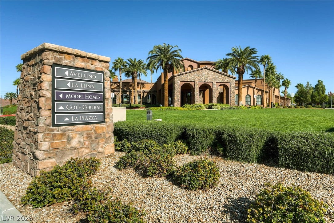
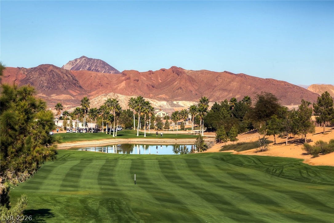
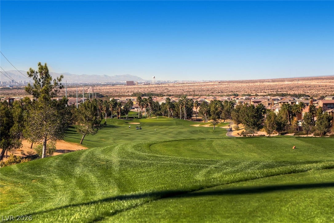
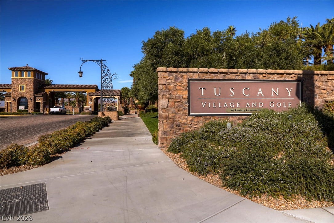
GORGEOUS 5 EN-SUITE BEDROOM, 4.5-BATH HOME + LOFT IN THE GUARD-GATED TUSCANY COMMUNITY! SITUATED ON A PRIME LOT OVERLOOKING THE 7TH HOLE WITH NO REAR NEIGHBORS OR DIRECT NEIGHBORS ON ONE SIDE. BEAUTIFUL GOLF COURSE, LAKE & STRIP VIEWS FROM MULTIPLE PLACES. VAULTED CEILINGS WELCOME YOU INTO A BRIGHT, OPEN & AIRY FLOOR PLAN. THE LIVING ROOM FEATURES ABUNDANT NATURAL LIGHT, A BRICK ACCENT WALL & EXPOSED BEAMS. THE GOURMET KITCHEN OFFERS AN OVERSIZED ISLAND, BREAKFAST BAR, GRANITE COUNTERTOPS, STAINLESS STEEL APPLIANCES, WALK-IN PANTRY. LUXURY VINYL PLANK FLOORING THROUGHOUT-NO CARPET FOR LOW MAINTENANCE. THE ADJOINING DINING AREA OVERLOOKS THE BACKYARD, WITH TRIFOLD SLIDING GLASS DOORS CREATING SEAMLESS INDOOR-OUTDOOR LIVING. SPACIOUS PRIMARY SUITE FEATURES A LARGE WALK-IN CLOSET WITH BUILT-INS & PRIVATE BALCONY WITH GOLF COURSE & STRIP VIEWS. A SLIDING BARN DOOR OPENS TO THE PRIMARY BATH WITH DUAL SINKS, SEPARATE VANITIES, WALK-IN SHOWER & SOAKING TUB. 2ND & 3RD UPSTAIRS BEDROOMS SHARE A JACK-AND-JILL BATH. 4TH UPSTAIRS BEDROOM IS CURRENTLY DESIGNED AS AN EXPANSIVE WARDROBE ROOM. 5TH DOWNSTAIRS BEDROOM HAS PRIVATE ¾ BATH-PERFECT FOR GUESTS OR 2ND-GEN LIVING. VERSATILE LOFT PROVIDES ADDITIONAL LIVING AREA, OFFICE OR FLEX SPACE. TWO LAUNDRY AREAS INCLUDE A DEDICATED ROOM & 2ND STACKABLE SET IN A CLOSET. MUDROOM AREA NEAR GARAGE FEATURES BENCH SEATING & STORAGE. ENJOY YOUR OWN PRIVATE BACKYARD OASIS FEATURING A HEATED POOL & SPA WITH WATERFALLS AND FIRE BOWLS, COVERED PATIO, BUILT-IN BBQ, BAR, GAZEBO, MULTIPLE SEATING AREAS, ARTIFICIAL TURF ...
+ Read More| Listing Id: | 2823804 |
|---|---|
| List Price: | $929,999 |
| Property Type: | Residential |
| Property Sub Type: | SingleFamilyResidence |
| Status: | Active |
| Bedrooms Total: | 5 |
| Bathrooms Full: | 2 |
| Bathrooms Three Quarter: | 2 |
| Bathrooms Half: | 1 |
| Living Area: | 3,616 |
| Association Fee: | $225 |
| Tax Annual Amount: | $6,939 |
| Lot Size Square Feet: | 7,405.0 |
| Lot Size Acres: | 0.17 |
| Architectural Style: | TwoStory |
| Waterfront?: | No |
| City: | Henderson |
| County Or Parish: | Clark |
| Subdivision: | Tuscany Parcel 14 |
| Postal Code: | 89011 |
| Year Built: | 2018 |
| Additional Parcels Description: | --- |
| Appliances: | BuiltInGasOven, Dryer, Dishwasher, GasCooktop, Disposal, Microwave, Refrigerator, TanklessWaterHeater, WineRefrigerator, Washer |
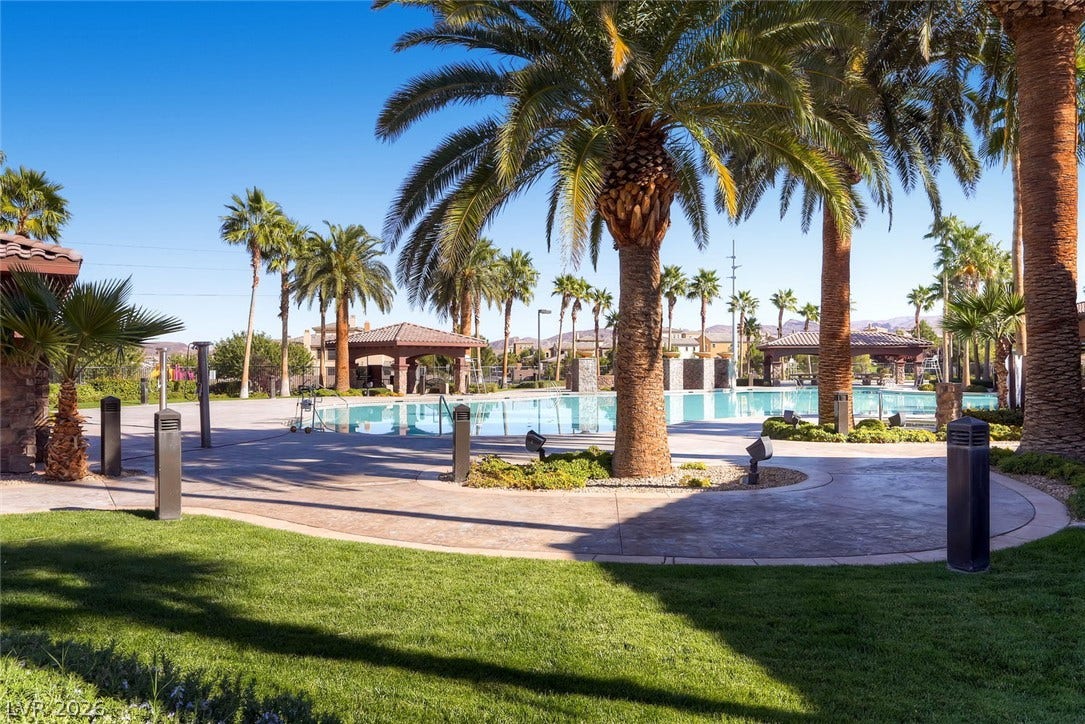
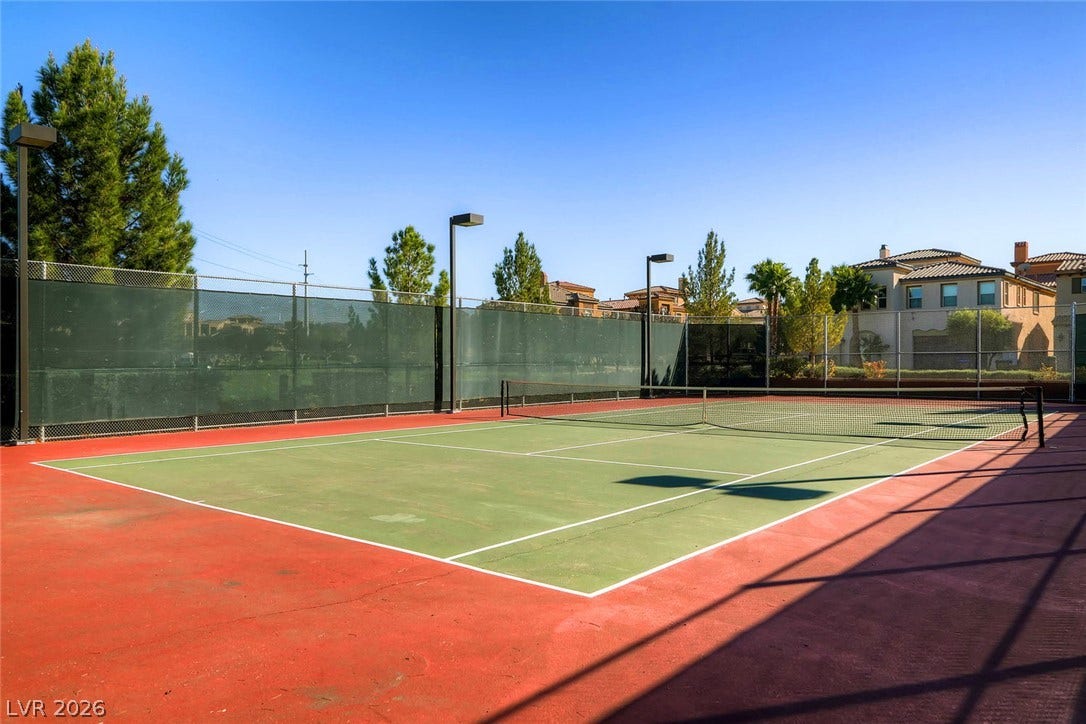
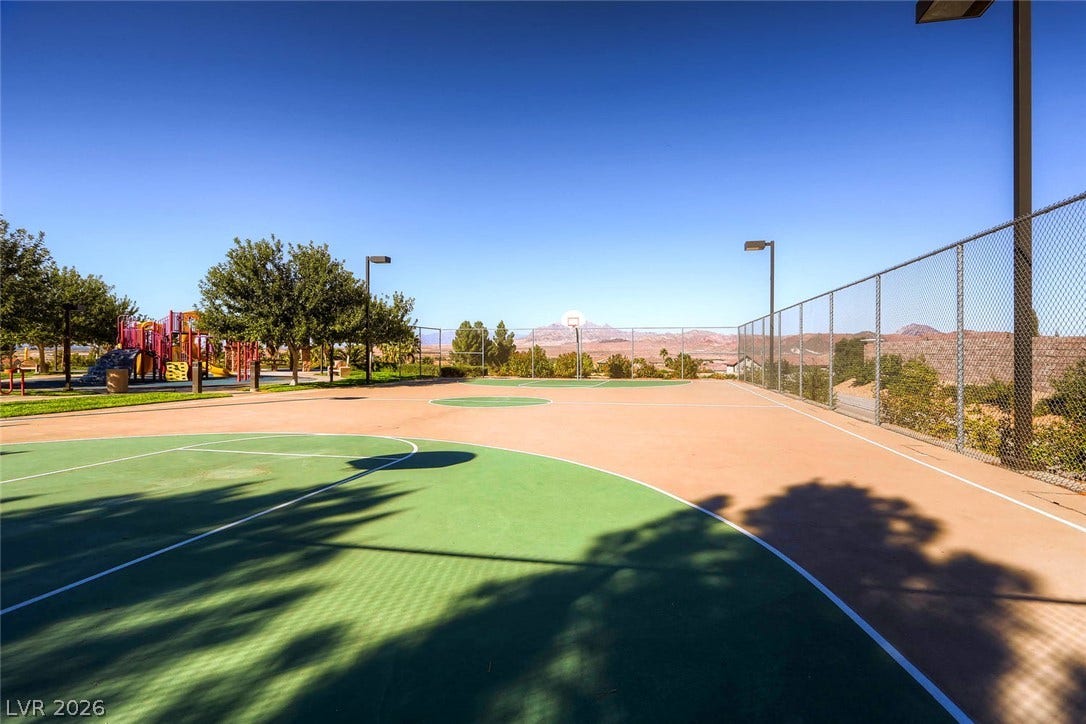
| Association Amenities: | BasketballCourt, BusinessCenter, CountryClub, Clubhouse, DogPark, FitnessCenter, GolfCourse, Gated, JoggingPath, Barbecue, Park, Pool, RecreationRoom, Guard, SpaHotTub, Security, TennisCourts |
| Association Fee: | $225 |
| Association Fee Frequency: | Monthly |
| Association Fee Includes: | AssociationManagement |
| Association Name: | Tuscany |
| Association Phone: | 702-568-6275 |
| Association?: | Yes |
| Attached Garage?: | Yes |
| Basement Yn: | No |
| Bathrooms Total Integer: | 5 |
| Bedrooms Possible: | 6 |
| Building Area Total: | 3616.0 |
| Carport Spaces: | 0.0 |
| Community Features: | Pool |
| Construction Materials: | Drywall |
| Cooling: | CentralAir, Electric, TwoUnits |
| Cooling?: | Yes |
| Direction Faces: | East |
| Directions: | I-215 E TO LAKE MEAD PWKY, LEFT ON CADENCE CREST AVE, 1ST EXIT AT ROUND-A-BOUT ON WATER ST, 2ND EXIT AT ROUND-A-BOUT ON OLIVIA PKWY, LEFT ON VIA SAN REMO CIR, PROPERTY ON LEFT. |
| Disclosures: | CovenantsRestrictionsDisclosure |
| Distance To Sewer Comments: | Public |
| Distance To Water Comments: | Public |
| Electric: | PhotovoltaicsNone |
| Elementary School: | Josh, Stevens, Josh, Stevens |
| Exterior Features: | BuiltInBarbecue, Balcony, Barbecue, HandicapAccessible, Patio, PrivateYard, IrrigationSprinklers |
| Fencing: | Block, BackYard, WroughtIron |
| Fireplace Features: | Electric, GlassDoors, Outside |
| Fireplaces Total: | 1 |
| Fireplace?: | Yes |
| Flooring: | LuxuryVinylPlank |
| Frontage Type: | GolfCourse |
| Furnished: | Unfurnished |
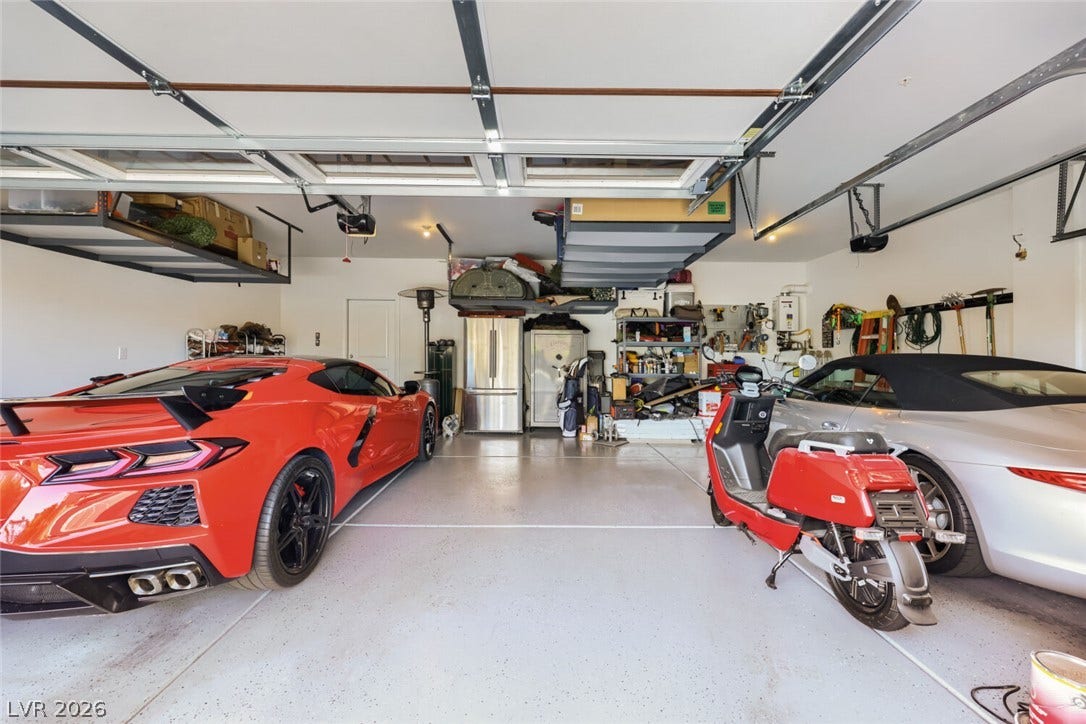
| Garage Spaces: | 3.0 |
| Garage?: | Yes |
| Green Energy Efficient: | Windows |
| Heating: | Central, Gas, MultipleHeatingUnits |
| Heating?: | Yes |
| High School: | Basic Academy |
| Horse Amenities: | None |
| Interior Features: | BathroomonMainLevel, BedroomOnMainLevel, CeilingFans, HandicapAccess, ThreeQuarterBathonMainLevel, WindowTreatments, AdditionalLivingQuarters, ProgrammableThermostat |
| Laundry Features: | GasDryerHookup, LaundryCloset, LaundryRoom, UpperLevel |
| Listing Agreement: | ExclusiveRightToSell |
| Listing Terms: | Cash, Conventional, FHA, VaLoan |
| Lot Features: | DripIrrigationBubblers, DesertLandscaping, Landscaped, NoRearNeighbors, OnGolfCourse, Rocks, SyntheticGrass, LessThanQuarterAcre |
| Lot Size Area: | 0.17 |
| Lot Size Units: | Acres |
| Middle Or Junior School: | Brown B. Mahlon |
| Original List Price: | $929,999 |
| Parcel Number: | 160-32-617-003 |
| Parking Features: | Attached, EpoxyFlooring, FinishedGarage, Garage, GarageDoorOpener, InsideEntrance, Private, Storage, Guest |
| Parking Total: | 3 |
| Patio And Porch Features: | Balcony, Covered, Patio |
| Pool Features: | GasHeat, Heated, PoolSpaCombo, Waterfall, Community |
| Pool Private?: | Yes |
| Possession: | CloseOfEscrow |
| Postal City: | Henderson |
| Postal Code Plus4: | 0971 |
| Property Condition: | Resale |
| Public Survey Range: | 63 |
| Public Survey Section: | 32 |
| Public Survey Township: | 21 |
| Road Surface Type: | Paved |
| Roof: | Tile |
| Rooms Total: | 10 |
| Security Features: | SecuritySystemOwned, SecuritySystem, ControlledAccess |
| Sewer: | PublicSewer |
| Spa Features: | IndoorHotTub, OutdoorHotTub |
| Spa?: | Yes |
| State Or Province: | NV |
| Stories: | 2 |
| Utilities: | UndergroundUtilities |
| View: | City, GolfCourse, Lake, StripView |
| View?: | Yes |
| Water Source: | Public |
| Window Features: | Blinds, DoublePaneWindows, Drapes, WindowTreatments |
| Year Built Details: | RESALE |
| Zoning Description: | Single Family |
| Property Sub Type Additional: | SingleFamilyResidence |
| Current Price: | $929,999.00 |
| Country Subdivision: | 32003 |
| Record Signature: | 736,352,605 |
| Universal Parcel Id: | urn:reso:upi:2.0:US:32003:160-32-617-003 |
Listing Courtesy of: Keller Williams MarketPlace
Listing Agent: Richard J Brenkus
office@brenkus.com
Mortgage Calculator
The data on this website relating to real estate for sale comes in part from the IDX Program of the Las Vegas REALTORS®.
All information is believed accurate but not guaranteed. The properties displayed may not be all of the properties available through the IDX Program. Any use of this site other than by potential buyers or sellers is strictly prohibited.
© 2026 Las Vegas REALTORS®.
Las Vegas REALTORS® data last updated on October 08, 2026 01:57 PM - PT.
Property Last Updated: October 08, 2026 01:57 PM - PT
