4 Ayden Drive
Henderson, NV 89052
$4,250,000
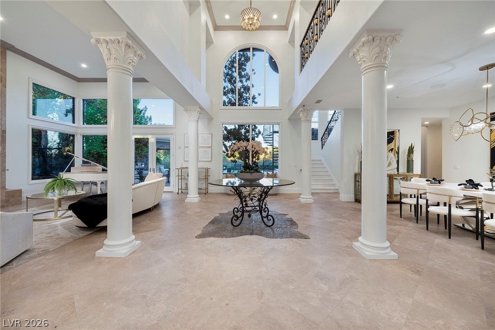
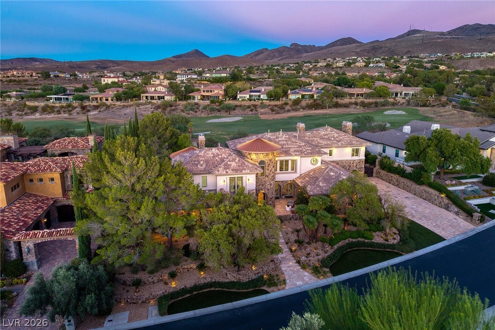
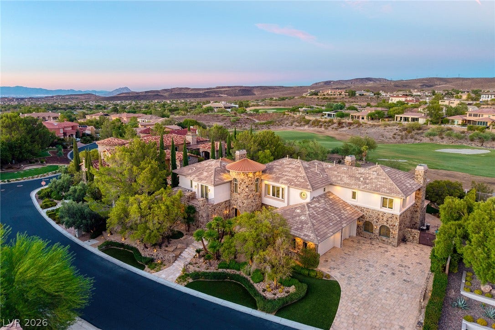
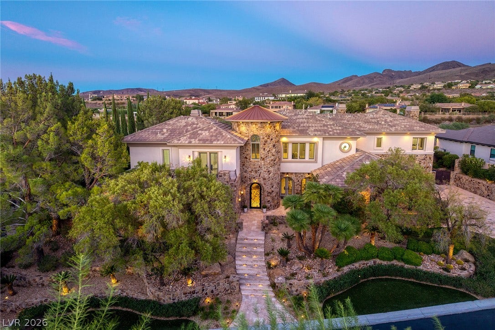
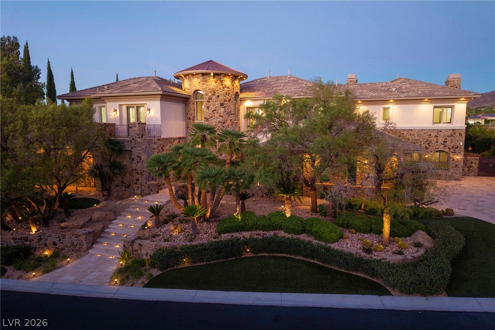
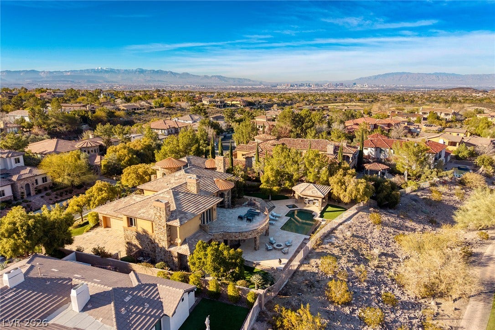
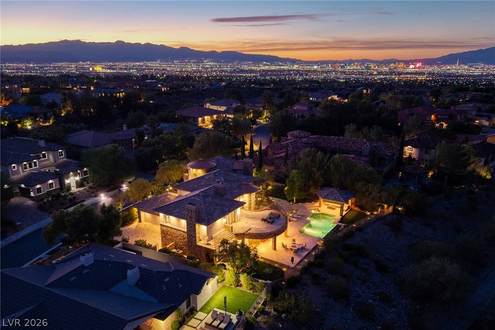
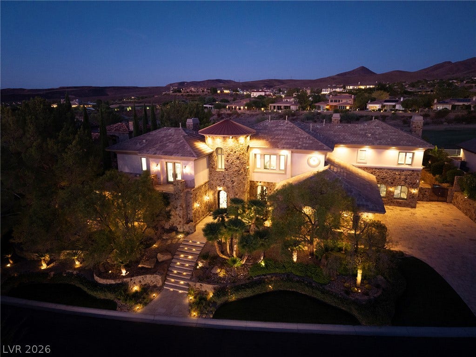
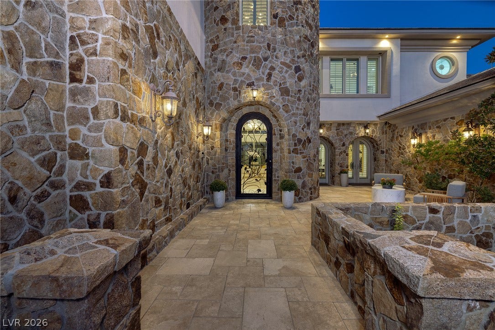
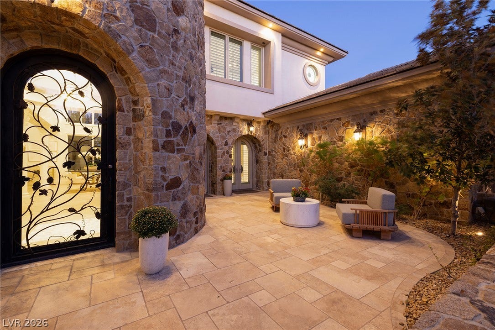
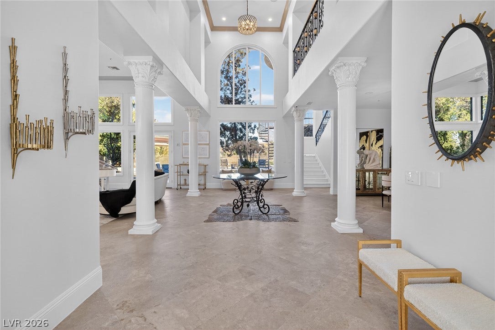
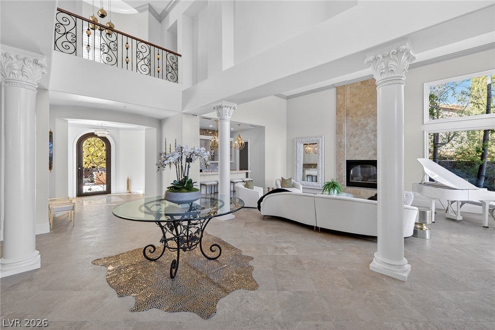
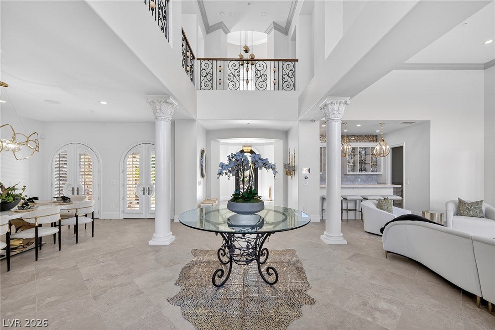
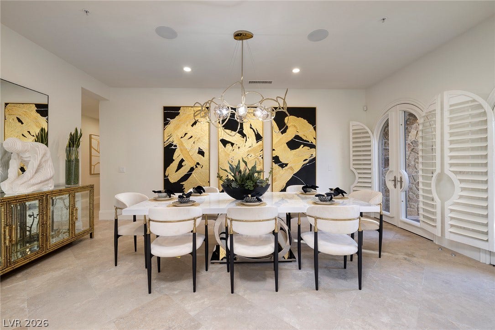
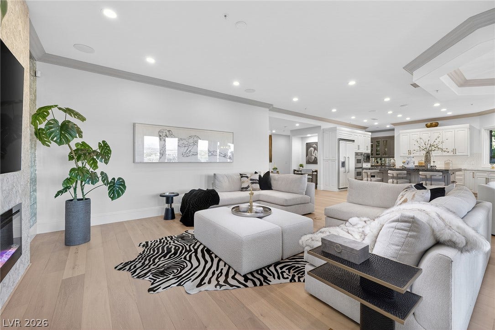
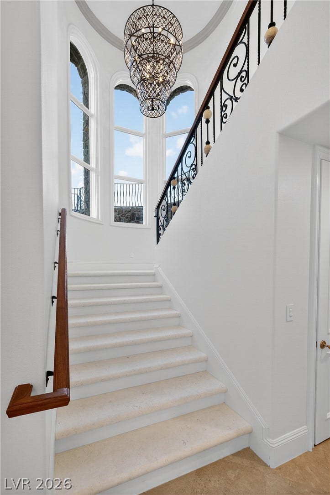
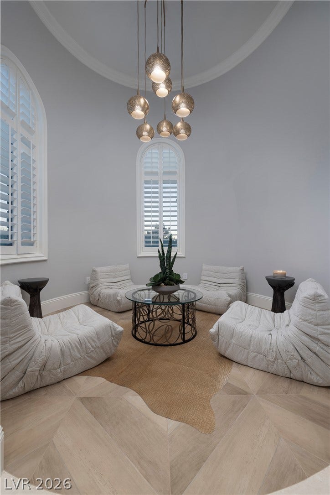
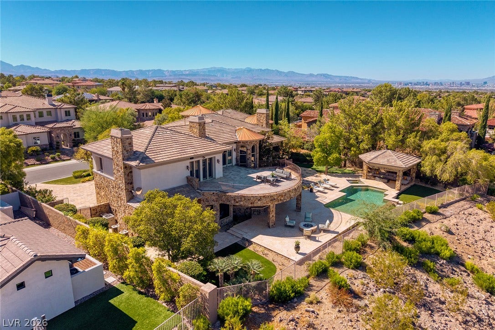
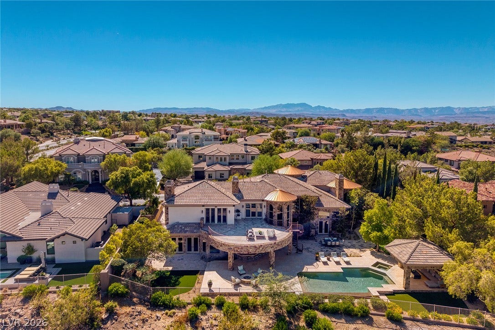
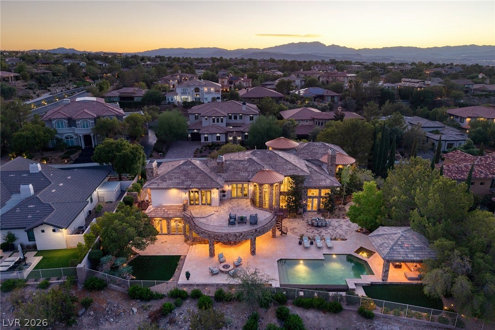
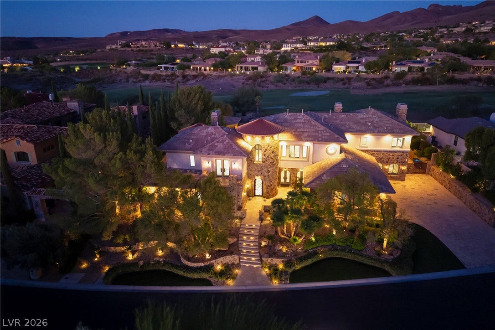
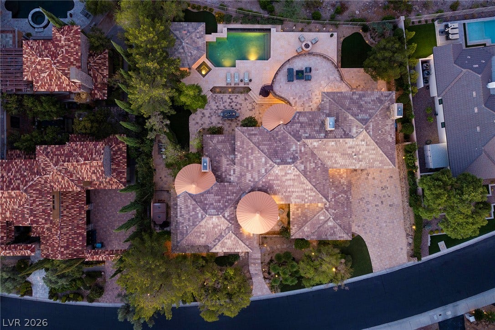
The Monarch Hοuѕe offerѕ a sеtting of refined soрhiѕtication, situated in the guard and double gated Anthem Country Club in Henderson, Nevada. This residence spans 7,291 square feet of living area on a 0.49-acre lot, featuring stucco construction and classic tiled roofing. Stately Corinthian columns flank the grand two-story entry, which is defined by polished tile flooring and a double-height hall that sets an inviting tone upon arrival.
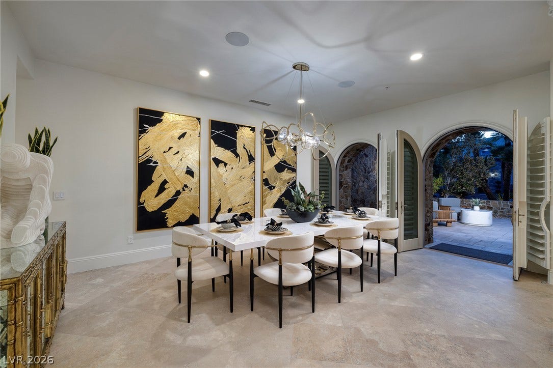
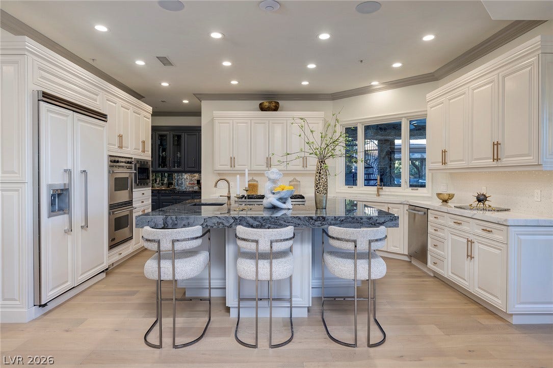
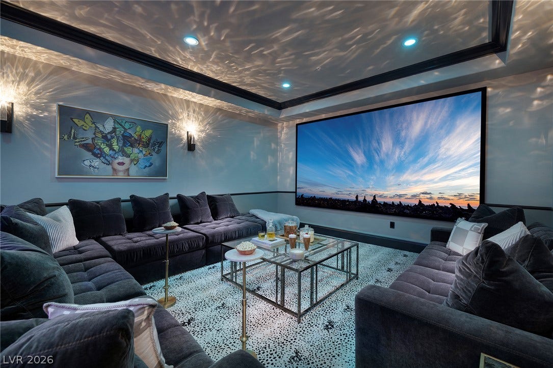
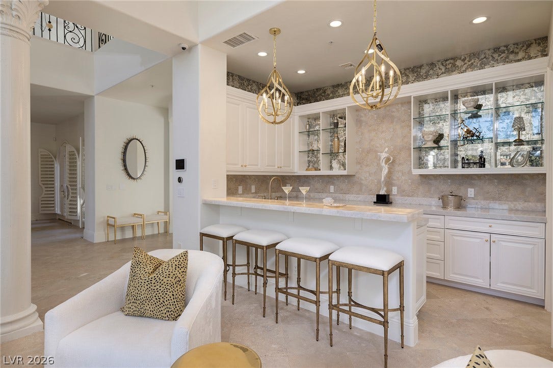
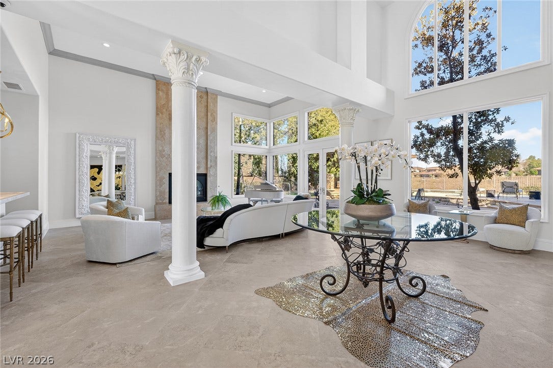
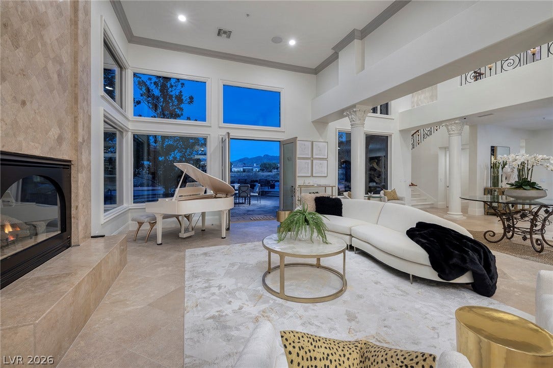
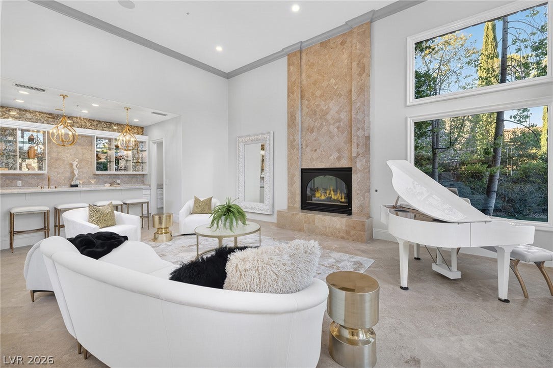
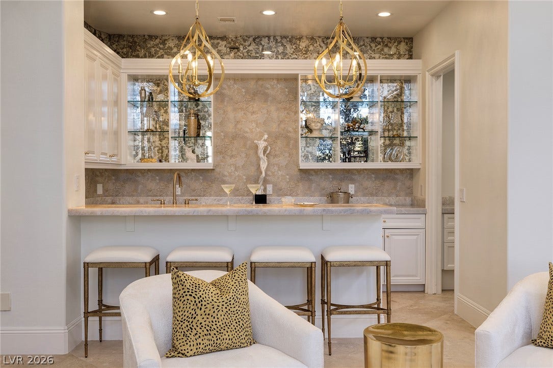
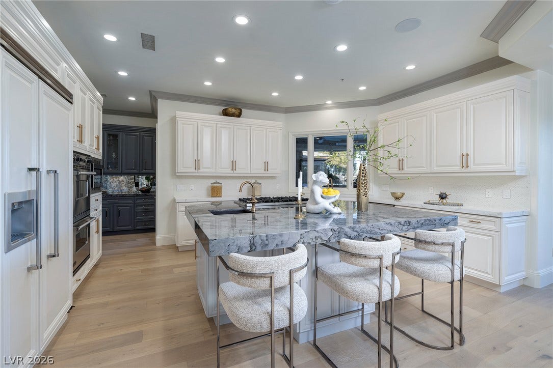
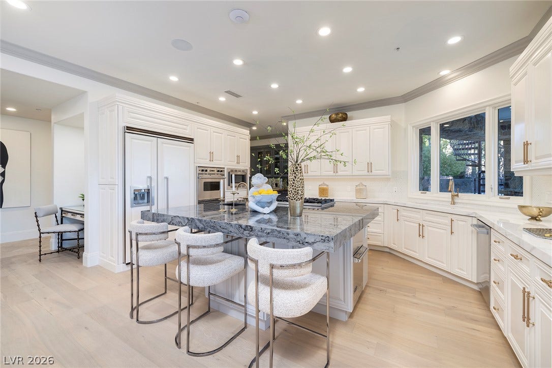
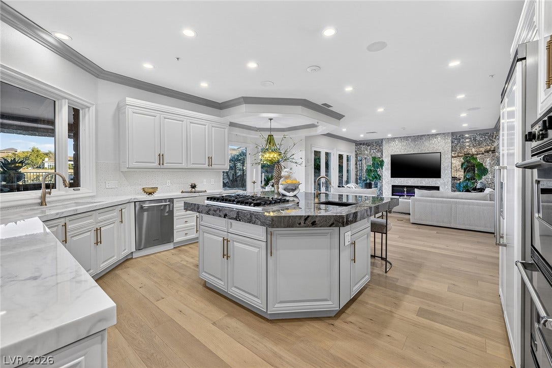
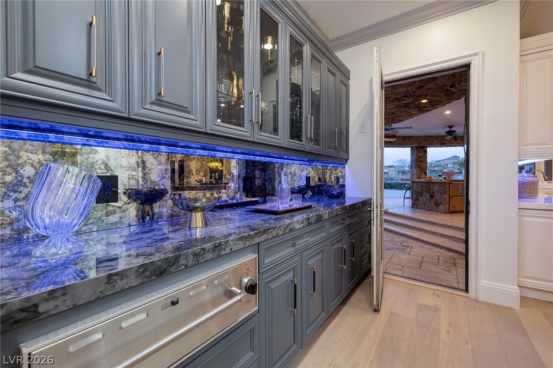
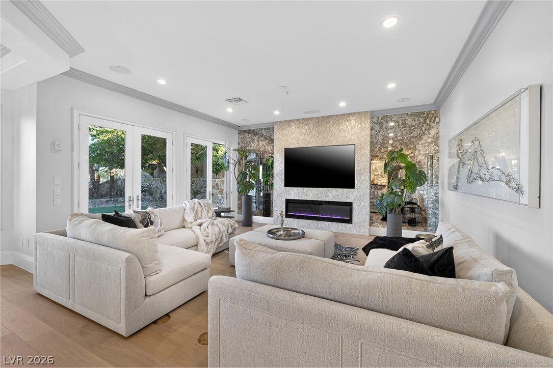
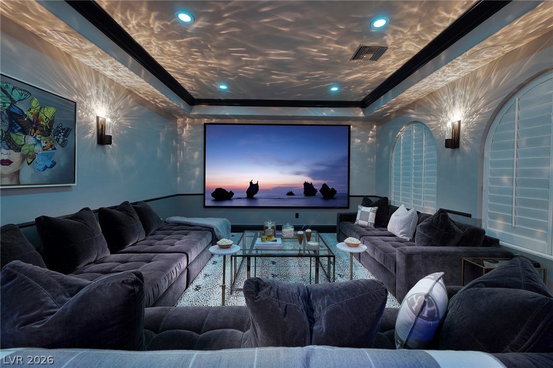
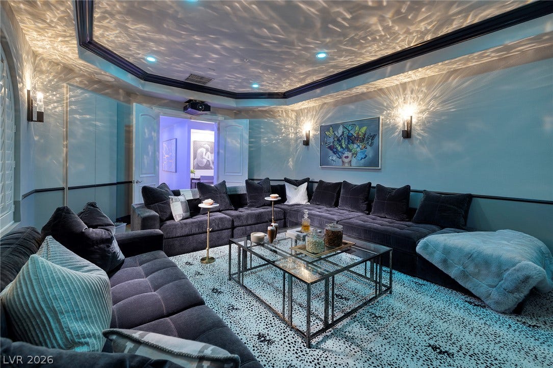
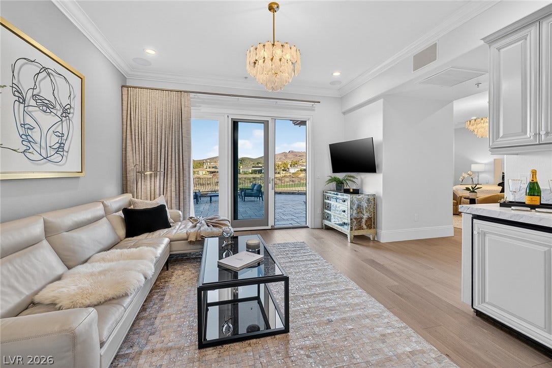
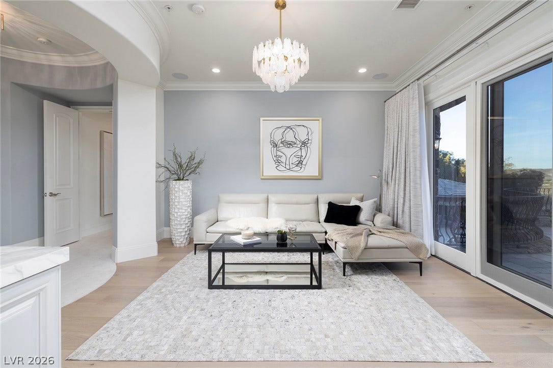
Designed with seamless transitions, the interior features formal dining and living areas anchored by a floor-to-ceiling stone fireplace. The kitchen is equipped with Viking appliances, including a microwave, energy star appliances, a water filtering system, and sleek cabinetry complemented by wood flooring. For entertainment, a dedicated media and theater room is finished with a tray ceiling and carpet flooring, while an under-lit onyx wet bar features custom cabinetry and stone countertops.
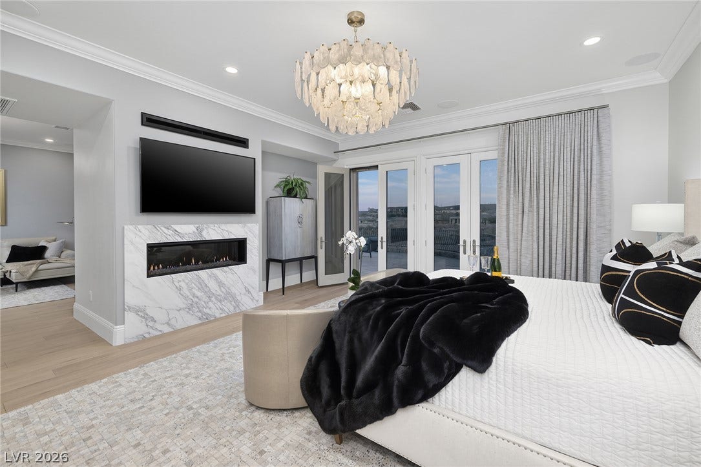
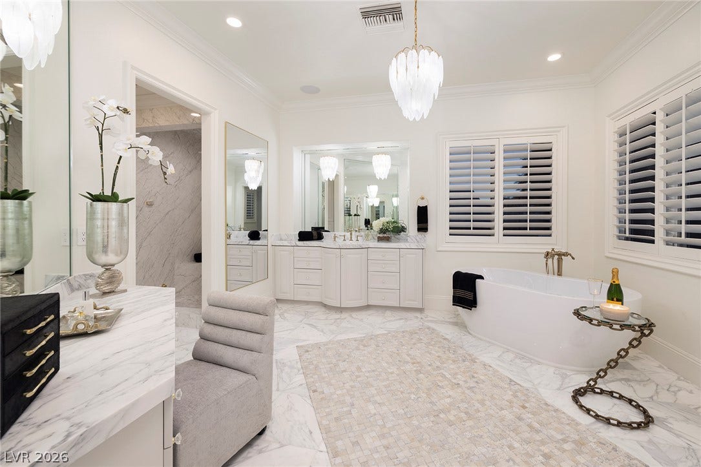
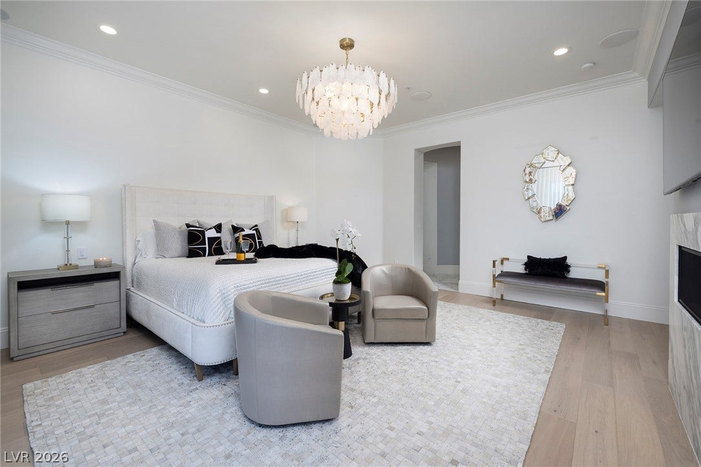
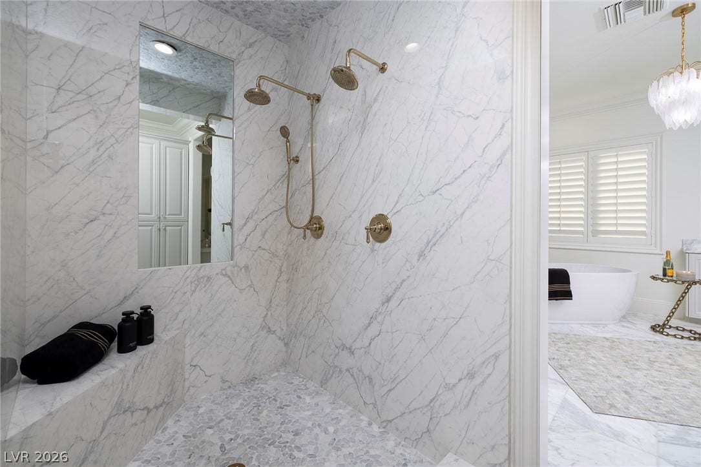
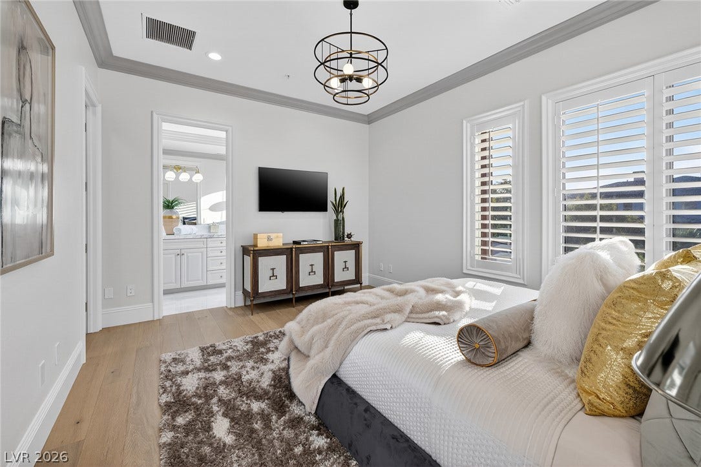
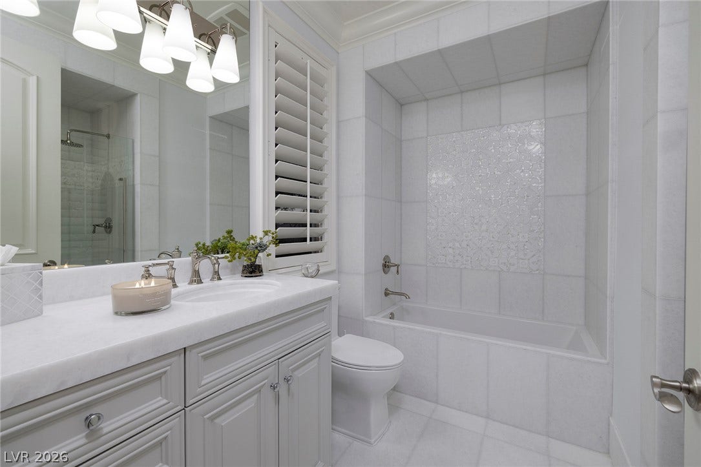
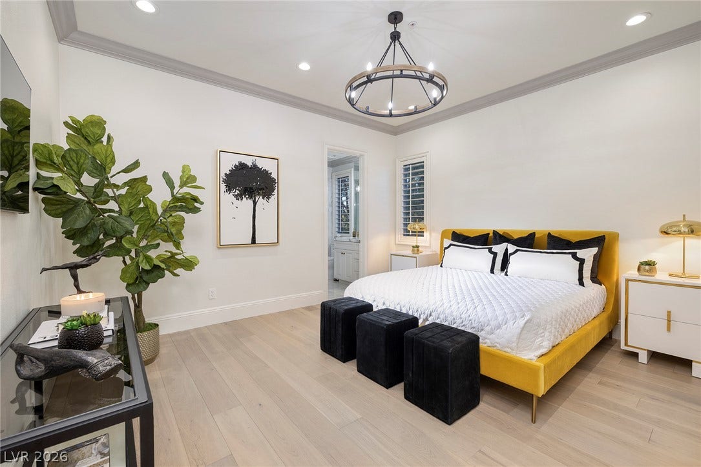
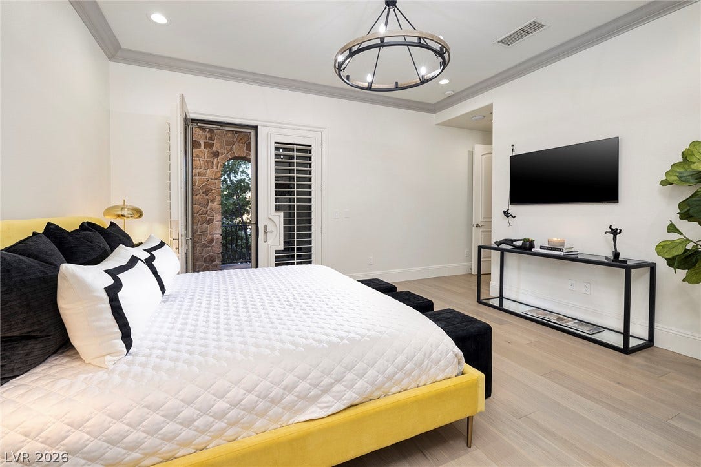
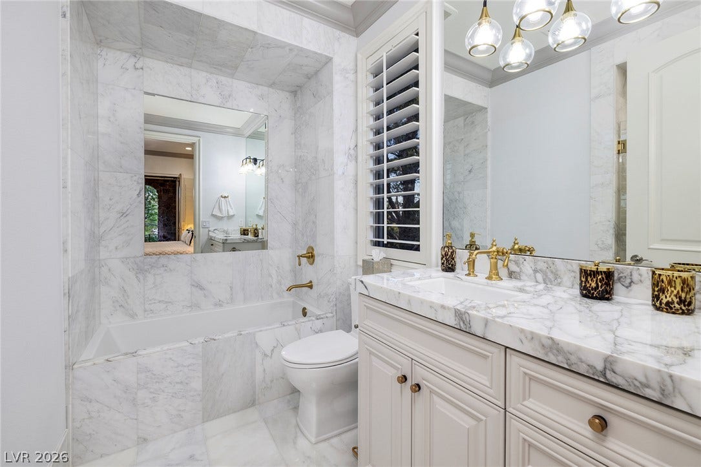
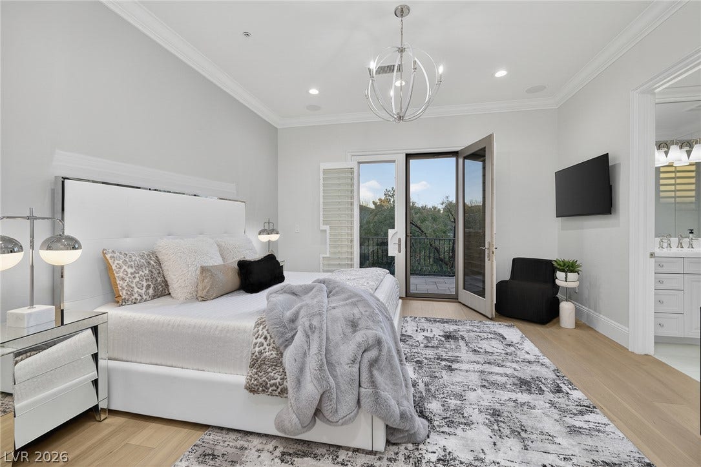
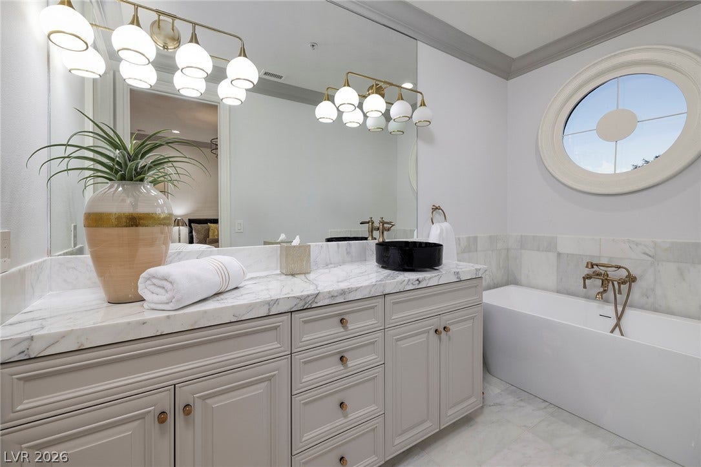
The residence offers dual primary suites featuring crown molding, hardwood flooring, and dual vanities. The primary bathrooms are appointed with marble tile flooring, freestanding tubs, steam showers, and walk-in designer closets. Throughout the home, smart living is enhanced by a Control 4 home automation system with custom lighting scenes, plantation shutters, and an owned alarm system with surveillance cameras.
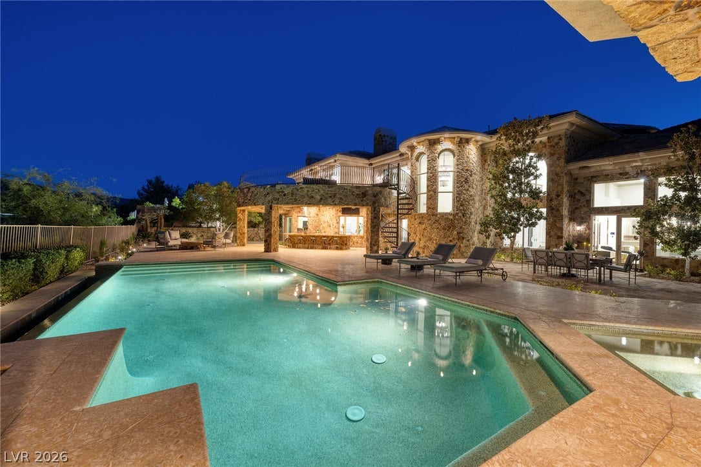
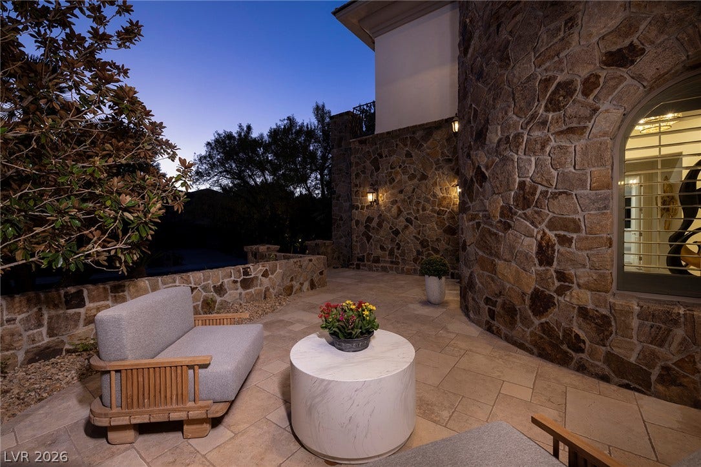
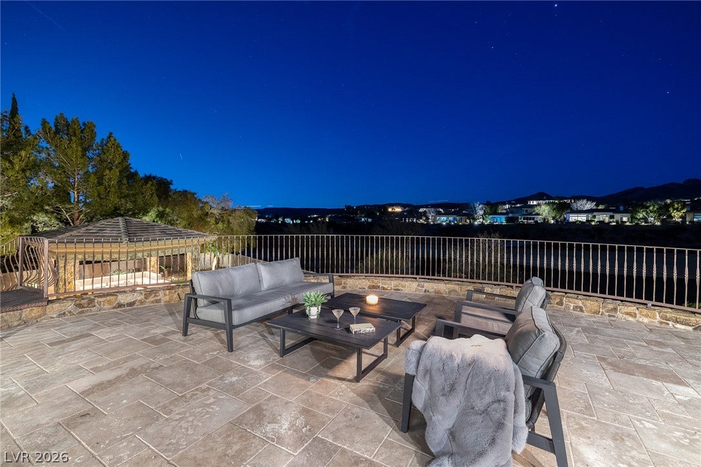
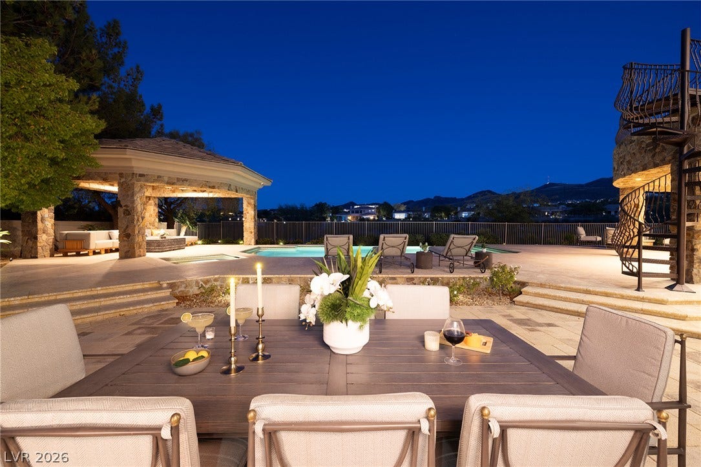
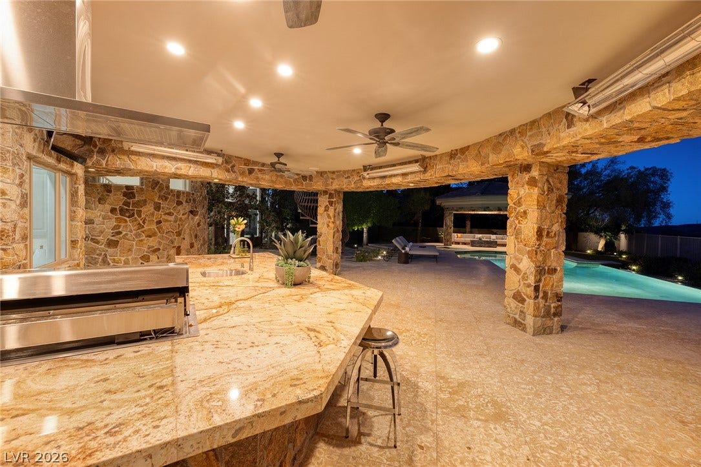
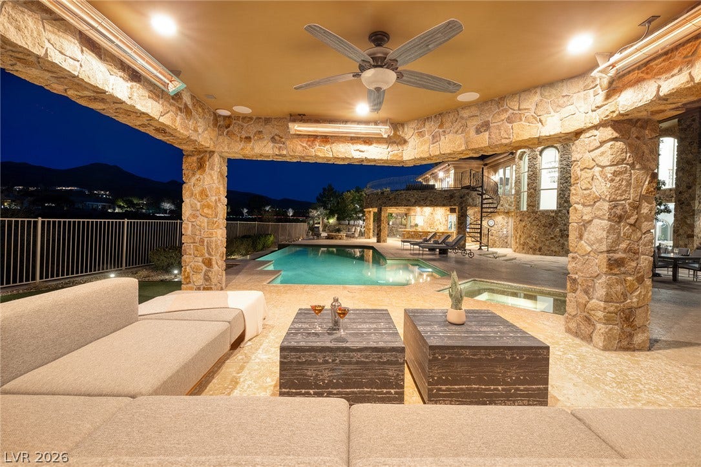
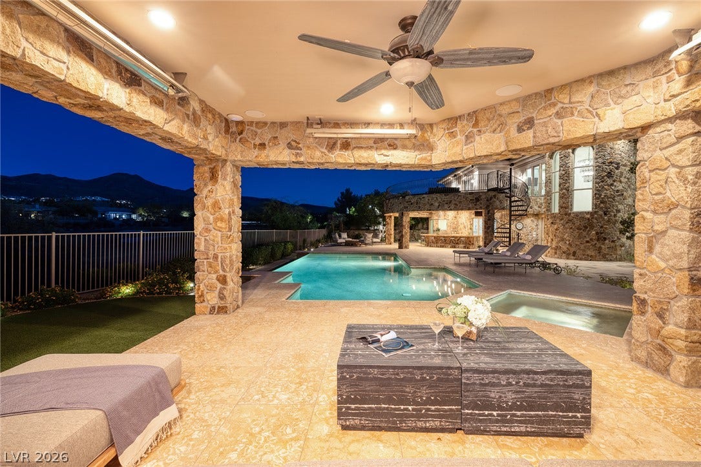
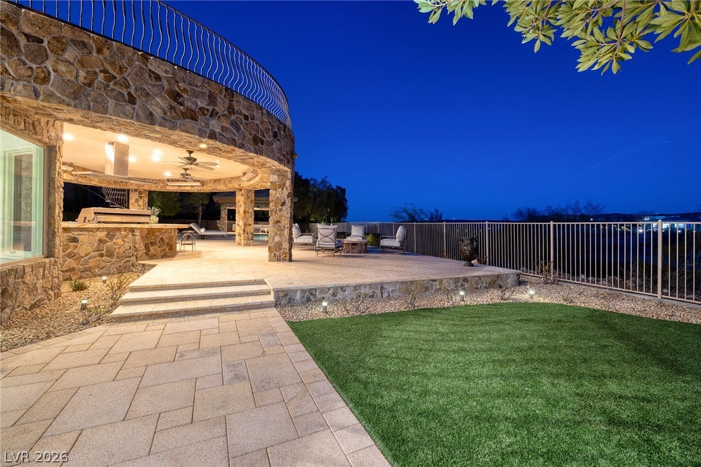
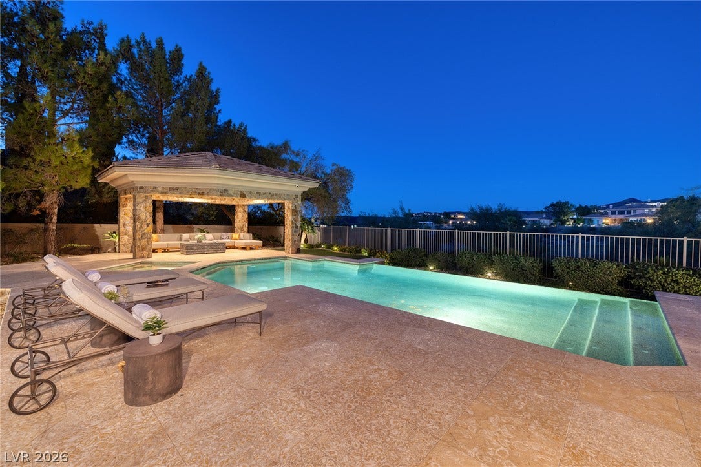
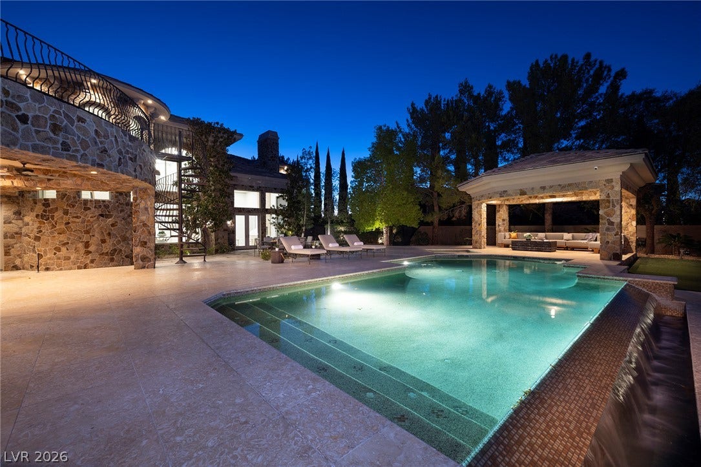
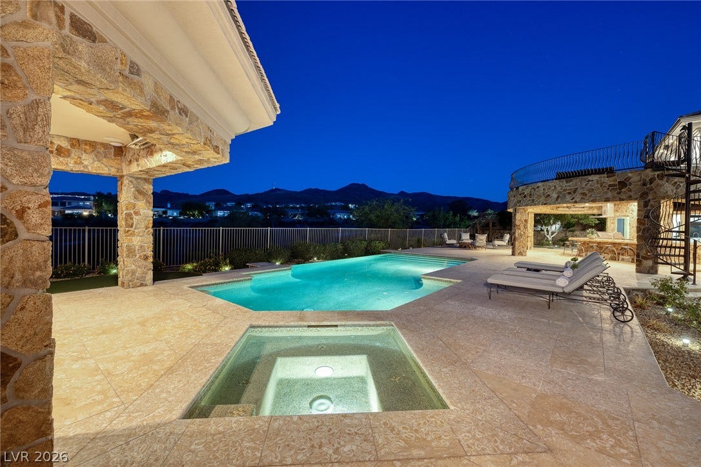
The exterior grounds feature a custom pool and spa combination alongside a built-in outdoor kitchen with a barbecue. Expansive covered patio spaces, a porch, a courtyard, a balcony, and a built-in fire lounge provide functional settings for outdoor gatherings. Surrounded by a fenced yard with ...
+ Read More| Listing Id: | 2817215 |
|---|---|
| List Price: | $4,250,000 |
| Property Type: | Residential |
| Property Sub Type: | SingleFamilyResidence |
| Status: | Active |
| Bedrooms Total: | 5 |
| Bathrooms Full: | 5 |
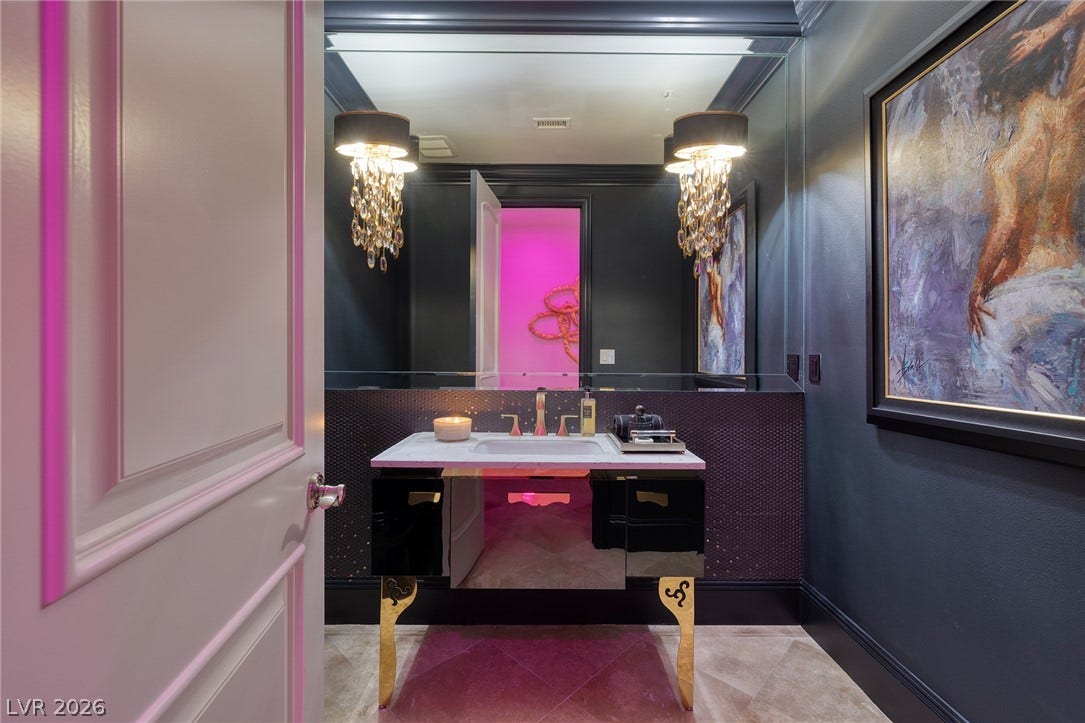
| Bathrooms Half: | 2 |
| Living Area: | 7,291 |
| Association Fee: | $355 |
| Tax Annual Amount: | $19,383 |
| Lot Size Square Feet: | 21,344.0 |
| Lot Size Acres: | 0.49 |
| Architectural Style: | TwoStory,Custom |
| Waterfront?: | No |
| City: | Henderson |
| County Or Parish: | Clark |
| Subdivision: | Anthem Cntry Club Parcel 25 |
| Postal Code: | 89052 |
| Year Built: | 2002 |
| Additional Parcels Description: | --- |
| Appliances: | BuiltInElectricOven, DoubleOven, Dryer, Dishwasher, EnergyStarQualifiedAppliances, GasCooktop, Disposal, Microwave, Refrigerator, WaterHeater, WarmingDrawer, WaterPurifier, WineRefrigerator, Washer |
| Association Amenities: | BusinessCenter, CountryClub, Clubhouse, DogPark, FitnessCenter, Gated, Playground, Pickleball, Park, Pool, RecreationRoom, Guard, Security, TennisCourts |
| Association Fee: | $355 |
| Association Fee 2 Frequency: | Monthly |
| Association Fee Frequency: | Monthly |
| Association Fee Includes: | MaintenanceGrounds, Security |
| Association Name: | Anthem CC |
| Association Phone: | 702-614-1992 |
| Association?: | Yes |
| Attached Garage?: | Yes |
| Basement Yn: | No |
| Bathrooms Total Integer: | 7 |
| Bedrooms Possible: | 8 |
| Builder Model: | Custom |
| Building Area Total: | 7291.0 |
| Carport Spaces: | 0.0 |
| Construction Materials: | Rock |
| Cooling: | CentralAir, Electric, TwoUnits |
| Cooling?: | Yes |
| Direction Faces: | West |
| Directions: | From Anthem Country Club Guard Gate, Right on Anthem Club Drive to Alvamar, Left on Ayden Drive, Please Park on Non Sidewalk-Side. Mind The Speed Limit, ACC does give tickets and you will be responsible if you get a ticket. |
| Disclosures: | CovenantsRestrictionsDisclosure |
| Distance To Sewer Comments: | Public |
| Distance To Water Comments: | Public |
| Electric: | PhotovoltaicsNone |
| Elementary School: | Lamping, Frank, Lamping, Frank |
| Exterior Features: | BuiltInBarbecue, Barbecue, Courtyard, Deck, Porch, Patio, SprinklerIrrigation, OutdoorLivingArea |
| Fencing: | Block, BackYard, WroughtIron |
| Fireplace Features: | FamilyRoom, Gas, PrimaryBedroom, Outside |
| Fireplaces Total: | 4 |
| Fireplace?: | Yes |
| Flooring: | Carpet, Marble, Tile |
| Furnished: | Unfurnished |
| Garage Spaces: | 3.0 |
| Garage?: | Yes |
| Green Energy Efficient: | Windows |
| Heating: | Gas, MultipleHeatingUnits, Zoned |
| Heating?: | Yes |
| High School: | Coronado High |
| Horse Amenities: | None |
| Interior Features: | BathroomonMainLevel, BedroomOnMainLevel, FullBathOnMainLevel, PrimaryDownstairs |
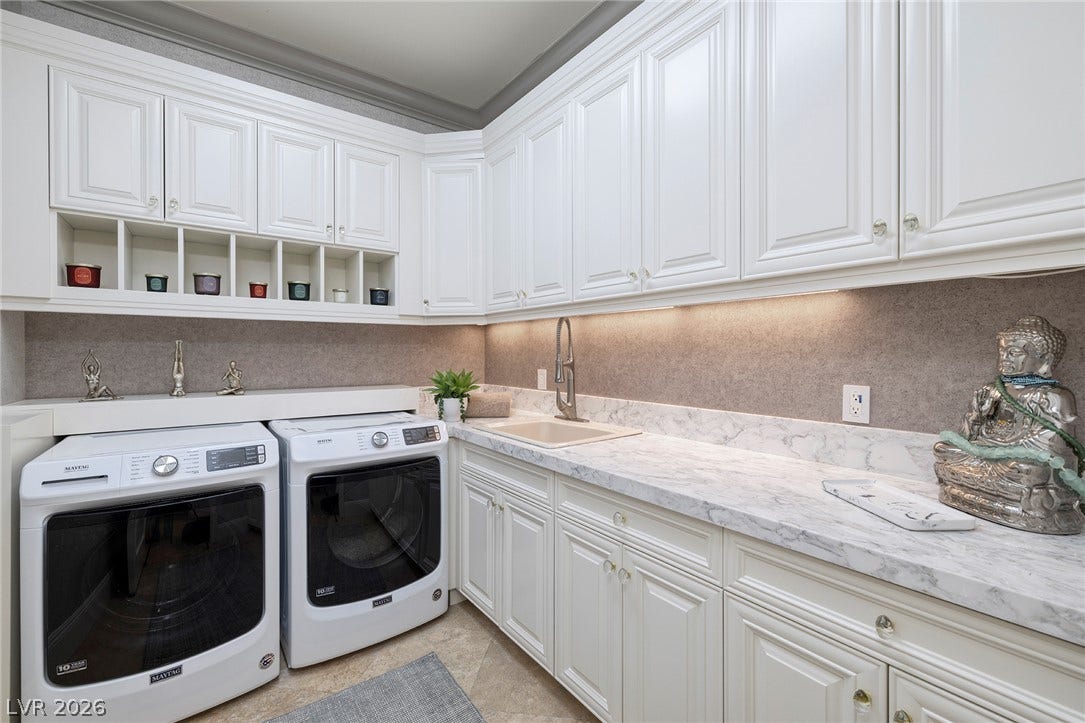
| Laundry Features: | Cabinets, ElectricDryerHookup, GasDryerHookup, MainLevel, LaundryRoom, Sink |
| Listing Agreement: | ExclusiveRightToSell |
| Listing Terms: | Cash, Conventional |
| Lot Features: | QuarterToOneAcre, DripIrrigationBubblers, DesertLandscaping, FruitTrees, Landscaped, SyntheticGrass |
| Lot Size Area: | 0.49 |
| Lot Size Units: | Acres |
| Middle Or Junior School: | Webb, Del E. |
| Original List Price: | $4,250,000 |
| Ownership: | Single Family Residential |
| Parcel Number: | 190-07-719-002 |
| Parking Features: | Attached, Garage, Private |
| Parking Total: | 3 |
| Patio And Porch Features: | Covered, Deck, Patio, Porch |
| Pool Features: | GasHeat, Heated, InGround, NegativeEdge, Private, Association |
| Pool Private?: | Yes |
| Possession: | CloseOfEscrow |
| Postal City: | Henderson |
| Postal Code Plus4: | 6669 |
| Property Condition: | Resale |
| Public Survey Range: | 62 |
| Public Survey Section: | 7 |
| Public Survey Township: | 23 |
| Roof: | Tile |
| Rooms Total: | 9 |
| Security Features: | SecuritySystemOwned, GatedCommunity |
| Sewer: | PublicSewer |
| Spa Features: | InGround |
| Spa?: | Yes |
| State Or Province: | NV |
| Stories: | 2 |
| Utilities: | UndergroundUtilities |
| View: | GolfCourse, Mountains |
| View?: | Yes |
| Water Source: | Public |
| Window Features: | DoublePaneWindows |
| Year Built Details: | RESALE |
| Zoning Description: | Single Family |
| Property Sub Type Additional: | SingleFamilyResidence |
| Current Price: | $4,250,000.00 |
| Country Subdivision: | 32003 |
| Record Signature: | 1,806,630,873 |
| Universal Parcel Id: | urn:reso:upi:2.0:US:32003:190-07-719-002 |
Listing Courtesy of: Douglas Elliman of Nevada LLC
Listing Agent: Kristen Routh Silberman
(702) 467-7100
Mortgage Calculator
The data on this website relating to real estate for sale comes in part from the IDX Program of the Las Vegas REALTORS®.
All information is believed accurate but not guaranteed. The properties displayed may not be all of the properties available through the IDX Program. Any use of this site other than by potential buyers or sellers is strictly prohibited.
© 2026 Las Vegas REALTORS®.
Las Vegas REALTORS® data last updated on October 08, 2026 01:57 PM - PT.
Property Last Updated: October 08, 2026 01:57 PM - PT
