
40 Stonemark Drive
Henderson, NV 89052
$2,299,999
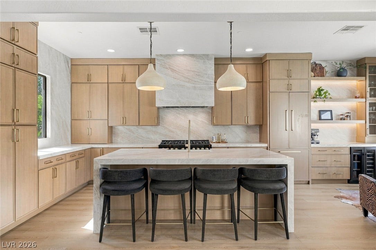
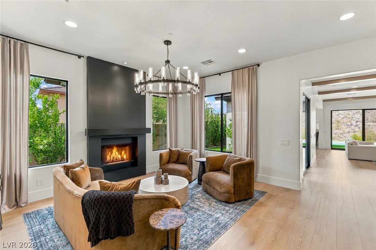
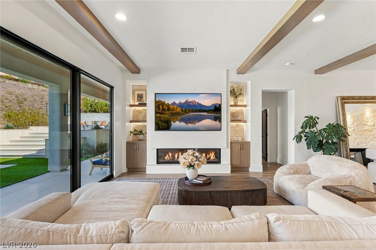
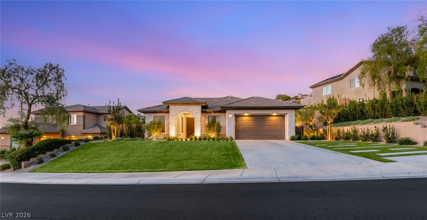
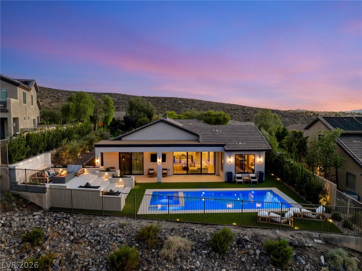
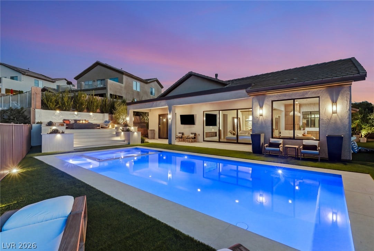
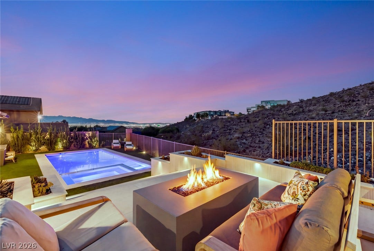
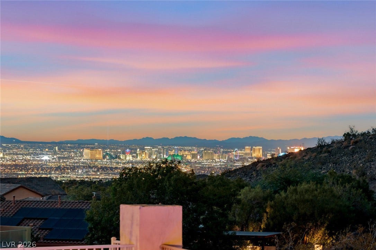
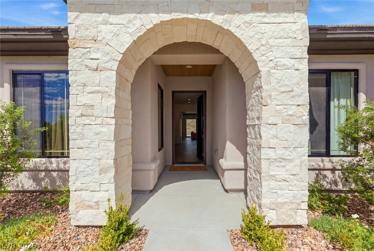
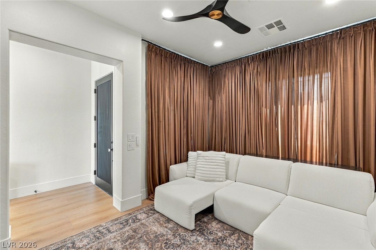
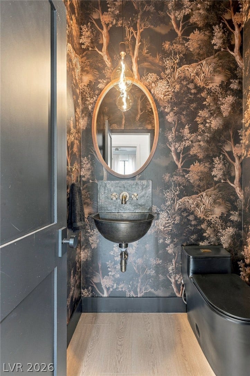
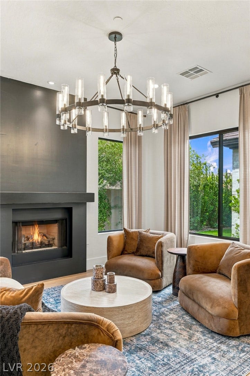
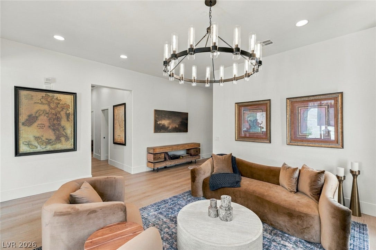
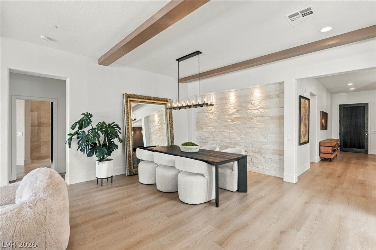
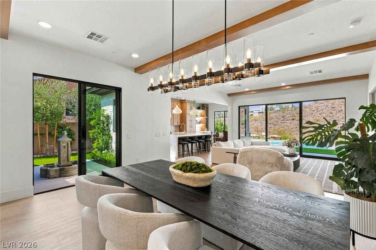
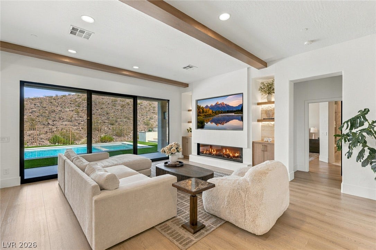
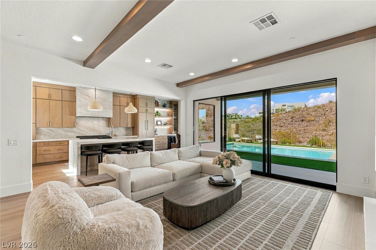
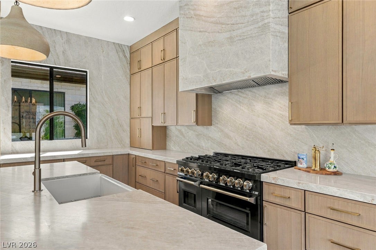
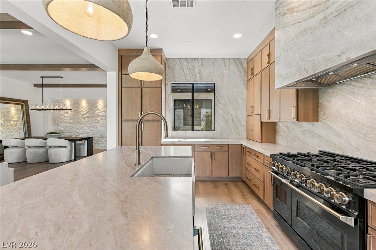
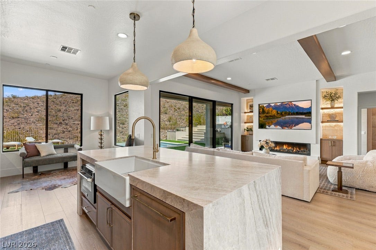
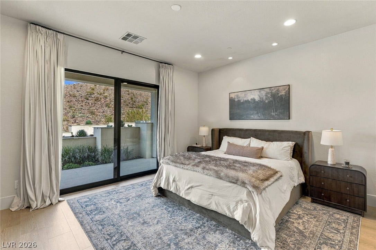
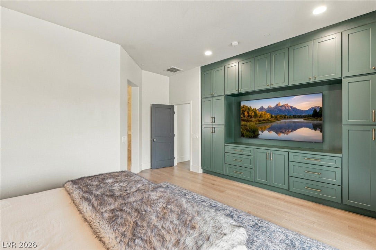
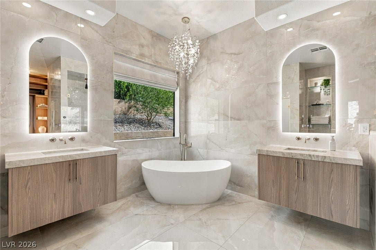
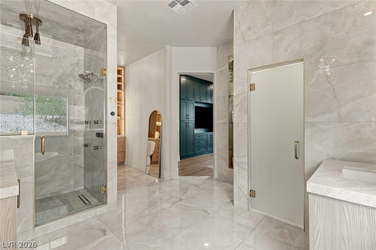
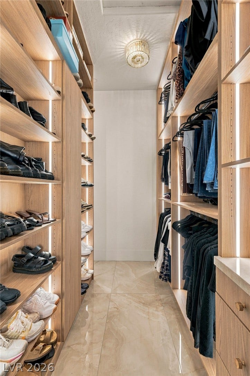
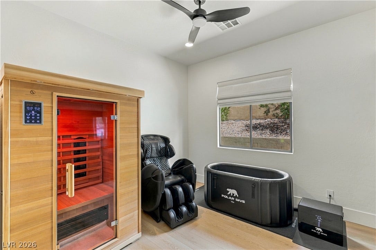
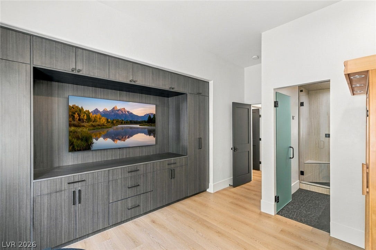
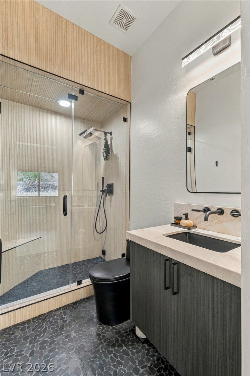
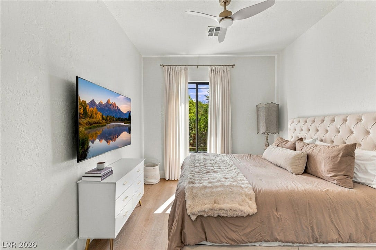
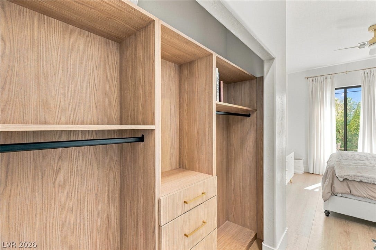
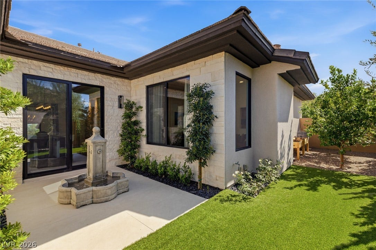
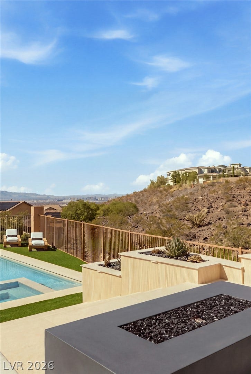
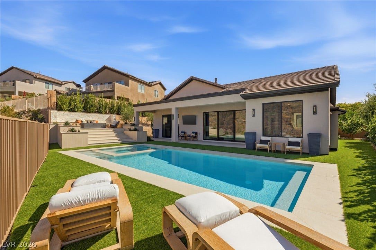
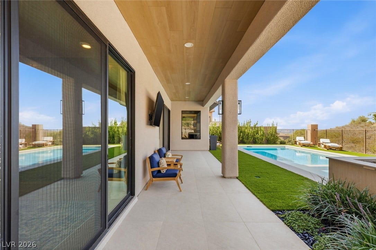
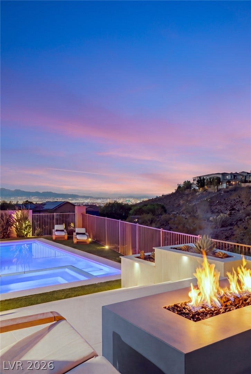
This Anthem Country Club exceptional fully remodeled single-story residence has been thoughtfully reimagined from top to bottom, creating a warm, refined aesthetic with a seamless connection between the interiors and surrounding landscape. Set directly against the mountain, the home enjoys an extraordinary sense of privacy while capturing sweeping, uninterrupted Strip views. Large sliding glass doors frame the striking vistas and open the living spaces to the outdoors, creating an effortless connection between the home and its remarkable setting. A designer kitchen features a striking waterfall island and elevated finishes. The home offers three ensuite bedrooms, including a serene primary suite with a spa-like bathroom, along with a private office space and a beautifully appointed guest powder room. Custom closets throughout add an elevated layer of functionality and thoughtful design. Outside, a brand-new pool anchors the resort-like backyard, complemented by a fire pit, mature fruit trees and a captivating waterfall feature flowing from the dining room into the outdoor setting. Thoughtfully designed for both everyday living and sophisticated entertaining, this private retreat pairs elevated interiors, exceptional privacy and extraordinary Strip views with seamless indoor-outdoor living.
| Listing Id: | 2817377 |
|---|---|
| List Price: | $2,299,999 |
| Property Type: | Residential |
| Property Sub Type: | SingleFamilyResidence |
| Status: | Active |
| Bedrooms Total: | 3 |
| Bathrooms Full: | 3 |
| Bathrooms Half: | 1 |
| Living Area: | 2,614 |
| Association Fee: | $1,064 |
| Tax Annual Amount: | $5,747 |
| Lot Size Square Feet: | 11,761.0 |
| Lot Size Acres: | 0.27 |
| Architectural Style: | OneStory |
| Waterfront?: | No |
| City: | Henderson |
| County Or Parish: | Clark |
| Subdivision: | Anthem Country Club |
| Postal Code: | 89052 |
| Year Built: | 2004 |
| Additional Parcels Description: | --- |
| Appliances: | BuiltInElectricOven, Dishwasher, GasCooktop, Disposal, Microwave, Refrigerator, WaterSoftenerOwned, WaterPurifier |
| Association Amenities: | CountryClub, Clubhouse, FitnessCenter, GolfCourse, Gated, Park, Pool, RecreationRoom, Guard, SpaHotTub, TennisCourts |
| Association Fee: | $1,064 |
| Association Fee Frequency: | Quarterly |
| Association Fee Includes: | AssociationManagement, Security |
| Association Name: | Anthem Cntry Club |
| Association Phone: | 702-614-1992 |
| Association?: | Yes |
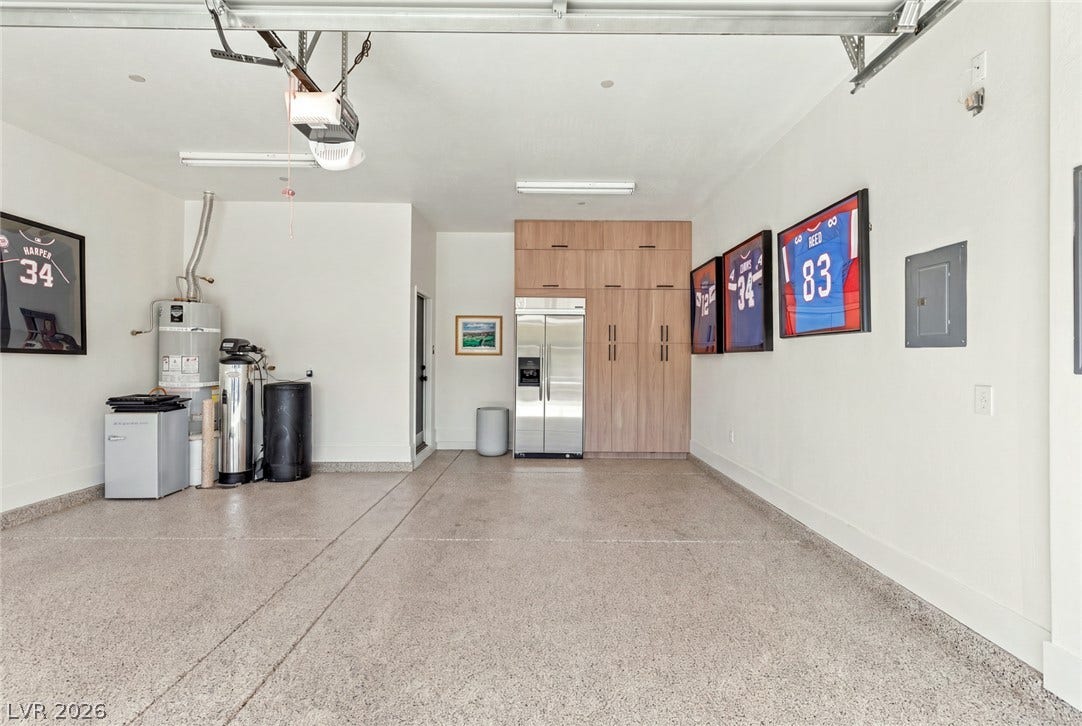
| Attached Garage?: | Yes |
| Basement Yn: | No |
| Bathrooms Total Integer: | 4 |
| Bedrooms Possible: | 4 |
| Building Area Total: | 2614.0 |
| Carport Spaces: | 0.0 |
| Community Features: | Pool |
| Cooling: | CentralAir, Electric, TwoUnits |
| Cooling?: | Yes |
| Direction Faces: | South |
| Directions: | FROM 215, EXIT SOUTH ON EASTERN, VEER LEFT ON ANTHEM PKWY, LEFT INTO ANTHEM COUNTRY CLUB GUARD GATE, RIGHT ON ANTHEM CLUB DR, RIGHT ON STONEMARK, HOME ON THE LEFT |
| Disclosures: | CovenantsRestrictionsDisclosure |
| Distance To Sewer Comments: | Public |
| Distance To Water Comments: | Public |
| Electric: | PhotovoltaicsNone |
| Elementary School: | Lamping, Frank, Lamping, Frank |
| Exterior Features: | BuiltInBarbecue, Barbecue, Courtyard, Patio, PrivateYard, IrrigationSprinklers, WaterFeature |
| Fencing: | Block, BackYard, WroughtIron |
| Fireplace Features: | FamilyRoom, Gas, GlassDoors, LivingRoom |
| Fireplaces Total: | 2 |
| Fireplace?: | Yes |
| Flooring: | Carpet, CeramicTile |
| Furnished: | Unfurnished |
| Garage Spaces: | 2.0 |
| Garage?: | Yes |
| Green Energy Efficient: | Windows |
| Heating: | Central, Gas, MultipleHeatingUnits |
| Heating?: | Yes |
| High School: | Coronado High |
| Horse Amenities: | None |
| Interior Features: | CeilingFans, PrimaryDownstairs, WindowTreatments |
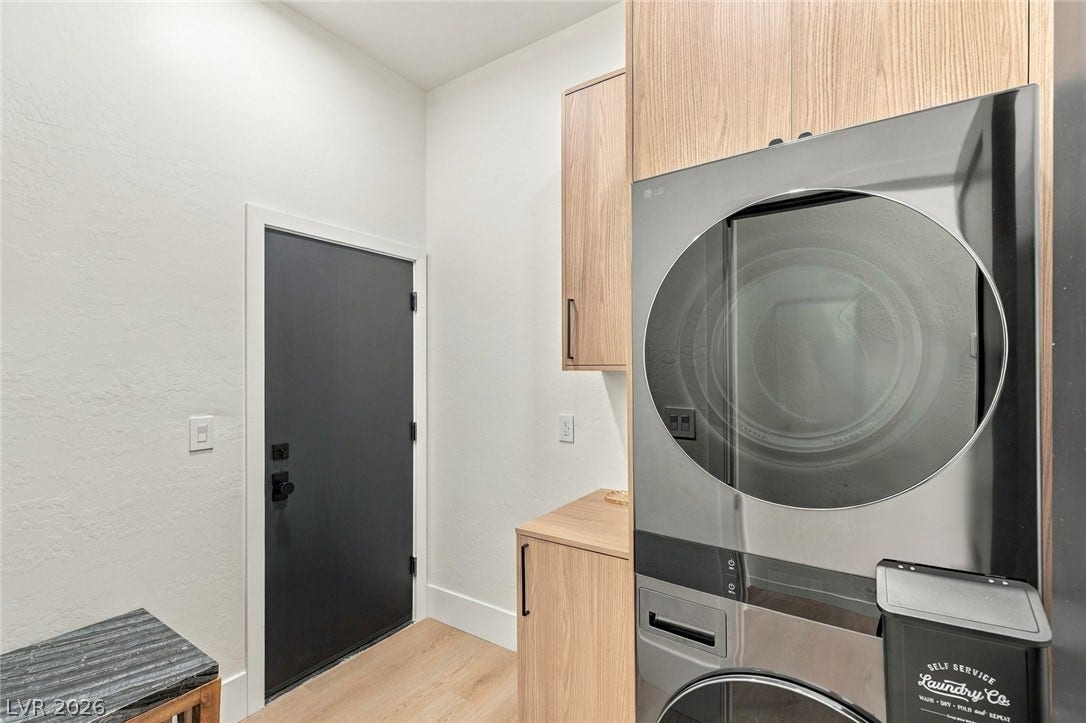
| Laundry Features: | Cabinets, GasDryerHookup, MainLevel, LaundryRoom, Sink |
| Listing Agreement: | ExclusiveRightToSell |
| Listing Terms: | Cash, Conventional, VaLoan |
| Lot Features: | DripIrrigationBubblers, DesertLandscaping, Landscaped, LessThanQuarterAcre |
| Lot Size Area: | 0.27 |
| Lot Size Units: | Acres |
| Middle Or Junior School: | Webb, Del E. |
| Original List Price: | $2,299,999 |
| Parcel Number: | 190-08-414-037 |
| Parking Features: | Attached, Garage, GarageDoorOpener, InsideEntrance, Private, Storage |
| Parking Total: | 2 |
| Patio And Porch Features: | Covered, Patio |
| Pool Features: | PoolSpaCombo, Community |
| Pool Private?: | Yes |
| Possession: | CloseOfEscrow |
| Postal City: | Henderson |
| Postal Code Plus4: | 6688 |
| Property Condition: | Resale |
| Public Survey Range: | 62 |
| Public Survey Section: | 8 |
| Public Survey Township: | 23 |
| Roof: | Tile |
| Rooms Total: | 8 |
| Security Features: | GatedCommunity |
| Sewer: | PublicSewer |
| Spa?: | Yes |
| State Or Province: | NV |
| Stories: | 1 |
| Utilities: | UndergroundUtilities |
| Water Source: | Public |
| Window Features: | Blinds, DoublePaneWindows, Drapes, PlantationShutters |
| Year Built Details: | RESALE |
| Zoning Description: | Single Family |
| Property Sub Type Additional: | SingleFamilyResidence |
| Current Price: | $2,299,999.00 |
| Country Subdivision: | 32003 |
| Record Signature: | 635,944,279 |
| Universal Parcel Id: | urn:reso:upi:2.0:US:32003:190-08-414-037 |
Listing Courtesy of: IS Luxury
Listing Agent: Juliana M Carter
(702) 769-4986
Mortgage Calculator
The data on this website relating to real estate for sale comes in part from the IDX Program of the Las Vegas REALTORS®.
All information is believed accurate but not guaranteed. The properties displayed may not be all of the properties available through the IDX Program. Any use of this site other than by potential buyers or sellers is strictly prohibited.
© 2026 Las Vegas REALTORS®.
Las Vegas REALTORS® data last updated on October 08, 2026 01:57 PM - PT.
Property Last Updated: October 08, 2026 01:57 PM - PT
