











401 Grand Augusta Lane
Las Vegas, NV 89144
$3,250,000
Open Houses
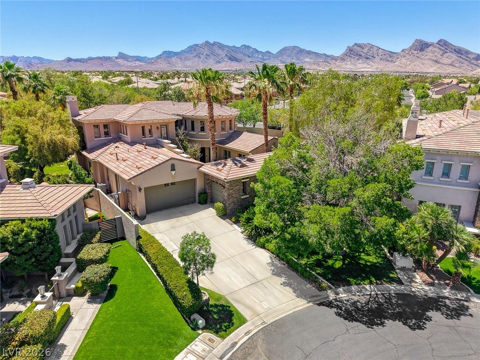
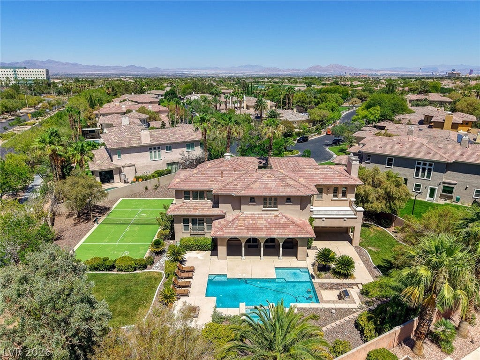
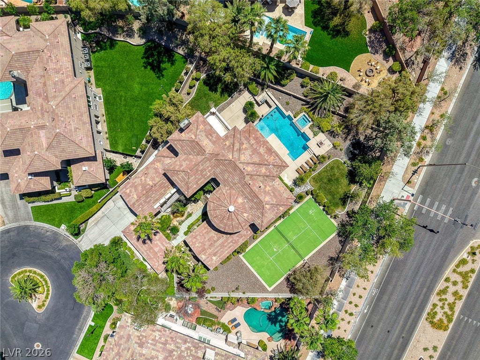
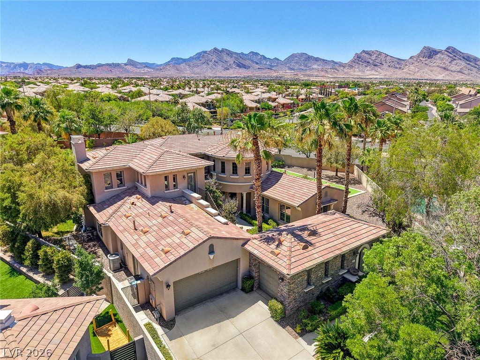
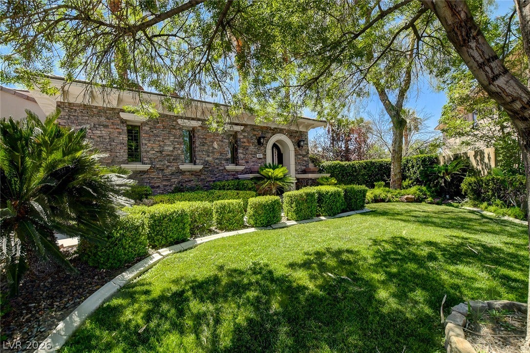
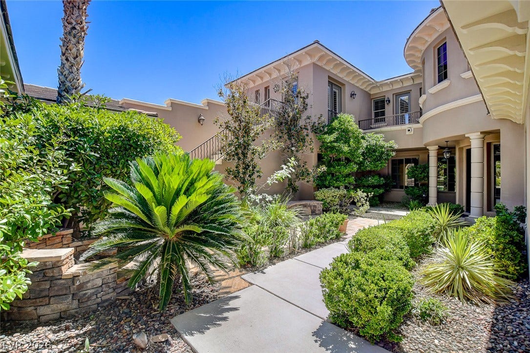
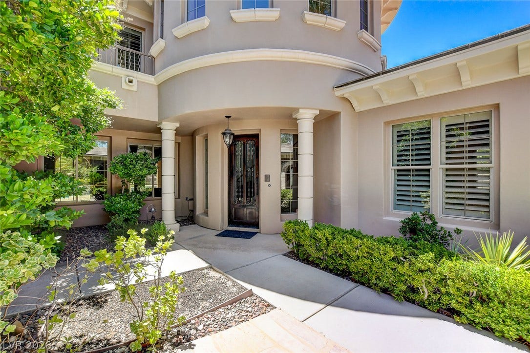
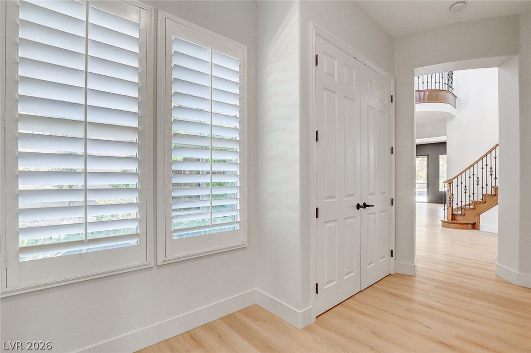
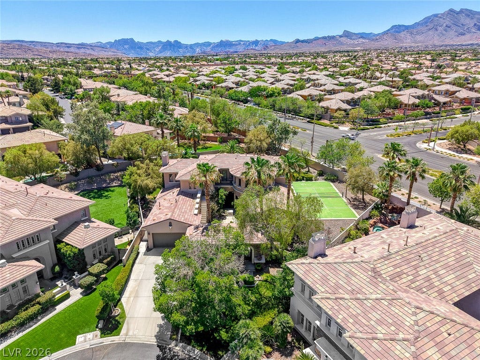
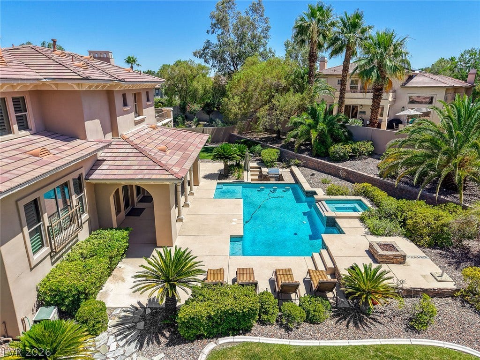
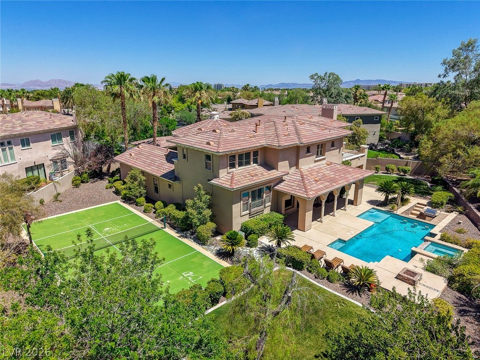
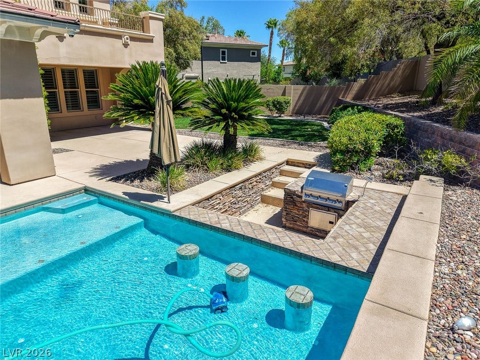
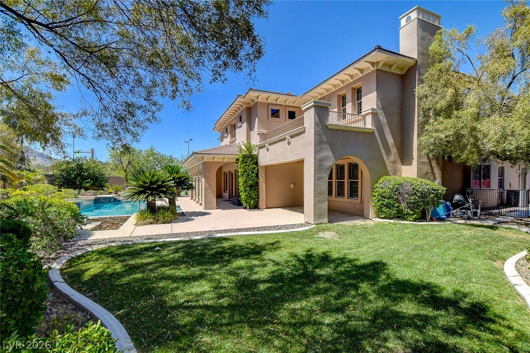
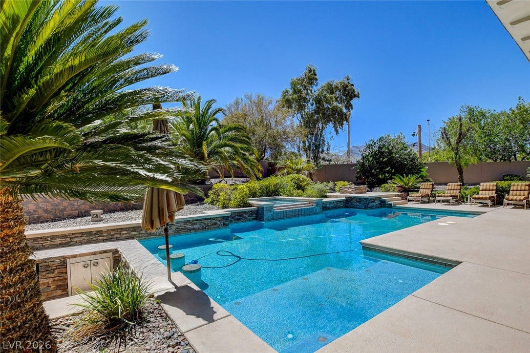
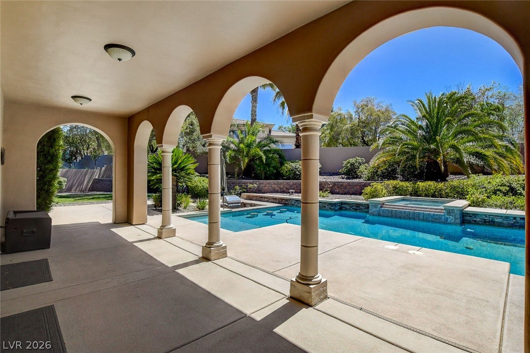
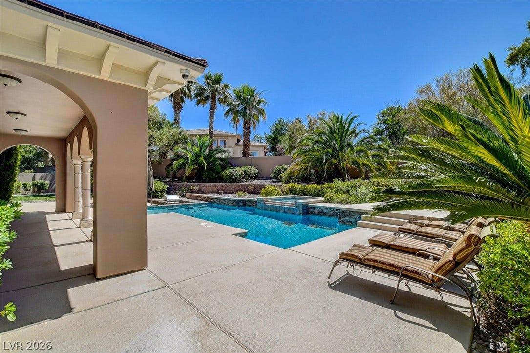
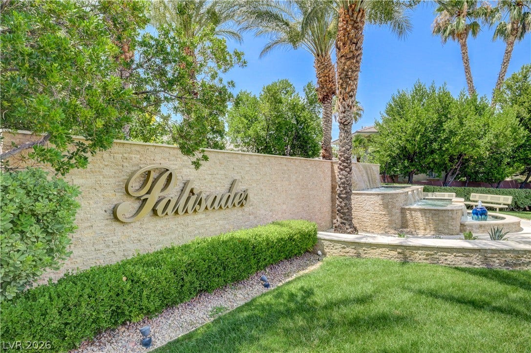
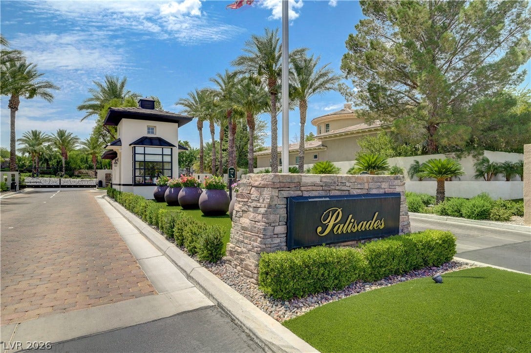
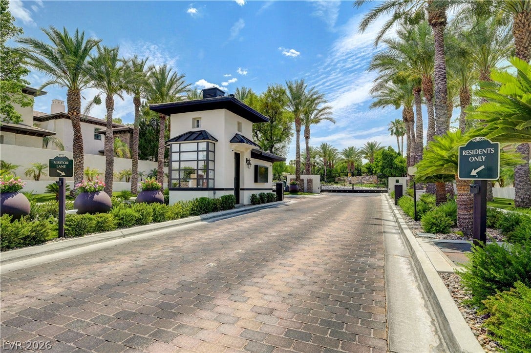
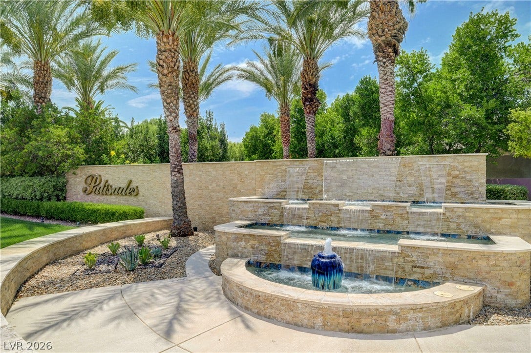
Exceptional guard-gated Palisades Christopher semi-custom home situated on nearly 1/2 acre at the end of a cul-de-sac, offering an impressive combination of privacy, space & resort-style living. A secure courtyard with fountain creates a memorable entry & sets the tone for this thoughtfully designed home. The spectacular backyard is an entertainer’s dream with pool & spa, sunken swim-up BBQ area, lighted private tennis court, expansive lawn, in-ground trampoline, fire pit & generous covered patio.
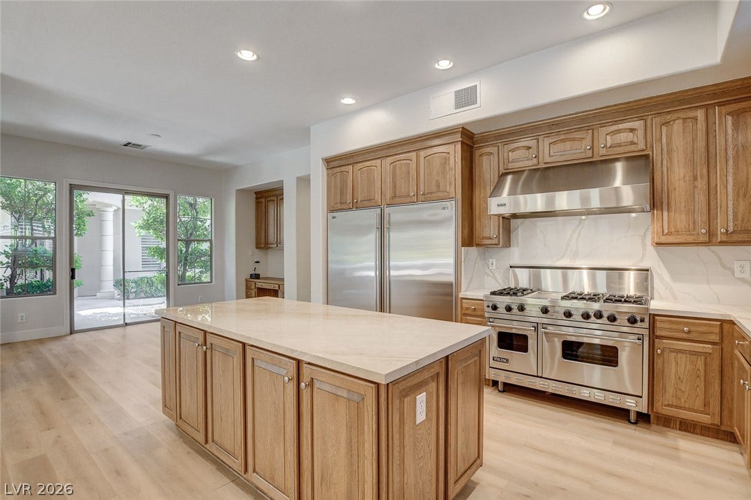
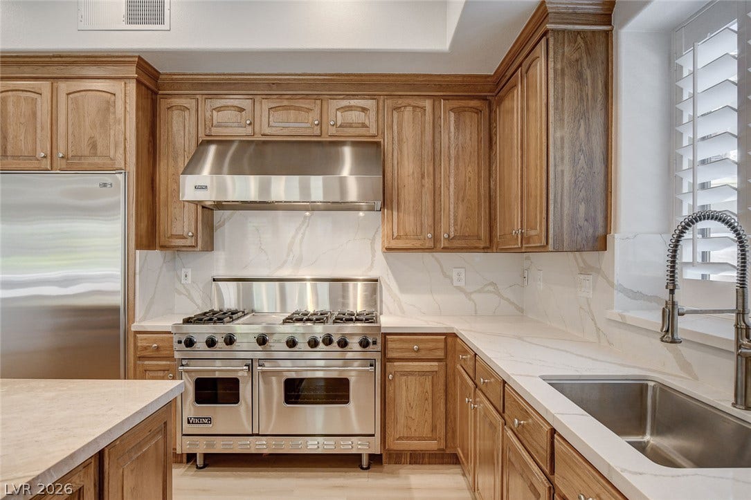
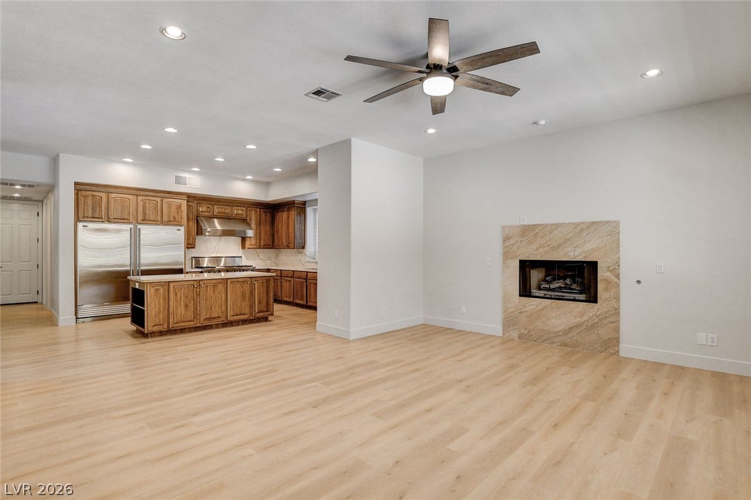
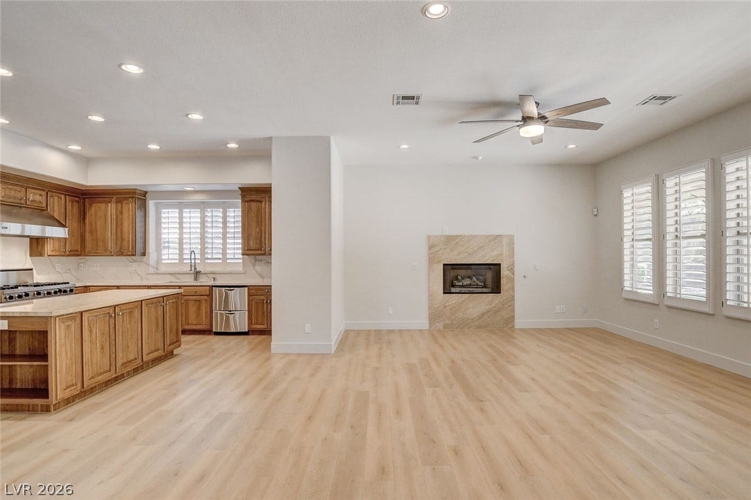
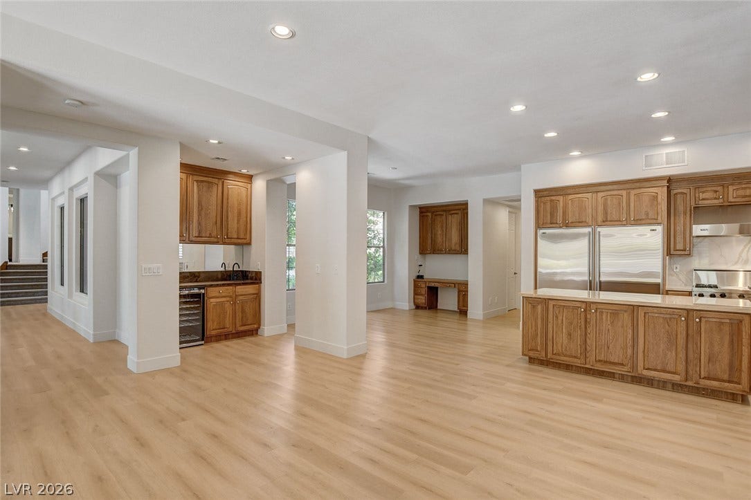
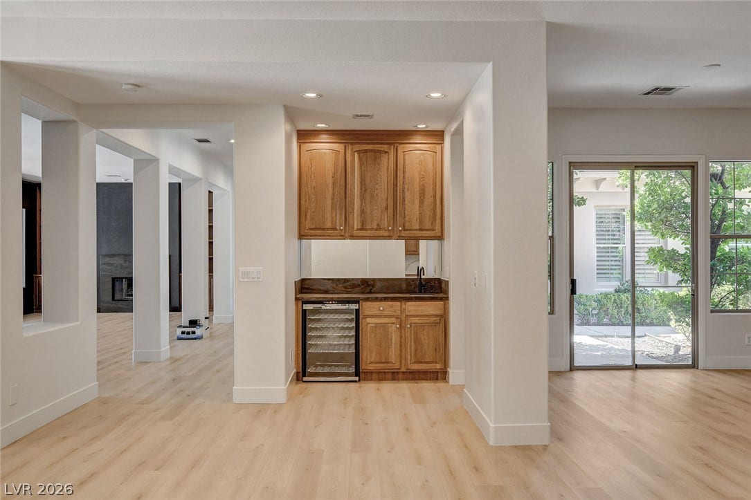
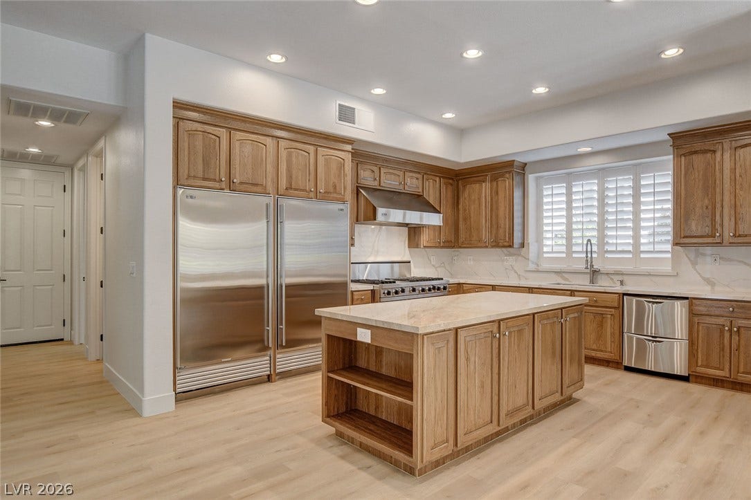
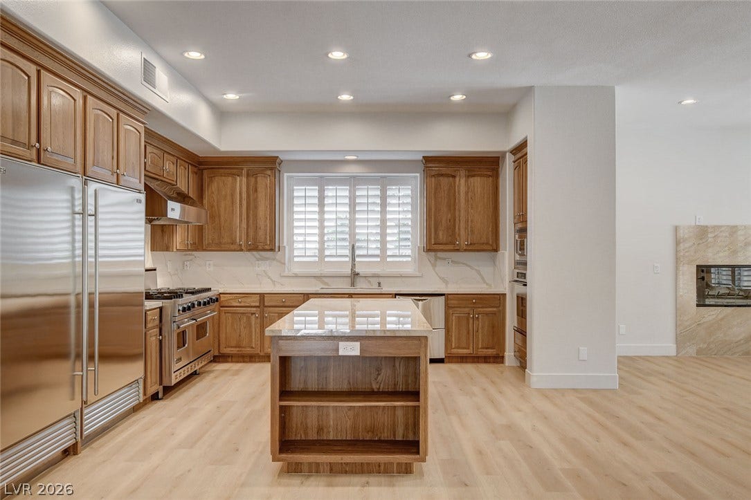
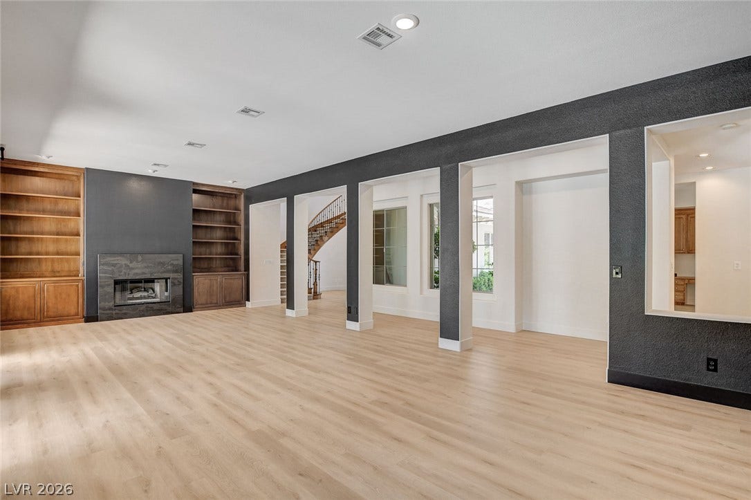
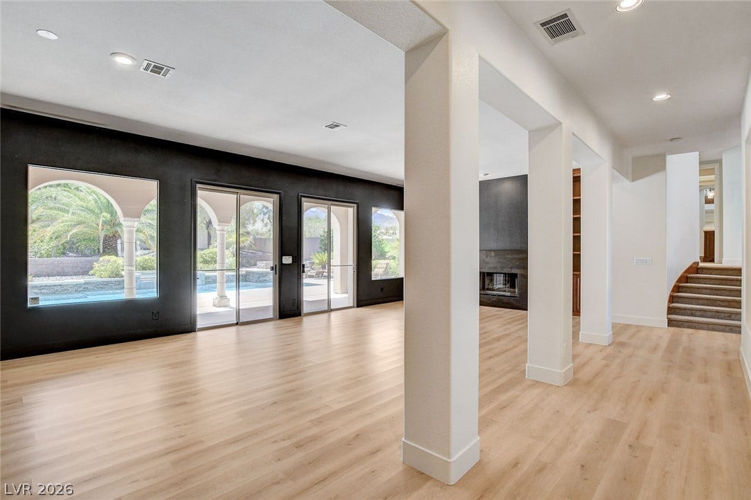
The chef’s kitchen is appointed with separate 36” Sub-Zero refrigerator & freezer, 48” Viking 6-burner/griddle range, double ovens, built-in microwave, separate convection oven, Fisher & Paykel dish drawers, trash compactor, marble countertops, dining area, built-in desk, courtyard access and walk-in pantry with custom built-ins. A wet bar with wine refrigerator is ideal for entertaining. The family room features a fireplace, shutters and beautiful views of the resort-style grounds, while the spacious living/dining areas offer a second fireplace, built-in cabinetry and sliders opening to the covered patio for seamless indoor/outdoor living.
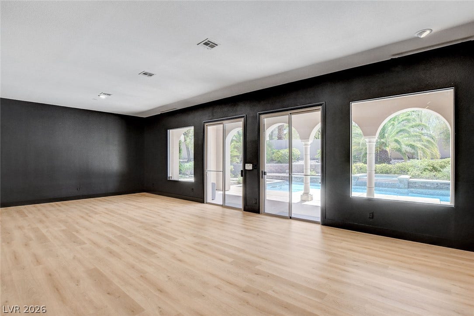
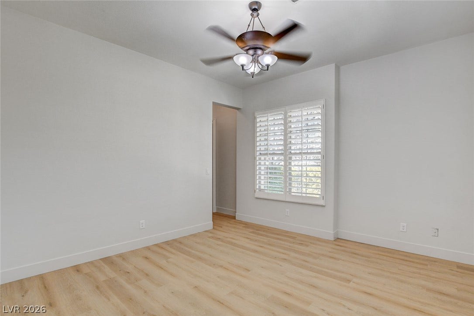
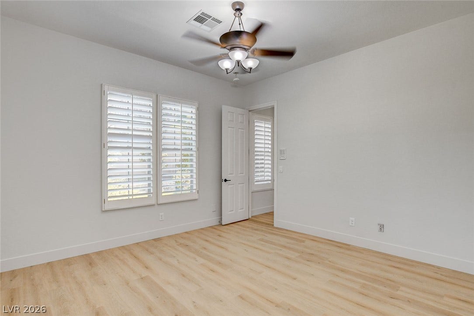
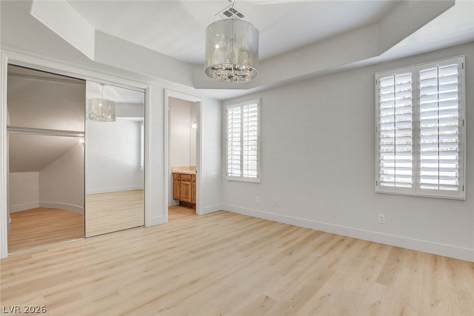
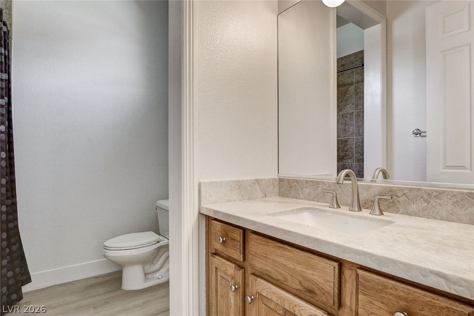
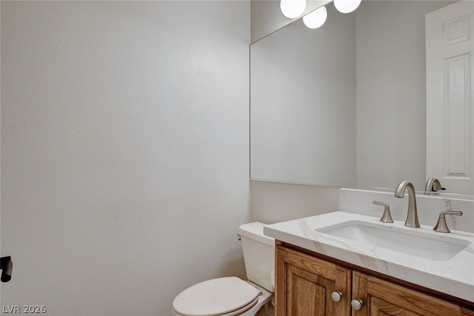
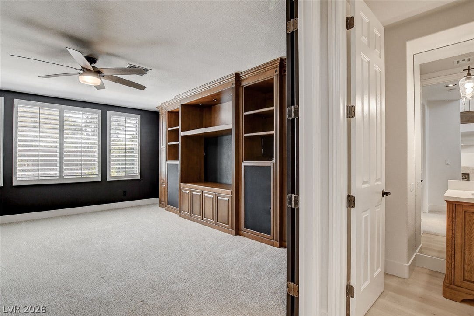
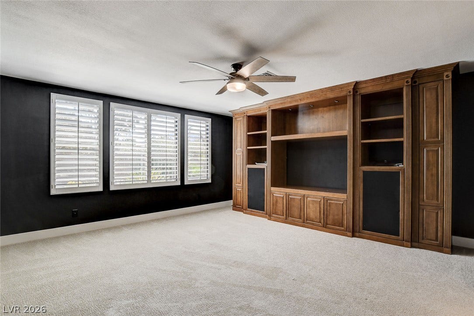
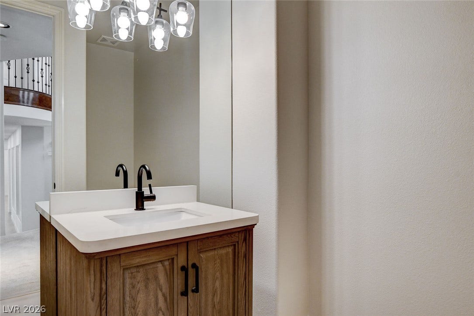
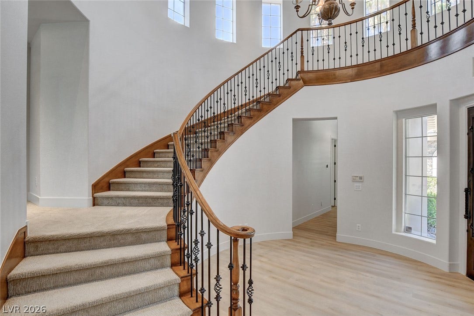
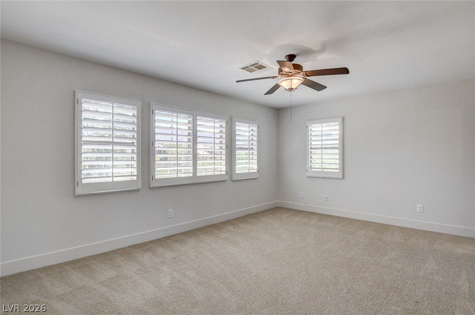
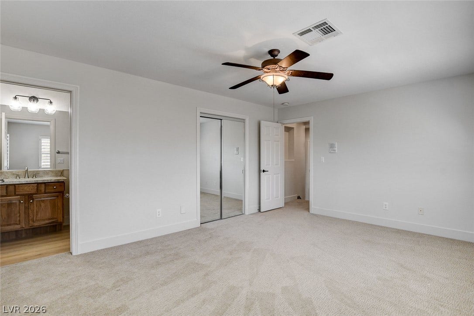
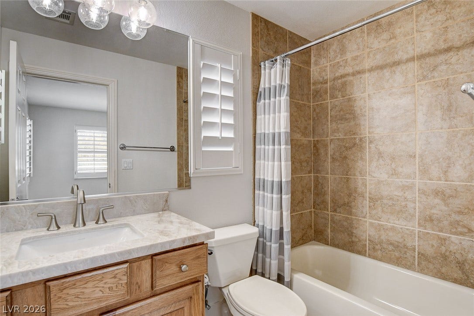
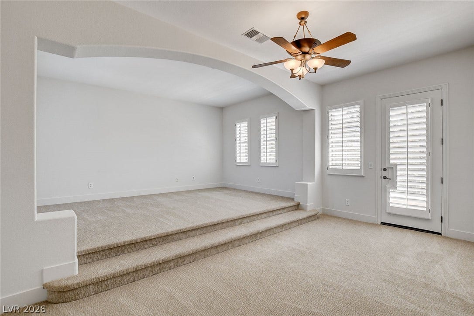
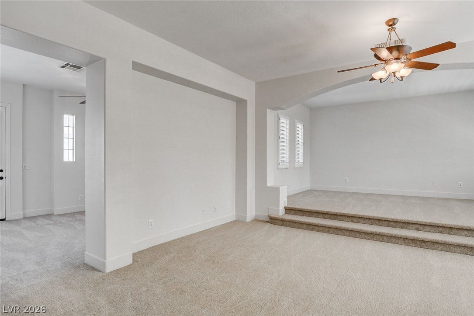
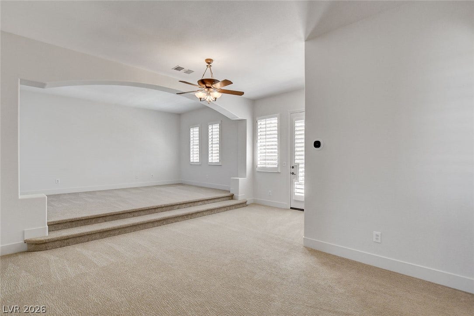
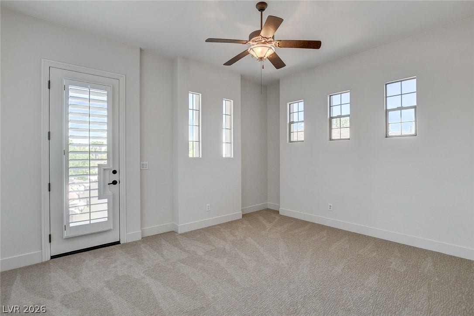
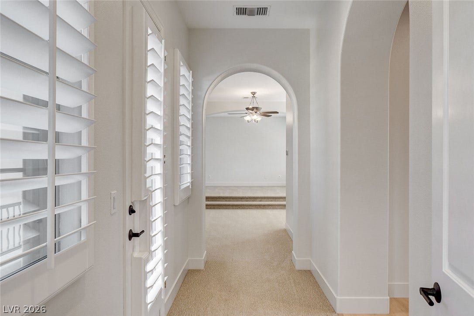
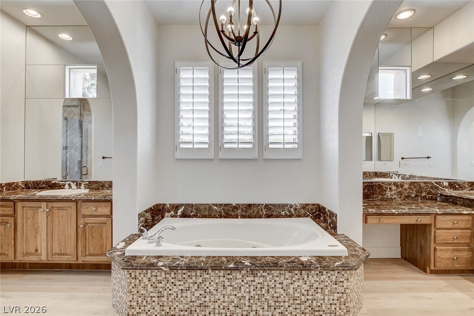
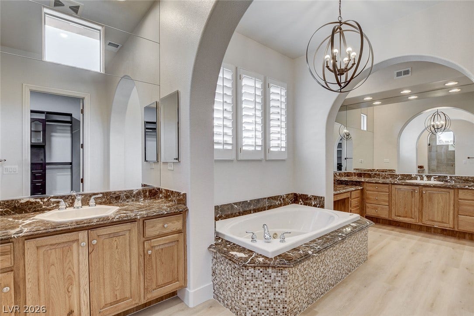
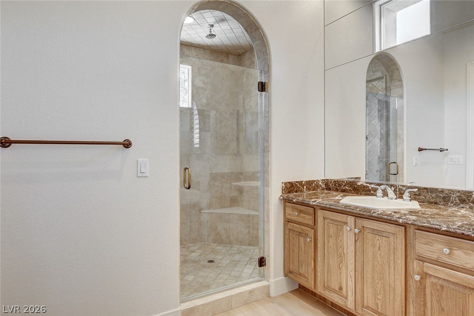
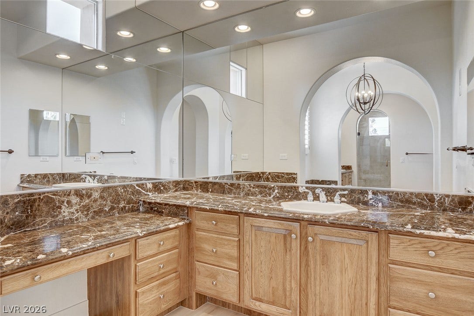
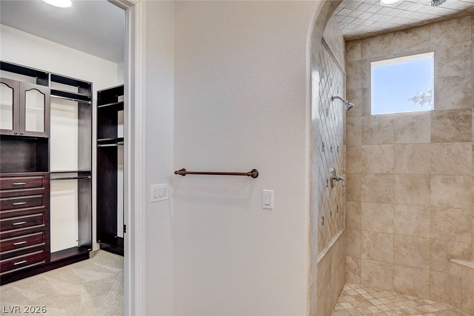
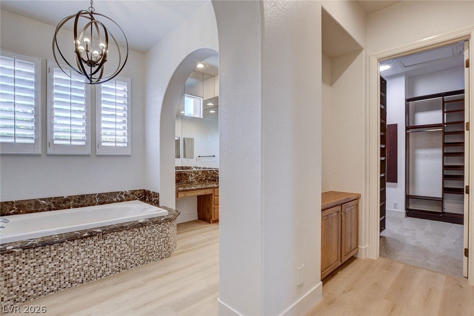
Two full bedroom suites are conveniently located downstairs, along with a media room featuring floor-to-ceiling built-ins. Upstairs there are two more bedrooms including the expansive primary retreat offering a private sitting room, two balconies and unique exterior access from the courtyard staircase. The primary bath features dual closets, dual vanities, jetted tub and oversized separate shower. Every bedroom enjoys its own en-suite renovated bath.
Additional highlights include a downstairs laundry room with sink, abundant cabinetry and marble folding counter, ...
+ Read More| Listing Id: | 2817304 |
|---|---|
| List Price: | $3,250,000 |
| Property Type: | Residential |
| Property Sub Type: | SingleFamilyResidence |
| Status: | Active |
| Bedrooms Total: | 4 |
| Bathrooms Full: | 4 |
| Bathrooms Half: | 2 |
| Living Area: | 5,005 |
| Association Fee: | $67 |
| Tax Annual Amount: | $11,851 |
| Lot Size Square Feet: | 21,344.0 |
| Lot Size Acres: | 0.49 |
| Architectural Style: | TwoStory |
| Waterfront?: | No |
| City: | Las Vegas |
| County Or Parish: | Clark |
| Subdivision: | Parcel O Summerlin Village 3 Phase 1 |
| Postal Code: | 89144 |
| Year Built: | 1999 |
| Additional Parcels Description: | --- |
| Appliances: | BuiltInElectricOven, ConvectionOven, Dishwasher, Disposal, GasRange, GasWaterHeater, Microwave, Refrigerator, WaterHeater |
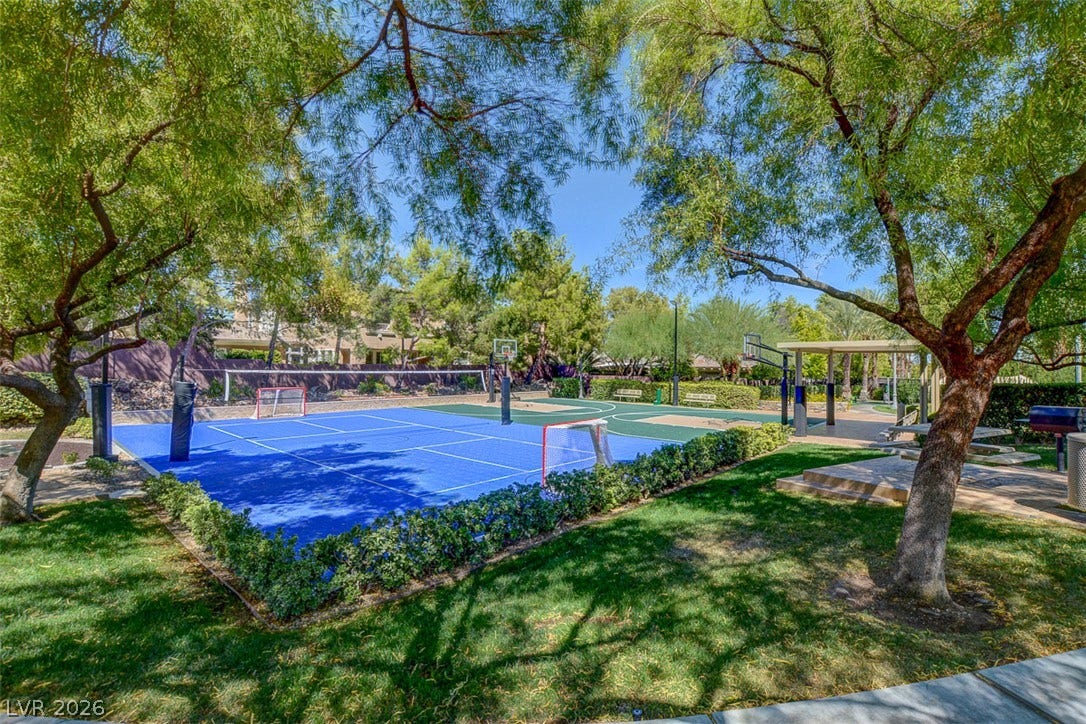
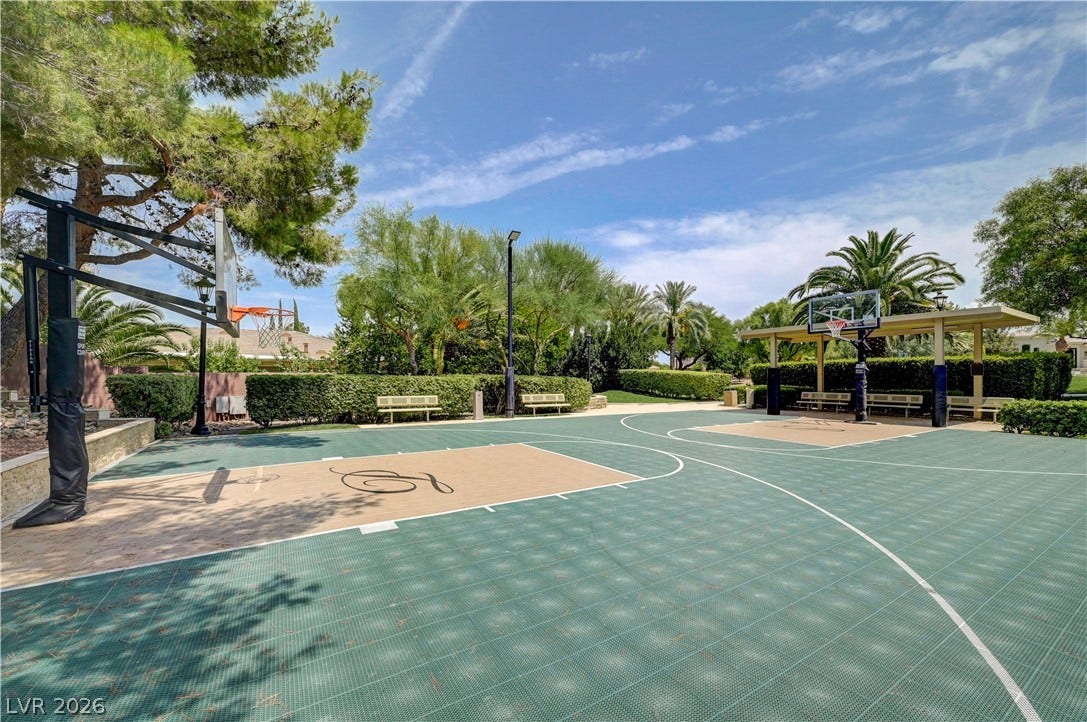
| Association Amenities: | BasketballCourt, Gated, Barbecue, Playground, Park, Guard, Security |
| Association Fee: | $67 |
| Association Fee 2 Frequency: | Monthly |
| Association Fee Frequency: | Monthly |
| Association Fee Includes: | AssociationManagement, RecreationFacilities, Security |
| Association Name: | Summerlin North |
| Association Phone: | 702-838-5500 |
| Association?: | Yes |
| Attached Garage?: | Yes |
| Basement Yn: | No |
| Bathrooms Total Integer: | 6 |
| Bedrooms Possible: | 5 |
| Building Area Total: | 5005.0 |
| Carport Spaces: | 0.0 |
| Construction Materials: | Frame, Stucco |
| Cooling: | CentralAir, Electric, TwoUnits |
| Cooling?: | Yes |
| Direction Faces: | East |
| Directions: | FROM CHARLESTON & RAMPART, W ON CHARLESTON, NORTH ON HUALAPAI, LEFT ON ROYAL ASCOT THROUGH PALISADES GUARD GATE, RIGHT ON KEARNEY HILL, LEFT ON GRAND AUGUSTA, DRIVE TO END OF CUL DE SAC, HOUSE ON RIGHT. |
| Disclosures: | CovenantsRestrictionsDisclosure |
| Distance To Sewer Comments: | Public |
| Distance To Water Comments: | Public |
| Electric: | PhotovoltaicsNone |
| Elementary School: | Bonner, John W., Bonner, John W. |
| Exterior Features: | BuiltInBarbecue, Balcony, Barbecue, Courtyard, Patio, PrivateYard, TennisCourts, IrrigationSprinklers, WaterFeature |
| Fencing: | BackYard, StuccoWall, WroughtIron |
| Fireplace Features: | FamilyRoom, Gas, GlassDoors, LivingRoom |
| Fireplaces Total: | 3 |
| Fireplace?: | Yes |
| Flooring: | Carpet, LuxuryVinylPlank, Marble, Tile |
| Furnished: | Unfurnished |
| Garage Spaces: | 3.0 |
| Garage?: | Yes |
| Green Energy Efficient: | Windows |
| Heating: | Central, Gas, MultipleHeatingUnits |
| Heating?: | Yes |
| High School: | Palo Verde |
| Horse Amenities: | None |
| Interior Features: | BathroomonMainLevel, BedroomOnMainLevel, CeilingFans, FullBathOnMainLevel, Intercom, WindowTreatments, CentralVacuum |
| Laundry Features: | Cabinets, ElectricDryerHookup, GasDryerHookup, MainLevel, LaundryRoom, Sink |
| Listing Agreement: | ExclusiveRightToSell |
| Listing Terms: | Cash, Conventional |
| Lot Features: | QuarterToOneAcre, BackYard, CulDeSac, FrontYard, SprinklersInRear, SprinklersInFront, Landscaped, SprinklersTimer |
| Lot Size Area: | 0.49 |
| Lot Size Units: | Acres |
| Middle Or Junior School: | Rogich Sig |
| Original List Price: | $3,250,000 |
| Other Equipment: | Intercom |
| Ownership: | Single Family Residential |
| Parcel Number: | 137-25-816-016 |
| Parking Features: | Attached, ExteriorAccessDoor, EpoxyFlooring, Garage, Private, Shelves, Storage |
| Parking Total: | 3 |
| Patio And Porch Features: | Balcony, Covered, Patio |
| Pool Features: | Heated, InGround, Private, PoolSpaCombo |
| Pool Private?: | Yes |
| Possession: | CloseOfEscrow |
| Postal City: | Las Vegas |
| Postal Code Plus4: | 4300 |
| Property Condition: | Resale |
| Public Survey Range: | 59 |
| Public Survey Section: | 25 |
| Public Survey Township: | 20 |
| Roof: | Tile |
| Rooms Total: | 10 |
| Security Features: | SecuritySystemOwned, GatedCommunity |
| Sewer: | PublicSewer |
| Spa Features: | InGround, OutdoorHotTub |
| Spa?: | Yes |
| State Or Province: | NV |
| Stories: | 2 |
| Utilities: | UndergroundUtilities |
| View: | Mountains |
| View?: | Yes |
| Water Source: | Public |
| Window Features: | DoublePaneWindows, Drapes, PlantationShutters |
| Year Built Details: | RESALE |
| Zoning Description: | Single Family |
| Property Sub Type Additional: | SingleFamilyResidence |
| Current Price: | $3,250,000.00 |
| Country Subdivision: | 32003 |
| Record Signature: | 1,037,365,529 |
| Universal Parcel Id: | urn:reso:upi:2.0:US:32003:137-25-816-016 |
Listing Courtesy of: Realty ONE Group, Inc
Listing Agent: Julie K Macdonald
(702) 610-8772
Mortgage Calculator
The data on this website relating to real estate for sale comes in part from the IDX Program of the Las Vegas REALTORS®.
All information is believed accurate but not guaranteed. The properties displayed may not be all of the properties available through the IDX Program. Any use of this site other than by potential buyers or sellers is strictly prohibited.
© 2026 Las Vegas REALTORS®.
Las Vegas REALTORS® data last updated on October 08, 2026 01:57 PM - PT.
Property Last Updated: October 08, 2026 01:57 PM - PT
