
413 Via Gigante
Henderson, NV 89011
$539,900
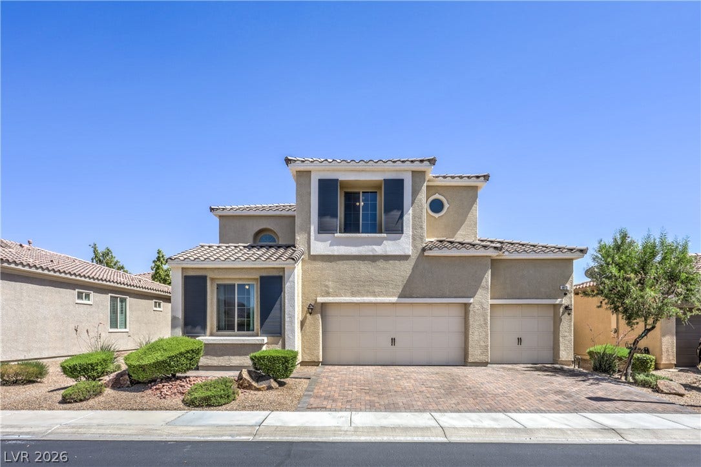
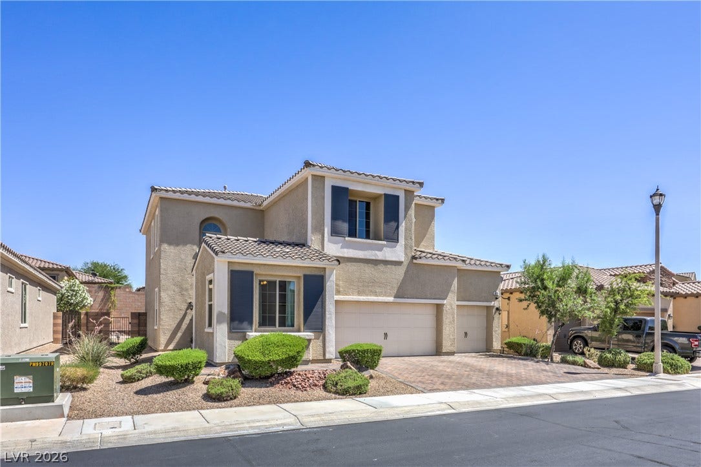
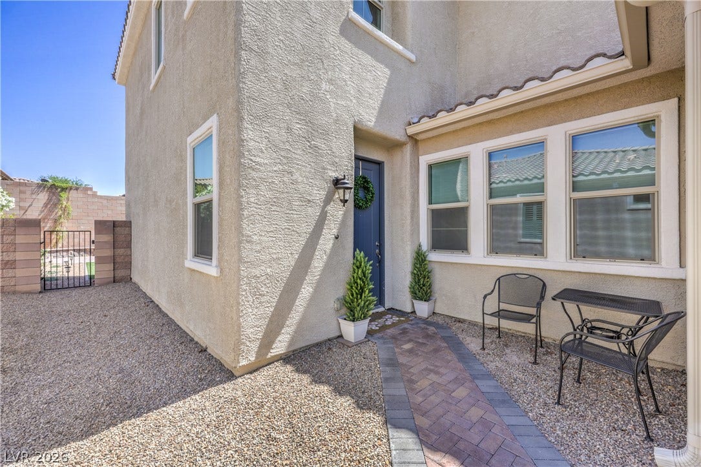
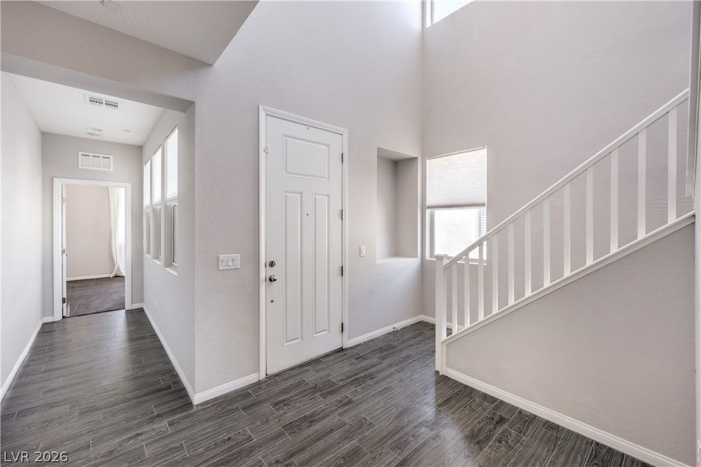
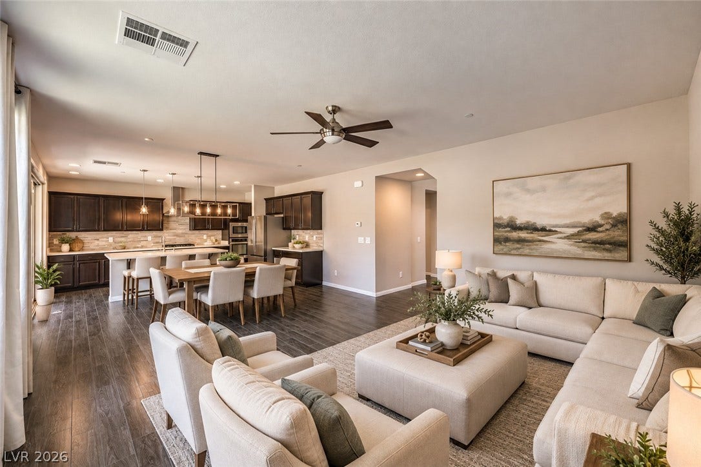
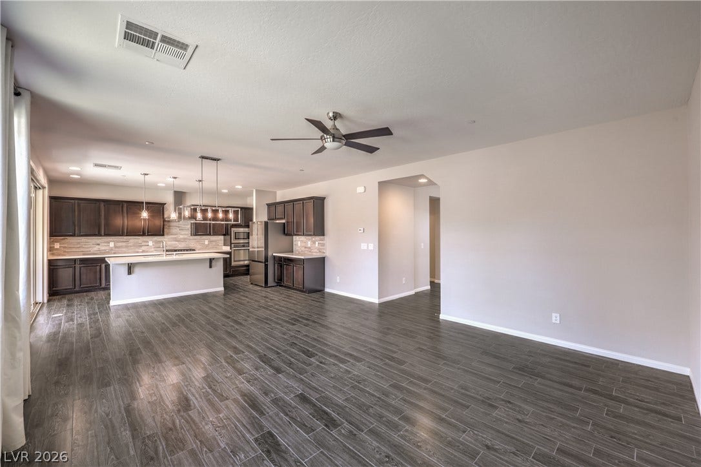
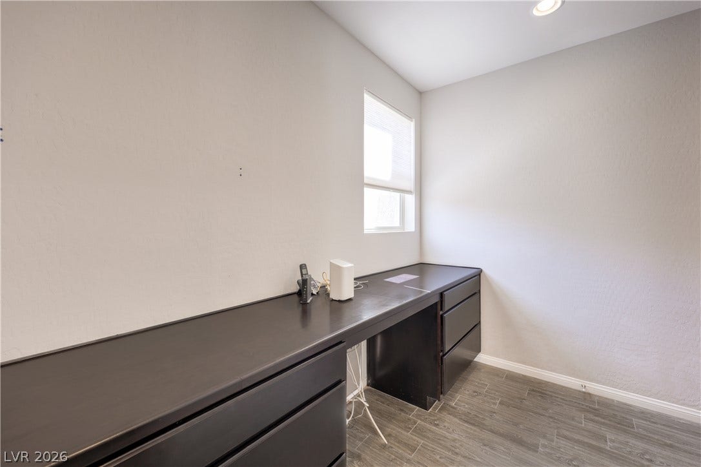
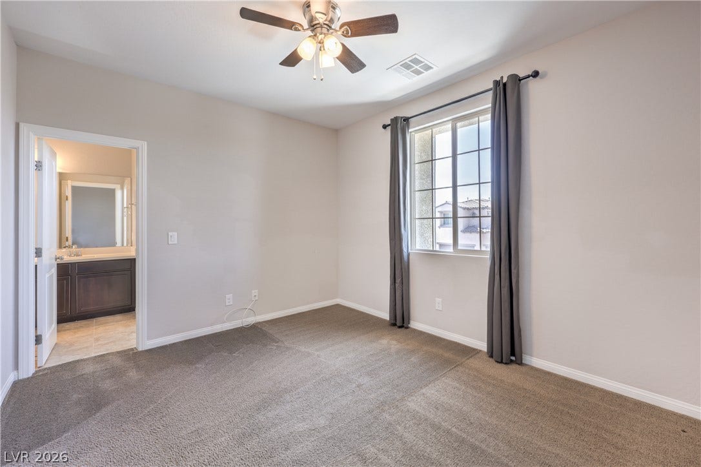
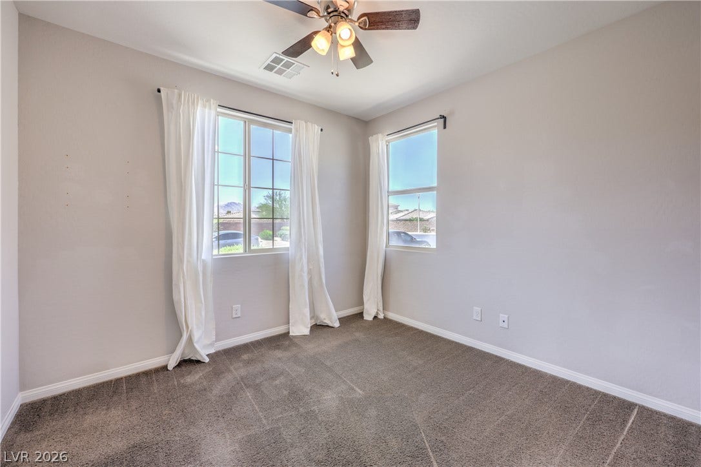
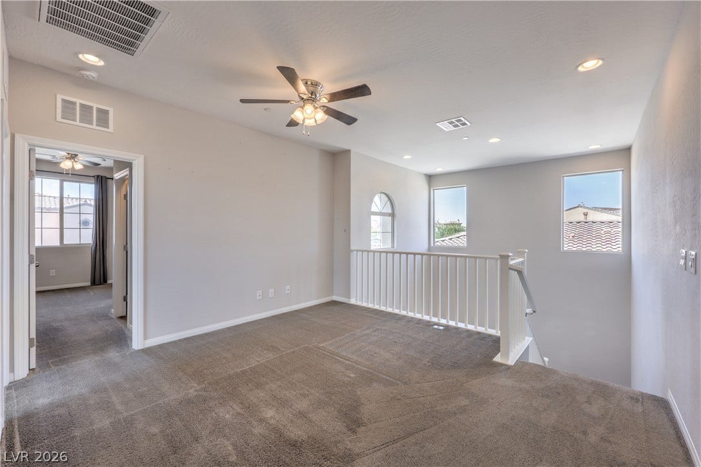
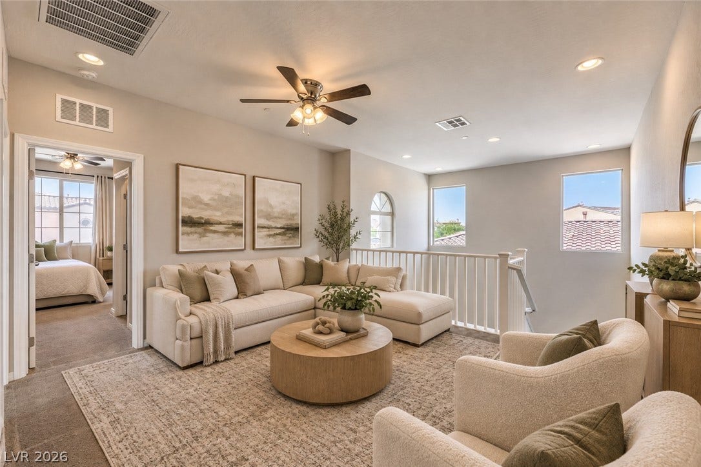
Amenities Galore! Welcome to this beautifully appointed two-story home in Henderson’s sought-after, guard-gated Tuscany community, nestled around the private Chimera Golf Club. This inviting residence features 4 spacious bedrooms and 3 full bathrooms, with an open-concept floor plan designed for both everyday living and effortless entertaining.
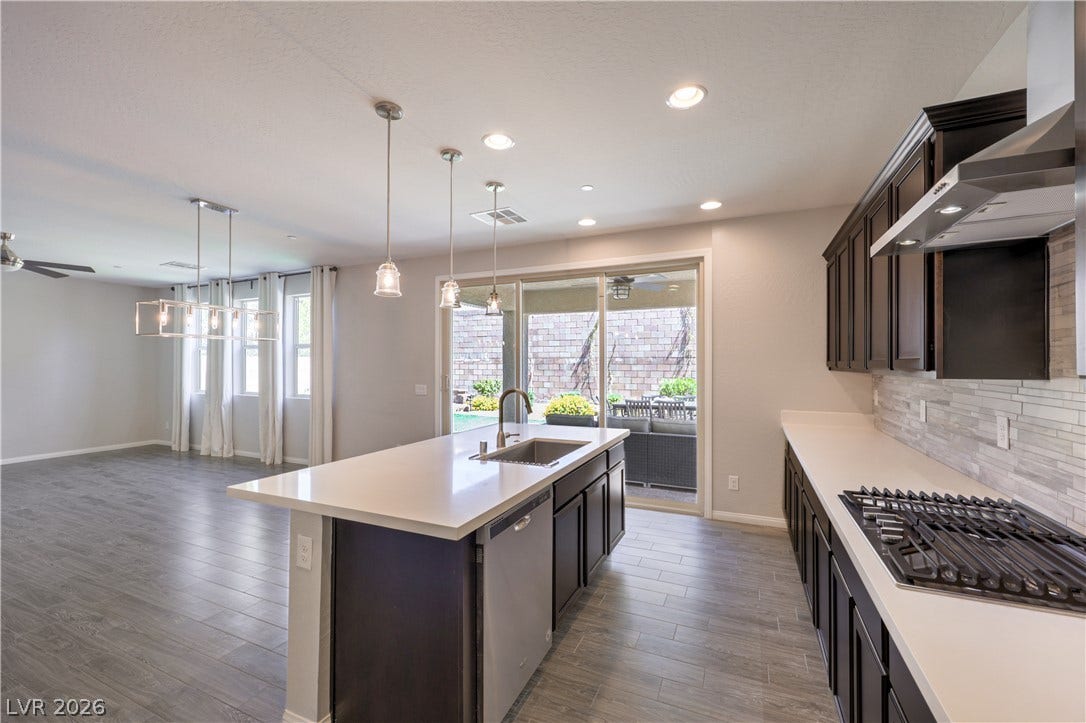
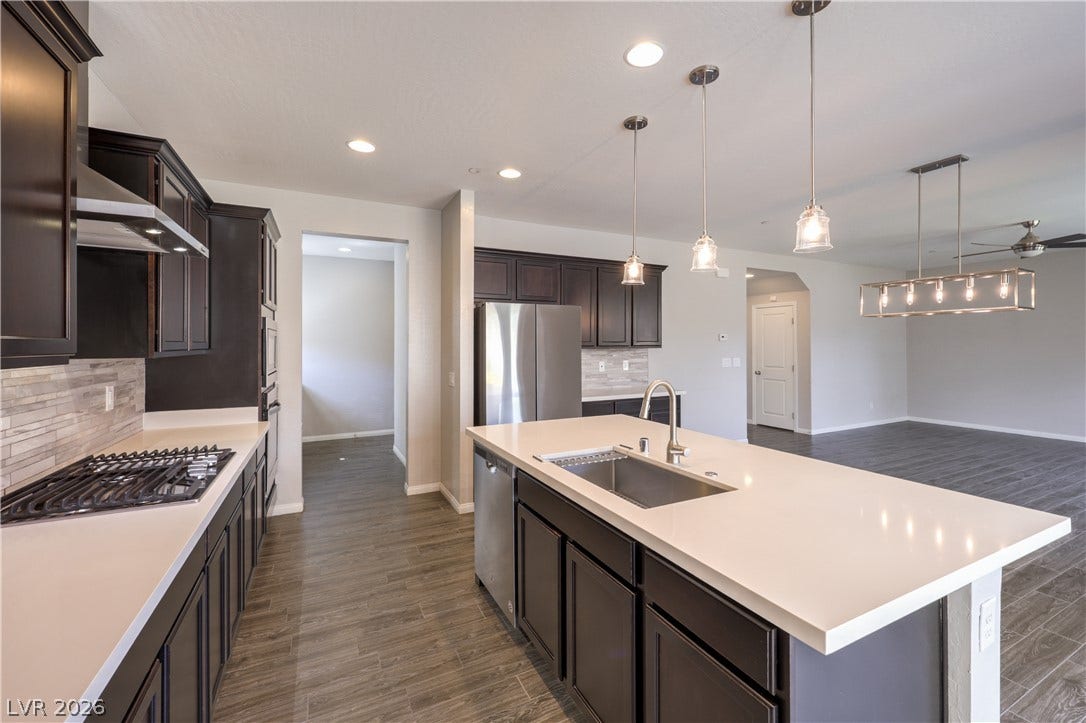
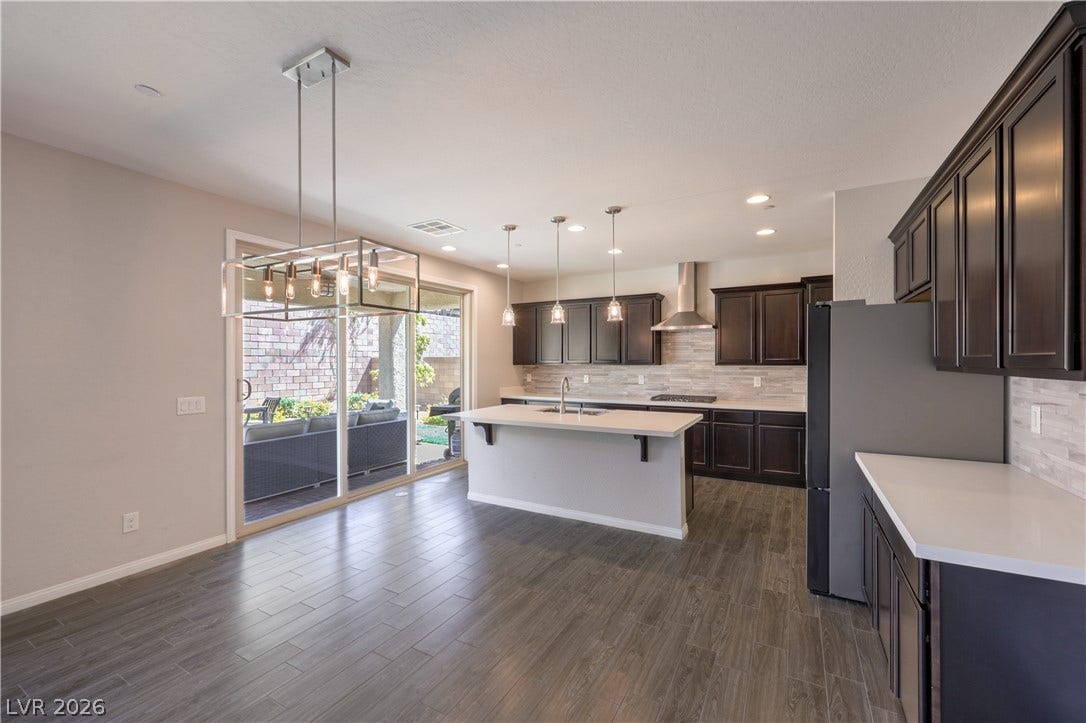
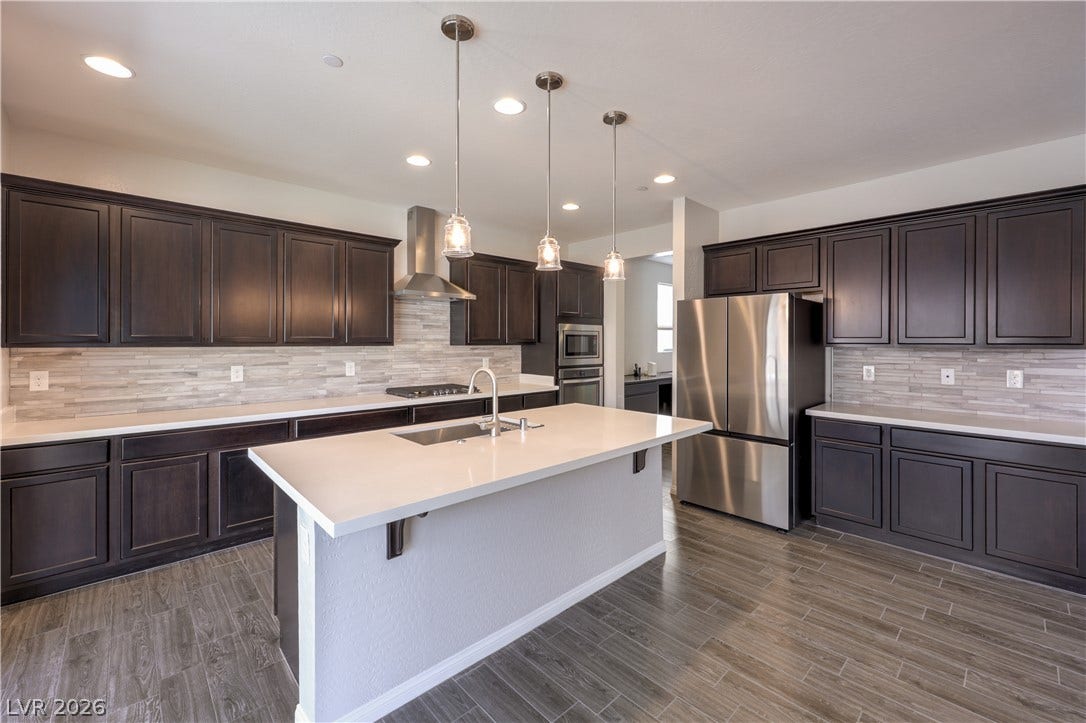
The stunning kitchen serves as the heart of the home, showcasing rich dark cabinetry, granite countertops, stainless steel appliances, a large center island, and a walk-in pantry. Oversized sliding glass doors seamlessly connect the living and dining areas to the backyard, creating a bright, welcoming space perfect for gathering with family and friends.
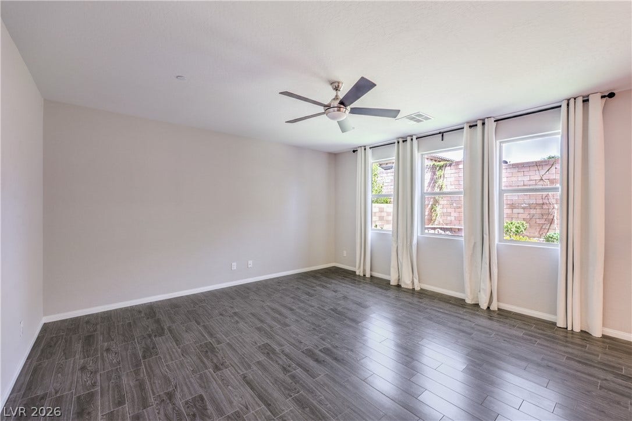
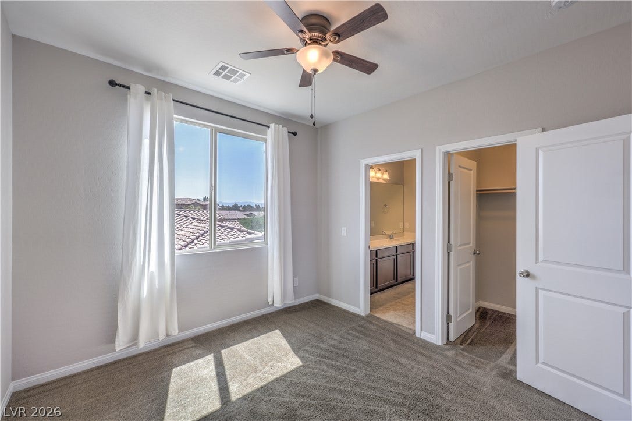
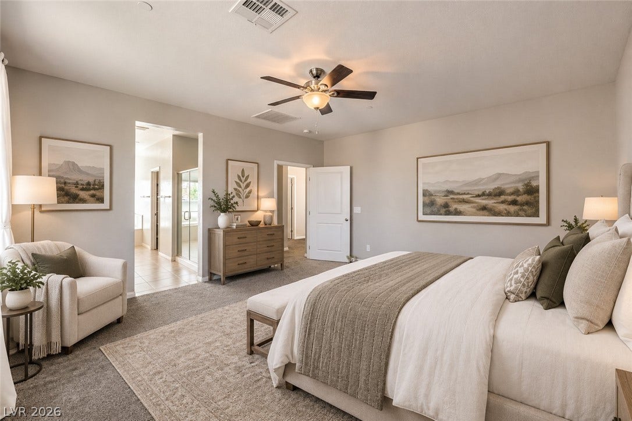
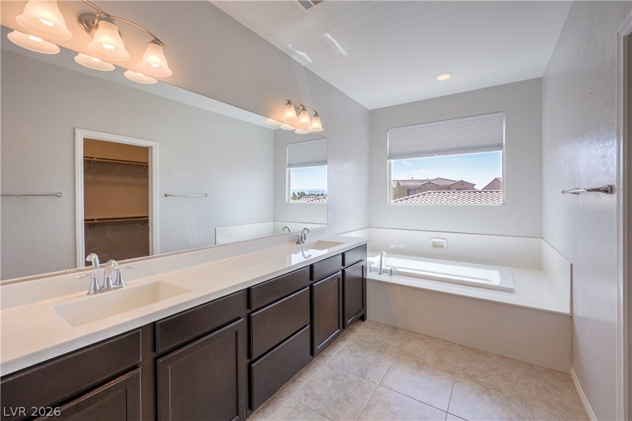
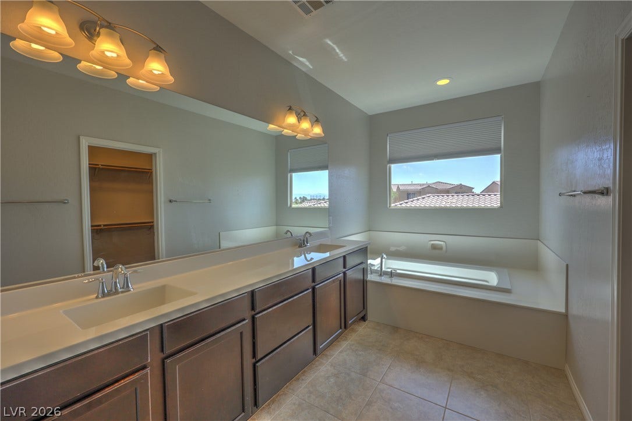
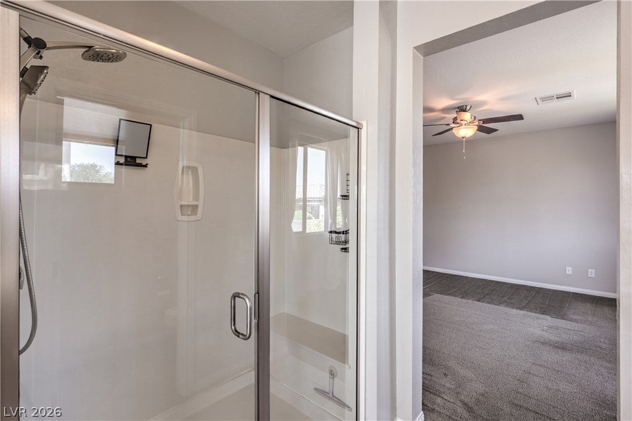
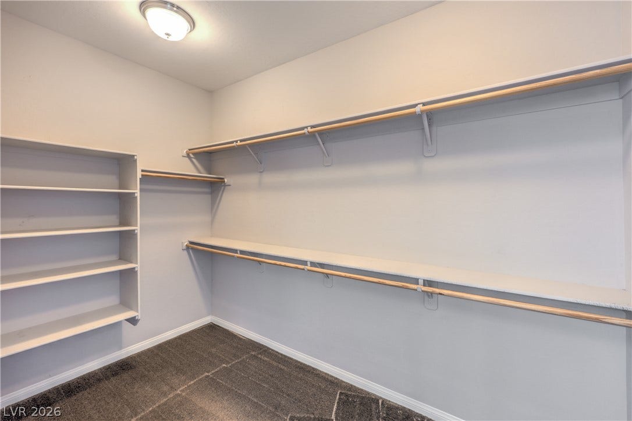
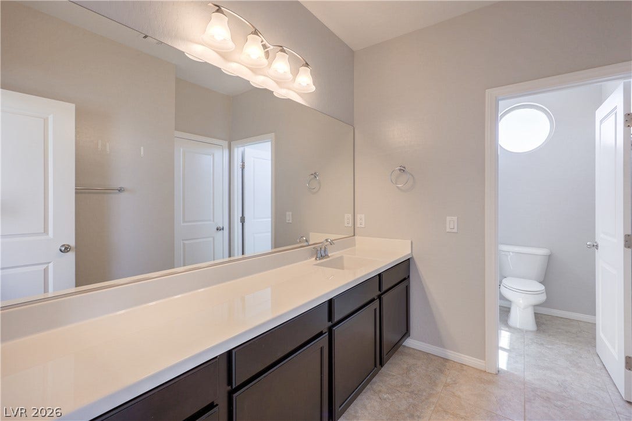
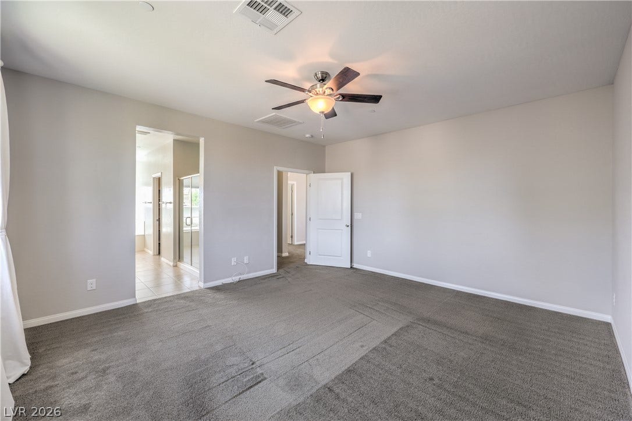
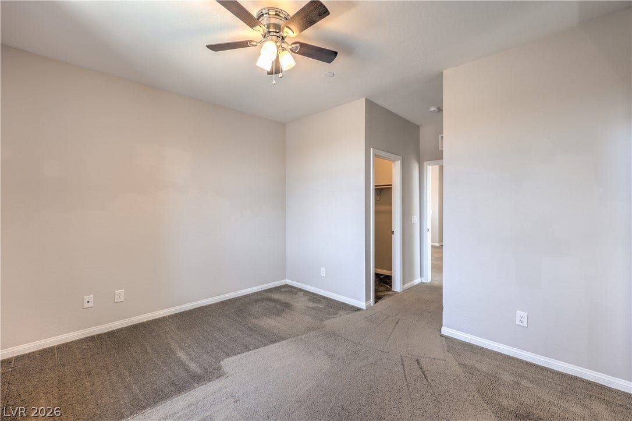
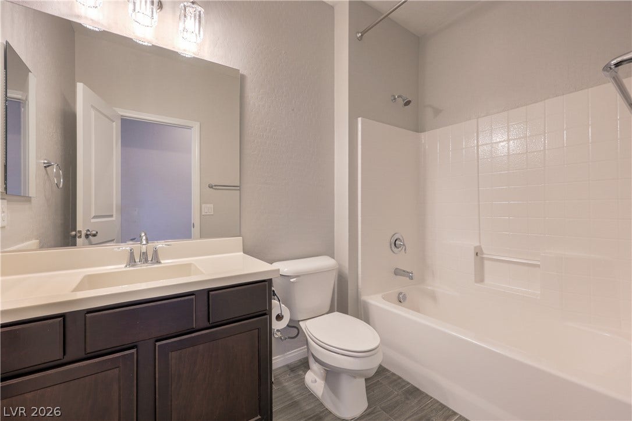
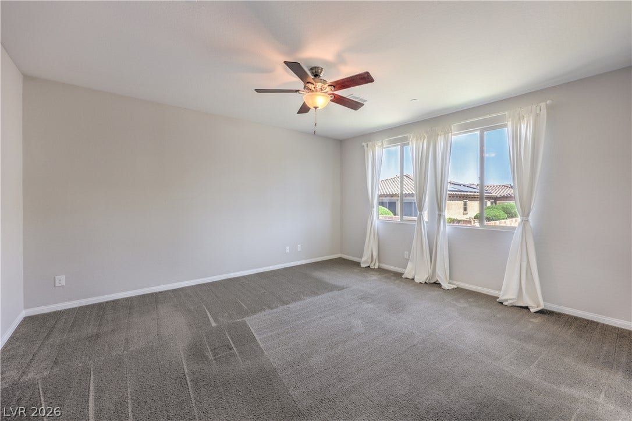
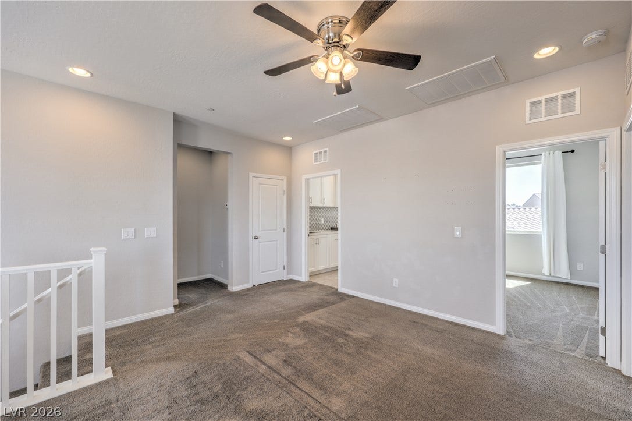
Upstairs, the primary suite offers a peaceful retreat with a generous walk-in closet and an ensuite bathroom featuring dual vanities, a separate shower, and a luxurious soaking tub. Two additional bedrooms share a convenient Jack-and-Jill bathroom, while a downstairs bedroom and full bath provide ideal accommodations for guests, extended family, or multigenerational living.
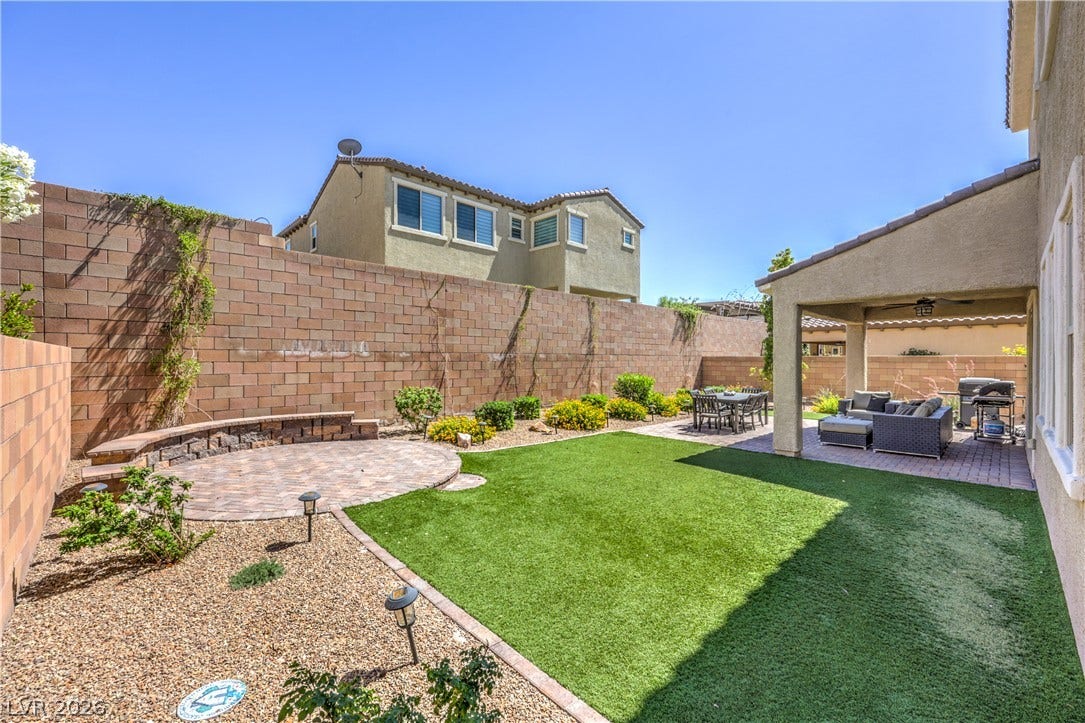
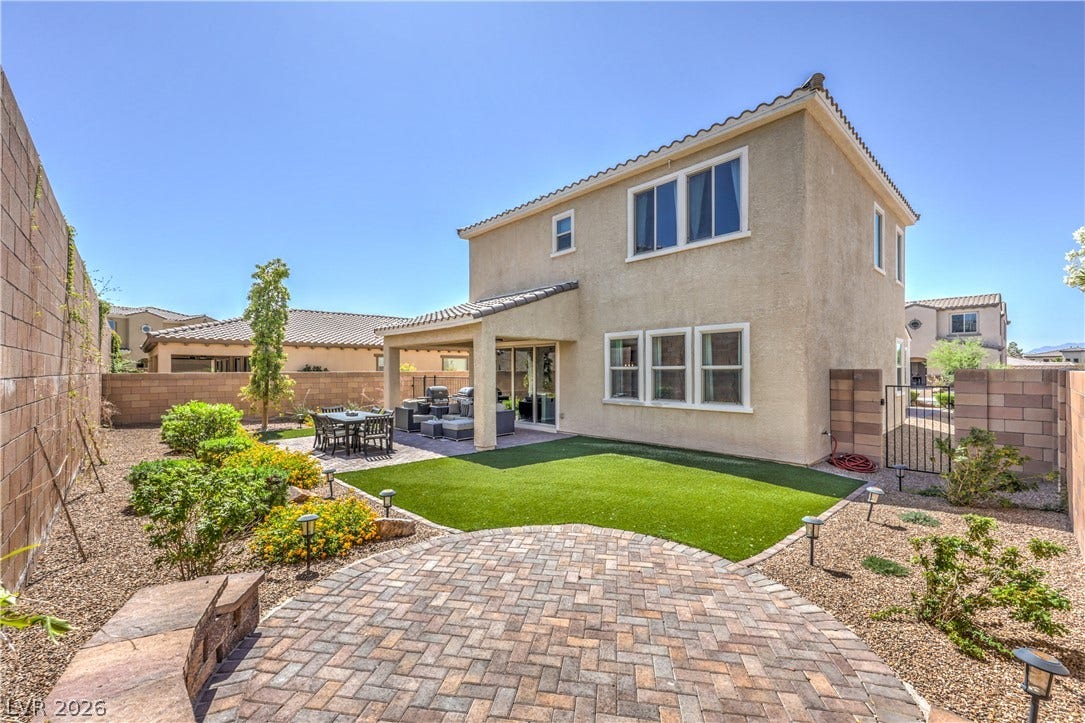
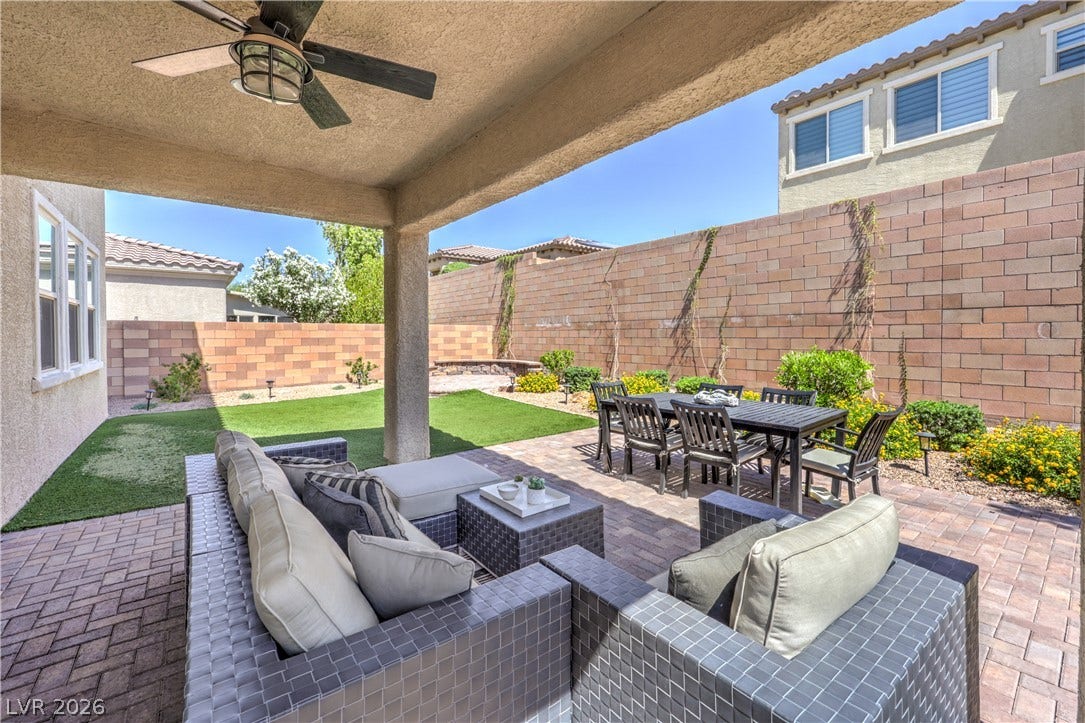
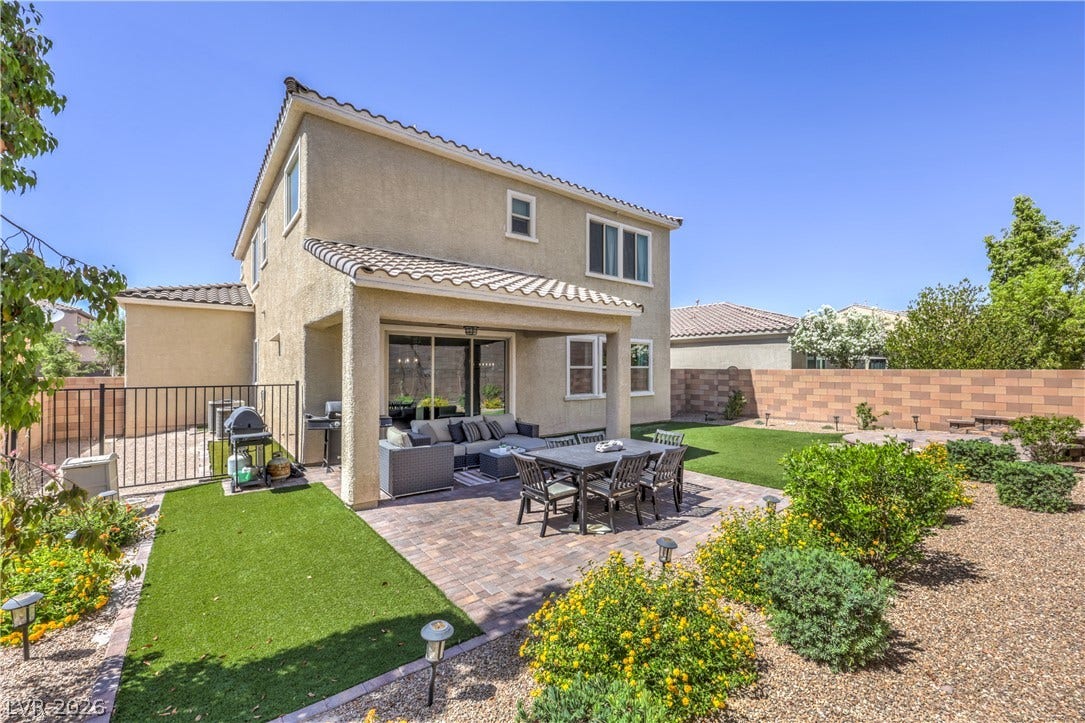
Step outside to a beautifully finished, low-maintenance backyard designed for year-round enjoyment and relaxation.
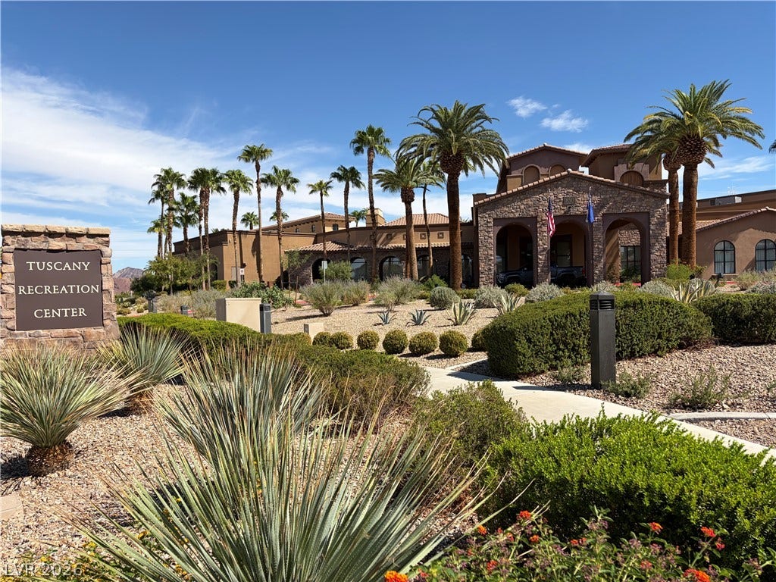
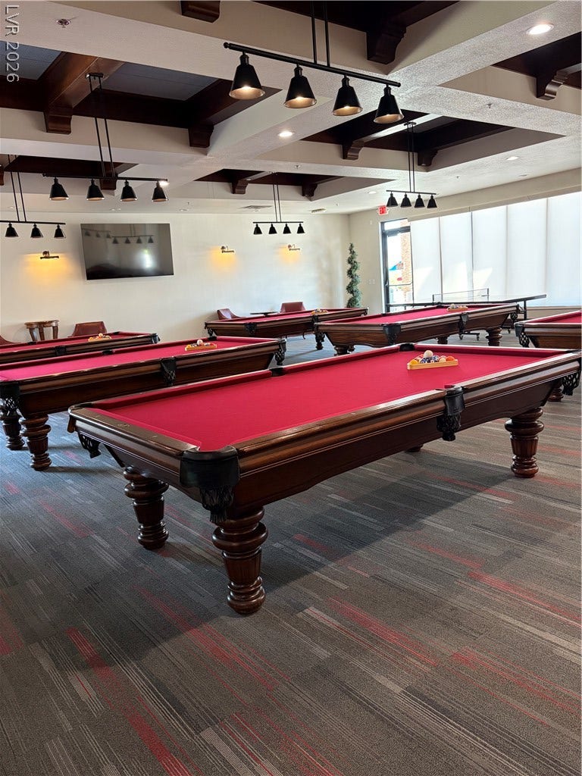
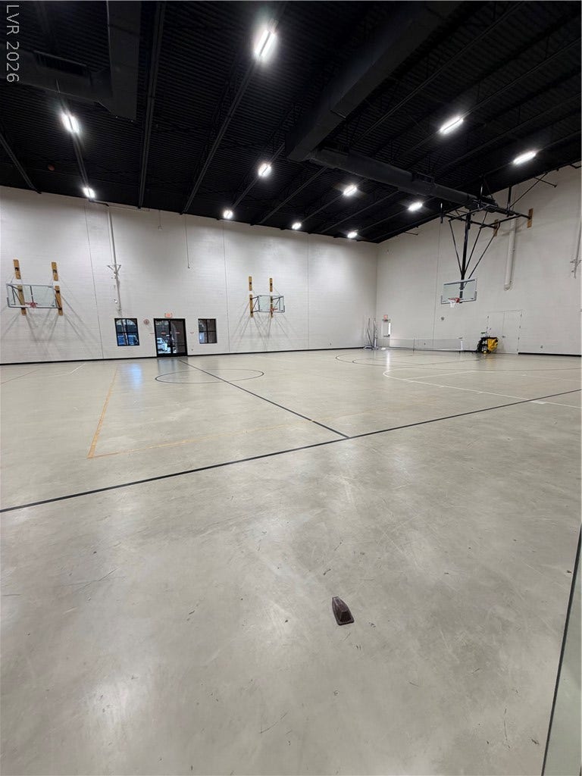
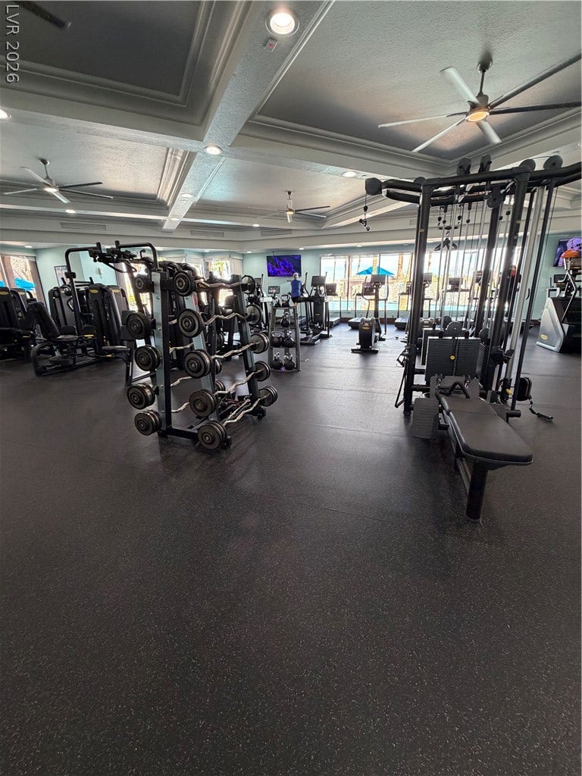
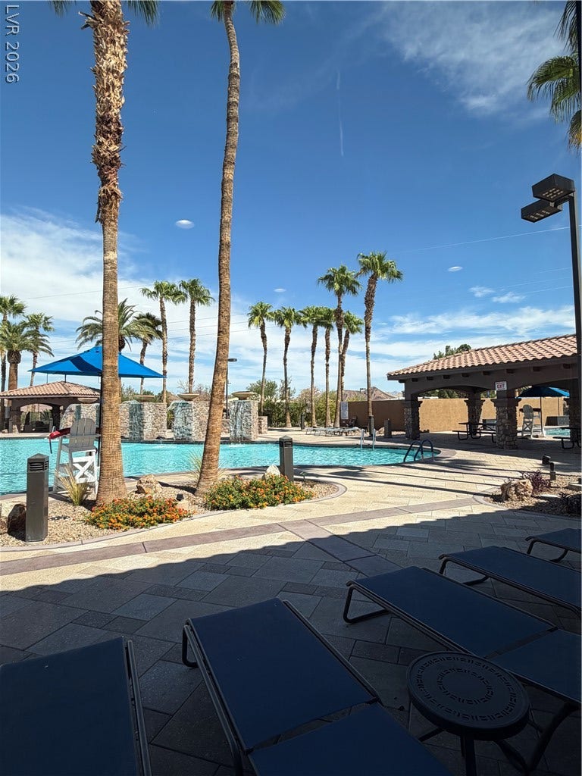
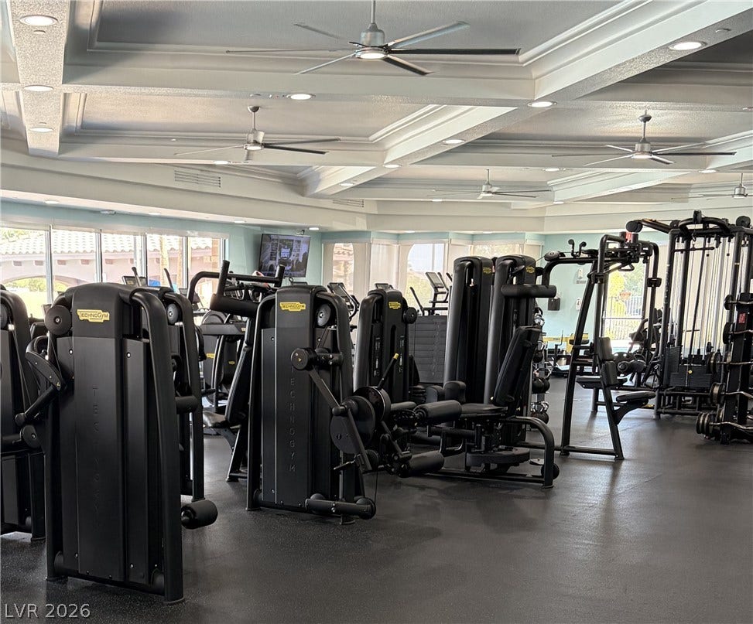
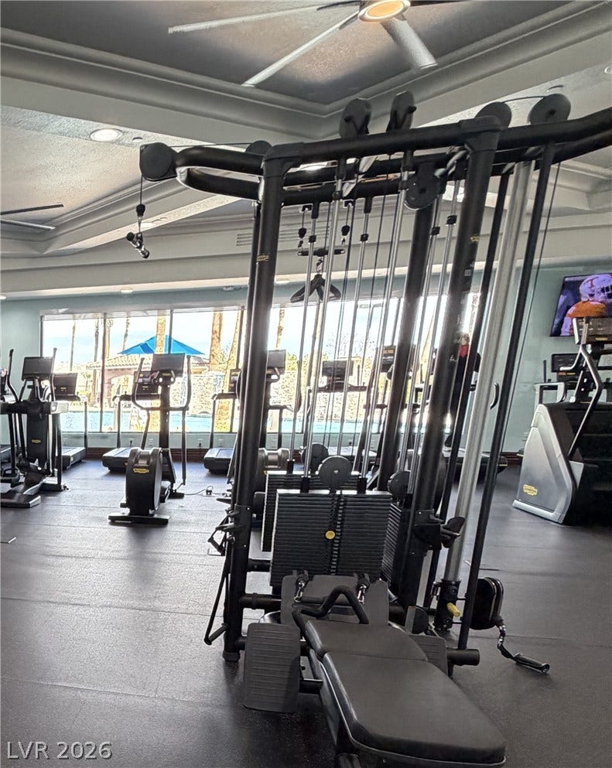
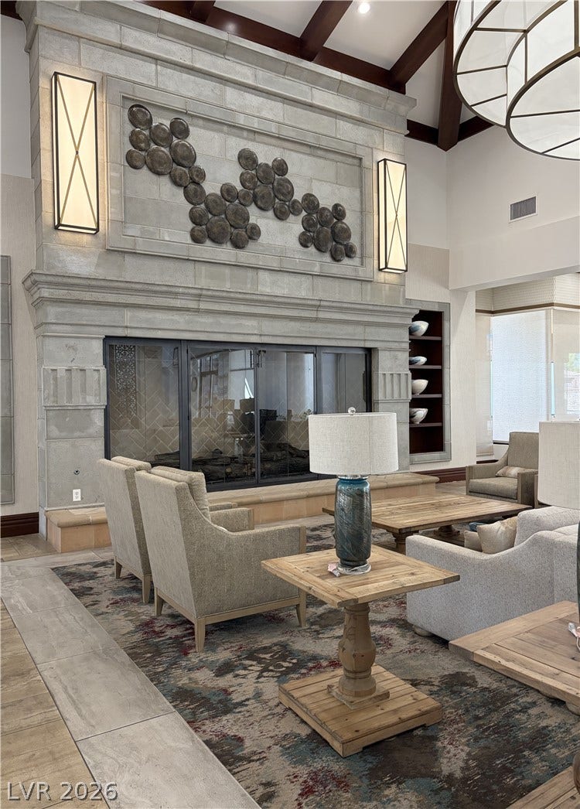
The lifestyle is just as impressive as the home! Tuscany residents enjoy an incredible collection of resort-style amenities, including a state-of-the-art fitness center, sparkling pools and spa, indoor and outdoor basketball courts, tennis, pickleball and racquetball courts, walking trails, and a vibrant recreation center offering community events, exercise classes, and yoga.
With an exceptional location, thoughtfully designed living spaces, and amenities that make every day feel like a vacation, this home offers a rare opportunity to experience the best ...
+ Read More| Listing Id: | 2823761 |
|---|---|
| List Price: | $539,900 |
| Property Type: | Residential |
| Property Sub Type: | SingleFamilyResidence |
| Status: | Active |
| Bedrooms Total: | 4 |
| Bathrooms Full: | 3 |
| Living Area: | 2,459 |
| Association Fee: | $220 |
| Tax Annual Amount: | $5,990 |
| Lot Size Square Feet: | 6,098.0 |
| Architectural Style: | TwoStory |
| Waterfront?: | No |
| City: | Henderson |
| County Or Parish: | Clark |
| Subdivision: | Tuscany Parcel 14 |
| Postal Code: | 89011 |
| Year Built: | 2017 |
| Additional Parcels Description: | --- |
| Appliances: | BuiltInGasOven, Dryer, GasCooktop, Disposal, Microwave, Refrigerator, Washer |
| Association Amenities: | BasketballCourt, DogPark, FitnessCenter, Gated, JoggingPath, Pickleball, Park, Pool, RecreationRoom, Guard, SpaHotTub, TennisCourts |
| Association Fee: | $220 |
| Association Fee Frequency: | Monthly |
| Association Name: | Tuscanyj |
| Association Phone: | 702-564-1351 |
| Association?: | Yes |
| Attached Garage?: | Yes |
| Basement Yn: | No |
| Bathrooms Total Integer: | 3 |
| Bedrooms Possible: | 6 |
| Building Area Total: | 2459.0 |
| Carport Spaces: | 0.0 |
| Community Features: | Pool |
| Construction Materials: | Stucco |
| Cooling: | CentralAir, Electric |
| Cooling?: | Yes |
| Direction Faces: | South |
| Directions: | Once at the main Tuscany gate, keep right on Olivia Pkway, Left on Via San Remo Cir., Left on Via Gigante Ct |
| Distance To Sewer Comments: | Public |
| Distance To Water Comments: | Public |
| Electric: | PhotovoltaicsNone |
| Elementary School: | Sewell, C.T., Sewell, C.T. |
| Exterior Features: | Barbecue, Patio |
| Fencing: | Block, BackYard |
| Fireplaces Total: | 0 |
| Flooring: | Carpet, Tile |
| Furnished: | Unfurnished |
| Garage Spaces: | 3.0 |
| Garage?: | Yes |
| Green Energy Efficient: | Windows |
| Heating: | Central, Gas |
| Heating?: | Yes |
| High School: | Basic Academy |
| Horse Amenities: | None |
| Interior Features: | BathroomonMainLevel, BedroomOnMainLevel, WindowTreatments |
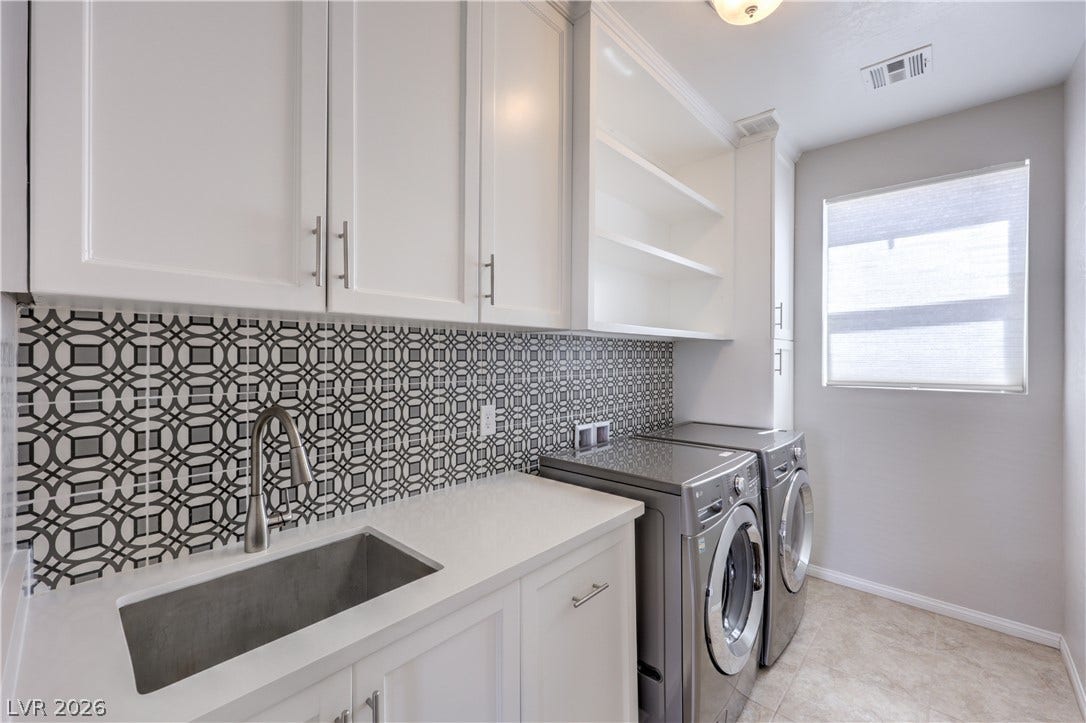
| Laundry Features: | GasDryerHookup, LaundryRoom, UpperLevel |
| Listing Agreement: | ExclusiveRightToSell |
| Listing Terms: | Cash, Conventional, FHA, VaLoan |
| Lot Features: | CulDeSac, DesertLandscaping, Landscaped, LessThanQuarterAcre |
| Lot Size Units: | Acres |
| Middle Or Junior School: | Brown B. Mahlon |
| Original List Price: | $539,900 |
| Ownership: | Single Family Residential |
| Parcel Number: | 160-32-617-032 |
| Parking Features: | Attached, Garage, Private |
| Parking Total: | 3 |
| Patio And Porch Features: | Covered, Patio |
| Pool Features: | Association, Community |
| Possession: | CloseOfEscrow |
| Postal City: | Henderson |
| Property Condition: | Resale |
| Public Survey Range: | 63 |
| Public Survey Section: | 32 |
| Public Survey Township: | 21 |
| Roof: | Tile |
| Rooms Total: | 8 |
| Security Features: | GatedCommunity |
| Sewer: | PublicSewer |
| State Or Province: | NV |
| Stories: | 2 |
| Utilities: | UndergroundUtilities |
| Water Source: | Public |
| Window Features: | Blinds, DoublePaneWindows |
| Year Built Details: | RESALE |
| Zoning Description: | Single Family |
| Property Sub Type Additional: | SingleFamilyResidence |
| Current Price: | $539,900.00 |
| Country Subdivision: | 32003 |
| Record Signature: | 550,523,995 |
| Universal Parcel Id: | urn:reso:upi:2.0:US:32003:160-32-617-032 |
Listing Courtesy of: Rooftop Realty
Listing Agent: Misty Sullivan
702-233-4663
Mortgage Calculator
The data on this website relating to real estate for sale comes in part from the IDX Program of the Las Vegas REALTORS®.
All information is believed accurate but not guaranteed. The properties displayed may not be all of the properties available through the IDX Program. Any use of this site other than by potential buyers or sellers is strictly prohibited.
© 2026 Las Vegas REALTORS®.
Las Vegas REALTORS® data last updated on October 08, 2026 01:57 PM - PT.
Property Last Updated: October 08, 2026 01:57 PM - PT
