417 Oakey Crest Ridge Street
Henderson, NV 89012
$810,000
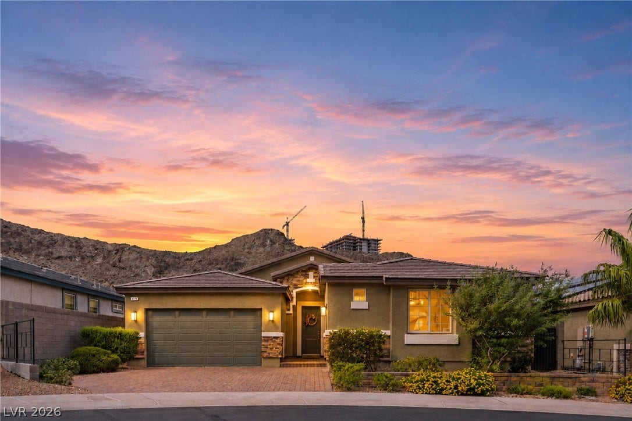
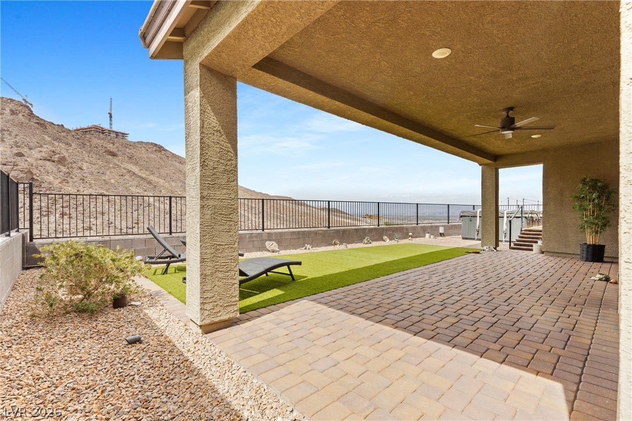
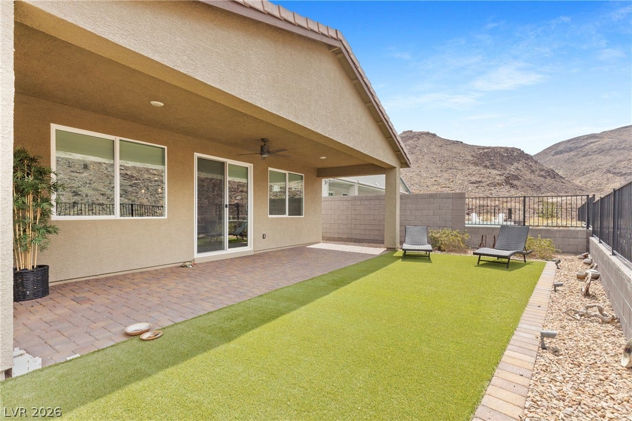
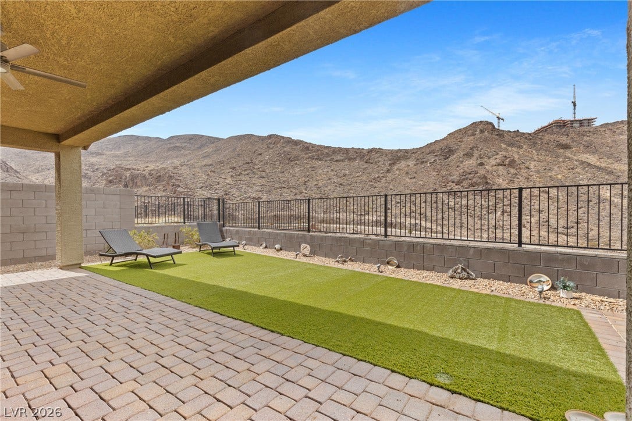
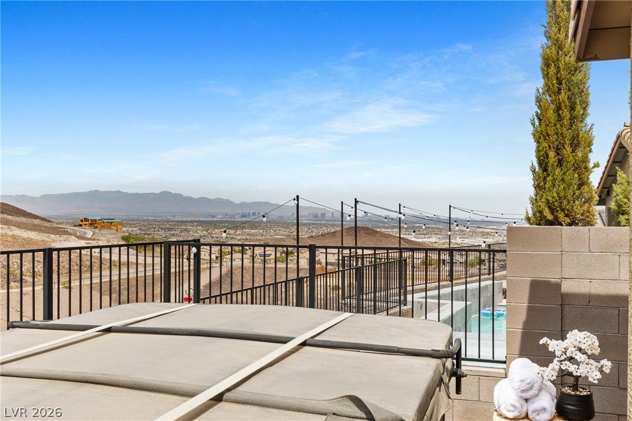
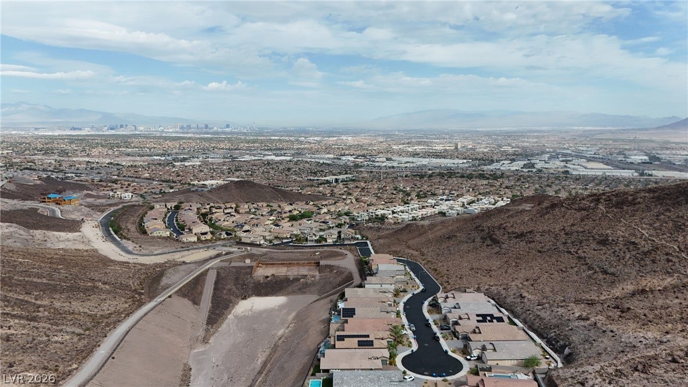
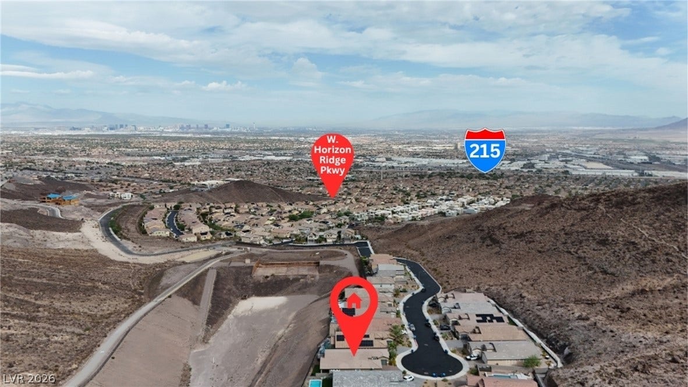
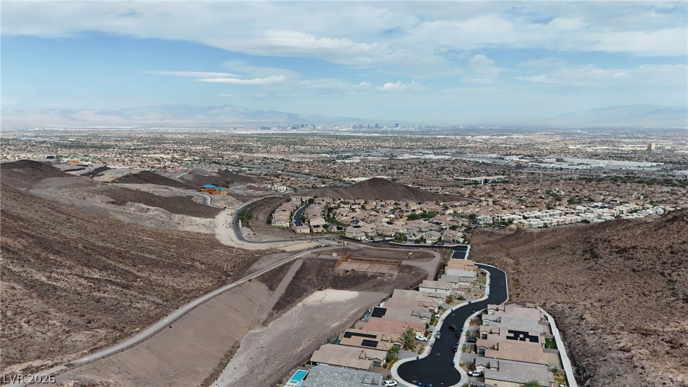
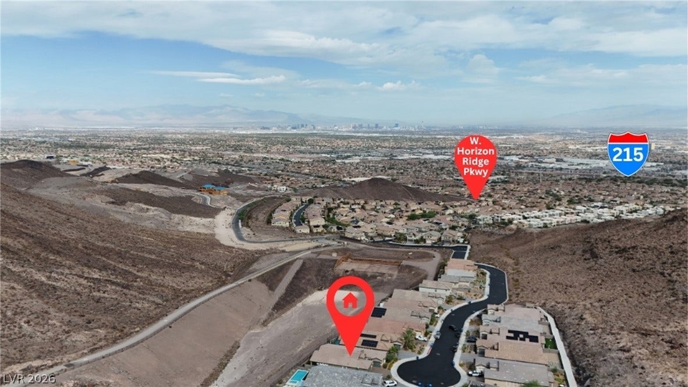
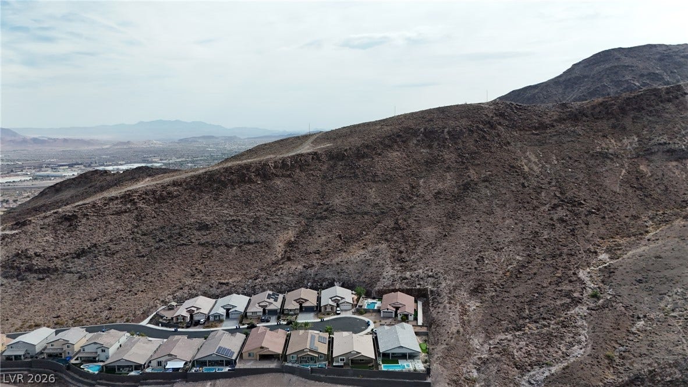
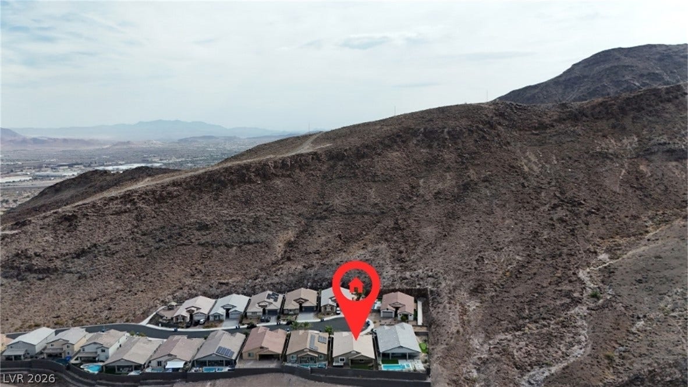
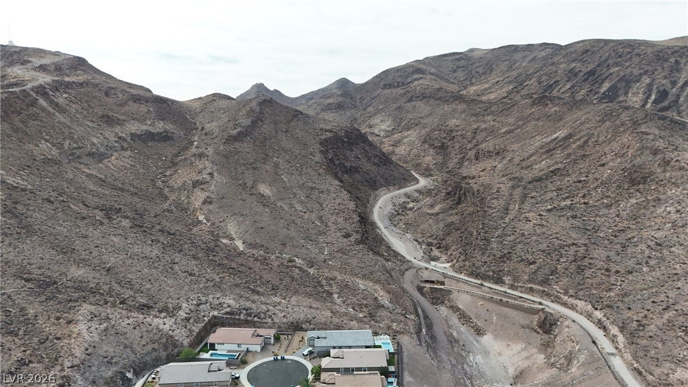
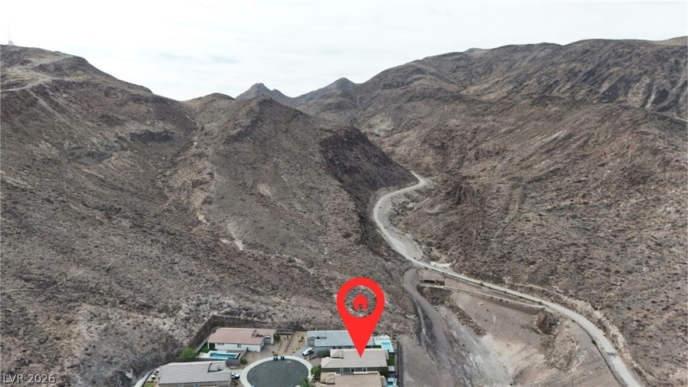
Welcome to a hidden gem perched above Henderson, where breathtaking Las Vegas Strip and mountain views create a setting that feels truly on top of the world.
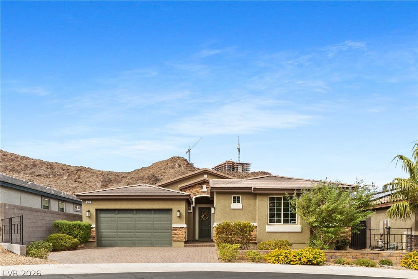
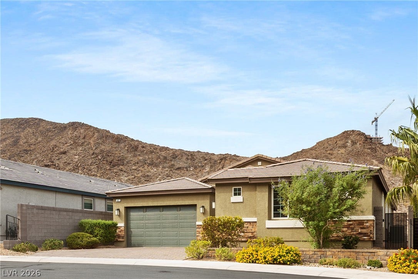
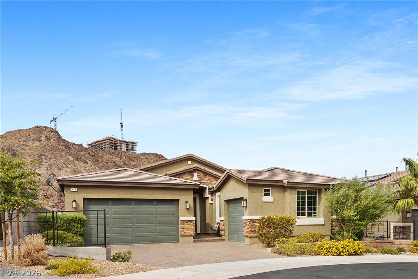
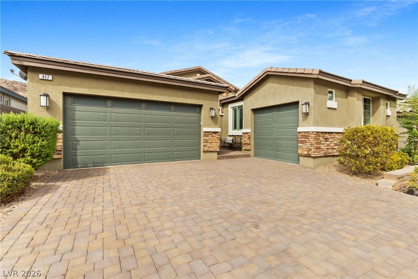
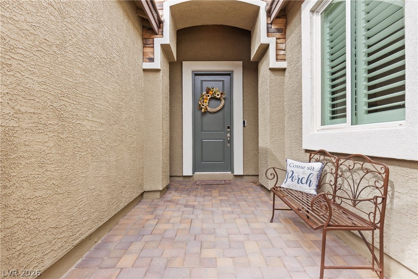
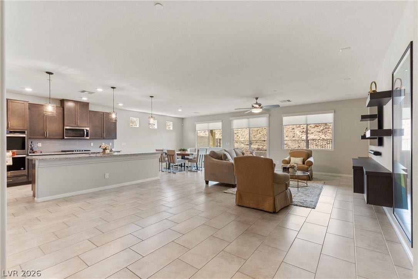
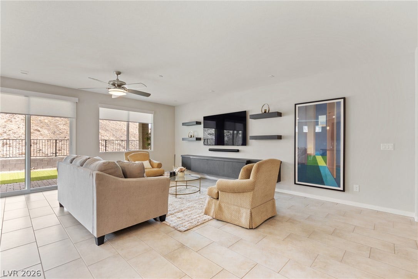
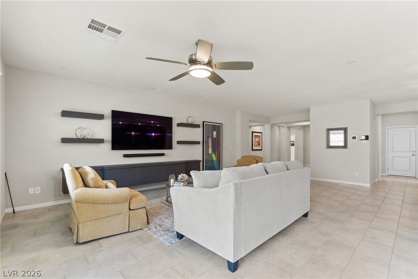
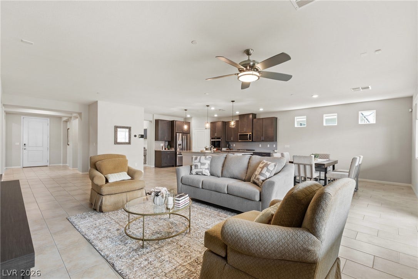
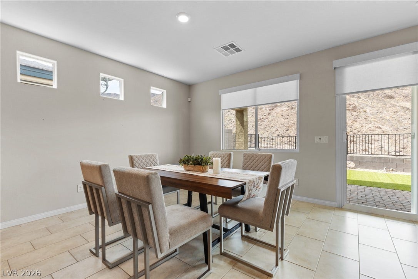
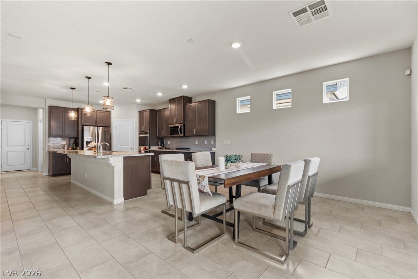
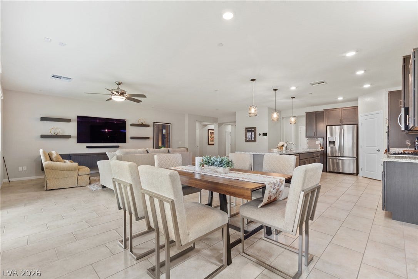
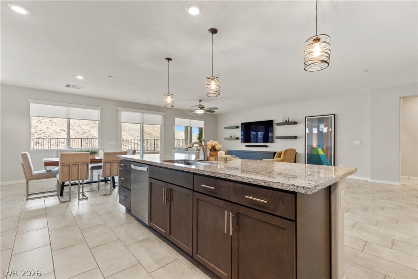
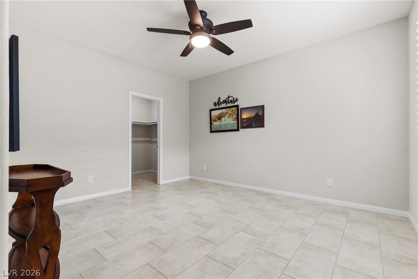
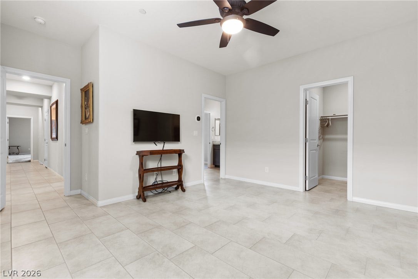
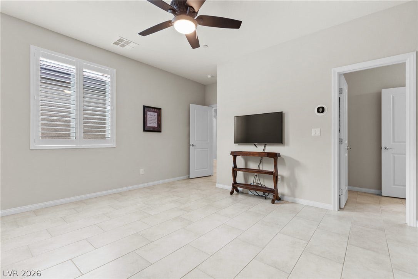
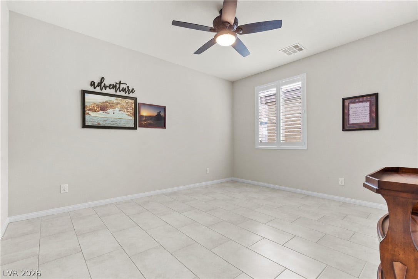
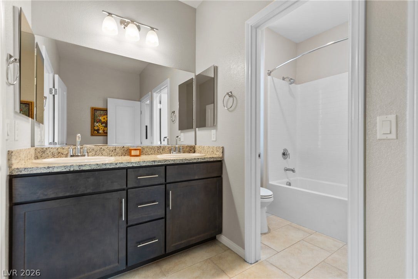
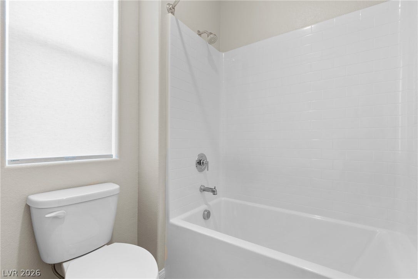
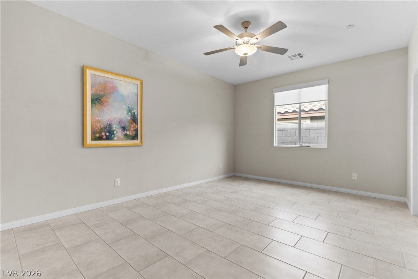
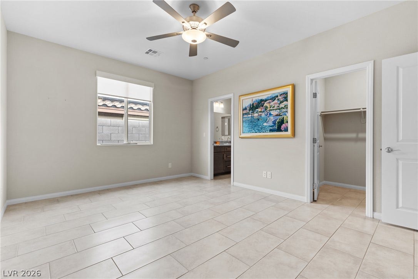
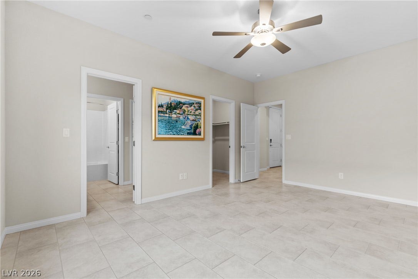
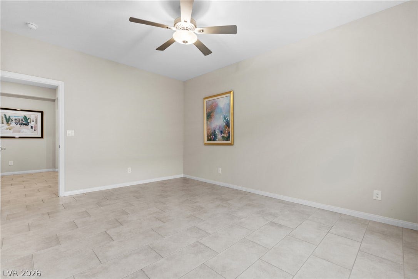
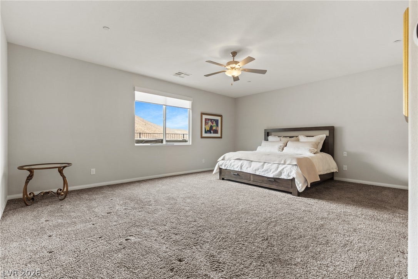
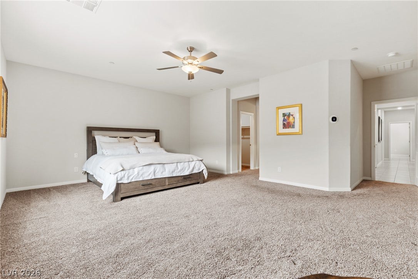
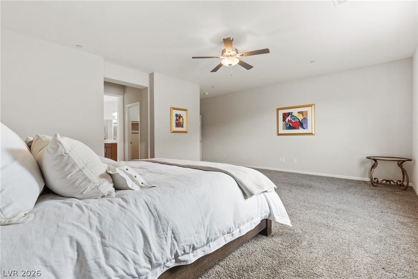
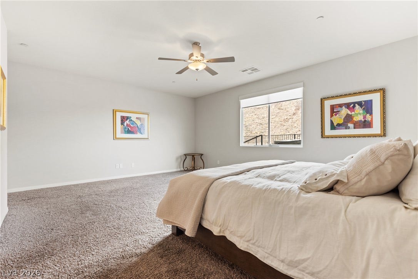
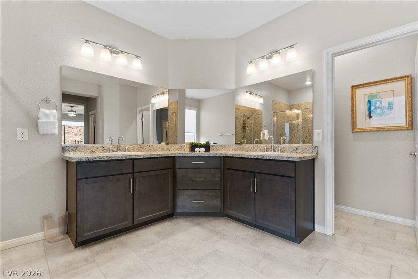
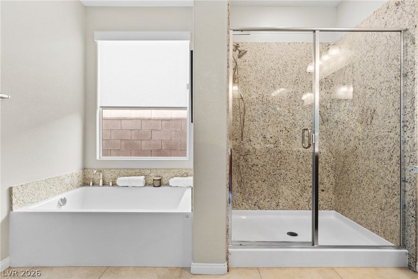
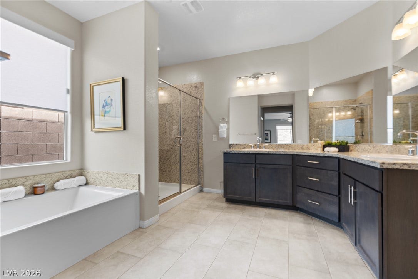
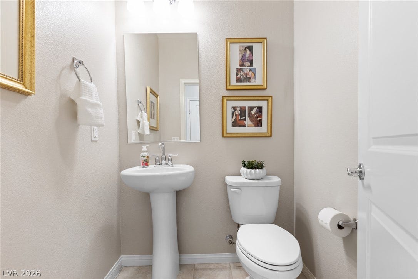
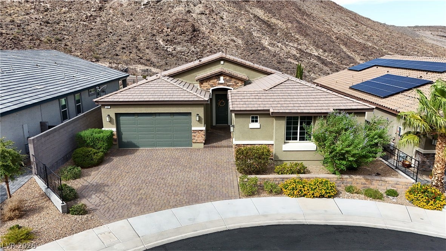
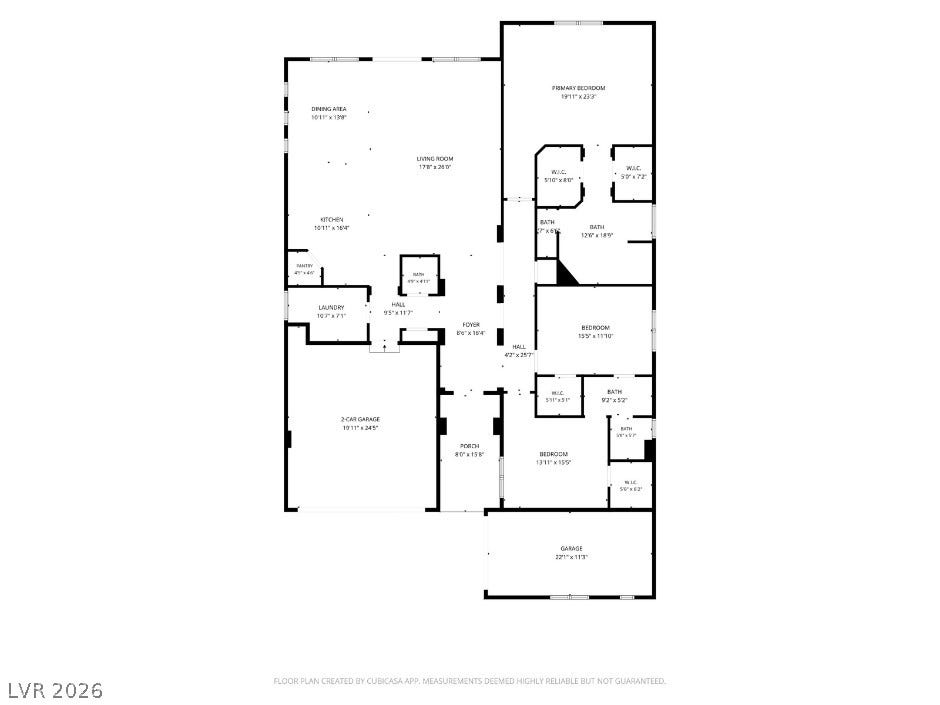
This beautiful single-story, 3-bedroom, 3-bath home offers approximately 2,527 sq. ft. of living space and a rare combination of privacy, scenery and location. Step outside and take in sweeping views stretching across the valley to the Las Vegas Strip, while dramatic mountains rise just behind the community.
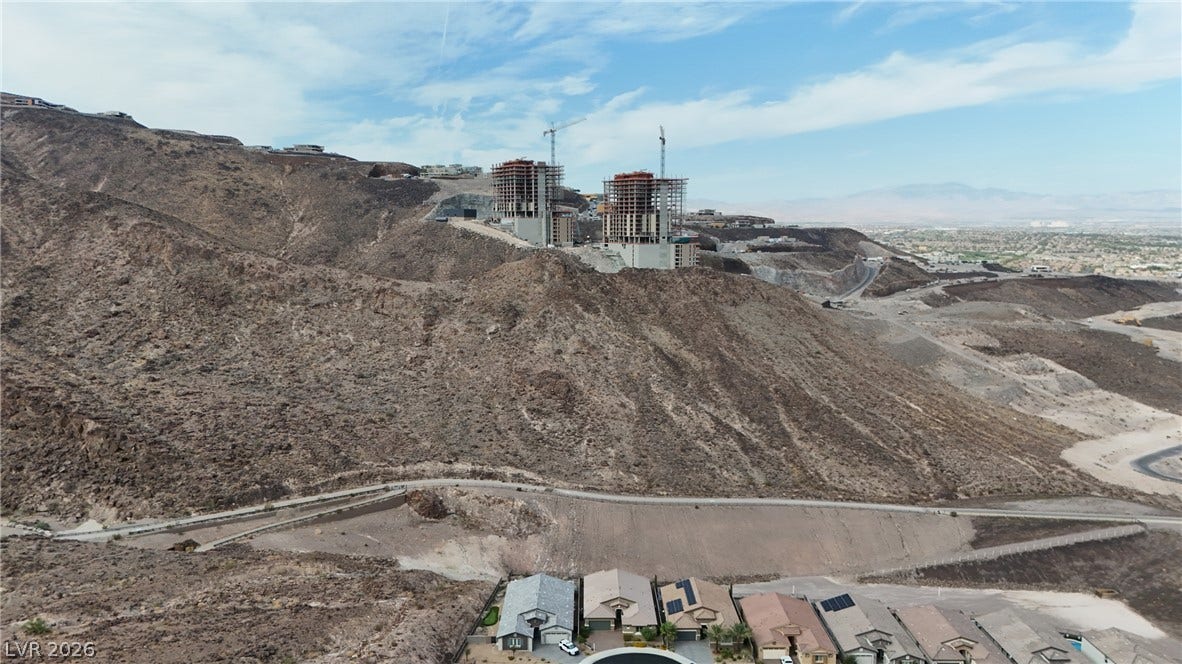
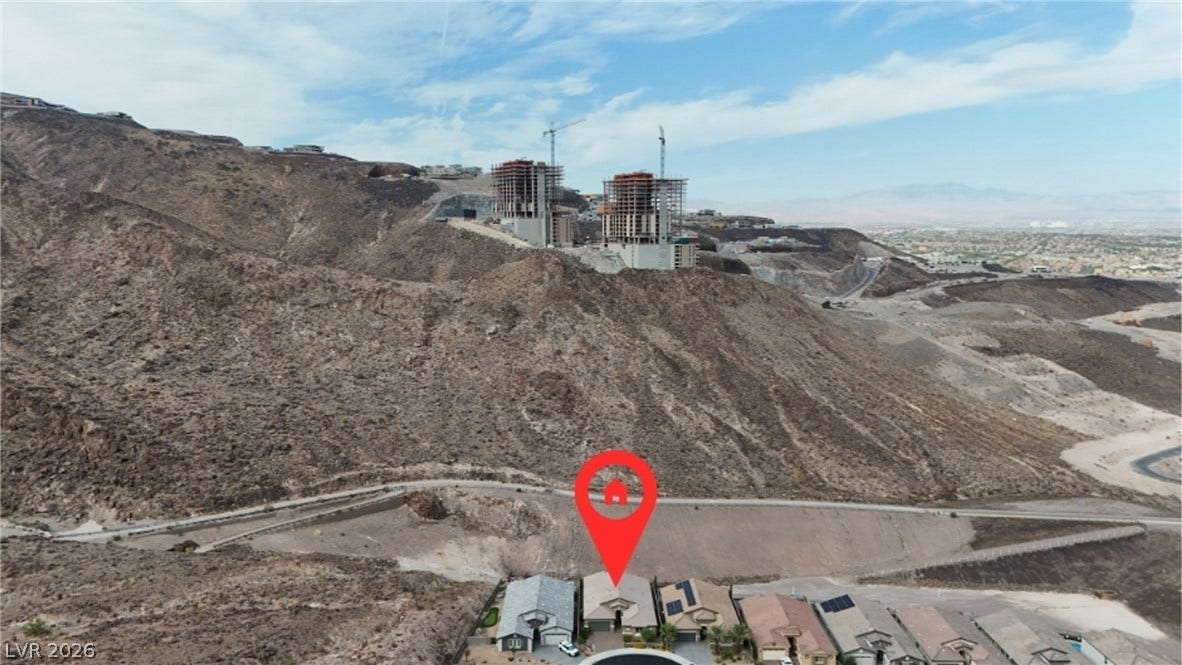
And talk about an impressive neighbor—the Four Seasons Private Residences Las Vegas development is taking shape nearby, adding another distinctive element to this already exceptional hillside setting.
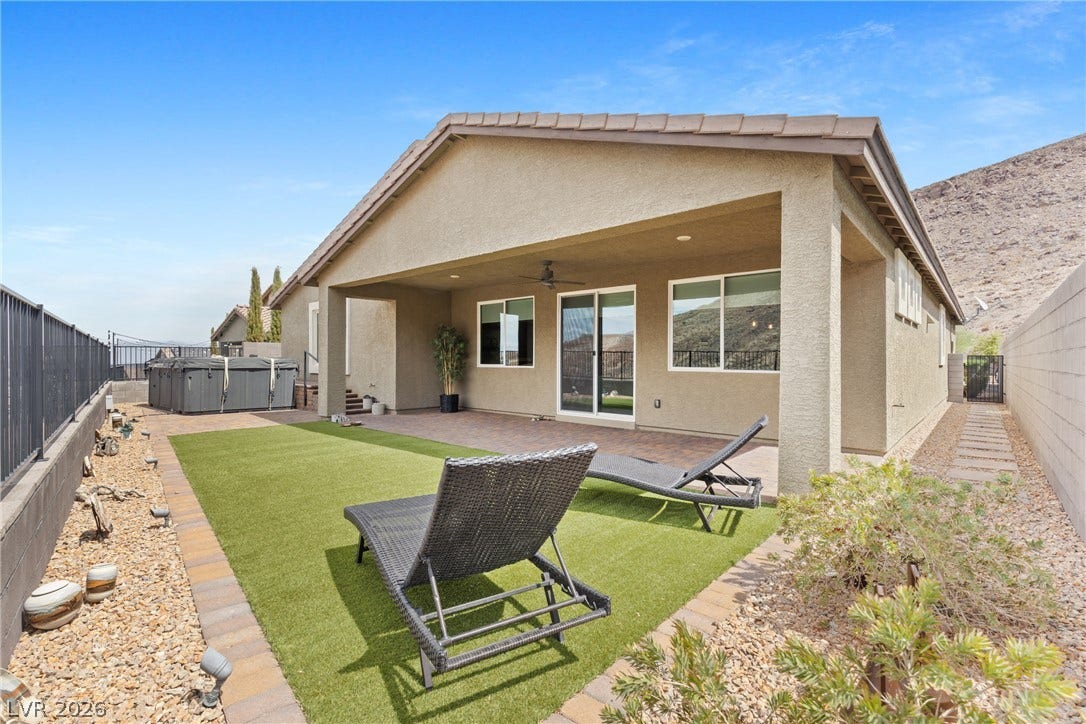
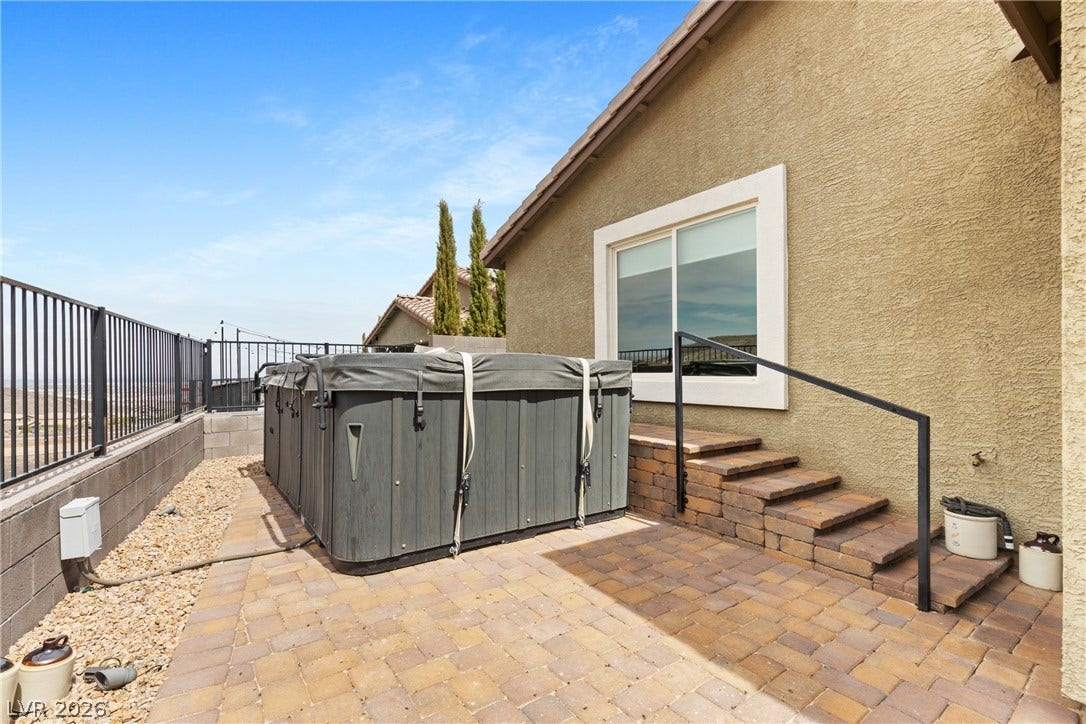
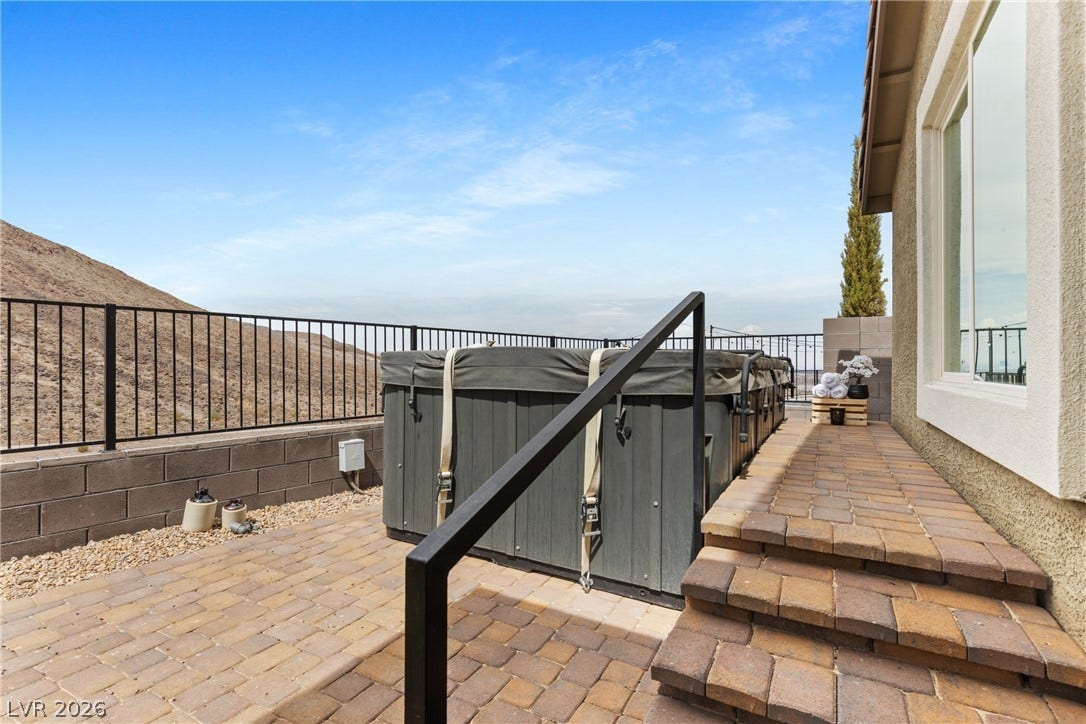
Enjoy peaceful desert surroundings, spectacular sunsets, sparkling city lights and your own above-ground spa while taking in the view. Tucked away from the energy of the city yet conveniently connected to Henderson and Las Vegas, this is one of those special properties you have to experience in person.
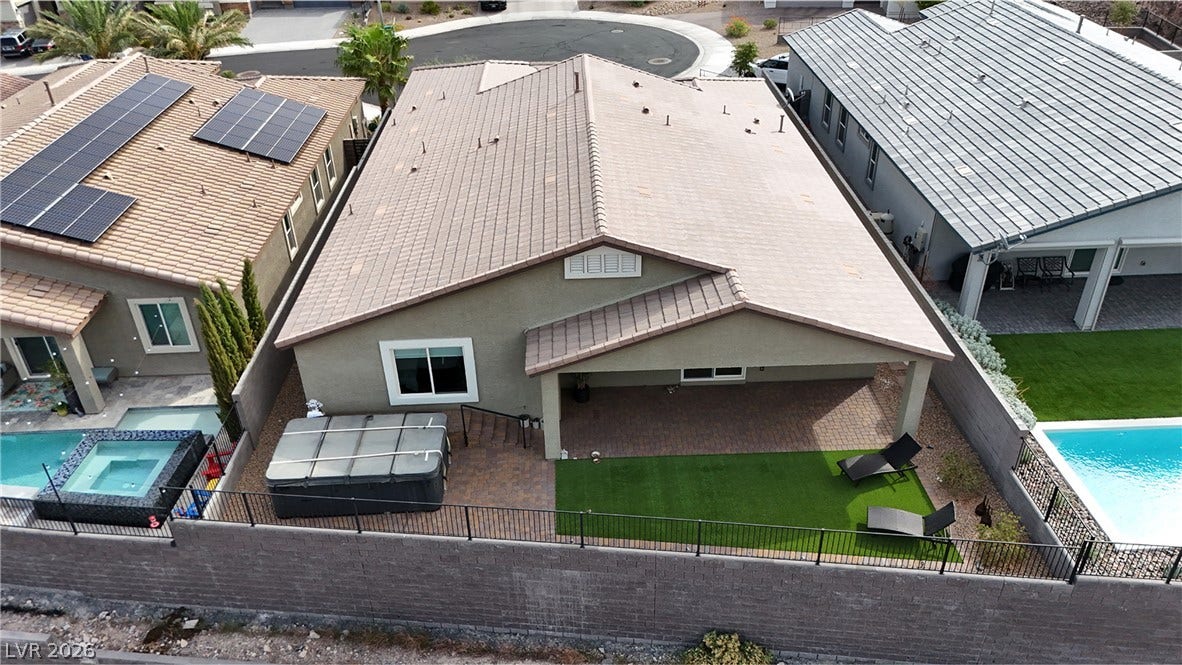
Above-ground Passion spa included with the property, offering the perfect place to unwind while enjoying spectacular Strip and mountain views.
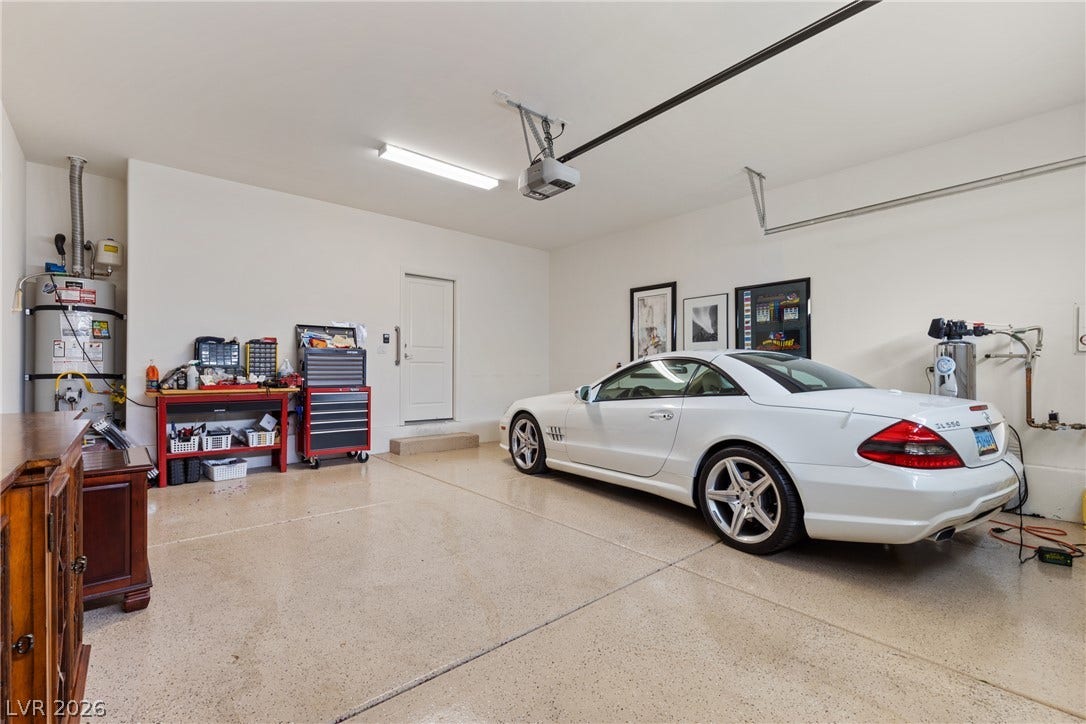
Includes an Water filtration system designed to treat municipal water throughout the property. Better -tasting, cleaner water from every faucet.
| Listing Id: | 2811428 |
|---|---|
| List Price: | $850,000 |
| Close Price: | $810,000 |
| Close Date: | 2026-10-02 |
| Property Type: | Residential |
| Property Sub Type: | SingleFamilyResidence |
| Status: | Closed |
| Bedrooms Total: | 3 |
| Bathrooms Full: | 3 |
| Living Area: | 2,527 |
| Association Fee: | $105 |
| Tax Annual Amount: | $6,529 |
| Lot Size Square Feet: | 6,534.0 |
| Lot Size Acres: | 0.15 |
| Architectural Style: | OneStory |
| Waterfront?: | No |
| City: | Henderson |
| County Or Parish: | Clark |
| Subdivision: | Aurora & Buckhorn Phase 2 |
| Postal Code: | 89012 |
| Year Built: | 2020 |
| Additional Parcels Description: | --- |
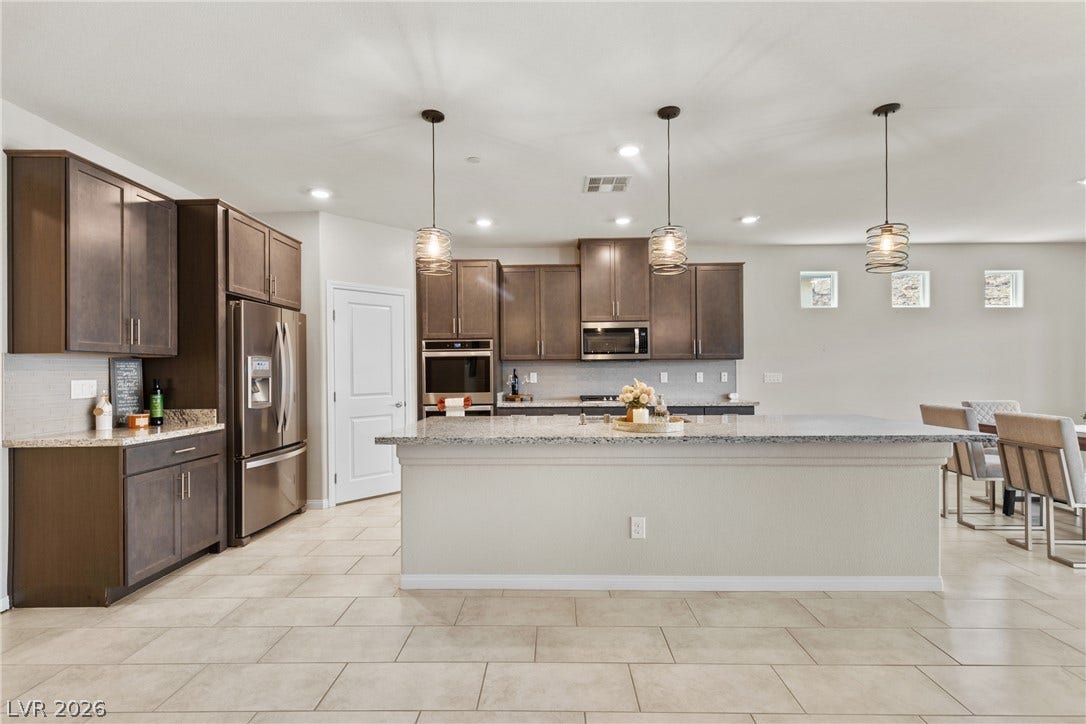
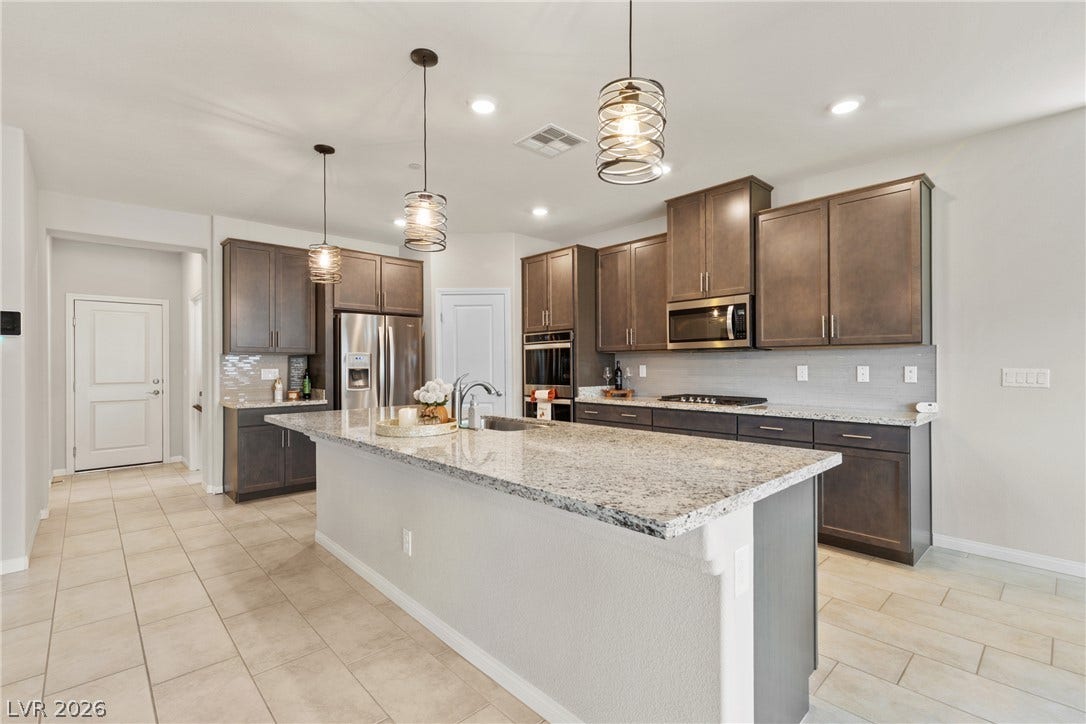
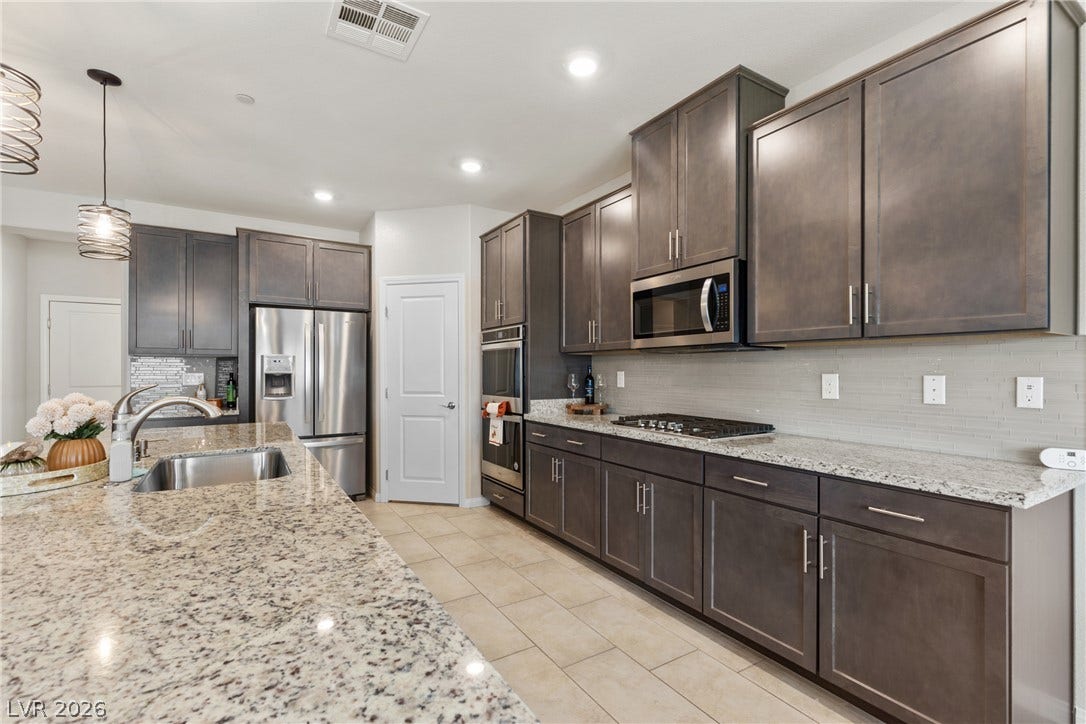
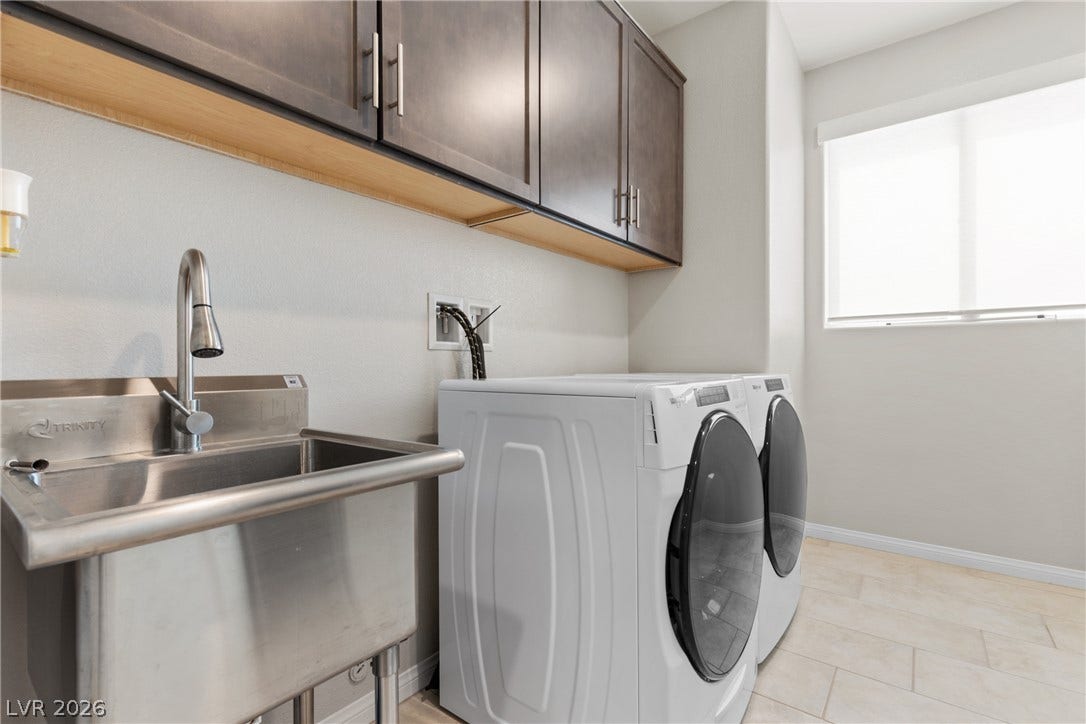
| Appliances: | BuiltInGasOven, DoubleOven, Dryer, Dishwasher, Disposal, GasRange, Refrigerator, WaterHeater, WaterPurifier, Washer |
| Association Amenities: | Gated |
| Association Fee: | $105 |
| Association Fee Frequency: | Monthly |
| Association Fee Includes: | MaintenanceGrounds |
| Association Name: | Thoroughbred Mgmt. |
| Association Phone: | 702-515-2042 |
| Association?: | Yes |
| Attached Garage?: | Yes |
| Basement Yn: | No |
| Bathrooms Total Integer: | 3 |
| Bedrooms Possible: | 3 |
| Building Area Total: | 2527.0 |
| Carport Spaces: | 0.0 |
| Construction Materials: | Frame, Stucco |
| Cooling: | CentralAir, Electric, HighEfficiency |
| Cooling?: | Yes |
| Direction Faces: | East |
| Directions: | From I-215, exit Gibson Rd. Head south on Gibson, left on Aurora Dr, right on Buckhorn St, left on Pacific Edge, right on Crimson Edge through gate, left on Firestone Ledge, then right on Oakey Crest Ridge St to 417. |
| Distance To Sewer Comments: | Public |
| Distance To Water Comments: | Public |
| Electric: | PhotovoltaicsNone |
| Elementary School: | Newton, Ulis, Newton, Ulis |
| Exterior Features: | Patio |
| Fencing: | Brick, BackYard, Metal |
| Fireplaces Total: | 0 |
| Flooring: | CeramicTile |
| Furnished: | Unfurnished |
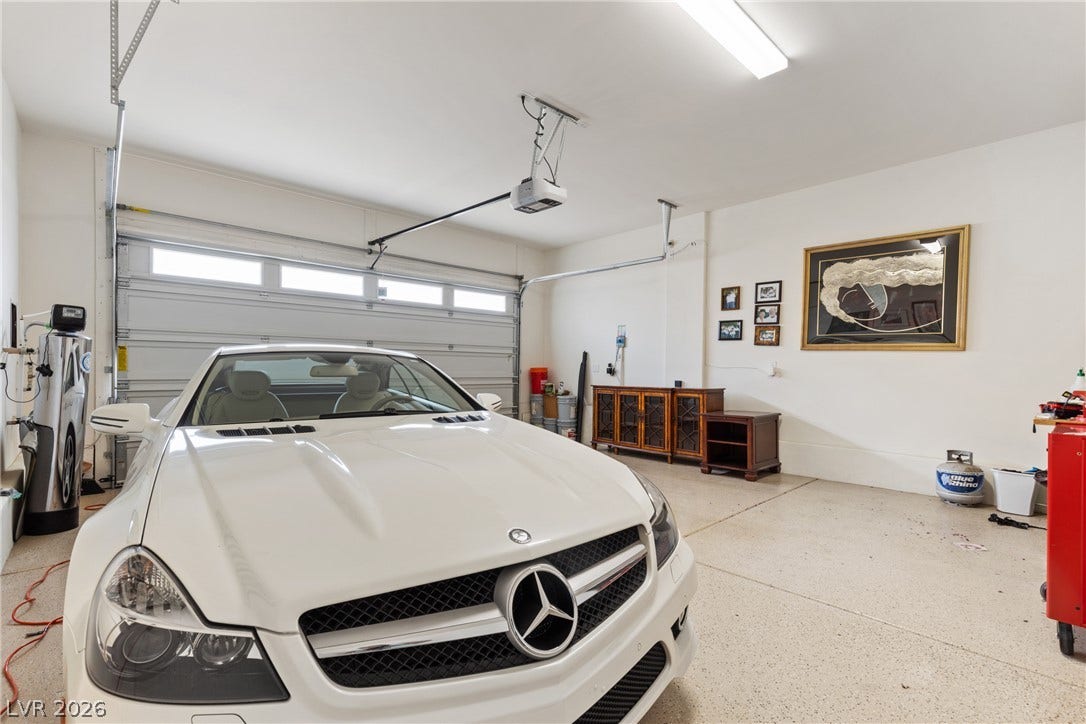
| Garage Spaces: | 3.0 |
| Garage?: | Yes |
| Green Energy Efficient: | Windows, Hvac |
| Heating: | Central, Gas, HighEfficiency, Zoned |
| Heating?: | Yes |
| High School: | Foothill |
| Horse Amenities: | None |
| Interior Features: | BathroomonMainLevel, BedroomOnMainLevel, PrimaryDownstairs, WindowTreatments |
| Laundry Features: | GasDryerHookup, MainLevel |
| Listing Agreement: | ExclusiveRightToSell |
| Listing Terms: | Cash, Conventional, VaLoan |
| Lot Features: | DesertLandscaping, Landscaped, LessThanQuarterAcre |
| Lot Size Area: | 0.15 |
| Lot Size Units: | Acres |
| Middle Or Junior School: | Mannion Jack & Terry |
| Original List Price: | $850,000 |
| Ownership: | Single Family Residential |
| Parcel Number: | 178-23-412-016 |
| Parking Features: | Attached, Garage, Private |
| Parking Total: | 3 |
| Patio And Porch Features: | Covered, Patio |
| Pending Timestamp: | 2026-09-09 |
| Possession: | CloseOfEscrow |
| Postal City: | Henderson |
| Postal Code Plus4: | 4917 |
| Property Condition: | Resale, VeryGoodCondition |
| Public Survey Range: | 62 |
| Public Survey Section: | 23 |
| Public Survey Township: | 22 |
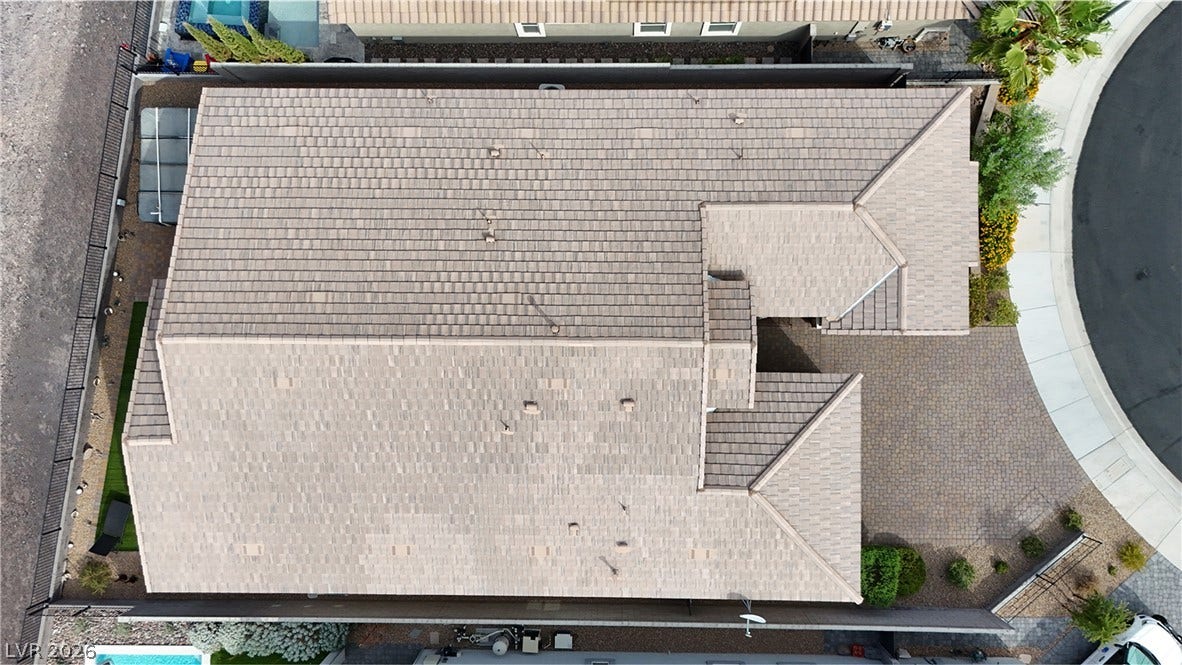
| Roof: | Tile |
| Rooms Total: | 6 |
| Security Features: | GatedCommunity |
| Sewer: | PublicSewer |
| State Or Province: | NV |
| Stories: | 1 |
| Utilities: | UndergroundUtilities |
| View: | City, Mountains, StripView |
| View?: | Yes |
| Water Source: | Public |
| Window Features: | DoublePaneWindows, LowEmissivityWindows, WindowTreatments |
| Year Built Details: | RESALE |
| Zoning Description: | Single Family |
| Property Sub Type Additional: | SingleFamilyResidence |
| Current Price: | $810,000.00 |
| Country Subdivision: | 32003 |
| Record Signature: | -799,795,477 |
| Universal Parcel Id: | urn:reso:upi:2.0:US:32003:178-23-412-016 |
Listing Courtesy of: eXp Realty
Listing Agent: Paula Rayson
(702) 721-2561
Mortgage Calculator
The data on this website relating to real estate for sale comes in part from the IDX Program of the Las Vegas REALTORS®.
All information is believed accurate but not guaranteed. The properties displayed may not be all of the properties available through the IDX Program. Any use of this site other than by potential buyers or sellers is strictly prohibited.
© 2026 Las Vegas REALTORS®.
Las Vegas REALTORS® data last updated on October 08, 2026 01:57 PM - PT.
Property Last Updated: October 08, 2026 01:57 PM - PT
