4198 Abernethy Forest Place
Las Vegas, NV 89141
$1,625,000
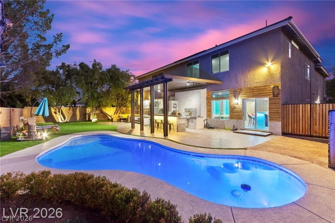
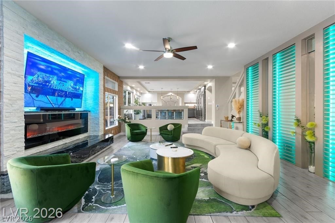
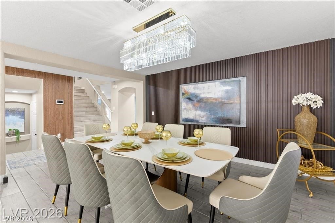
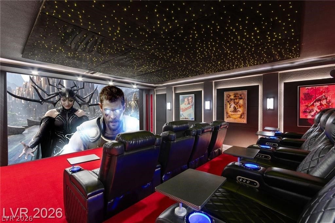
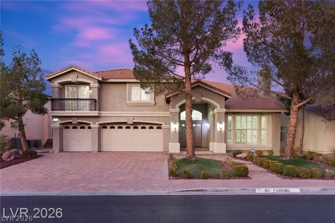
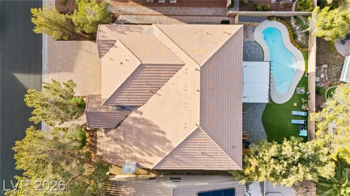
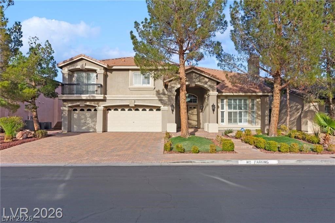
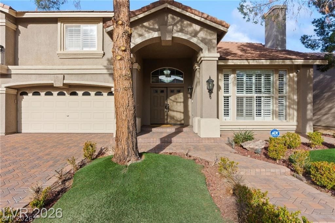
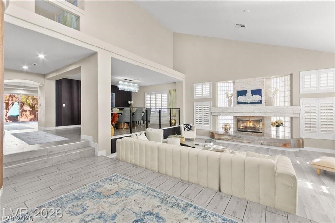
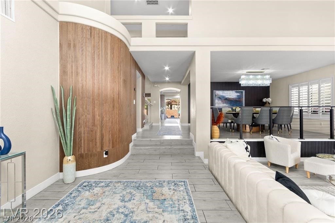
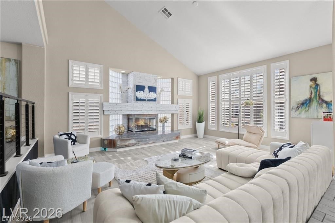
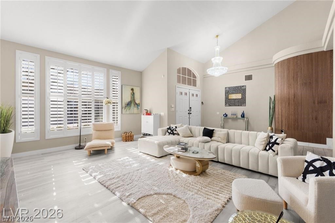
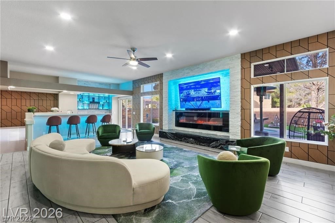
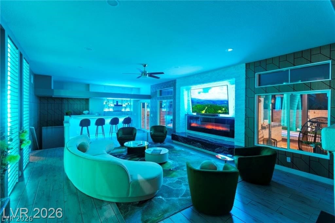
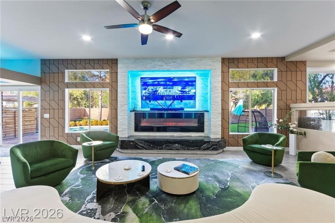
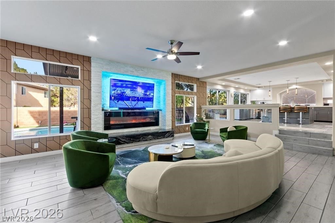
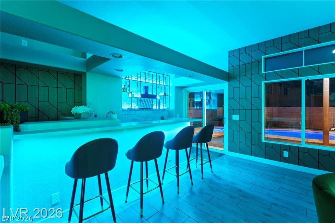
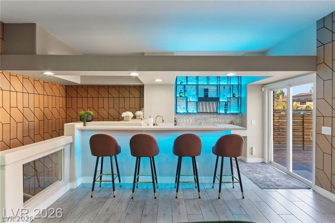
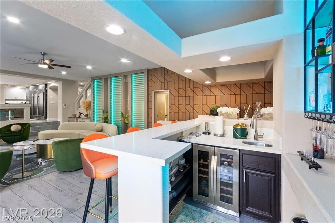
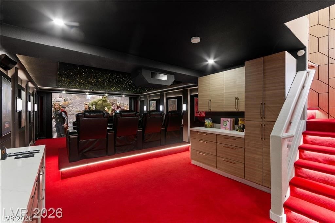
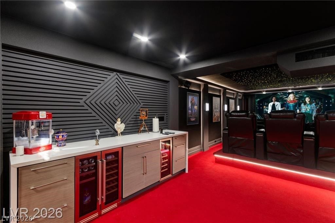
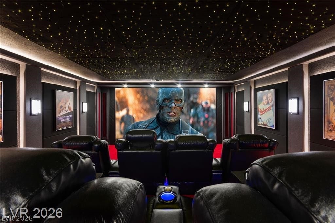
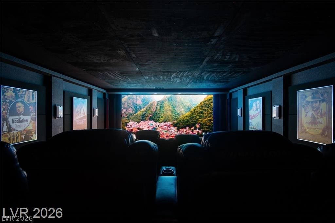
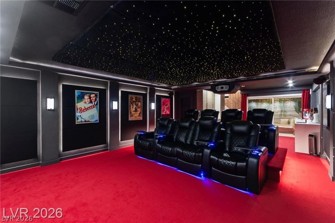
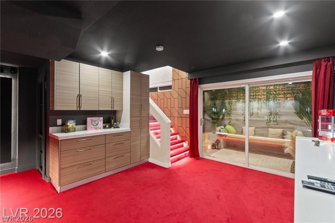
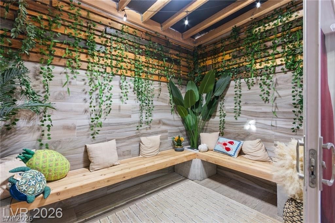
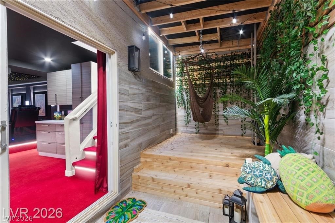
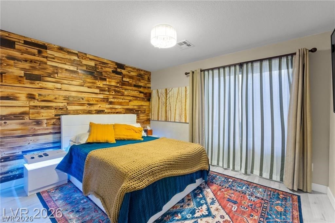
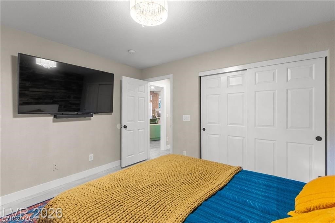
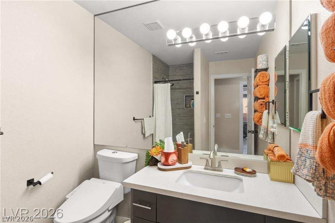
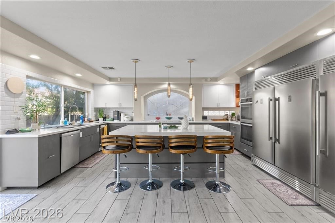
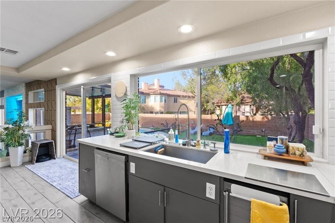
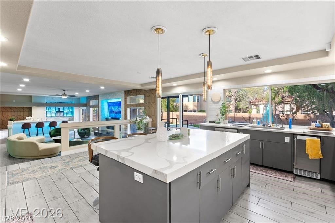
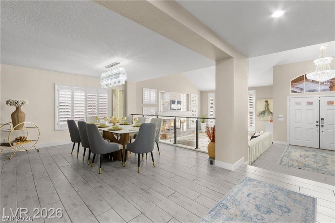
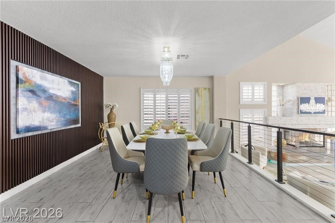
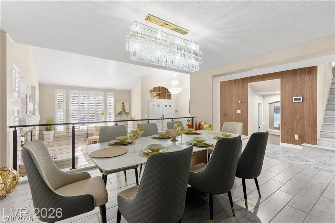
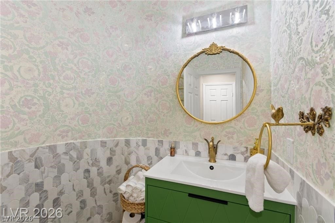
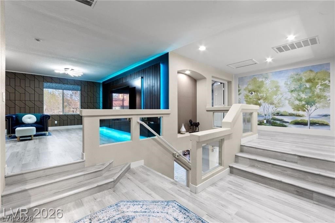
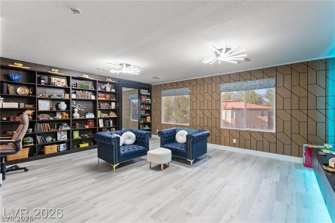
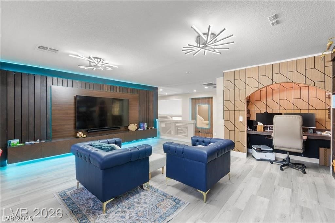
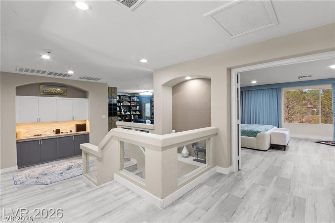
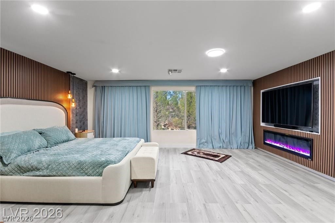
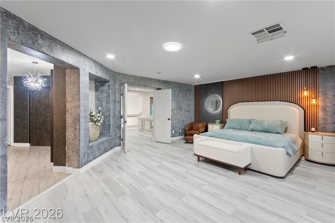
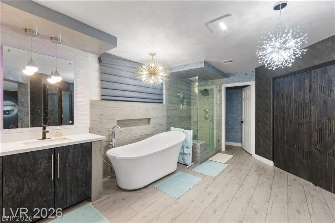
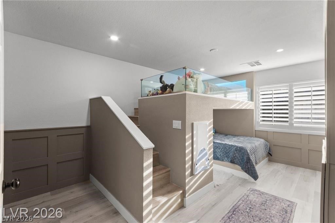
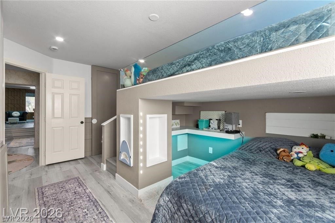
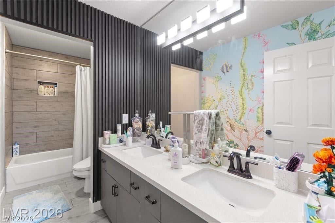
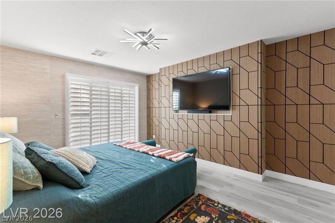
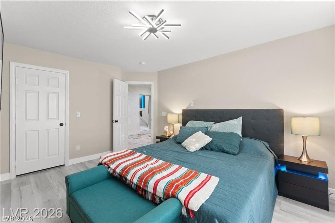
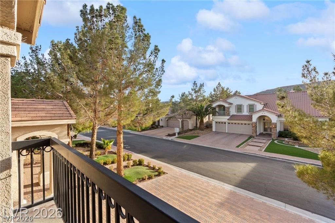
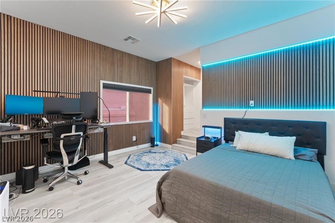
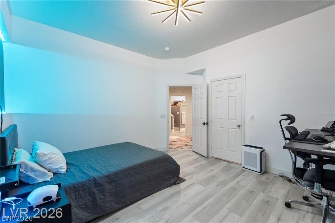
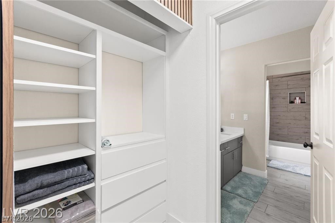
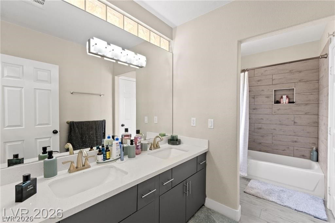
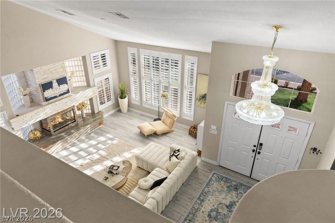
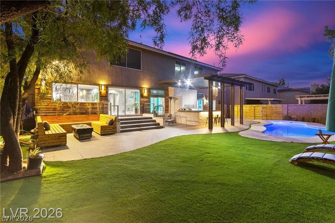
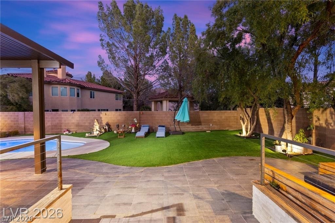
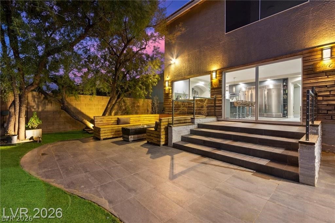
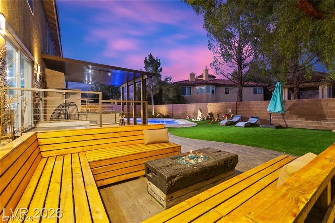
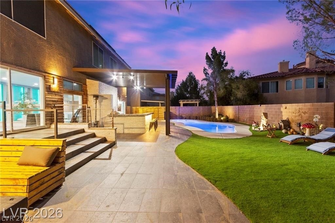
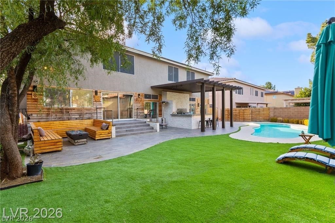
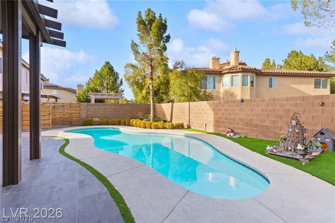
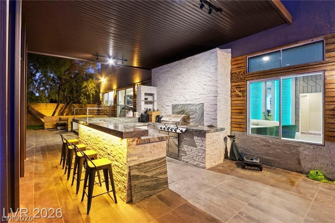
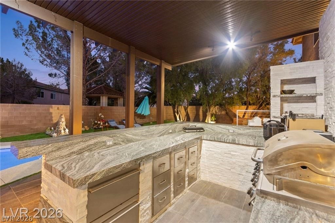
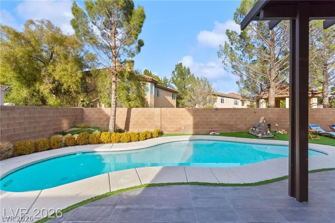
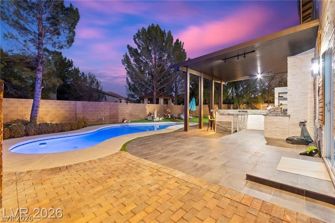
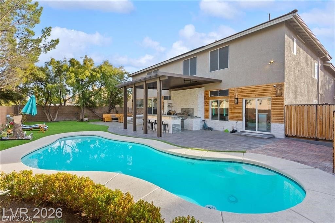
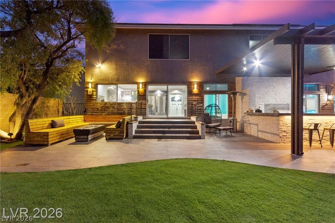
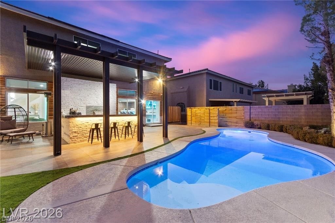
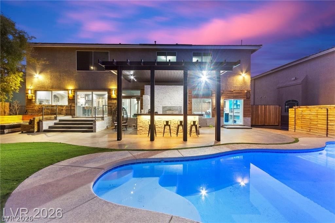
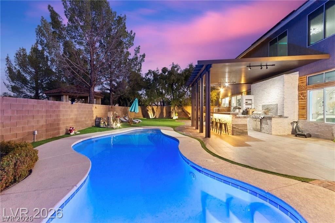
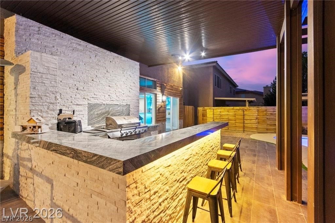
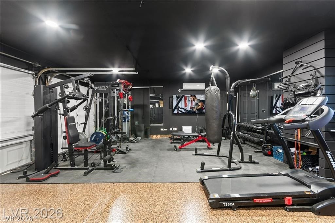
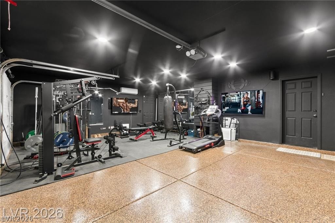
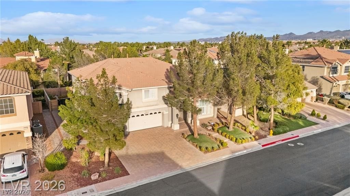
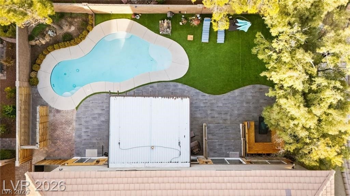
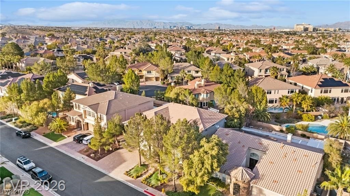
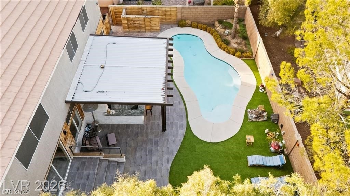
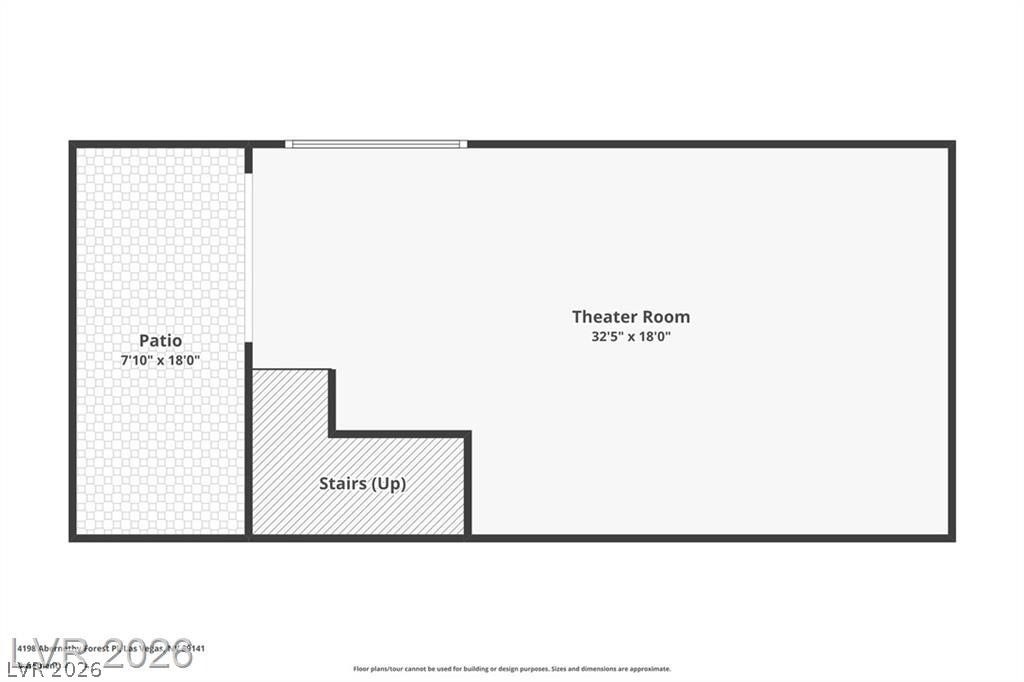
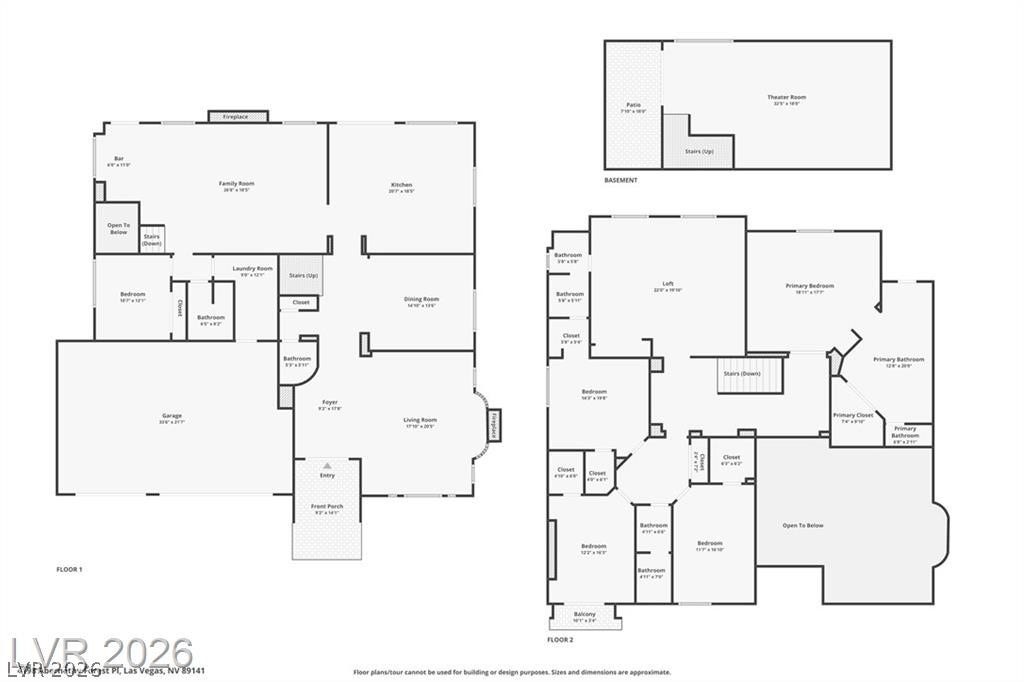
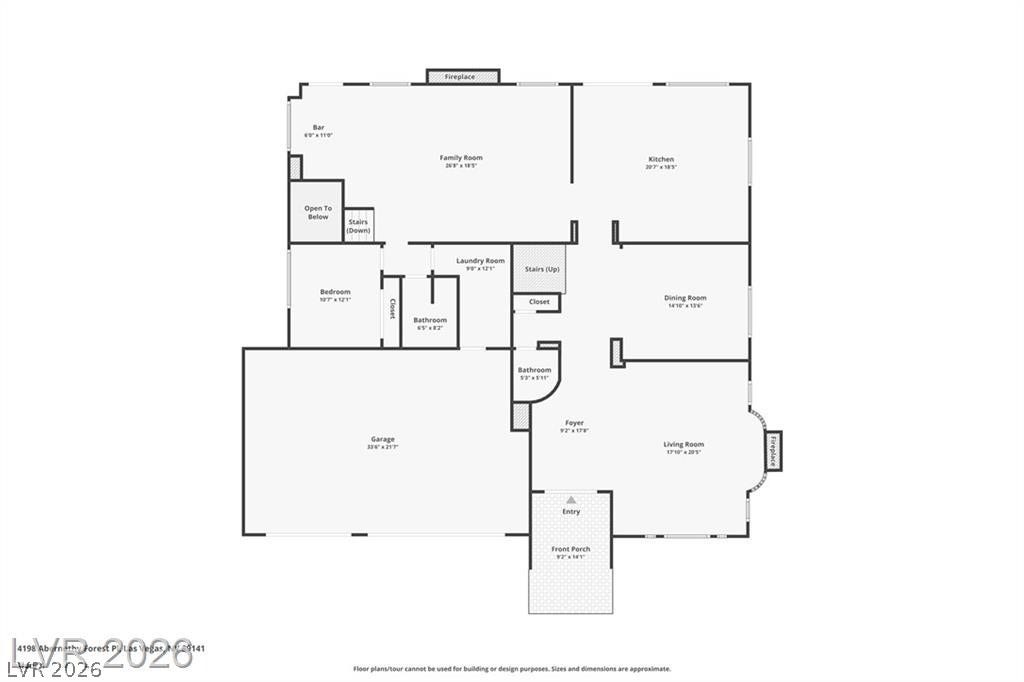
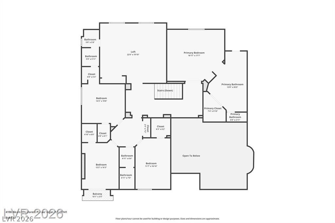
Experiencе unрarallelеd luxury іn this beautifully remοdelеd 5-bedroom home, located within the guard-gated community of Royal Highlands in Southern Highlands.Lightly lived in and fully furnished, with over $400,000 invested in remodels and high-end furnishings, showcasing elevated design throughout.Entertain in style with a state-of-the-art home theater that rivals any commercial cinema.The home features separate living and family rooms, formal dining area, and a convenient main-level bedroom.Upstairs features four additional bedrooms and a spacious loft with modern upgrades.The expansive primary suite offers a spa-like attached bathroom with a freestanding tub.Step outside to enjoy resort-style living with a seating area, built-in outdoor kitchen, pool, and artificial turf.Additional highlights include a brand-new, top-of-the-line gym in the garage, offering a private and convenient fitness experience at home. This exceptional property blends sophistication, comfort, and modern luxury
| Listing Id: | 2817999 |
|---|---|
| List Price: | $1,625,000 |
| Property Type: | Residential |
| Property Sub Type: | SingleFamilyResidence |
| Status: | Active |
| Bedrooms Total: | 5 |
| Bathrooms Full: | 3 |
| Bathrooms Three Quarter: | 1 |
| Bathrooms Half: | 1 |
| Living Area: | 5,266 |
| Association Fee: | $79 |
| Tax Annual Amount: | $5,879 |
| Lot Size Square Feet: | 9,148.0 |
| Lot Size Acres: | 0.21 |
| Architectural Style: | TwoStory |
| Waterfront?: | No |
| City: | Las Vegas |
| County Or Parish: | Clark |
| Subdivision: | Royal Highlands At Southern Highlands |
| Postal Code: | 89141 |
| Year Built: | 2004 |
| Additional Parcels Description: | --- |
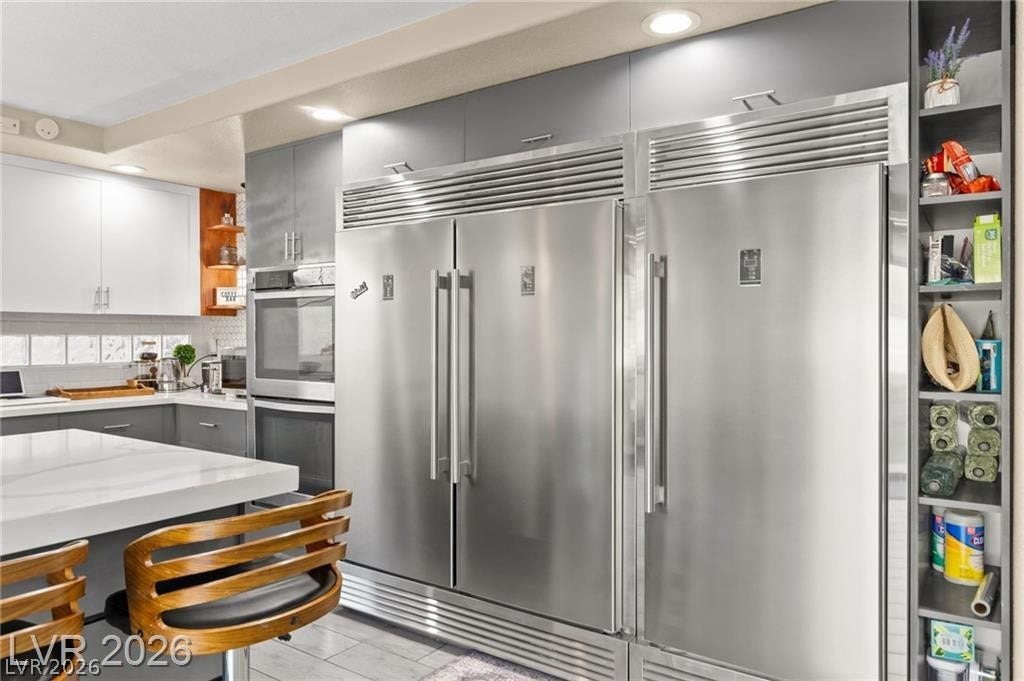
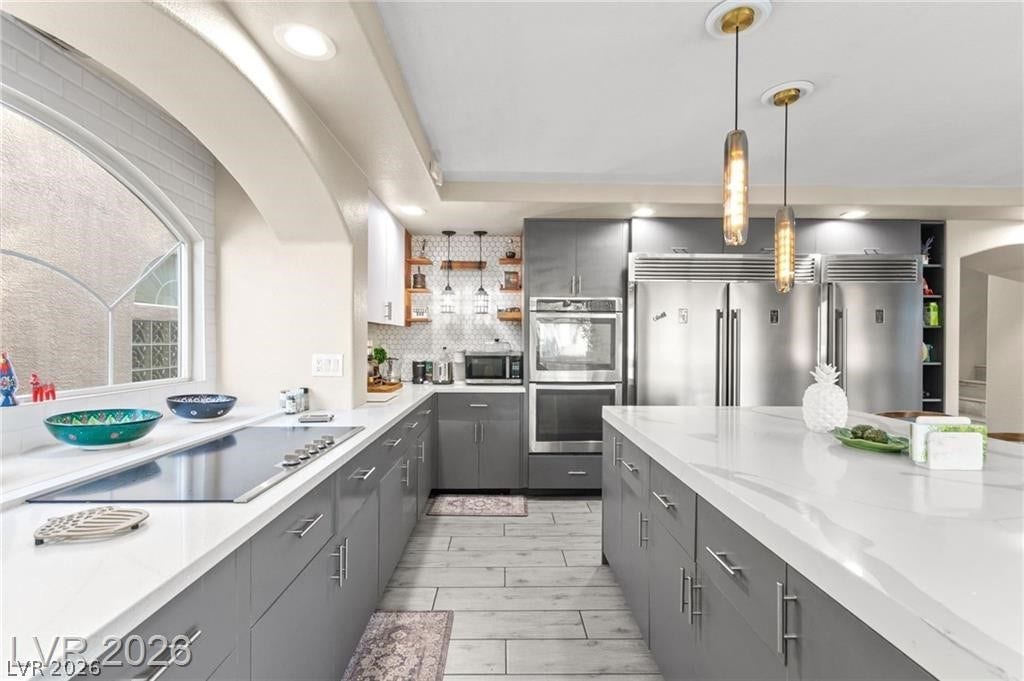
| Appliances: | BuiltInGasOven, DoubleOven, Dryer, GasCooktop, Disposal, Refrigerator, Washer |
| Association Amenities: | Gated, Guard |
| Association Fee: | $79 |
| Association Fee 2 Frequency: | Monthly |
| Association Fee Frequency: | Monthly |
| Association Fee Includes: | AssociationManagement |
| Association Name: | Southern Highlands |
| Association Phone: | 702-361-6640 |
| Association?: | Yes |
| Attached Garage?: | Yes |
| Basement Yn: | No |
| Bathrooms Total Integer: | 5 |
| Bedrooms Possible: | 5 |
| Building Area Total: | 5266.0 |
| Carport Spaces: | 0.0 |
| Construction Materials: | Drywall |
| Cooling: | CentralAir, Electric |
| Cooling?: | Yes |
| Direction Faces: | West |
| Directions: | FROM I 15 AND CACTUS AVE. GO WEST ON CACTUS AVE. GO SOUTH (RIGHT) ON SOUTHERN HIGHLANDS PARKWAY. MAKE A LEFT ON ROYAL HIGHLAND ST. PASS SECURITY. MAKE THE FIRST RIGHT AT THE ROUNDABOUT. RIGHT ON ROYAL SCOTS AVE. LEFT ON ABERNETHY FOREST. HOUSE IS ON THE LEFT. |
| Distance To Sewer Comments: | Public |
| Distance To Water Comments: | Public |
| Electric: | PhotovoltaicsNone |
| Elementary School: | Stuckey, Evelyn, Stuckey, Evelyn |
| Exterior Features: | BuiltInBarbecue, Barbecue, PrivateYard |
| Fencing: | Block, BackYard |
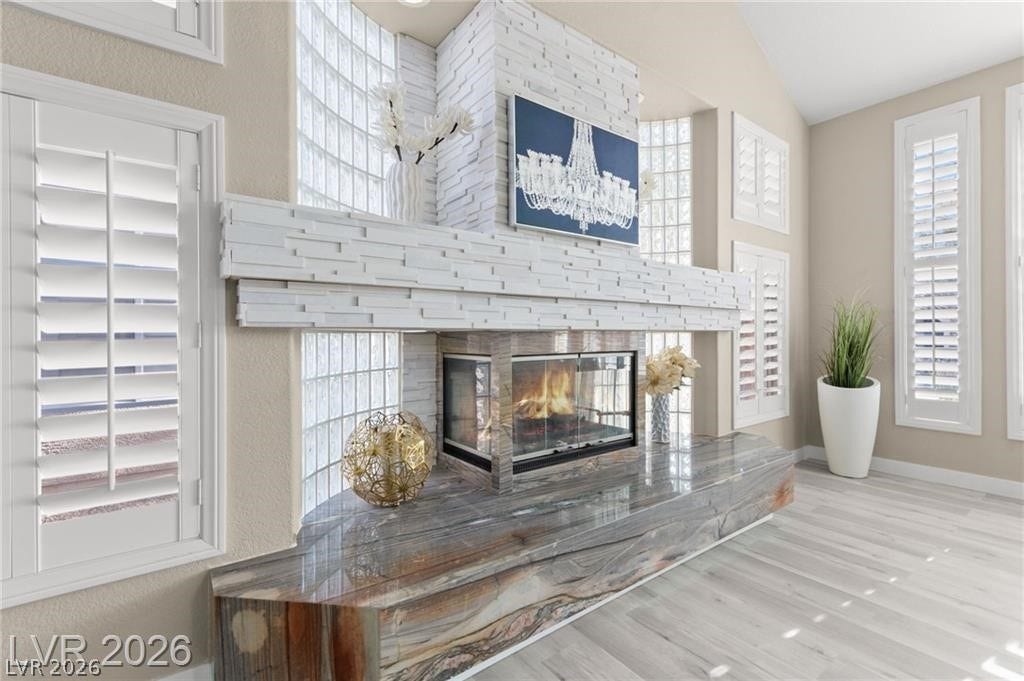
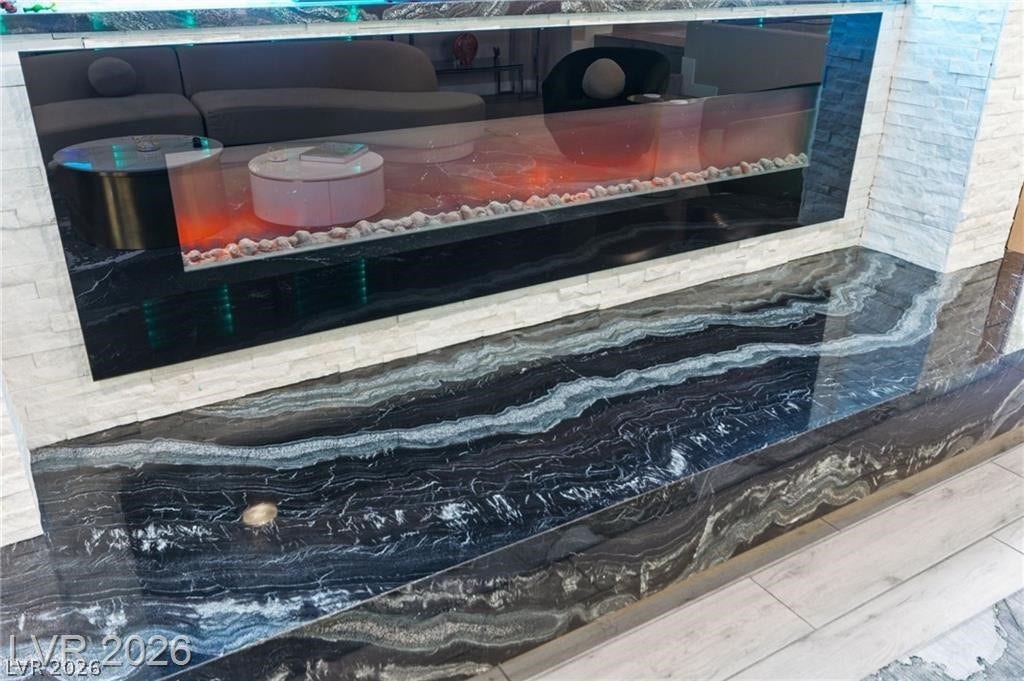
| Fireplace Features: | FamilyRoom, Gas, LivingRoom |
| Fireplaces Total: | 2 |
| Fireplace?: | Yes |
| Flooring: | Linoleum, Tile, Vinyl |
| Furnished: | Furnished |
| Garage Spaces: | 3.0 |
| Garage?: | Yes |
| Heating: | Central, Gas |
| Heating?: | Yes |
| High School: | Desert Oasis |
| Horse Amenities: | None |
| Interior Features: | BedroomOnMainLevel, CeilingFans |
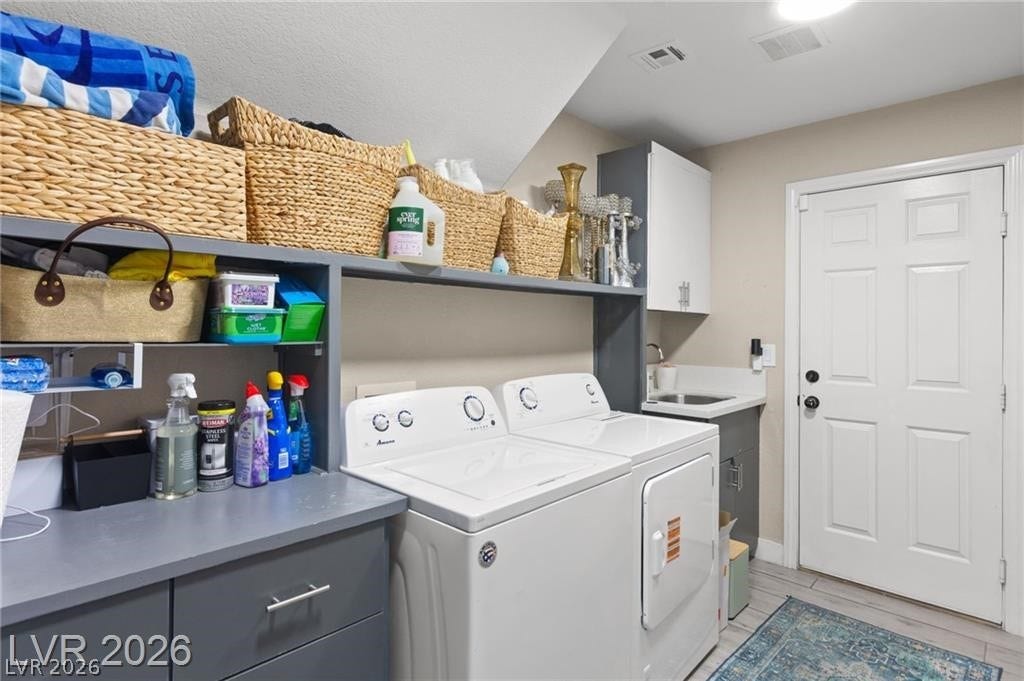
| Laundry Features: | GasDryerHookup, MainLevel, LaundryRoom |
| Listing Agreement: | ExclusiveRightToSell |
| Listing Terms: | Cash, Conventional, FHA, VaLoan |
| Lot Features: | BackYard, Landscaped, SyntheticGrass, LessThanQuarterAcre |
| Lot Size Area: | 0.21 |
| Lot Size Units: | Acres |
| Middle Or Junior School: | Tarkanian |
| Original List Price: | $1,625,000 |
| Parcel Number: | 177-31-813-020 |
| Parking Features: | Attached, Garage, Private |
| Parking Total: | 3 |
| Pool Features: | InGround, Private |
| Pool Private?: | Yes |
| Possession: | CloseOfEscrow |
| Postal City: | Las Vegas |
| Postal Code Plus4: | 4337 |
| Property Condition: | Resale |
| Public Survey Range: | 61 |
| Public Survey Section: | 31 |
| Public Survey Township: | 22 |
| Roof: | Tile |
| Rooms Total: | 10 |
| Sewer: | PublicSewer |
| State Or Province: | NV |
| Stories: | 2 |
| Utilities: | UndergroundUtilities |
| Water Source: | Public |
| Year Built Details: | RESALE |
| Zoning Description: | Single Family |
| Property Sub Type Additional: | SingleFamilyResidence |
| Current Price: | $1,625,000.00 |
| Country Subdivision: | 32003 |
| Record Signature: | -2,042,646,929 |
| Universal Parcel Id: | urn:reso:upi:2.0:US:32003:177-31-813-020 |
Listing Courtesy of: Huntington & Ellis, A Real Est
Listing Agent: Craig Tann
(702) 514-6634
Mortgage Calculator
The data on this website relating to real estate for sale comes in part from the IDX Program of the Las Vegas REALTORS®.
All information is believed accurate but not guaranteed. The properties displayed may not be all of the properties available through the IDX Program. Any use of this site other than by potential buyers or sellers is strictly prohibited.
© 2026 Las Vegas REALTORS®.
Las Vegas REALTORS® data last updated on October 08, 2026 01:57 PM - PT.
Property Last Updated: October 08, 2026 01:57 PM - PT
