
4219 Pasternak Drive
Las Vegas, NV 89115
$399,500
Open Houses
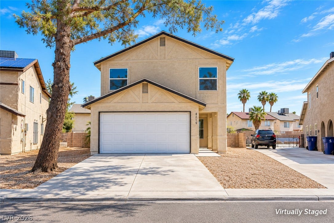
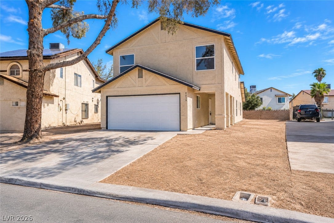
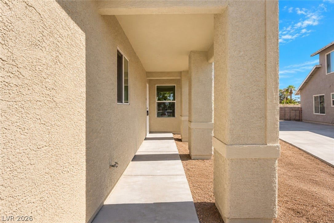
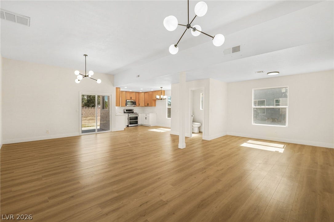
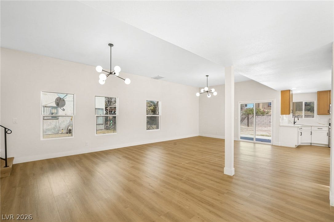
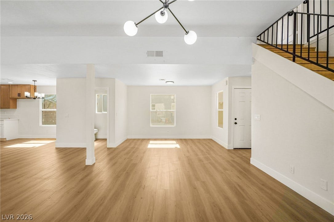
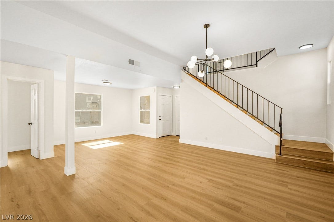
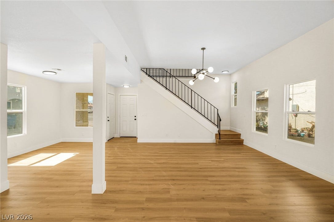
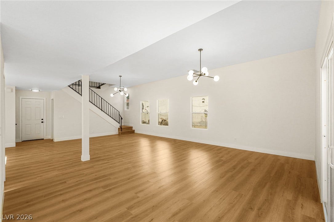
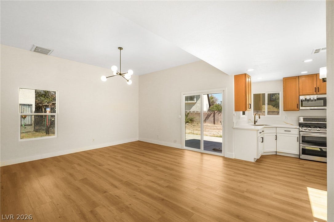
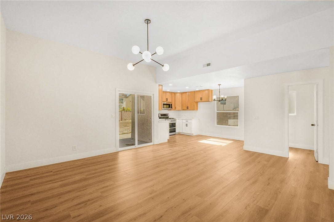
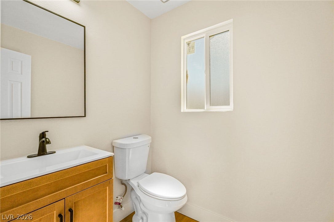
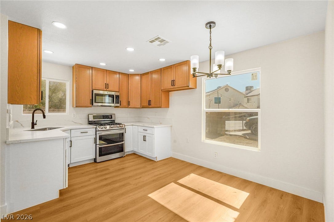
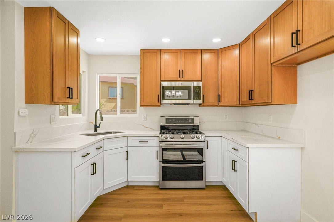
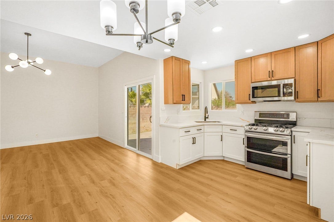
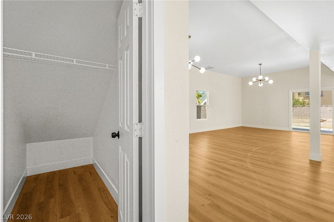
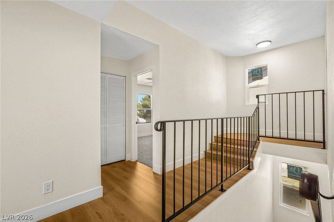
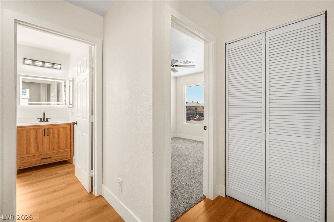
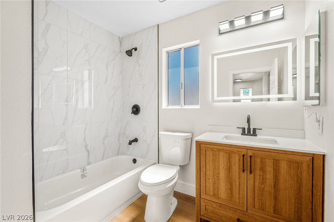
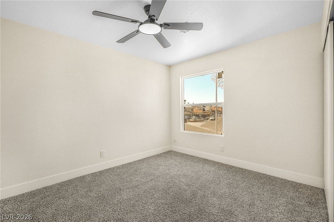
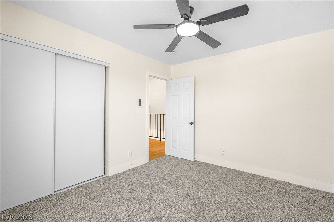
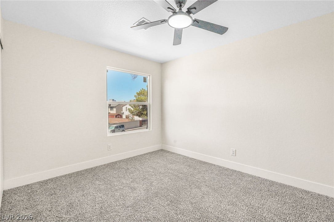
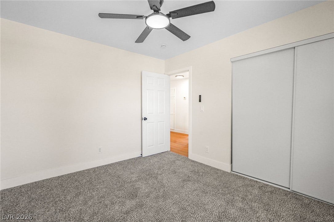
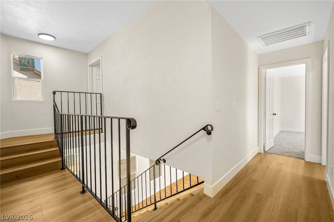
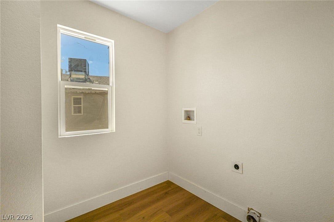
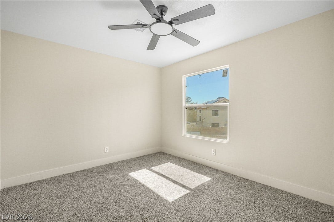
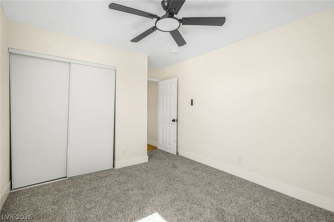
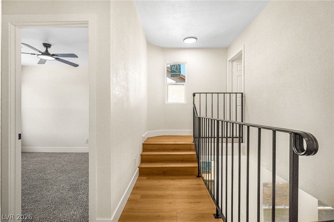
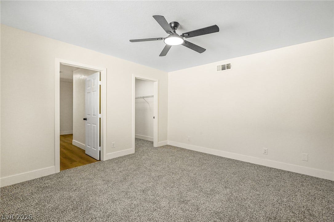
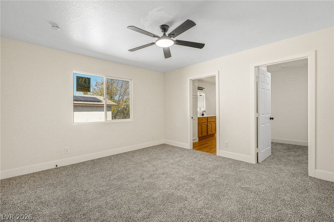
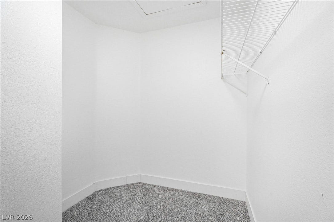
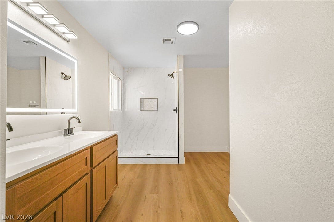
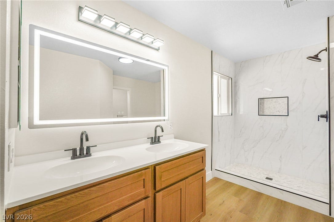
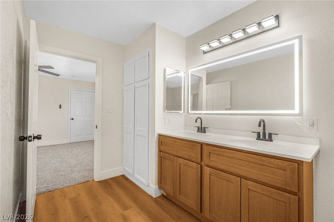
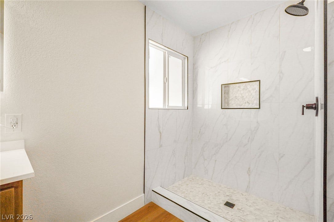
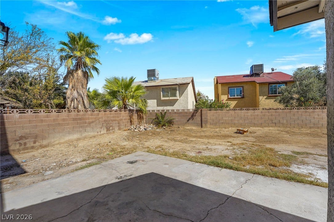
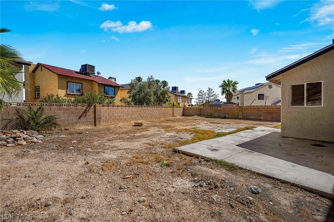
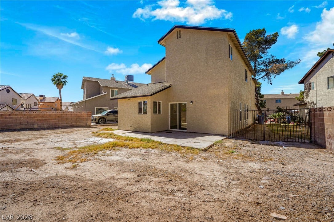
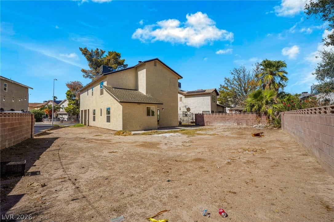
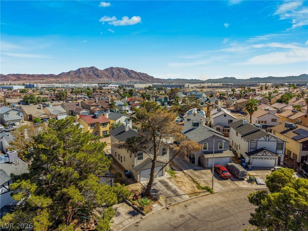
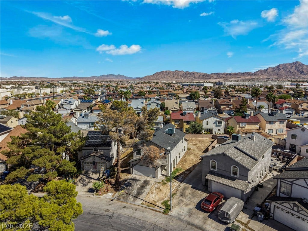
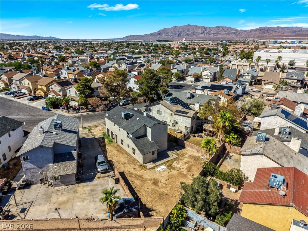
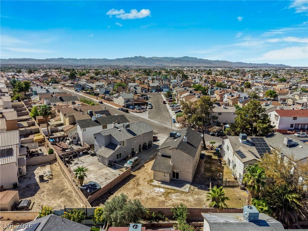
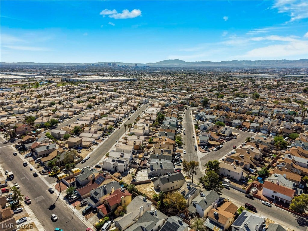
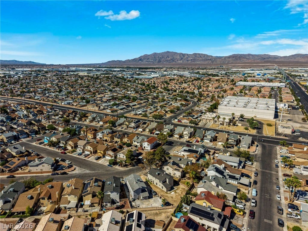
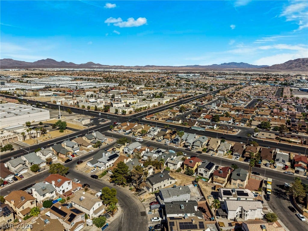
Welcome to this beautifully remodeled 4-bedroom, 2.5-bath single-family home offering over 2,000 square feet of living space! Situated on a desirable corner-end lot, this home features a spacious backyard, 2-car garage, potential RV parking, and NO HOA. Step inside to an open floor plan filled with plenty of natural light and vinyl flooring throughout the main level. The fully remodeled kitchen features quartz countertops, stainless steel appliances, recessed lighting, and ample cabinet space. Upstairs, you’ll find all four bedrooms with plush carpet and a conveniently located laundry room. Updated bathrooms feature modern finishes and tiled showers, while the spacious primary bathroom offers a dual-sink vanity. Enjoy a huge backyard with plenty of possibilities, all conveniently located just minutes from highway access, shopping, dining, and more. Move-in ready and beautifully updated!
| Listing Id: | 2823887 |
|---|---|
| List Price: | $399,500 |
| Property Type: | Residential |
| Property Sub Type: | SingleFamilyResidence |
| Status: | Active |
| Bedrooms Total: | 4 |
| Bathrooms Full: | 2 |
| Bathrooms Half: | 1 |
| Living Area: | 2,088 |
| Tax Annual Amount: | $1,224 |
| Lot Size Square Feet: | 5,663.0 |
| Lot Size Acres: | 0.13 |
| Architectural Style: | TwoStory |
| Waterfront?: | No |
| City: | Las Vegas |
| County Or Parish: | Clark |
| Subdivision: | Alexander Villas Estate |
| Postal Code: | 89115 |
| Year Built: | 1986 |
| Additional Parcels Description: | --- |
| Appliances: | GasRange, Microwave |
| Association Amenities: | None |
| Attached Garage?: | Yes |
| Basement Yn: | No |
| Bathrooms Total Integer: | 3 |
| Bedrooms Possible: | 4 |
| Building Area Total: | 2088.0 |
| Carport Spaces: | 0.0 |
| Construction Materials: | Drywall |
| Cooling: | CentralAir, Electric |
| Cooling?: | Yes |
| Direction Faces: | North |
| Directions: | From Craig and Lamb, head E on Craig, R or South on Lamb, R on Alexander, L on Steinbeck, R on Tolkein, L on Pasternak, home on the L |
| Disclosures: | PrincipalIsRealEstateLicensed |
| Distance To Sewer Comments: | Public |
| Distance To Water Comments: | Public |
| Electric: | PhotovoltaicsNone |
| Elementary School: | Cox, Clyde C., Cox, Clyde C. |
| Exterior Features: | Patio, PrivateYard |
| Fencing: | Block, Brick, Partial, WroughtIron |
| Fireplaces Total: | 0 |
| Flooring: | Carpet, LuxuryVinylPlank |
| Furnished: | Unfurnished |
| Garage Spaces: | 2.0 |
| Garage?: | Yes |
| Heating: | Central, Gas |
| Heating?: | Yes |
| High School: | Mojave |
| Horse Amenities: | None |
| Interior Features: | BathroomonMainLevel, CeilingFans, HandicapAccess |
| Laundry Features: | GasDryerHookup, UpperLevel |
| Listing Agreement: | ExclusiveRightToSell |
| Listing Terms: | Cash, Conventional, FHA, VaLoan |
| Lot Features: | DesertLandscaping, Landscaped, LessThanQuarterAcre |
| Lot Size Area: | 0.13 |
| Lot Size Units: | Acres |
| Middle Or Junior School: | Sedway Marvin M |
| Open Parking?: | Yes |
| Original List Price: | $399,999 |
| Parcel Number: | 140-07-512-070 |
| Parking Features: | Attached, Garage, Open, Private, RvPotential, RvAccessParking |
| Parking Total: | 2 |
| Patio And Porch Features: | Patio |
| Possession: | CloseOfEscrow |
| Postal City: | Las Vegas |
| Postal Code Plus4: | 0388 |
| Property Condition: | Resale |
| Public Survey Range: | 62 |
| Public Survey Section: | 7 |
| Public Survey Township: | 20 |
| Roof: | Asphalt, Composition, Shingle |
| Rooms Total: | 5 |
| Sewer: | PublicSewer |
| State Or Province: | NV |
| Stories: | 2 |
| Utilities: | UndergroundUtilities |
| Water Source: | Public |
| Year Built Details: | RESALE |
| Zoning Description: | Single Family |
| Property Sub Type Additional: | SingleFamilyResidence |
| Current Price: | $399,500.00 |
| Country Subdivision: | 32003 |
| Record Signature: | -1,258,721,092 |
| Universal Parcel Id: | urn:reso:upi:2.0:US:32003:140-07-512-070 |
Listing Courtesy of: Realty of America LLC
Listing Agent: Milton A Valladares-Flores
(702) 788-6437
Mortgage Calculator
The data on this website relating to real estate for sale comes in part from the IDX Program of the Las Vegas REALTORS®.
All information is believed accurate but not guaranteed. The properties displayed may not be all of the properties available through the IDX Program. Any use of this site other than by potential buyers or sellers is strictly prohibited.
© 2026 Las Vegas REALTORS®.
Las Vegas REALTORS® data last updated on October 08, 2026 01:57 PM - PT.
Property Last Updated: October 08, 2026 01:57 PM - PT
