422 Tranquil Peak Court
Henderson, NV 89012
$2,000,000
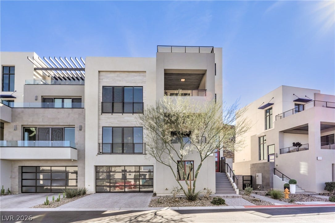
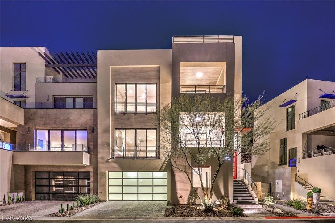
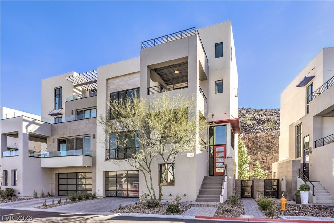
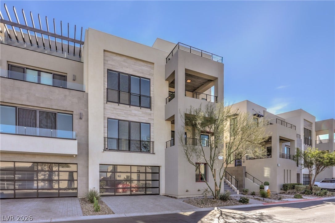
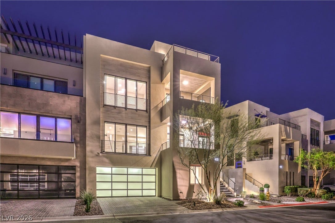
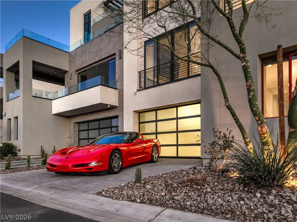
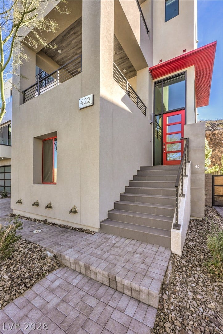
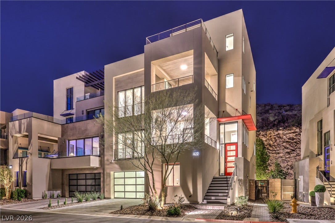
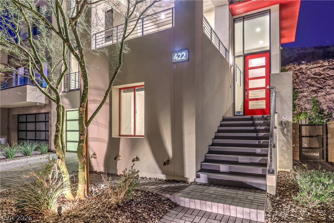
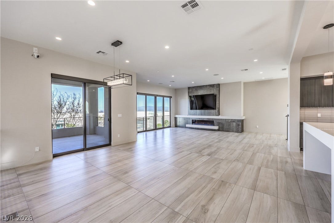
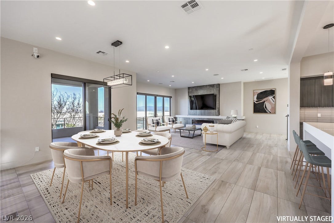
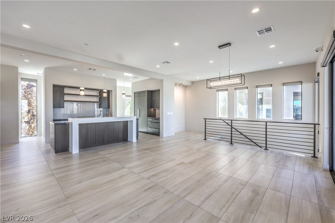
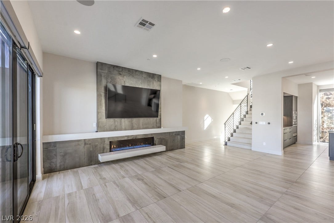
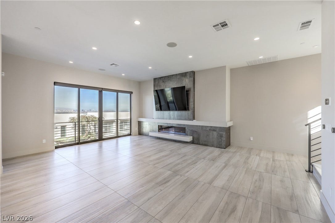
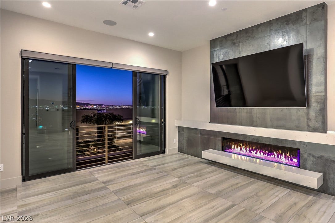
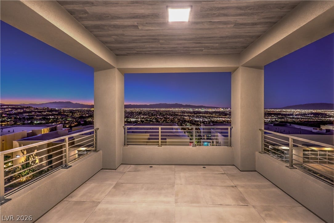
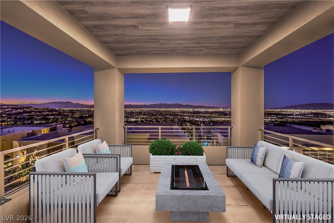
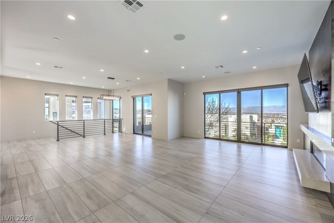
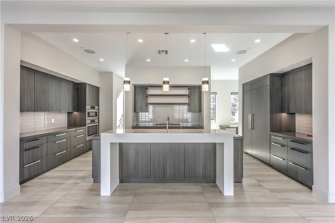
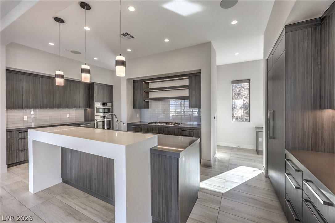
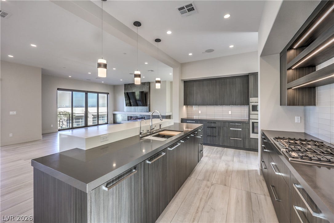
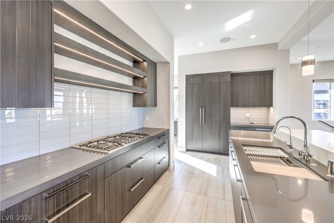
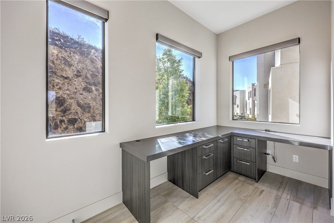
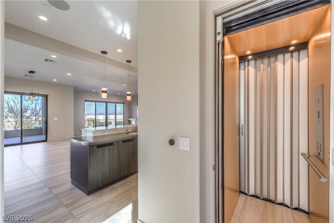
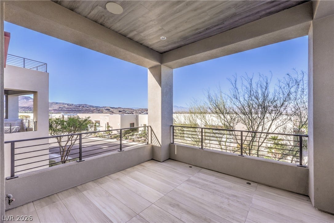
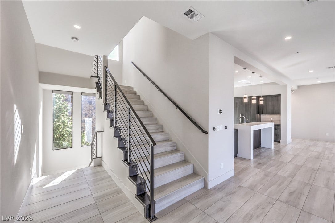
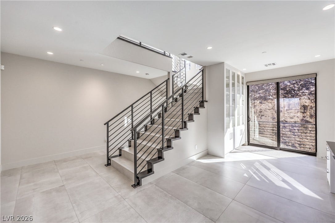
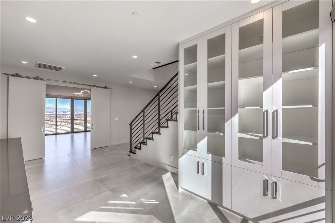
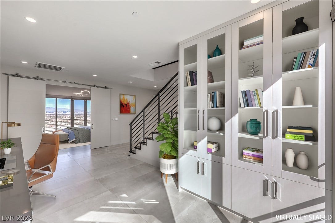
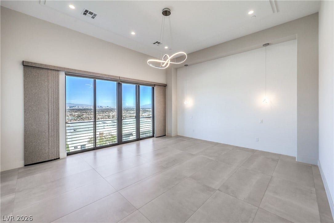
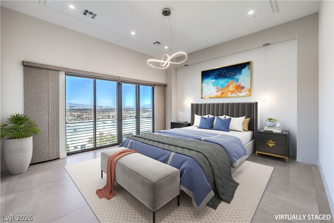
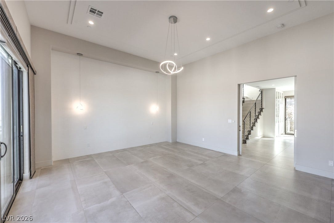
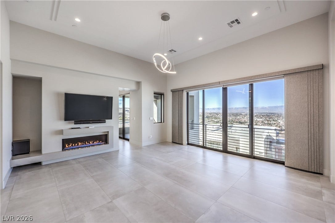
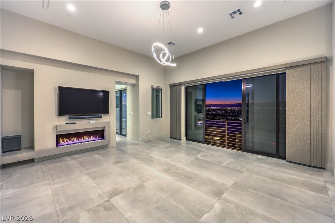
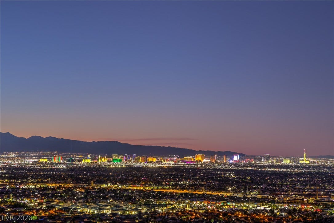
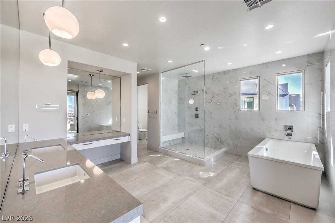
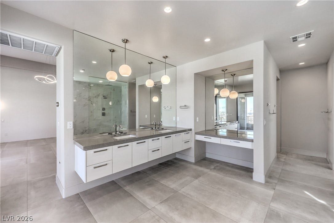
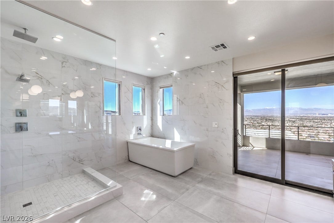
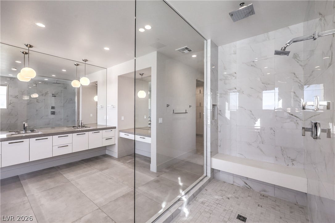
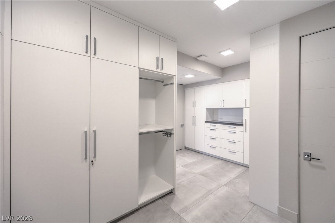
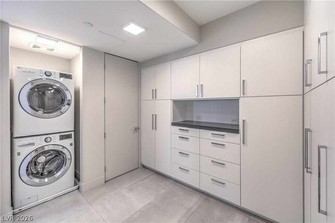
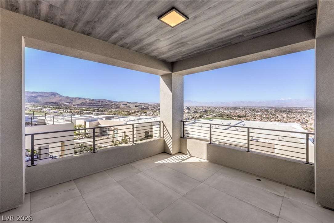
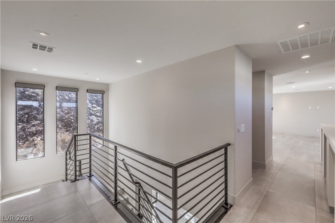
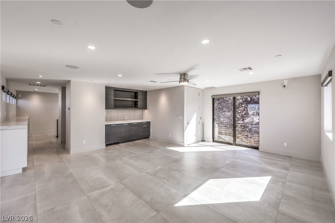
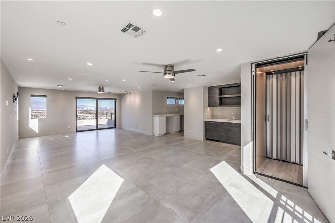
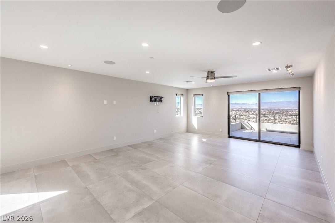
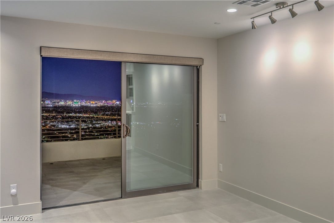
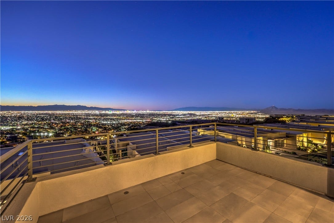
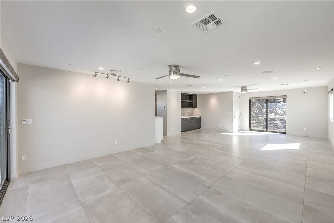
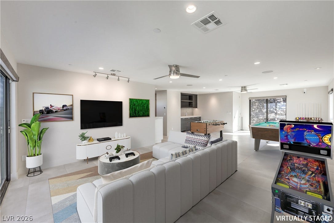
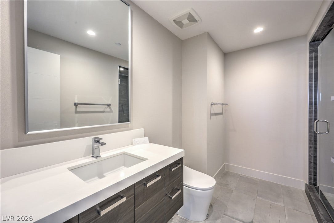
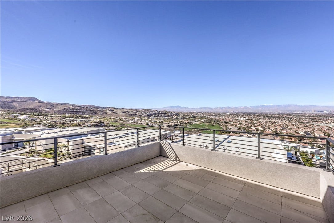
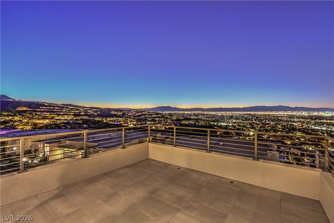
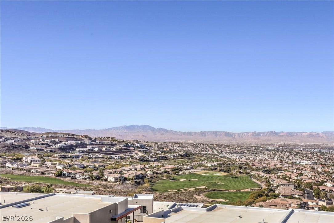
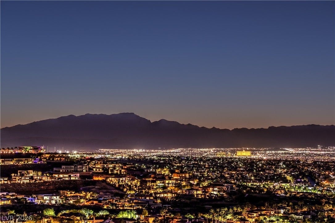
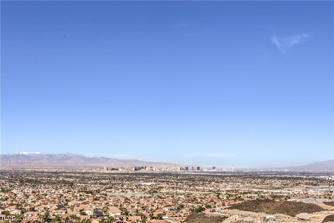
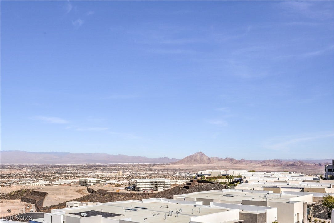
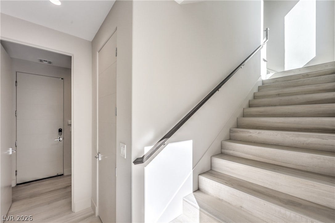
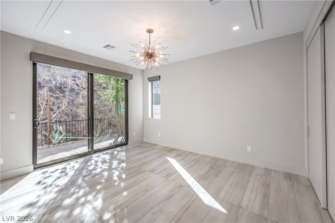
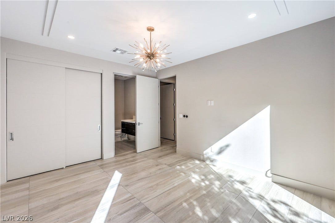
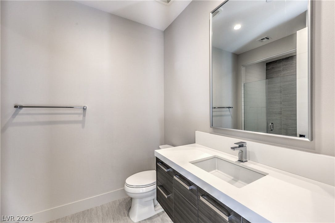
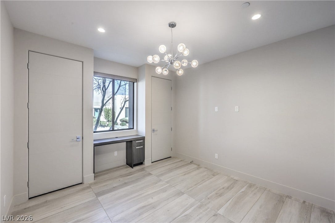
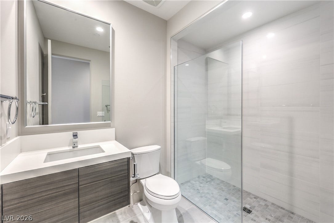
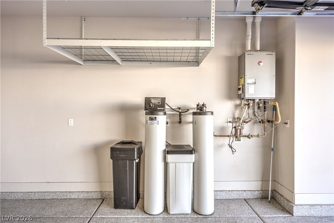
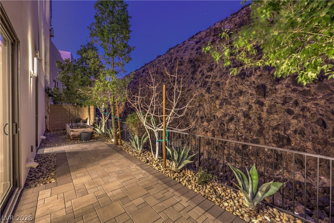
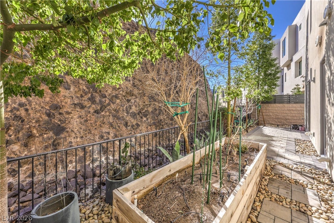
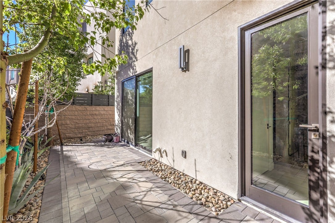
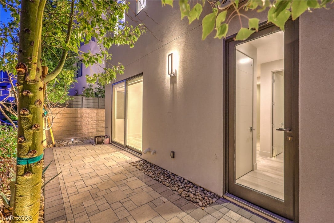
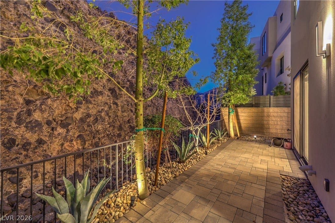
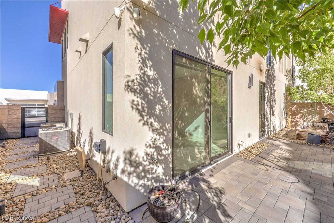
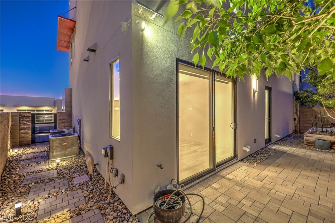
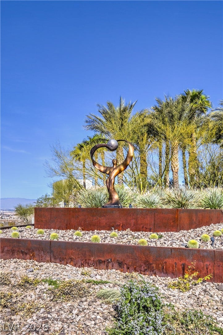
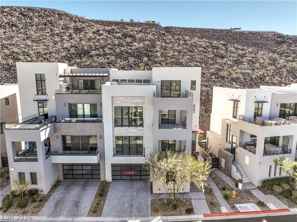
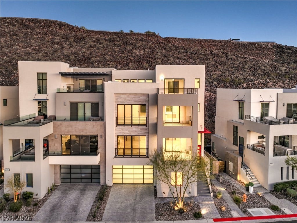
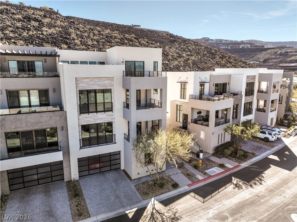
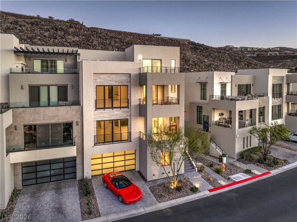
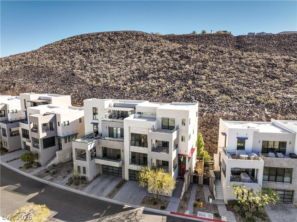
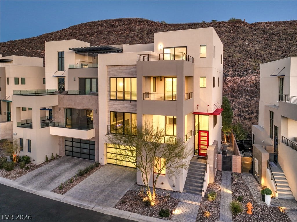
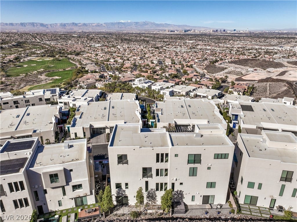
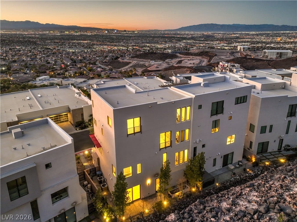
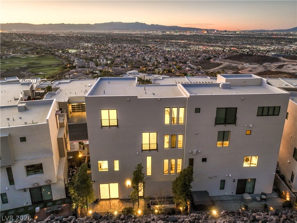
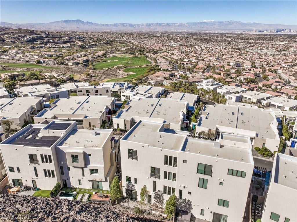
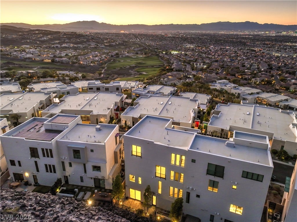
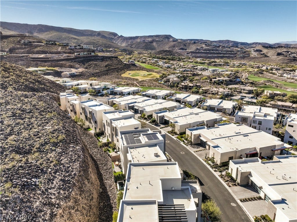
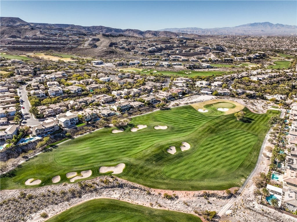
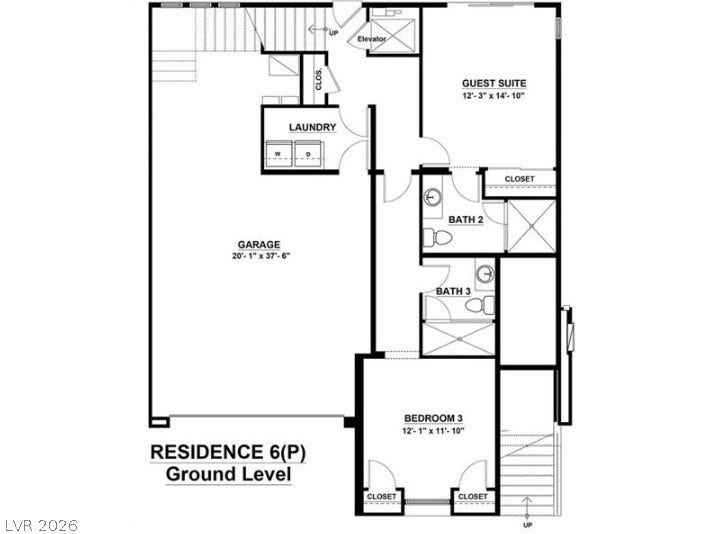
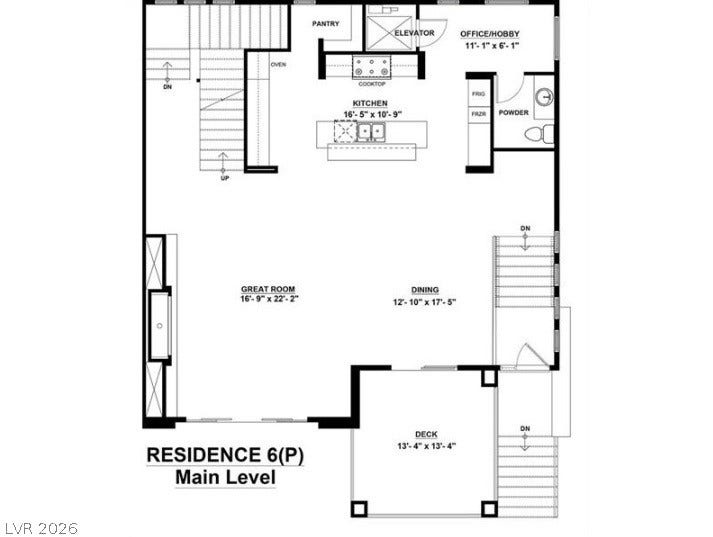
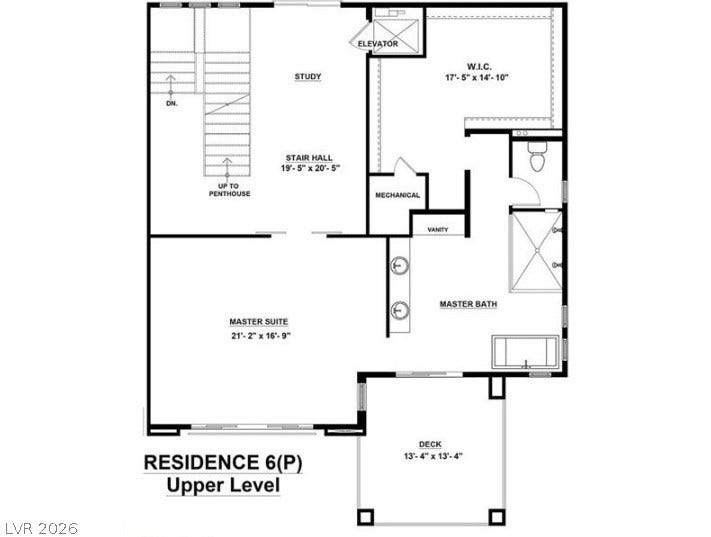
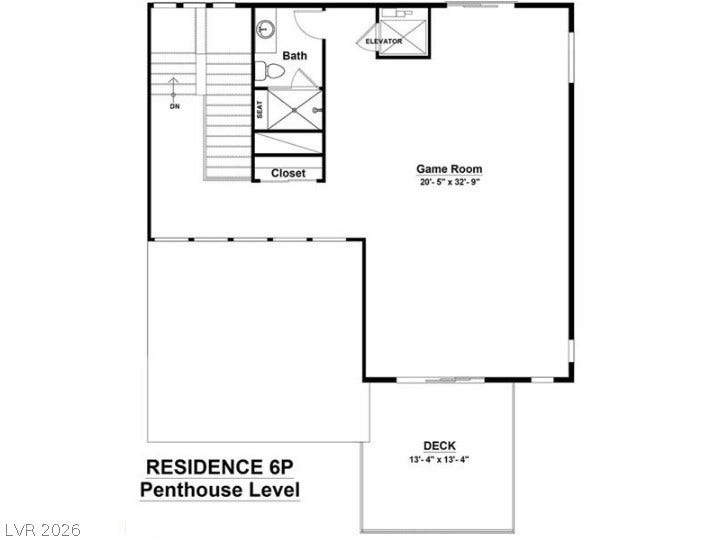
The Las Vegaѕ Ѕkyline, Ρerfeсtly Framed...PREMIΕR LΟCATION. EXCEPTIONAL VALUE. A RARE OPPORTUNITY. Priced exceptionally well compared to recent sales in this sought-after neighborhood, This is an opportunity for buyers looking for tremendous value without compromising on views, upgrades or location. Experience elevated living in this 4-story modern architectural showpiece offering panoramic, unobstructed views of the Las Vegas Strip, city skyline, golf course, & mountains from the 2nd, 3rd, & dramatic 4th-level penthouse. This is the crown jewel & signature residence of the neighborhood. Located in the prestigious guard-gated Dragon Ridge Country Club, this rare residence spans over 4,600 square feet w/ 4 bedrooms & 5 bathrooms, showcasing light-filled interiors, 10-foot ceilings, & an open, contemporary floor plan. The gourmet kitchen features top-of-the-line Bosch appliances, quartz countertops, & seamless indoor-outdoor flow through 8-foot glass sliding doors. Enjoy surround sound, two fireplaces, tankless water heater, & impeccable finishes throughout. The penthouse retreat complete with bath, wet bar, & private terrace delivers “top-of-the-world” views typically reserved for a helicopter. Immaculate & like brand new! Control 4 System stays. Lock & leave luxury lifestyle.
| Listing Id: | 2818498 |
|---|---|
| List Price: | $2,000,000 |
| Property Type: | Residential |
| Property Sub Type: | Townhouse |
| Status: | Active |
| Bedrooms Total: | 4 |
| Bathrooms Full: | 1 |
| Bathrooms Three Quarter: | 3 |
| Bathrooms Half: | 1 |
| Living Area: | 4,621 |
| Association Fee: | $330 |
| Tax Annual Amount: | $10,996 |
| Lot Size Square Feet: | 3,049.0 |
| Lot Size Acres: | 0.07 |
| Waterfront?: | No |
| City: | Henderson |
| County Or Parish: | Clark |
| Subdivision: | Macdonald Foothills Pa-18A Phase 2 Amd |
| Postal Code: | 89012 |
| Year Built: | 2019 |
| Additional Parcels Description: | --- |
| Appliances: | BuiltInElectricOven, DoubleOven, Dryer, Dishwasher, GasCooktop, Disposal, Microwave, Refrigerator, WaterSoftenerOwned, TanklessWaterHeater, WaterPurifier, WineRefrigerator, Washer |
| Association Amenities: | CountryClub, Clubhouse, FitnessCenter, Gated, Playground, Pickleball, Park, Pool, Guard, TennisCourts |
| Association Fee: | $330 |
| Association Fee Frequency: | Monthly |
| Association Fee Includes: | AssociationManagement, Security |
| Association Name: | MacDonald Highlands |
| Association Phone: | 702-933-7764 |
| Association?: | Yes |
| Attached Garage?: | Yes |
| Basement Yn: | No |
| Bathrooms Total Integer: | 5 |
| Bedrooms Possible: | 5 |
| Builder Model: | RES 6PH |
| Builder Name: | Christophe |
| Building Area Total: | 4621.0 |
| Carport Spaces: | 0.0 |
| Community Features: | Pool |
| Construction Materials: | Frame, Stucco |
| Cooling: | CentralAir, Electric, TwoUnits |
| Cooling?: | Yes |
| Direction Faces: | West |
| Directions: | I 215 & Stephanie, South on Stephanie past Horizon, through Guard Gate , 1st left on Quiet River, cont. quick Left on Quiet River, follow around to 1st Left on Serenity Point, 2nd left on Tranquil Peak. # 422 on Right. |
| Disclosures: | CovenantsRestrictionsDisclosure |
| Distance To Sewer Comments: | Public |
| Distance To Water Comments: | Public |
| Electric: | PhotovoltaicsNone |
| Elementary School: | Brown, Hannah Marie, Brown, Hannah Marie |
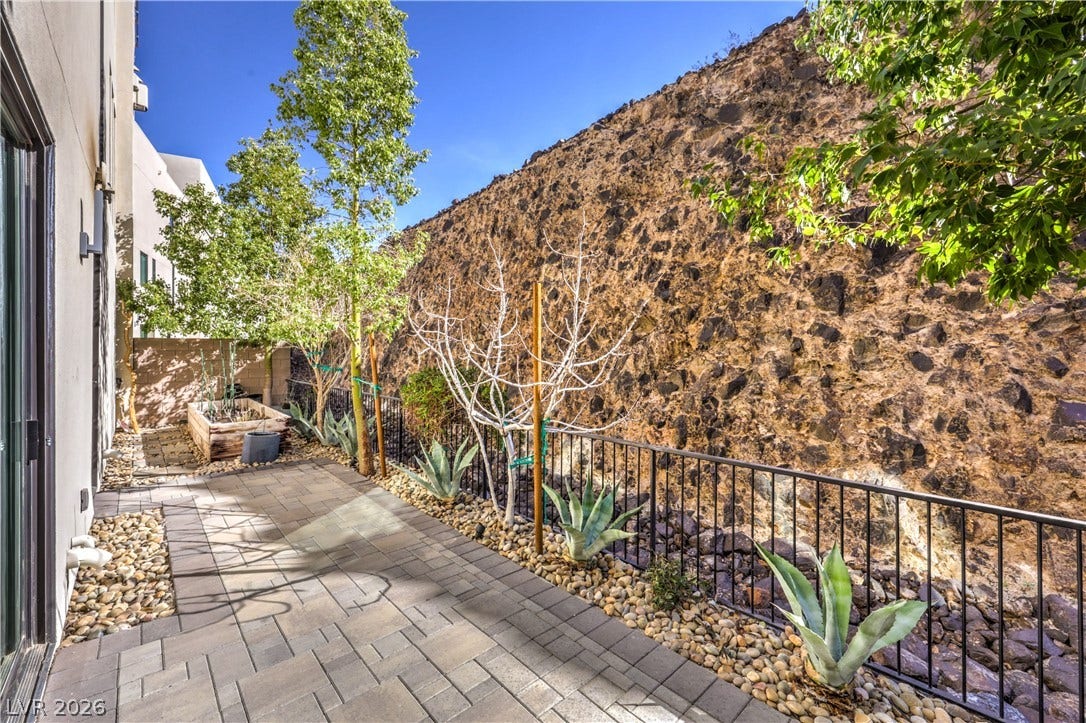
| Exterior Features: | Balcony, Patio, PrivateYard, SprinklerIrrigation |
| Fencing: | Block, BackYard, WroughtIron |
| Fireplace Features: | Gas, GreatRoom, PrimaryBedroom |
| Fireplaces Total: | 2 |
| Fireplace?: | Yes |
| Flooring: | Tile |
| Furnished: | Unfurnished |
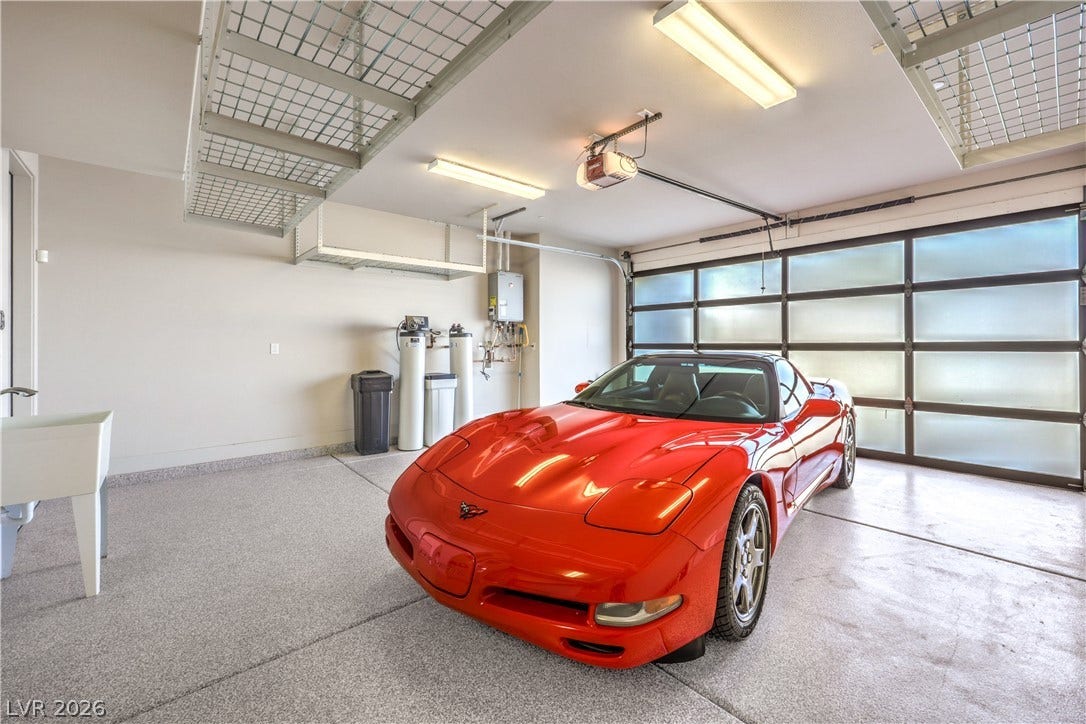
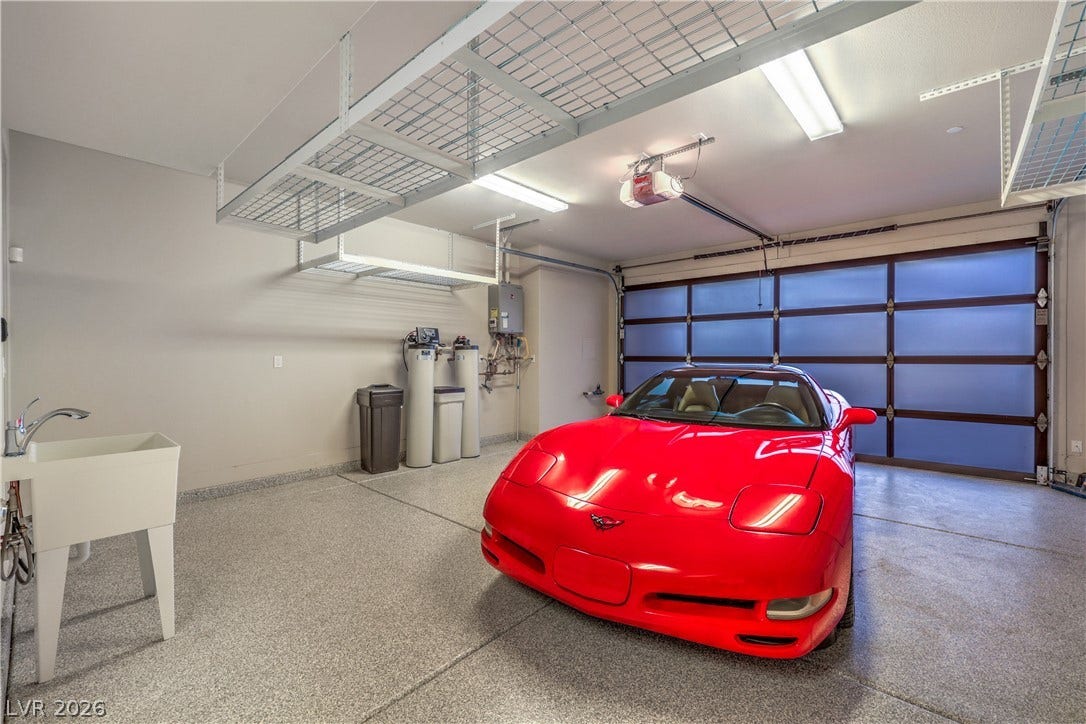
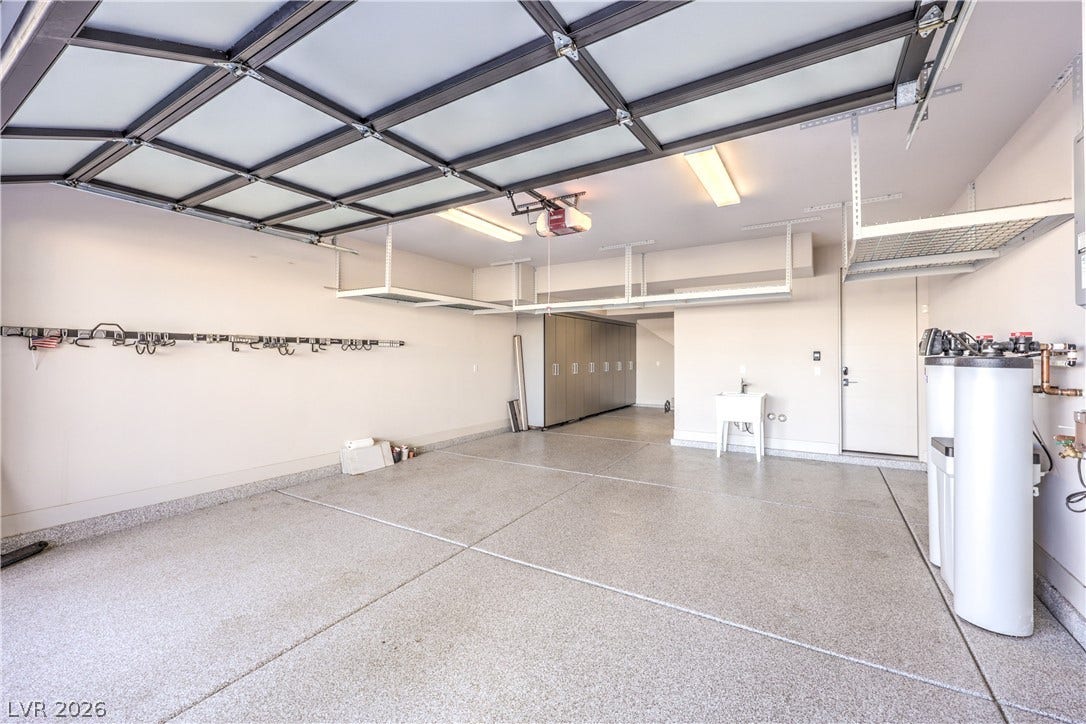
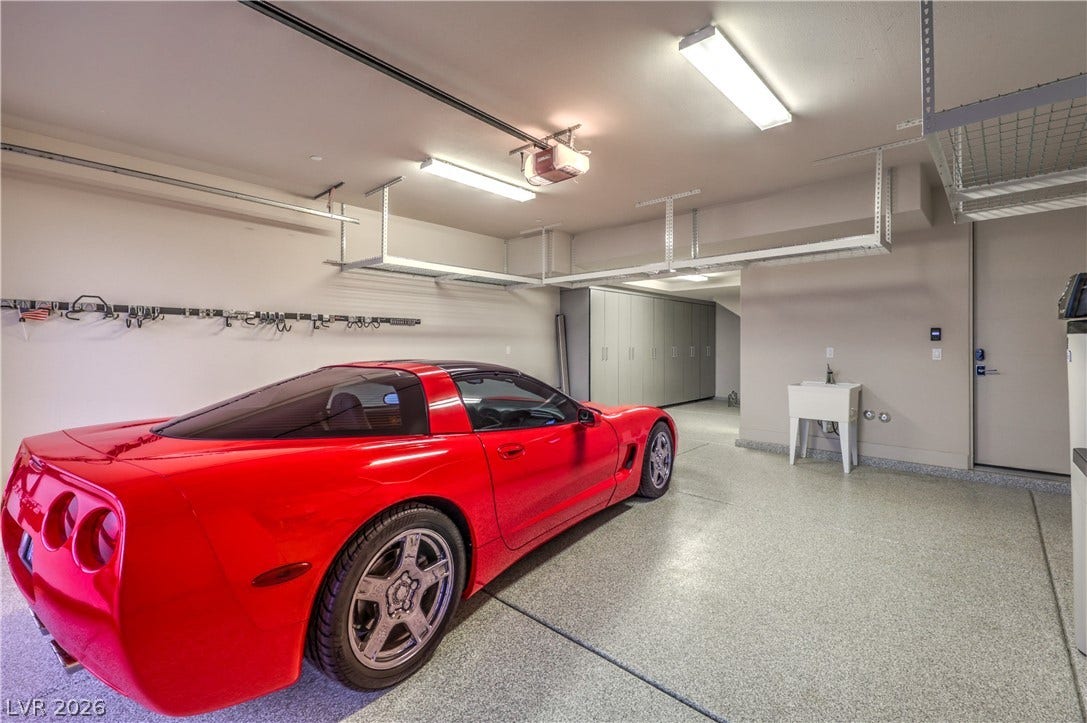
| Garage Spaces: | 3.0 |
| Garage?: | Yes |
| Green Energy Efficient: | Windows |
| Heating: | Gas, MultipleHeatingUnits |
| Heating?: | Yes |
| High School: | Foothill |
| Horse Amenities: | None |
| Interior Features: | BathroomonMainLevel, BedroomOnMainLevel, CeilingFans, ThreeQuarterBathonMainLevel, WindowTreatments, Elevator |
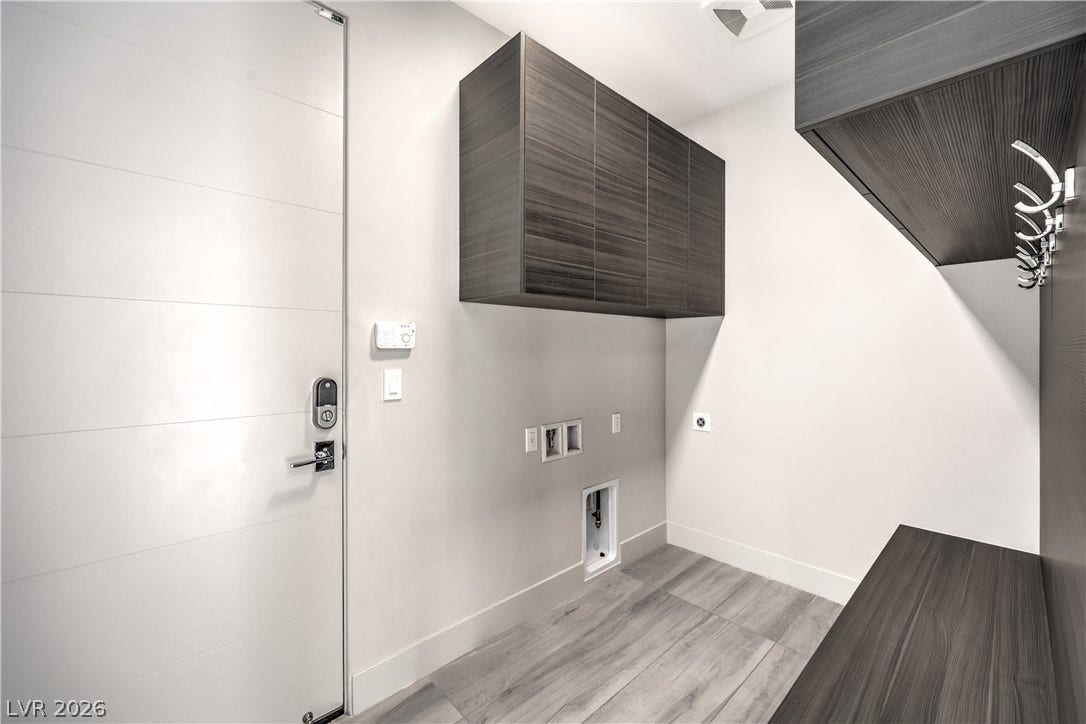
| Laundry Features: | ElectricDryerHookup, GasDryerHookup, LaundryCloset, MainLevel, LaundryRoom |
| Levels: | ThreeOrMore |
| Listing Agreement: | ExclusiveRightToSell |
| Listing Terms: | Cash, Conventional |
| Lot Features: | CulDeSac, DripIrrigationBubblers, DesertLandscaping, Garden, Landscaped, SprinklersTimer, Trees, LessThanQuarterAcre |
| Lot Size Area: | 0.07 |
| Lot Size Units: | Acres |
| Middle Or Junior School: | Miller Bob |
| Original List Price: | $2,000,000 |
| Ownership: | Townhouse |
| Parcel Number: | 178-27-518-013 |
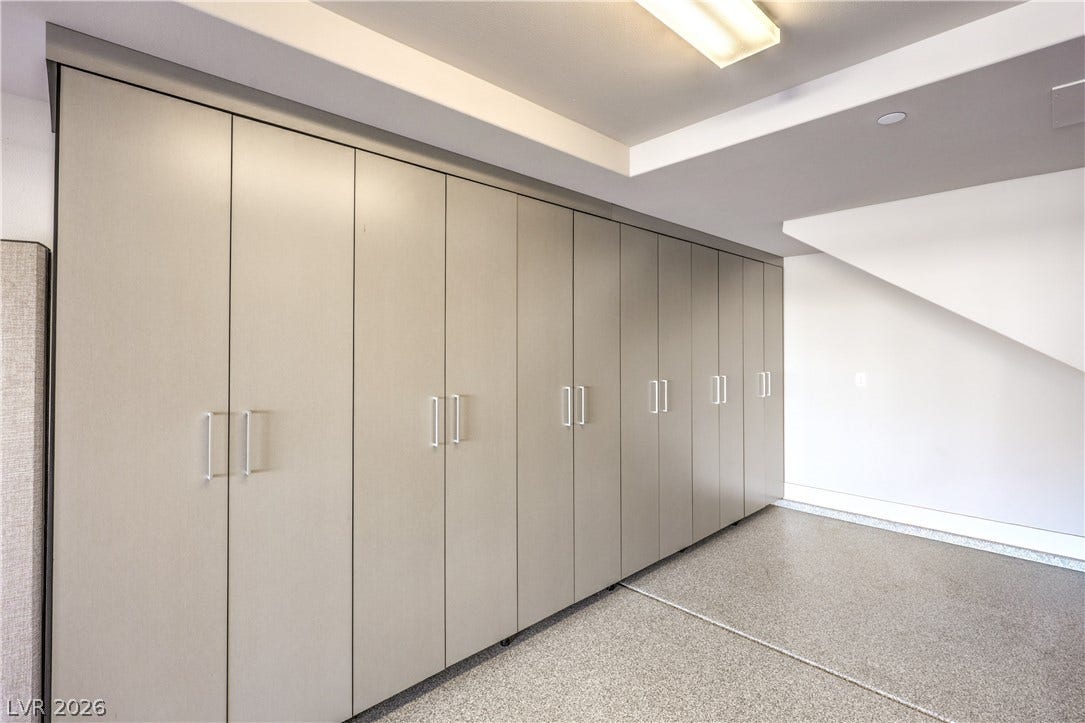
| Parking Features: | Attached, EpoxyFlooring, FinishedGarage, Garage, GarageDoorOpener, InsideEntrance, Private, Storage |
| Parking Total: | 3 |
| Patio And Porch Features: | Balcony, Covered, Deck, Patio, Rooftop |
| Pool Features: | Community |
| Possession: | CloseOfEscrow |
| Postal City: | Henderson |
| Postal Code Plus4: | 5848 |
| Property Attached?: | Yes |
| Property Condition: | Resale |
| Public Survey Range: | 62 |
| Public Survey Section: | 27 |
| Public Survey Township: | 22 |
| Road Surface Type: | Paved |
| Roof: | Flat |
| Rooms Total: | 9 |
| Security Features: | FireSprinklerSystem |
| Sewer: | PublicSewer |
| State Or Province: | NV |
| Topography: | Mountainous |
| Utilities: | CableAvailable, UndergroundUtilities |
| View: | GolfCourse, Mountains, StripView |
| View?: | Yes |
| Water Source: | Public |
| Window Features: | Blinds, DoublePaneWindows, WindowTreatments |
| Year Built Details: | RESALE |
| Zoning Description: | Single Family |
| Property Sub Type Additional: | Townhouse |
| Current Price: | $2,000,000.00 |
| Country Subdivision: | 32003 |
| Record Signature: | 675,459,788 |
| Universal Parcel Id: | urn:reso:upi:2.0:US:32003:178-27-518-013 |
Listing Courtesy of: RE/MAX Advantage
Listing Agent: David T Matthews
PrimeProperty4U@aol.com
Mortgage Calculator
The data on this website relating to real estate for sale comes in part from the IDX Program of the Las Vegas REALTORS®.
All information is believed accurate but not guaranteed. The properties displayed may not be all of the properties available through the IDX Program. Any use of this site other than by potential buyers or sellers is strictly prohibited.
© 2026 Las Vegas REALTORS®.
Las Vegas REALTORS® data last updated on October 08, 2026 01:57 PM - PT.
Property Last Updated: October 08, 2026 01:57 PM - PT
