4273 Hazelcrest Drive
Las Vegas, NV 89121
$465,000
Open Houses
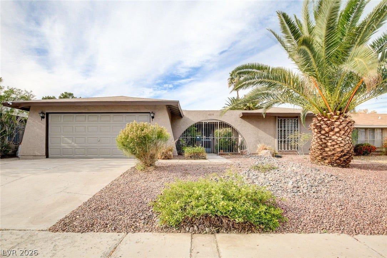
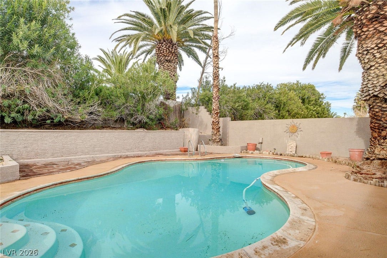
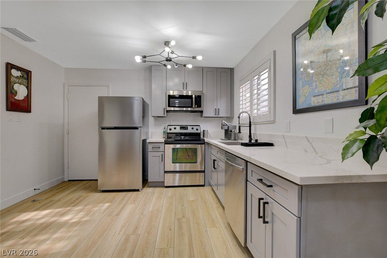
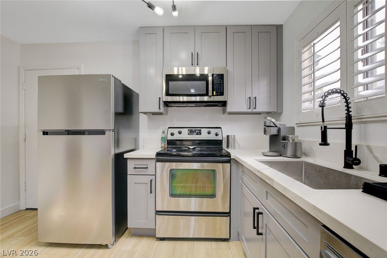
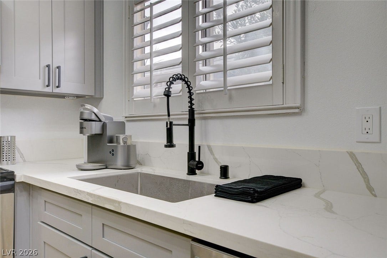
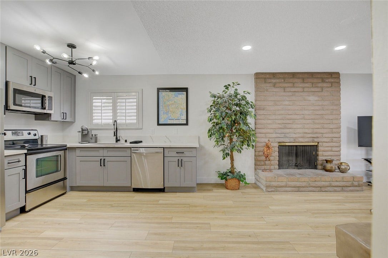
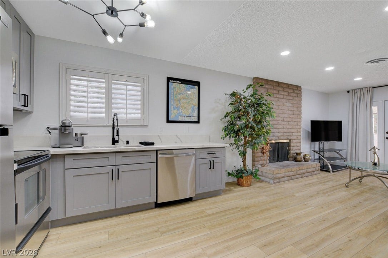
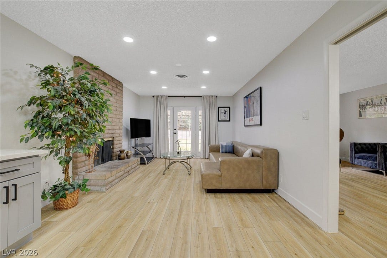
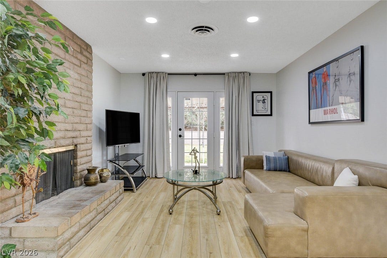
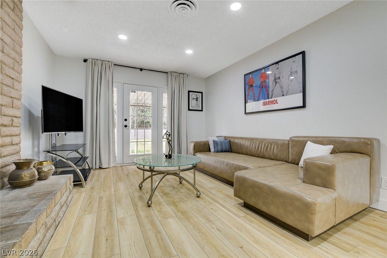
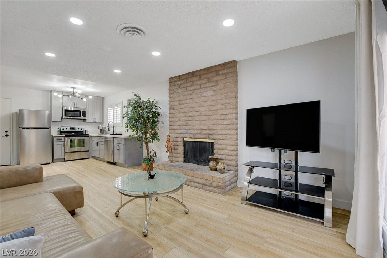
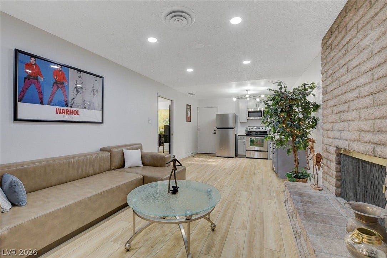
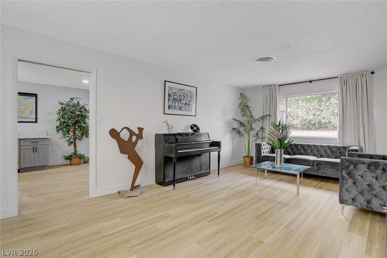
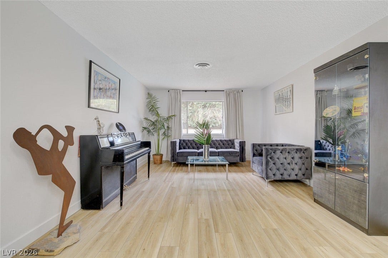
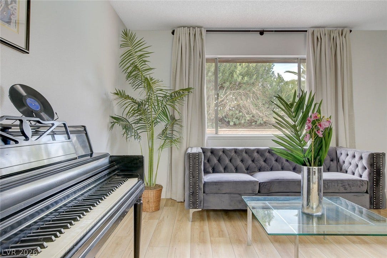
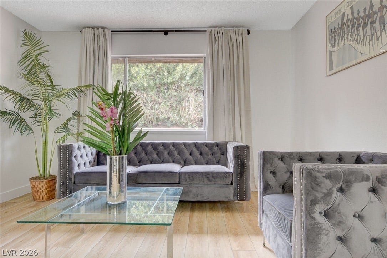
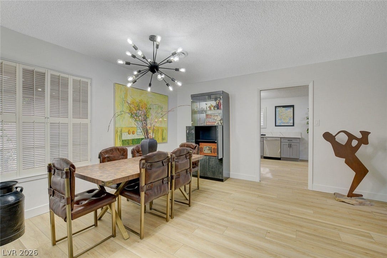
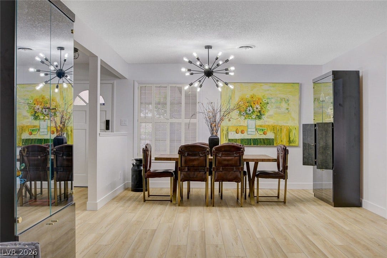
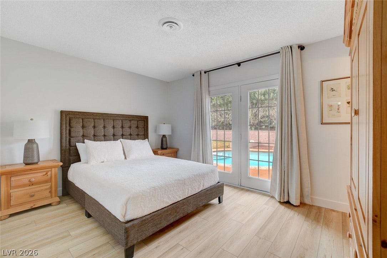
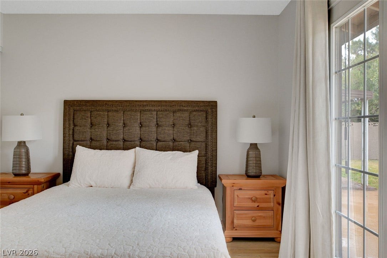
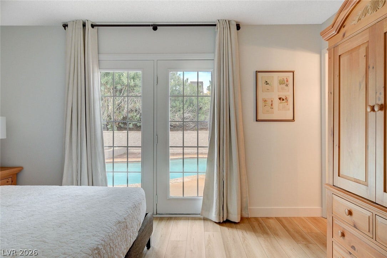
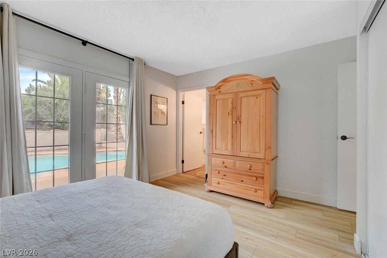
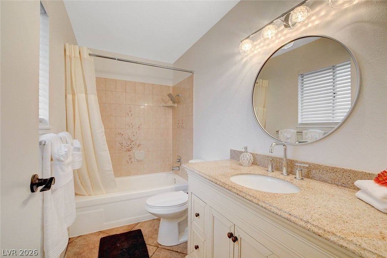
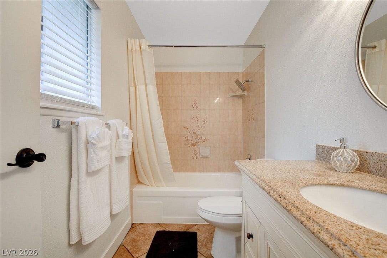
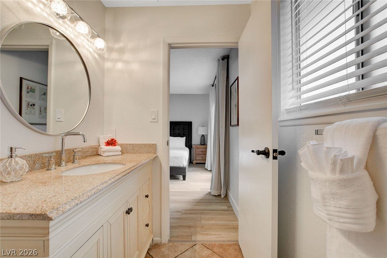
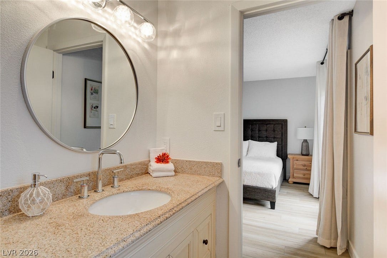
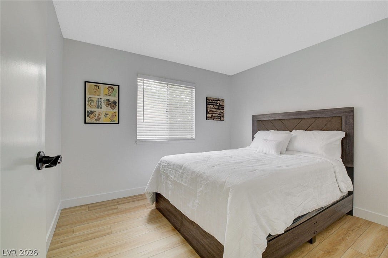
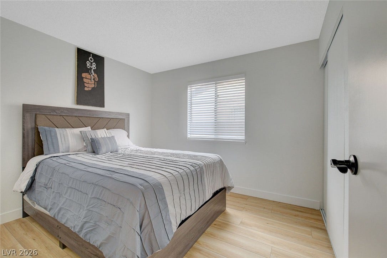
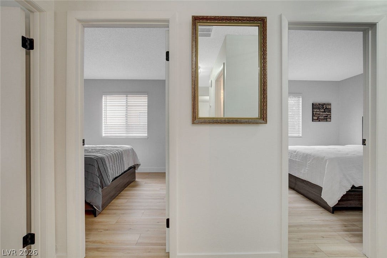
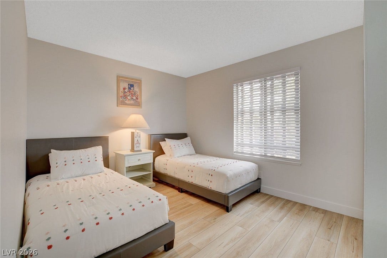
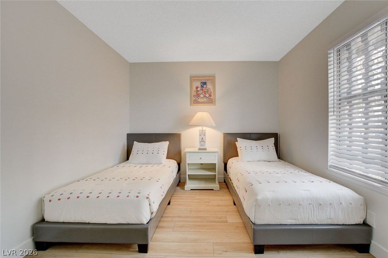
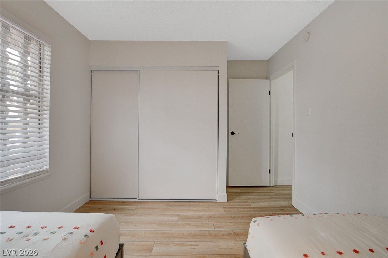
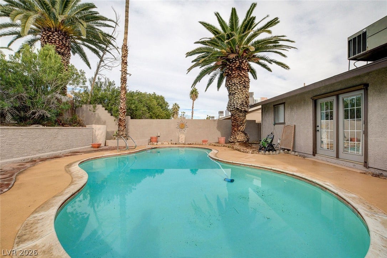
Spacious single story in quiet no HOA community with four bedrooms, blonde LVP flooring throughout and mature pool backyard. Updated lighting and recessed LEDs throughout. Open kitchen with new cabinets and countertops. Living area has brick fireplace centerpiece and doors opening up to the pool area. Separate dining and formal living areas, all dressed with comfy & trendy attire. Master bedroom also has private doors opening to the pool area and walk in bath. Spacious backyard has large pool, new turf area and easy landscaping. Other highlights include new washer and dryer & stainless steel appliances throughout. New HVAC - replaced in 2024. Full sized two car garage and plenty of space to park in the driveway. Peaceful no HOA neighborhood of Paradise Valley, close to dining, shopping and freeway access. Furniture can be purchased.
| Listing Id: | 2808027 |
|---|---|
| List Price: | $465,000 |
| Property Type: | Residential |
| Property Sub Type: | SingleFamilyResidence |
| Status: | Active |
| Bedrooms Total: | 4 |
| Bathrooms Full: | 2 |
| Living Area: | 1,558 |
| Tax Annual Amount: | $1,144 |
| Lot Size Square Feet: | 6,970.0 |
| Lot Size Acres: | 0.16 |
| Architectural Style: | OneStory |
| Waterfront?: | No |
| City: | Las Vegas |
| County Or Parish: | Clark |
| Subdivision: | Hazelcrest #04 |
| Postal Code: | 89121 |
| Year Built: | 1973 |
| Additional Parcels Description: | --- |
| Appliances: | Dryer, Dishwasher, ElectricRange, Disposal, Microwave, Refrigerator, Washer |
| Association Amenities: | None |
| Attached Garage?: | Yes |
| Basement Yn: | No |
| Bathrooms Total Integer: | 2 |
| Bedrooms Possible: | 4 |
| Building Area Total: | 1558.0 |
| Carport Spaces: | 0.0 |
| Cooling: | CentralAir, Electric |
| Cooling?: | Yes |
| Direction Faces: | East |
| Directions: | From Tropicana & Pecos - Head north on S Pecos Rd, Turn right onto E Harmon Ave, Turn left onto Annie Oakley Dr, Turn right onto Monthill Ave, Turn left onto Hazelcrest Dr, home will be on your left. |
| Distance To Sewer Comments: | Public |
| Distance To Water Comments: | Public |
| Electric: | PhotovoltaicsNone |
| Elementary School: | Harris, George E., Harris, George E. |
| Exterior Features: | Patio |
| Fencing: | Block, BackYard |
| Fireplace Features: | FamilyRoom, Gas |
| Fireplaces Total: | 1 |
| Fireplace?: | Yes |
| Flooring: | LuxuryVinylPlank |
| Furnished: | FurnishedOrUnfurnished |
| Garage Spaces: | 2.0 |
| Garage?: | Yes |
| Heating: | Central, Gas |
| Heating?: | Yes |
| High School: | Chaparral |
| Horse Amenities: | None |
| Interior Features: | BathroomonMainLevel, BedroomOnMainLevel, PrimaryDownstairs, WindowTreatments |
| Laundry Features: | ElectricDryerHookup, MainLevel |
| Listing Agreement: | ExclusiveRightToSell |
| Listing Terms: | Cash, Conventional, FHA, VaLoan |
| Lot Features: | DesertLandscaping, Landscaped, LessThanQuarterAcre |
| Lot Size Area: | 0.16 |
| Lot Size Units: | Acres |
| Middle Or Junior School: | Woodbury C. W. |
| Open Parking?: | Yes |
| Original List Price: | $479,900 |
| Parcel Number: | 161-19-516-042 |
| Parking Features: | Attached, Garage, Open, Private |
| Parking Total: | 2 |
| Patio And Porch Features: | Patio |
| Pool Features: | InGround, Private |
| Pool Private?: | Yes |
| Possession: | CloseOfEscrow |
| Postal City: | Las Vegas |
| Postal Code Plus4: | 6362 |
| Property Condition: | Resale |
| Public Survey Range: | 62 |
| Public Survey Section: | 19 |
| Public Survey Township: | 21 |
| Roof: | Slate |
| Rooms Total: | 5 |
| Sewer: | PublicSewer |
| State Or Province: | NV |
| Stories: | 1 |
| Utilities: | CableAvailable |
| Water Source: | Public |
| Window Features: | WindowTreatments |
| Year Built Details: | RESALE |
| Zoning Description: | Single Family |
| Property Sub Type Additional: | SingleFamilyResidence |
| Current Price: | $465,000.00 |
| Country Subdivision: | 32003 |
| Record Signature: | -1,521,144,691 |
| Universal Parcel Id: | urn:reso:upi:2.0:US:32003:161-19-516-042 |
Listing Courtesy of: The Agency Las Vegas
Listing Agent: Matthew Levandowski
(915) 255-9468
Mortgage Calculator
The data on this website relating to real estate for sale comes in part from the IDX Program of the Las Vegas REALTORS®.
All information is believed accurate but not guaranteed. The properties displayed may not be all of the properties available through the IDX Program. Any use of this site other than by potential buyers or sellers is strictly prohibited.
© 2026 Las Vegas REALTORS®.
Las Vegas REALTORS® data last updated on October 08, 2026 01:57 PM - PT.
Property Last Updated: October 08, 2026 01:57 PM - PT
