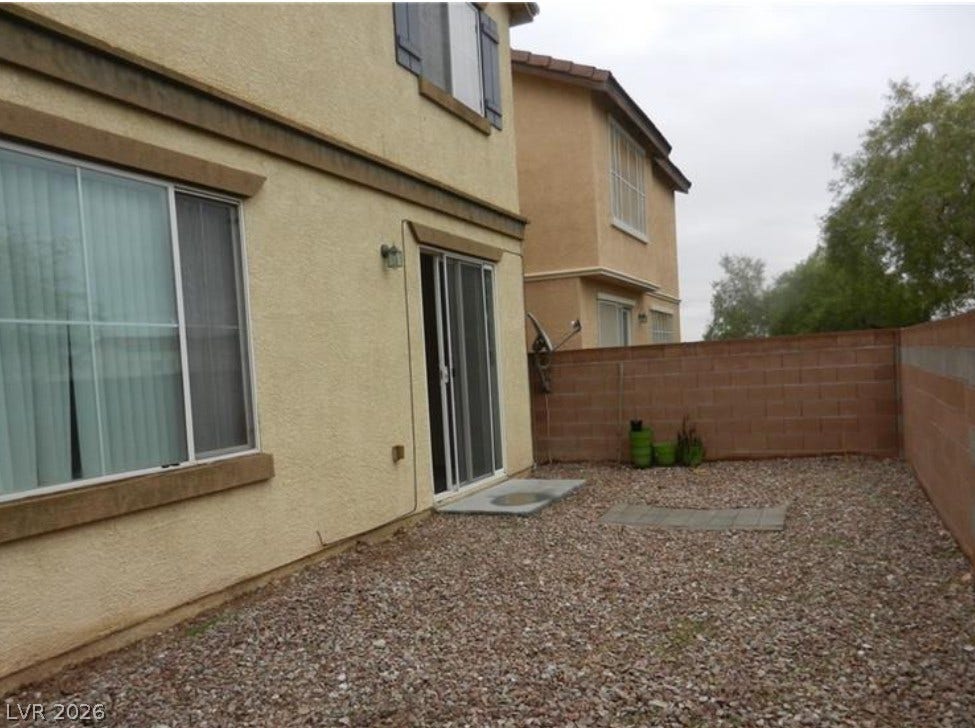
4421 Oberlander Avenue
North Las Vegas, NV 89031
$388,000
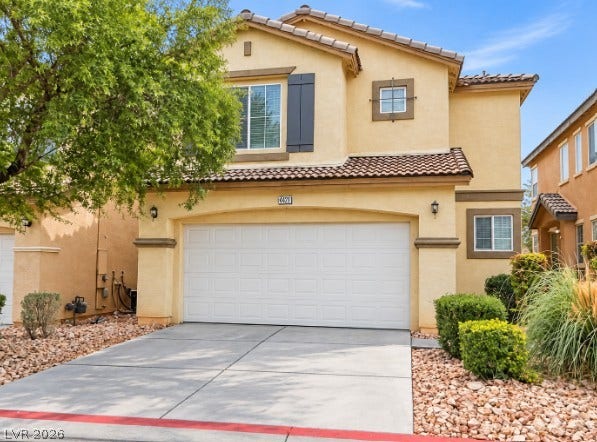
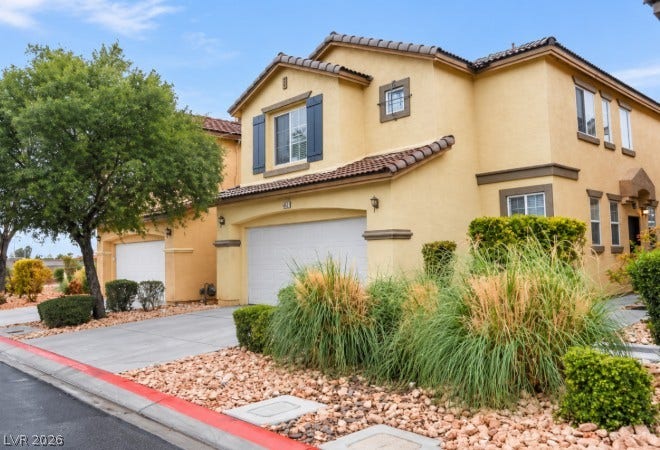
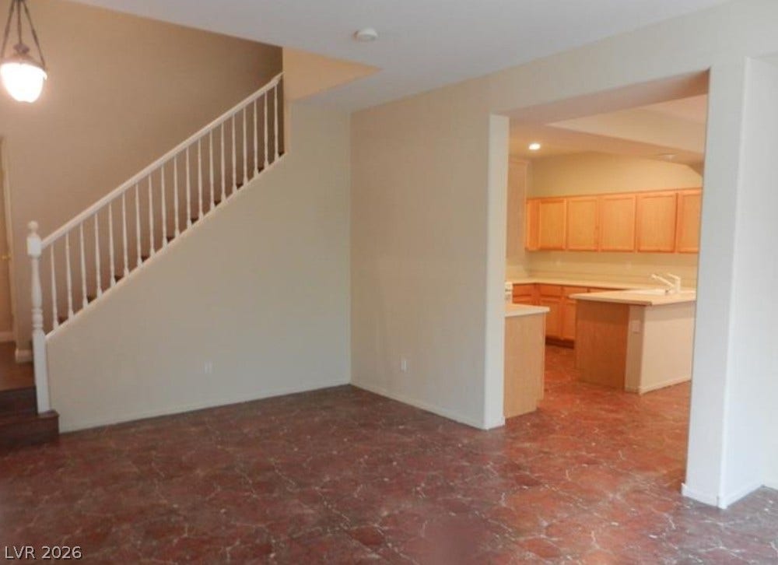
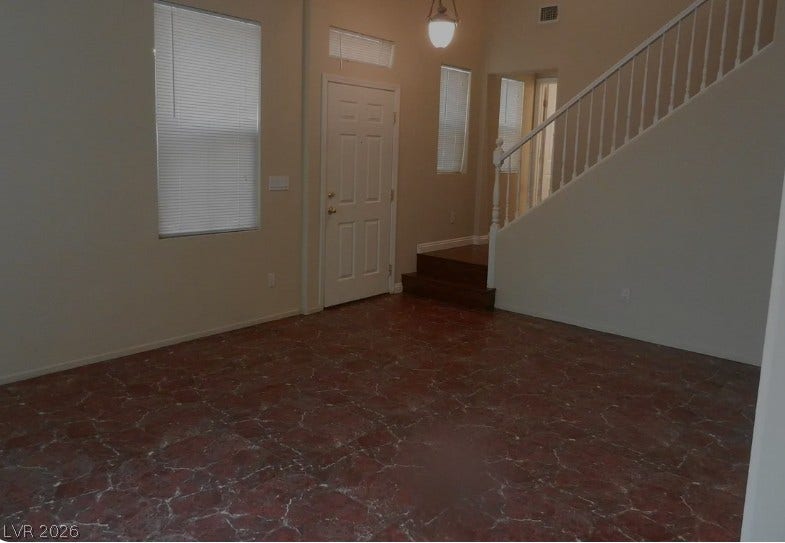
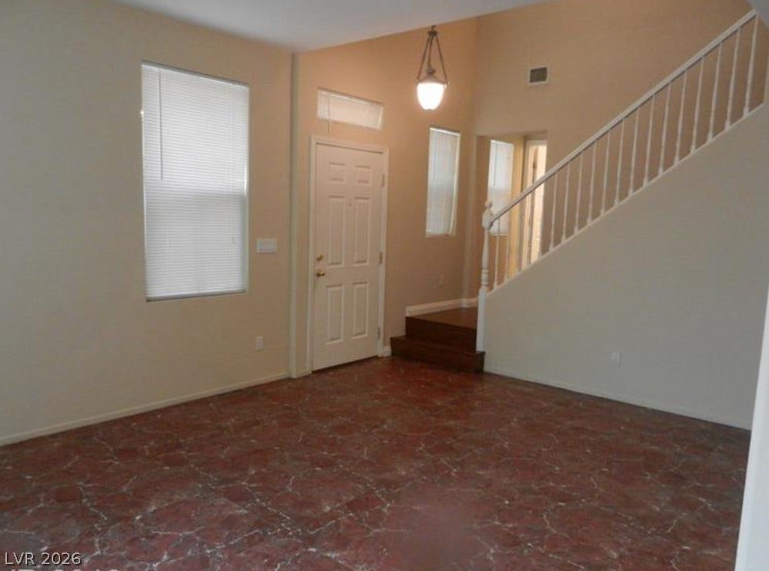
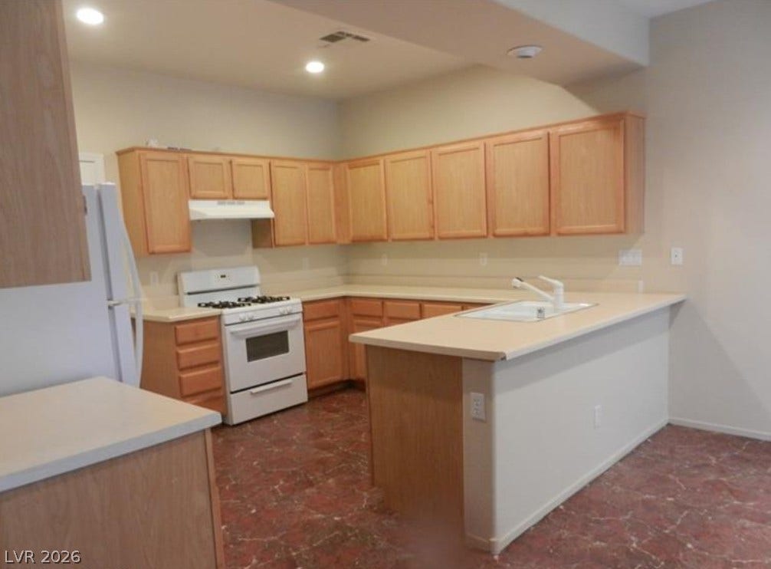
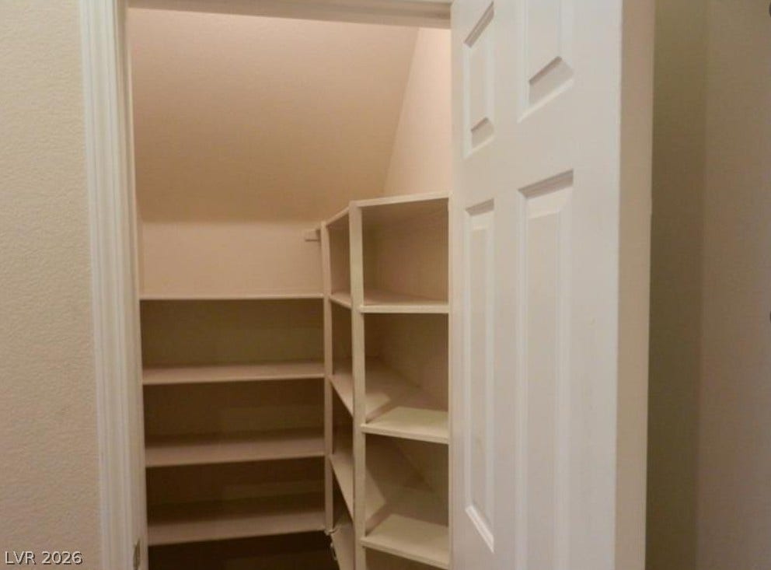
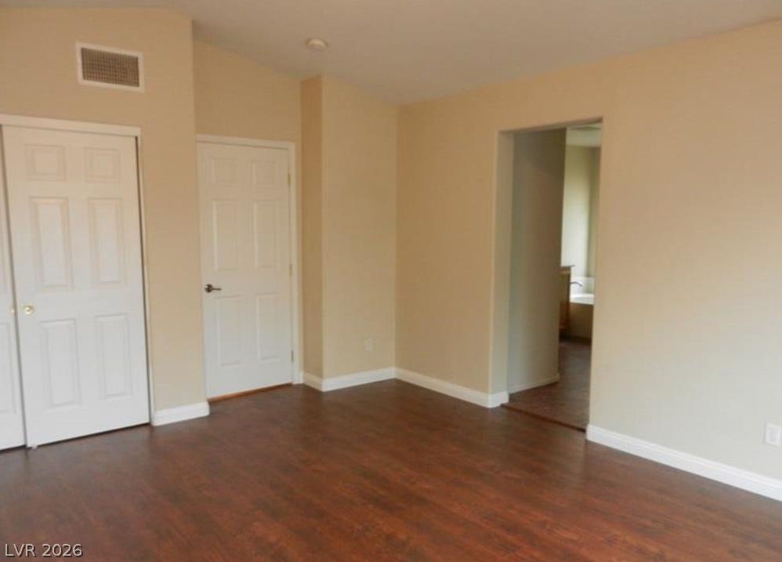
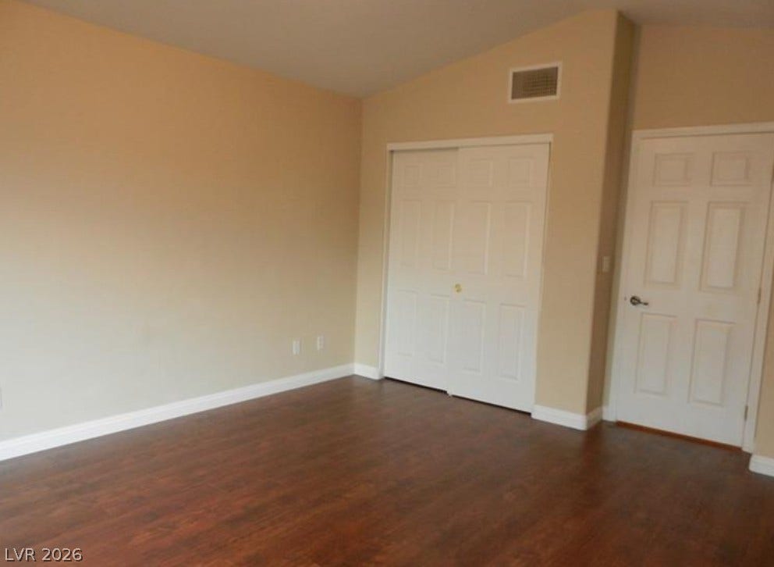
Welcome home to 4421 Oberlander Ave! This inviting two-story North Las Vegas home offers comfortable living, a functional floor plan, and a convenient location. The kitchen features abundant cabinet space and a walk-in pantry, providing plenty of room for everyday storage and meal preparation. A two-car garage adds convenience and additional storage. Enjoy easy access to I-215 and Decatur, with shopping, dining, schools, parks, and numerous everyday amenities located nearby. Whether you’re purchasing your first home, moving up, or looking for your next investment, this property offers a great opportunity to make it your own. Offered at $388,000. VA, FHA, Conventional, and Cash financing welcome.
| Listing Id: | 2822300 |
|---|---|
| List Price: | $388,000 |
| Property Type: | Residential |
| Property Sub Type: | SingleFamilyResidence |
| Status: | Active |
| Bedrooms Total: | 3 |
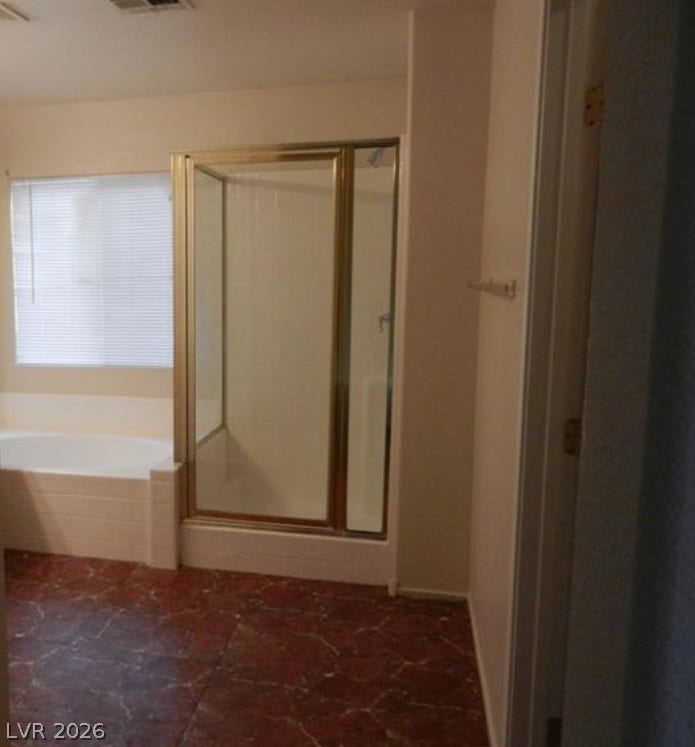
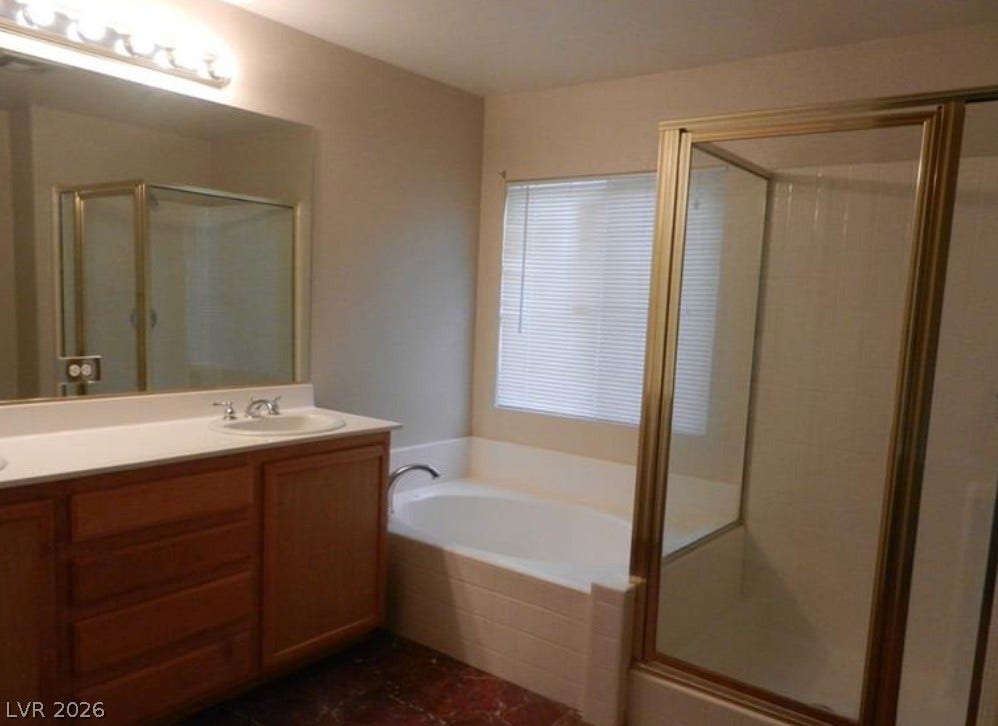
| Bathrooms Full: | 2 |
| Bathrooms Half: | 1 |
| Living Area: | 1,590 |
| Association Fee: | $115 |
| Tax Annual Amount: | $1,747 |
| Lot Size Square Feet: | 2,614.0 |
| Lot Size Acres: | 0.06 |
| Architectural Style: | TwoStory |
| Waterfront?: | No |
| City: | North Las Vegas |
| County Or Parish: | Clark |
| Subdivision: | Maravilla |
| Postal Code: | 89031 |
| Year Built: | 2005 |
| Additional Parcels Description: | --- |
| Appliances: | BuiltInGasOven, Dishwasher, GasCooktop, Disposal |
| Association Fee: | $115 |
| Association Fee Frequency: | Monthly |
| Association Fee Includes: | None |
| Association Name: | VARALINO MARAVILLA |
| Association Phone: | 702-942-2500 |
| Association?: | Yes |
| Attached Garage?: | Yes |
| Basement Yn: | No |
| Bathrooms Total Integer: | 3 |
| Bedrooms Possible: | 3 |
| Building Area Total: | 1590.0 |
| Carport Spaces: | 0.0 |
| Cooling: | CentralAir, Electric |
| Cooling?: | Yes |
| Direction Faces: | North |
| Directions: | From Ann Rd & Decatur Blvd: East on Ann Rd, left (North) on Valley Dr, left (West) on Altamira Cave Dr, left (South) on Heineken Dr, right (West) on Oberlander Ave to 4421 Oberlander Ave. |
| Disclosures: | CovenantsRestrictionsDisclosure |
| Distance To Sewer Comments: | Public |
| Distance To Water Comments: | Public |
| Electric: | PhotovoltaicsNone |
| Elementary School: | Carl, Kay, Carl, Kay |
| Exterior Features: | PrivateYard |
| Fencing: | Block, BackYard |
| Fireplaces Total: | 0 |
| Flooring: | Laminate, Tile |
| Furnished: | Unfurnished |
| Garage Spaces: | 2.0 |
| Garage?: | Yes |
| Heating: | Central, Gas |
| Heating?: | Yes |
| High School: | Shadow Ridge |
| Horse Amenities: | None |
| Interior Features: | BathroomonMainLevel, HalfBathonMainLevel, None |
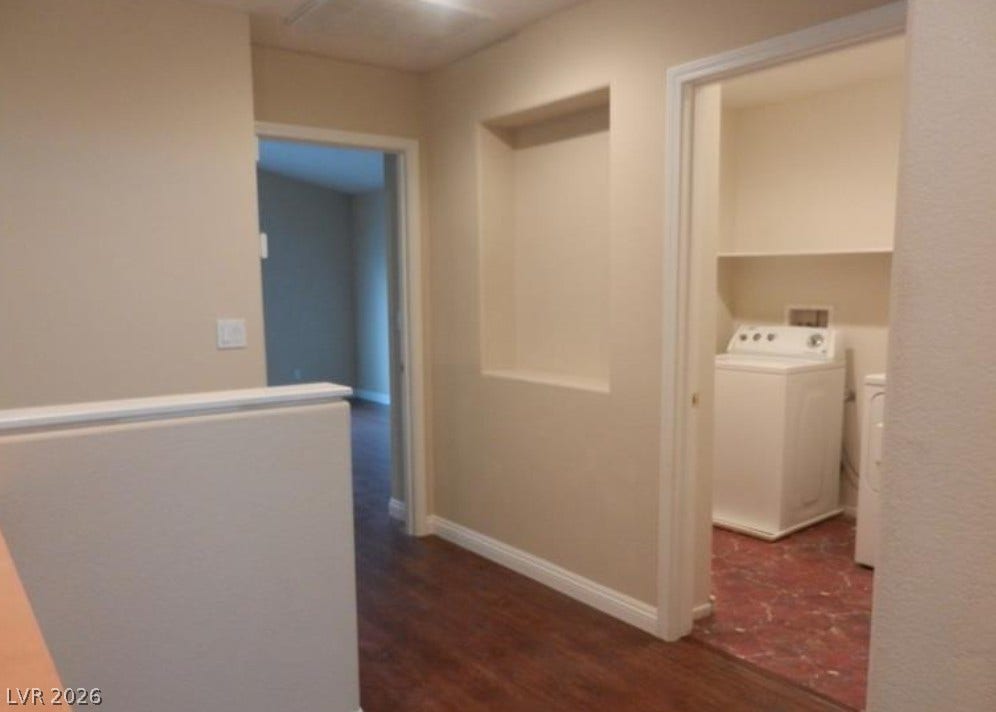
| Laundry Features: | GasDryerHookup, LaundryRoom, UpperLevel |
| Listing Agreement: | ExclusiveRightToSell |
| Listing Terms: | Cash, Conventional, FHA, VaLoan |
| Lot Features: | DesertLandscaping, Landscaped, LessThanQuarterAcre |
| Lot Size Area: | 0.06 |
| Lot Size Units: | Acres |
| Middle Or Junior School: | Saville Anthony |
| Original List Price: | $388,000 |
| Parcel Number: | 124-30-411-028 |
| Parking Features: | Attached, Garage, GarageDoorOpener, InsideEntrance, Private |
| Parking Total: | 2 |
| Possession: | CloseOfEscrow |
| Postal City: | North Las Vegas |
| Postal Code Plus4: | 3460 |
| Property Condition: | Resale |
| Public Survey Range: | 61 |
| Public Survey Section: | 30 |
| Public Survey Township: | 19 |
| Roof: | Tile |
| Rooms Total: | 6 |
| Sewer: | PublicSewer |
| State Or Province: | NV |
| Stories: | 2 |
| Utilities: | UndergroundUtilities |
| Water Source: | Public |
| Year Built Details: | RESALE |
| Zoning Description: | Single Family |
| Property Sub Type Additional: | SingleFamilyResidence |
| Current Price: | $388,000.00 |
| Country Subdivision: | 32003 |
| Record Signature: | 2,032,396,186 |
| Universal Parcel Id: | urn:reso:upi:2.0:US:32003:124-30-411-028 |
Listing Courtesy of: RE/MAX Legacy
Listing Agent: Dale Jones
702-205-6099
Mortgage Calculator
The data on this website relating to real estate for sale comes in part from the IDX Program of the Las Vegas REALTORS®.
All information is believed accurate but not guaranteed. The properties displayed may not be all of the properties available through the IDX Program. Any use of this site other than by potential buyers or sellers is strictly prohibited.
© 2026 Las Vegas REALTORS®.
Las Vegas REALTORS® data last updated on October 08, 2026 02:04 PM - PT.
Property Last Updated: October 08, 2026 02:04 PM - PT
