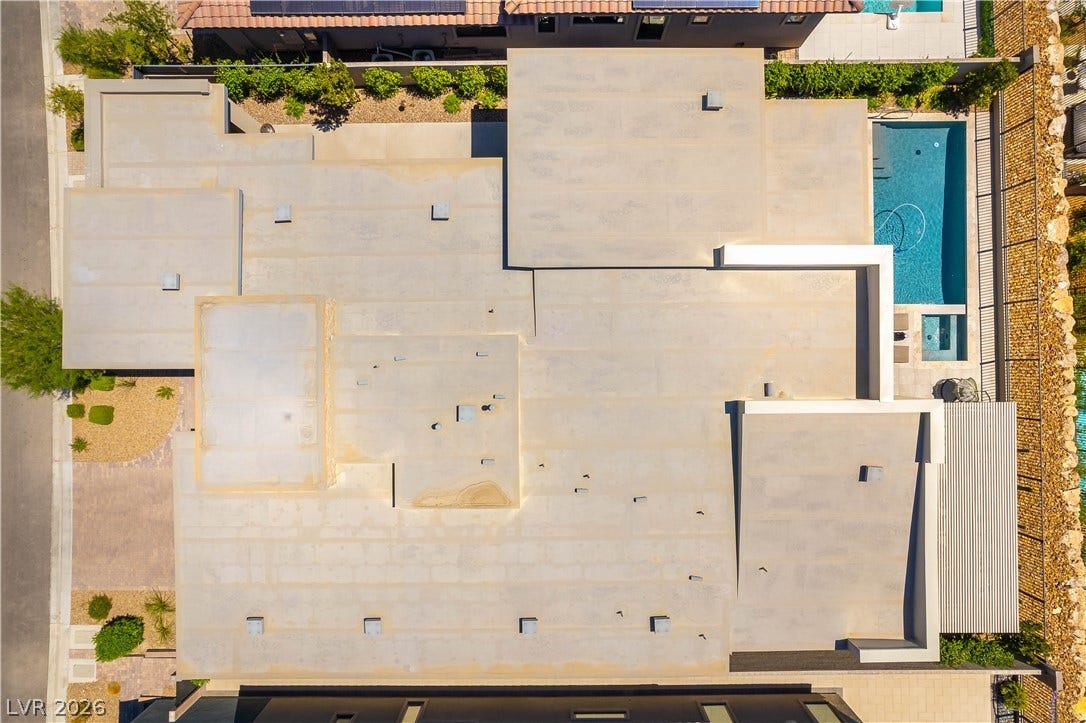
446 Highview Ridge Avenue
Las Vegas, NV 89138
$2,450,000
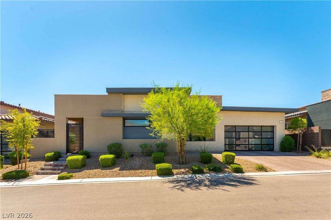
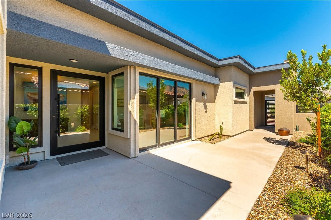
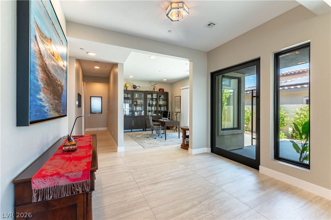
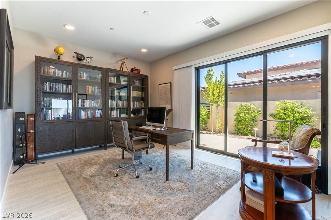
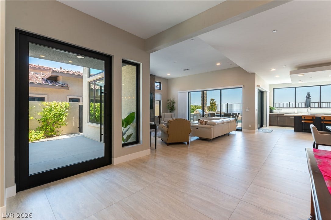
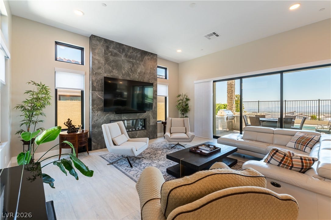
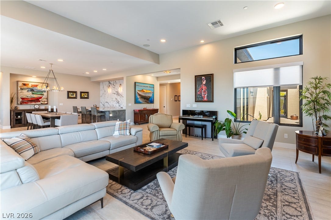
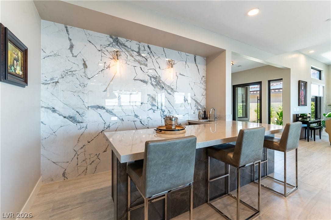
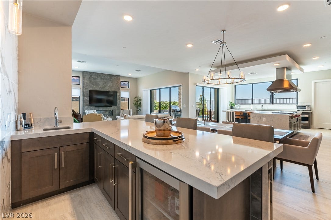
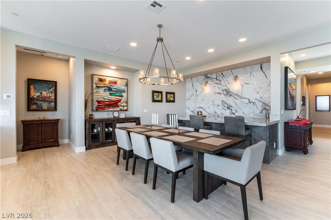
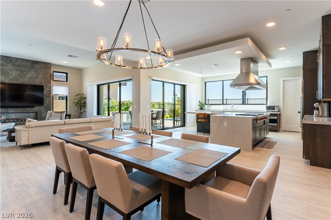
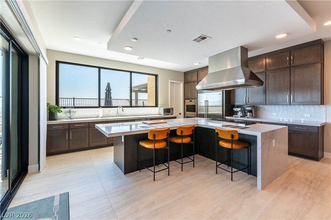
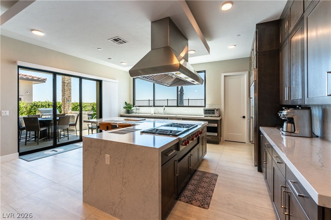
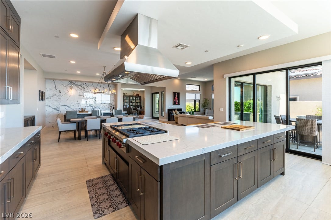
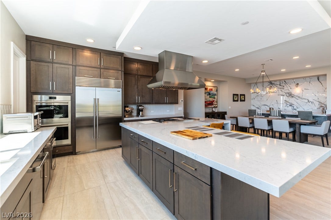
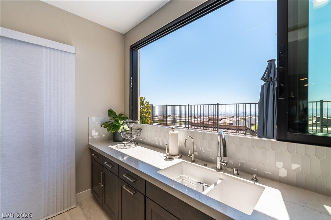
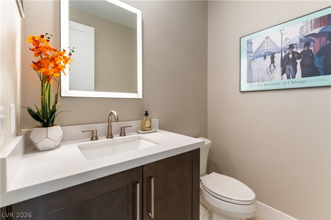
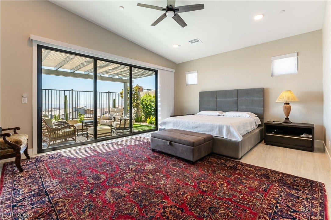
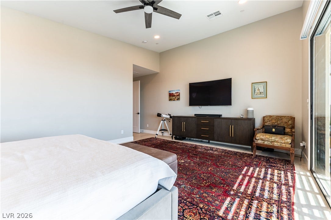
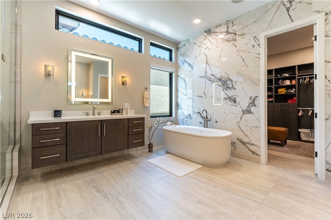
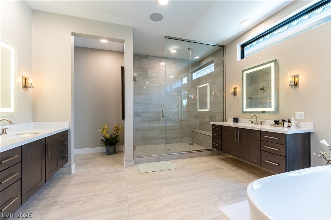
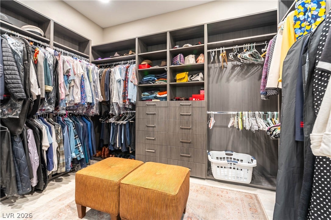
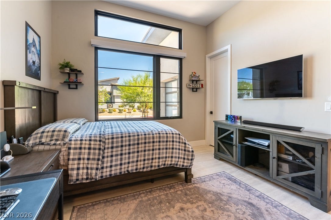
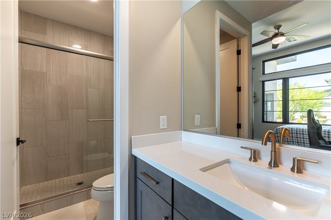
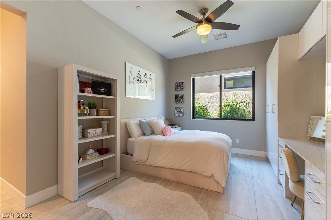
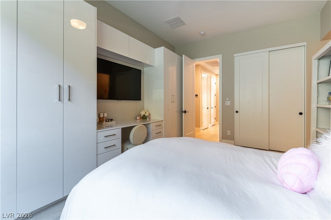
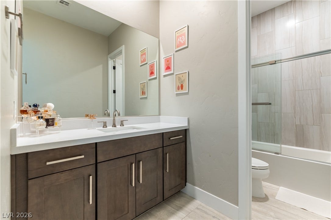
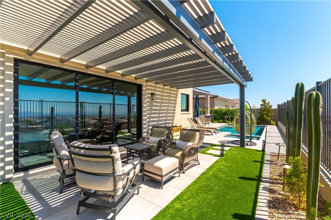
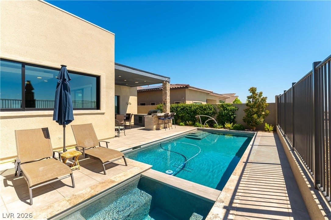
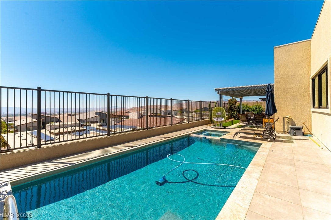
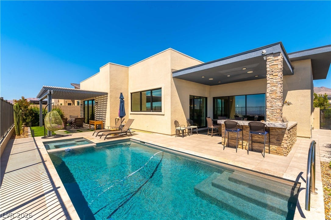
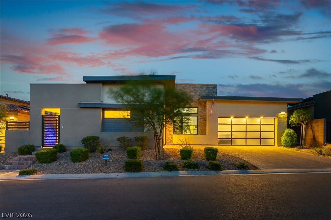
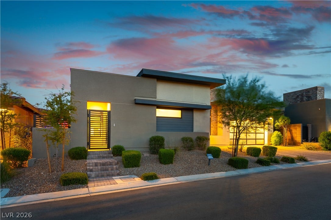
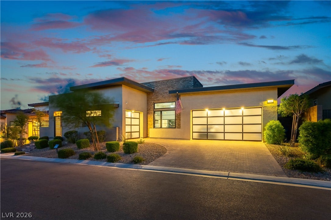
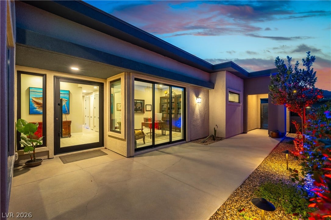
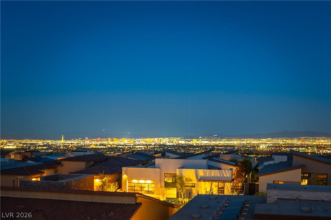
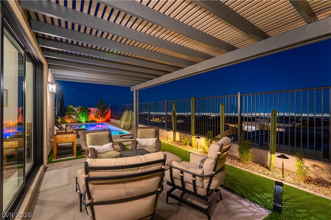
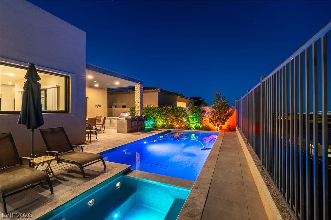
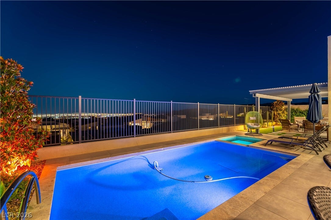
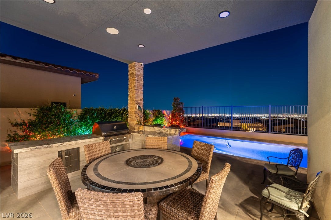
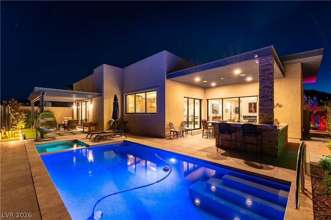
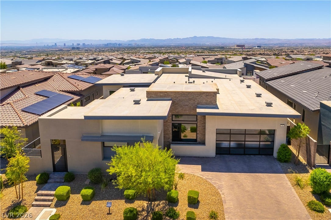
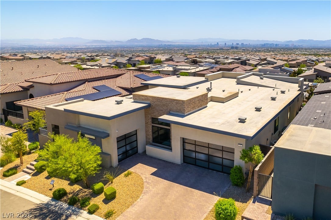
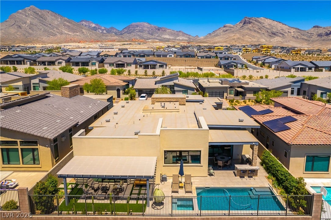
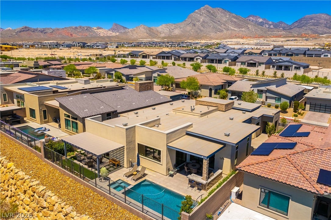
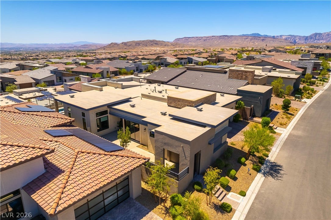
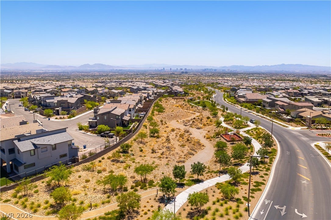
Discover a magnificent oasis where luxurious living meets breathtaking natural beauty. This single-story residence, boasting 3,095 square feet, offers an unparalleled lifestyle, perfectly blending sophisticated design with everyday comfort. The expansive 0.19-acre lot provides ample space for relaxation and recreation, complemented by a private pool that invites endless enjoyment under the sun. With 3 bedrooms and 3.5 bathrooms, this home is meticulously crafted to cater to every need, ensuring both privacy and functionality. Every detail has been thoughtfully considered to create an atmosphere of refined elegance. This home in Summerlin West features an elevated premium lot with captivating strip views. A custom outdoor BBQ with a seating bar is perfect for entertaining guests, and the private pool and spa combo offers a serene retreat.The interiors are designed for seamless flow and effortless entertaining, featuring generous living spaces that accommodate both grand gatherings and intimate moments. The property’s single-story layout enhances accessibility and convenience, contributing to a serene living experience. Located in a desirable area, residents enjoy the tranquility of a well-established neighborhood while remaining connected to urban amenities. This home is a sanctuary where every day feels like a retreat, offering a unique opportunity to embrace a life of luxury and comfort, complete with a private sitting area for quiet enjoyment.
| Listing Id: | 2819430 |
|---|---|
| List Price: | $2,450,000 |
| Property Type: | Residential |
| Property Sub Type: | SingleFamilyResidence |
| Status: | Active |
| Bedrooms Total: | 3 |
| Bathrooms Full: | 3 |
| Bathrooms Half: | 1 |
| Living Area: | 3,095 |
| Association Fee: | $69 |
| Tax Annual Amount: | $13,899 |
| Lot Size Square Feet: | 8,276.0 |
| Lot Size Acres: | 0.19 |
| Architectural Style: | OneStory |
| Waterfront?: | No |
| City: | Las Vegas |
| County Or Parish: | Clark |
| Subdivision: | Summerlin Village 25 - Parcel C |
| Postal Code: | 89138 |
| Year Built: | 2022 |
| Additional Parcels Description: | --- |
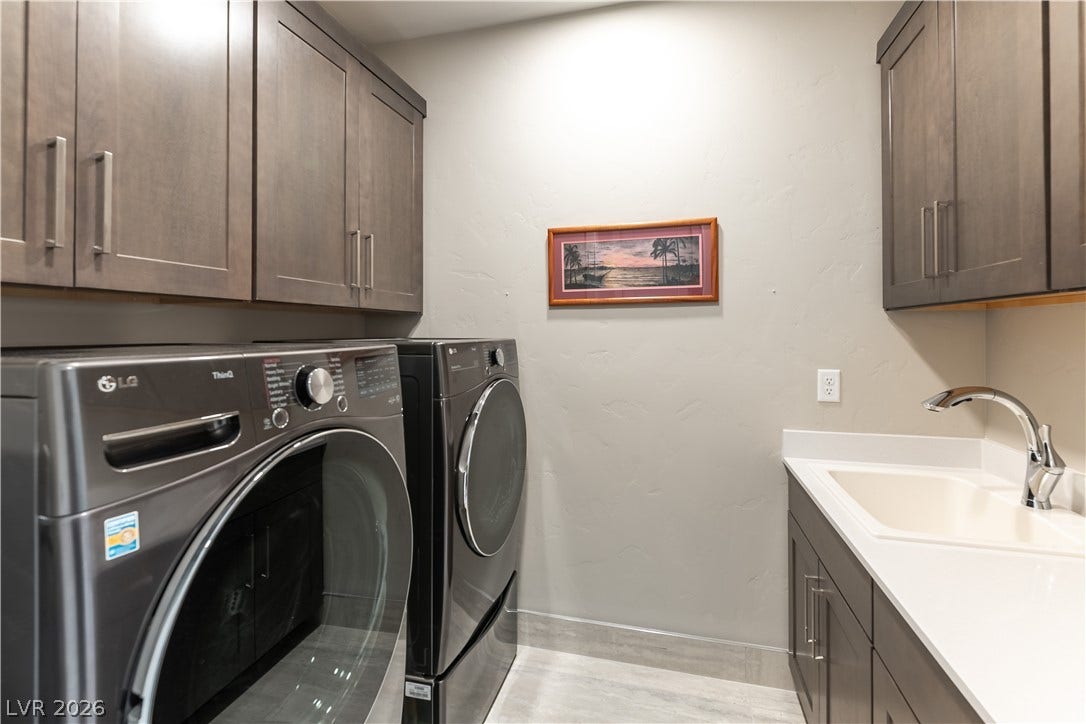
| Appliances: | Dryer, GasCooktop, Disposal, Microwave, Refrigerator, WaterSoftenerOwned, WineRefrigerator, Washer |
| Association Fee: | $69 |
| Association Fee 2 Frequency: | Monthly |
| Association Fee Frequency: | Monthly |
| Association Fee Includes: | AssociationManagement |
| Association Name: | Summerlin West |
| Association Phone: | 702-791-4600 |
| Association?: | Yes |
| Attached Garage?: | Yes |
| Basement Yn: | No |
| Bathrooms Total Integer: | 4 |
| Bedrooms Possible: | 4 |
| Building Area Total: | 3095.0 |
| Carport Spaces: | 0.0 |
| Construction Materials: | Drywall |
| Cooling: | CentralAir, Electric |
| Cooling?: | Yes |
| Direction Faces: | West |
| Directions: | From 215 and Exit Far Hills, Turn L on Far hills, R on Fox hill Dr, R on the N Desert Foothills dr, L on the Redpoint dr, Left on to Weston Can, R on Granite Cyn st, Home on your right. |
| Disclosures: | CovenantsRestrictionsDisclosure |
| Distance To Sewer Comments: | Public |
| Distance To Water Comments: | Public |
| Electric: | PhotovoltaicsNone, Volts220InGarage |
| Elementary School: | Givens, Linda Rankin, Givens, Linda Rankin |
| Exterior Features: | Courtyard, Patio, PrivateYard |
| Fencing: | BackYard, WroughtIron |
| Fireplace Features: | Electric, GreatRoom |
| Fireplaces Total: | 1 |
| Fireplace?: | Yes |
| Flooring: | Tile |
| Furnished: | Unfurnished |
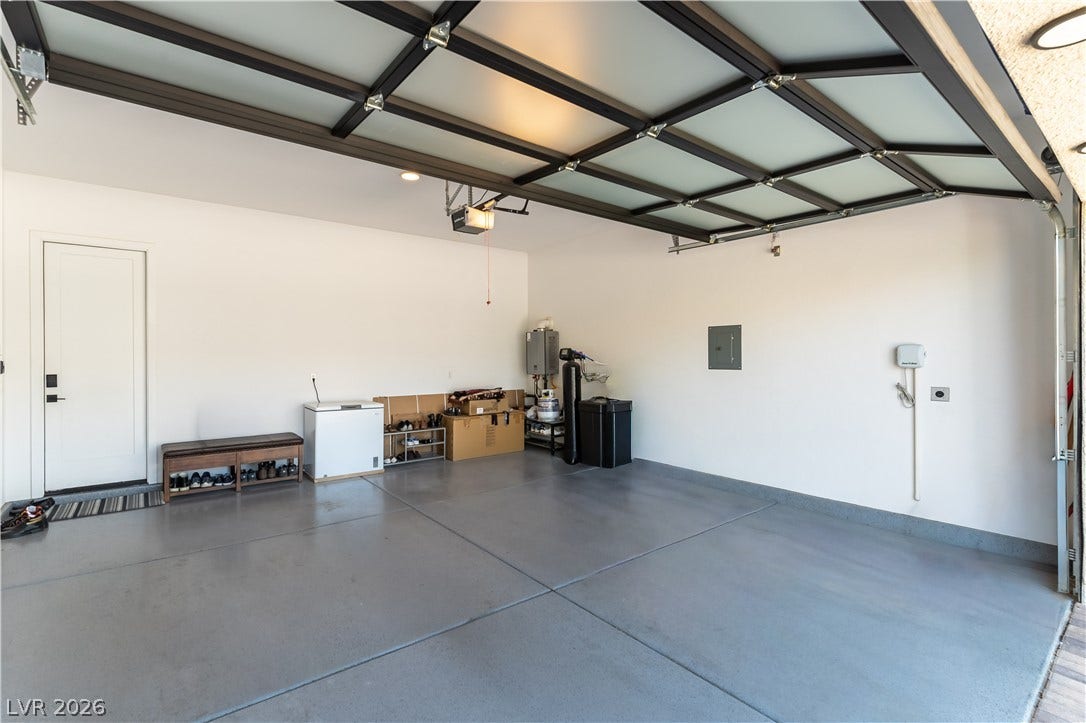
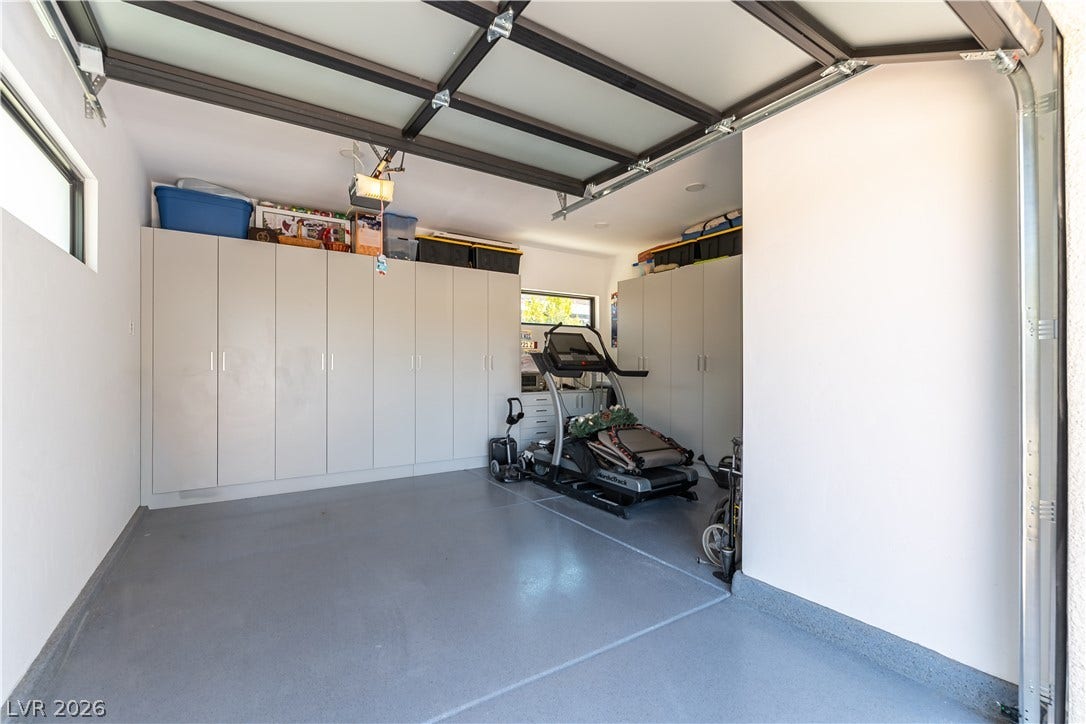
| Garage Spaces: | 3.0 |
| Garage?: | Yes |
| Green Energy Efficient: | Windows |
| Heating: | Central, Gas, MultipleHeatingUnits |
| Heating?: | Yes |
| High School: | Palo Verde |
| Horse Amenities: | None |
| Interior Features: | BedroomOnMainLevel, PrimaryDownstairs, WindowTreatments |
| Laundry Features: | GasDryerHookup, MainLevel, LaundryRoom |
| Listing Agreement: | ExclusiveRightToSell |
| Listing Terms: | Cash, Conventional, VaLoan |
| Lot Features: | DesertLandscaping, Landscaped, LessThanQuarterAcre |
| Lot Size Area: | 0.19 |
| Lot Size Units: | Acres |
| Middle Or Junior School: | Becker |
| Original List Price: | $2,500,000 |
| Parcel Number: | 137-27-112-027 |
| Parking Features: | Attached, EpoxyFlooring, FinishedGarage, Garage, GarageDoorOpener, InsideEntrance, Private, Shelves, Storage |
| Parking Total: | 3 |
| Patio And Porch Features: | Covered, Enclosed, Patio |
| Pool Features: | Heated, InGround, Private, PoolSpaCombo |
| Pool Private?: | Yes |
| Possession: | CloseOfEscrow |
| Postal City: | Las Vegas |
| Postal Code Plus4: | 6413 |
| Property Condition: | Resale |
| Public Survey Range: | 59 |
| Public Survey Section: | 22 |
| Public Survey Township: | 20 |
| Roof: | Tile |
| Rooms Total: | 7 |
| Security Features: | SecuritySystemOwned, FireSprinklerSystem |
| Sewer: | PublicSewer |
| Spa?: | Yes |
| State Or Province: | NV |
| Stories: | 1 |
| Utilities: | HighSpeedInternetAvailable, UndergroundUtilities |
| Water Source: | Public |
| Window Features: | Drapes, InsulatedWindows, LowEmissivityWindows |
| Year Built Details: | RESALE |
| Zoning Description: | Single Family |
| Property Sub Type Additional: | SingleFamilyResidence |
| Current Price: | $2,450,000.00 |
| Country Subdivision: | 32003 |
| Record Signature: | 1,894,963,308 |
| Universal Parcel Id: | urn:reso:upi:2.0:US:32003:137-27-112-027 |
Listing Courtesy of: Realty ONE Group, Inc
Listing Agent: Konrad W Sychowicz
(702) 807-3773
Mortgage Calculator
The data on this website relating to real estate for sale comes in part from the IDX Program of the Las Vegas REALTORS®.
All information is believed accurate but not guaranteed. The properties displayed may not be all of the properties available through the IDX Program. Any use of this site other than by potential buyers or sellers is strictly prohibited.
© 2026 Las Vegas REALTORS®.
Las Vegas REALTORS® data last updated on October 08, 2026 01:57 PM - PT.
Property Last Updated: October 08, 2026 01:57 PM - PT
