4582 Ordway Drive
Las Vegas, NV 89139
$380,000
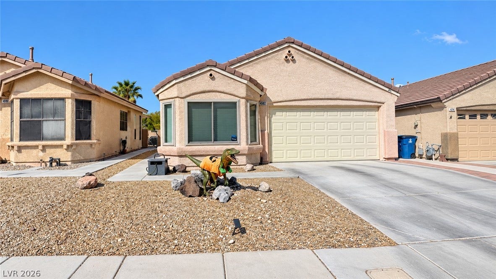
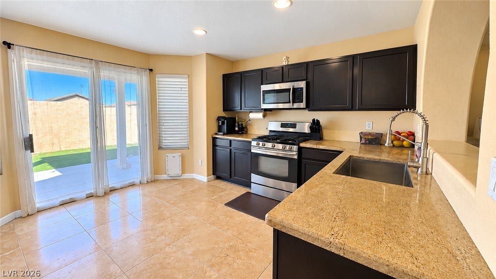
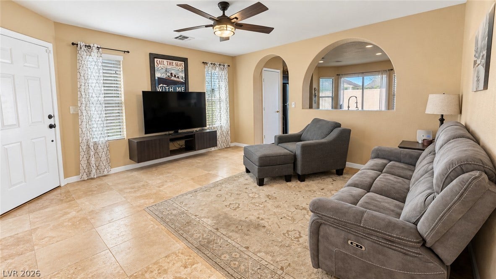
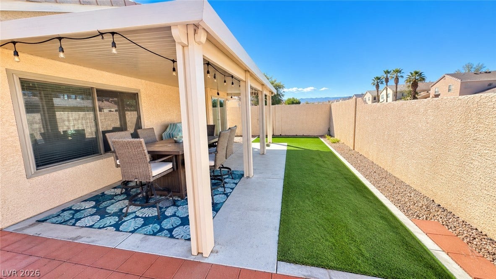
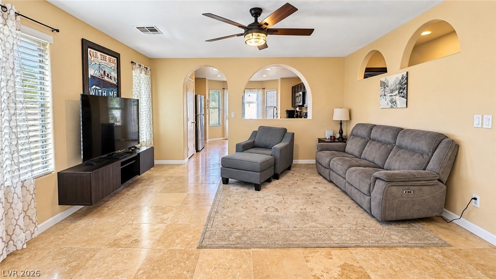
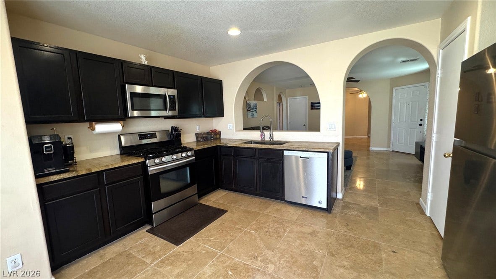
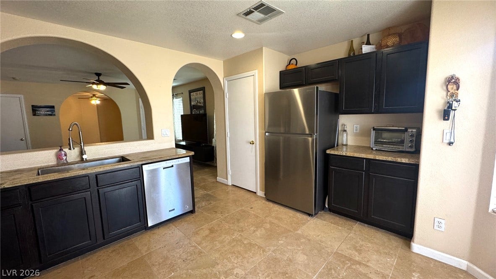
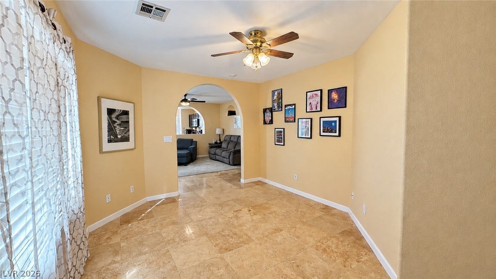
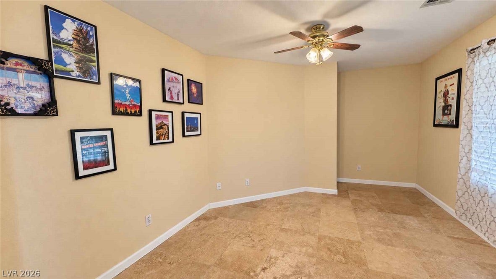
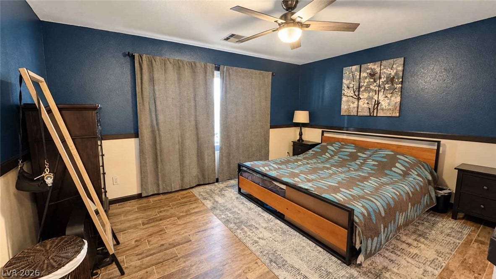
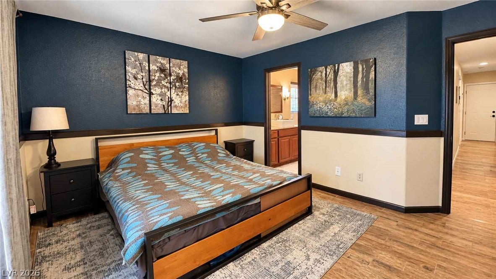
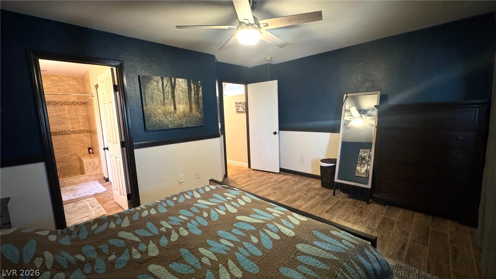
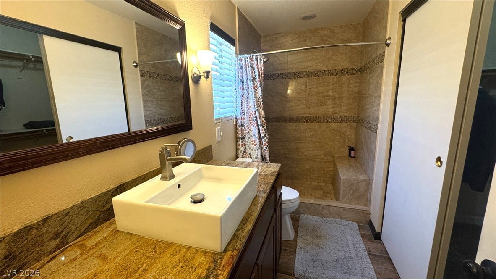
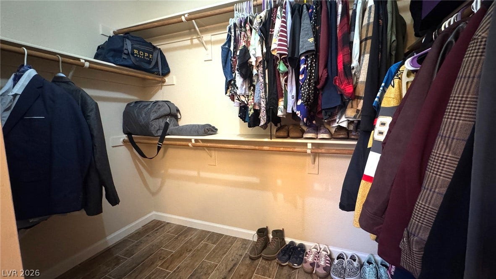
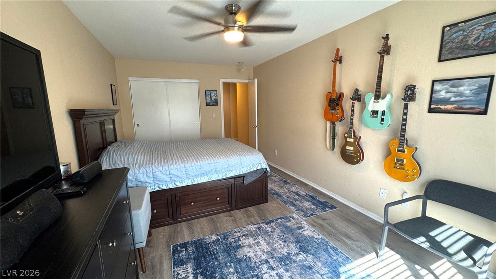
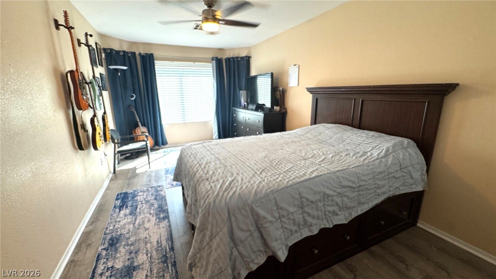
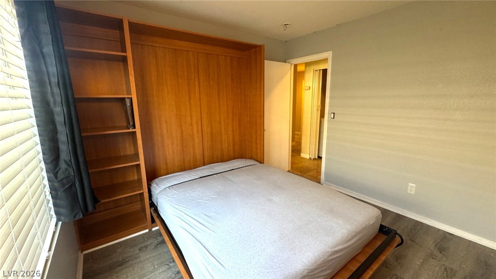
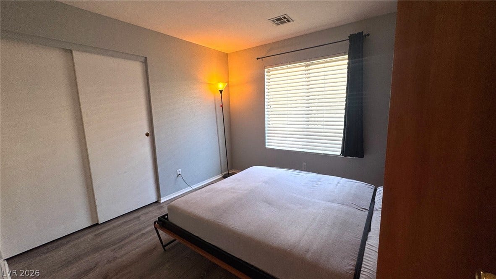
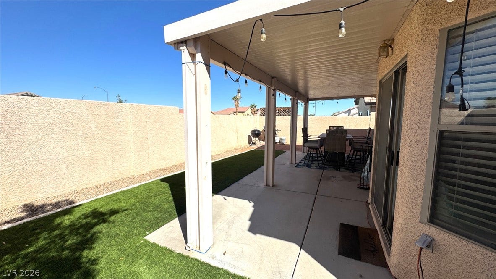
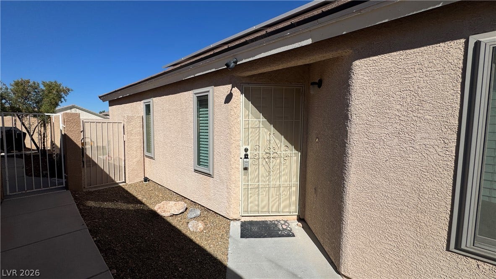
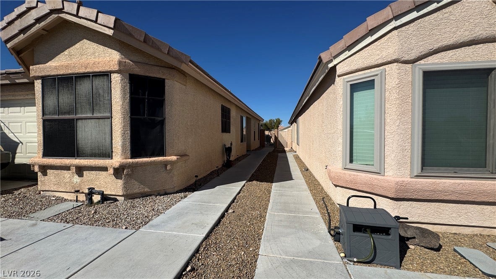
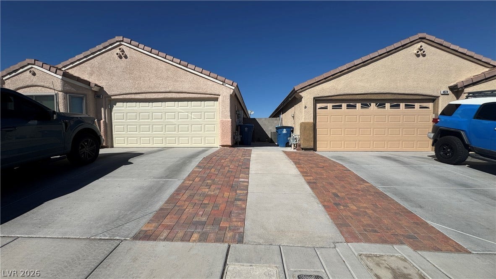
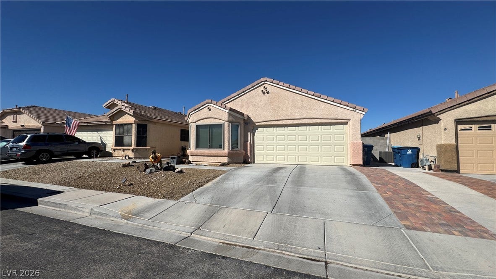
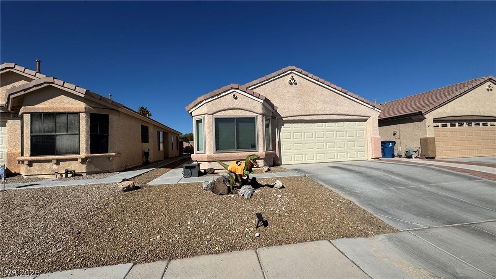
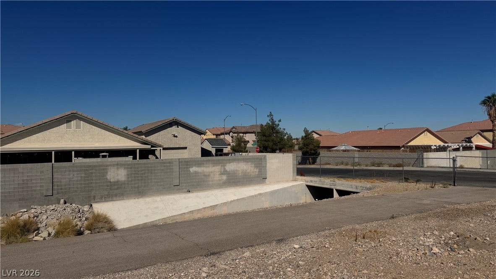
Welcome home to this well-maintained single-story home featuring 3 bedrooms plus a den, 2 bathrooms, an open floorplan and an attached 2-car garage. The flexible den is perfect for a home office, playroom, workout space or additional living area. The updated kitchen features granite countertops, stainless-steel appliances, recessed lighting and a breakfast nook that opens to the main living area. Several major components have already been updated, including Andersen windows installed throughout most of the home in July 2021, a Lennox A/C replaced in July 2020, Carrier furnace replaced in January 2026, water heater replaced in February 2022 and dishwasher replaced in June 2020. Step outside to the covered patio and fully fenced backyard with no homes directly behind you—a wash behind the property provides additional separation from rear neighbors. Convenient location with easy access to the 215, shopping, dining and everyday amenities, plus a low HOA. Tile floor just professionally cleaned.
And yes, you may spot a dinosaur in the front yard dressed for Halloween—but unfortunately, the dinosaur and its costume do not convey with the property!
| Listing Id: | 2824000 |
|---|---|
| List Price: | $380,000 |
| Property Type: | Residential |
| Property Sub Type: | SingleFamilyResidence |
| Status: | Active |
| Bedrooms Total: | 3 |
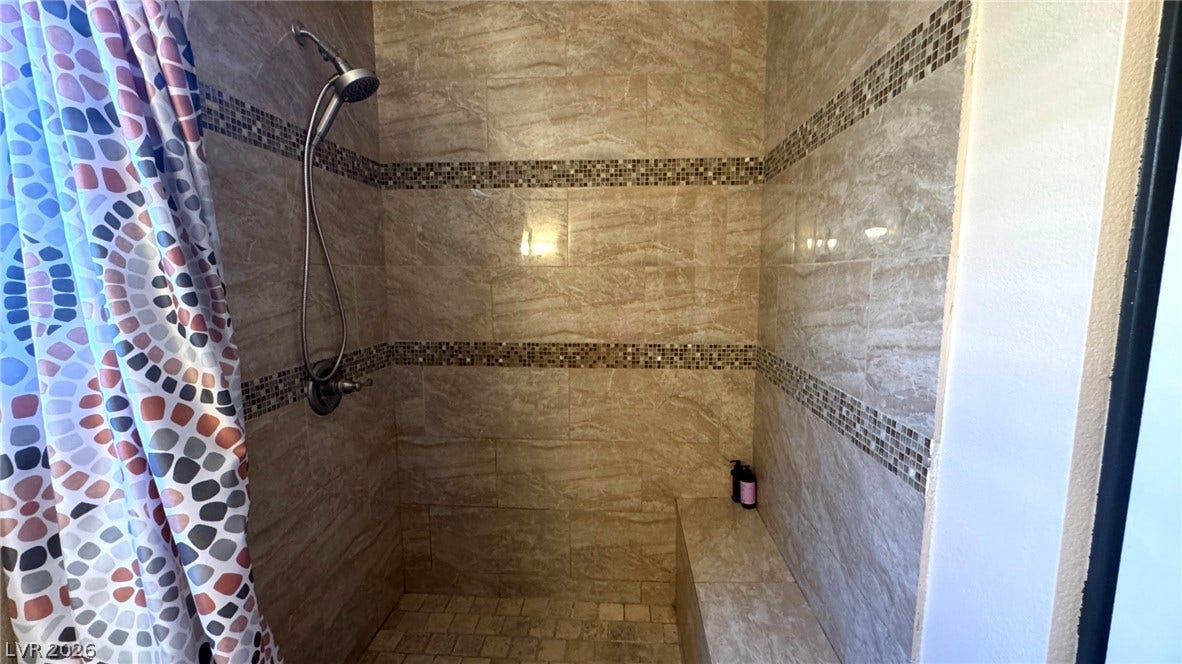
| Bathrooms Full: | 2 |
| Living Area: | 1,452 |
| Association Fee: | $47 |
| Tax Annual Amount: | $1,588 |
| Lot Size Square Feet: | 3,920.0 |
| Lot Size Acres: | 0.09 |
| Architectural Style: | OneStory |
| Waterfront?: | No |
| City: | Las Vegas |
| County Or Parish: | Clark |
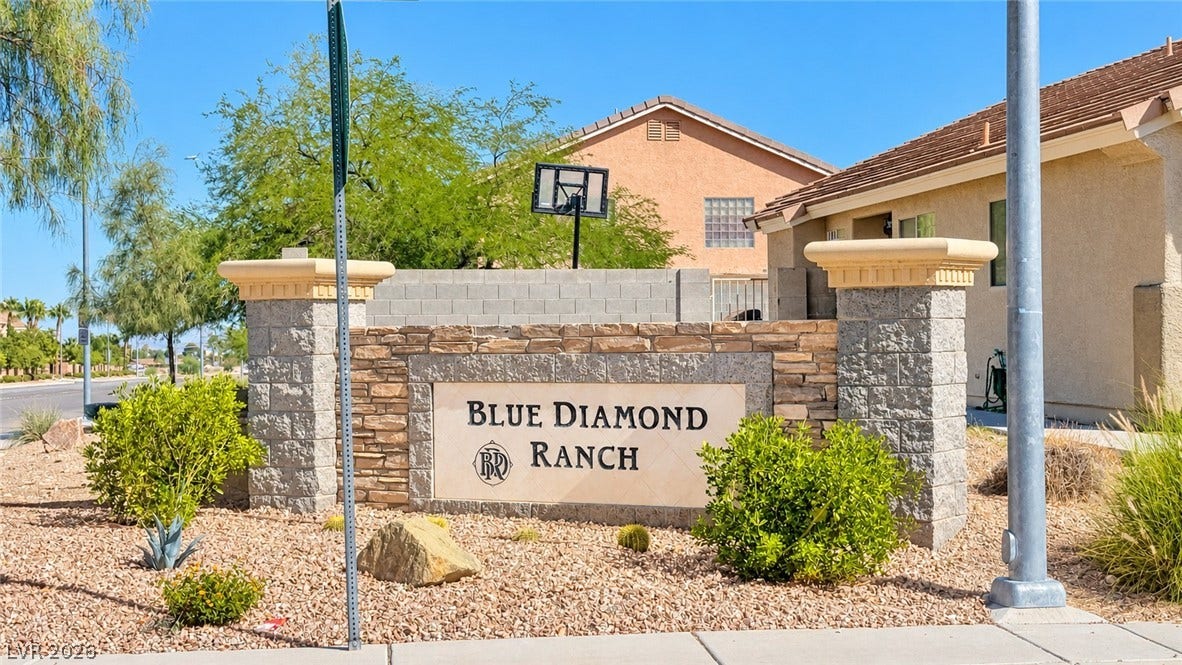
| Subdivision: | Blue Diamond Ranch |
| Postal Code: | 89139 |
| Year Built: | 2002 |
| Additional Parcels Description: | --- |
| Appliances: | Dryer, Dishwasher, Disposal, GasRange, Microwave, Refrigerator, Washer |
| Association Fee: | $47 |
| Association Fee Frequency: | Quarterly |
| Association Fee Includes: | AssociationManagement |
| Association Name: | Blue Diamond Ranch |
| Association Phone: | 702-531-3382 |
| Association?: | Yes |
| Attached Garage?: | Yes |
| Basement Yn: | No |
| Bathrooms Total Integer: | 2 |
| Bedrooms Possible: | 4 |
| Building Area Total: | 1452.0 |
| Carport Spaces: | 0.0 |
| Construction Materials: | Drywall |
| Cooling: | CentralAir, Electric |
| Cooling?: | Yes |
| Direction Faces: | South |
| Directions: | 2 15 and Decatur, South on Decatur, left on W. Robindale, right onto Sedaila Street, right onto Ordway Drive 2nd house on the right with the dinosaur in the front yard |
| Disclosures: | CovenantsRestrictionsDisclosure |
| Distance To Sewer Comments: | Public |
| Distance To Water Comments: | Public |
| Electric: | PhotovoltaicsThirdPartyOwned |
| Elementary School: | Mathis, Beverly Dr., Mathis, Beverly Dr. |
| Exterior Features: | Patio, PrivateYard |
| Fencing: | Block, BackYard |
| Fireplaces Total: | 0 |
| Flooring: | Tile |
| Furnished: | Unfurnished |
| Garage Spaces: | 2.0 |
| Garage?: | Yes |
| Heating: | Central, Gas |
| Heating?: | Yes |
| High School: | Desert Oasis |
| Horse Amenities: | None |
| Interior Features: | BathroomonMainLevel, BedroomOnMainLevel, FullBathOnMainLevel, PrimaryDownstairs |
| Laundry Features: | ElectricDryerHookup, GasDryerHookup, LaundryCloset |
| Listing Agreement: | ExclusiveRightToSell |
| Listing Terms: | Cash, Conventional, FHA, VaLoan |
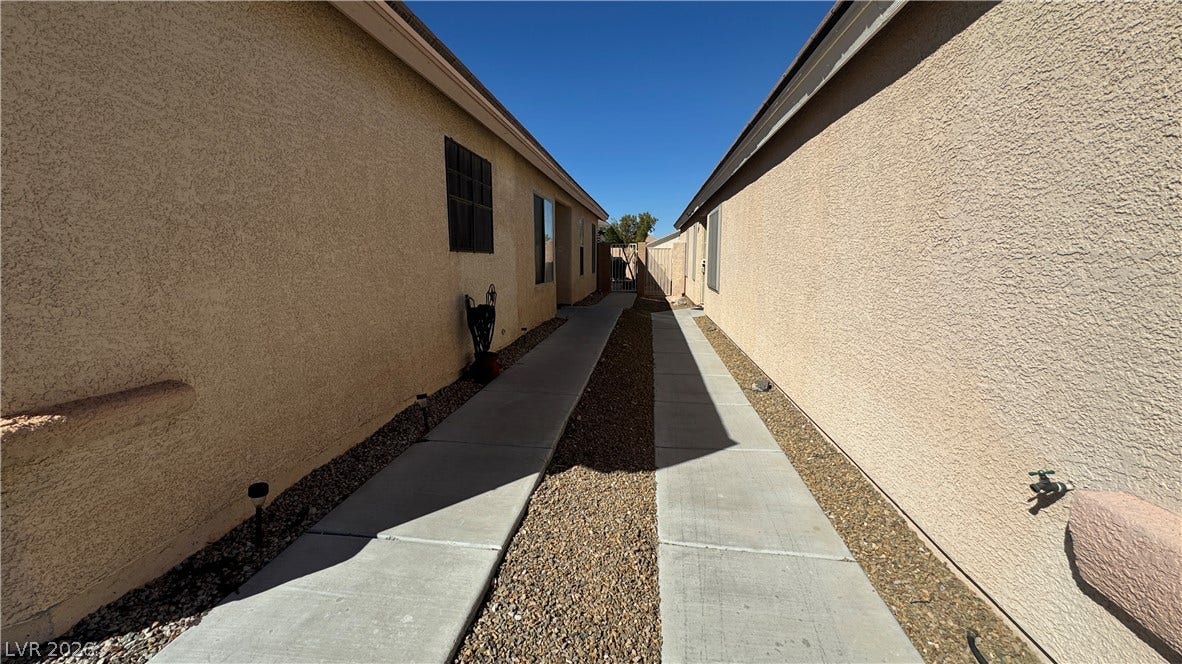
| Lot Features: | DesertLandscaping, Landscaped, SyntheticGrass, LessThanQuarterAcre |
| Lot Size Area: | 0.09 |
| Lot Size Units: | Acres |
| Middle Or Junior School: | Canarelli Lawrence & Heidi |
| Original List Price: | $380,000 |
| Ownership: | Single Family Residential |
| Parcel Number: | 177-07-310-085 |
| Parking Features: | Attached, Garage, InsideEntrance, Private |
| Parking Total: | 2 |
| Patio And Porch Features: | Covered, Patio |
| Possession: | CloseOfEscrow |
| Postal City: | Las Vegas |
| Postal Code Plus4: | 5788 |
| Property Condition: | Resale |
| Public Survey Range: | 61 |
| Public Survey Section: | 7 |
| Public Survey Township: | 22 |
| Roof: | Tile |
| Rooms Total: | 6 |
| Sewer: | PublicSewer |
| State Or Province: | NV |
| Stories: | 1 |
| Utilities: | UndergroundUtilities |
| Water Source: | Public |
| Year Built Details: | RESALE |
| Zoning Description: | Single Family |
| Property Sub Type Additional: | SingleFamilyResidence |
| Current Price: | $380,000.00 |
| Country Subdivision: | 32003 |
| Record Signature: | 1,355,685,657 |
| Universal Parcel Id: | urn:reso:upi:2.0:US:32003:177-07-310-085 |
Listing Courtesy of: LIFE Realty District
Listing Agent: Leah A Wolfe-Gonzales
leah@gonzalesteam.com
Mortgage Calculator
The data on this website relating to real estate for sale comes in part from the IDX Program of the Las Vegas REALTORS®.
All information is believed accurate but not guaranteed. The properties displayed may not be all of the properties available through the IDX Program. Any use of this site other than by potential buyers or sellers is strictly prohibited.
© 2026 Las Vegas REALTORS®.
Las Vegas REALTORS® data last updated on October 08, 2026 01:57 PM - PT.
Property Last Updated: October 08, 2026 01:57 PM - PT
