4589 Royal Ridge Boulevard
Las Vegas, NV 89103
$219,900
Open Houses
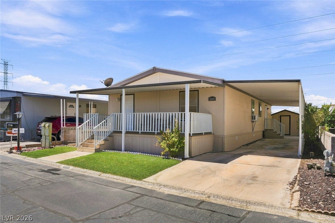
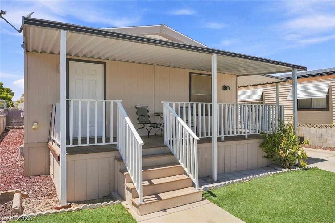
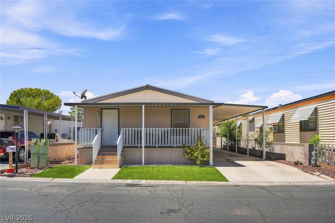
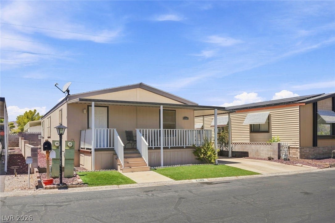
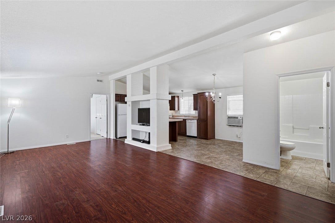
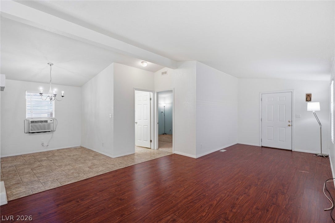
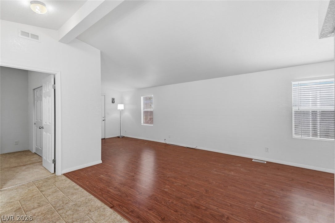
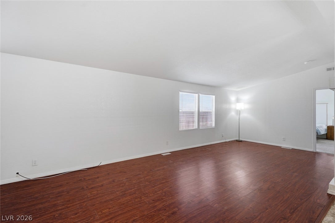
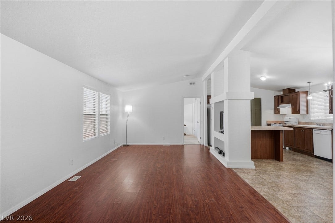
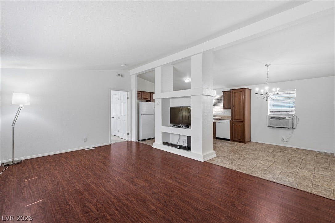
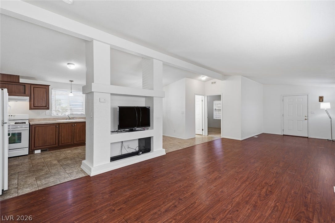
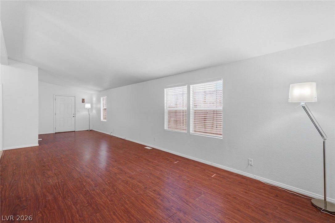
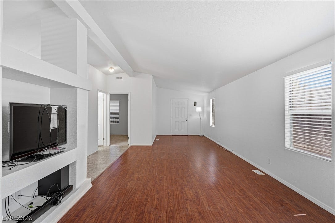
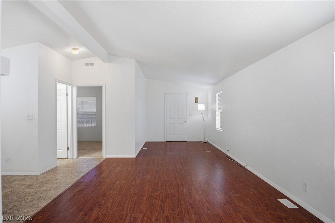
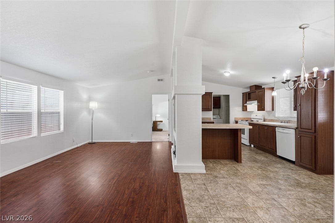
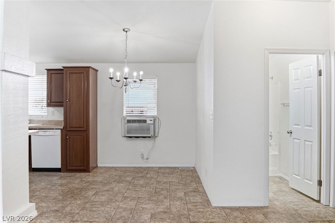
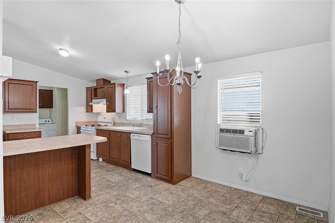
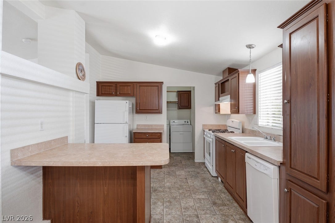
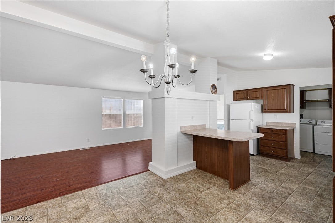
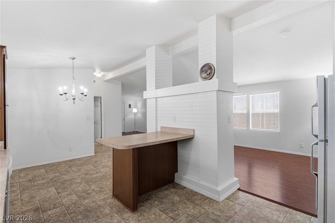
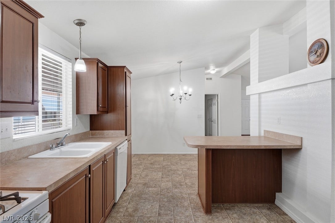
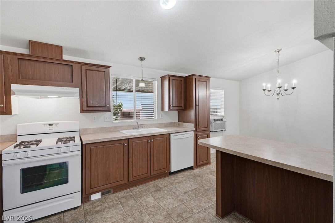
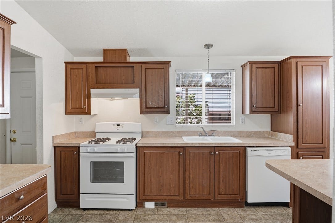
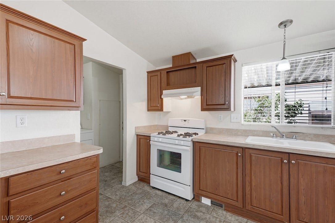
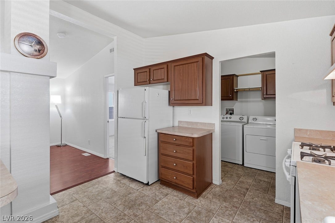
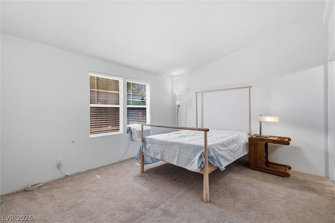
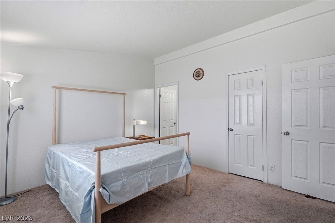
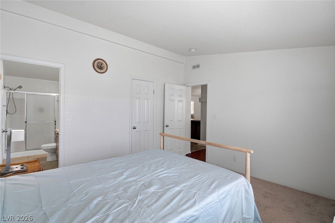
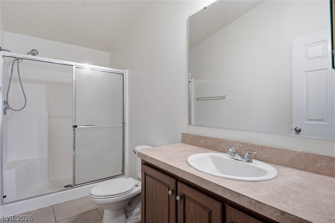
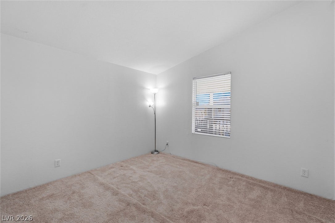
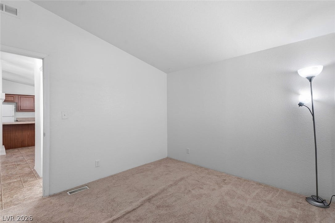
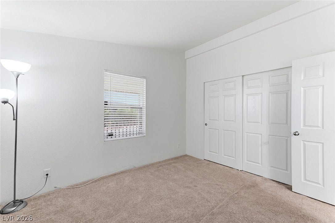
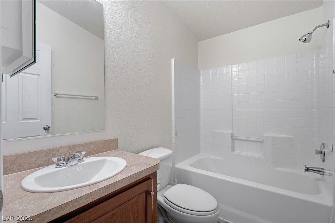
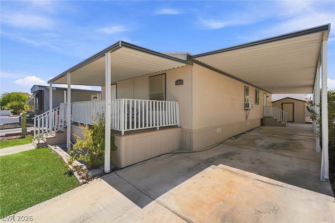
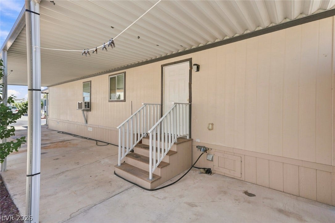
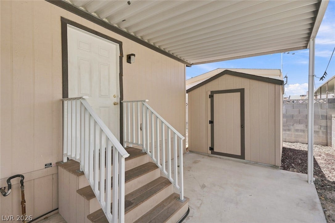
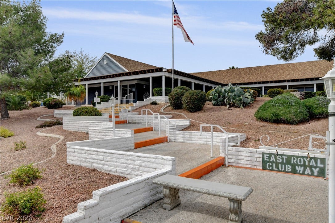
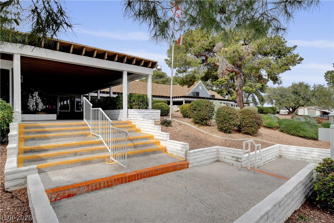
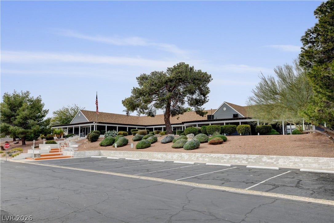
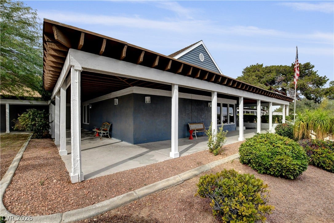
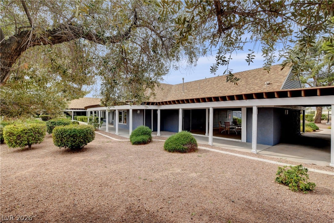
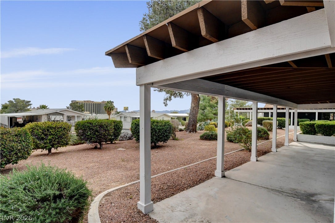
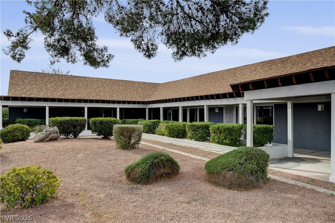
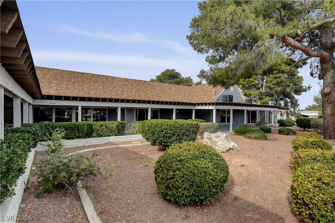
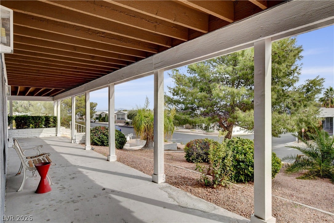
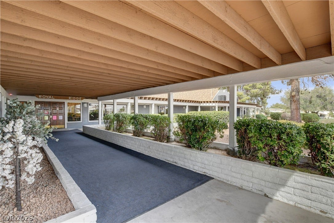
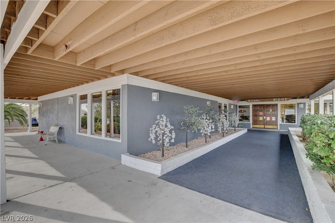
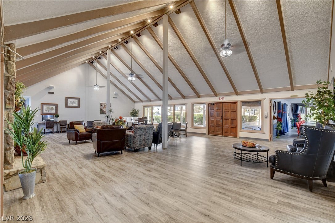
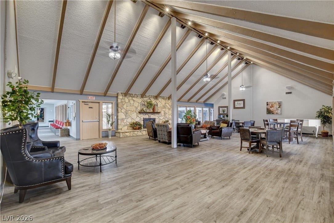
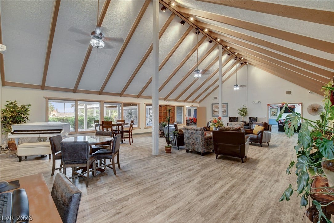
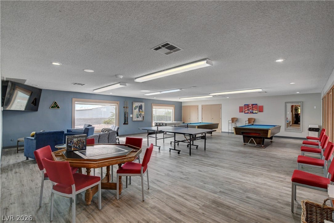
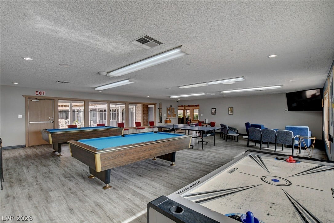
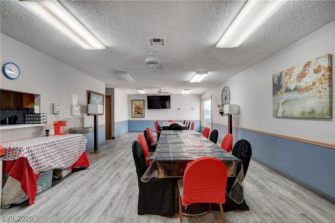
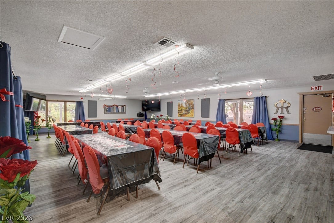
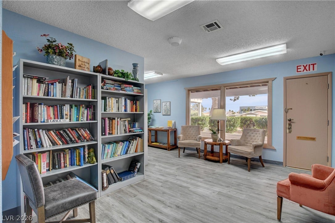
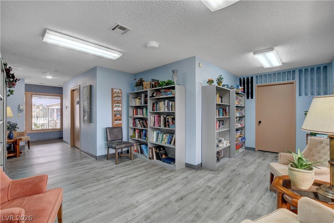
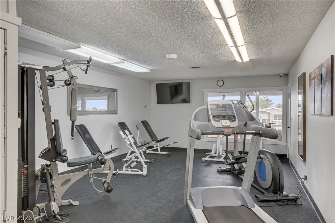
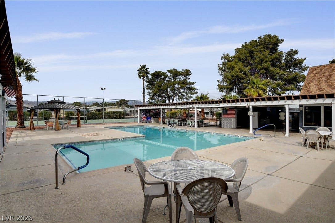
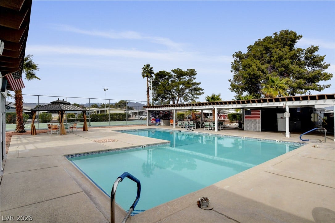
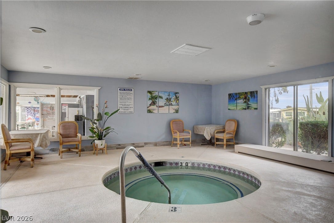
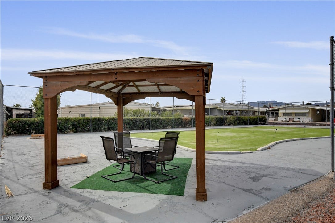
This amazing home has the feel of a mountain retreat, with a spacious front porch offering great views of the Strip fireworks and a great way to meet the community. Inside, a large living area provides flexible space for a desk or craft area, along with a comfortable living room separated by a media wall. The kitchen features an eat-at bar with room for four large stools, plenty of cabinets, and a nice window over the sink. It opens directly to the formal dining area. Together, the living room, kitchen, and dining areas create an inviting space for entertainment. The primary ensuite is located at the back of the home and includes a walk-in closet and a large three-quarter bath. The second bedroom is on the opposite side of the home, next to the main bath. The home includes central air, while the owner preferred using two window air conditioners for separate room-by-room temperature control. Home is located in a gated 55 plus community with a beautiful clubhouse featuring a fitness room, library, event room, cafe, game room with pool tables, air hockey, and more. FREE RV PARKING. Central location is close to dining, shopping, the strip, the airport, and much more.
| Listing Id: | 2806201 |
|---|---|
| List Price: | $219,900 |
| Property Type: | Residential |
| Property Sub Type: | ManufacturedHome |
| Status: | Active |
| Bedrooms Total: | 2 |
| Bathrooms Full: | 1 |
| Bathrooms Three Quarter: | 1 |
| Living Area: | 1,200 |
| Association Fee: | $150 |
| Tax Annual Amount: | $217 |
| Lot Size Square Feet: | 3,485.0 |
| Lot Size Acres: | 0.08 |
| Architectural Style: | OneStory |
| Waterfront?: | No |
| City: | Las Vegas |
| County Or Parish: | Clark |
| Subdivision: | Royal Ridge Mobile Home Park Aka Decatur Gardens |
| Postal Code: | 89103 |
| Year Built: | 1976 |
| Additional Parcels Description: | --- |
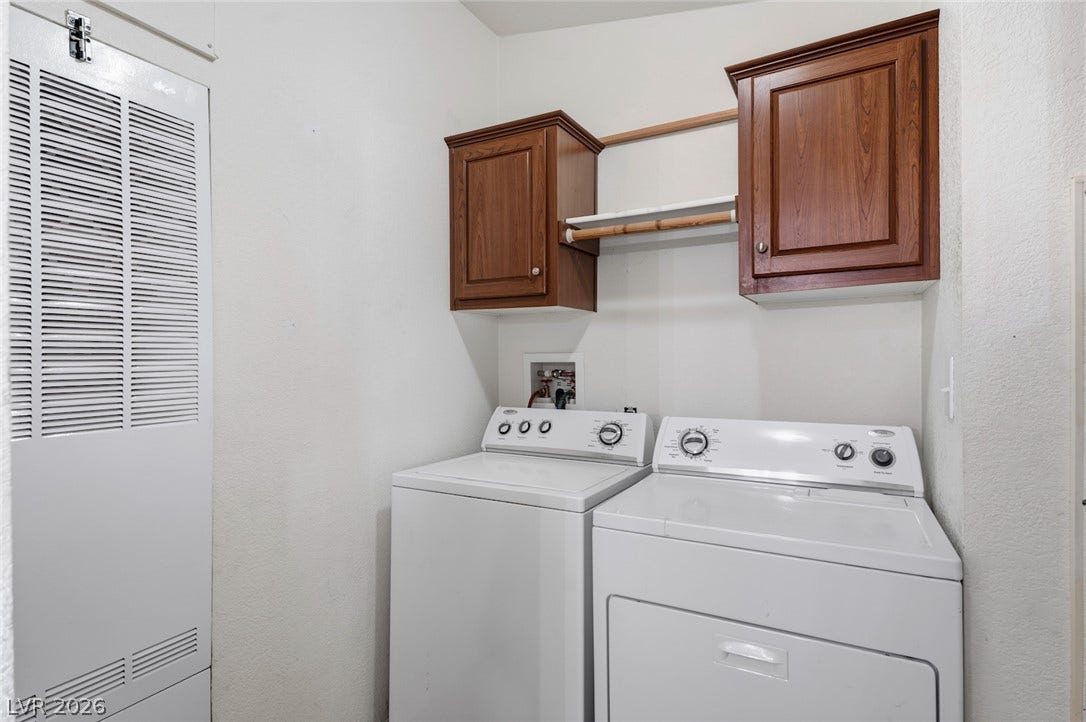
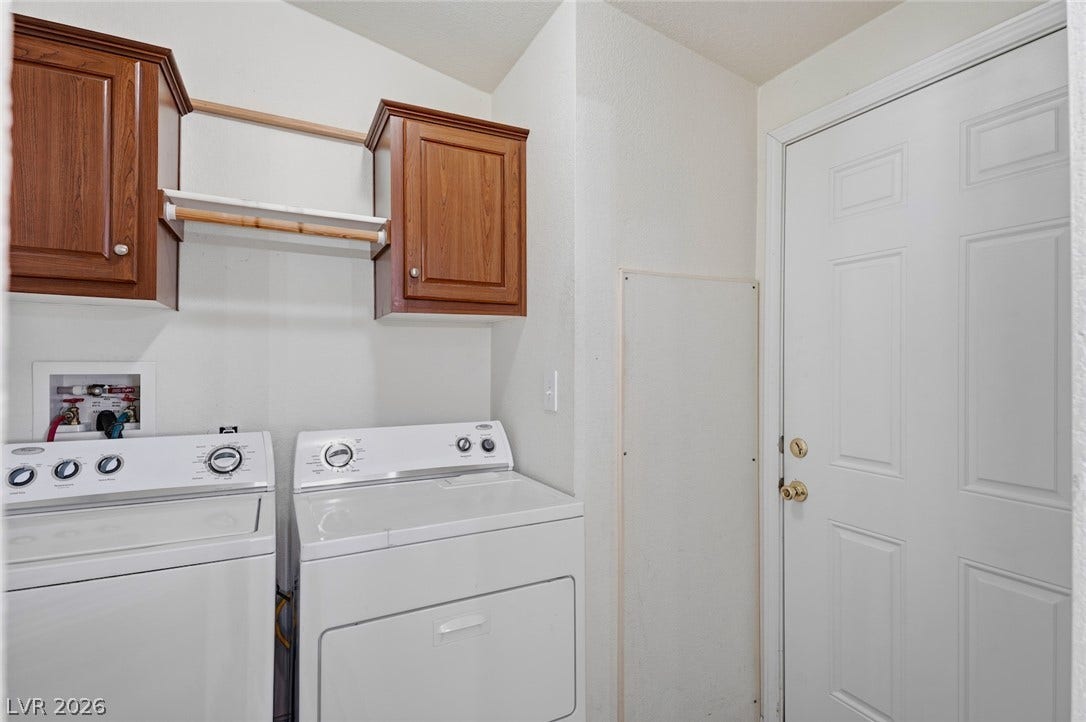
| Appliances: | Dryer, Disposal, GasRange, GasWaterHeater, Refrigerator, Washer |
| Association Amenities: | BasketballCourt, Clubhouse, DogPark, FitnessCenter, Gated, Barbecue, Pool, RecreationRoom, SpaHotTub, TennisCourts |
| Association Fee: | $150 |
| Association Fee Frequency: | Monthly |
| Association Fee Includes: | Clubhouse, MaintenanceGrounds, RecreationFacilities, ReserveFund, Sewer, Water |
| Association Name: | Royal Ridge Estate |
| Association Phone: | 702-982-2587 |
| Association?: | Yes |
| Basement Yn: | No |
| Bathrooms Total Integer: | 2 |
| Bedrooms Possible: | 2 |
| Building Area Total: | 1200.0 |
| Carport Spaces: | 1.0 |
| Carport?: | Yes |
| Community Features: | Pool |
| Cooling: | CentralAir, Electric, WindowUnits |
| Cooling?: | Yes |
| Direction Faces: | East |
| Directions: | From Tropicana and Decatur drive north to the entrance of the community. Turn left into the community and go forward until street ends at the clubhouse turn right on E Royal Club way, then left on West Ridge Club Drive , then left on Royal Ridge Blvd. home is on the right side |
| Disclosures: | CovenantsRestrictionsDisclosure, Restricted |
| Distance To Sewer Comments: | Public |
| Distance To Water Comments: | Public |
| Electric: | PhotovoltaicsNone |
| Elementary School: | Thiriot, Joseph E., Thiriot, Joseph E. |
| Exterior Features: | ExteriorSteps, Porch, PrivateYard, Shed, Skirting, FirePit |
| Fencing: | Block, Partial |
| Fireplaces Total: | 0 |
| Flooring: | Carpet, Laminate, Linoleum, Vinyl |
| Furnished: | Partially |
| Green Energy Efficient: | SolarScreens, Windows |
| Heating: | Central, Gas |
| Heating?: | Yes |
| High School: | Clark Ed. W. |
| Horse Amenities: | None |
| Interior Features: | BathroomonMainLevel, BedroomOnMainLevel, FullBathOnMainLevel, PrimaryDownstairs, WindowTreatments, ProgrammableThermostat |
| Laundry Features: | GasDryerHookup, LaundryRoom |
| Levels: | One |
| Listing Agreement: | ExclusiveRightToSell |
| Listing Terms: | Cash |
| Lot Features: | DesertLandscaping, Landscaped, SyntheticGrass, LessThanQuarterAcre |
| Lot Size Area: | 0.08 |
| Lot Size Units: | Acres |
| Middle Or Junior School: | Sawyer Grant |
| Mobile Length: | 60 |
| Mobile Width: | 20 |
| Original List Price: | $240,000 |
| Other Structures: | ManufacturedHome, Sheds |
| Parcel Number: | 163-24-711-078 |
| Parking Features: | AttachedCarport, Assigned, Covered, RvAccessParking, Tandem, Guest |
| Patio And Porch Features: | Porch |
| Pool Features: | Association, Community |
| Possession: | CloseOfEscrow |
| Postal City: | Las Vegas |
| Postal Code Plus4: | 5042 |
| Property Condition: | Resale |
| Public Survey Range: | 60 |
| Public Survey Section: | 24 |
| Public Survey Township: | 21 |
| Roof: | Composition, Pitched, Shingle |
| Rooms Total: | 5 |
| Security Features: | GatedCommunity |
| Senior Community?: | Yes |
| Sewer: | PublicSewer |
| State Or Province: | NV |
| Stories: | 1 |
| Utilities: | CableAvailable, UndergroundUtilities |
| View: | None |
| Water Source: | Public |
| Window Features: | Blinds, DoublePaneWindows, WindowTreatments |
| Year Built Details: | RESALE |
| Zoning Description: | Single Family |
| Property Sub Type Additional: | ManufacturedHome |
| Current Price: | $219,900.00 |
| Country Subdivision: | 32003 |
| Record Signature: | 535,400,750 |
| Universal Parcel Id: | urn:reso:upi:2.0:US:32003:163-24-711-078 |
Listing Courtesy of: Change Real Estate, LLC
Listing Agent: Donald L Clemenson
(702) 708-4647
Mortgage Calculator
The data on this website relating to real estate for sale comes in part from the IDX Program of the Las Vegas REALTORS®.
All information is believed accurate but not guaranteed. The properties displayed may not be all of the properties available through the IDX Program. Any use of this site other than by potential buyers or sellers is strictly prohibited.
© 2026 Las Vegas REALTORS®.
Las Vegas REALTORS® data last updated on October 08, 2026 01:57 PM - PT.
Property Last Updated: October 08, 2026 01:57 PM - PT
