






4658 Chestnut Tiger Street
North Las Vegas, NV 89031
$519,888
Open Houses
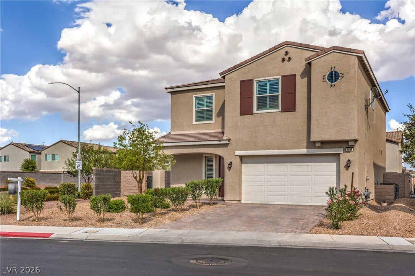
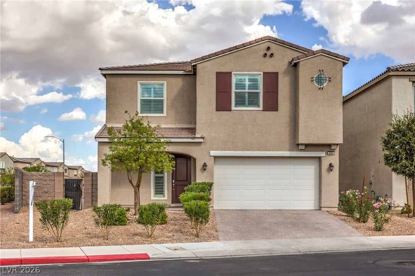
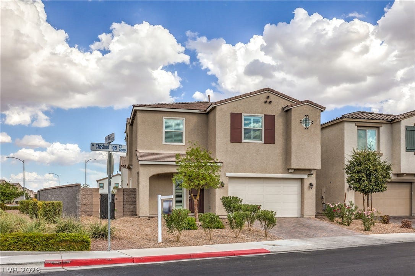
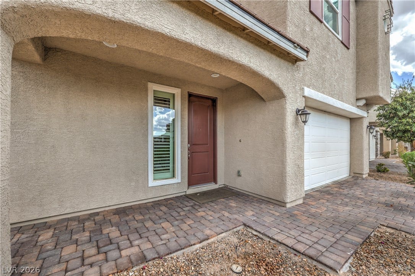
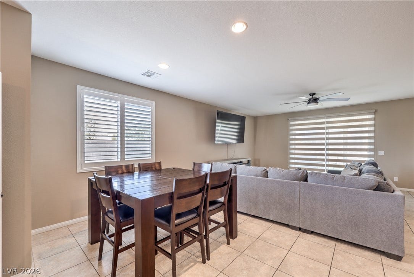
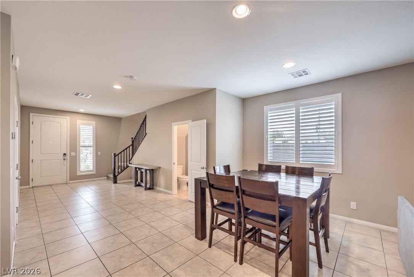
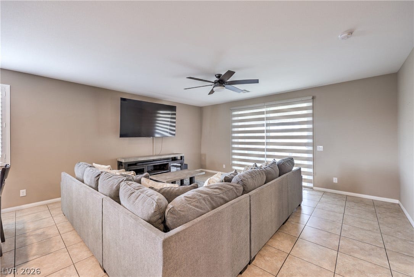
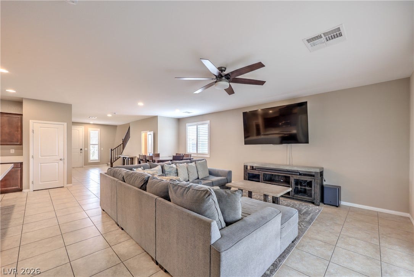
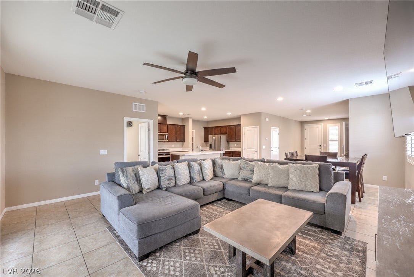
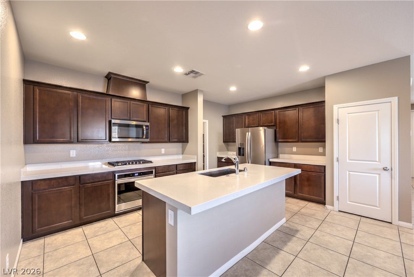
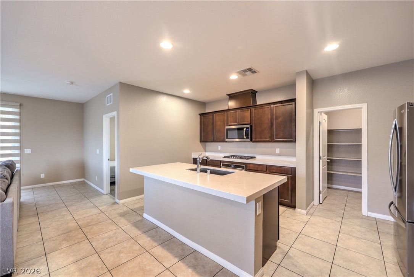
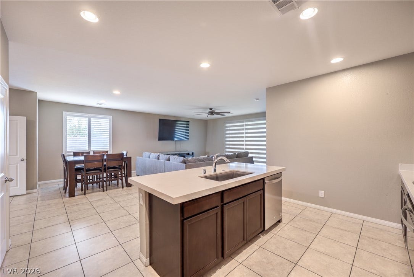
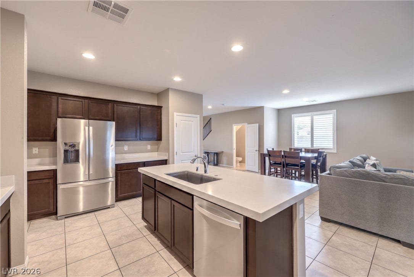
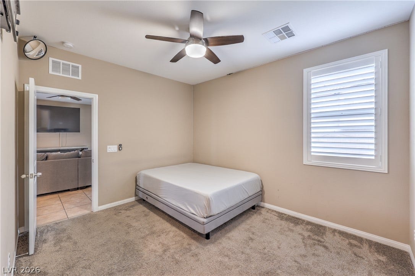
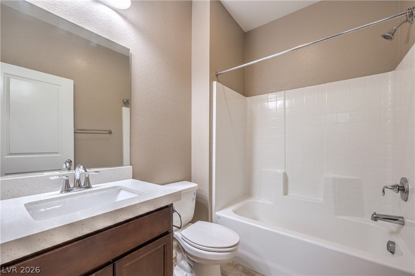
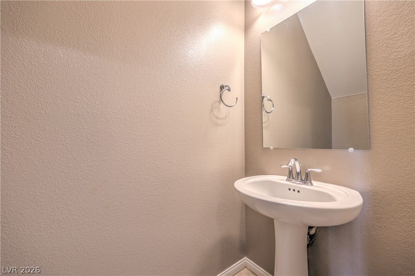
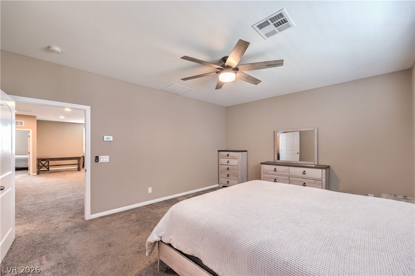
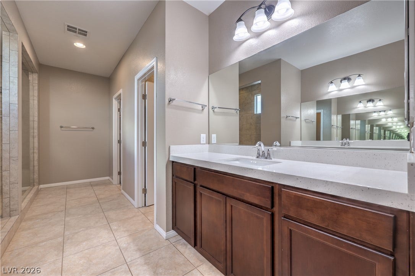
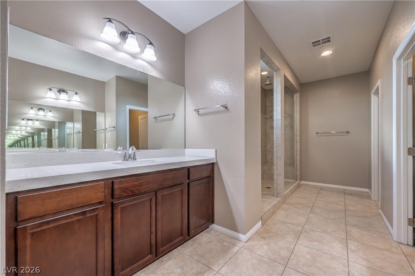
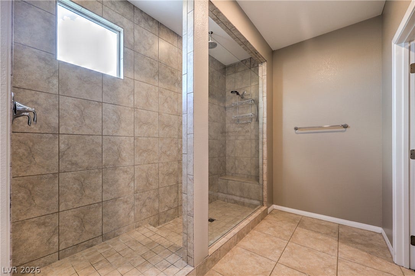
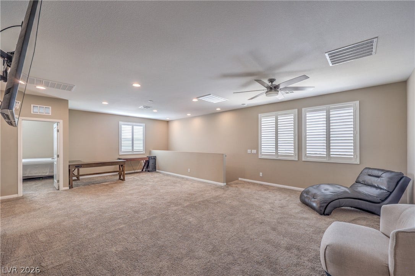
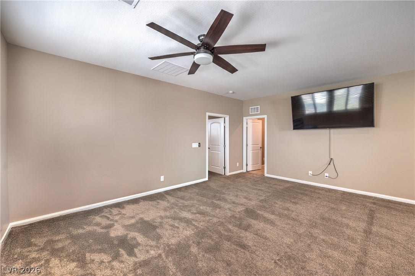
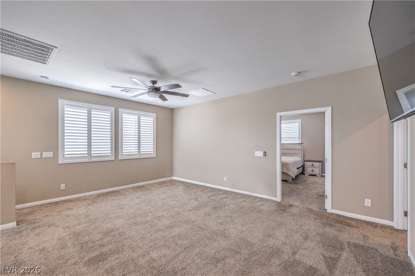
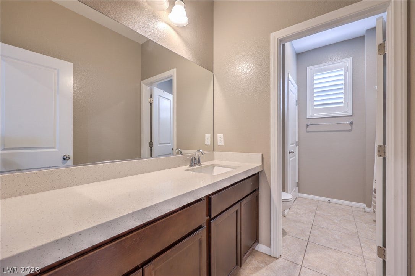
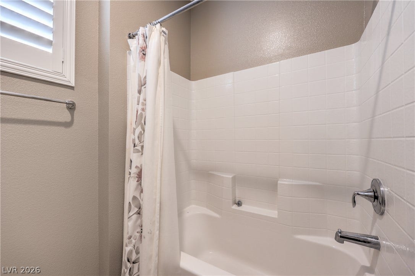
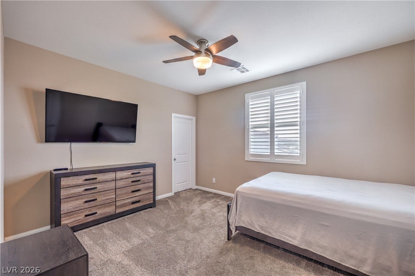
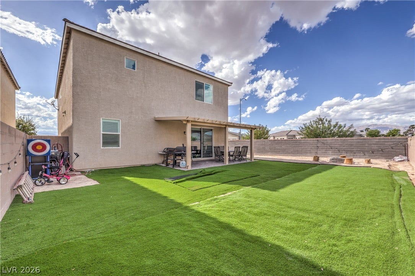
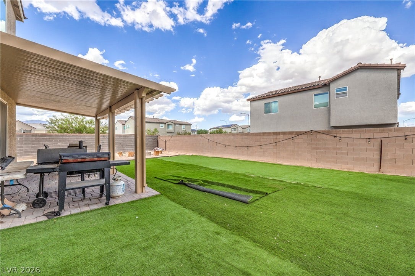
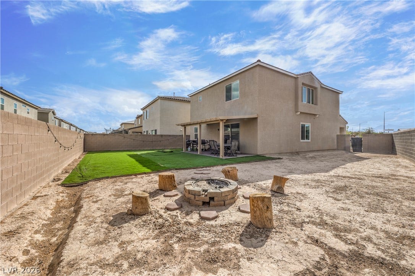
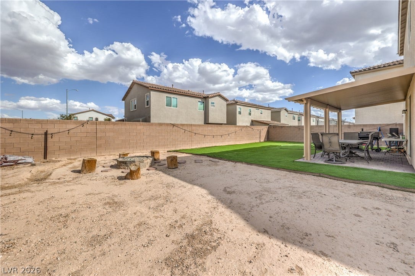
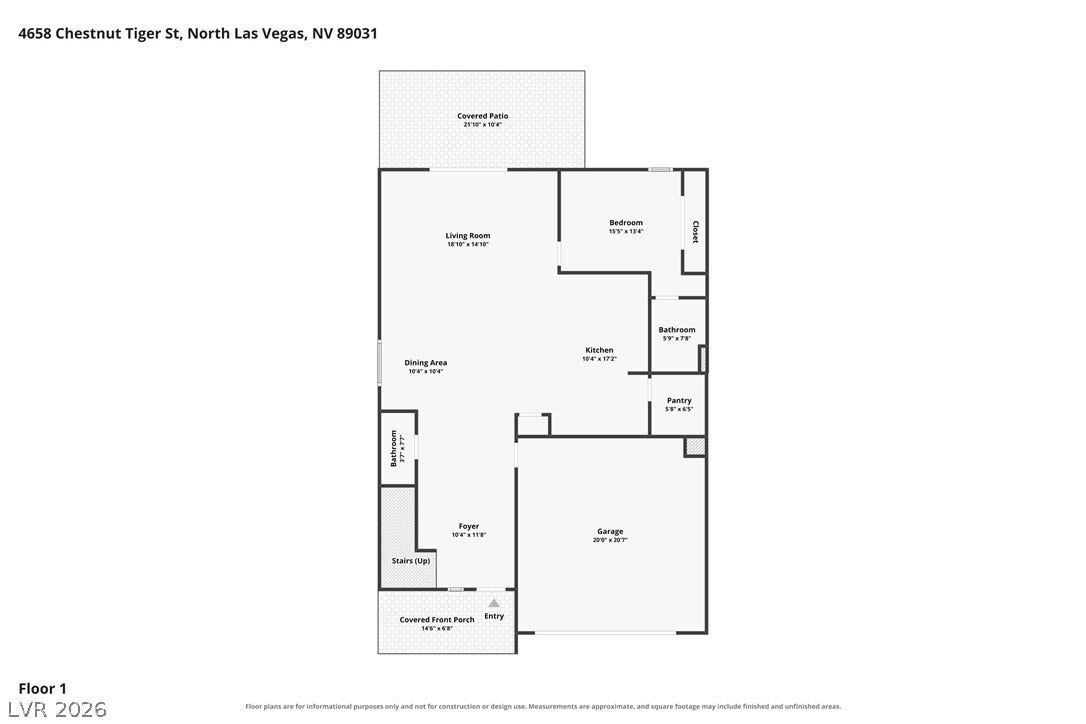
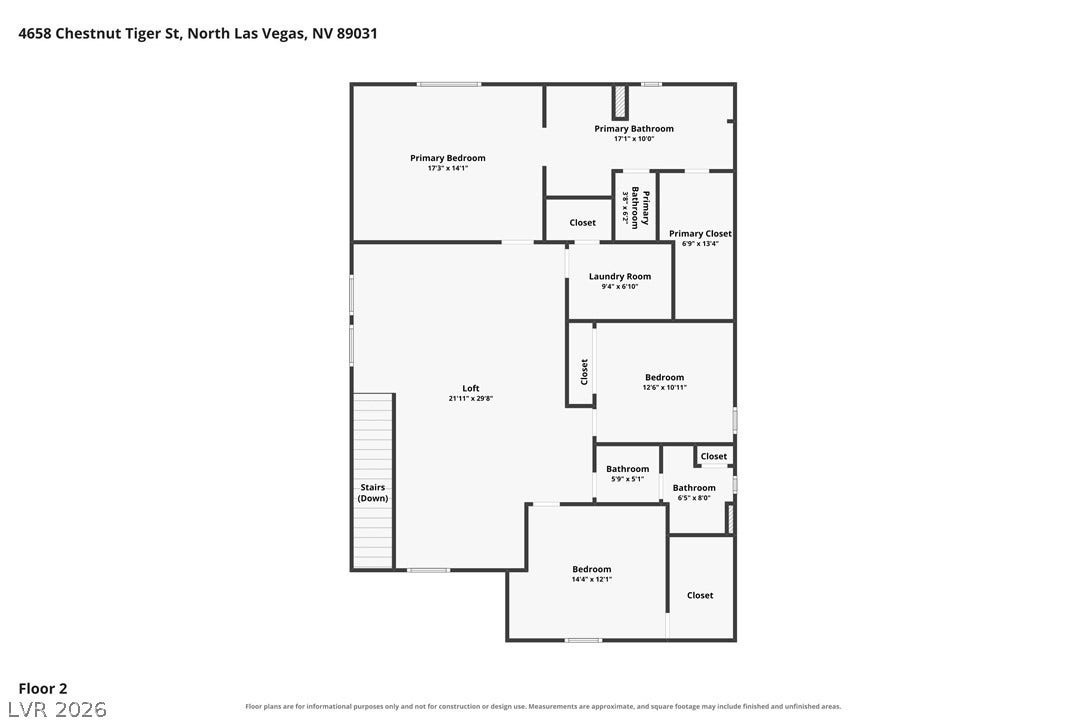
CORNER-LOT OPPORTUNITY IN CRAIG RANCH! Welcome to this beautifully maintained 4-bedroom, 3.5-bathroom home offering 2,834 sq. ft. of thoughtfully designed living space on an oversized 6,534 sq. ft. corner lot. Built in 2021, this newer two-story residence offers the space, flexibility, and modern construction today's buyers are looking for. The inviting floor plan provides plenty of room for everyday living and entertaining, with a convenient bedroom and bath configuration that offers flexibility for guests, a home office, or multigenerational living. The spacious kitchen flows naturally into the main living areas, creating an ideal gathering space for both casual evenings and larger get-togethers. Step outside and enjoy the added benefits of a corner lot, offering an enhanced sense of space and a private yard ready for your personal touch. The attached two-car garage provides convenient parking and storage, while the gated Craig Ranch community offers neighborhood amenities and a desirable North Las Vegas location. With easy access to shopping, dining, parks, major roadways, and everyday conveniences, this home combines newer construction with an established community setting. If you're looking for a spacious home with a larger-than-average lot in a convenient North Las Vegas location, 4658 Chestnut Tiger St is one to see!
| Listing Id: | 2814378 |
|---|---|
| List Price: | $519,888 |
| Property Type: | Residential |
| Property Sub Type: | SingleFamilyResidence |
| Status: | Active |
| Bedrooms Total: | 4 |
| Bathrooms Full: | 3 |
| Bathrooms Three Quarter: | 1 |
| Living Area: | 2,834 |
| Association Fee: | $80 |
| Tax Annual Amount: | $4,929 |
| Lot Size Square Feet: | 6,534.0 |
| Lot Size Acres: | 0.15 |
| Architectural Style: | TwoStory |
| Waterfront?: | No |
| City: | North Las Vegas |
| County Or Parish: | Clark |
| Subdivision: | Craig Camino Village F |
| Postal Code: | 89031 |
| Year Built: | 2021 |
| Additional Parcels Description: | --- |
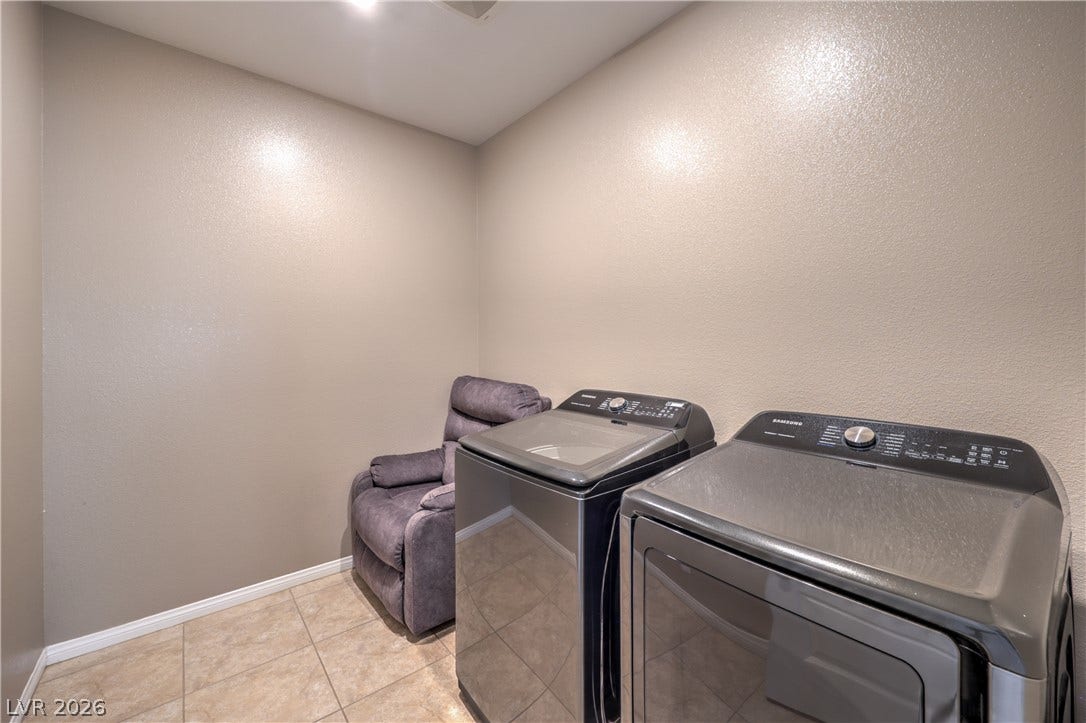
| Appliances: | BuiltInGasOven, Dryer, Disposal, Refrigerator, Washer |
| Association Amenities: | Gated, Park |
| Association Fee: | $80 |
| Association Fee Frequency: | Monthly |
| Association Fee Includes: | AssociationManagement |
| Association Name: | Craig Ranch |
| Association Phone: | 702-362-6262 |
| Association?: | Yes |
| Attached Garage?: | Yes |
| Basement Yn: | No |
| Bathrooms Total Integer: | 4 |
| Bedrooms Possible: | 4 |
| Building Area Total: | 2834.0 |
| Carport Spaces: | 0.0 |
| Cooling: | CentralAir, Electric |
| Cooling?: | Yes |
| Direction Faces: | East |
| Directions: | From I-15, exit Craig Road and head west. Turn north on Camino Al Norte, then enter the Craig Ranch community on the left side. Proceed through the gate to the roundabout and take the second exit onto the community street. Continue until you approach a 4 way stop. Turn left onto Chestnut Tiger Street; the property will be located on the left. |
| Disclosures: | CovenantsRestrictionsDisclosure |
| Distance To Sewer Comments: | Public |
| Distance To Water Comments: | Public |
| Electric: | PhotovoltaicsNone |
| Elementary School: | Wolfe, Eva M., Wolfe, Eva M. |
| Exterior Features: | Porch, PrivateYard |
| Fencing: | Block, BackYard |
| Fireplaces Total: | 0 |
| Flooring: | Carpet, Tile |
| Furnished: | Unfurnished |
| Garage Spaces: | 2.0 |
| Garage?: | Yes |
| Heating: | Central, Gas |
| Heating?: | Yes |
| High School: | Cheyenne |
| Horse Amenities: | None |
| Interior Features: | BathroomonMainLevel, None, ThreeQuarterBathonMainLevel |
| Laundry Features: | GasDryerHookup, UpperLevel |
| Listing Agreement: | ExclusiveRightToSell |
| Listing Terms: | Cash, Conventional, FHA, VaLoan |
| Lot Features: | DesertLandscaping, Landscaped, LessThanQuarterAcre |
| Lot Size Area: | 0.15 |
| Lot Size Units: | Acres |
| Middle Or Junior School: | Swainston Theron |
| Original List Price: | $534,888 |
| Ownership: | Single Family Residential |
| Parcel Number: | 139-04-115-039 |
| Parking Features: | Attached, Garage, InsideEntrance, Private |
| Parking Total: | 2 |
| Patio And Porch Features: | Porch |
| Possession: | CloseOfEscrow |
| Postal City: | North Las Vegas |
| Postal Code Plus4: | 4530 |
| Property Condition: | Resale |
| Public Survey Range: | 61 |
| Public Survey Section: | 4 |
| Public Survey Township: | 20 |
| Roof: | Tile |
| Rooms Total: | 8 |
| Security Features: | GatedCommunity |
| Sewer: | PublicSewer |
| State Or Province: | NV |
| Stories: | 2 |
| Utilities: | UndergroundUtilities |
| Water Source: | Public |
| Year Built Details: | RESALE |
| Zoning Description: | Single Family |
| Property Sub Type Additional: | SingleFamilyResidence |
| Current Price: | $519,888.00 |
| Country Subdivision: | 32003 |
| Record Signature: | 448,498,757 |
| Universal Parcel Id: | urn:reso:upi:2.0:US:32003:139-04-115-039 |
Listing Courtesy of: LIFE Realty District
Listing Agent: Christina Ferrer
(702) 472-3102
Mortgage Calculator
The data on this website relating to real estate for sale comes in part from the IDX Program of the Las Vegas REALTORS®.
All information is believed accurate but not guaranteed. The properties displayed may not be all of the properties available through the IDX Program. Any use of this site other than by potential buyers or sellers is strictly prohibited.
© 2026 Las Vegas REALTORS®.
Las Vegas REALTORS® data last updated on October 08, 2026 02:04 PM - PT.
Property Last Updated: October 08, 2026 02:04 PM - PT
