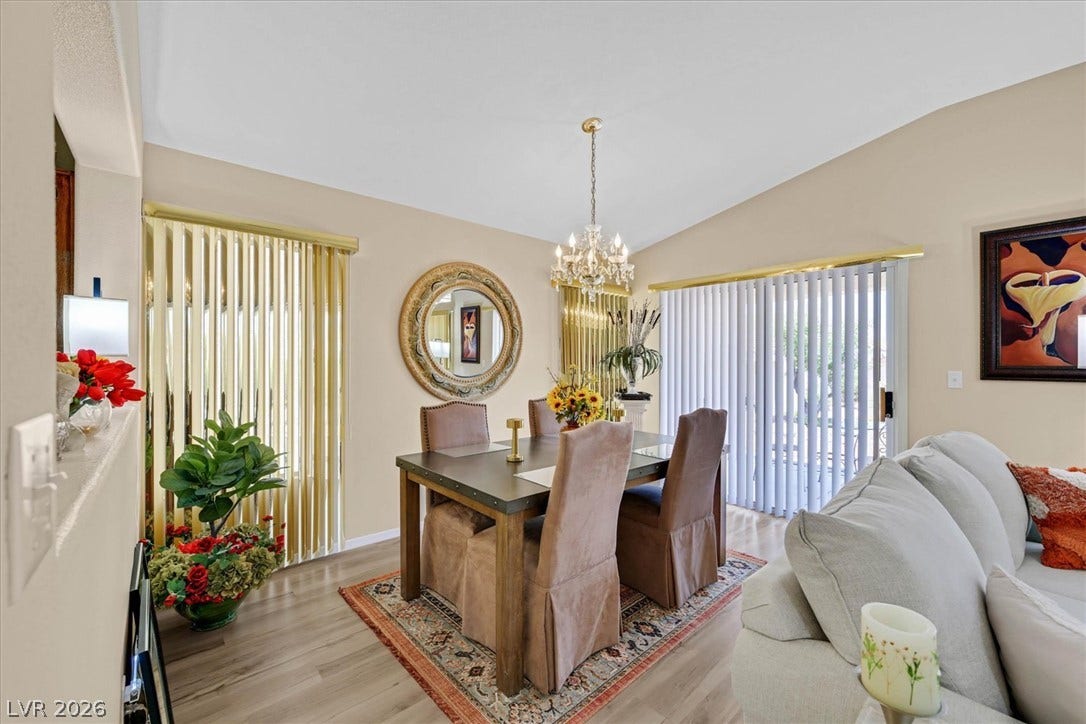
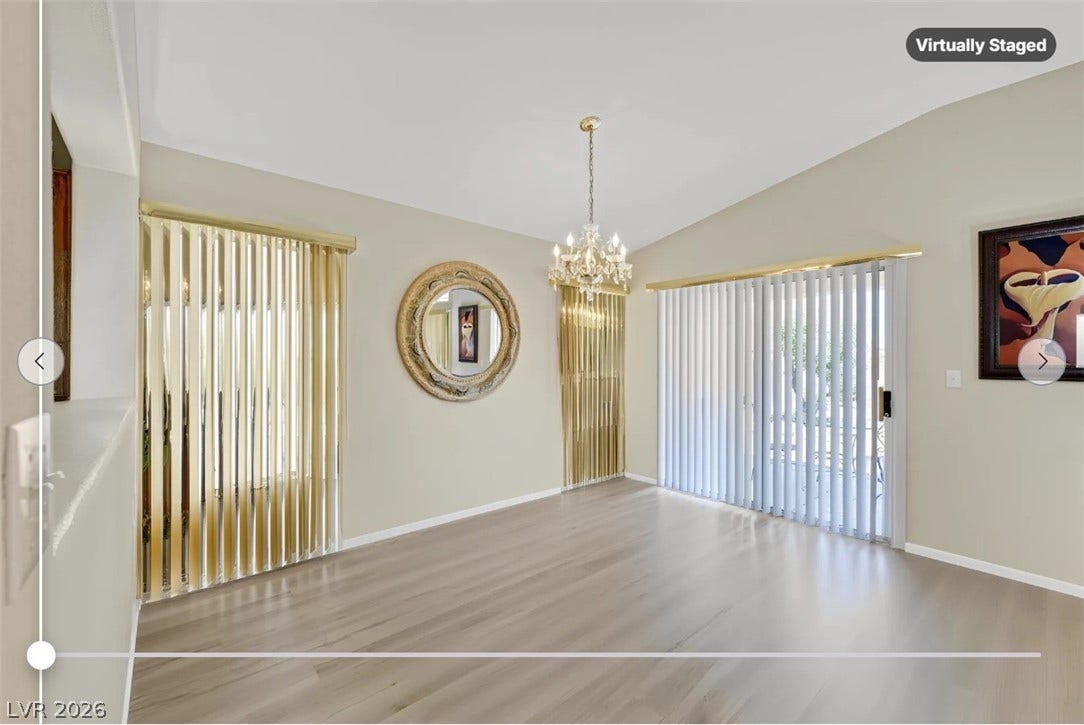
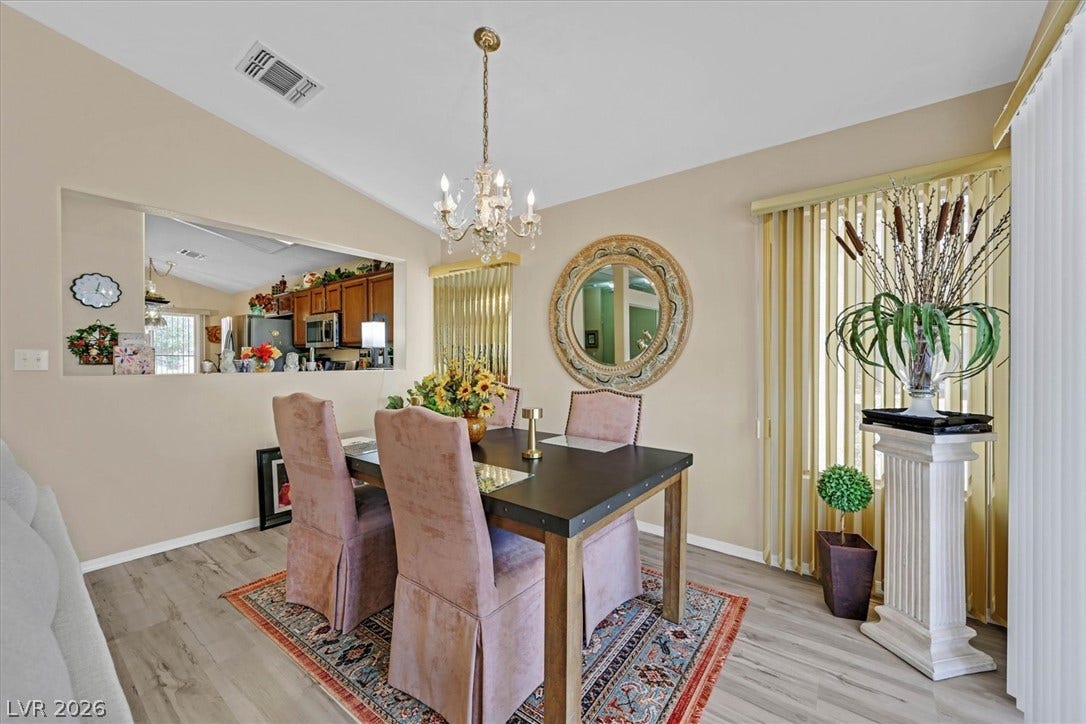
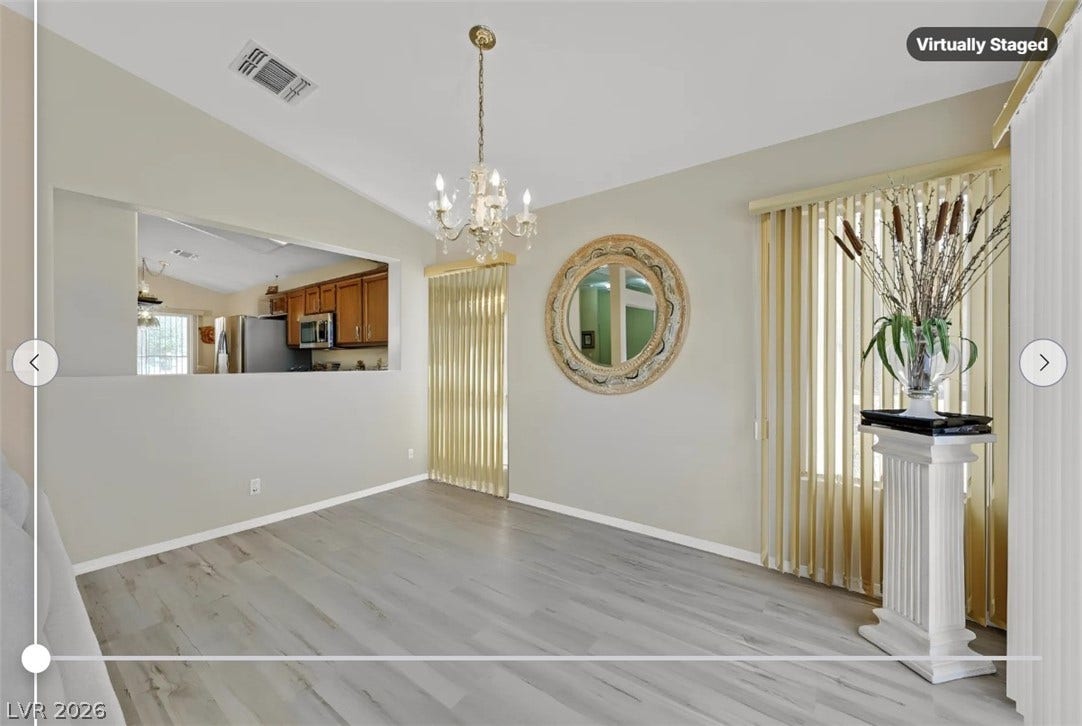


468 Bonnie Brook Place
Henderson, NV 89012
$392,000
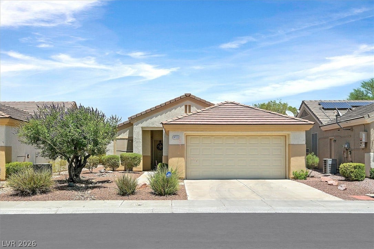
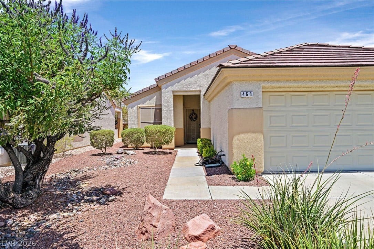
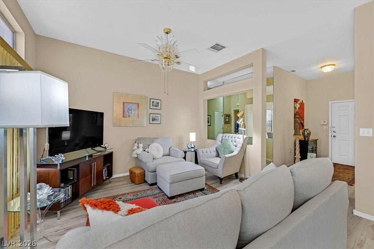
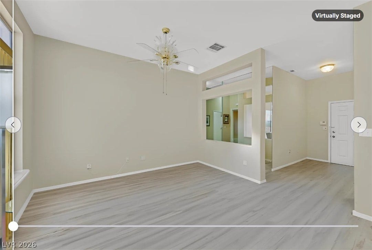
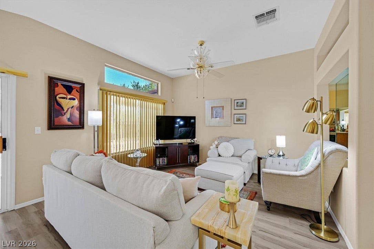
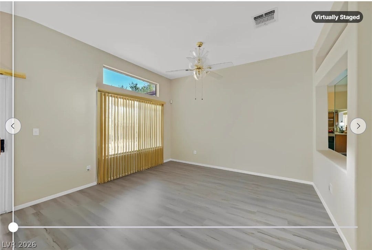
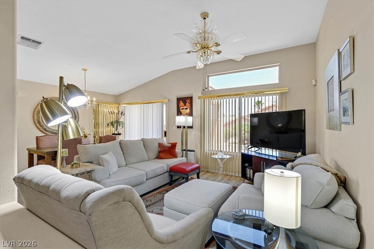
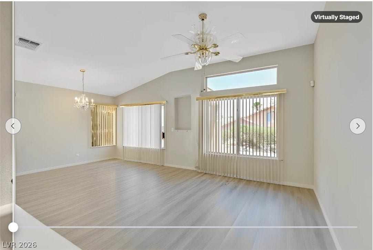
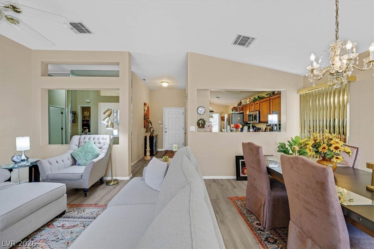
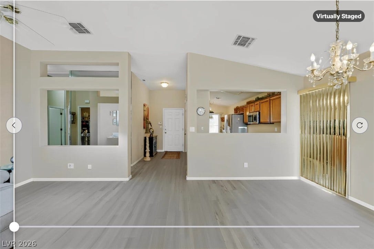
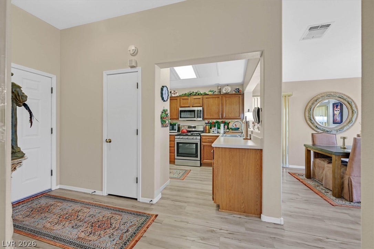
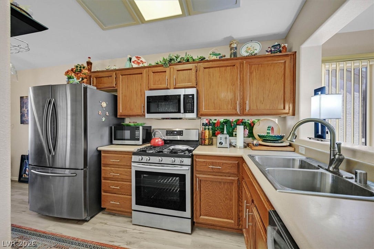
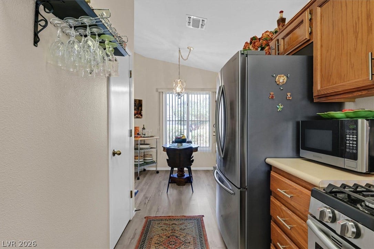
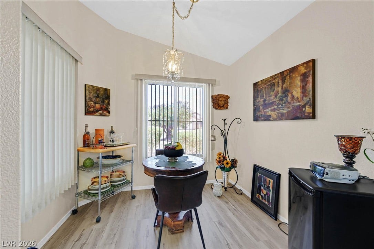
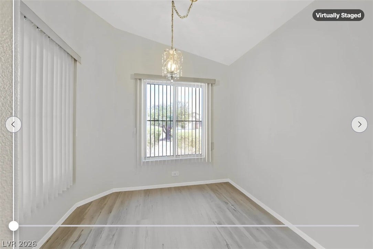
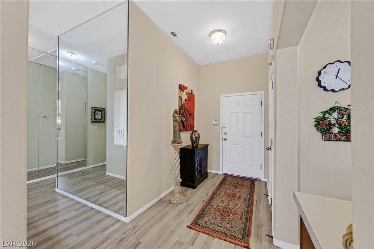
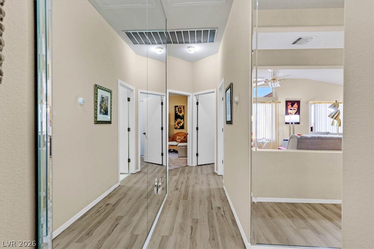
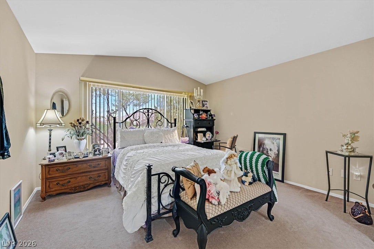
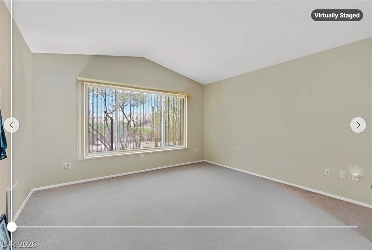
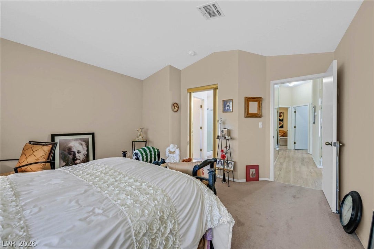
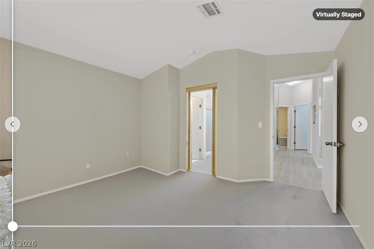
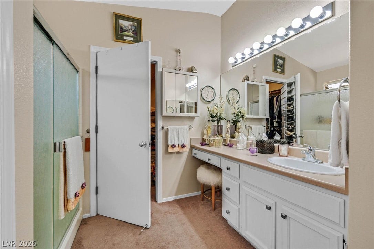
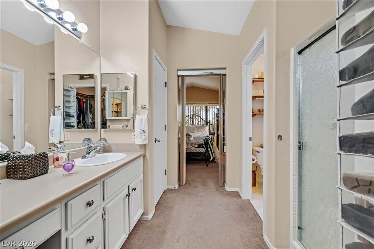
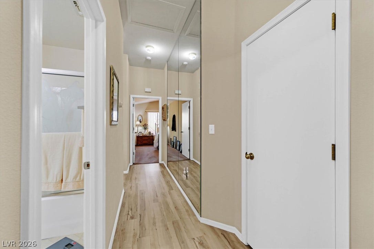
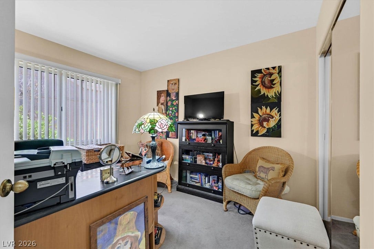
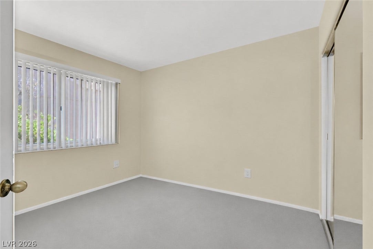
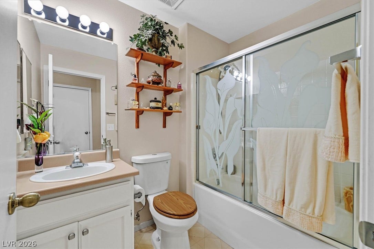
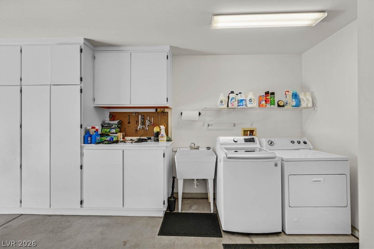
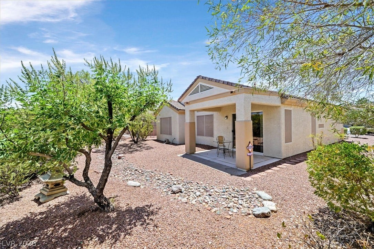
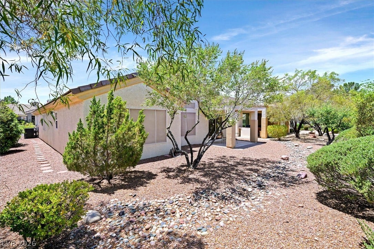
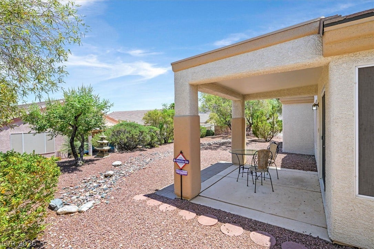
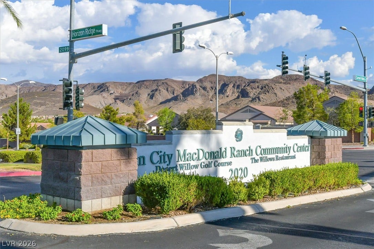
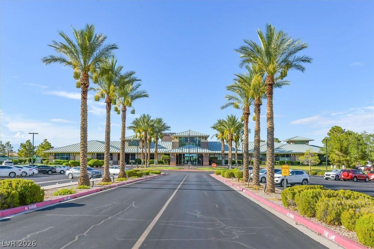
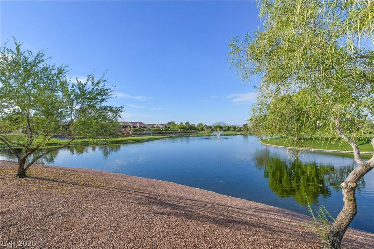
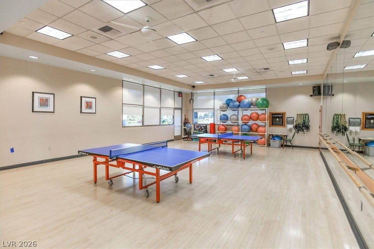
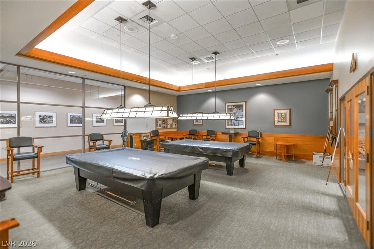
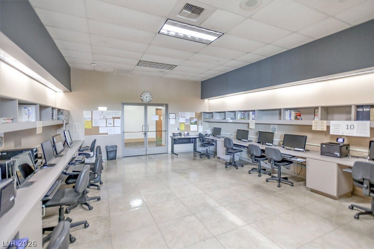
Hidden Treasure in Sun City MacDonald Ranch! Whether you are seeking a low-maintenance investment property or planning for your future retirement lifestyle this well-maintained home offers comfort, convenience & numerous recent improvements. Popular Turquoise floorplan offers 1,230 sq ft of comfortable living space featuring 2 bedrooms, 2 bathrooms & 2-car garage. Designed for easy living, the home includes a bright & functional kitchen with breakfast nook & pantry, an inviting living / dining area and a private primary bedroom with walk-in closet & primary bathroom. The property has been thoughtfully maintained & improved. Recent upgrades include replacement of the HVAC system, water heater, water softener, shower valve, & a brand-new microwave. The garage features an insulated R-rated garage door for improved energy efficiency & comfort. The irrigation system has been updated with a new timer and the landscaping has recently received extensive tree & shrub trimming enhancing curb appeal & reducing maintenance concerns. Situated on a manageable lot with mature desert landscaping, covered patio, tile roof, central heating & cooling, solar screens, & alarm system, this home offers both comfort & convenience. Residents of Sun City MacDonald Ranch enjoy access to outstanding amenities including a clubhouse, fitness center, swimming pool, pickleball & tennis courts, golf, restaurant, social clubs, & a wide variety of organized activities. The community's desirable Henderson location provides easy access to shopping, dining, medical facilities, & major transportation routes. Whether you are seeking a low-maintenance investment property ...
+ Read More| Listing Id: | 2791599 |
|---|---|
| List Price: | $397,000 |
| Close Price: | $392,000 |
| Close Date: | 2026-10-05 |
| Property Type: | Residential |
| Property Sub Type: | SingleFamilyResidence |
| Status: | Closed |
| Bedrooms Total: | 2 |
| Bathrooms Full: | 1 |
| Bathrooms Three Quarter: | 1 |
| Living Area: | 1,230 |
| Association Fee: | $1,260 |
| Tax Annual Amount: | $2,391 |
| Lot Size Square Feet: | 4,792.0 |
| Lot Size Acres: | 0.11 |
| Architectural Style: | OneStory |
| Waterfront?: | No |
| City: | Henderson |
| County Or Parish: | Clark |
| Subdivision: | Del Webb Communities |
| Postal Code: | 89012 |
| Year Built: | 1997 |
| Additional Parcels Description: | --- |
| Appliances: | Dryer, Dishwasher, Disposal, GasRange, GasWaterHeater, Microwave, Refrigerator, WaterHeater |
| Association Amenities: | Clubhouse, GolfCourse, Pickleball, Pool, SpaHotTub |
| Association Fee: | $1,260 |
| Association Fee Frequency: | Annually |
| Association Fee Includes: | AssociationManagement, CommonAreas, RecreationFacilities, Taxes |
| Association Name: | SunCityMacDonaldRanc |
| Association Phone: | 702-271-7000 |
| Association?: | Yes |
| Attached Garage?: | Yes |
| Basement Yn: | No |
| Bathrooms Total Integer: | 2 |
| Bedrooms Possible: | 2 |
| Builder Model: | Turquoise |
| Building Area Total: | 1230.0 |
| Carport Spaces: | 0.0 |
| Community Features: | Pool |
| Cooling: | CentralAir, Electric |
| Cooling?: | Yes |
| Direction Faces: | West |
| Directions: | Head east on I-215 E, Take exit 5 for Green Valley Pkwy, take the Green Valley Parkway S ramp, continue south and turn left onto W Horizon Ridge Pkwy. Turn left onto Carmel Mesa Dr, Turn right onto Joy Creek Ln, Turn right onto Bonnie Brook Pl, Destination will be on the left. |
| Disclosures: | CovenantsRestrictionsDisclosure |
| Distance To Sewer Comments: | Public |
| Distance To Water Comments: | Public |
| Electric: | PhotovoltaicsNone |
| Elementary School: | Vanderburg, John C., Vanderburg, John C. |
| Exterior Features: | Patio |
| Fencing: | None |
| Fireplaces Total: | 0 |
| Flooring: | Carpet, LuxuryVinylPlank, Tile |
| Furnished: | Unfurnished |
| Garage Spaces: | 2.0 |
| Garage?: | Yes |
| Green Energy Efficient: | Windows, SolarScreens |
| Heating: | Central, Gas |
| Heating?: | Yes |
| High School: | Coronado High |
| Horse Amenities: | None |
| Interior Features: | BathroomonMainLevel, PrimaryDownstairs, WindowTreatments |
| Laundry Features: | GasDryerHookup, LaundryRoom |
| Lease Amount: | $1,150 |
| Listing Agreement: | ExclusiveRightToSell |
| Listing Terms: | Cash, Conventional, Exchange1031, FHA, VaLoan |
| Lot Features: | DesertLandscaping, Landscaped, LessThanQuarterAcre |
| Lot Size Area: | 0.11 |
| Lot Size Units: | Acres |
| Middle Or Junior School: | Miller Bob |
| Original List Price: | $415,000 |
| Ownership: | Single Family Residential |
| Parcel Number: | 178-29-513-032 |
| Parking Features: | Attached, Garage, InsideEntrance, Private |
| Parking Total: | 2 |
| Patio And Porch Features: | Covered, Patio |
| Pending Timestamp: | 2026-08-07 |
| Pool Features: | Community |
| Possession: | CloseOfEscrow |
| Postal City: | Henderson |
| Postal Code Plus4: | 4537 |
| Property Condition: | GoodCondition, Resale |
| Public Survey Range: | 62 |
| Public Survey Section: | 29 |
| Public Survey Township: | 22 |
| Roof: | Tile |
| Rooms Total: | 6 |
| Security Features: | Prewired, SecuritySystemOwned |
| Senior Community?: | Yes |
| Sewer: | PublicSewer |
| State Or Province: | NV |
| Stories: | 1 |
| Utilities: | UndergroundUtilities |
| Water Source: | Public |
| Window Features: | DoublePaneWindows, WindowTreatments |
| Year Built Details: | RESALE |
| Zoning Description: | Single Family |
| Property Sub Type Additional: | SingleFamilyResidence |
| Current Price: | $392,000.00 |
| Country Subdivision: | 32003 |
| Record Signature: | -826,283,967 |
| Universal Parcel Id: | urn:reso:upi:2.0:US:32003:178-29-513-032 |
Listing Courtesy of: Realty 360
Listing Agent: Del A Wratten
702-843-5408
Mortgage Calculator
The data on this website relating to real estate for sale comes in part from the IDX Program of the Las Vegas REALTORS®.
All information is believed accurate but not guaranteed. The properties displayed may not be all of the properties available through the IDX Program. Any use of this site other than by potential buyers or sellers is strictly prohibited.
© 2026 Las Vegas REALTORS®.
Las Vegas REALTORS® data last updated on October 08, 2026 01:57 PM - PT.
Property Last Updated: October 08, 2026 01:57 PM - PT
