4709 Amazing View Street
Las Vegas, NV 89129
$1,999,999
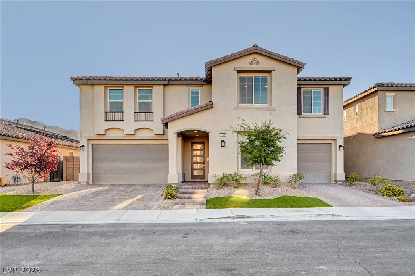
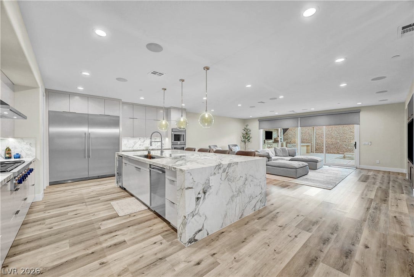
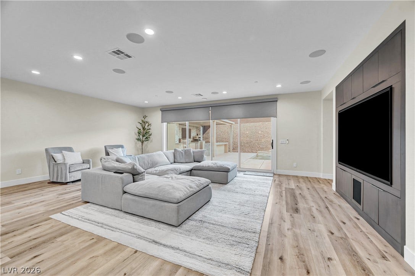
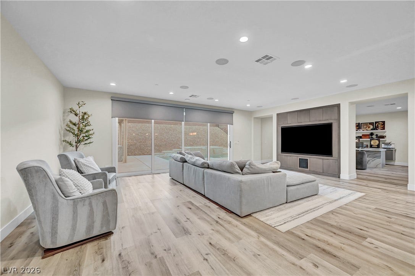
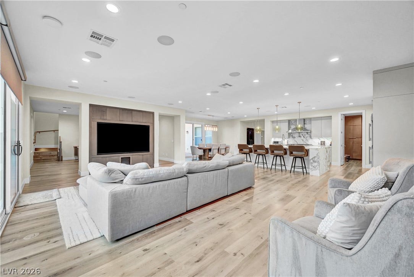
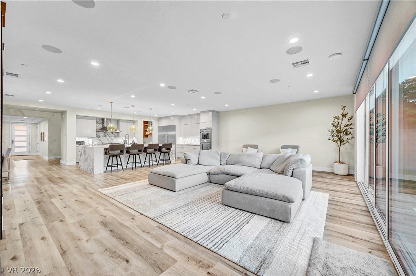
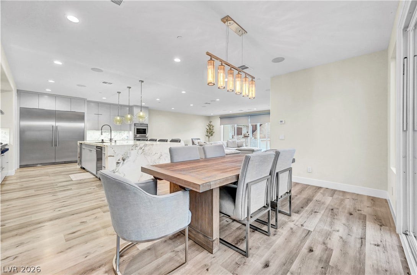
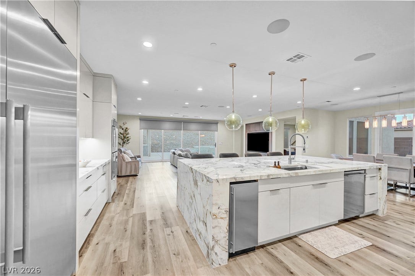
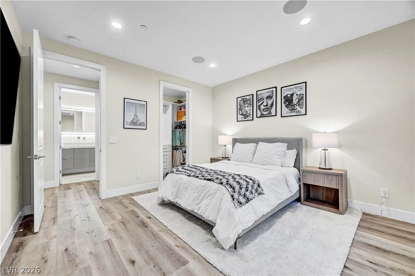
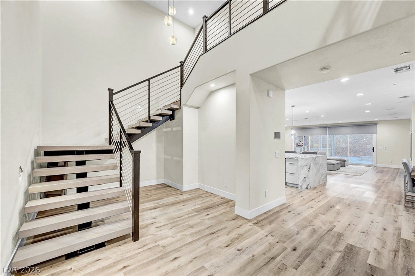
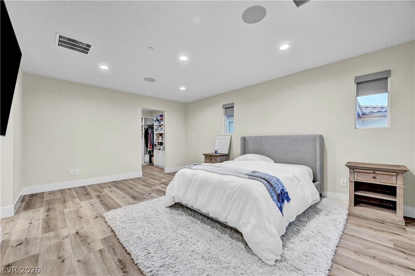
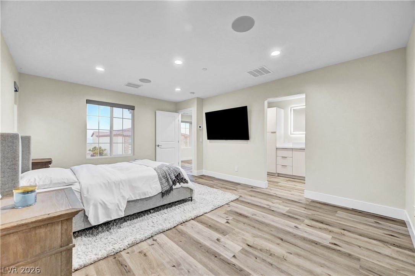
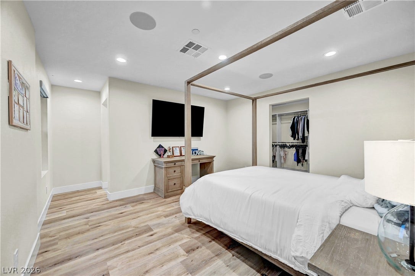
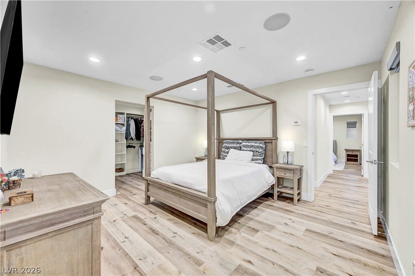
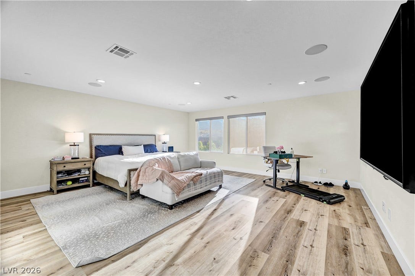
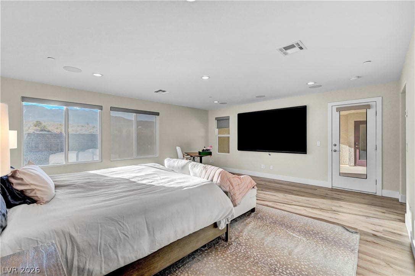
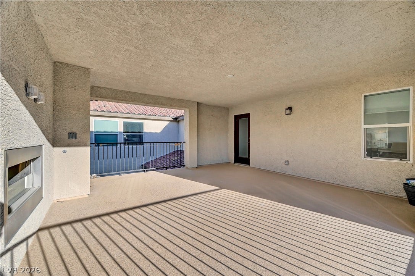
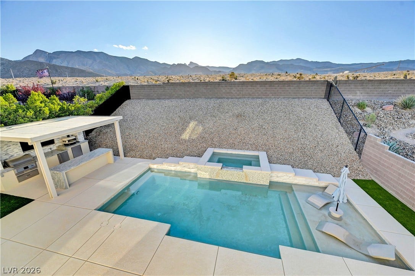
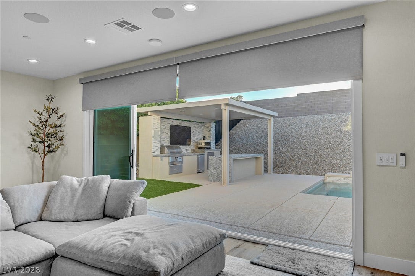
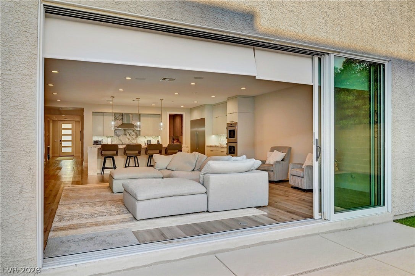
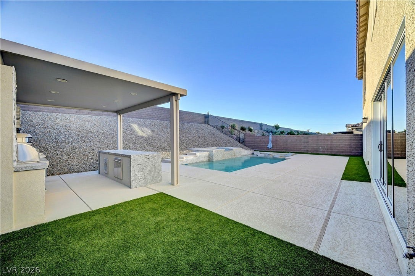
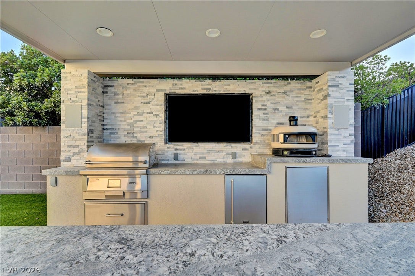
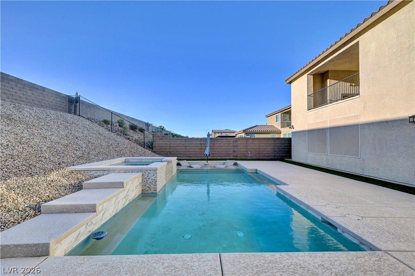
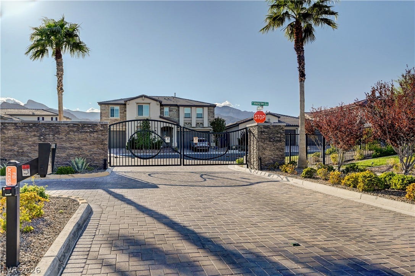
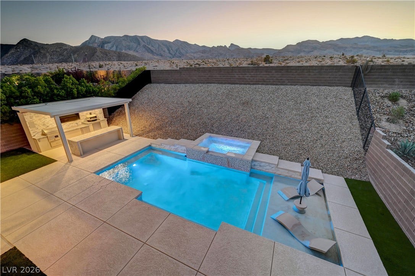
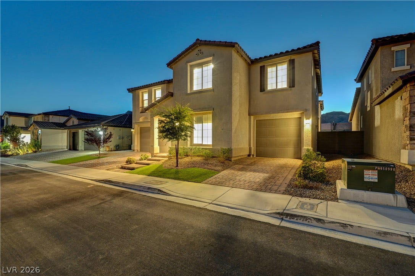
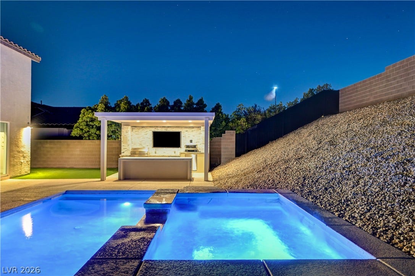
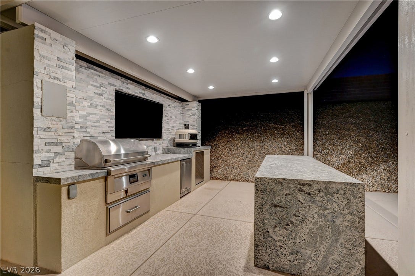
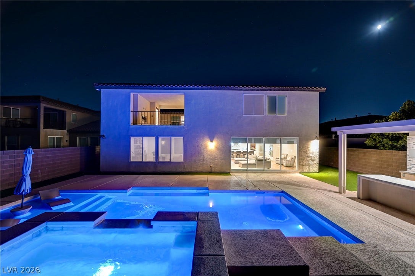
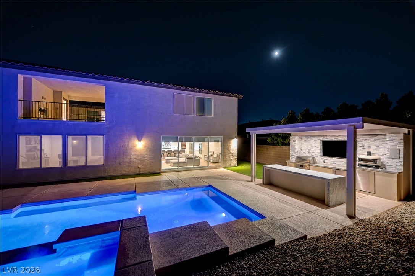
Experience an extraordinary Las Vegas residence where luxury, technology, and thoughtful design converge. Located at 4709 Amazing View Street, this approximately 5,288-square-foot, two-story home has been extensively renovated, reconfigured and customized into an impressive four-bedroom, four-bathroom residence with a three-car garage, resort-style outdoor living and exceptional integrated entertainment features.
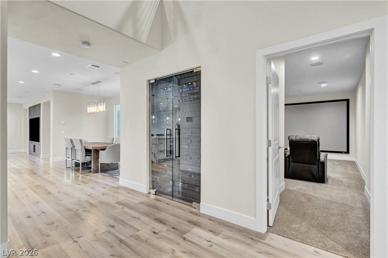
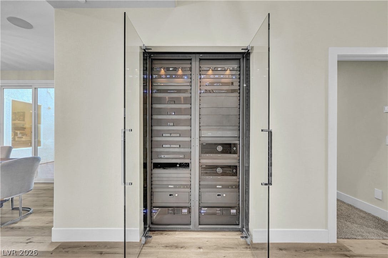
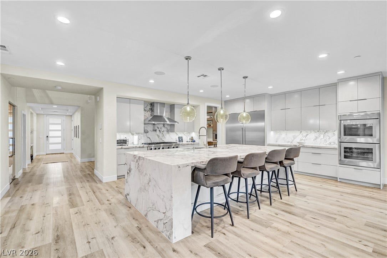
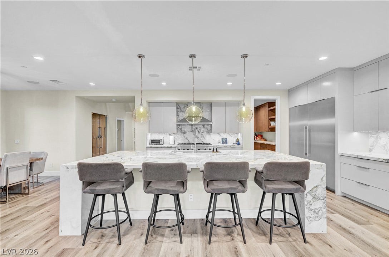
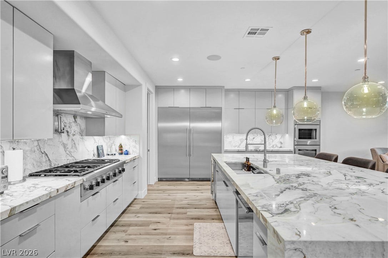
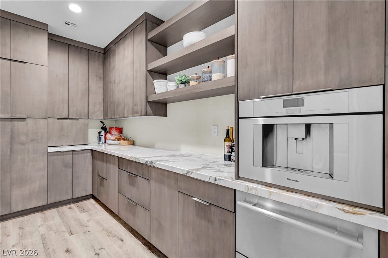
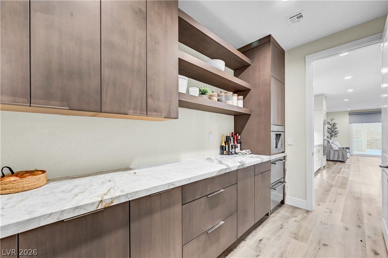
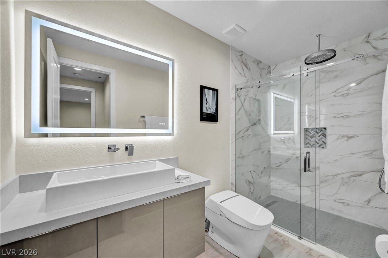
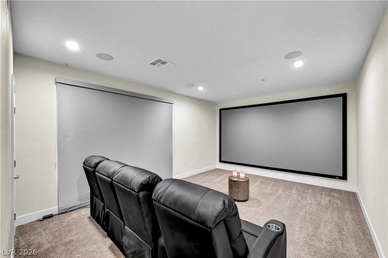
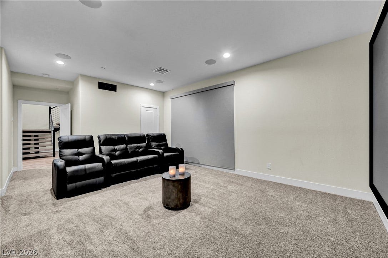
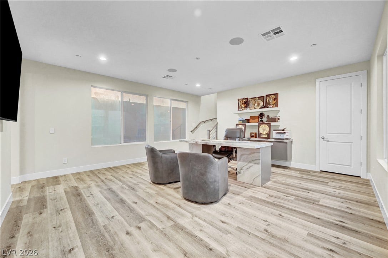
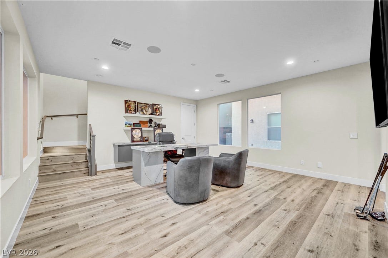
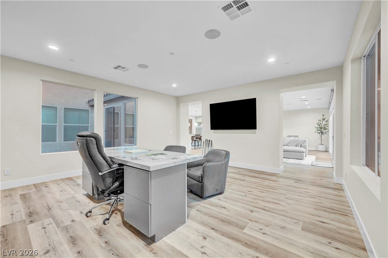
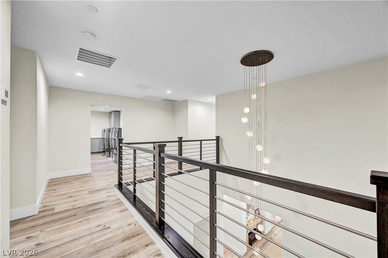
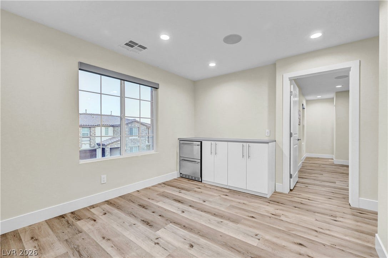
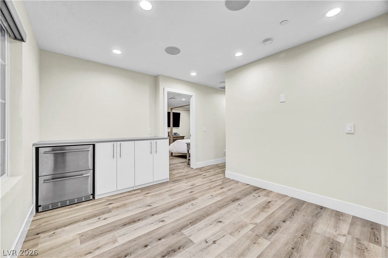
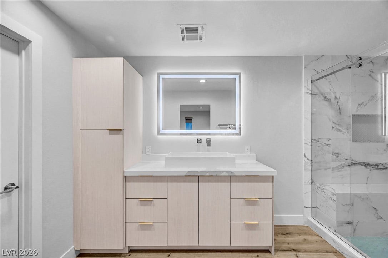
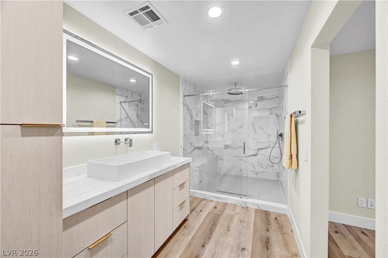
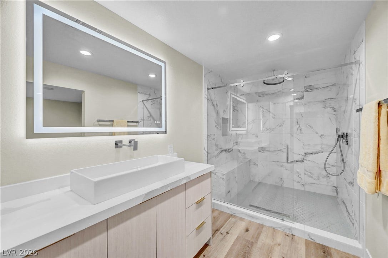
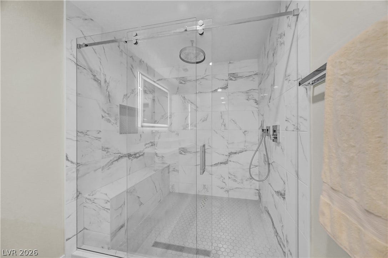
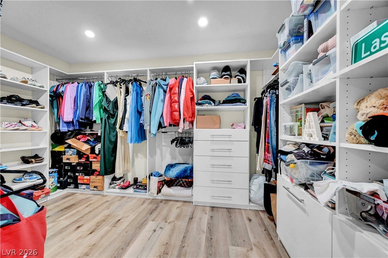
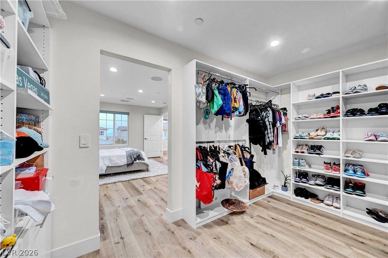
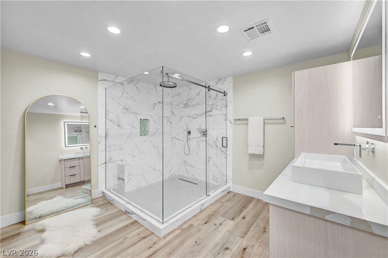
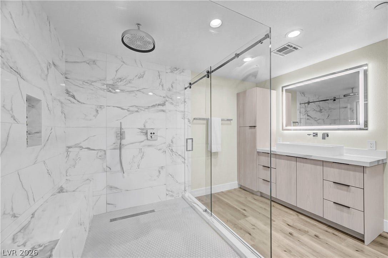
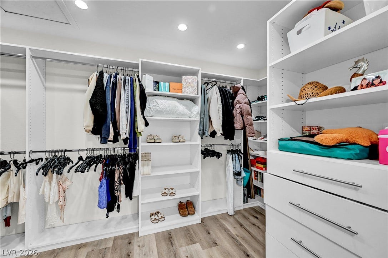
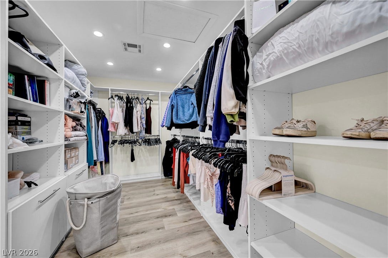
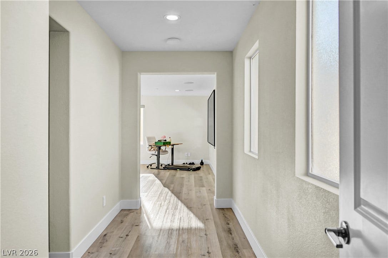
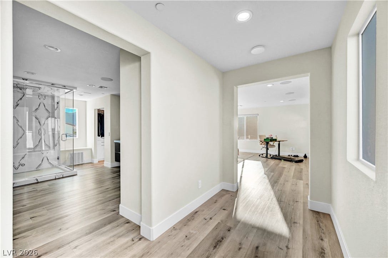
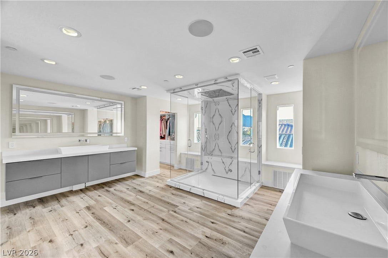
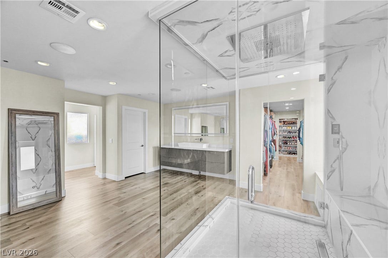
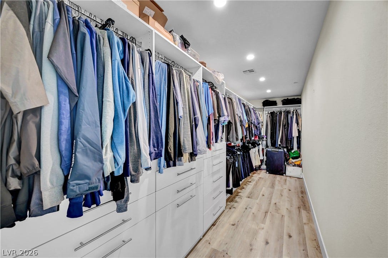
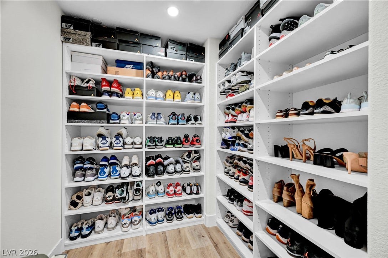
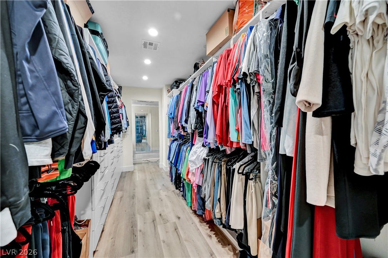
Originally built in 2019, the home has been transformed far beyond its original builder configuration. The redesigned floor plan includes two oversized upstairs junior primary suites, a private second-floor lounge, extensive custom cabinetry, upgraded mechanical systems, custom bathrooms, a dedicated theater and a professionally integrated Crestron whole-home automation system managing lighting, climate control, audio, video and entertainment.
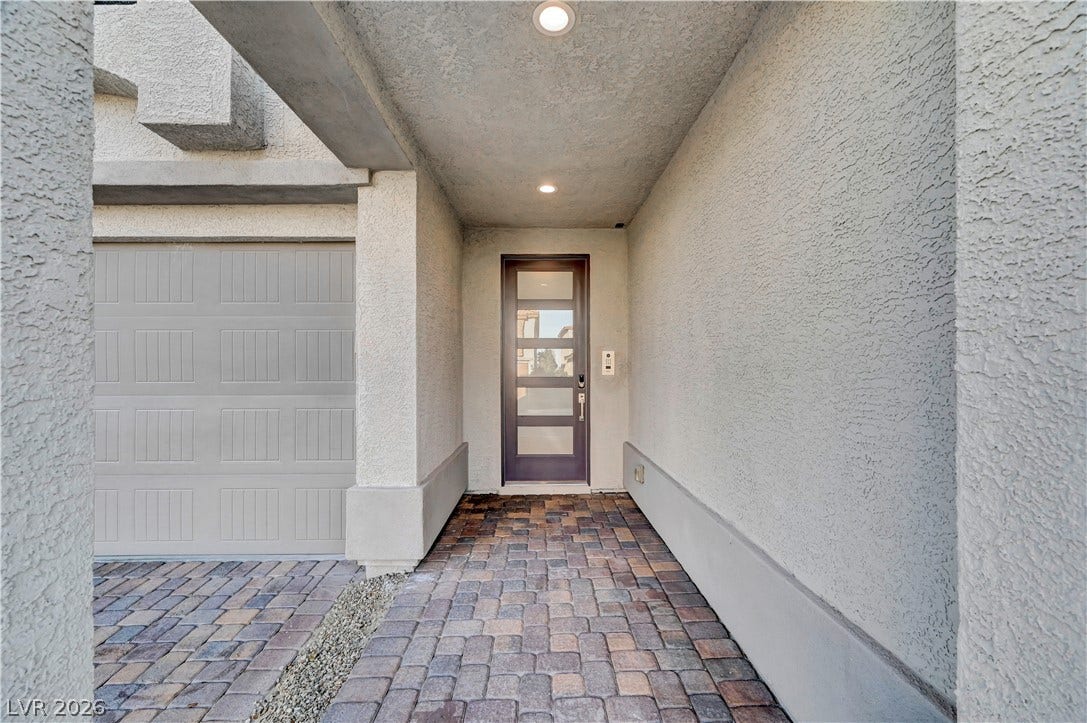
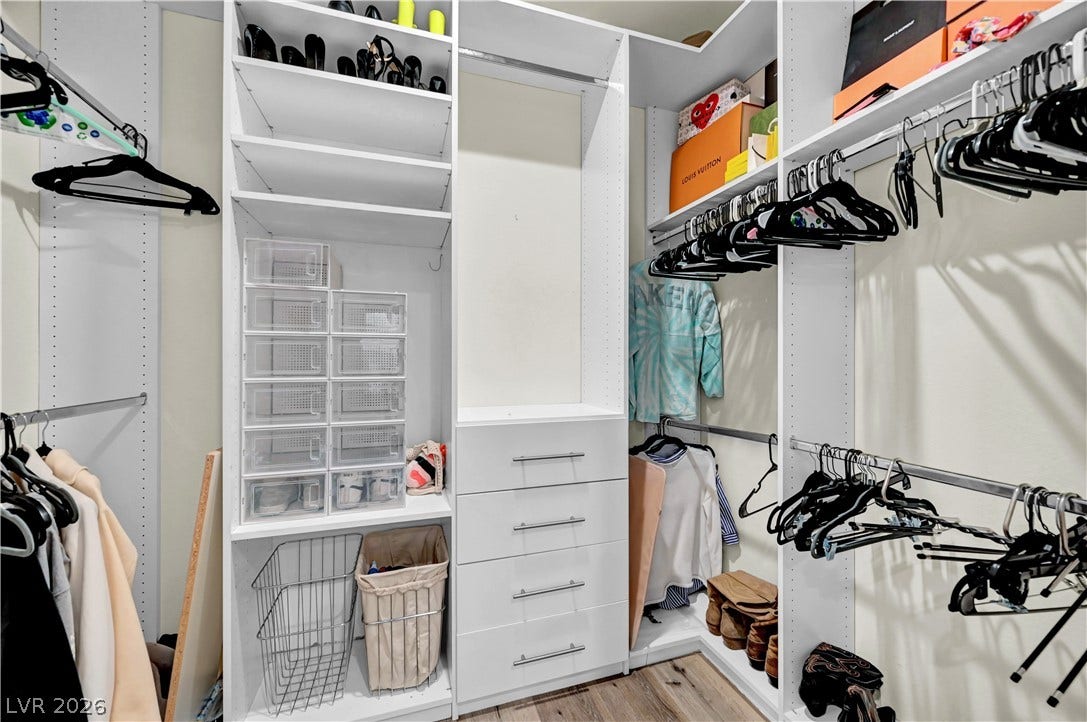
From the moment you enter, the level of customization is unmistakable. Custom finishes, designer details, bespoke millwork, thoughtful storage, premium appliances, advanced climate control and centralized Crestron technology come together to create a sophisticated lifestyle environment designed for elevated living, entertaining and relaxation. The result is a home that is both visually striking and exceptionally functional.
| Listing Id: | 2821097 |
|---|---|
| List Price: | $1,999,999 |
| Property Type: | Residential |
| Property Sub Type: | SingleFamilyResidence |
| Status: | Active |
| Bedrooms Total: | 4 |
| Bathrooms Three Quarter: | 4 |
| Living Area: | 5,288 |
| Association Fee: | $74 |
| Tax Annual Amount: | $11,531 |
| Lot Size Square Feet: | 9,583.0 |
| Lot Size Acres: | 0.22 |
| Architectural Style: | TwoStory,Custom |
| Waterfront?: | No |
| City: | Las Vegas |
| County Or Parish: | Clark |
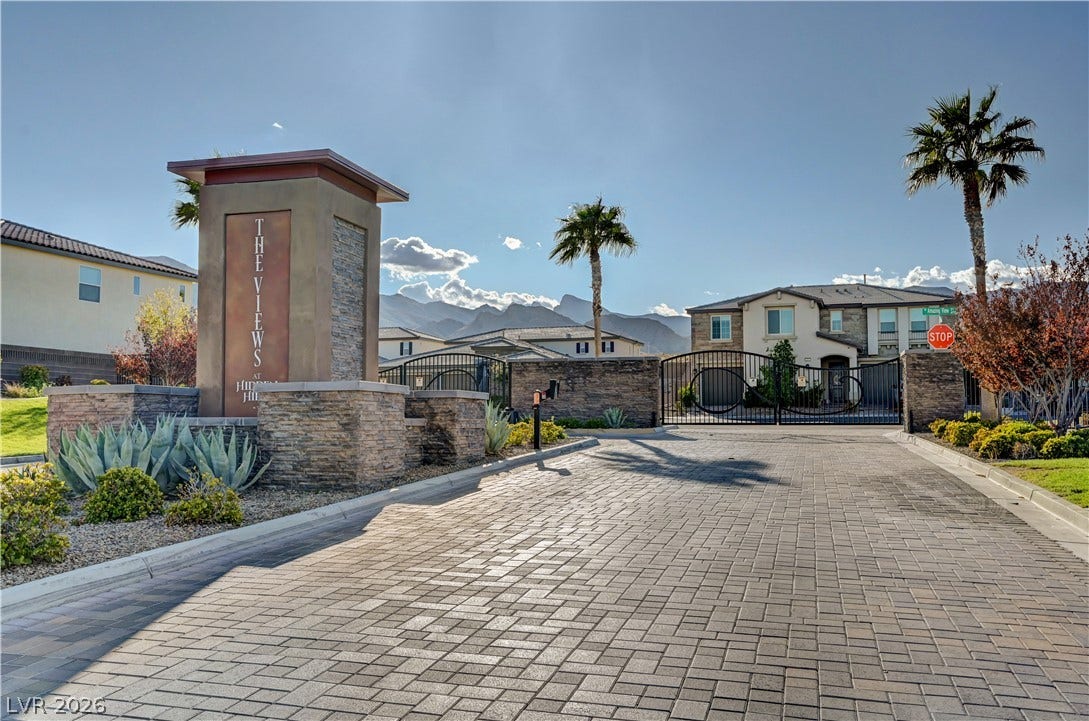
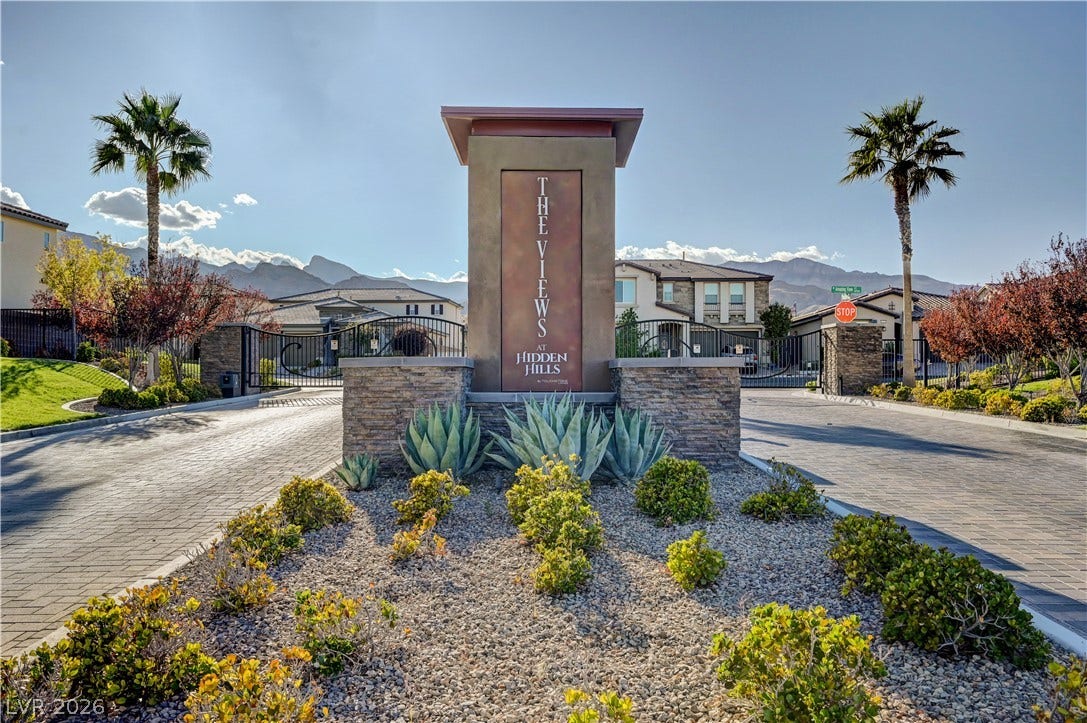
| Subdivision: | The Views At Hidden Hills |
| Postal Code: | 89129 |
| Year Built: | 2019 |
| Additional Parcels Description: | --- |
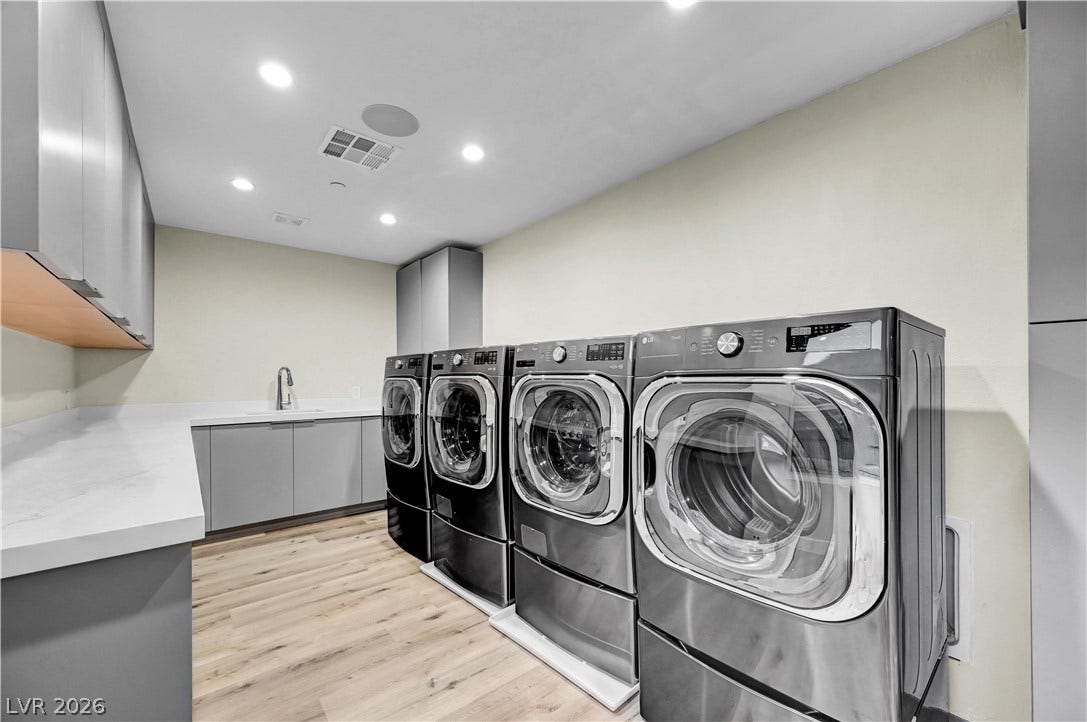
| Appliances: | BuiltInGasOven, DoubleOven, Dryer, Dishwasher, Disposal, GasRange, Microwave, Refrigerator, Washer |
| Association Amenities: | Gated |
| Association Fee: | $74 |
| Association Fee Frequency: | Monthly |
| Association Fee Includes: | MaintenanceGrounds |
| Association Name: | The Views |
| Association Phone: | 702-215-4670 |
| Association?: | Yes |
| Attached Garage?: | Yes |
| Basement Yn: | No |
| Bathrooms Total Integer: | 4 |
| Bedrooms Possible: | 6 |
| Building Area Total: | 5288.0 |
| Carport Spaces: | 0.0 |
| Construction Materials: | Frame, Stucco |
| Cooling: | CentralAir, Electric, TwoUnits |
| Cooling?: | Yes |
| Direction Faces: | East |
| Directions: | North on I-215, Exit 32 toward Lone Mountain Rd., West on Lone Mountain Rd., South on Cliff Shadows Pkwy, West on Peaceful Dawn Ave., North on Amazing View St. Property will be on your left. |
| Disclosures: | CovenantsRestrictionsDisclosure |
| Distance To Sewer Comments: | Public |
| Distance To Water Comments: | Public |
| Electric: | PhotovoltaicsNone |
| Elementary School: | Conners, Eileen, Conners, Eileen |
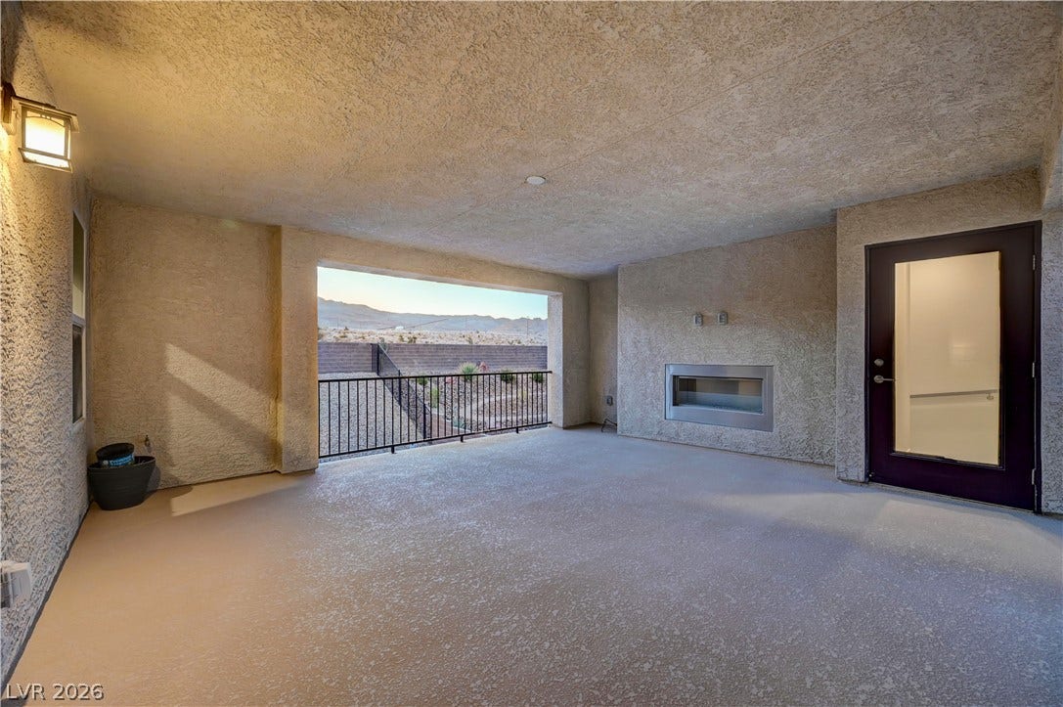
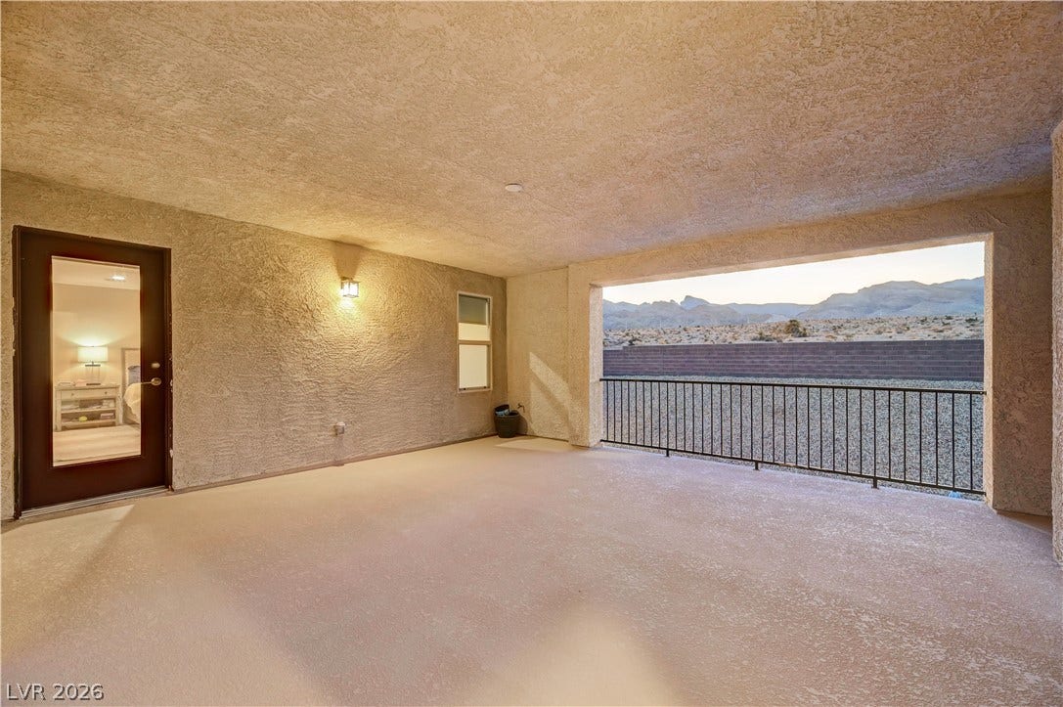
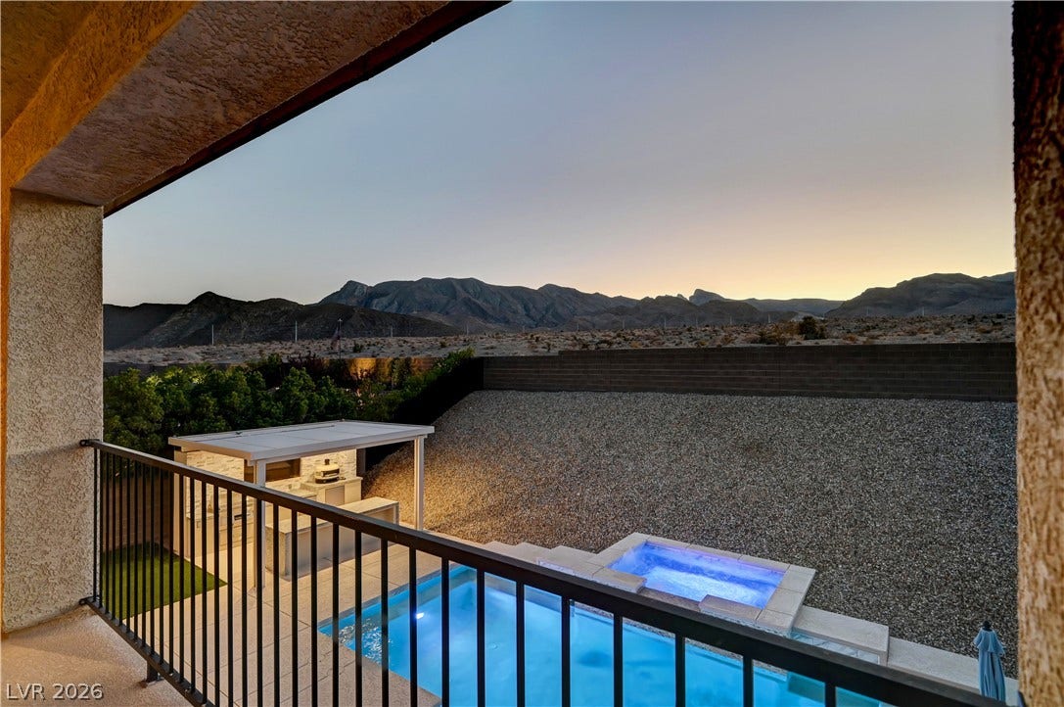
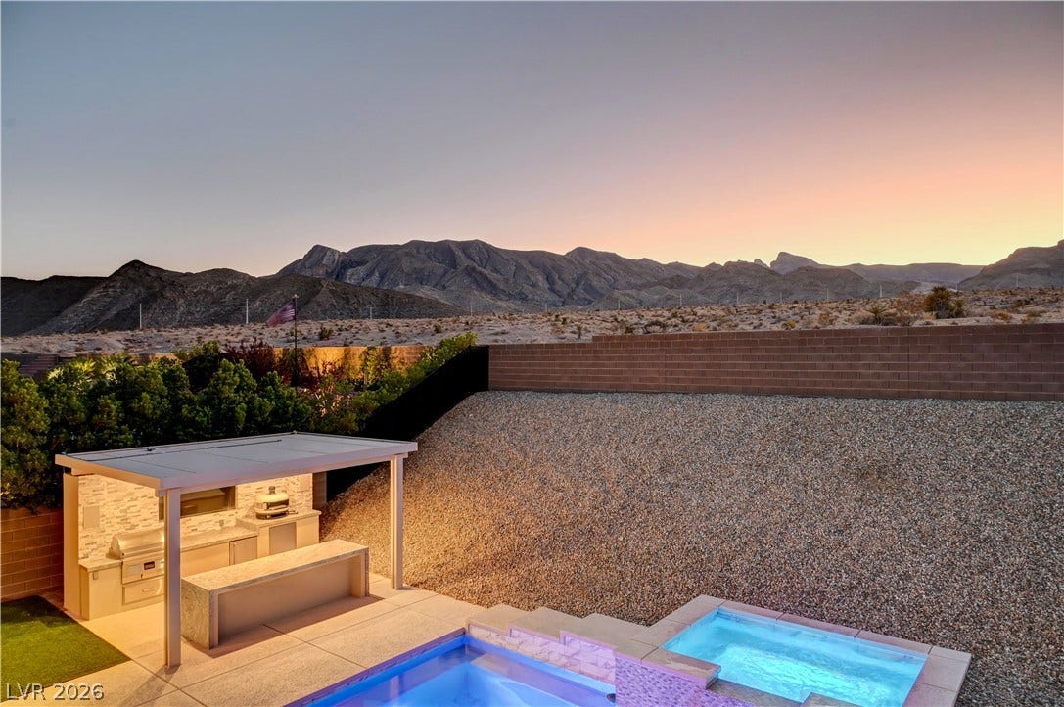
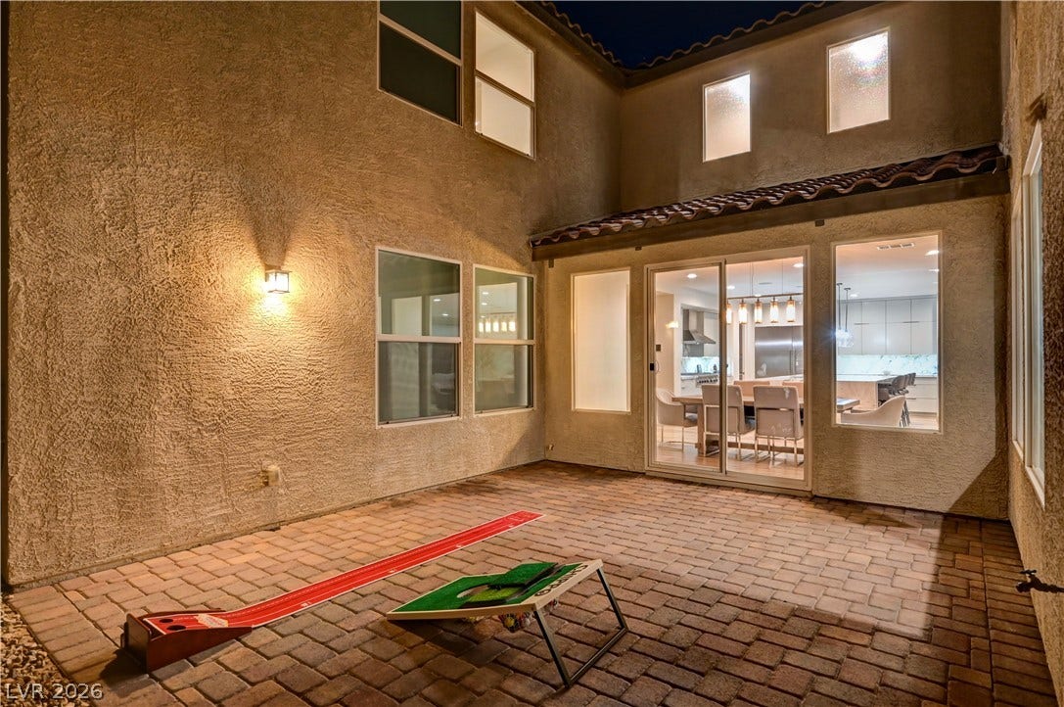
| Exterior Features: | BuiltInBarbecue, Balcony, Barbecue, Courtyard, PrivateYard, SprinklerIrrigation |
| Fencing: | Block, BackYard |
| Fireplace Features: | GlassDoors, Outside |
| Fireplaces Total: | 1 |
| Fireplace?: | Yes |
| Flooring: | Hardwood |
| Furnished: | Unfurnished |
| Garage Spaces: | 3.0 |
| Garage?: | Yes |
| Green Energy Efficient: | Windows, SolarScreens |
| Heating: | Central, Gas, Zoned |
| Heating?: | Yes |
| High School: | Centennial |
| Horse Amenities: | None |
| Interior Features: | BathroomonMainLevel, BedroomOnMainLevel, ThreeQuarterBathonMainLevel, WindowTreatments, ProgrammableThermostat |
| Laundry Features: | GasDryerHookup, LaundryRoom |
| Listing Agreement: | ExclusiveRightToSell |
| Listing Terms: | Cash, Conventional, VaLoan |
| Lot Features: | DripIrrigationBubblers, DesertLandscaping, SprinklersInFront, Landscaped, NoRearNeighbors, SyntheticGrass, LessThanQuarterAcre |
| Lot Size Area: | 0.22 |
| Lot Size Units: | Acres |
| Middle Or Junior School: | Leavitt Justice Myron E |
| Original List Price: | $1,999,999 |
| Ownership: | Single Family Residential |
| Parcel Number: | 137-01-119-023 |
| Parking Features: | Attached, Garage, GarageDoorOpener, InsideEntrance, Private |
| Parking Total: | 3 |
| Patio And Porch Features: | Balcony |
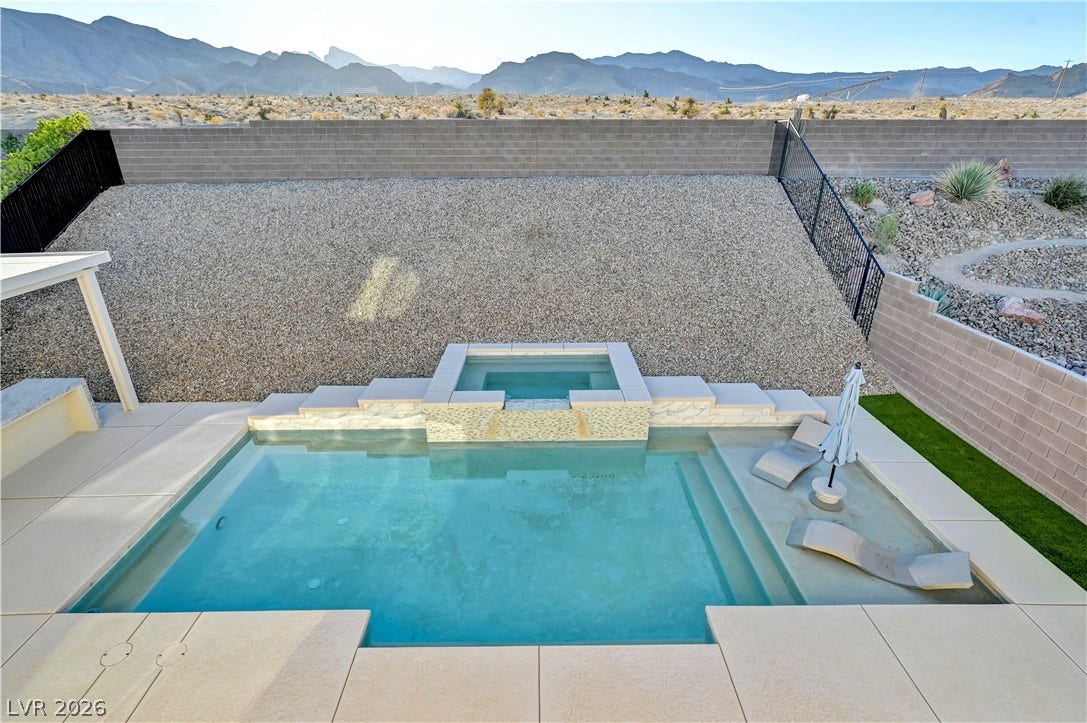
| Pool Features: | Heated, InGround, Private, PoolSpaCombo, Waterfall |
| Pool Private?: | Yes |
| Possession: | CloseOfEscrow |
| Postal City: | Las Vegas |
| Postal Code Plus4: | 3339 |
| Property Condition: | Resale |
| Public Survey Range: | 59 |
| Public Survey Section: | 1 |
| Public Survey Township: | 20 |
| Road Surface Type: | Paved |
| Roof: | Tile |
| Rooms Total: | 9 |
| Security Features: | Prewired, SecuritySystemOwned, GatedCommunity |
| Sewer: | PublicSewer |
| Spa Features: | InGround |
| Spa?: | Yes |
| State Or Province: | NV |
| Stories: | 2 |
| Utilities: | UndergroundUtilities |
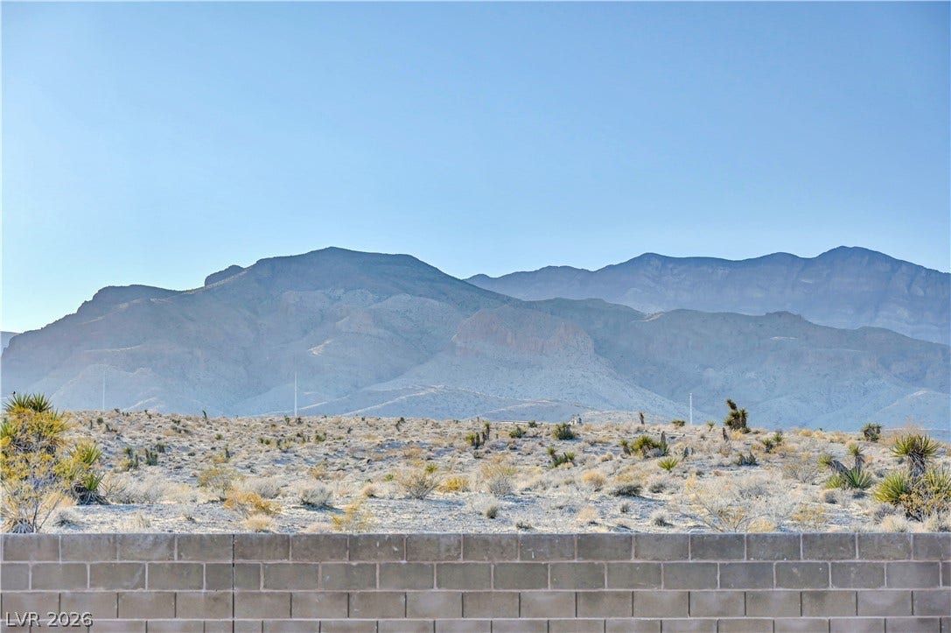
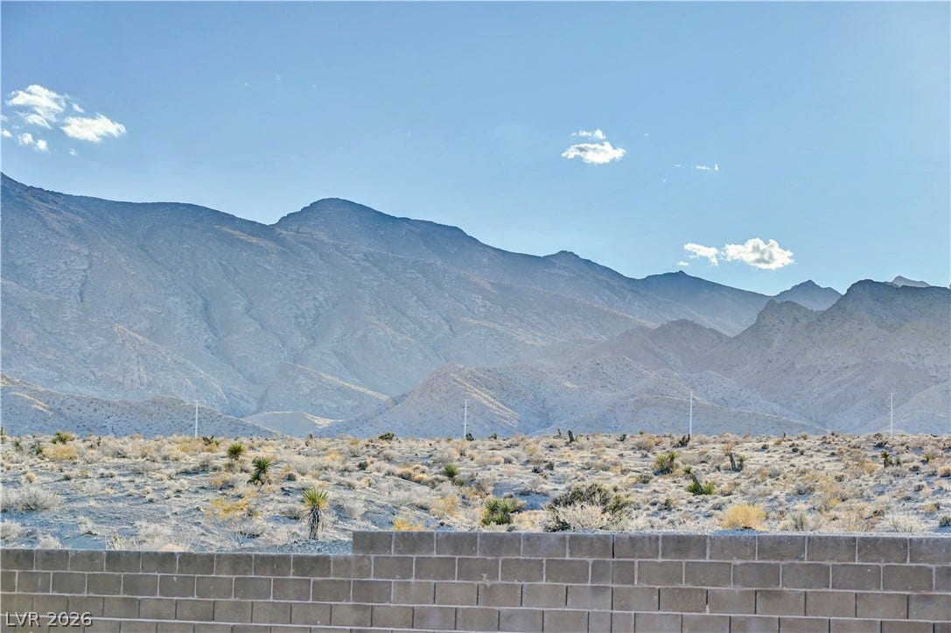
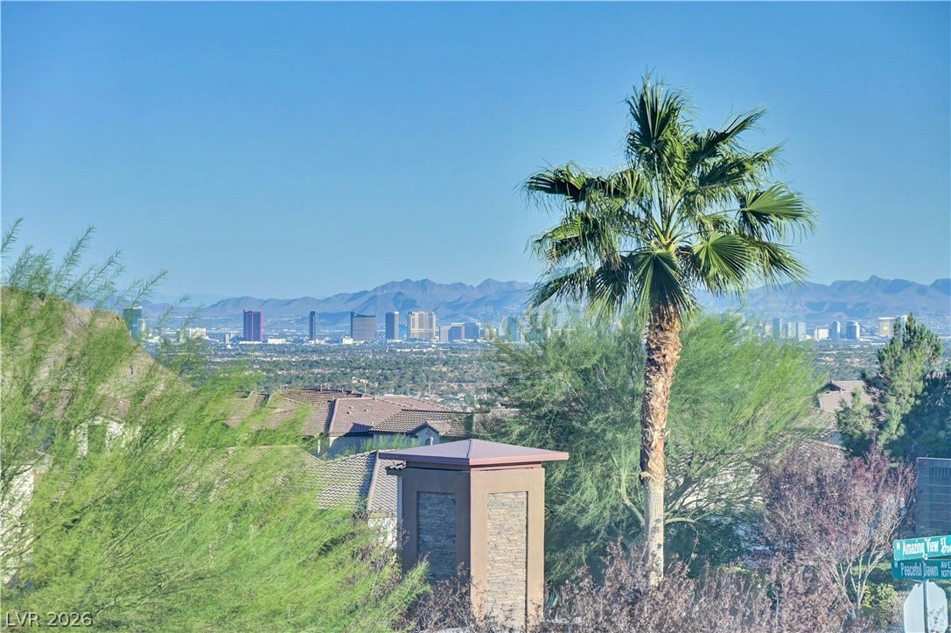
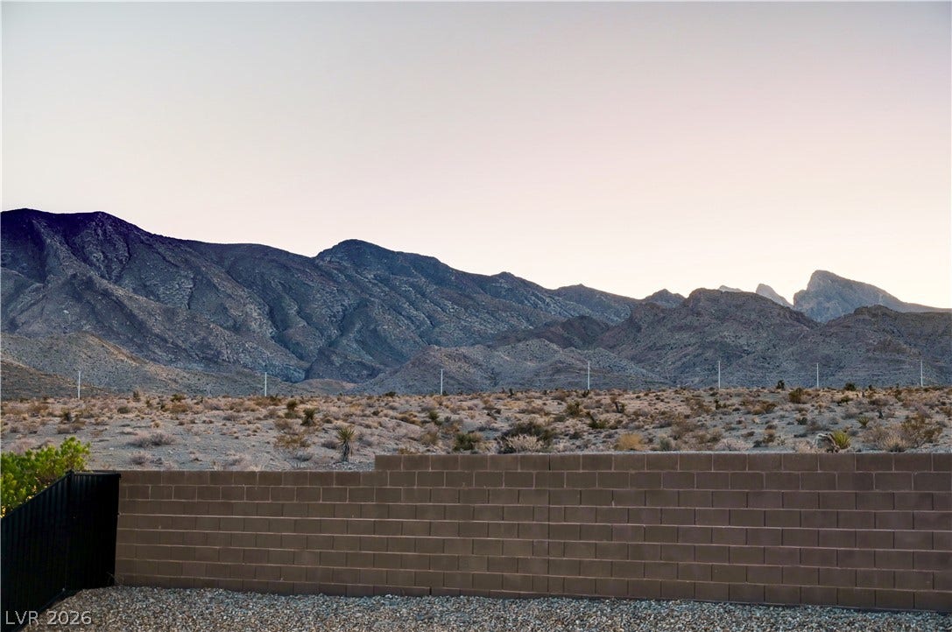
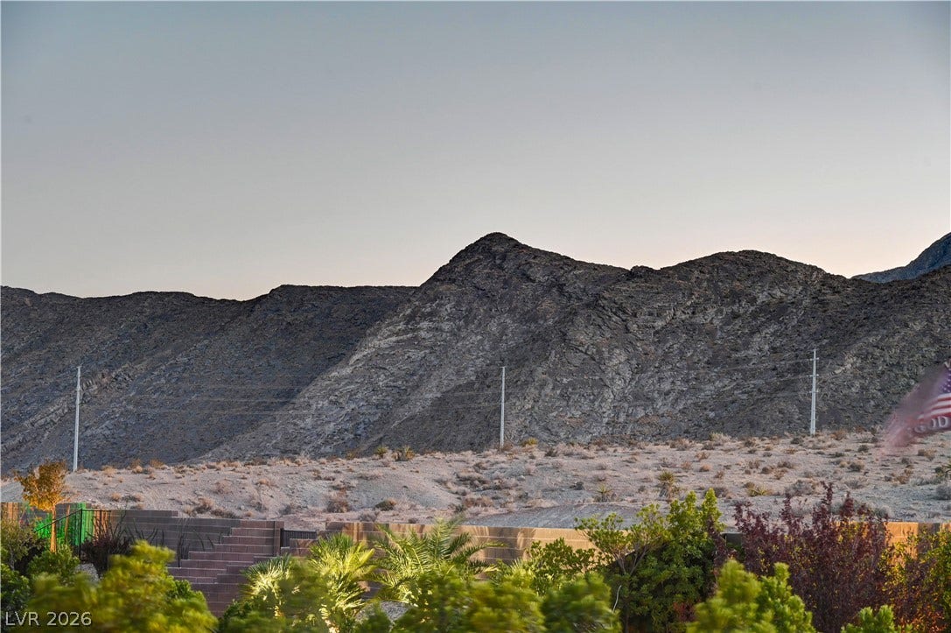
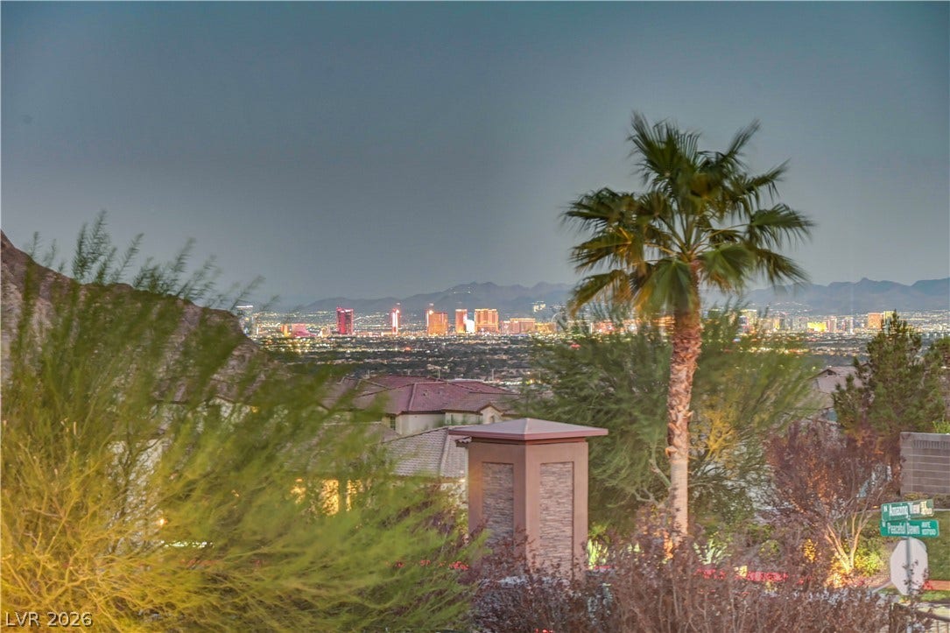
| View: | City, Mountains |
| View?: | Yes |
| Water Source: | Public |
| Window Features: | DoublePaneWindows, LowEmissivityWindows, WindowTreatments |
| Year Built Details: | RESALE |
| Zoning Description: | Single Family |
| Property Sub Type Additional: | SingleFamilyResidence |
| Current Price: | $1,999,999.00 |
| Country Subdivision: | 32003 |
| Record Signature: | 1,317,913,610 |
| Universal Parcel Id: | urn:reso:upi:2.0:US:32003:137-01-119-023 |
Listing Courtesy of: eXp Realty
Listing Agent: Kavitha Sajja
(702) 234-7635
Mortgage Calculator
The data on this website relating to real estate for sale comes in part from the IDX Program of the Las Vegas REALTORS®.
All information is believed accurate but not guaranteed. The properties displayed may not be all of the properties available through the IDX Program. Any use of this site other than by potential buyers or sellers is strictly prohibited.
© 2026 Las Vegas REALTORS®.
Las Vegas REALTORS® data last updated on October 08, 2026 01:57 PM - PT.
Property Last Updated: October 08, 2026 01:57 PM - PT
